3514 results - Flats for rent with Balcony / Terrace, Pets allowed: Switzerland

1 / 13
1 room, CHF 900.–
Top
Dorfstrasse 38, 3944 Unterbäch

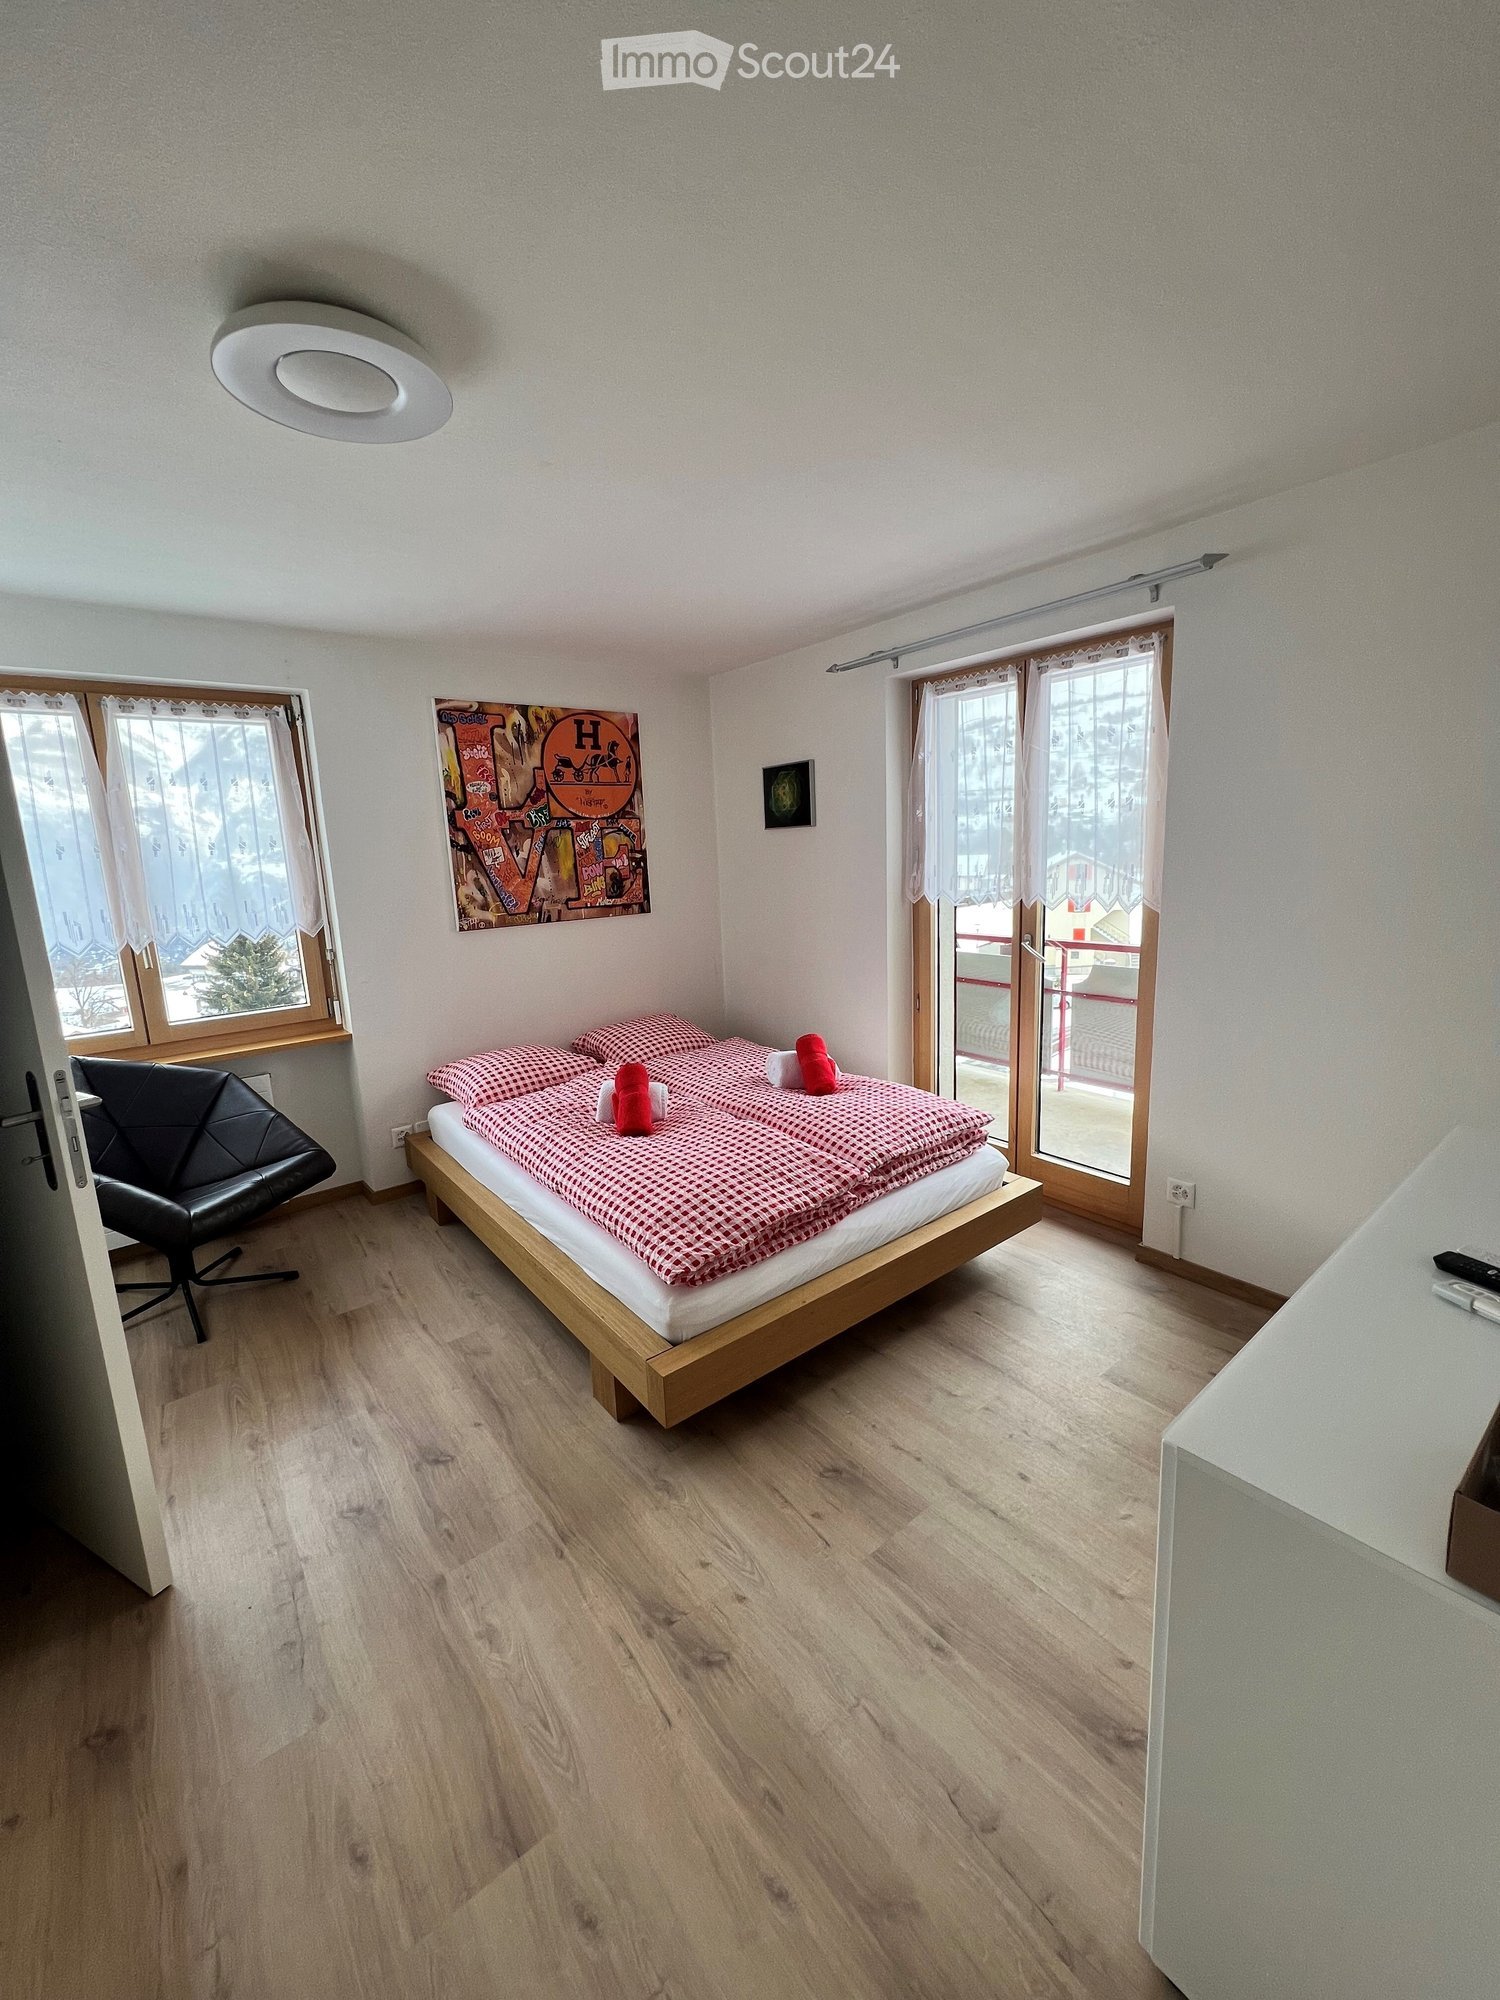
Cozy rooms with balcony and window and a wonderful view in Unterbäch

Welcome to Haus Augstbord, which is located on the 1st and 2nd floors at Dorfstrasse 38 in Unterbäch (3944), and offers renovated rooms for rent, available immediately. The rooms impress with their cozy character, featuring sloping wooden ceilings and modern details.The rooms offer: • Cozy bedroom: With sloping wooden ceilings, skylight, laminate flooring, and a double bed – a true feel-good atmosphere in the Valais style. • Modern bathroom: Each room has a well-maintained bathroom with white tiles, modern showers, sinks, and mirrors – stylish and functional. • Balcony with beautiful views: Enjoy the magnificent mountain panorama view from your own balcony or window. • Garage and parking: Garages and additional outdoor parking spaces are available. • Pets allowed: Your four-legged friends are welcome. • TV and internet: Each room is equipped with a TV with a Swisscom connection and internet. Kitchen: On the ground floor, there is a kitchen available for all rooms. Right next to it, there is a cozy dining area to linger.Location and surroundings: The property is located in the picturesque Valais mountain village of Unterbäch. In the summer, you benefit from plenty of sunshine. The location is very quiet – both during the day and at night. Nearby, you will find the Volg supermarket (right across the street) and the cable car to Raron (about a 3-minute walk).These well-maintained and freshly renovated rooms offer everything your heart desires: peace, nature, comfort, and a dreamy mountain backdrop. Ideal for couples or single people who appreciate authentic Valais village life.

Travel time
-
1 / 12
2.5 rooms, 88m², CHF 1,810.–
Top
Schönbüelpark 3, 9016 St. Gallen

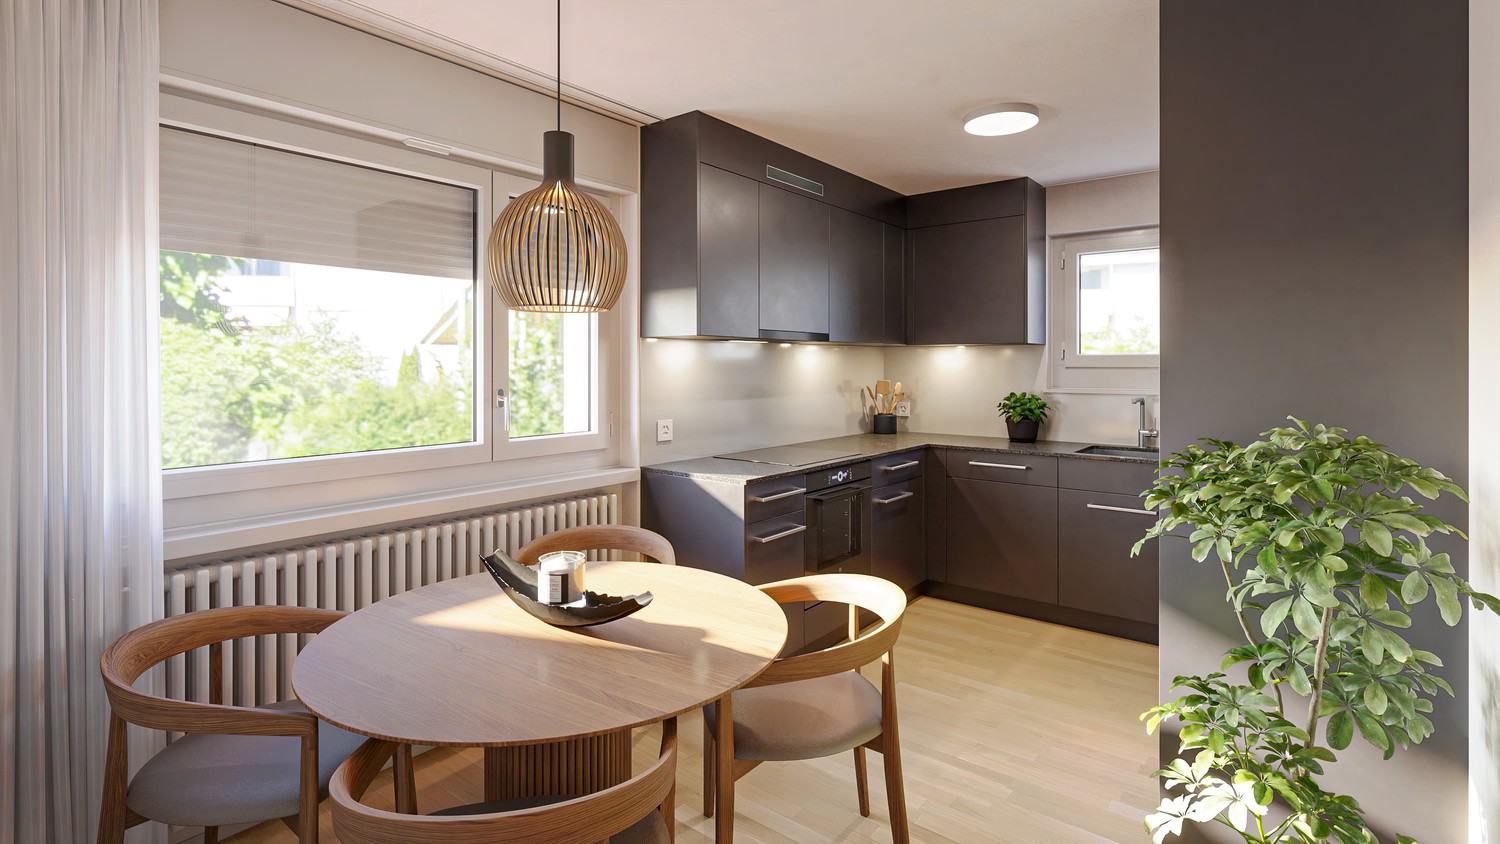
Dream Apartment Waiting for You!

You live in a central, family-friendly location with shopping opportunities like the Gallus market and bus and highway connections in the immediate vicinity. This means you are in the city in just a few minutes.Modern and open, the kitchen and the combined dining and living room present themselves. Due to the spacious floor plan, this apartment also offers you many options to simply and cozily furnish yourself. Another highlight of this apartment is the large windows, which make the apartment bright and friendly. This apartment also offers you the following advantages: - open-plan kitchen with granite countertop, glass splashback, ceramic hob, spacious refrigerator with freezer, oven, and steamer - bathroom with bathtub, shower, toilet, and double sink - separate toilet - entrance area with wardrobe - 1 room with 18m2 - sunny seating area - elevator in the house - bike stands at house entrancesDetailsA parking space in the underground garage can be rented on request. With the elevator, you can reach directly from the underground garage to the apartment door.Apply. View. RentDo you want to enjoy a dreamy wellness experience? Then we look forward to your contact!As a tenant of Helvetia, you benefit from a 40% discount on your first annual premium for selected Helvetia insurance products!You can find more interesting rental properties at: www.helvetia.ch/immobilienThe published images are similar / identical to the apartments. Deviations from the actual offer are therefore possible.

Travel time
-
1 / 12
3.5 rooms, 139m², CHF 3,160.–
Top
Wallisellenstrasse 5a, 8600 Dübendorf

Spacious 3.5-room apartment

The locationDübendorf is a highly sought-after residential area due to its proximity to the city of Zurich, Zurich-Kloten Airport, and shopping centers. The good transport links and the beautiful location on the Glatt should not be forgotten either.Our Inside development is right in the heart of Dübendorf, in a central yet quiet location, nestled between Bahnhofstrasse and Marktgasse. Dübendorf train station is just a five-minute walk away, and Zurich main station can be reached by S-Bahn in just 13 minutes. Of course, all important shops are also within walking distance.Dübendorf also has a lot to offer in terms of leisure activities. In addition to spacious sports facilities in the green area, there is an ice rink with a curling hall, a mini golf course, a heated outdoor pool, and an indoor pool, as well as tennis and football pitches. Furthermore, over 140 clubs ensure a diverse, independent cultural life. Even those who like to go to the cinema, listen to concerts, and don't want to miss theater performances will not be disappointed in Dübendorf.A tour of the apartmentThe generously designed floor plan offers you an absolutely new feeling of life and a source of inspiration on 139 m2. The rooms give you enough space for individual design, as well as sufficient retreat and storage options. Our apartment has a high standard of equipment, which includes the modern open kitchen with ceramic hob and dishwasher, as well as the two wet cells and the private washing machine. The ceramic floor coverings (slate imitation) and the pear tree parquet in the bedroom give the apartment an elegant and bright ambiance. Another highlight is the large sun terrace, where you can simply let your soul dangle, enjoy the wonderful idleness, or celebrate cozily with friends and family. Other features include:- Open, modern kitchen with granite countertop- Spacious living/dining room- Two rooms- Entrance with wardrobe and wall units- Shower/WC with washing machine/tumble dryer- Bath/WC- Covered terrace with roofDetailsA parking space in the underground garage for CHF 180.- can be rented on request. The development has a unique playground and a playing field.Call. Visit. Rent.Do you want to design your own paradise? Then we look forward to your contact!The published pictures are similar or identical to the apartments. The rooms are virtually furnished in the pictures to give you an idea of the design possibilities.You can find more interesting rental properties at: www.helvetia.ch/miete

Travel time
-
1 / 6
3.5 rooms, CHF 2,120.–
Top
Adlibogenstrasse 20a/b, 8155 Niederhasli

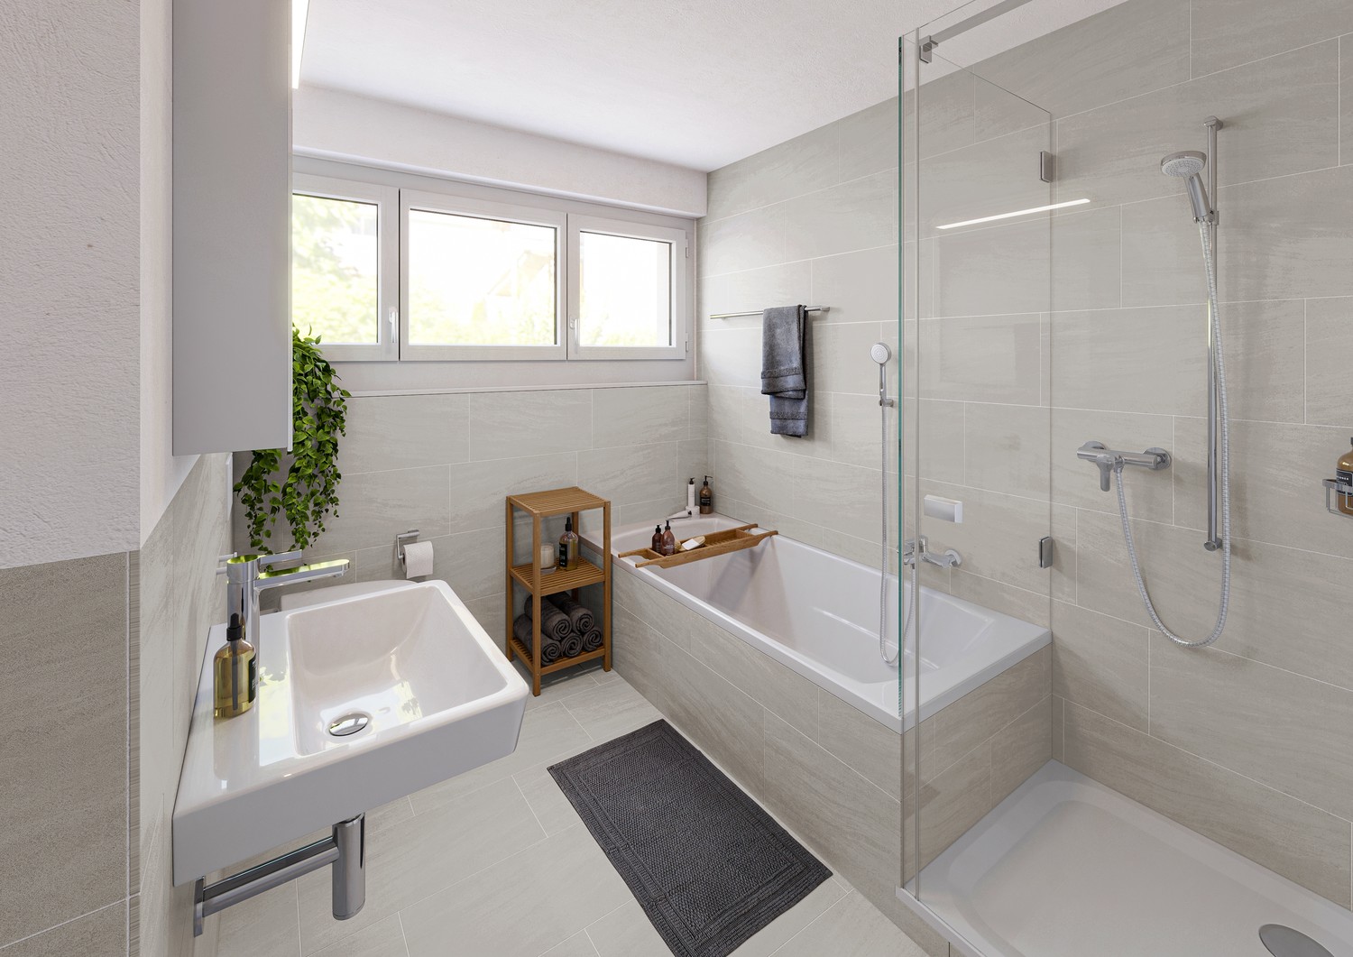
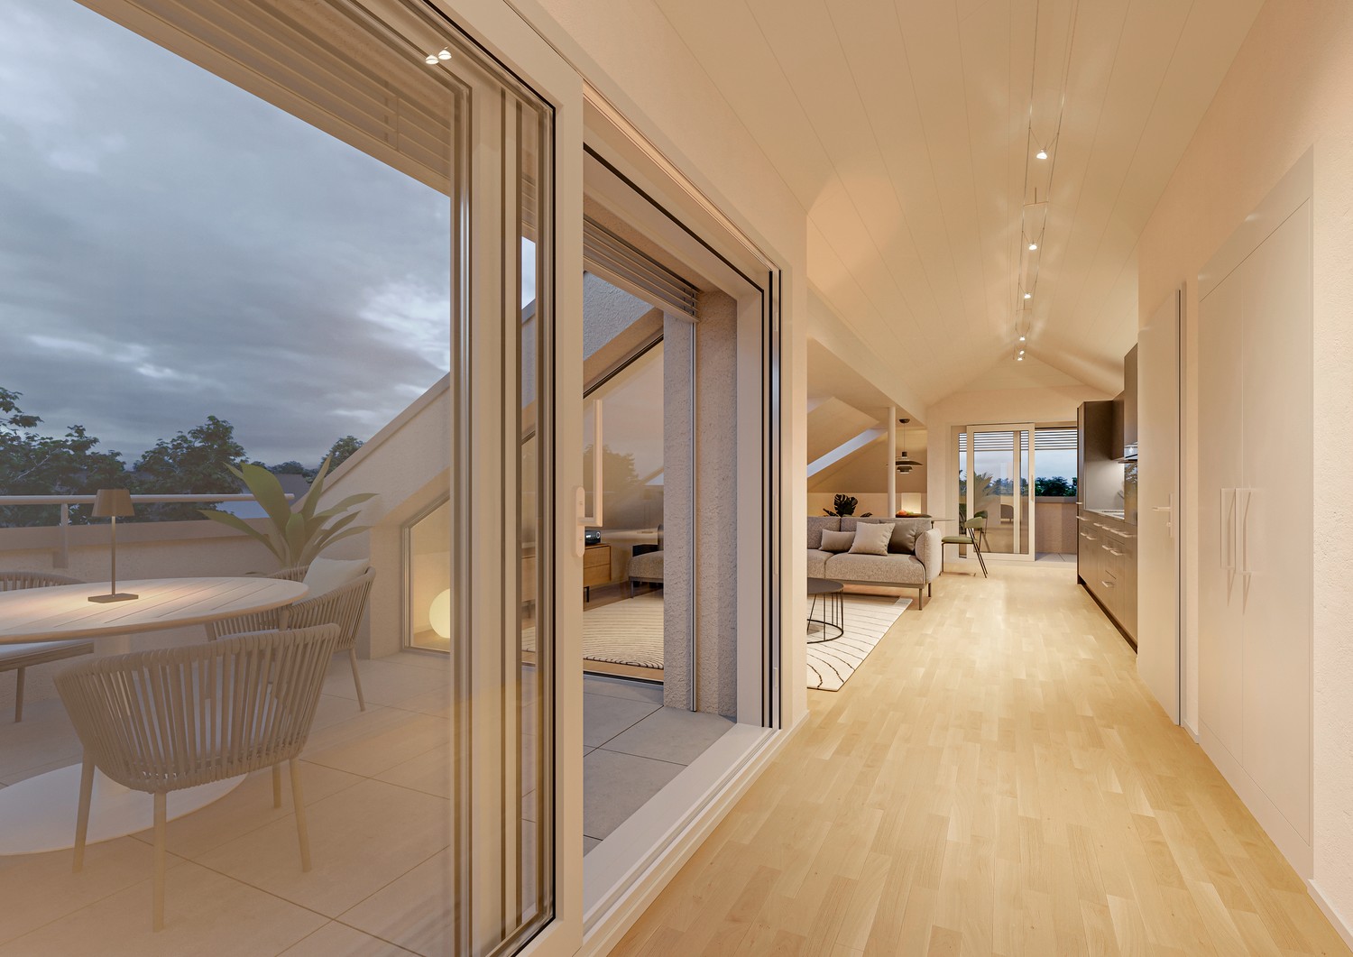
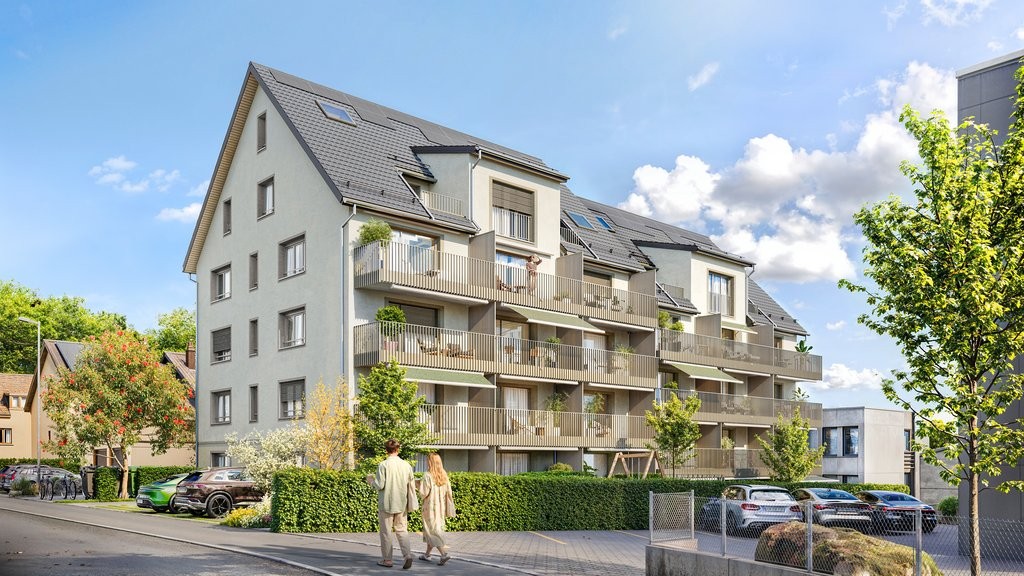
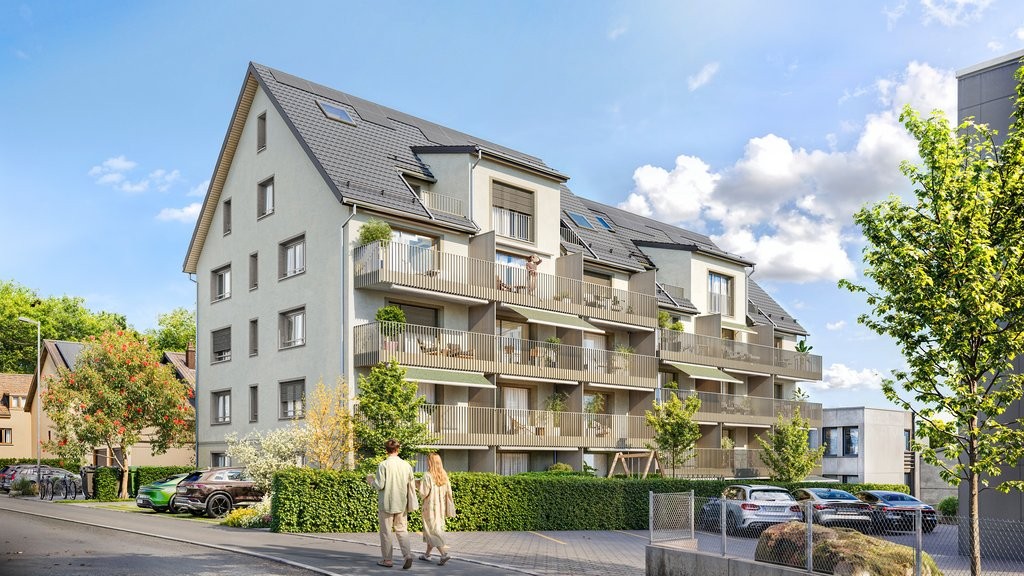
Modern living in the new ADLIBOGEN building - 3.5-room apartments

From 01.04.2027, we will be renting modern 3.5-room apartments at Adlibogenstrasse 20a + 20b in 8155 Niederhasli - optionally as a classic floor apartment or as a special maisonette apartment on two living levels. The apartments convince with well-thought-out floor plans, spacious living areas, and modern equipment. Depending on the apartment type, you can expect comfortable living on one level with a balcony or a special living concept over two levels. The apartments offer you, among other things, the following advantages: • modern 3.5-room apartments with different floor plans • classic floor apartments with approximately 71.7 m2 of living space • balcony of around 9 m2 for the classic floor apartments • selected maisonette apartments on two living levels • spacious or open living/dining area with modern kitchen • two separate rooms • high-quality kitchen design with Electrolux appliances • induction cooktop and combination steamer • modern bathroom renovation with floor-level shower • own laundry room • floor heating with individual room control • own cellar compartment You will find the floor plans of the standard floor, which applies to the ground floor to the 3rd upper floor or 4th upper floor, attached. Additionally, there is the possibility to rent a parking space in the underground garage for CHF 150.00 per month. Have we piqued your interest? We would be happy to provide you with further information and the corresponding floor plans and look forward to your contact. The available photos are visualizations that may differ from the advertised object.

Travel time
-
1 / 6
2.5 rooms, CHF 1,720.–
Top
Adlibogenstrasse 20a/b, 8155 Niederhasli

Modern living in the new ADLIBOGEN building - 2.5-room apartments

From 01.04.2027, we will be renting modern 2.5-room apartments at Adlibogenstrasse 20a + 20b in 8155 Niederhasli - either as a classic floor apartment or as a special maisonette apartment on two living levels. The apartments convince with well-thought-out floor plans, modern equipment, and a high level of living comfort. Depending on the type of apartment, you can expect spacious living and dining areas with a balcony or a special living concept on two levels. The apartments offer you, among other things, the following advantages: • modern 2.5-room apartments with different floor plans • classic floor apartments with approximately 56.5 - 56.9 m2 of living space • balcony of approximately 8.5 m2 for the classic floor apartments • selected maisonette apartments on two living levels • spacious or open living/dining area with modern kitchen • high-quality kitchen design with Electrolux appliances • induction cooktop and combination steamer • modern bathroom renovation with floor-level shower • private laundry room with washing machine and dryer • floor heating with individual room control • electric louvers • private basement storage We have attached the floor plans of the standard floor, which applies to the ground floor to the 3rd upper floor or 4th upper floor. In addition, there is the possibility to rent a parking space in the underground garage for CHF 150.00 per month. Have we sparked your interest? We would be happy to provide you with further information and the corresponding floor plans and look forward to your contact. The available photos are visualizations that may differ from the advertised object.

Travel time
-
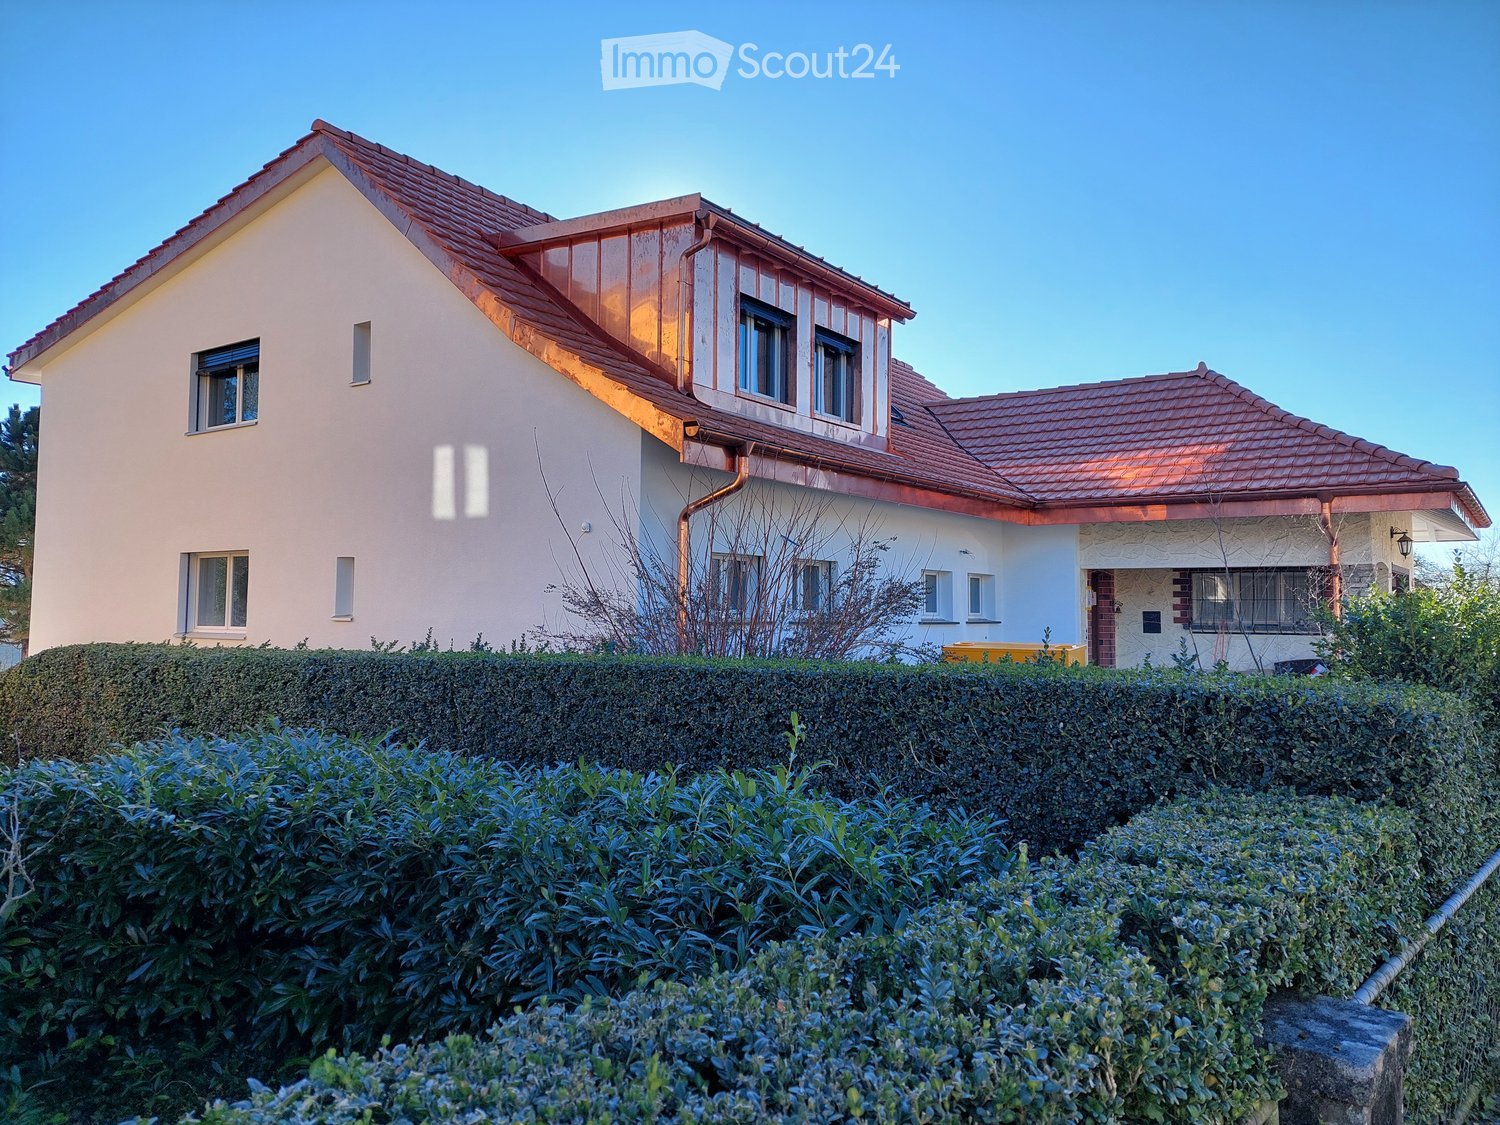
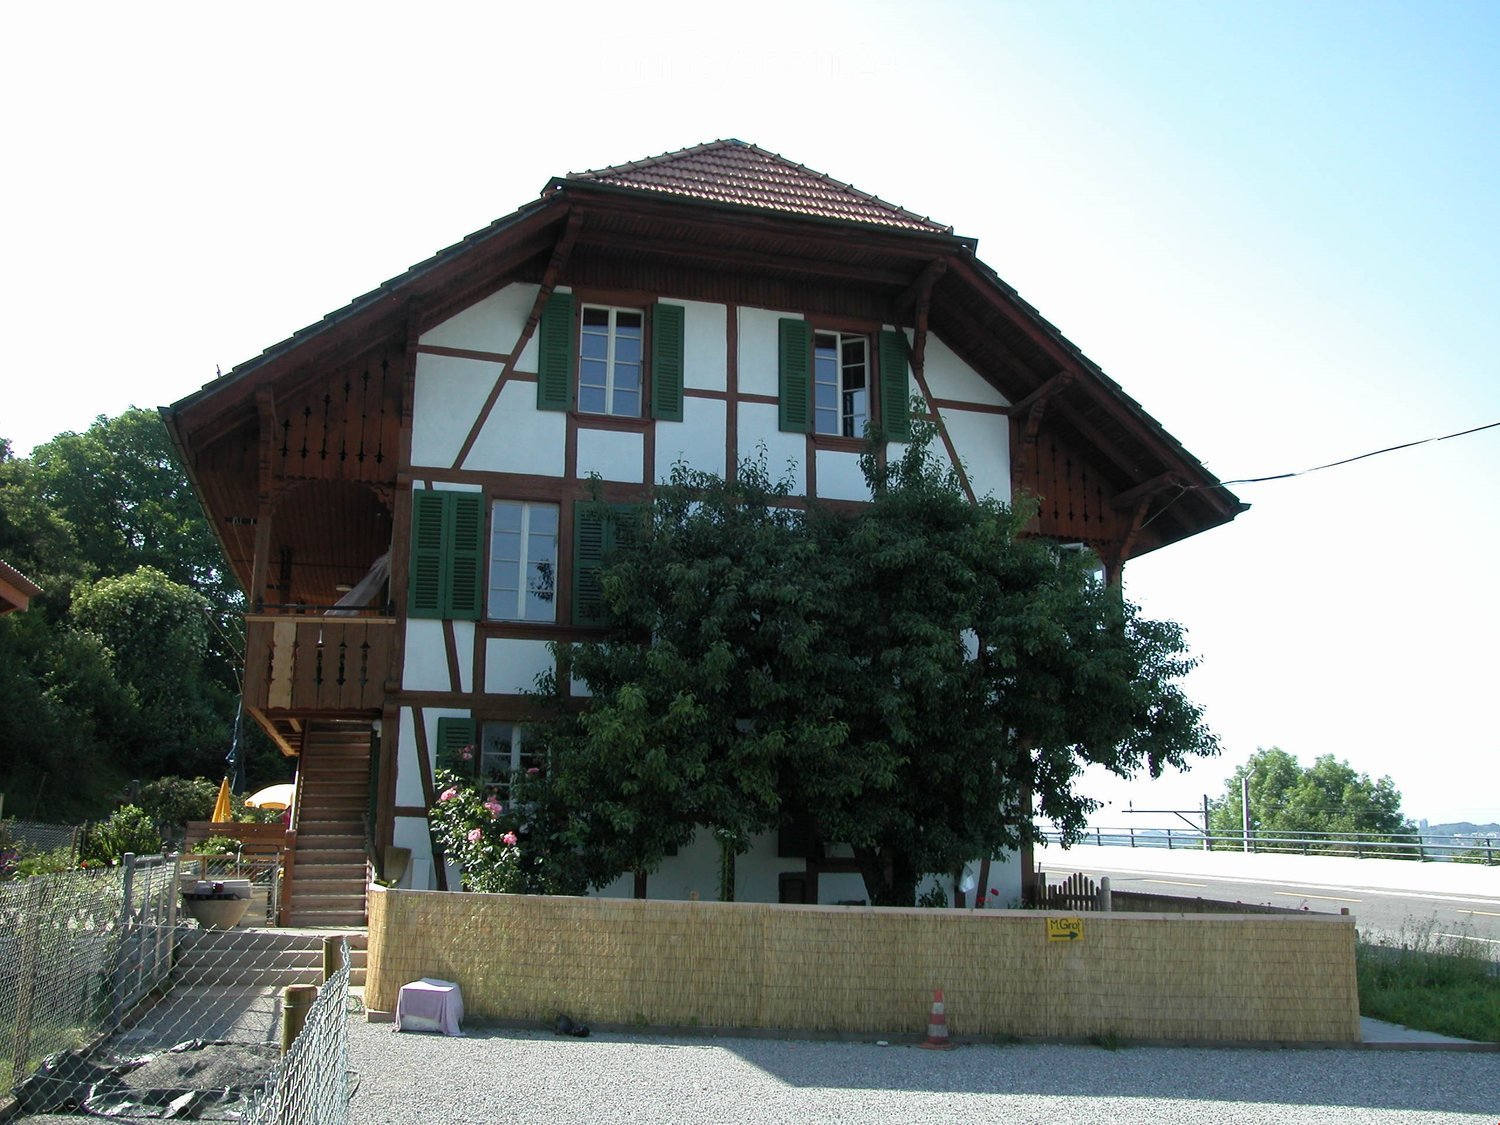
  • Two-story house with red-tiled roof, white walls, multiple windows, and a well-maintained hedge in the front yard.
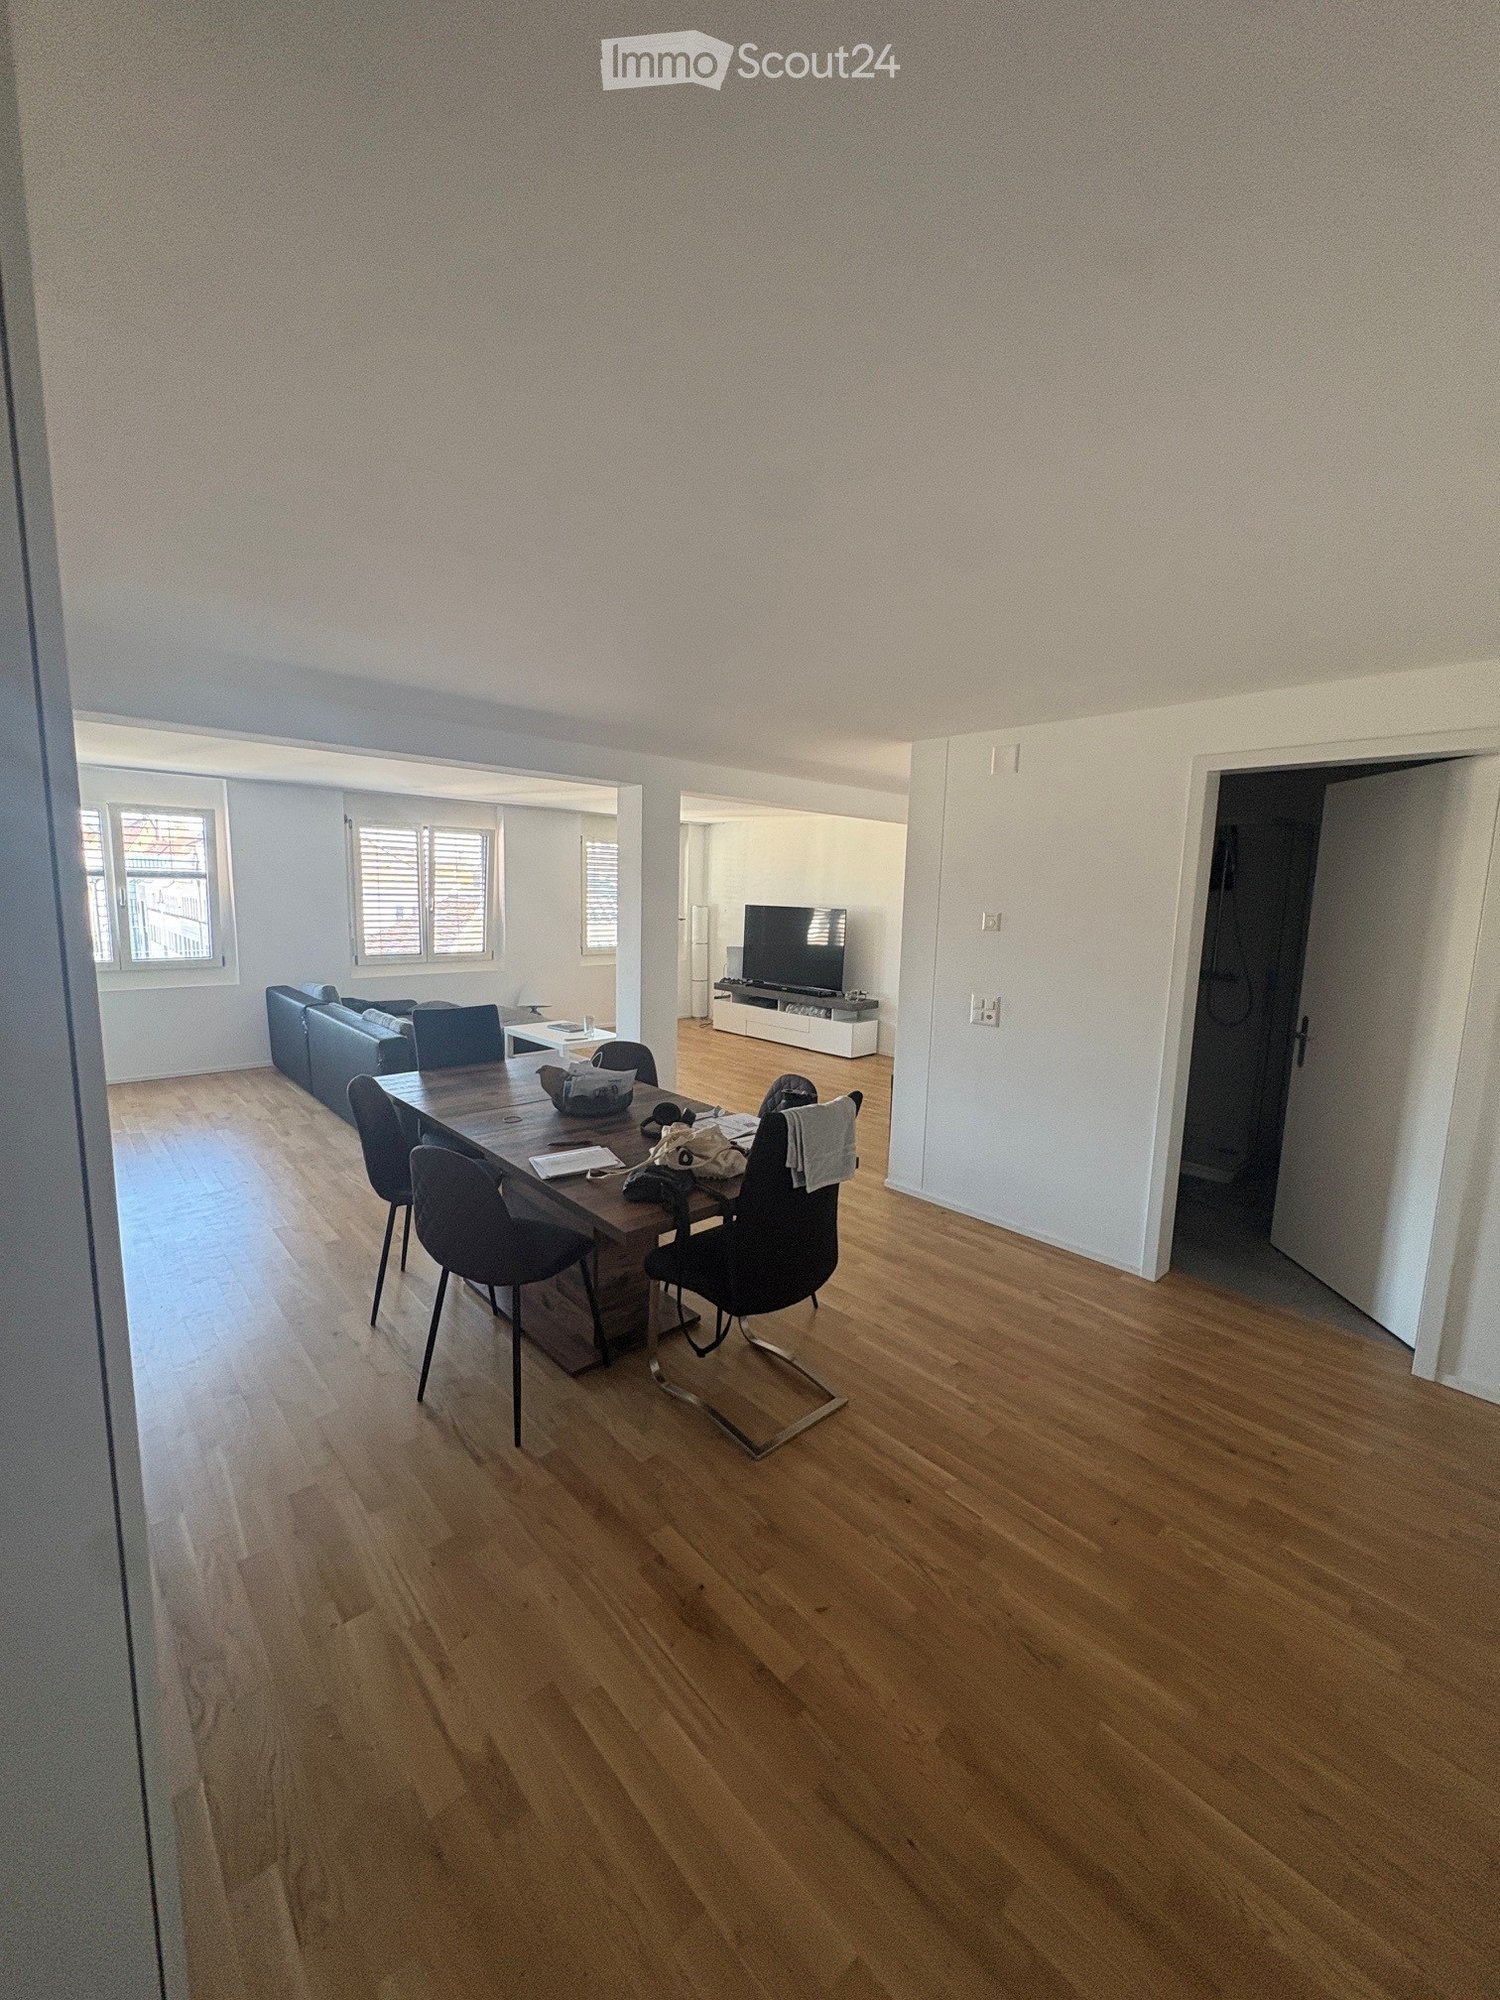
  • Open-plan living and dining area with modern kitchen island, sofa, dining table, chairs, and cat tree.
  • Open-plan dining and kitchen area with wooden flooring, a wooden dining table with four chairs, a cat tree in the corner, and a modern kitchen island with stools.
  • {"type": "Furnished Room", "objects": ["sofa", "coffee table", "stool", "cat tree", "kitchen counter", "stool", "kitchen cabinet", "kitchen sink", "kitchen faucet", "kitchen stove", "kitchen microwave", "kitchen refrigerator", "kitchen dishwasher", "kitch
  • A modern, well-lit hallway with tiled flooring, a round ceiling light, and a small seating area with a chair and a stool. A small table with a potted plant is visible, and a cat tree and sofa are in the adjacent room.
  • Bright bedroom with wooden flooring, large window with blinds, bed with patterned bedding, nightstand, drawer unit, and coat rack.
  • Empty room with wooden flooring and white walls, featuring two windows with white frames and a single ceiling light fixture.
  • Empty room with wooden flooring and white walls, featuring a single window with white frame and a visible electrical outlet on the wall.
  • Modern bathroom with a toilet, sink, mirror, radiator, and shower curtain. Features a small window and a built-in shelf with toiletries.
  • Modern bathroom with grey tiled walls and floor, featuring a sink with a wooden cabinet, a toilet, a bath, a mirror, a towel rack, a cat litter box, and a plant on the windowsill.
  • Floor plan of a multi-room residential space, including living room, dining area, kitchen, bedrooms, bathrooms, and hallway.
1 / 11
4.5 rooms, 120m², CHF 2,750.–
Top
Fauggersweg 9 / 3232 Ins, 3232 Ins

Appartemen 4.5 pièces rénové de 120 m² avec garage et jardin commun

Vivre au cœur du SeelandDécouvrez ce superbe appartement de 4.5 pièces d'environ 120 m² situé au rez-de-chaussée d'une maison entièrement rénovée en 2025. Alliant charme, confort moderne et emplacement privilégié, ce logement offre un cadre de vie idéal pour les familles, les couples ou les personnes recherchant tranquillité et qualité de vie.Les points forts • Appartement entièrement rénové en 2025 • Surface habitable d'environ 120 m² • Hall d'entrée spacieux • Grand séjour lumineux avec cheminée fonctionnelle de 30m2 • Cuisine ouverte moderne avec îlot central et salle à manger de 24m2 comprenant plaque à induction, four et lave-vaisselle • 3 chambres confortables de 12 à 15m2 • Salle de bains avec baignoire, lave linge et sèche linge de 9m2 • Salle de bains avec douche à l'italienne de 4m2 • Garage privatif fermé • Cave / espace de rangement • Accès à un jardin commun arborisé • Quartier calme et résidentiel Emplacement privilégiéLe logement bénéficie d'une situation idéale permettant de rejoindre rapidement les commodités du village à pied : • Gare d'Ins (Berne, Bienne, Neuchâtel, Morat) : 8 à 10 minutes • Arrêt Ins Dorf : 12 à 15 minutes • Coop, Migros, pharmacie, boulangeries et commerces : 8 à 12 minutes • École primaire d'Ins : 9 à 10 minutes • Arrêts de bus régionaux : 4 à 6 minutes DescriptionDès l'entrée, vous serez séduit par les volumes généreux et la luminosité des espaces. Le vaste séjour avec cheminée crée une atmosphère chaleureuse et conviviale. La cuisine ouverte, entièrement équipée et dotée d'un grand îlot central faisant office de bar, constitue le cœur de l'appartement.Les trois chambres offrent tout le confort nécessaire tandis que les deux salles d'eau modernes, l'une avec baignoire et l'autre avec douche à l'italienne, répondent parfaitement aux besoins d'une famille.À l'extérieur, vous profiterez d'un agréable jardin commun ainsi que d'un garage privatif fermé.ConditionsLoyer net : CHF 2'500.– Charges : en susLeben im Herzen des SeelandesEntdecken Sie diese wunderschöne 4,5-Zimmer-Wohnung mit rund 120 m² Wohnfläche im Erdgeschoss eines 2025 komplett renovierten Hauses. Diese Wohnung vereint Charme, modernen Komfort und eine privilegierte Lage und bietet ein ideales Wohnumfeld für Familien, Paare oder Menschen, die Ruhe und Lebensqualität suchen.Die Highlights • 2025 komplett renovierte Wohnung • Wohnfläche von ca. 120 m² • Geräumiger Eingangsbereich • Grosses, helles Wohnzimmer mit funktionierendem Cheminée • Moderne offene Küche mit Kochinsel • Induktionskochfeld, Backofen und integrierter Geschirrspüler • 3 komfortable Schlafzimmer • Badezimmer mit Badewanne • Badezimmer mit ebenerdiger Dusche • Eigene, abgeschlossene Garage • Keller / Abstellraum • Zugang zu einem gemeinsamen, begrünten Garten • Ruhige Wohnlage Erstklassige LageDie Wohnung geniesst eine ideale Lage, von der aus die Annehmlichkeiten des Dorfes schnell zu Fuss erreichbar sind: • Bahnhof Ins (Bern, Biel, Neuenburg, Murten): 8 bis 10 Minuten • Haltestelle Ins Dorf: 12 bis 15 Minuten • Coop, Migros, Apotheke, Bäckereien und Geschäfte: 8 bis 12 Minuten • Primarschule Ins: 9 bis 10 Minuten • Haltestellen des Regionalbusses: 4 bis 6 Minuten BeschreibungSchon beim Betreten der Wohnung werden Sie von den grosszügigen Räumlichkeiten und der Helligkeit der Räume begeistert sein. Das geräumige Wohnzimmer mit Cheminée schafft eine warme und gemütliche Atmosphäre. Die offene, voll ausgestattete Küche mit einer grossen Kücheninsel, die als Bar dient, bildet das Herzstück der Wohnung.Die drei Schlafzimmer bieten allen notwendigen Komfort, während die beiden modernen Badezimmer – eines mit Badewanne und das andere mit ebenerdiger Dusche – den Bedürfnissen einer Familie perfekt gerecht werden.Im Aussenbereich geniessen Sie einen schönen Gemeinschaftsgarten sowie eine eigene, abgeschlossene Garage.KonditionenNettomiete: CHF 2'500.– Nebenkosten: zusätzlich
Travel time
-
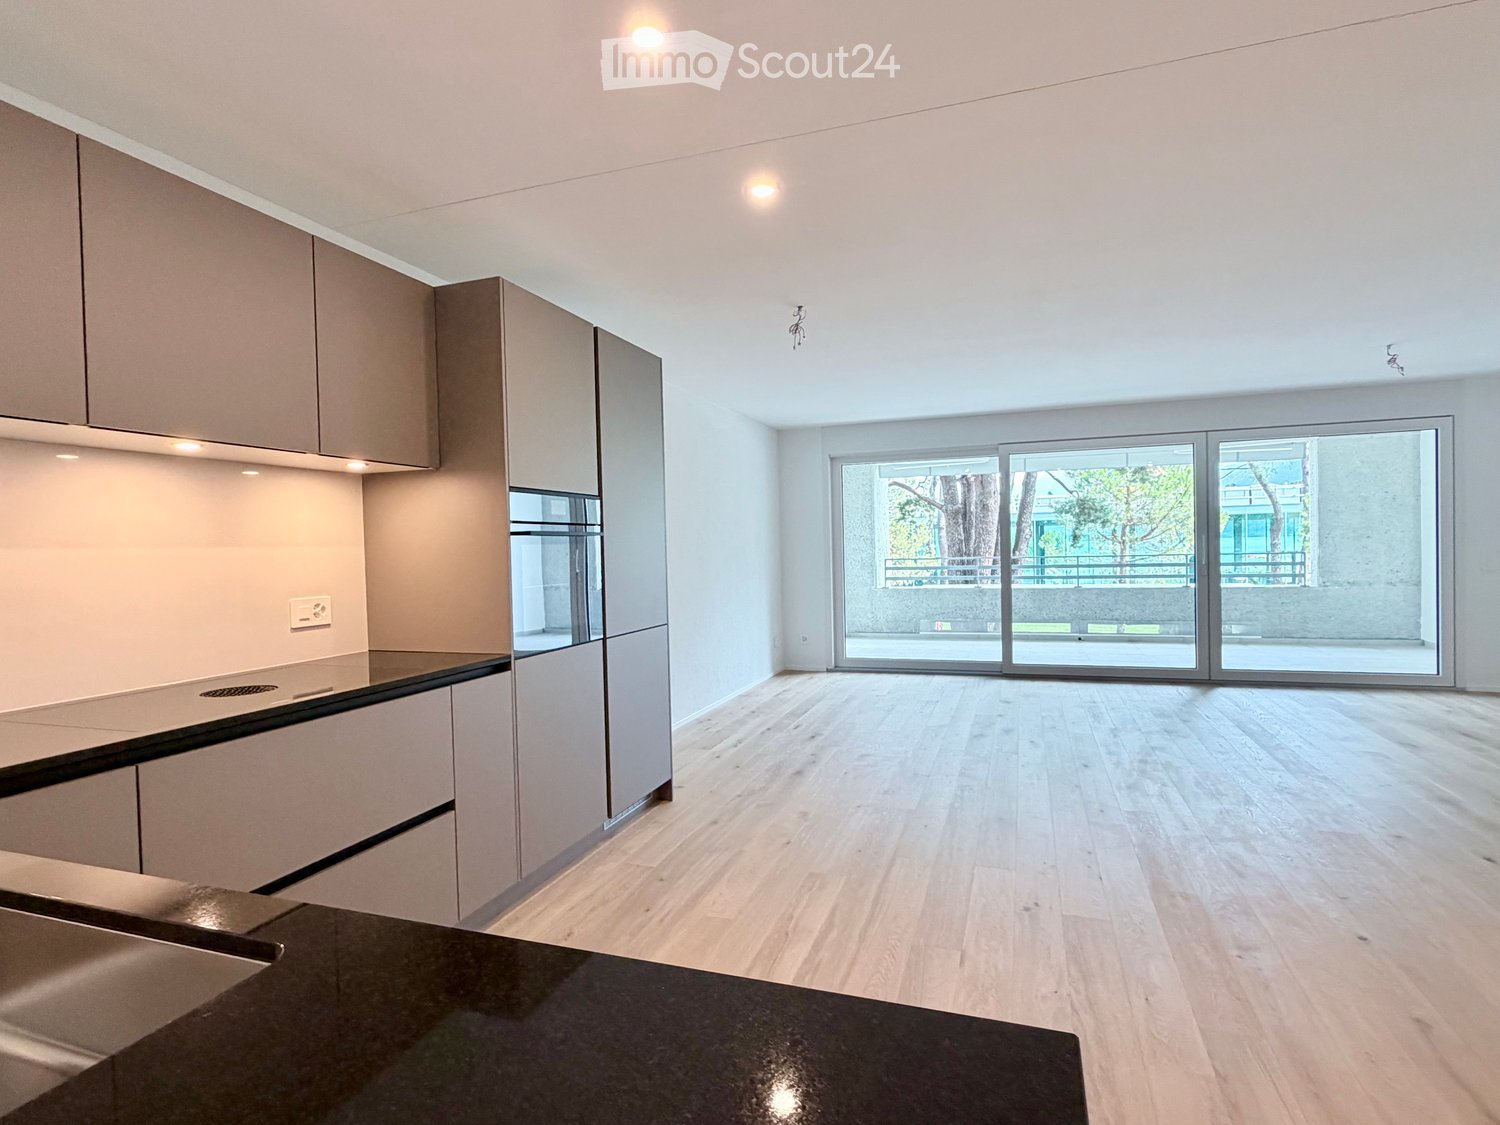
  • Open-plan kitchen and living area with light wood flooring, modern cabinetry, and large glass sliding doors leading to an outdoor space.
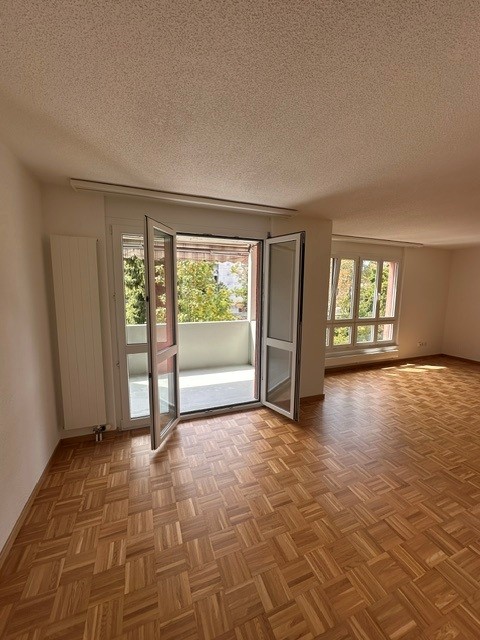
  • Empty room with light wooden flooring and large sliding glass doors leading to a balcony area.
  • Empty balcony with tiled floor, white walls, large window offering a view of trees and a building, metal railing, and a light fixture on the ceiling.
  • Empty kitchen with wooden flooring, grey cabinets, and built-in appliances, including a sink and oven. The space is well-lit with recessed lighting.
  • Modern kitchen with light-colored cabinets, a stainless steel sink, and built-in appliances including an oven and refrigerator.
  • Modern kitchen with light wood flooring, light-colored cabinets, and a built-in dishwasher. A private washing machine is visible in an adjacent space.
  • Empty room with light wooden flooring and white walls, featuring large sliding glass doors that open to a balcony or outdoor area.
  • A well-maintained garden with a lush green lawn, surrounded by tall trees and shrubs, with a scenic mountain view in the background.
  • Modern bathroom with a glass-enclosed shower, toilet, sink, and modern fixtures.
  • Modern bathroom with a white toilet, sink with cabinet, and a mirror above the sink.
  • Balcony with a metal railing, tiled floor, and a view of a landscaped area with trees and a modern building in the background.
  • Floor plan showing a multi-level residential layout with labeled rooms including a kitchen, living area, bedroom, bathroom, and two balconies.
1 / 12
2.5 rooms, 68m², CHF 1,900.–
Top
Via Gioacchino Respini 4, Locarno, Svizzera, 6600 Locarno

Verdeblu Residence – Bright 2.5-room apartment with two terraces in Locarno

In the renovated Verdeblu Residence, just a few steps from Lake Maggiore and the Lido di Locarno, we offer a modern 2.5-room apartment on the 1st floor, in first occupancy after the complete renovation.The apartment is characterized by bright rooms and a spacious living area. The living room and dining area form an open space, valued by the large windows that guarantee a good supply of natural light during the day.The kitchen is functional and well-organized and is equipped with an induction cooktop, large work surfaces, a spacious refrigerator, and freezer.One of the main strengths of the apartment is the large terrace connected to the living area, easily furnished with a table and relaxation area. Being protected on three sides, it offers a lot of privacy and shelter from the wind.The bedroom has direct access to a second terrace with a view of the adjacent park.The apartment also includes: • a bathroom with a large shower; • a second toilet with sink; • washing machine and dryer; • practical built-in wardrobes; • electric shutters; • floor heating and cooling; • a private cellar. The double exposure guarantees good lighting during the day.The residence has an elevator, underground parking, and common areas and is located in a quiet and convenient area to reach the center of Locarno and the main services.Monthly rent: CHF 1’720.– Additional costs: CHF 180.– Parking: CHF 140.– / month Availability: immediateRenting is only allowed as a primary residence.Information and visits on request.

Travel time
-

Suggested properties for you based on search results

Other interesting objects