425 results - Maisonette / Duplex rent: Switzerland

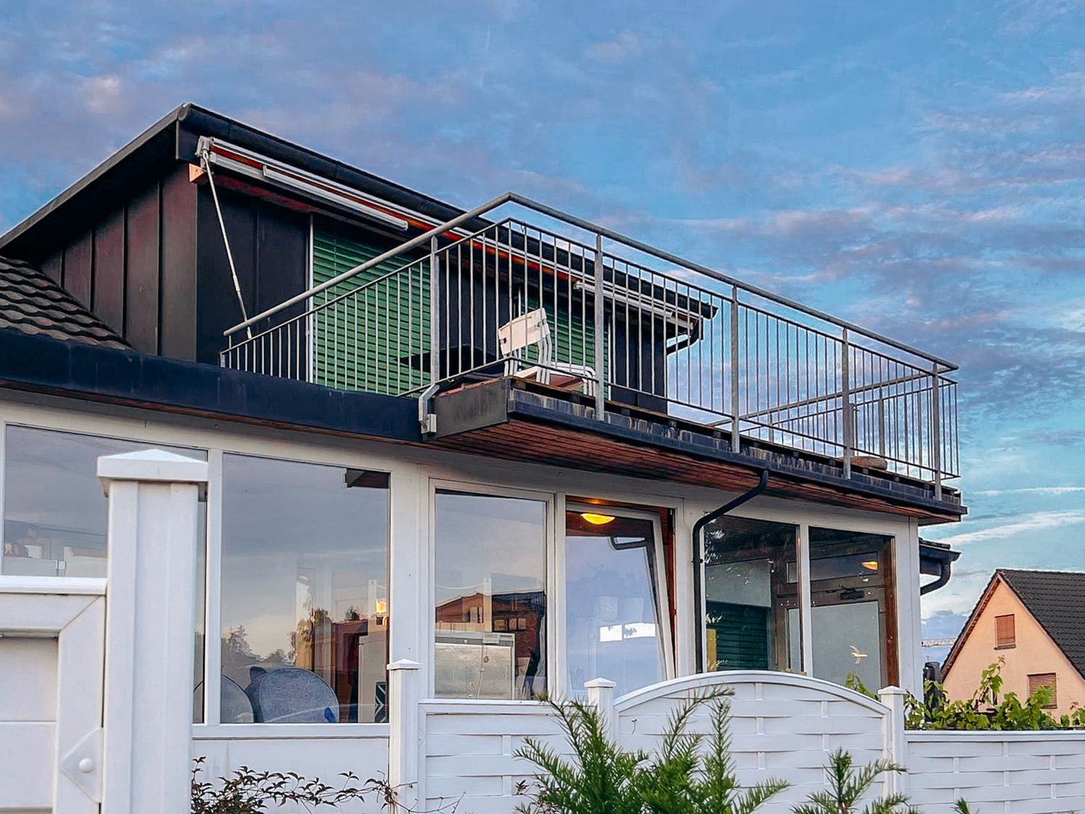
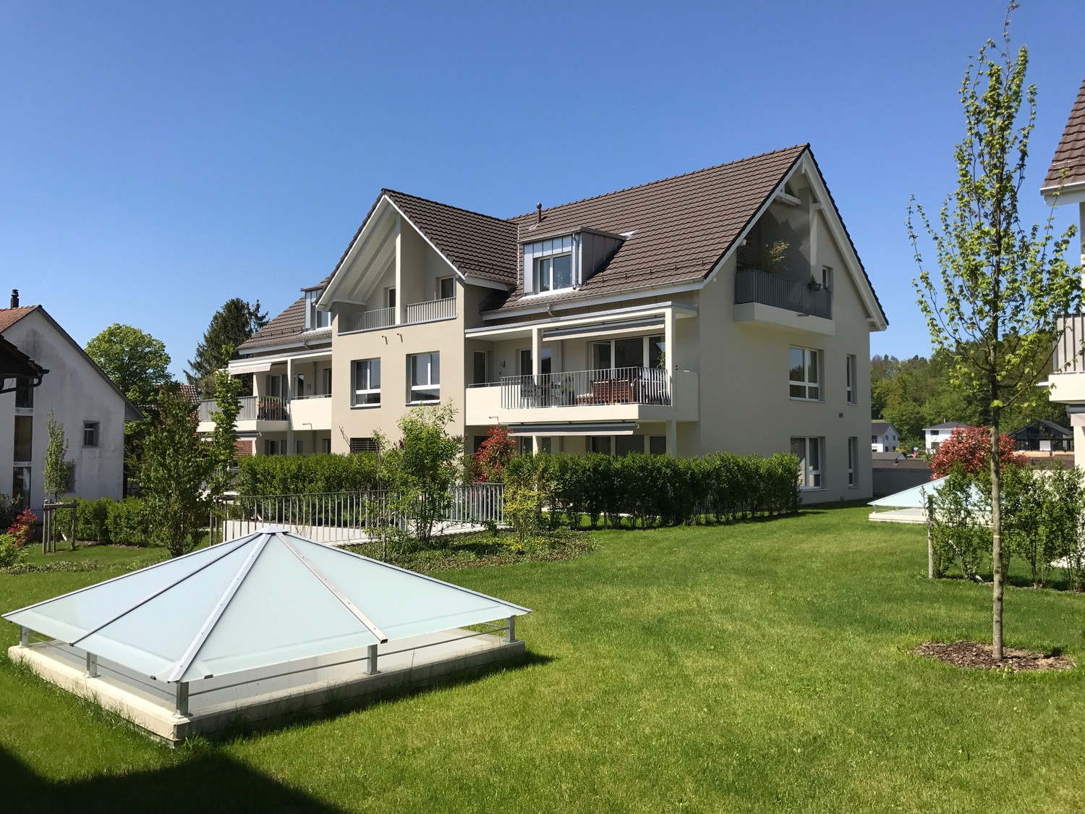
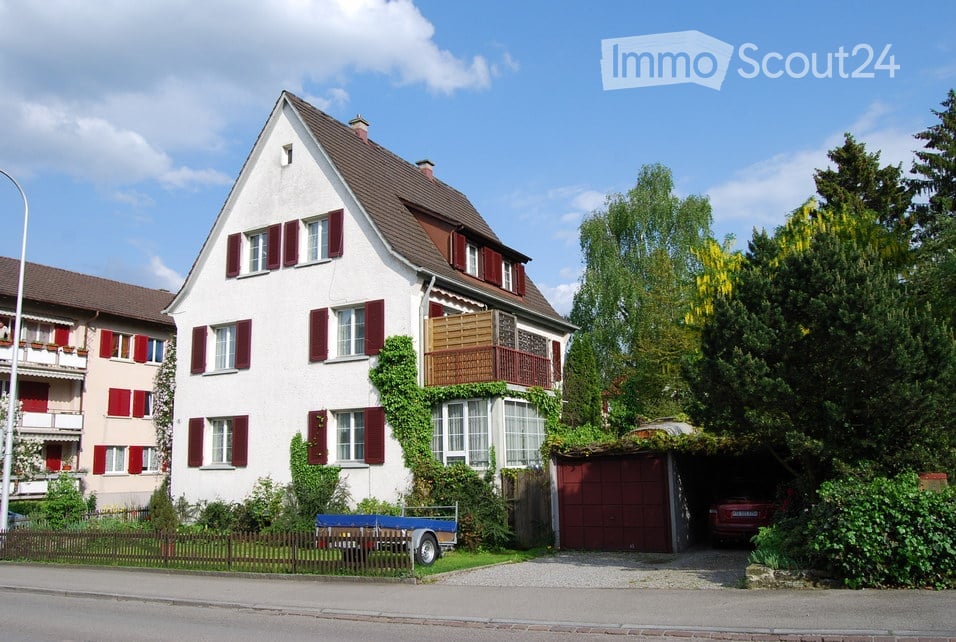
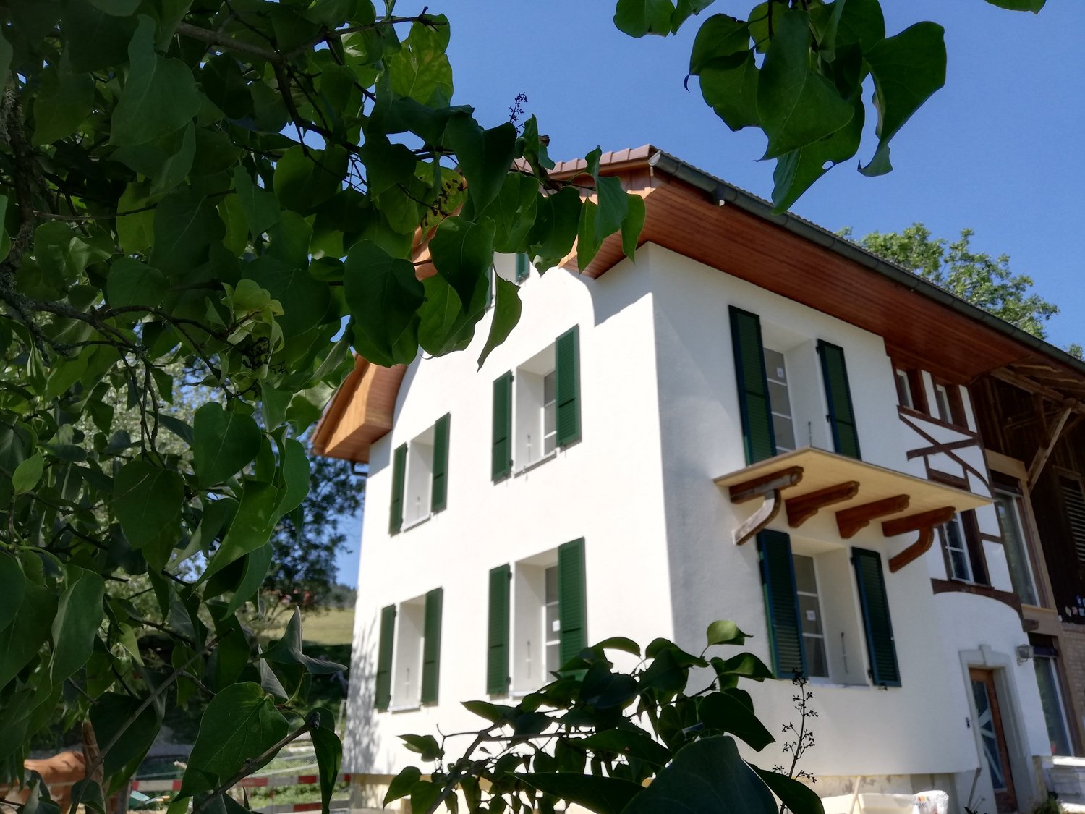
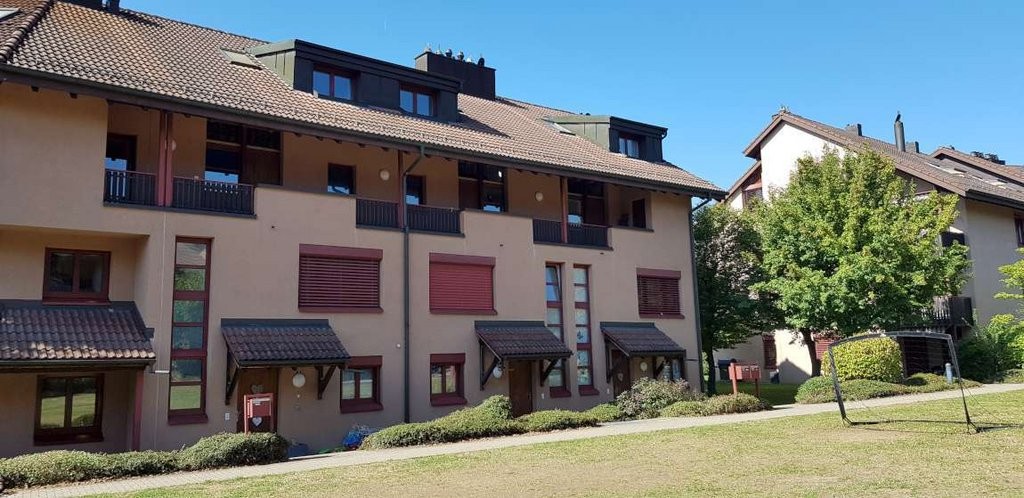
  • white house, black roof, balcony with metal railing, glass windows, white fence
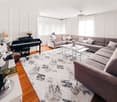
  • living room with a piano, couch, coffee table, rug, and chandelier
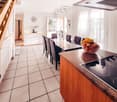
  • Dining room with a large table, chairs, and a bowl of fruit on the counter
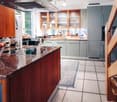
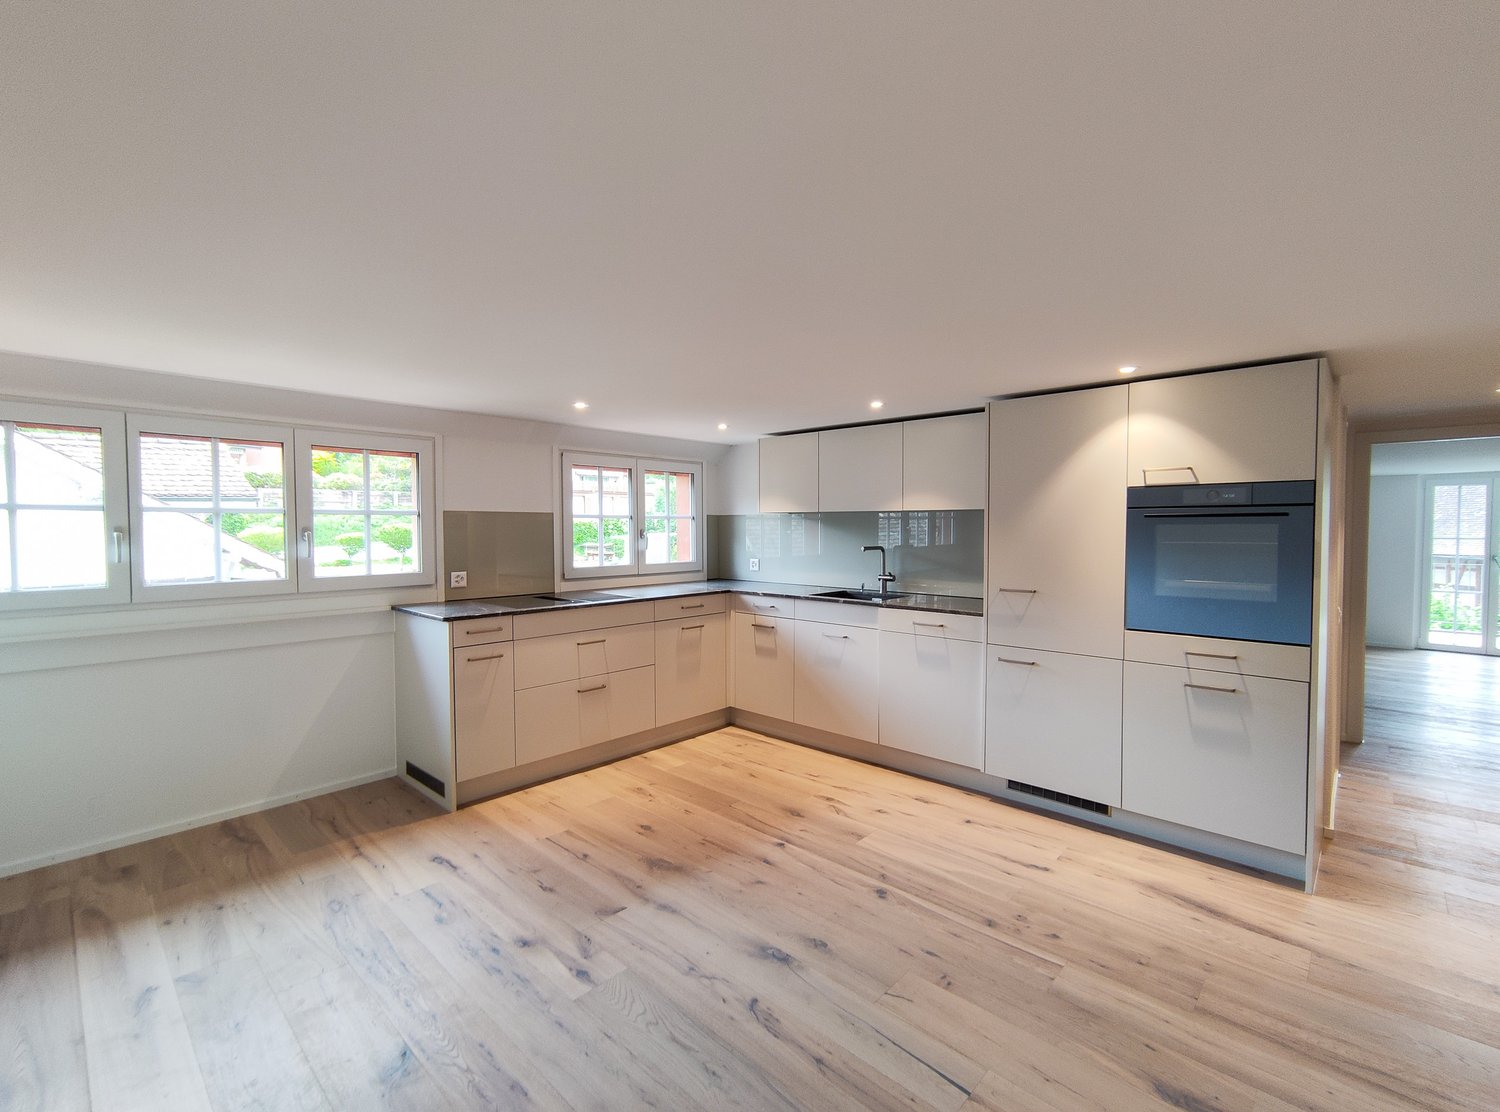
  • modern kitchen with wooden cabinets, granite countertop, gas stove, refrigerator, sink, wooden stairs
  • modern bathroom with white tiles, glass shower enclosure, white sink, white toilet, white cabinets, white towel radiators, trash can, and a step stool
  • Bathroom with bathtub, sink, mirror, and wooden beams
  • Bedroom with wooden bed, white and red bedspread, wooden floor, white walls, large window with curtains, wooden wardrobe, rug, wooden staircase
  • Bedroom with wooden bed, white rug, wooden floor, white walls, large windows, exercise bike, car visible in the background
  • Bedroom with bed, desk, chair, and window
  • attic room with wooden beams, red sports car bed, desk, chair, shelves with toys, windows
  • Single bed, desk, chair, monitor, night stand, window, curtains, lamp, punching bag
  • 3 story house, red roof, white and red walls, solar panels, balcony, parking place
  • A garden with a gravel pathway, bicycles parked, a tree, and a trash bin.
  • Outdoor dining area with table and chairs, brick patio, steps leading to the entrance, garden with flowers and plants, metal fence, house in the background
  • Balcony with a bench, black table, and a view of the street
1 / 15
living room with a piano, couch, coffee table, rug, and chandelier
Dining room with a large table, chairs, and a bowl of fruit on the counter
modern kitchen with wooden cabinets, granite countertop, gas stove, refrigerator, sink, wooden stairs
5.5 rooms150m²CHF 3,900.–
Bahnhofstrasse 24, 8157 Dielsdorf

Spacious 5.5-room maisonette apartment in Dielsdorf

This well-maintained 5.5-room maisonette apartment is located on the 1st floor and in the converted attic of a residential and commercial building with two full floors in a central location. Shopping facilities, services, and public transport are within short distance and offer high everyday practicality.The living area spans two levels and impresses with a functional room layout, two bathrooms, and versatile usage possibilities for living, working, or family life. The kitchen and both bathrooms were renovated in 1999 and present themselves in a modern condition.The apartment includes a spacious surrounding area at the main entrance, a balcony, and a terrace, which ideally extend the living space outward. The property is mostly in good condition and has modern floor plans.The building envelope with a pitched roof, facade, and balconies was renovated in 1999. The windows were replaced in 1998, as were the heating system and water supply. The expansion of the apartment with kitchen, bathrooms, sanitary facilities, and surfaces mostly dates back to 1999.An attractive maisonette apartment for tenants who want to combine spacious living with a central location.The apartment is available from May 1, 2026.- Balcony 11m2- Outdoor area 60m2- Terrace 15m2- Total usable floor area of the apartment approx. 260m2Rental conditions:Rent: CHF 3,900 ./ month incl. NK (flat rate) and 2 outdoor parking spacesDeposit: Swisscaution or 3 months' rent

Travel time
-
1 / 10
7.5 rooms188m²CHF 2,490.–
Weitenaustrasse 5, 9215 Schönenberg an der Thur

Bright 7.5-room maisonette apartment with balcony in a family-friendly neighborhood

Bright 7.5-room maisonette apartment with balcony in a family-friendly neighborhood In a quiet, family-friendly neighborhood of Schönenberg an der Thur, this bright and spacious 7.5-room apartment on two floors with approximately 188 m² of living space awaits you. The well-thought-out room layout, spacious rooms, and plenty of daylight create a particularly pleasant living atmosphere - ideal for families, combined living and working concepts, or anyone who values plenty of space.Room layout:1st floor: • Modern kitchen • Spacious living and dining area • Balcony • 3 bedrooms • Bathroom • Separate toilet 2nd floor: • Open living area with fireplace and cozy living landscape • 2 bedrooms • Separate toilet • Balcony Highlights at a glance: • 7.5 rooms on two floors • Approx. 188 m² of living space • Bright living and dining area with large window fronts • Two balconies with a beautiful view • 1 bathroom and 2 separate toilets • Versatile, spacious rooms • Apartment entrance on the 2nd floor (without elevator) • Quiet, family-friendly location The light-filled living rooms appear open and inviting, providing a pleasant living feeling. The two balconies offer additional space and invite you to relax.Thanks to the division over two floors, living and retreat areas can be clearly separated - perfect for families or working from home.Parking options:Underground parking space: CHF 130.- / monthOutdoor parking space: CHF 60.- / monthMotorcycle parking space: CHF 30.- / monthLocation:Schönenberg an der Thur convinces with its natural and quiet environment with high quality of life. The neighborhood is particularly family-friendly and offers a pleasant, grown neighborhood.

Travel time
-
1 / 10
2.5 rooms100m²CHF 2,150.–
Schaffhauserstr. 3, 8253 Diessenhofen

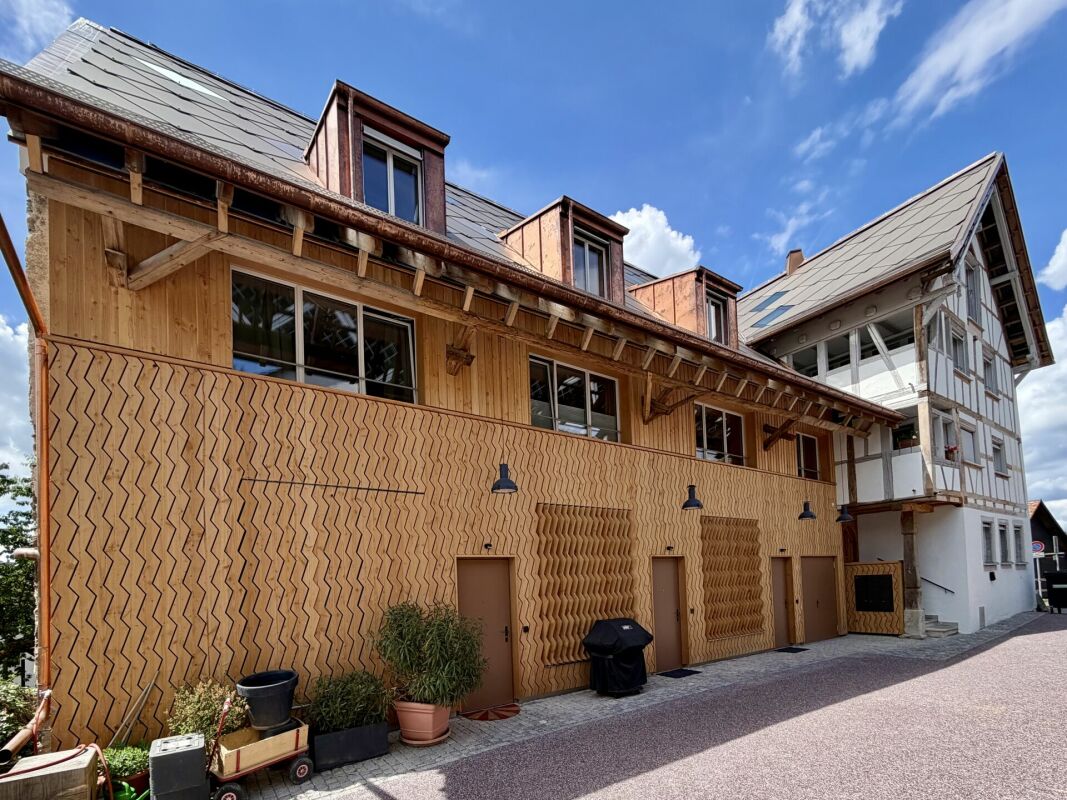
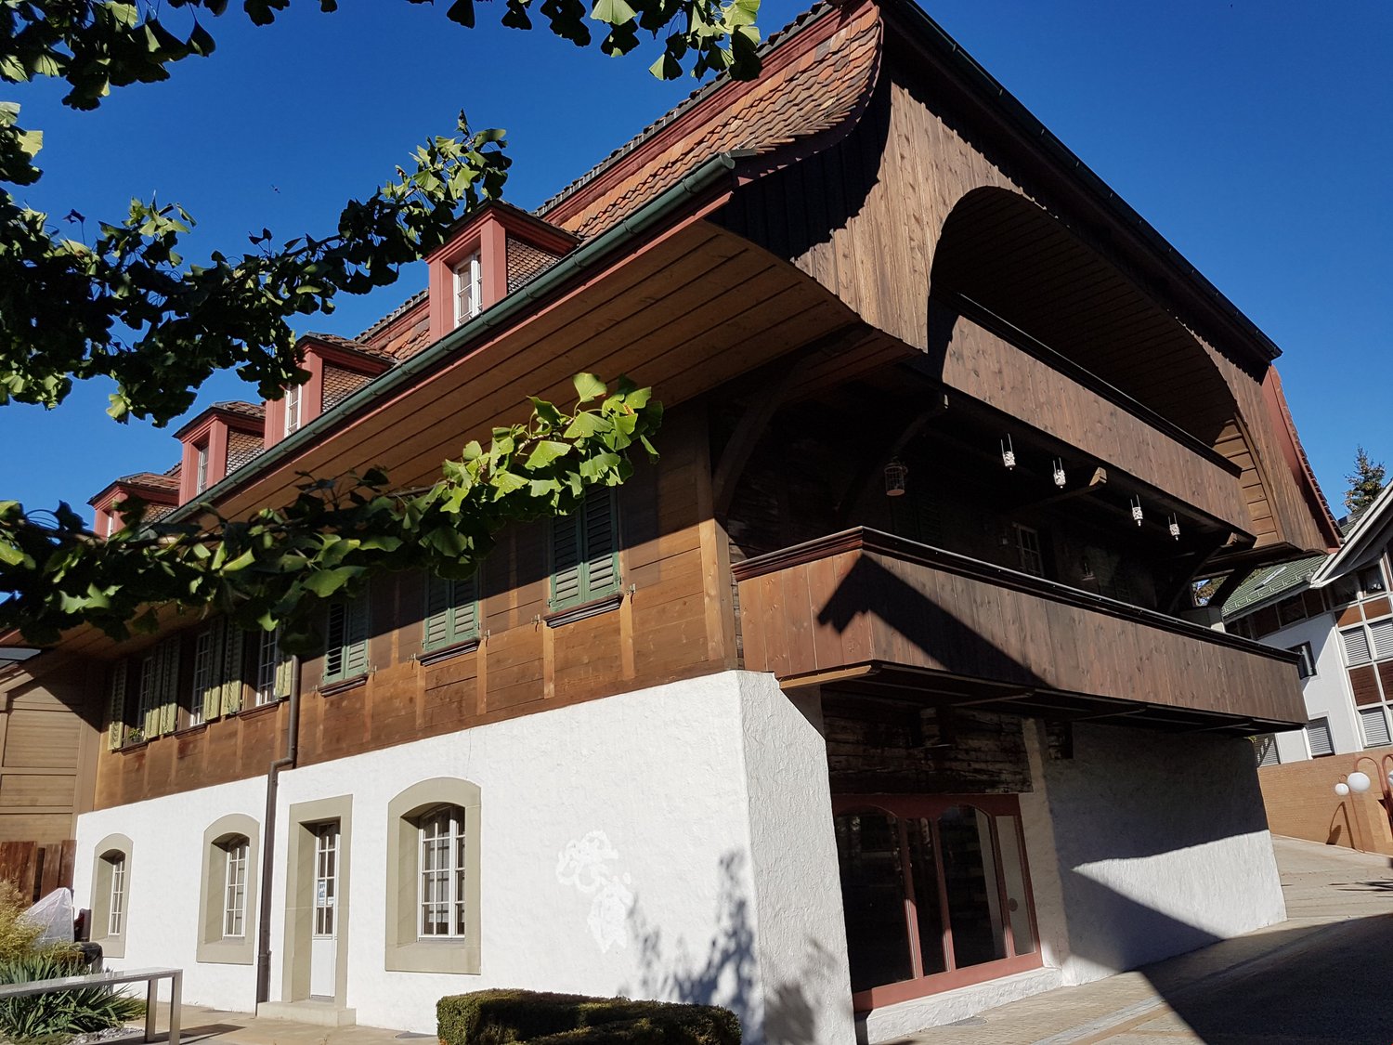
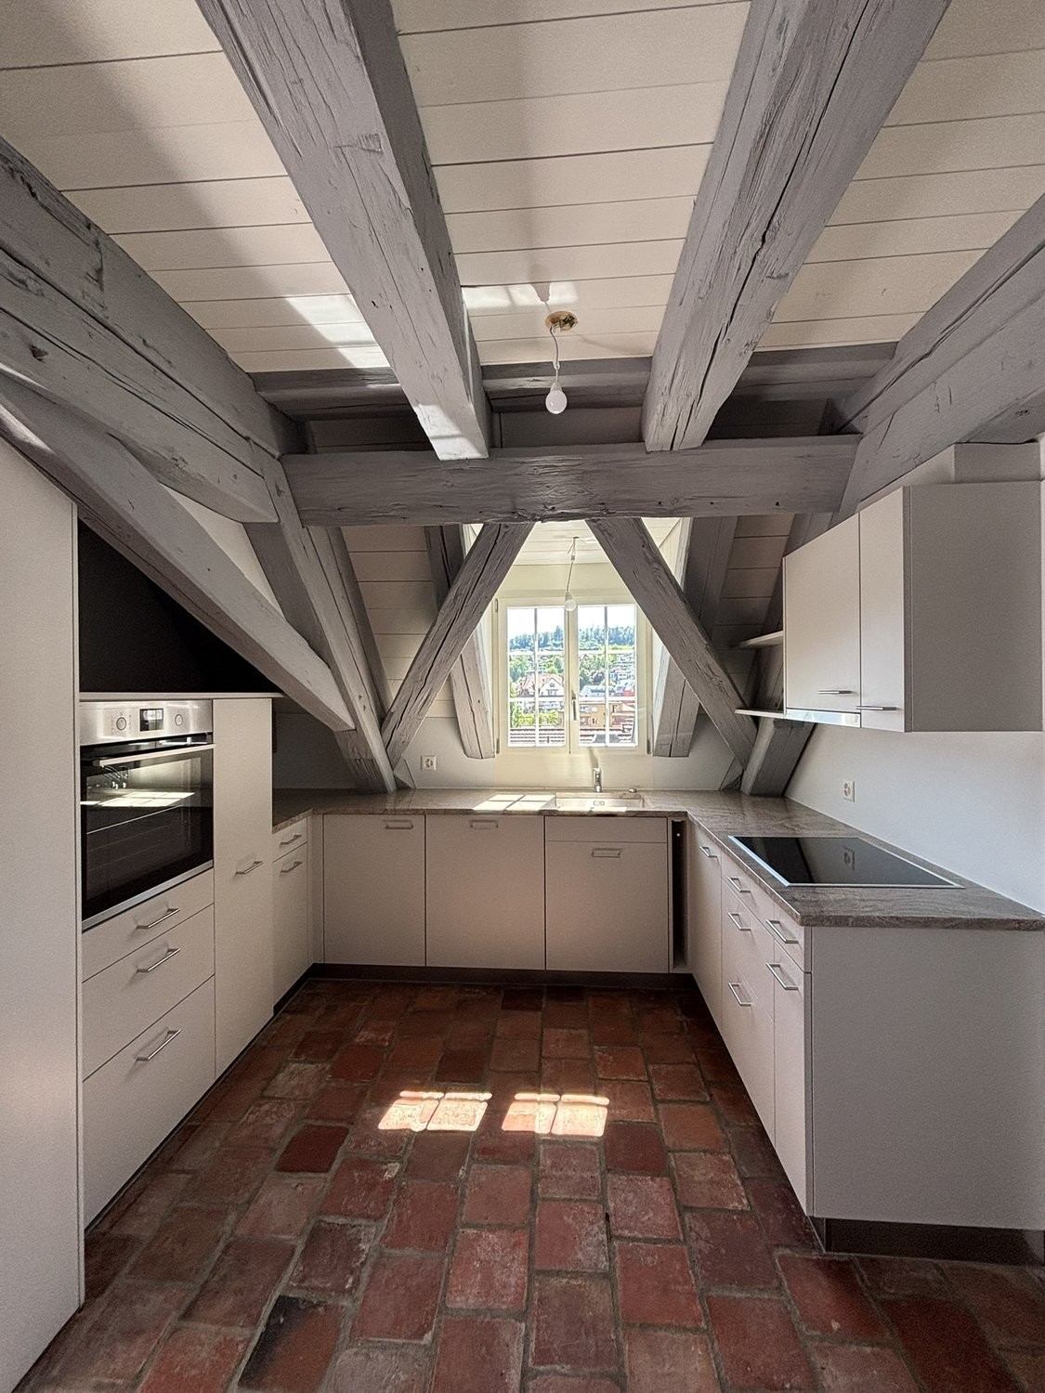
Living with charm and history - Exclusive penthouse apartment

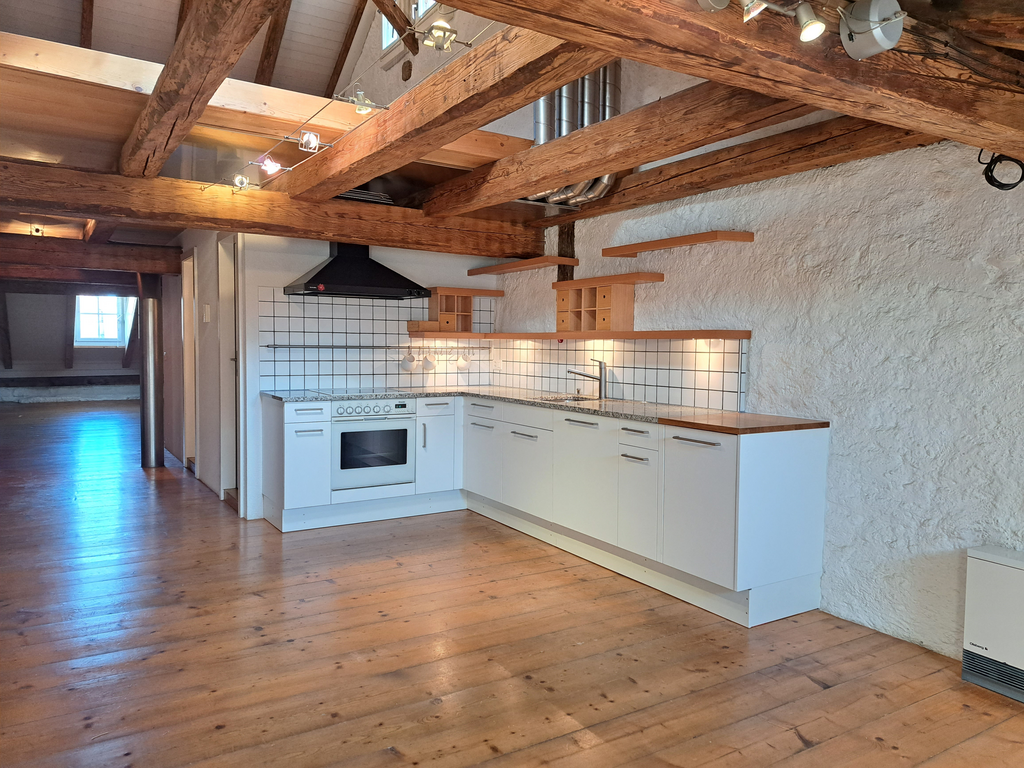
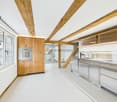
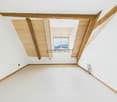
On the edge of the picturesque old town of Diessenhofen, this penthouse apartment in the historic Riegelhaus Inseli on Schaffhauserstrasse 3 awaits you, completely renovated in 2024 with great attention to detail. Here, modern living comfort and the unmistakable character of a historic building come together to create a unique living experience.The idyllic Rhine riverbank, shopping facilities, restaurants, banks, post offices, and public transport are just a few steps away, ensuring a high quality of life in a prime location.Your advantages at a glance:- Modern, high-quality kitchen with dishwasher, ceramic glass cooktop, oven, and granite countertops- Noble oak parquet floors in living and bedrooms- Unique combination of historic charm and modern construction standard- Visible wooden beams for a particularly cozy living atmosphere- Private washing and drying facilities in the apartment- Stylish bathroom with floor-level shower and bathtub- Sunny, south-facing balcony- Communal garden for shared use- Spacious cellar compartmentThe careful renovation has preserved the original character of the building while creating modern living comfort. High-quality materials, bright rooms, and visible wooden beams give the apartment a warm and inviting atmosphere. The sunny balcony offers the ideal spot to relax after work, while the well-maintained communal garden invites you to linger and enjoy.A single garage can be rented for CHF 130 per month if needed.Let yourself be impressed by this special apartment and arrange a viewing today.Has this property sparked your interest? We are happy to provide further information or arrange a viewing. We look forward to your contact.Your team at Ritter Immobilien Treuhand AGYou can find more properties here:www.ritterimmobilien.ch

Travel time
-
1 / 7
6.5 rooms168m²CHF 4,435.–
Lysbüchelstrasse, 4056 Basel

Living in the new Volta Basel neighborhood

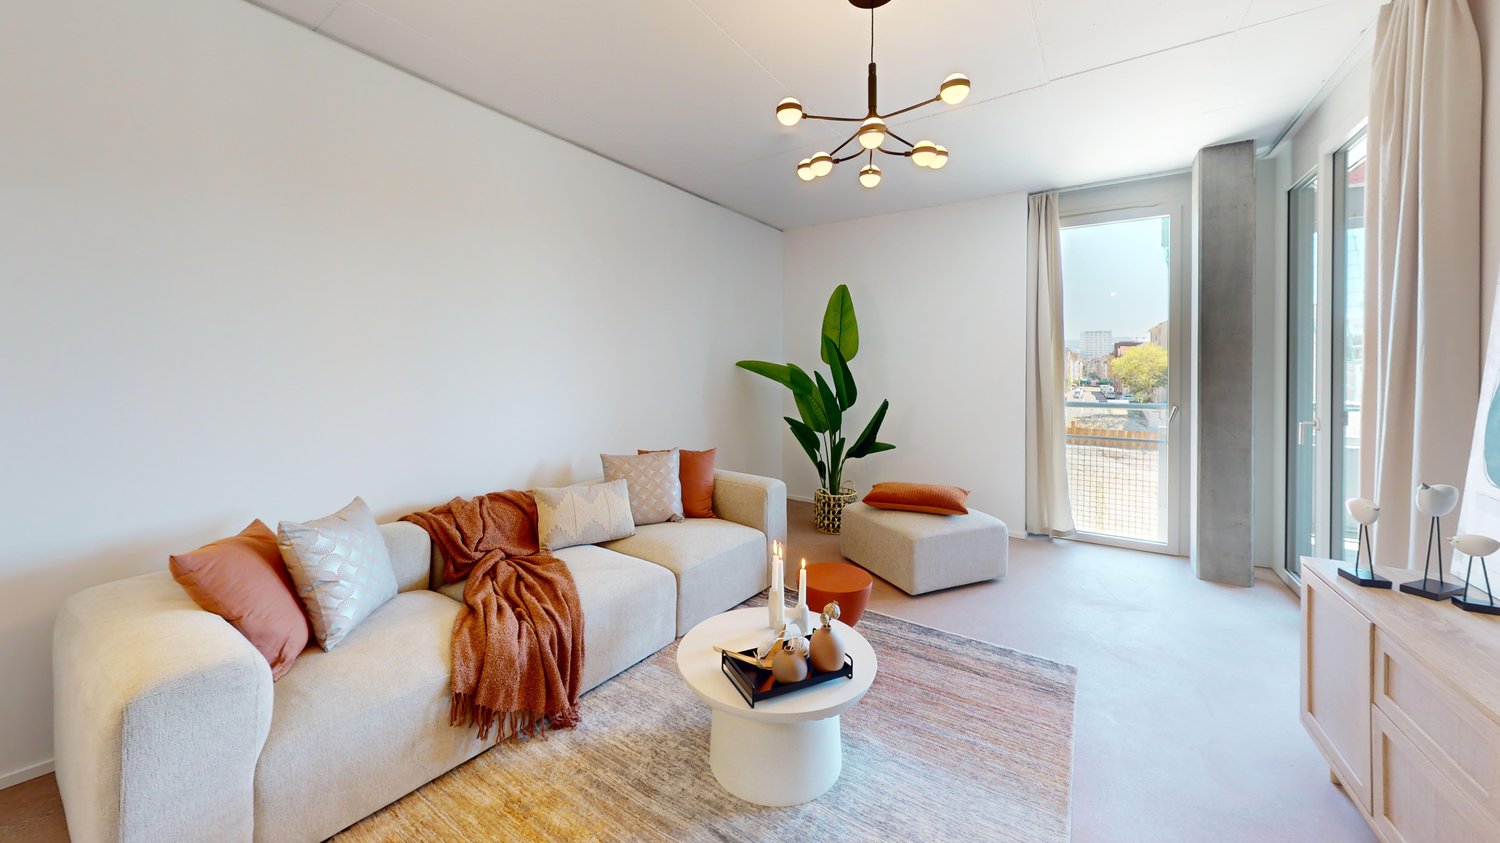
Move in now and save: 3 months of rent-free living in «VOLTA» in Basel! Take advantage of this opportunity and secure your new home with an attractive rent promotion.More information at www.volta-basel.chOpen Day on August 29, 2026 - 10:00 am to 1:00 pm - REGISTRATION at www.volta-basel.ch - Please wear closed shoes (construction site)Visit our model apartment on site and let our marketing team advise you personally.In the up-and-coming Volta neighborhood in Basel's St. Johann, modern rental apartments with 1.5 to 6.5 rooms are being built.The apartments impress with urban character, spacious floor plans, and high-quality materials with contemporary living comfort.Your benefits at a glance: • Fresh living style with concrete floors in patina finish • Spacious ceiling height of approx. 2.52 m and large window areas • Modern kitchens with Electrolux appliances • Private laundry tower in each apartment • Basement compartment with power connection • Electric sunshades and awnings • Available: 01.10./01.11.2026 • volta-basel.chA green inner courtyard and communal rooftop terraces invite you to linger and create meeting spaces in the new neighborhood.Various shopping options, public transportation, and recreational areas are located in the immediate vicinity.Do you have questions? We look forward to your contact.*The shown images are to be understood as sample pictures and may also represent other apartments in the property.

1 / 9
  • Balcony / Terrace
  • View
  • Elevator
  • +2
4.5 rooms99m²CHF 2,980.–
Rigiweg 2, 6356 Rigi Kaltbad

Modern 4.5-room duplex apartment with mountain view in Rigi Kaltbad

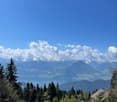
Discover this spacious 4.5-room duplex apartment in the picturesque mountain region of Rigi Kaltbad. With 99 m² of living space and a comprehensive renovation in 2026, this property offers modern living comfort in one of the most beautiful locations in Switzerland.The apartment impresses with: • Spacious room layout: 4.5 bright rooms on two floors with large windows and plenty of daylight • Two bathrooms: Comfortable equipment for daily needs • Private balcony: With a magnificent view of the surrounding mountain landscape • Modern kitchen: Equipped with a dishwasher for maximum comfort • Elevator: Convenient access to all floors Location and surroundings: The apartment is located in a quiet area with a wonderful view of the mountains and lake. The Rigi Kaltbad-First train station is only 2 minutes' walk away, while the Rigi Staffelhöhe stop can be reached in about 10 minutes on foot. The location is particularly sunny and offers optimal lighting conditions in both summer and winter.The apartment is currently still under renovation and will be completed soon.This child-friendly apartment is ideal for families or couples who appreciate life in the mountains and yet want a good connection to public transport. The quiet surroundings and spectacular views make this property a true gem in the Swiss Alps.

  • Balcony / Terrace
  • View
  • Elevator
  • +2
Travel time
-
1 / 17
4.5 rooms160m²CHF 4,450.–
8955 Oetwil an der Limmat

A Home with History and Future - Light and Peace in Oetwil an der Limmat

Bright living in the green In the historic village center of Oetwil an der Limmat, nestled in the idyllic Limmattal, a exclusive 3½-room apartment with stylish living ambiance awaits you. The carefully modernized old building combines historic charm with contemporary comfort and creates a unique living experience. The apartment convinces through thoughtful architecture, high-quality materials, and four-sided lighting, which guarantees bright, friendly rooms and a pleasant living atmosphere. Surrounded by nature and yet close to the city - ideal for small families, couples, or singles who value living quality and atmosphere.Living with style and comfortClay cast floors and oak wood stairs create a harmonious interplay of aesthetics and function. The open kitchen with metal fronts, larch wood, and V-ZUG appliances combines modern design with high functionality.The bedroom is equipped with Cocoa linoleum and elegant oak wood bases - stylish, cozy, and individual. The modern wet cell with a walk-in shower rounds off the high living comfort.Community & outdoor areasThe over 1,500 m² large property offers a green oasis in the middle of the village. Old fruit trees, a pergola, a barbecue area, and the park-like garden invite you to relax, enjoy, or spend time together.A communal room with tools, garden equipment, ladder, and cleaning utensils is available to all residents. The share closet complements the equipment and makes everyday life easier.For sustainable mobility, an e-bike and an e-car with its own charging station are available, powered by solar energy from the house roof.Location & infrastructureOetwil an der Limmat offers a quiet, central location between nature and city. Bus stops are in the immediate vicinity, the Dietikon train station with direct access to the S-Bahn network can be reached in about 12 minutes.Shopping opportunities are easily accessible on foot: Volg and Hofladen Schmittenhof with fresh, regional products are just a few minutes away. The village square with the pizzeria "Zum Freihof" invites you to linger.The surroundings offer numerous opportunities for nature and leisure - walks through the Limmattal, hikes in the nearby forest, or on well-developed paths start directly in front of the house door. Highlights? 4½-room apartment in renovated old building? 2 modern wet cells with high-quality equipment? Thoughtful architecture with four-sided lighting, clay cast floors, and oak wood stairs? Open kitchen with metal fronts, larch wood, and V-ZUG appliances? Bedroom with Cocoa linoleum and oak wood bases? Over 1,500 m² communal garden with fruit trees, pergola, and barbecue area? Communal room and share closet for practical use? E-bike and e-car with solar energy from the house roof? Quiet, natural location in the historic village center? Excellent connection to public transport, shopping, and natureBright, friendly rooms and a harmonious living experience make this apartment the perfect home for couples, singles, or small families. Convince yourself - arrange a viewing appointment and discover your new favorite home!
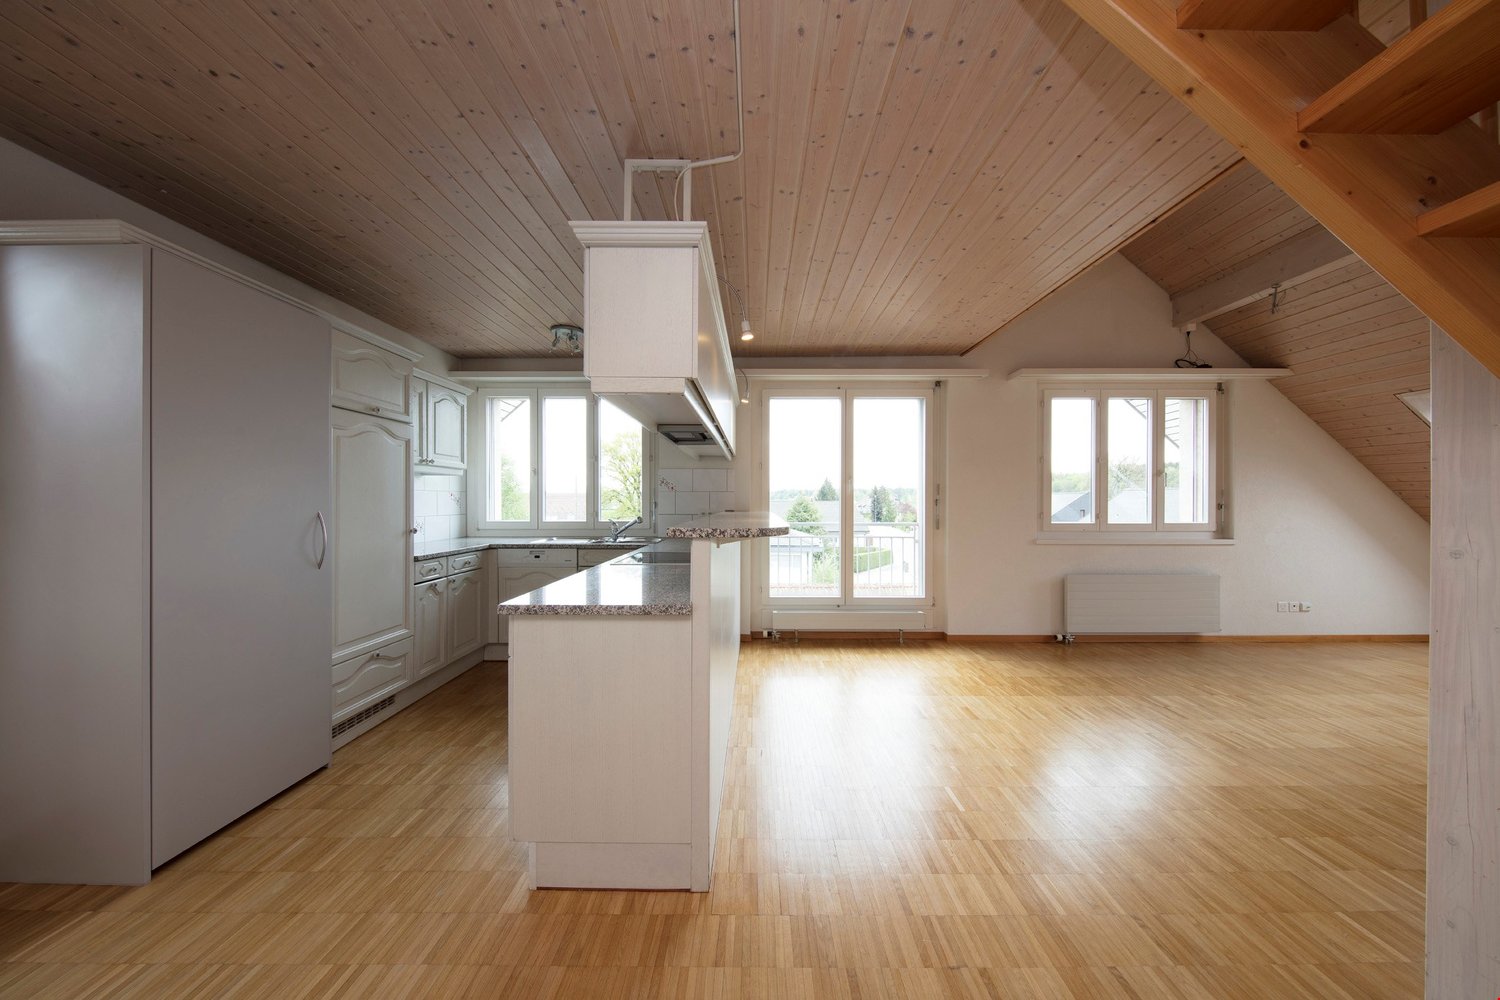
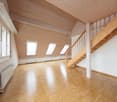
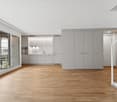
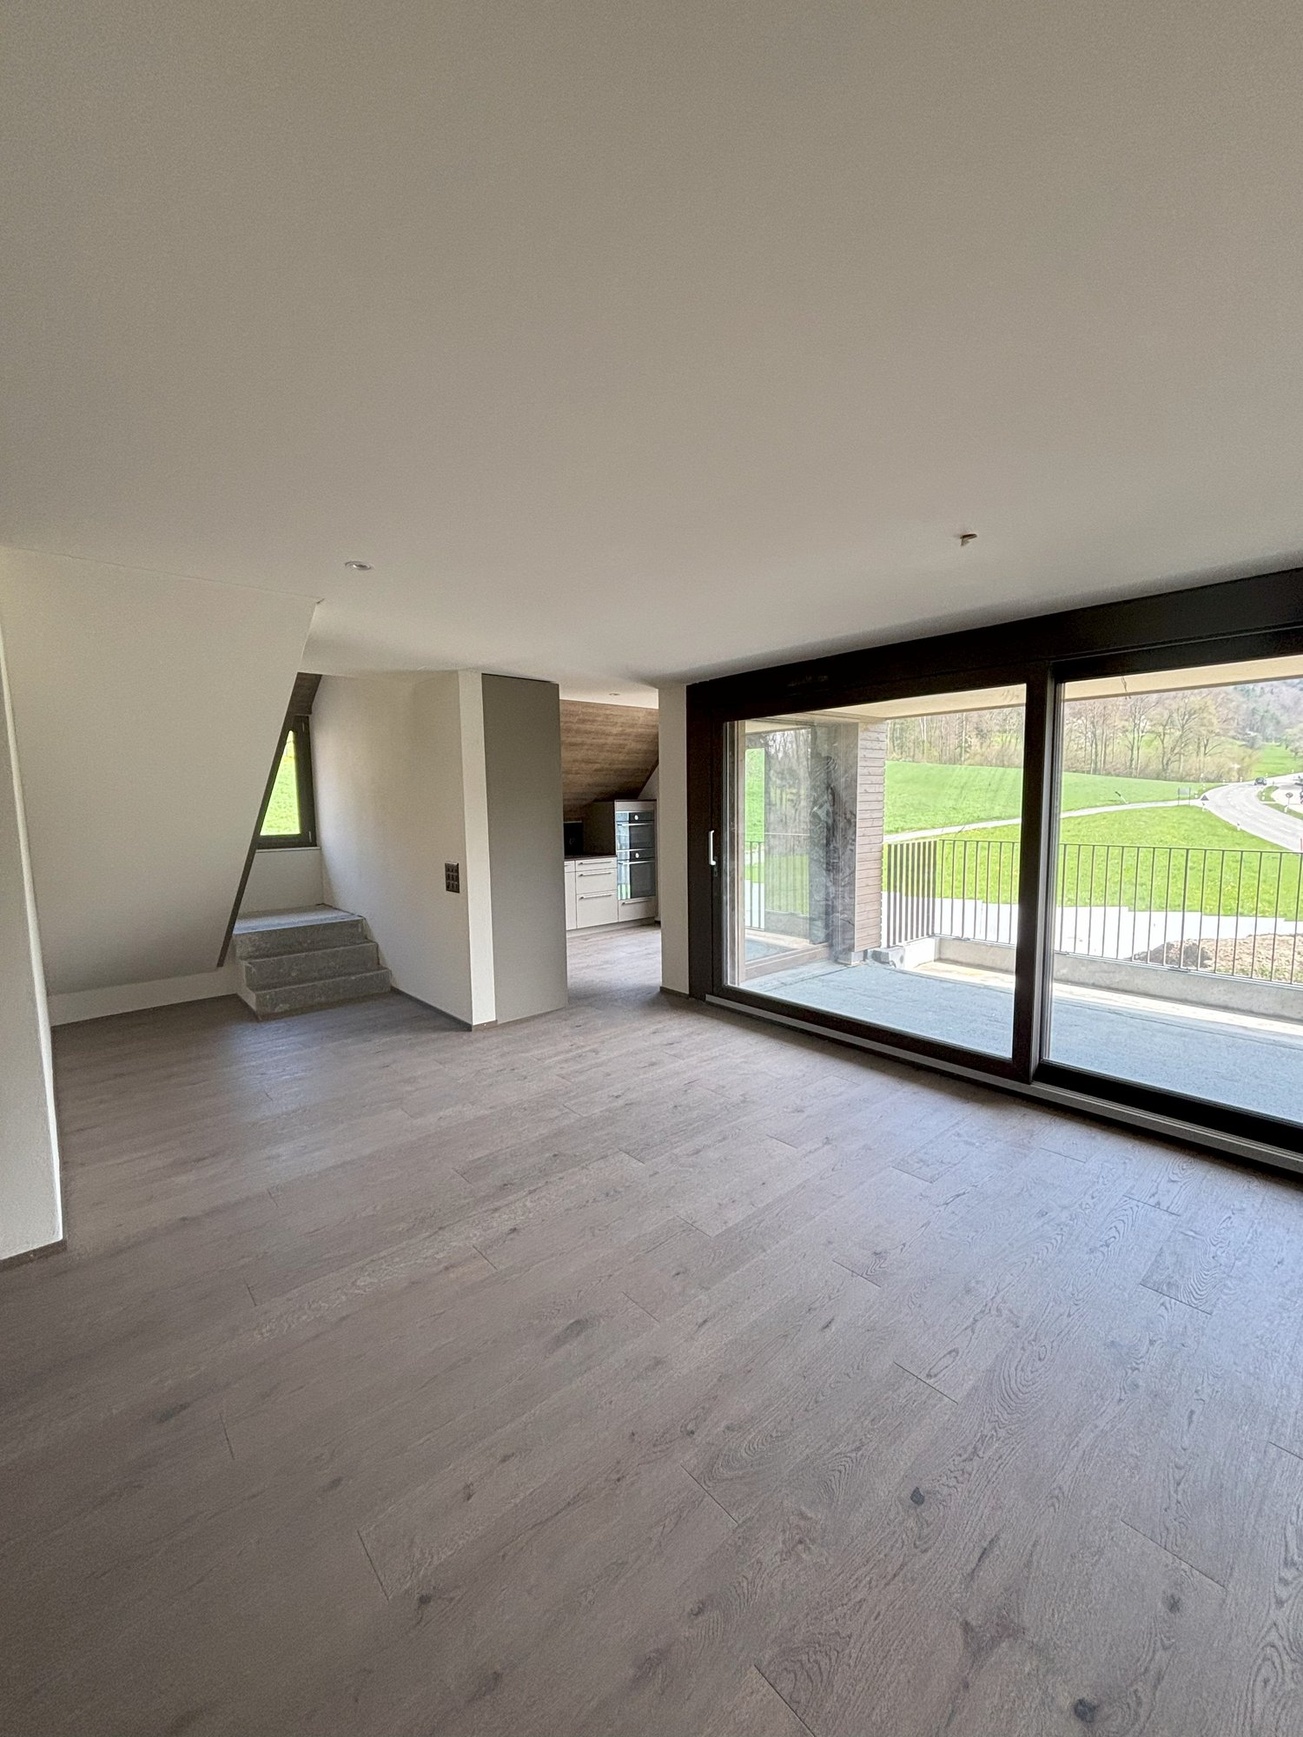
  • Spacious open-plan living area with large windows overlooking a balcony or terrace, hardwood flooring, and a staircase leading to another level.
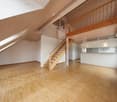
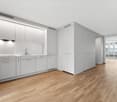
  • Attic kitchen with wooden ceiling, white cabinets, built-in oven and sink, hardwood flooring, and access to a balcony or terrace.
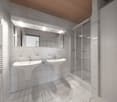
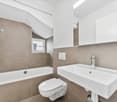
  • Spacious bathroom with a large bathtub, vanity sink, and toilet. The room has a modern, minimalist design with gray tile flooring and walls. There is a skylight window providing natural light.
  • Spacious attic room with slanted wooden ceiling, large windows overlooking the outdoors, and hardwood flooring. The room has a modern, minimalist design with clean lines and neutral colors.
  • The image shows a room with a slanted wooden ceiling, white walls, and a large window. The floor is made of grey hardwood planks. The room has a minimalist and modern design aesthetic.
1 / 5
Attic kitchen with wooden ceiling, white cabinets, built-in oven and sink, hardwood flooring, and access to a balcony or terrace.
Spacious bathroom with a large bathtub, vanity sink, and toilet. The room has a modern, minimalist design with gray tile flooring and walls. There is a skylight window providing natural light.
Spacious attic room with slanted wooden ceiling, large windows overlooking the outdoors, and hardwood flooring. The room has a modern, minimalist design with clean lines and neutral colors.
4.5 rooms161m²CHF 4,450.–
In der Breite 4a/b und 6, 8914 Aeugstertal

New 4.5 room maisonette apartment with charming atmosphere

Your new home!We are pleased to introduce our first rental project with 13 spacious new apartments in the idyllic Aeugstertal. The building in the Breite scores with the fusion of old charm and new modernity, as well as a construction in ownership standard and Minergie technology.The apartments are characterized by their spacious design and high-quality equipment. Each apartment offers plenty of space to live and feel good, with well-thought-out floor plans and bright rooms. Each apartment also has a seating area or a terrace where you can enjoy the sun and the view of the surrounding landscape. In the existing, protected farmhouse, rental objects with country house charm are being created.2.5 to 5.5 room apartments are available.Highlights • Beautiful view of nature • Tax-friendly community (2024: 92% without church tax) • Construction in a high ownership standard • Very spacious floor plans • A lot of privacy in all apartments • Idyllic location in the Aeugstertal hamlet • Within walking distance to the recreational area and bus stop • Large garden share or large terrace/loggia • Elegant kitchens with ceramic stone coverings and high-quality kitchen appliances • Electric fabric shutters • Country house oak floors, solid wood parquet • Increased sound insulation between apartments • Lift access for all apartments, basement and parking garage • Spacious basement compartments • At least 1-2 parking spaces per apartment • Minergie construction method • Controlled living space ventilation with heat recovery • Geothermal heating with underfloor heating • Built-in closets in the entrance areas • Kindergarten and primary school in Aeugst am Albis, accessible by school bus • Quick access to the centers of Zurich, Zug and Lucerne / optimal post bus connections Aeugstertal, embedded in a breathtaking landscape, is a true gem for nature lovers and those seeking relaxation. Surrounded by hills, forests and within walking distance to Lake Türler, the clear Reppisch and the village center of the main municipality of Aeugst am Albis, this idyllic place offers a variety of opportunities to enjoy the beauty of nature to the fullest.We look forward to your contact.

Travel time
-

Suggested properties for you based on search results

Other interesting objects