Quick Filters for your search (1)

Quick-filters

We show you quick-filters based on the most used filters by location.

By using these, you can enhance your search experience by finding new and interesting properties to your likings.

406 results - Attic flat rent: Switzerland

1 / 6
  • Balcony / Terrace
  • Parking space
  • Elevator
  • +1
3.5 rooms85m²CHF 2,295.–
Top
8570 Weinfelden

Light-Flooded, View, and Privacy

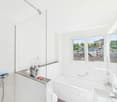
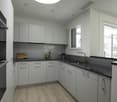
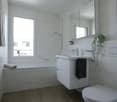
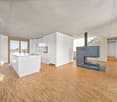
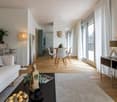
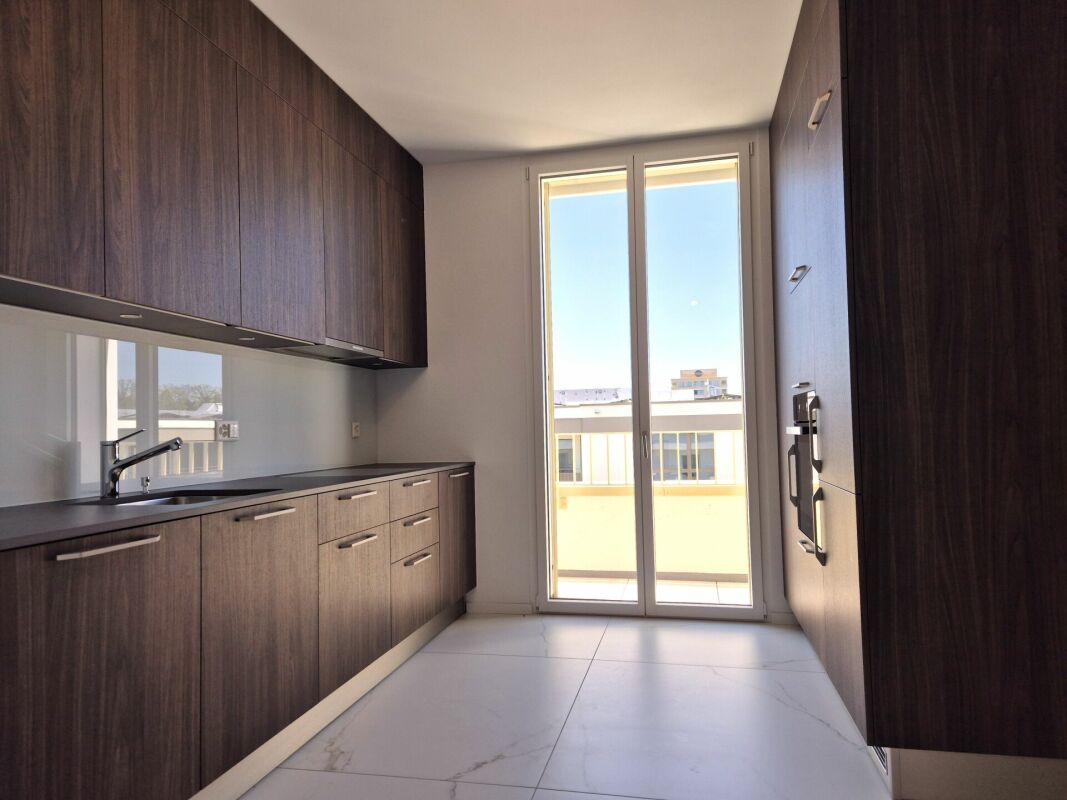
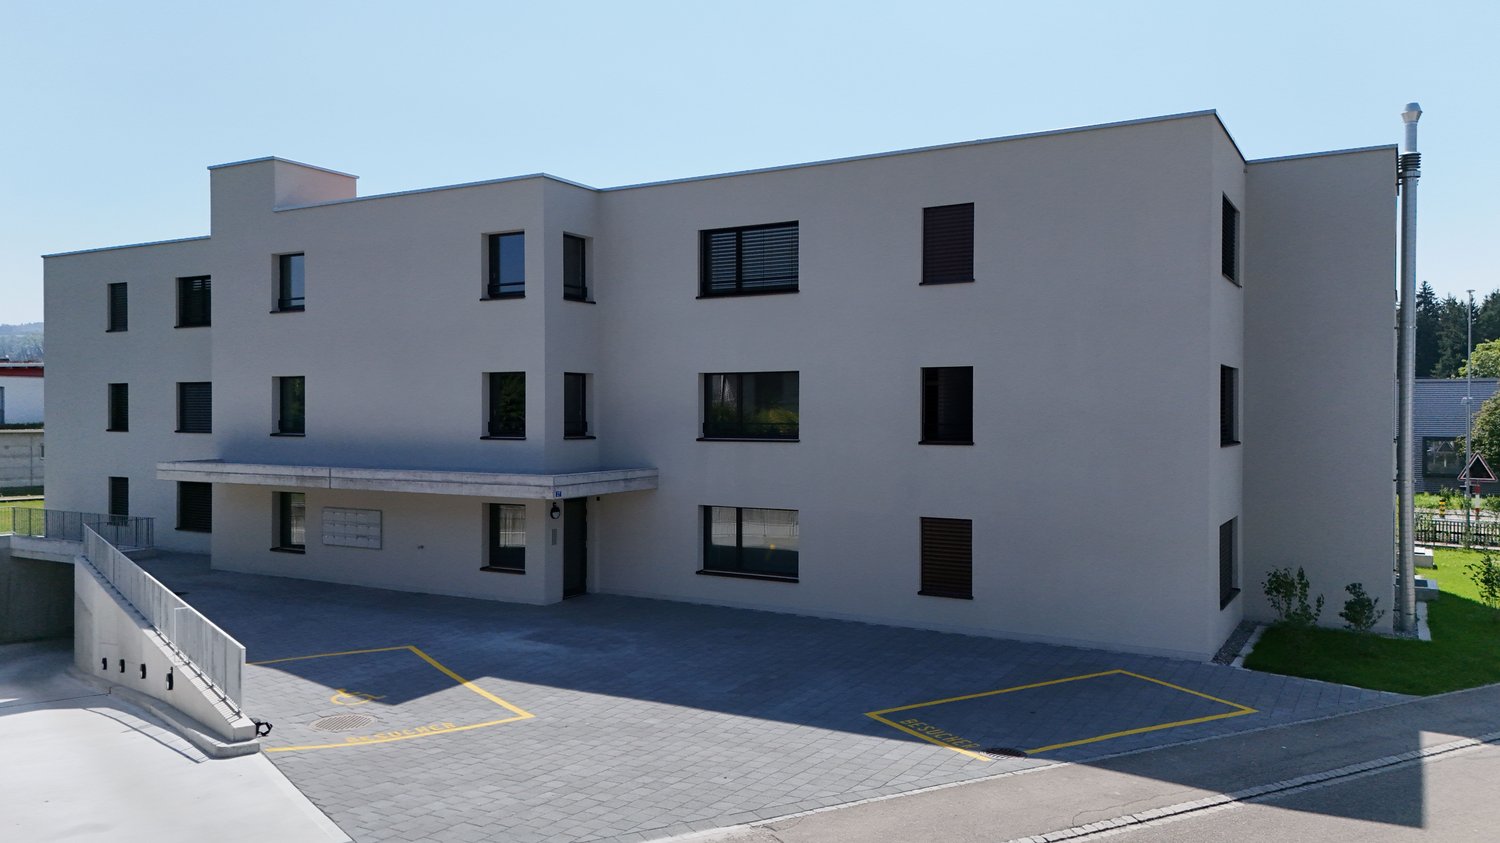
This modern new-build attic apartment convinces with an open floor plan, light-flooded rooms, and a spacious terrace of around 35 m². The quiet and yet central location, high-quality bathrooms, lift, cellar, and proximity to the train station, shopping facilities, and recreation areas make this apartment a special home. An underground parking space can be rented optionally. Visit now and experience the attic apartment feeling.This BETTERHOMES offer is characterized by the following advantages:- attractive attic apartment in new building (year of construction 2025)- light-flooded living and dining area with open kitchen- two stylish bathrooms with high-quality finishes- quiet and yet central residential location- Weinfelden train station easily accessible- underground parking space optionally available- and, and, and ...Interested? Contact us for a non-binding viewing, also online viewing possible!Not found anything suitable? Over 2,000 more offers at: www.betterhomes.ch - the real estate fair mediatorDo you want to market a property yourself?Take advantage of our know-how: https://www.betterhomes.ch/de/profitierenDo you want to have a property valued?Find out its value now through our free valuation, immediately and non-binding!https://www.betterhomes.ch/de/knowledge/estimationMore detailsLocation: preferred locationCondition: new buildingBathrooms / wet cells: 2 (1x shower / sink / toilet, 1x bathtub / double sink / toilet)Heating system: gasPublic transport: bus, 100 mSchools: primary school, 280 mShops: Migros, 950 m

  • Balcony / Terrace
  • Parking space
  • Elevator
  • +1
1 / 6
  • Balcony / Terrace
  • Elevator
4.5 rooms126m²CHF 3,600.–
Top
8133 Esslingen

EXCLUSIVE WITH TWO TERRACES

This bright attic apartment delights with two spacious terraces for sunbathing, dining under the open sky, and plenty of privacy. The elevator takes you directly to the apartment - comfortably and barrier-free. Quiet location and yet close to the train station: ideal for commuters. Perfect for couples, small families, or anyone looking for a wide view, peace, and a special home. With 2 underground parking spaces and a cellar with a washing machine and tumble dryer.This BETTERHOMES offer is characterized by the following advantages:- 2 terraces- Elevator directly to the apartment- quiet location- Close to the train station- 2 underground parking spaces- Cellar with washing machine + tumble dryer- and, and, and ...Interested? Contact us for a non-binding viewing!Didn't find anything suitable? Over 2,000 more offers at: www.betterhomes.ch - the real estate fair mediatorWant to market your own property?Take advantage of our know-how: https://www.betterhomes.ch/de/profitierenDo you want to have a property valued?Find out its value now through our free valuation, immediately and without obligation!https://www.betterhomes.ch/de/knowledge/estimationMore detailsLocation: quiet location Condition: very goodBathrooms / wet cells: 2 (2x shower / sink / toilet)Heating system: heat pumpPublic transport: Bus station Esslingen, 200 mSchools: Primary school, 300 m / kindergarten, 350 mShops: Spar, 300 m

  • Balcony / Terrace
  • Elevator
1 / 6
  • Balcony / Terrace
  • Parking space
3 roomsCHF 1,000.–
Top
2882 St-Ursanne

VIEW, CALM AND NATURE

Offer yourself a spacious 3-room attic apartment in St-Ursanne, designed for those who dream of calm and light. From the balcony, let yourself be carried away by the view of the Doubs and a magnificent viaduct, a unique setting for everyday life. Parking space, free laundry, communal garden and nature just a stone's throw away: an ideal setting to recharge and live in harmony with the outside world.This BETTERHOMES offer is characterized by the following advantages: - spacious- balcony- view of the Doubs and a magnificent viaduct- parking space- free laundry- cellar- communal garden- nature in immediate proximity- small pets allowed- beach on the Doubs riverbank at 700 m- etc., etc., etc. ...Interested? Contact us for a free visit!Nothing that matches your expectations? You will find over 2,000 other objects on: www.betterhomes.ch - The Swiss specialist for real estate transactions.Do you have a property to market?Take advantage of our expertise: https://www.betterhomes.ch/en/benefitDo you want to know the value of your property?Discover its value now with our free, immediate and non-binding estimate!https://www.betterhomes.ch/en/knowledge/estimationMore detailsLocation: close to the centerBuilding condition: goodBathrooms: 1 (1x shower/ WC / sink)Public transport: station, 650 mSchool: kindergarten, 550 m / primary school, 550 m / secondary school, 13.2 kmShops: Coop, 270 m

  • Balcony / Terrace
  • Parking space
New building
1 / 18
  • Balcony / Terrace
  • Elevator
  • Garage
  • +5
3.5 rooms84m²CHF 2,180.–
Hauptstrasse 70, 8572 Berg TG

Newly built apartments with a well-thought-out living concept

First rental: Ziegelei-Quartier - This is where I want to live! In the midst of the up-and-coming Ziegelei-Quartier in Berg (TG), a modern new building property with attractive rental apartments is being built for the first time, available for rent from 01.12.2026. Stylish 2.5-, 3.5-, and 4.5-room apartments are offered, which convince with high-quality materials and open, bright floor plans, providing a contemporary living feel.The property combines living and everyday life in an ideal way: directly on site, among other things, a Coop, the fitness center Wellcome Fit, and a kindergarten will open their new location. The excellent connection to public transportation and individual transportation ensures optimal accessibility in all directions.A special highlight is the six exclusive attic apartments. These convince with generously proportioned, optimally sunny outdoor areas that invite you to linger and enjoy. Depending on the orientation, an impressive view opens up over the park - the green lung of the quarter - over the entire quarter or even to the Säntis. Here you live on the highest level with a unique living and free space experience. Highlights at a glance? 2.5 - 4.5 room new apartments? Open living-dining areas with plenty of light? High-quality equipment & house technology? beautiful outdoor areas & large park? Quiet, conveniently locatedLocation advantages: - Quiet environment and large park- Wide range of shopping facilities, services, and cultural and leisure activities in the surrounding area (including Coop & Denner in the quarter)- Good connections to public and private transportRental conditions:- First rental from 01.12.2026- Minimum rental period 1 year- Cats allowed, dogs not desired- Rental deposit: escrow account or Swisscaution- Rent parking space CHF 130.00- Rent motorcycle parking space CHF 50.00Find out and visit nowYour new home in the green is waiting!

  • Balcony / Terrace
  • Elevator
  • Garage
  • +5
Travel time
-
  • modern living room with large windows, gray sofa, glass coffee table, wooden floor, TV, bookshelf
  • Balcony with tiled floor, large potted plants, and a view of the city
  • Living room with a large bookshelf, a flat screen TV, a gray couch, a glass table, and a glass door leading to a balcony.
  • modern kitchen with large windows, wooden floor, island with sink and stove, balcony with table and chairs
  • Balcony with table and chairs, concrete floor, concrete wall, potted plants, large window, mountains in the distance
  • Balcony with tiled floor, metal railing, pink chairs, small table, potted plants, distant view of buildings and mountains
  • Dining room with a long table, chairs, large windows, and a balcony
  • Dining room with large windows, balcony, wooden floor, table, chairs, rug, potted plants
  • Empty hallway with white walls, wooden floor, two stacks of DVDs, a rug, and a door.
  • Bedroom with bed, rug, shelves, TV, and door
  • single bed, desk, computer, chair, window, wooden floor
  • tiled floor, brown door, white walls, staircase
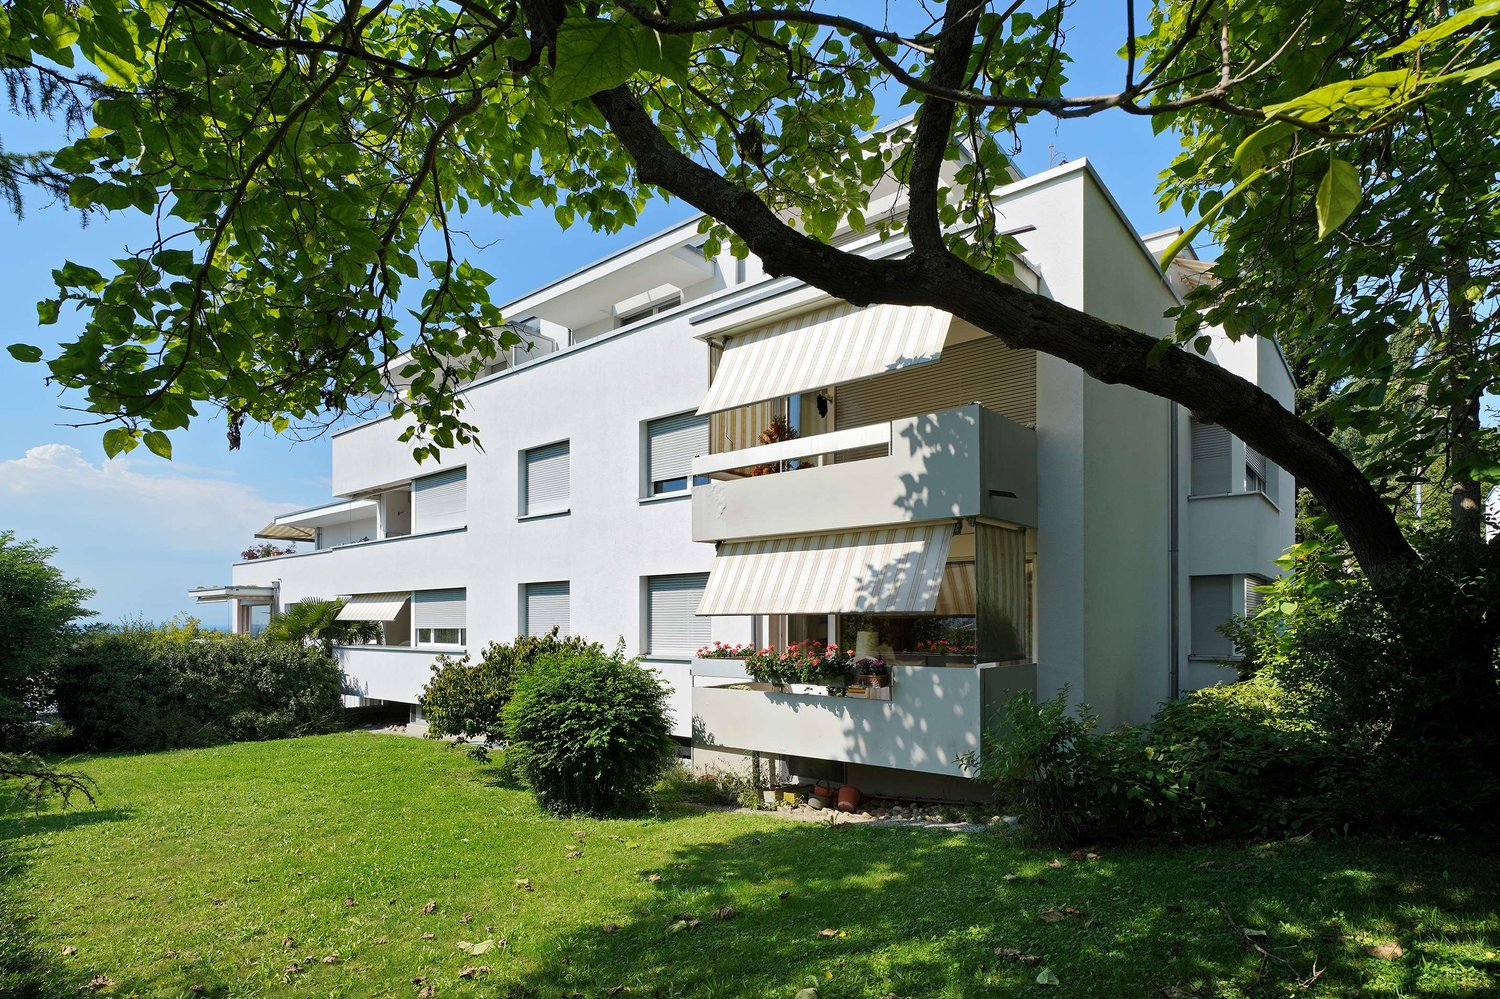
  • Modern white building with multiple balconies, concrete construction, multiple floors, surrounded by greenery
  • living room, kitchen, 3 bedrooms, 2 bathrooms, balcony
1 / 14
Balcony with tiled floor, large potted plants, and a view of the city
Living room with a large bookshelf, a flat screen TV, a gray couch, a glass table, and a glass door leading to a balcony.
modern kitchen with large windows, wooden floor, island with sink and stove, balcony with table and chairs
  • Balcony / Terrace
  • View
  • Parking space
  • +4
4.5 rooms165m²CHF 3,500.–
Via Vincenzo Vela 15, 6850 Mendrisio

MENDRISIO – PENTHOUSE WITH EXCLUSIVE OUTDOOR LIVING

From the combination of contemporary design and outdoor living, this exclusive penthouse is born.Where: Mendrisio, in front of the historic core. Optimally connected, the location allows for quick access to the train station and main communication routes, making trips to Lugano, Chiasso, and Italy extremely easy. The area is served by restaurants, supermarkets, shops, and all major services.What: 4.5-room penthouse, entrance opening onto a double living room, the habitable kitchen, in design style, is equipped with high-end appliances and includes a wine cellar. The sleeping area consists of a master bedroom with en-suite bathroom, two additional bedrooms, a second bathroom, and a private laundry room. The property is completed by the possibility of having a hobby/fitness room, heated, glazed, and closeted: a versatile space ideal as a private fitness area, studio, relaxation room, or environment dedicated to one's own interests, ensuring comfort and independence.You'll like it because: • Three generous terraces • Air conditioning • Alarm system • Large glass surfaces • Terrace with barbecue • Covered outdoor living area • Solarium with ornamental plants • Two parking spaces and cellar included • Possibility of having a hobby room • Pet-friendly Rent: CHF 3’250Deposit for expenses: CHF 250Hobby room (optional): CHF 250

  • Balcony / Terrace
  • View
  • Parking space
  • +4
Travel time
-
1 / 15
5.5 roomsCHF 3,600.–
Via Campagne, 6596 Gordola

Generoso 5.5 locali con ampia terrazza in zona tranquilla

Residenza alle Campagne NUOVISSIMA RESIDENZA CENTRALE MA IMMERSA NELLA TRANQUILLITÀ DELLE CAMPAGNE DI GORDOLAITALIANOScopra il video di uno dei nostri esclusivi appartamenti sul nostro sito: https://omninvest.ch/vendita/residenza-alle-campagne/#videocampagneCaratteristiche principali:· Standing elevato· Terrazza coperta· Spazi generosi · Ampie vetrate che garantiscono luminosità· Cucina moderna con isola· Armadio a muro nell'atrio· Allacciamento per lavatrice e asciugatrice in appartamento · Impianto ibrido di raffrescamento a pavimento + clima· Beton facciavista· Ottima isolazione termica e fonica· Costi accessori contenuti· Autorimessa interrata· Cantina compresa· Parco privato per i residenti· Zona tranquilla e soleggiata· Ben servito da mezzi pubblici· Vicino ai servizi (supermercati, scuole, luoghi di svago)La lussuosa residenza viene costruita nelle campagne di Gordola in una zona abitativa tranquilla. È la posizione ottimale per raggiungere tutti i maggiori punti di interesse a piedi o in bicicletta. Scuole, campo di calcio, il centro del paese con i suoi ottimi ristoranti, oppure il Centro Commerciale Coop e il Campo Sportivo di Tenero sono facili da raggiungere. Il vicino lago e la valle Verzasca con le sue acque caraibiche invitano a godersi le giornate al sole. Gli appartamenti vengono affittati quale residenza primaria.La sua generosa dimora è costituita da 4 piccole unità ciascuno composto da 5 generosi appartamenti (di cui 2 con giardino) e 2 squisiti attici. Tutti dispongono di grandi terrazze coperte, camere spaziose, una moderna cucina con isola aperta verso l'accogliente soggiorno, e uno o due bagni completamente arredati, di cui uno con l'attacco per la propria torre lava-asciuga. La cantina e il pratico armadio nell'atrio creano ulteriori spazi di deposito. Le finestre alte garantiscono la luminosità e danno un tocco di classe al vostro appartamento da sogno.Sta cercando la casa ideale per sé e il suo amico a quattro zampe? La sua famiglia è formata da quattro vivaci membri? Oppure cerca un'abitazione accogliente con il suo partner dove rilassarsi? Le vari dimensioni di 2.5, 3.5, 4.5 e 5.5 locali fanno emozionare tutti. L'architettura convince con la sua leggerezza del beton facciavista e i parapetti in vetro.Per garantire la massima privacy e tranquillità facciamo particolarmente attenzione all'ottima isolazione termica e fonica della costruzione. Il riscaldamento con pompa di calore e i pannelli solari fanno sì da contenere i costi. L'appartamento dispone di un sistema di raffrescamento ibrido che combina un sistema di circolazione di acqua fredda nelle serpentine e l'installazione un'unità di aria condizionata come supporto al sistema di raffrescamento a pavimento. Il cuore della residenza costituisce un piccolo parco curato che invita a passare momenti rilassanti.Condizioni di locazione:Deposito cauzionale: 3 mensilità oppure garanzia assicurativa.Posto auto in autorimessa: CHF 120.-/mese.Cantina privata di 8 m² inclusa.Durata minima del contratto: 3 anni.Animali di piccola e media taglia ammessi.Documenti richiesti per la candidatura:Estratto esecuzioni recente.Assicurazione RC in corso di validità + prova di pagamento.Dichiarazione d'imposta più recente.Ultime 3 buste paga.DEUTSCHEntdecken Sie das Video einer unserer exklusiven Wohnungen auf unserer Website: https://omninvest.ch/vendita/residenza-alle-campagne/#videocampagneUnsere Highlights:· Hoher Ausbaustandard· Überdachte Terrassen· Großzügige Räume· Große Fenster sorgen für Helligkeit· Moderne Open-Space Küche mit Insel· Einbauschrank im Eingangsbereich· Anschluss für Waschmaschine und Trockner in der Wohnung· Hybriden Kühl- und Klimasystems· Sichtbeton· Hervorragende Wärme- und Schalldämmung· Niedrige Nebenkosten· Vier kleine Einheiten mit je sieben Wohnungen· Tiefgarage· Keller inbegriffen· Privater Park für Anwohner· Ruhige und sonnige Lage· Gute Anbindung an öffentliche Verkehrsmittel· Nähe zu allen Dienstleistungen (Supermärkte, Schulen, Freizeiteinrichtungen)Die luxuriöse Residenz ersteht in einer malerischen Umgebung im nahen Gordola mitten in einer ruhigen Wohnzone. Die Lage ist ideal, um alle bedeutenden Orte des täglichen Lebens zu Fuss oder mit dem Fahrrad zu meistern. Schulen, Sportplätze, das Ortzentrum mit seinen Restaurants, aber auch das Einkaufszentrum Tenero sind in Kürze zu erreichen. Die Nähe zum See und ins Verzascatal mit seinem karibisch blauen Gewässer locken den Bewohner ins Freie.Die Wohnungen werden nur als Erstwohnsitz vermietet.Ihr sonniges Zuhause besteht aus vier kleinen Einheiten mit je fünf grosszügig geschnittenen Wohnungen (zwei davon mit Garten) und zwei exquisiten Attikas. Alle verfügen über grosse gedeckte Terrassen, geräumige Zimmer, eine moderne, zum behaglichen Wohnzimmer hin offene Küche mit Kücheninsel sowie je nach Wohnungstyp ein oder zwei vollausgestattete Badezimmer, eines davon mit praktischem Anschluss für die eigene Waschmaschine. Der Keller sowie der praktische Einbauschrank im Atrium sorgen für zusätzlichen Stauraum. Dank der hohen Fenstern sind die Wohnräume lichtdurchflutet und verleihen der edlen Wohnung ein Hauch von Klasse. Suchen Sie das ideale Heim für sich und Ihren Vierbeiner? Besteht Ihre Familie aus vier quirligen Mitgliedern? Oder suchen Sie ein gemütliches Zuhause mit Ihrem Partner? Die verschiedenen Wohnungsgrössen von 2.5-, 3.5-, 4.5- und 5.5-Zimmern lassen die Herzen aller höher schlagen.Die Architektur besticht durch die leichte Optik des hellen Sichtbetons und der Glasbrüstungen. Um ein Maximum an Privatsphäre und Ruhe zu gewährleisten, achten wir besonders auf die Wärme- und Schalldämmung der Gebäude. Die Heizung mit Wärmepumpe und Sonnenkollektoren halten die Kosten niedrig. Ein hybrides Kühlsystem ist vorgesehen, das die Kaltwasserzirkulation in den Serpentinen und die Installation einer Klimageräteinheit als Unterstützung der Fussbodenkühlung kombiniert.Das Herzstück der Residenz bildet eine liebevoll bepflanzte Grünanlage, die zum erholsamen Flanieren einlädt.Mietbedingungen:Kaution: 3 Monatsmieten oder Mietkautionsversicherung.Tiefgaragenplatz: CHF 120.-/Monat.Privater Kellerraum (8 m²) inbegriffen.Mindestvertragsdauer: 3 Jahre.Haustiere (klein/mittelgross) erlaubt.Erforderliche Unterlagen für die Bewerbung:Aktueller Betreibungsregisterauszug.Haftpflichtversicherung + Zahlungsnachweis.Letzte Steuererklärung.Die letzten 3 Lohnabrechnungen.

Travel time
-
1 / 15
4.5 roomsCHF 3,100.–
Via Campagne, 6596 Gordola

Generoso 4.5 locali con ampia terrazza in zona tranquilla

Residenza alle Campagne NUOVISSIMA RESIDENZA CENTRALE MA IMMERSA NELLA TRANQUILLITÀ DELLE CAMPAGNE DI GORDOLAITALIANOScopra il video di uno dei nostri esclusivi appartamenti sul nostro sito: https://omninvest.ch/vendita/residenza-alle-campagne/#videocampagneCaratteristiche principali:· Standing elevato· Terrazza coperta· Spazi generosi · Ampie vetrate che garantiscono luminosità· Cucina moderna con isola· Armadio a muro nell'atrio· Allacciamento per lavatrice e asciugatrice in appartamento · Impianto ibrido di raffrescamento a pavimento + clima· Beton facciavista· Ottima isolazione termica e fonica· Costi accessori contenuti· Autorimessa interrata· Cantina compresa· Parco privato per i residenti· Zona tranquilla e soleggiata· Ben servito da mezzi pubblici· Vicino ai servizi (supermercati, scuole, luoghi di svago)La lussuosa residenza viene costruita nelle campagne di Gordola in una zona abitativa tranquilla. È la posizione ottimale per raggiungere tutti i maggiori punti di interesse a piedi o in bicicletta. Scuole, campo di calcio, il centro del paese con i suoi ottimi ristoranti, oppure il Centro Commerciale Coop e il Campo Sportivo di Tenero sono facili da raggiungere. Il vicino lago e la valle Verzasca con le sue acque caraibiche invitano a godersi le giornate al sole. Gli appartamenti vengono affittati quale residenza primaria.La sua generosa dimora è costituita da 4 piccole unità ciascuno composto da 5 generosi appartamenti (di cui 2 con giardino) e 2 squisiti attici. Tutti dispongono di grandi terrazze coperte, camere spaziose, una moderna cucina con isola aperta verso l'accogliente soggiorno, e uno o due bagni completamente arredati, di cui uno con l'attacco per la propria torre lava-asciuga. La cantina e il pratico armadio nell'atrio creano ulteriori spazi di deposito. Le finestre alte garantiscono la luminosità e danno un tocco di classe al vostro appartamento da sogno.Sta cercando la casa ideale per sé e il suo amico a quattro zampe? La sua famiglia è formata da quattro vivaci membri? Oppure cerca un'abitazione accogliente con il suo partner dove rilassarsi? Le vari dimensioni di 2.5, 3.5, 4.5 e 5.5 locali fanno emozionare tutti. L'architettura convince con la sua leggerezza del beton facciavista e i parapetti in vetro.Per garantire la massima privacy e tranquillità facciamo particolarmente attenzione all'ottima isolazione termica e fonica della costruzione. Il riscaldamento con pompa di calore e i pannelli solari fanno sì da contenere i costi. L'appartamento dispone di un sistema di raffrescamento ibrido che combina un sistema di circolazione di acqua fredda nelle serpentine e l'installazione un'unità di aria condizionata come supporto al sistema di raffrescamento a pavimento. Il cuore della residenza costituisce un piccolo parco curato che invita a passare momenti rilassanti.Condizioni di locazione:Deposito cauzionale: 3 mensilità oppure garanzia assicurativa.Posto auto in autorimessa: CHF 120.-/mese.Cantina privata di 8 m² inclusa.Durata minima del contratto: 3 anni.Animali di piccola e media taglia ammessi.Documenti richiesti per la candidatura:Estratto esecuzioni recente.Assicurazione RC in corso di validità + prova di pagamento.Dichiarazione d'imposta più recente.Ultime 3 buste paga.DEUTSCHEntdecken Sie das Video einer unserer exklusiven Wohnungen auf unserer Website: https://omninvest.ch/vendita/residenza-alle-campagne/#videocampagneUnsere Highlights:· Hoher Ausbaustandard· Überdachte Terrassen· Großzügige Räume· Große Fenster sorgen für Helligkeit· Moderne Open-Space Küche mit Insel· Einbauschrank im Eingangsbereich· Anschluss für Waschmaschine und Trockner in der Wohnung· Hybriden Kühl- und Klimasystems· Sichtbeton· Hervorragende Wärme- und Schalldämmung· Niedrige Nebenkosten· Vier kleine Einheiten mit je sieben Wohnungen· Tiefgarage· Keller inbegriffen· Privater Park für Anwohner· Ruhige und sonnige Lage· Gute Anbindung an öffentliche Verkehrsmittel· Nähe zu allen Dienstleistungen (Supermärkte, Schulen, Freizeiteinrichtungen)Die luxuriöse Residenz ersteht in einer malerischen Umgebung im nahen Gordola mitten in einer ruhigen Wohnzone. Die Lage ist ideal, um alle bedeutenden Orte des täglichen Lebens zu Fuss oder mit dem Fahrrad zu meistern. Schulen, Sportplätze, das Ortzentrum mit seinen Restaurants, aber auch das Einkaufszentrum Tenero sind in Kürze zu erreichen. Die Nähe zum See und ins Verzascatal mit seinem karibisch blauen Gewässer locken den Bewohner ins Freie.Die Wohnungen werden nur als Erstwohnsitz vermietet.Ihr sonniges Zuhause besteht aus vier kleinen Einheiten mit je fünf grosszügig geschnittenen Wohnungen (zwei davon mit Garten) und zwei exquisiten Attikas. Alle verfügen über grosse gedeckte Terrassen, geräumige Zimmer, eine moderne, zum behaglichen Wohnzimmer hin offene Küche mit Kücheninsel sowie je nach Wohnungstyp ein oder zwei vollausgestattete Badezimmer, eines davon mit praktischem Anschluss für die eigene Waschmaschine. Der Keller sowie der praktische Einbauschrank im Atrium sorgen für zusätzlichen Stauraum. Dank der hohen Fenstern sind die Wohnräume lichtdurchflutet und verleihen der edlen Wohnung ein Hauch von Klasse. Suchen Sie das ideale Heim für sich und Ihren Vierbeiner? Besteht Ihre Familie aus vier quirligen Mitgliedern? Oder suchen Sie ein gemütliches Zuhause mit Ihrem Partner? Die verschiedenen Wohnungsgrössen von 2.5-, 3.5-, 4.5- und 5.5-Zimmern lassen die Herzen aller höher schlagen.Die Architektur besticht durch die leichte Optik des hellen Sichtbetons und der Glasbrüstungen. Um ein Maximum an Privatsphäre und Ruhe zu gewährleisten, achten wir besonders auf die Wärme- und Schalldämmung der Gebäude. Die Heizung mit Wärmepumpe und Sonnenkollektoren halten die Kosten niedrig. Ein hybrides Kühlsystem ist vorgesehen, das die Kaltwasserzirkulation in den Serpentinen und die Installation einer Klimageräteinheit als Unterstützung der Fussbodenkühlung kombiniert.Das Herzstück der Residenz bildet eine liebevoll bepflanzte Grünanlage, die zum erholsamen Flanieren einlädt.Mietbedingungen:Kaution: 3 Monatsmieten oder Mietkautionsversicherung.Tiefgaragenplatz: CHF 120.-/Monat.Privater Kellerraum (8 m²) inbegriffen.Mindestvertragsdauer: 3 Jahre.Haustiere (klein/mittelgross) erlaubt.Erforderliche Unterlagen für die Bewerbung:Aktueller Betreibungsregisterauszug.Haftpflichtversicherung + Zahlungsnachweis.Letzte Steuererklärung.Die letzten 3 Lohnabrechnungen.

Travel time
-
1 / 10
2.5 rooms77m²CHF 3,630.–
Spiserstrasse 10, 8047 Zürich

Luxuriöse, ruhige 2.5-Zimmer-Attikawohnung mit zwei grossen Terrassen in Erstvermietung

Ideal erschlossen in Zürich-Albisrieden liegt die urbane Wohneigentums-Überbauung Spiserstrasse, die im Minergie-Eco-Standard und mit edlen Materialien erstellt wurde. Haltestelle «Siemens» (Tram 3 bis HB 17 Min.) und «Albisrank» (Bus 83, 89) liegen in unmittelbarer Nähe, sowie der Bachwiesen- und der Kochpark.Diese traumhafte, von Licht durchflutete Eigentumswohnung im 6. Stock mit 77 m2 Wohnfläche hat zwei grosszügige Terrassen von 30 bzw. 15 m2 mit fantastischen Ausblicken u.a. auf den Uetliberg, die zum Verweilen einladen. Die grosse, offene Küche mit topmodernen Geräten (Steamer, Bora-Induktionskochfeld mit integriertem Abzug etc.) ist ein Genuss für Hobbyköche. In den Wohnräumen liegt geräuchertes Eichenparkett und das Badezimmer (inkl. Waschturm), die separate Gästetoilette sowie die Küche sind mit edlen Steinzeug- bzw. Granitplatten ausgestattet.Die Minergie-Zertifizierung sorgt ganzjährig für ein angenehmes Raumklima und das integrierte Smarthome ermöglicht das bequeme Steuern von Licht, Bodenheizung, Lüftung, Gegensprechanlage. Ein Kellerabteil von 6m2 bietet zusätzlichen Stauraum. Haustiere sind nicht erlaubt. Ein breiter Parkplatz in der Tiefgarage kann für CHF 210 dazu gemietet werden.Wir zeigen Ihnen die Wohnung gerne persönlich an einem individuellen Termin.Beachten Sie auch den Video-Link unten nach dem englischen Text. This luxurious and quiet penthouse apartment is located in Zürich-Albisrieden within the new urban residential development Spiserstrasse, built to Minergie-Eco and in owner-occupied flat standards with high-quality materials. The public transport stops "Siemens" (tram 3 to main station, 17 min.) and "Albisrank" (bus 83, 89) are nearby, as well as the Bachwiesen and Koch parks. This stunning, light-flooded apartment on the 6th floor has 77 m² of living space, with two spacious terraces of 30 and 15 m² offering fantastic views, including of Uetliberg, inviting relaxation. The large, open kitchen with top modern appliances (steam oven, Bora induction hob with integrated extraction, etc.) is perfect for passionate cooks. The living rooms feature smoked oak parquet flooring, and the bathroom (including washer-dryer), guest toilet, and kitchen are fitted with elegant stoneware or granite tiles. The Minergie certification ensures a pleasant indoor climate year-round, and the smart home system allows convenient control of underfloor heating, ventilation, and the intercom. A 6 m² cellar provides additional storage. Pets are not allowed. A wide parking space in the underground garage can be rented for CHF 210. The property can be viewed at a personal appointment.
Travel time
-
New building
1 / 12
5.5 roomsCHF 3,400.–
Allée Charles-Edouard-Guillaume 4b, 1723 Marly

Prairie 4 - 5.5-room attic apartment

New and high-quality 5.5-room attic apartment with skylight! For rent in Prairie 4, MarlyAvailable immediately or by agreementWe offer you new apartments that combine comfort and pleasant living quality. In the heart of the eco-district, just a few steps from the shopping center, restaurants, schools, nurseries, swimming pool, and bus stops (line 8 / every 15 minutes)Layout :Entrance hall with built-in wardrobeRight-hand kitchen with central island, fully equipped, and openSpacious and bright living roomCovered balcony of 51 m2 with southeast and southwest orientationBedroom of 15 m2 with adjacent shower room and skylightBedroom of about 13 m2 with access to the balcony2 bedrooms of about 12 m2Bathroom with washing column and skylightSeparate toilet with sinkCellar with socketMonthly rent: CHF 3'090.00 + CHF 310.00 deposit for charges.Indoor parking space extra: CHF 130.00.-/month (only one per apartment)All our buildings offer :Accommodations ranging from studio to 5.5 rooms, from ground floor to top floorCeiling height of 2.60 mElectric shutters, fiber optics, and home automationUnderfloor heating, triple glazing, double-flow ventilationElevator, solar panels, remote underfloor heatingGreen spaces and shared gardens promoting conviviality and quality of lifeWebsite: https://prairie4-marly.ch/Contact us now to organize a visit!Photos are non-contractual

Travel time
-
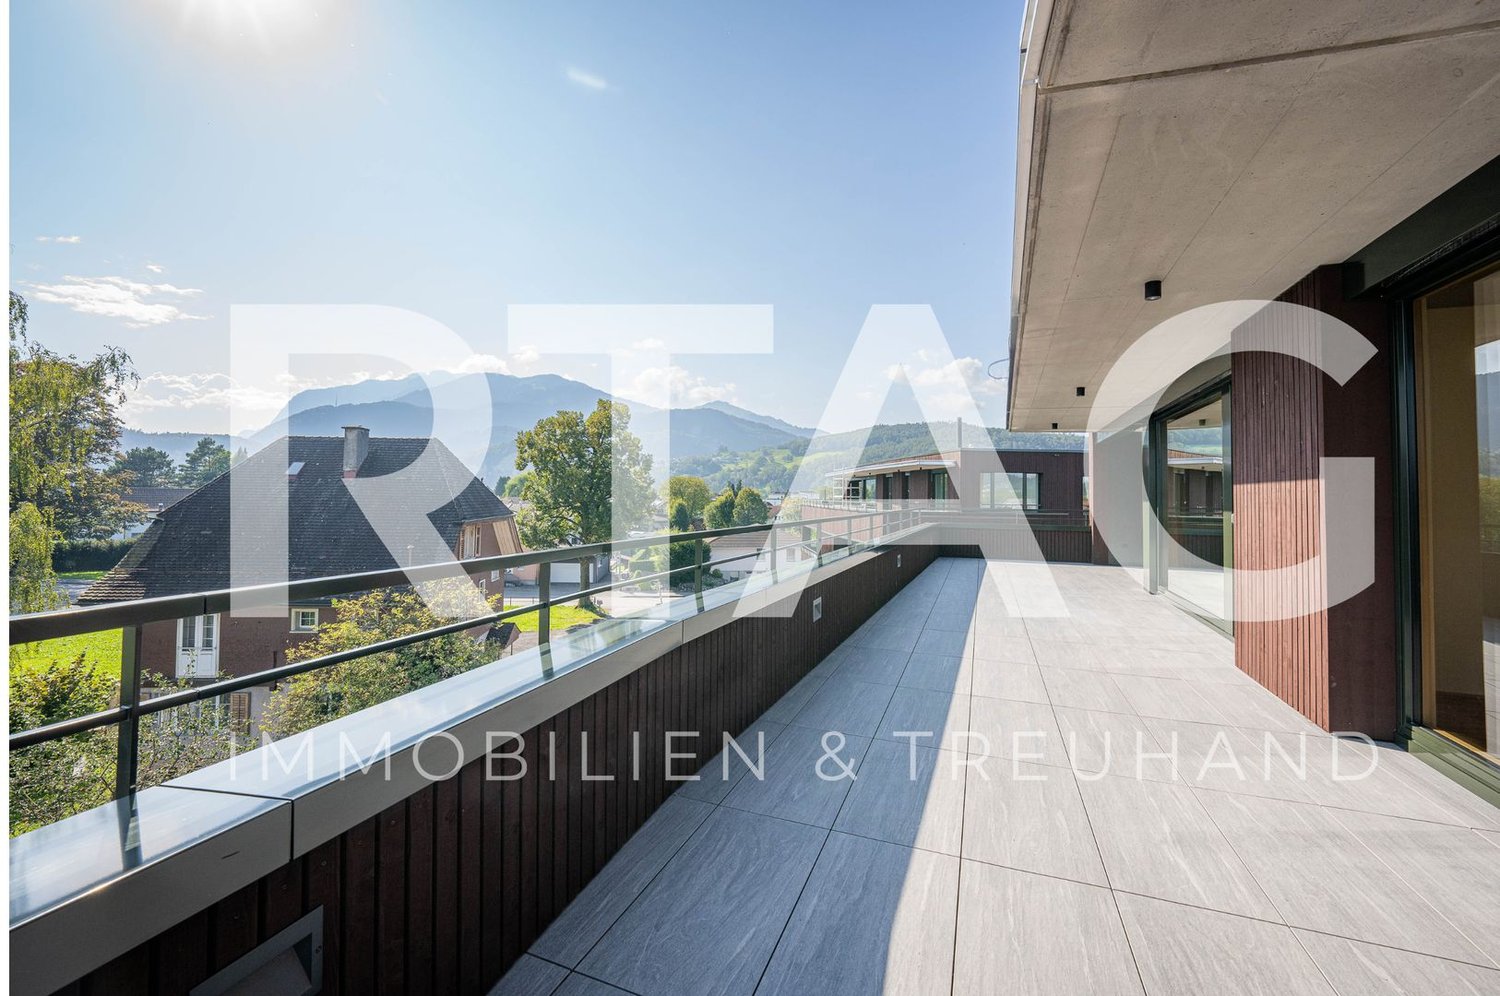
  • The image shows a 360-degree virtual tour of a balcony or terrace overlooking a city. The balcony has a concrete floor and a wooden roof structure. The view includes several multi-story buildings in the distance, with mountains visible in the background.
  • Spacious living room with large windows offering a scenic view of the mountains, hardwood-patterned tile flooring, and a sliding glass door leading to a balcony or terrace.
  • Spacious kitchen with wooden cabinets, granite countertops, stainless steel sink, and dishwasher. The kitchen has a tiled floor and a window providing natural light.
  • The image shows the exterior of a building with a wooden ceiling and brick walls. The building has large windows and a glass door with the 'ABETE ROSSO' logo displayed. The entrance area has a concrete floor and a railing. The surrounding area appears to
  • Spacious balcony with concrete flooring, metal railings, and a view of the surrounding buildings and mountains in the distance.
  • Spacious open-plan living room with large windows, sliding glass doors leading to a balcony, hardwood floors, and a modern entertainment unit
  • Spacious living room with large windows, hardwood floors, and a fireplace. The room has a modern and minimalist design with neutral colors and clean lines.
  • Large open living space with white tile flooring, brown accent walls, and a fireplace. The room has a modern and minimalist design.
  • The image shows a hallway with a tiled floor, white walls, and a wooden cabinet or closet along one wall. The cabinet has a red patterned fabric curtain or door covering part of it. The hallway appears to be well-lit and spacious.
  • The image shows a hallway with a tiled floor, white walls, and a sliding door. There is a sign for 'Abete Rosso' on the wall.
  • Spacious balcony with green and orange awning, overlooking a residential area with multi-story buildings
  • Spacious bedroom with hardwood flooring, wooden shelving units, and floral patterned curtains. There is a window with a view, possibly leading to a balcony or terrace.
  • Spacious bedroom with hardwood flooring, white walls, built-in wardrobes, and a balcony with a view.
  • Spacious bedroom with hardwood floors, white walls, and wooden built-in shelving units. The room features a glass door leading to a balcony or terrace, providing natural light and access to an outdoor space.
  • Spacious living room with hardwood flooring, large windows providing a scenic view, and a balcony or terrace accessible from the room.
  • Spacious bedroom with hardwood flooring, large windows providing natural light, and a balcony or terrace visible.
  • The image shows a modern bathroom with a white toilet, sink, and a tiled wall in a mosaic pattern of brown and beige tiles. There is a towel rack and a Diabete Rosso sign on the wall.
  • Spacious balcony with a green awning, overlooking a residential area with modern apartment buildings
  • Spacious apartment with a large balcony, offering a panoramic view of the surrounding mountains and cityscape. The balcony features a green and gold-colored awning, providing shade and adding to the cozy ambiance. The apartment has large windows, allowing
  • The image shows a spacious entryway with a large, ornate wooden cabinet or wardrobe. The cabinet features intricate carved designs and a warm, rustic finish. The floor is tiled, and there is a chandelier hanging from the ceiling, adding a touch of eleganc
  • Wooden paneled entrance with a glass door, marble flooring, and a security system panel visible.
  • Multi-story brick apartment building with balconies, parking spaces in the front, and palm trees surrounding the property.
  • Multi-story brick apartment building with balconies, parking spaces in front, and palm trees in the surrounding area.
1 / 23
5.5 rooms136m²CHF 3,150.–
Via al Ponte 31, 6900 Massagno

Attic with terrace and panoramic view, close to FFS station and Lugano city center.

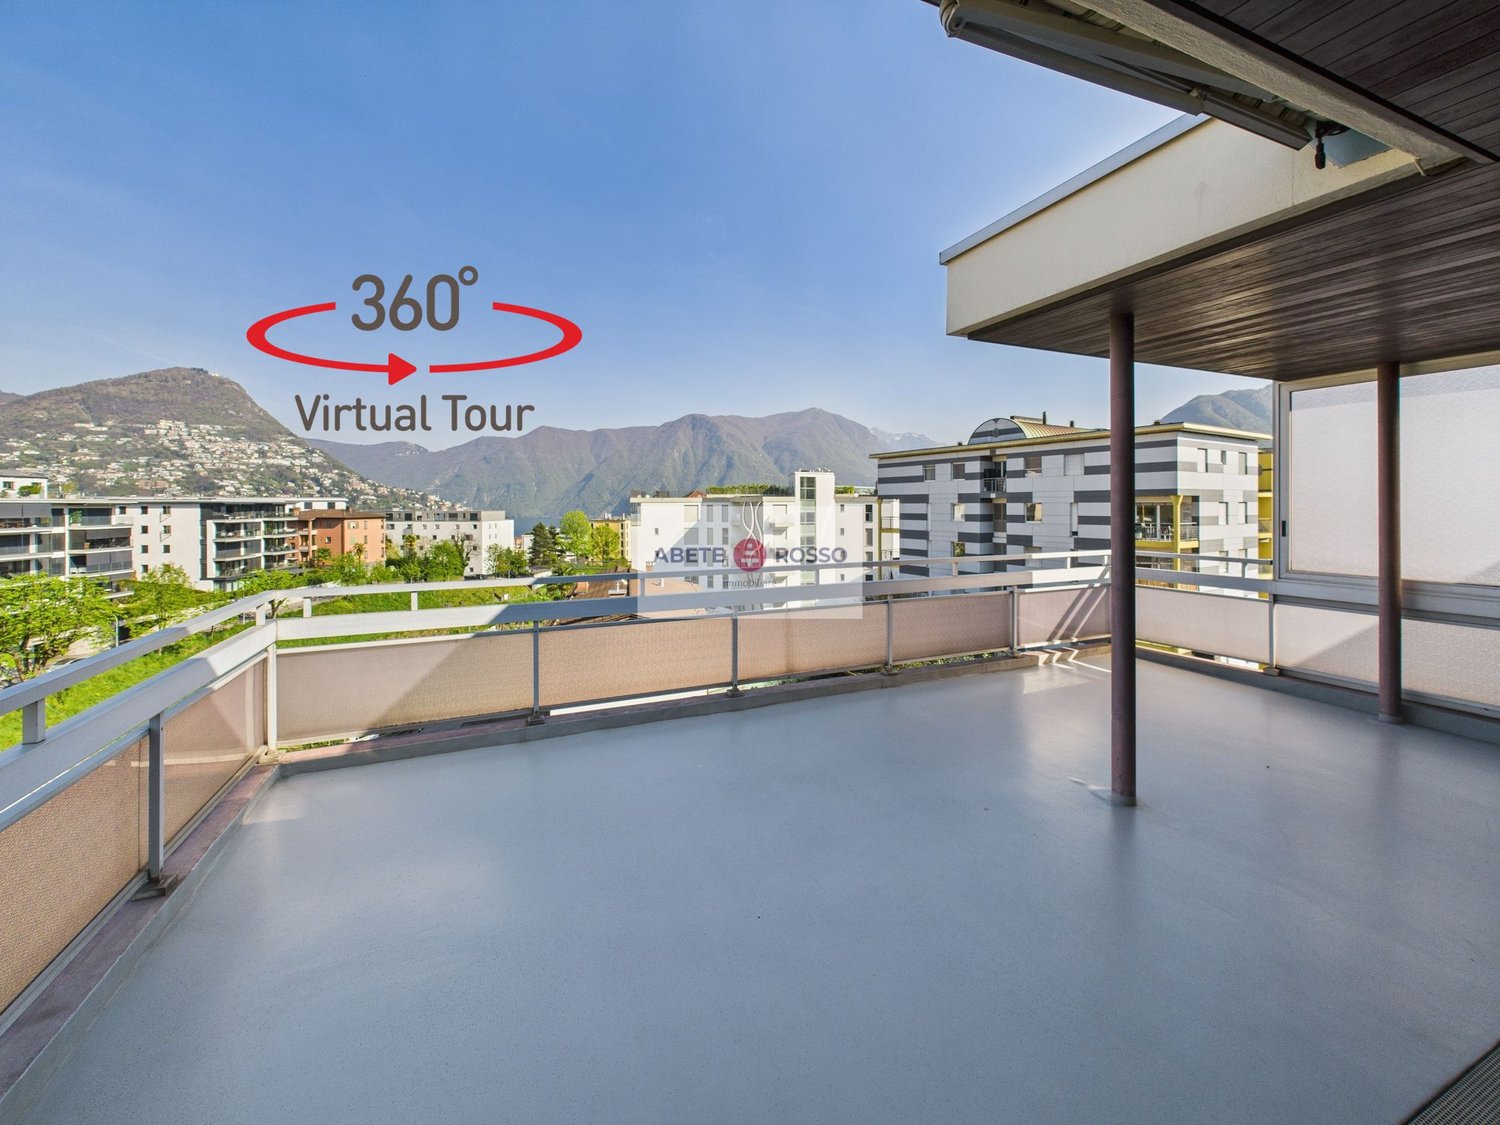
--- DISCOVER the link to the VIRTUAL TOUR (under the photo gallery)! --- In the heart of MASSAGNO, in a quiet neighborhood mostly inhabited by residents, a 6th-floor attic with spacious rooms, inserted in a well-kept, welcoming, and small condominium. Equipped with an elevator.Inside, well-thought-out and functional spaces to offer all the COMFORTS. Particularly noteworthy is the living room, enriched with wallpaper, a large fireplace, and wooden furniture, all designed by a well-known Ticinese artist, whose STYLE finds continuity in various details of the entrance and the distribution of the many rooms.A characteristic of the apartment is the presence of large BALCONIES along its entire perimeter, to which is added a large PANORAMIC TERRACE (35 sqm) where you can spend moments in the sun, outdoors, and in absolute RELAX or share summer evenings and weekends in COMPANY.The apartment, very BRIGHT, develops according to the following distribution: • 1 large LIVING ROOM with a fireplace corner connected to the panoramic terrace and a large balcony on both sides; • 1 large, non-habitable KITCHEN with its own balcony; • 1 DINING ROOM connected to the kitchen with a view of the panoramic terrace; • 1 MASTER BEDROOM with an EN-SUITE BATHROOM equipped with a bathtub; • 3 further BEDROOMS of various sizes, all overlooking the perimeter balcony; • 1 STUDY or wardrobe, also equipped with a balcony; • 1 SECOND BATHROOM with a shower. Its privileged position allows easy access to all major SERVICES and quick access to the INFRASTRUCTURE required by contemporary life. Within a radius of 600 meters, there are SCHOOLS, SPORTS FACILITIES, SUPERMARKETS, HIGHWAY ACCESS, and much more. Just 300 meters away is the bus stop and the FFS TRAIN STATION.SERVICES: 2 complete with WC, sink, shower, and bathtubELEVATOR: YESPRIVATE LAUNDRY: NO (but feasible)ATTIC PRICE: CHF 2'750/monthADDITIONAL COSTS: CHF 400/month (excluding water)WATER COSTS: CHF 10 / person.COVERED OUTDOOR PARKING SPACES: CHF 100 / month each.Useful information: • Pets: NOT allowed; • Tax multiplier in the municipality of Porza: 70%

Travel time
-

Suggested properties for you based on search results

Other interesting objects