408 results - Roof flat rent: Switzerland

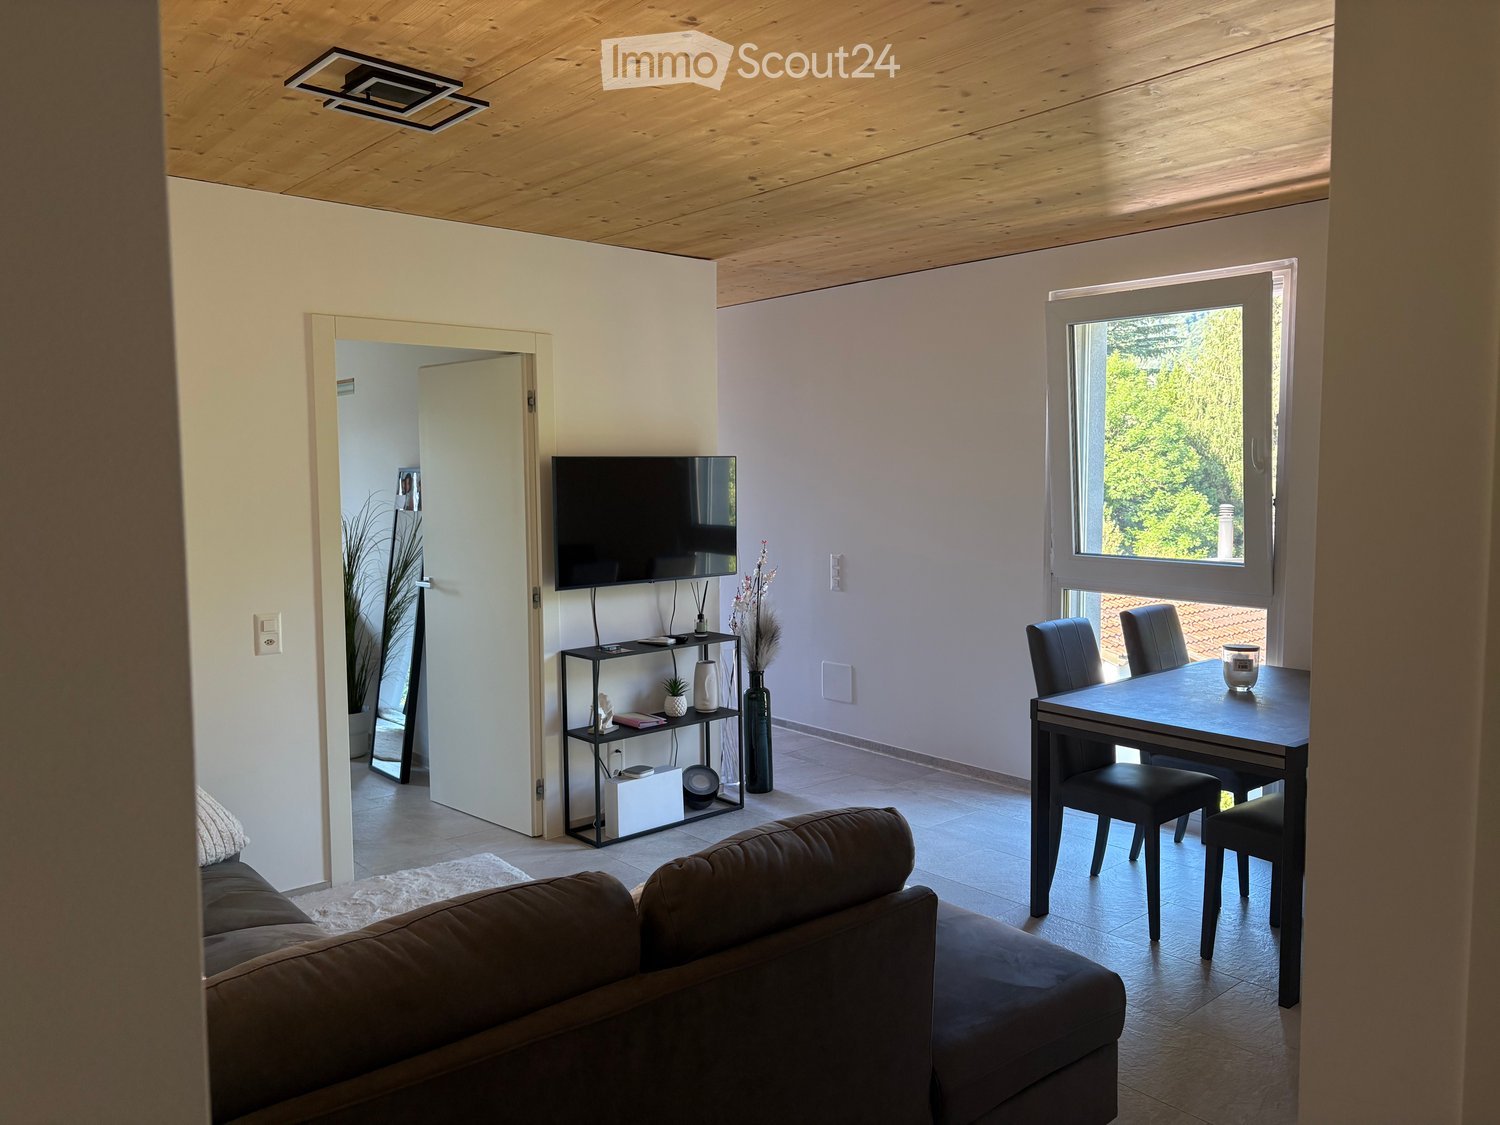
  • Modern living room with a dark brown sofa, a black dining table with chairs, a shelf with decorative items, and a television mounted on the wall. The room features light-colored walls, a wooden ceiling, and large windows with a view of greenery.
  • Bright bedroom with a wooden slanted ceiling, large window, bed with patterned bedding, white rug, potted plant, and a picture of a lion on the wall.
  • Modern living and dining area with a grey sectional sofa, white throw pillows, a dining table with four chairs, a round wall-mounted shelf, and artwork on the walls.
  • Modern bathroom with a glass-enclosed shower, a white sink with a modern faucet, a large illuminated mirror, and a grey bath rug on the floor.
  • Modern bathroom with a white washing machine, a large mirror with LED lighting, a sink with a modern faucet, a bathtub, and a glass-enclosed shower. The room features a storage unit with wooden shelves and small potted plants.
  • Modern walk-in closet with wooden shelves, clothing racks, a large white shag rug, and a red chair. Features a large window with a scenic view.
  • Modern living room with a brown leather sofa, a black dining table with four chairs, a wall-mounted TV, a black shelf with decorative items, and a large window with a view of greenery.
  • Modern kitchen with grey cabinets, induction cooktop, oven, and large windows offering a view of greenery.
  • Balcony with a round table, two chairs, and a potted plant, overlooking a scenic mountain view.
  • Modern hallway leading to a kitchen area with sleek wooden cabinets, a sink, and a coffee machine on the counter. The hallway has a sloped ceiling and light-colored tiles.
1 / 10
3.5 rooms70m²CHF 1,630.–
Top
Siriana 10b, 6814 Lamone

Apartment with 3.5 rooms and balcony in Lamone – Available from end of October

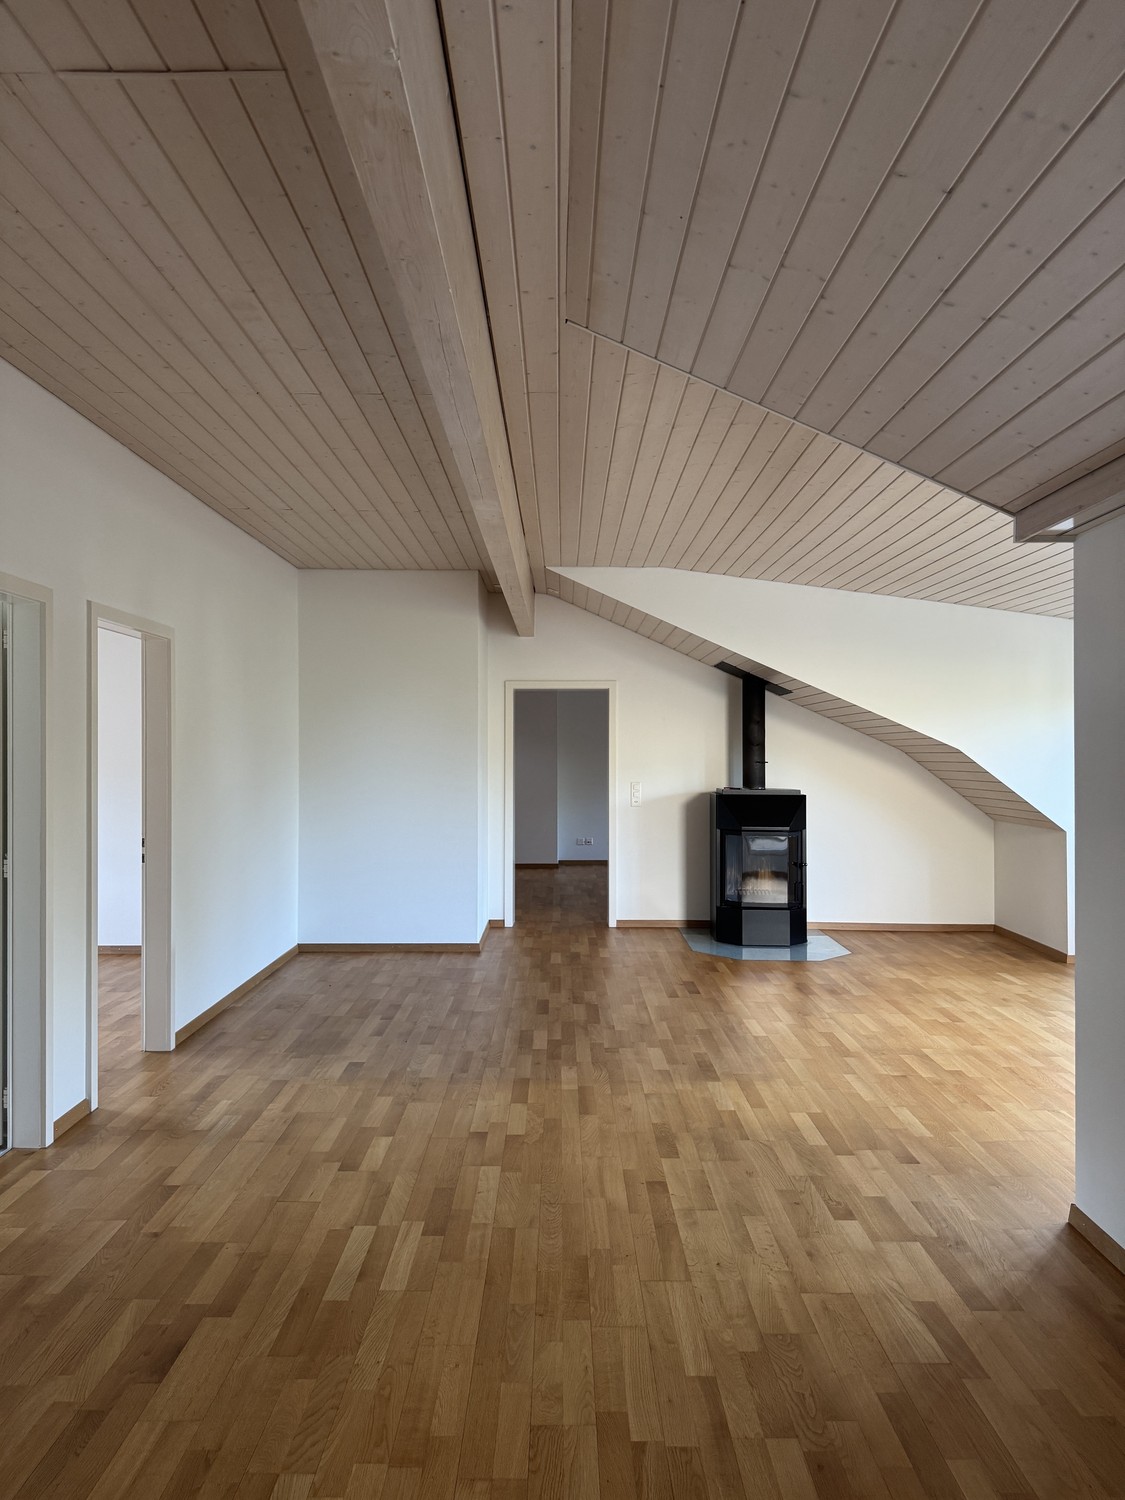
Welcome to this elegant apartment with 3.5 rooms on the second floor in Via Siriana 10b in Lamone (6814), in the heart of Ticino. The apartment is available immediately with a sublease contract and represents a modern, bright, and comfortable living solution.The interior spaces are distinguished by wooden ceilings, walls in light tones, and large windows that illuminate every room, offering a pleasant view of the surrounding vegetation. The modern living room has an integrated dining area, perfect for convivial moments. The bedrooms are bright and welcoming, with large windows that overlook the greenery.The apartment includes the following features: • Living room • 2 bathrooms • 2 bedrooms • Private balcony with a view • Washing machine included in the apartment • Private cellar • Elevator in the building • Garage and parking space available • Apartment accessible and suitable for people with disabilities The apartment is sunny, with an excellent exposure both in summer and winter, and is located in a quiet and peaceful area, ideal for those seeking relaxation and quality of life.Location and surroundings: Lamone offers all the comforts of daily life within walking distance. The bus stop Lamone-Cadempino Posta/Station is just 2 minutes on foot, as is the Casabella Pharmacy. The Lamone-Cadempino train station is reachable in 4 minutes on foot, ensuring a good connection to Lugano and the rest of Ticino. The Denner supermarket is just 7 minutes on foot.

Travel time
-
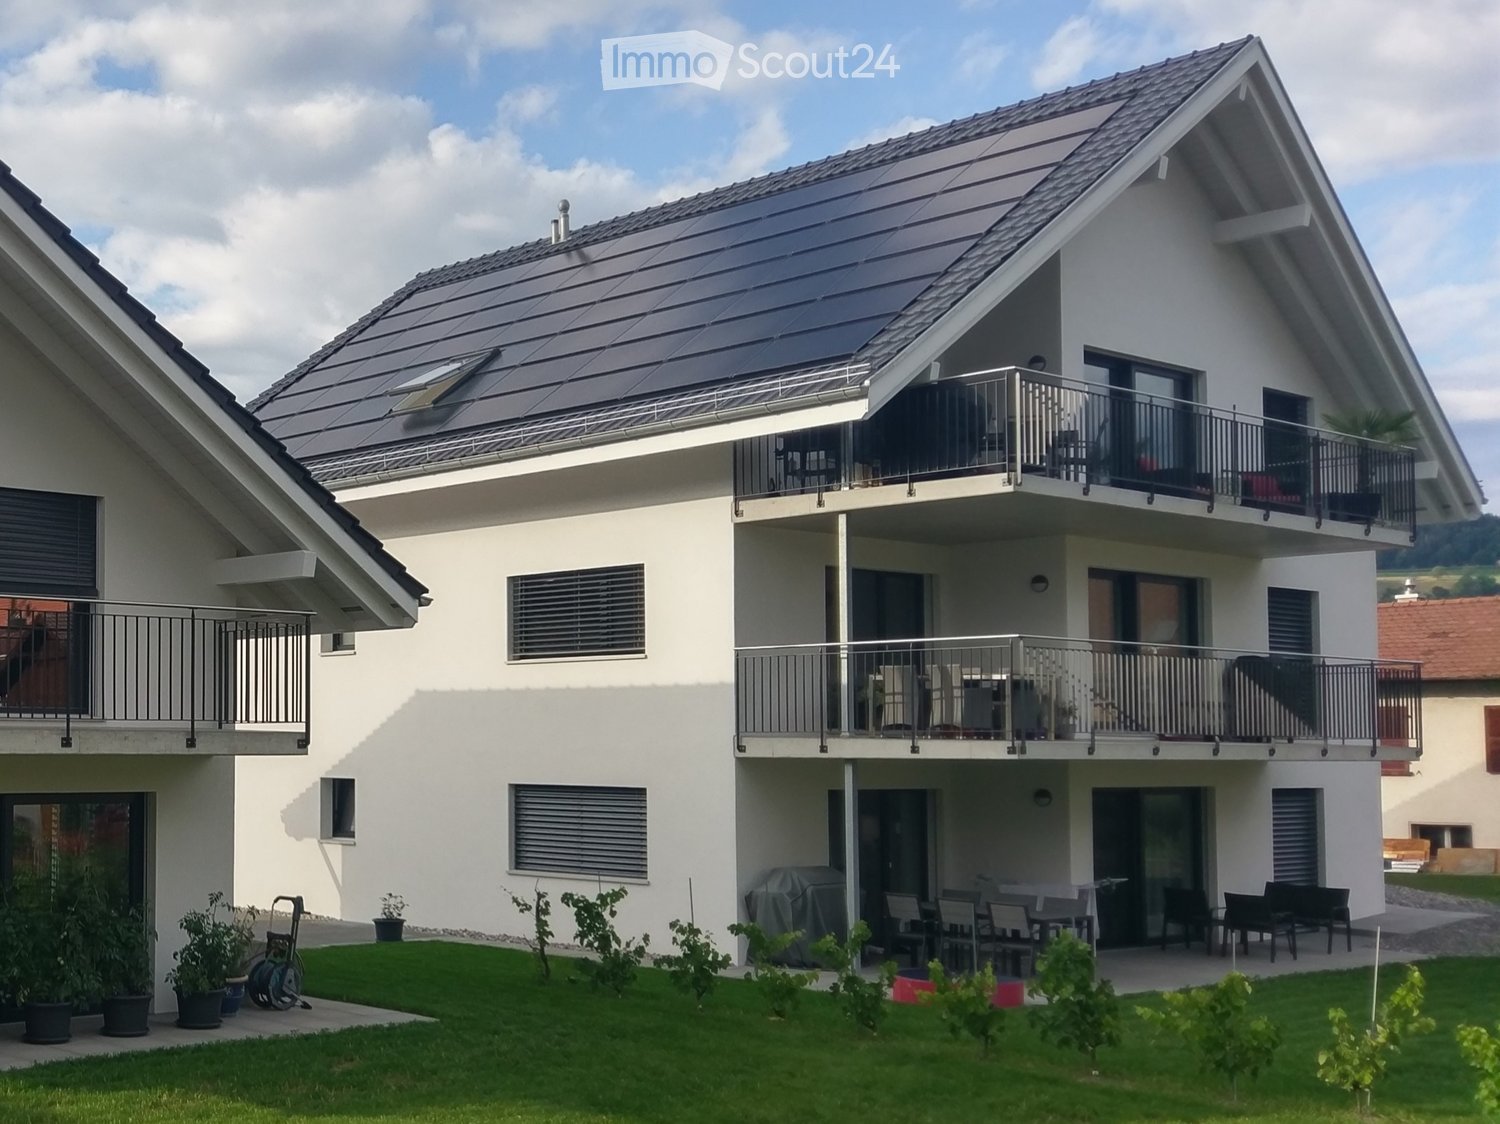
  • Two-story house with white exterior, solar panels on the roof, multiple balconies, and a well-maintained garden with potted plants and outdoor furniture.
  • Modern bathroom with a white sink, toilet, bathtub, and large mirror. Features dark tiles, a pink bath mat, and a towel hanging on the wall.
  • Cozy attic bedroom with wooden floors, slanted wooden ceiling, large window with sheer curtains, bed with pink bedding, nightstand, lamp, and small dresser.
  • Modern, open-plan living and kitchen area with light wood flooring, white cabinetry, and a central island. Features a black leather sofa, a small wooden table with chairs, a built-in oven, and a refrigerator. The kitchen area includes a sink, faucet, and
  • A modern, open-plan living and kitchen area with wooden flooring, white walls, and a slanted wooden ceiling. The living area features a grey sofa, a black leather chair, a small glass coffee table, and a wooden dining table with chairs. The kitchen area i
  • Open-plan living and dining area with wooden flooring, a grey sofa with pillows, a black leather chair, a wooden dining table with chairs, a modern kitchen counter, pendant lights, and a screen on the wall.
  • Balcony with a table, chairs, and a small stool, overlooking a scenic landscape with houses and mountains.
  • Floor plan of a residential building showing multiple rooms including a kitchen, living room, bedrooms, bathrooms, and entrance area.
  • Floor plan of a residential space showing multiple rooms including a kitchen, bathroom, living room, bedrooms, hallway, and entrance.
  • Floor plan showing a layout with multiple rooms including a kitchen, living/dining area, bedrooms, hallway, and entrance.
1 / 10
4.5 rooms116m²CHF 2,600.–
Top
Gurnigelweg 5, 3661 Uetendorf

Modern 4.5-room attic apartment in a quiet location in owner-occupier standard

We rent a modern, spacious 4.5-room apartment with 116 m2, in a multi-family house with 3 apartments on a very little trafficked private road (no through traffic) in Uetendorf, the most tax-friendly municipality in the Thun area.Very quiet location and yet close to the motorway entrance (1km) and shopping center (1.5km). The Aare and a Vitaparcours are in the immediate vicinity, as well as the tennis and badminton center TUS / Padelta and other leisure activities.The wooden frame construction - insulated with natural materials - is characterized by breathable (diffusion-open) walls, which combine very good insulation values with a pleasant living climate.Heating and electricity through heat pump and photovoltaic system: This provides a comfortable warmth via underfloor heating and supplies the inhabitants with renewable energy.Interior design in owner-occupier standard: • Floors: living area and rooms oak strip parquet, bathrooms and Reduit large-format anthracite plates • Open kitchen with granite countertop, oven and separate steamer, refrigerator with 0-degree zone, induction cooktop with downdraft extractor, dishwasher • Separate Reduit • Spacious, bright living and dining area • Large, south-facing, sunny balcony 25 m2 • Large bathroom with WC, double bathtub, shower, double sink with base cabinet, mirror cabinet • Guest bathroom with WC, sink with base cabinet, mirror cabinet, washing machine & dryer • Network cabling for optimal use as a home office workspace • Basement room approx. 8 m2 • Elevator • The knee wall height is approx. 1.30m, and the maximum room height in the living, dining, and kitchen area is approx. 4.5m, which, in addition to the great mountain view, triggers the special living feeling of an attic apartment with sloping roof. Monthly rent for the attic apartment CHF 2,400.00 + CHF 200.00 advance payment for ancillary costsParking spaces (in the same building) can be rented for CHF 120.- each (possibility for e-car charging station).Interested? We look forward to your contact by email
Travel time
-
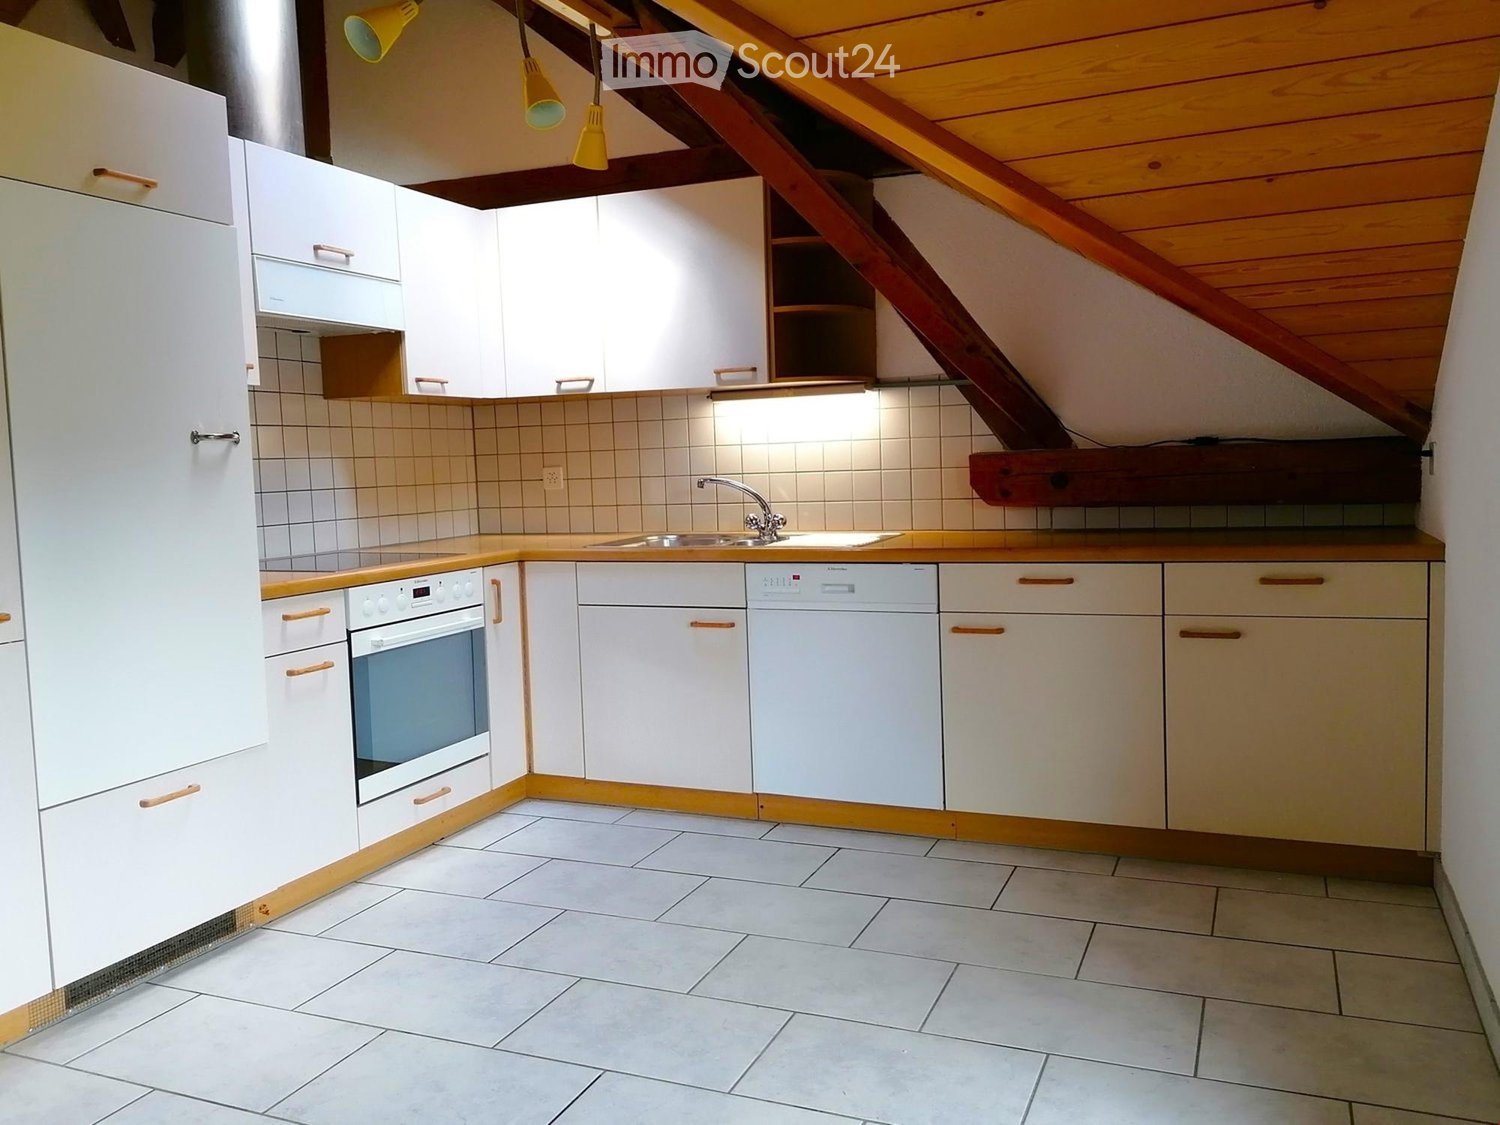
  • Modern kitchen with white cabinets, wooden accents, tiled walls, and a stainless steel sink and faucet.
  • Empty attic space with exposed wooden beams, white walls, tiled floor, and a doorway leading to another room.
  • A narrow hallway with exposed wooden beams and a staircase leading upwards, featuring tiled flooring and white walls.
  • A cluster of traditional houses with pitched roofs and balconies, surrounded by lush green hills and trees.
  • Wooden balcony with a railing, overlooking a green, hilly landscape with trees and houses.
  • Empty attic room with wooden walls and ceiling, white floor, large window, and radiator.
  • Bathroom with white tiled walls and floor, a sink with a faucet, a bathtub with a handheld shower, a toilet, and a mirror above the sink. The ceiling is wooden with skylights.
  • Empty attic room with wooden beams, white walls, and a single wooden door.
  • Empty room with exposed wooden beams, large windows, tiled floor, and built-in cabinets.
  • Floor plan of a residential unit with four rooms, including a kitchen/dining/living area, hallway, and bathroom.
1 / 10
4.5 rooms97m²CHF 1,440.–
Top
Hauptstrasse 69, 4952 Eriswil

Charming 4.5-room attic apartment with a view in Eriswil

Discover this beautiful 4.5-room attic apartment on the 3rd floor at Hauptstrasse 69 in Eriswil. With a living area of 97 m² and a unique charm due to exposed wooden beams and characteristic attic spaces, this apartment offers a cozy home in the midst of the hilly Bernese landscape. The apartment is available from November 1, 2026.The apartment offers: • Bright rooms with character: Several rooms with exposed wooden beams, white walls, and large windows give the apartment a warm, inviting ambiance. • Modern kitchen: Equipped with white cabinets, wood accents, tiled walls, as well as a stainless steel sink, oven, and dishwasher. • Bathroom with skylights: Bright bathroom with white tiles, bathtub with hand shower, toilet, and a wood-paneled ceiling with skylights for natural light. • Balcony with panoramic view: A wooden balcony with railing offers a magnificent view of the green, hilly landscape with trees and houses. • Wall cabinets: Numerous wall cabinets make it easy to furnish. • Parking space: A parking space can be rented additionally. • Workroom on the same floor (20 m²) can be rented additionally. Location and surroundings: The apartment is located in a sunny and quiet area – especially at night, it is pleasantly quiet. The Volg supermarket and the Eriswil schoolhouse are conveniently accessible within 3 minutes on foot. The Eriswil Station bus stop is located directly in front of the house door. The apartment is embedded in a traditional group of houses, surrounded by lush green hills – ideal for nature lovers and families.This charming attic apartment combines rural idyll with practical infrastructure and is an excellent choice for all those who appreciate the quiet village life in the Emmental. We look forward to your contact!

Travel time
-
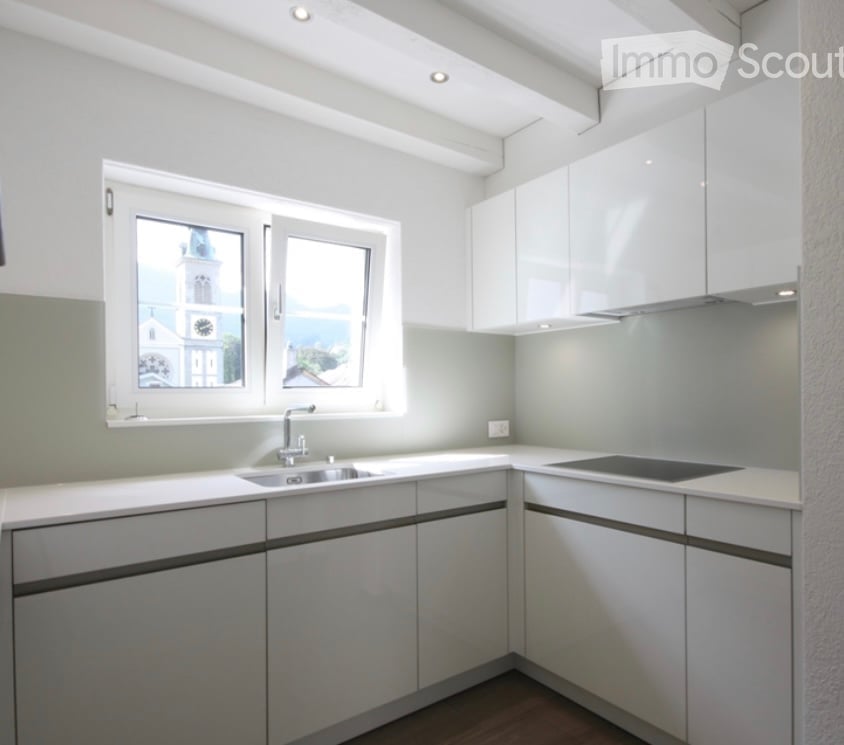
  • Modern kitchen with white cabinets, a sink, a stove, and large windows offering a view of a church tower.
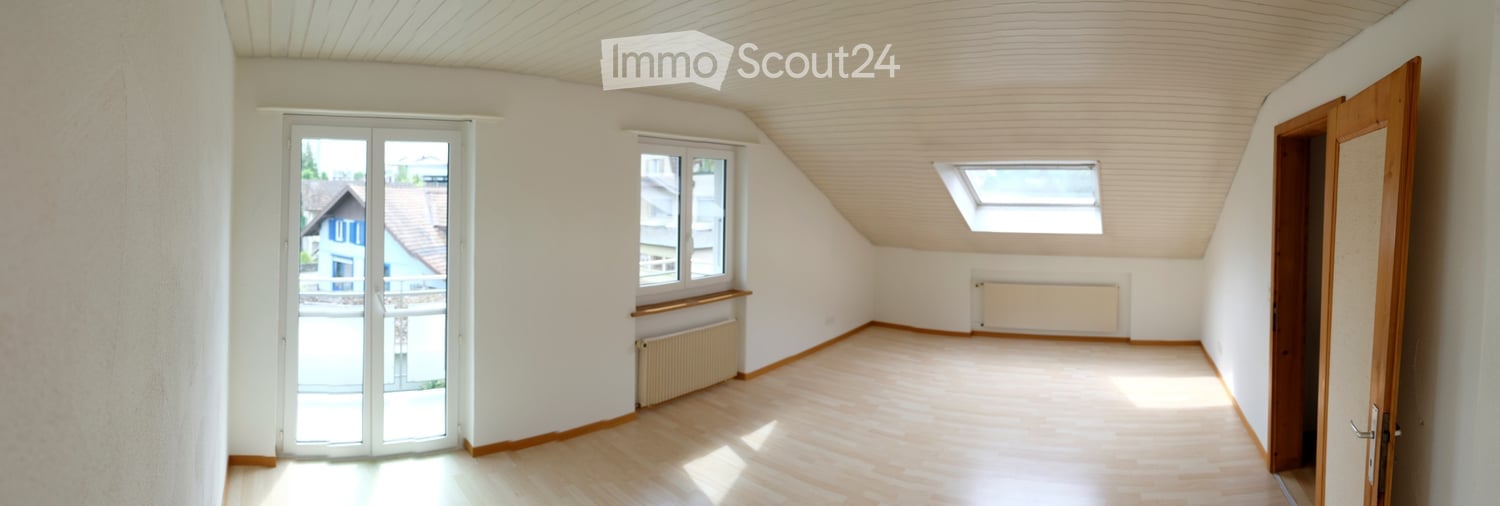
  • Completely empty room with white walls, wooden floor, and exposed white beams. No furniture or equipment.
  • Modern bathroom with a white sink, mirror, toilet, and a glass-enclosed shower. Features a built-in radiator and sleek, contemporary design.
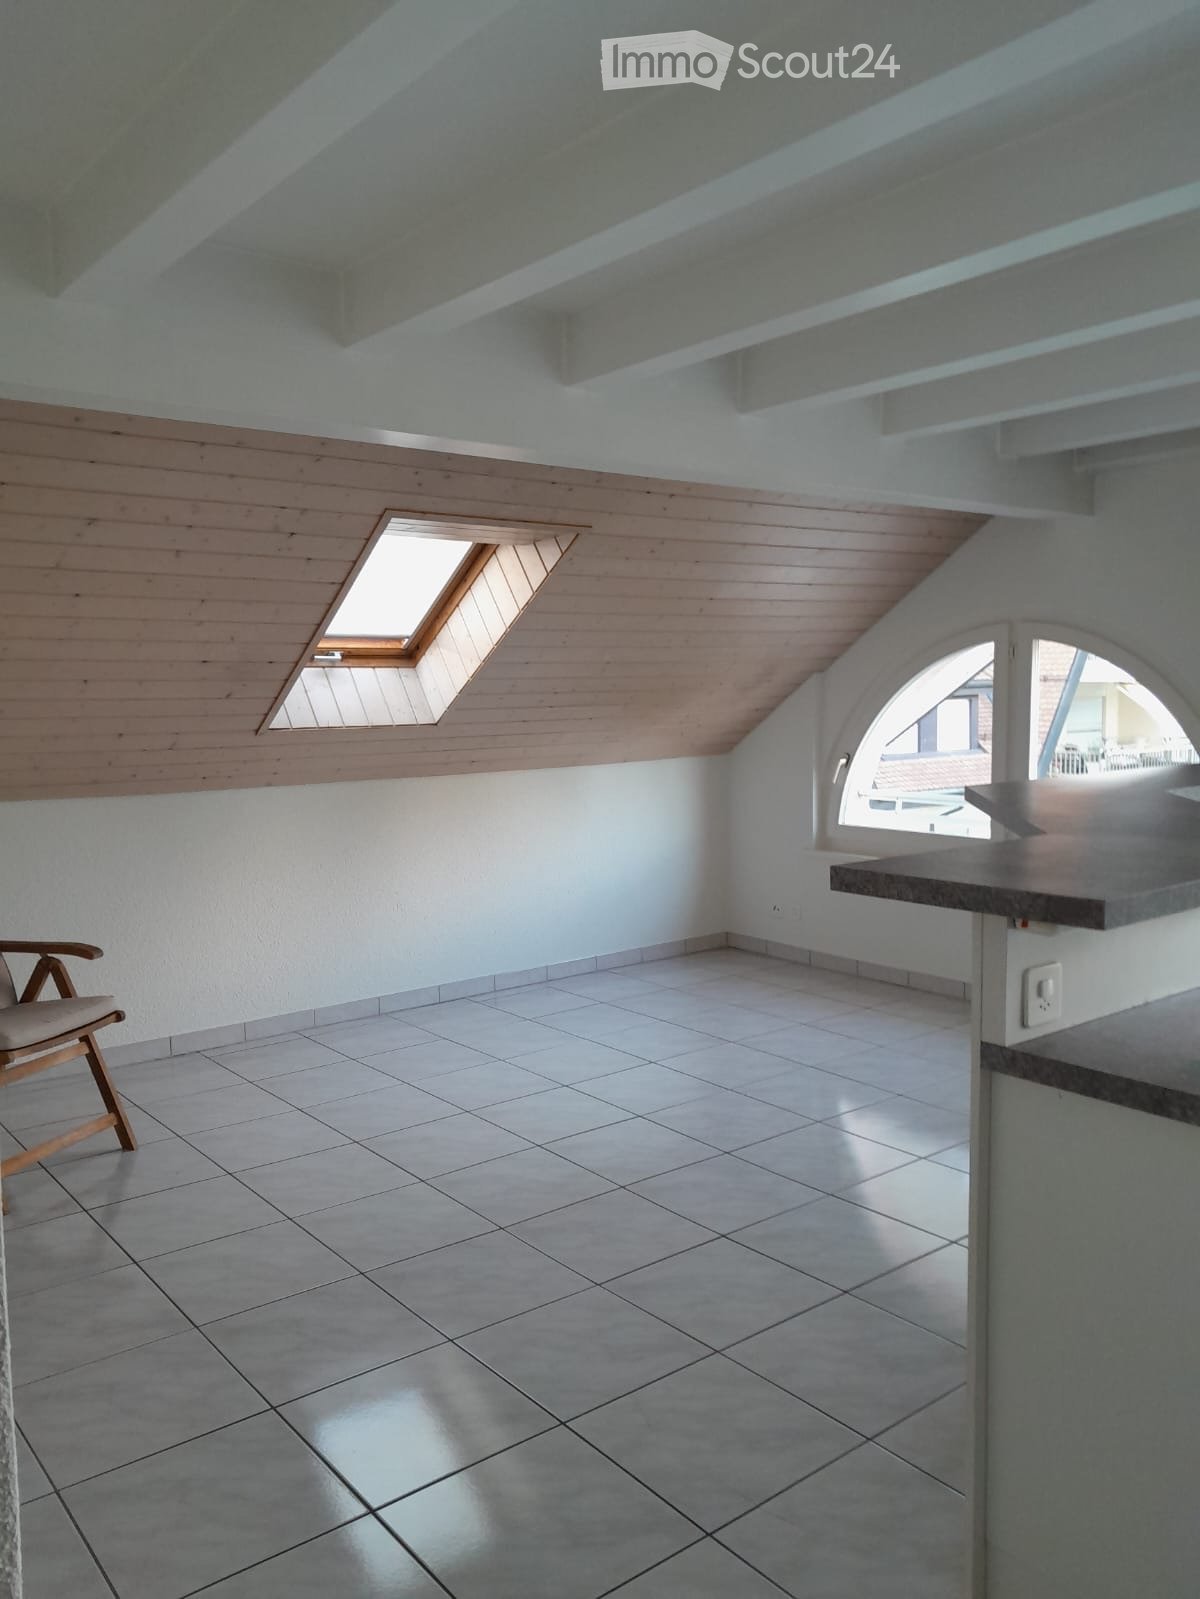
  • Empty room with white walls, tiled floor, and white structural columns. No furniture or equipment present.
  • Completely empty room with white walls, wooden floor, and skylights. No furniture or equipment.
  • Modern bathroom with a white sink, chrome faucet, built-in cabinet, and a glass-enclosed shower area. The room features wooden flooring and recessed lighting.
  • Top floor layout showing a 3.5-room apartment with a terrace, kitchen, living area, two bedrooms, and a bathroom.
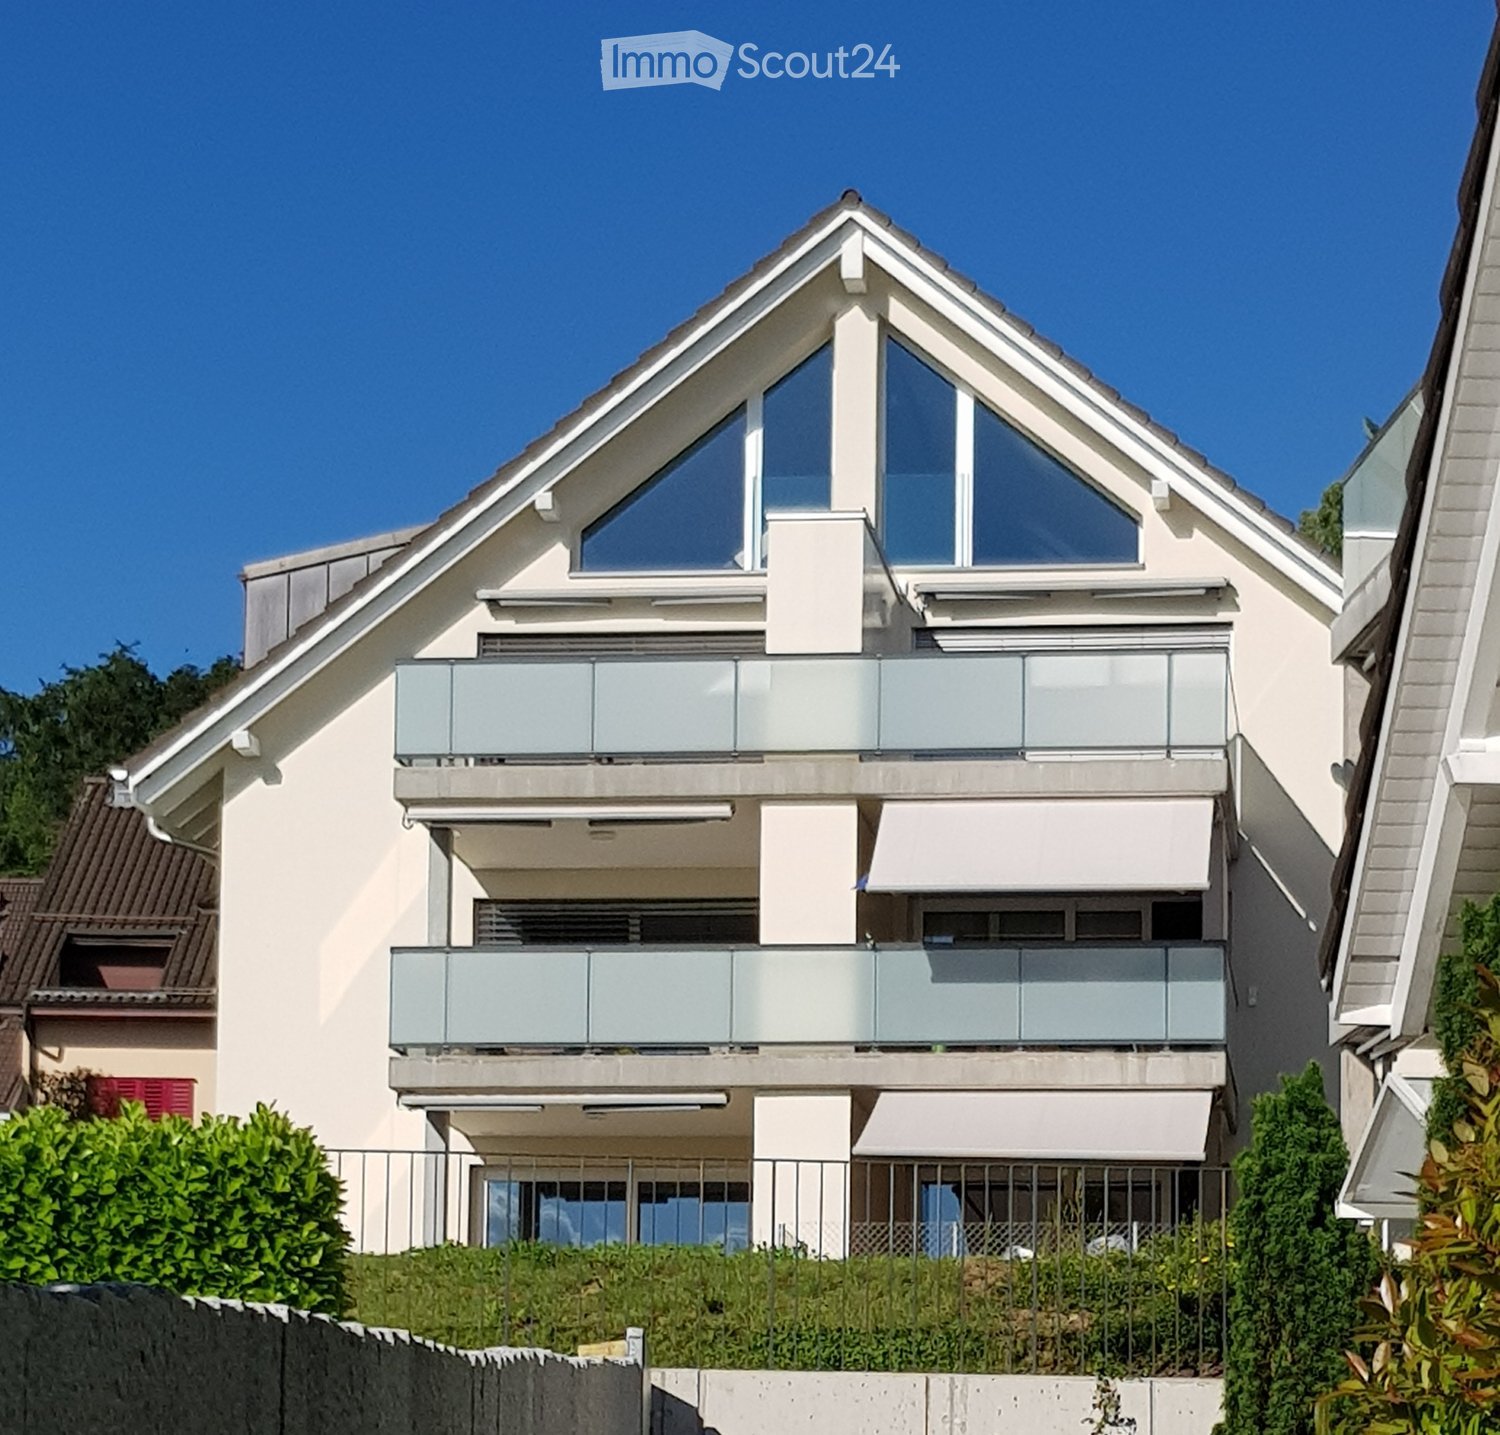
  • Balcony with white tiled floor, glass railing, and scenic mountain view in the background.
  • Balcony with glass railing, tiled floor, overlooking a town with church towers and mountain backdrop.
1 / 9
3.5 rooms110m²CHF 1,750.–
Top
Kirchstrasse 17, 8750 Glarus

Charming 3.5-room attic apartment with terrace and mountain view in Glarus

Welcome to this beautiful 3.5-room attic apartment on the 4th floor at Kirchstrasse 17 in Glarus! With a spacious living area of 110 m² and a magnificent terrace with a view of the impressive mountain scenery, this apartment offers a unique living experience – available immediately. No elevator available!Apartment overview: • Bright rooms with character: Two separate bedrooms with plank flooring, white walls, and partially exposed white beams, as well as skylights, which create a pleasant atmosphere. • Terrace with a view: A spacious outdoor area with a tiled floor – ideal for relaxing with a view of Glarus and the surrounding mountains. • Modern bathroom: A modern bathroom with a glazed shower and a towel radiator • Washing machine: Conveniently located in the apartment. A dryer is also available. • Quiet location: The apartment is pleasantly quiet, the windows were all replaced this year and are triple-glazed. Location and surroundings:The apartment is centrally located in Glarus and scores with an excellent connection to public transport and a very good infrastructure in the immediate vicinity: • Bus stop Rathaus: only 1 minute's walk away • Glarus train station: reachable in 6 minutes' walk • Education center Health & Social Glarus: only 2 minutes' walk away • Milchzentrale Gössi GmbH (shopping): reachable in 3 minutes' walk • Apotheke Glarus: reachable in 4 minutes' walk • River nearby – ideal for walks in nature This unique attic apartment combines alpine flair with urban comfort and is ideal for couples or small families looking for something special. Enjoy life high above the roofs of Glarus – with breathtaking mountain panorama directly in front of the door.

Travel time
-
  • Modern kitchen with white cabinets, stainless steel appliances, and a black countertop. Features include a refrigerator, oven, toaster, and decorative vases.
  • Modern bathroom with a toilet, sink, and walk-in shower. Features wooden beams, grey tiles, and a sleek vanity.
  • Modern bathroom with a sleek sink, bathtub, and large mirror, featuring exposed wooden beams and a glass shower enclosure.
  • An attic space with exposed wooden beams and slanted ceilings, featuring tiled flooring and skylights, with a cylindrical white object in the center.
  • Empty attic space with wooden walls, exposed wooden beams, skylights, and a tiled floor. An open doorway leads to a balcony with a decorative railing.
  • Empty attic space with wooden walls and ceiling, two windows, and a light blue floor.
  • Balcony with wooden decking, overlooking a green valley with fields and hills under a partly cloudy sky. A single chair is placed on the balcony.
  • Two-story wooden house with a balcony, multiple windows, and a motorcycle parked in the driveway.
  • Modern kitchen with grey cabinets, stainless steel oven, and tiled floor, connected to an attic space with wooden beams and exposed rafters.
1 / 9
3.5 roomsCHF 1,550.–
Top
Unterdorf 16, 3207 Wileroltigen

Charming 3.5-room attic apartment in Wileroltigen

Welcome to this well-maintained and modern 3.5-room attic apartment in the rural Wileroltigen. The apartment, built in 1989 and renovated in 2023, is located on the 2nd floor and impresses with its charm, brightness, and quiet location.The apartment offers:· Sunny location: In the summer, the apartment enjoys plenty of sunlight – ideal for bright and friendly living spaces.· Balcony and garden: From the balcony, you can look out onto the greenery and the Saane, and a garden is also available.· Modern bathroom: With an elegant glass shower, gray tile flooring, and characteristic wooden beams, with a bathtub, a large mirror, and exposed wooden beams.· Parking space: The parking space is included in the rent.Location and surroundings:· Quiet location: The apartment is located in a very idyllic environment in the village center – both during the day and at night, it is pleasantly quiet.· Bus stop: The Wileroltigen Dorf stop is located directly in front of the house – ideal for daily mobility.· Nature: The Saane is within walking distance and invites you to take walks in nature.The rent includes additional costs.This charming attic apartment combines modern living comfort with an idyllic and quiet location in the canton of Bern. A true home for all those who appreciate country life and yet want to be well connected. We look forward to your contact!

Travel time
-
  • Modern kitchen with white cabinets, dark island, wooden flooring, and built-in appliances.
  • Modern bathroom with a sleek sink, chrome faucet, wooden cabinet, and a large mirror. The space features grey tiles and a glass-enclosed shower area with skylights.
  • Modern bathroom with a wooden sink cabinet, white sink, chrome faucet, large mirror with built-in lighting, and a toilet visible in the background.
  • Empty room with wooden flooring, white walls, and a fireplace with a black surround and white mantle.
  • Empty room with wooden flooring, white built-in wardrobes, large window with view of the garden, and radiator below the window.
  • Empty room with wooden flooring, white walls, built-in closet, window with radiator below, and visible outdoor view.
  • Empty attic room with wooden floors, slanted ceilings, white walls, and a window with a radiator below it.
  • Empty attic room with wooden flooring, slanted wooden ceiling, skylight window, and radiator.
  • Balcony with wooden railing, metal table, and scenic countryside view.
1 / 9
5.5 rooms130m²CHF 3,500.–
Top
Küsnachterstrasse 27, 8126 Zumikon

Two-story 5.5-room attic apartment in Zumikon

DescriptionIn a quiet, green area of Zumikon, this charming 5.5-room attic apartment awaits you at Küsnachterstrasse 27. On 130 m² of living space, spacious, bright rooms are distributed over two floors in the attic – a home with character and plenty of potential.Living highlights • Open living/dining area with modern kitchen: White fronts, dark stone countertops, central cooking island, and parquet flooring with direct access to the balcony. • Two stylish bathrooms: High-quality equipped with wooden washbasins, large illuminated mirrors, and elegant tiles; one with a spacious, glazed shower and skylight. • Characterful attic rooms: Bright rooms with wooden floors, sloping ceilings, large windows, and built-in closets – ideal as bedrooms or home offices. • Private balcony with an unobstructed view of the green surroundings – perfect for sunny days. • Fireplace in the living room for cozy winter evenings. • Additionally available: attic and basement storage. • Optional: Parking or garage space is available for an additional fee. Location and surroundings: • Central location: The center of Zurich can be reached by car in 15 minutes, by bus/tram in 30 minutes. • Public transport: The Gössikon bus stop is only 1 minute's walk away, the Waltikon station can be reached in 9 minutes' walk. • Shopping: The Coop and Migros can be reached on foot in about 9 minutes. • Education: The Primarschulhaus Juch can be reached in 8 minutes' walk – ideal for families with children. This spacious attic apartment is available immediately and is aimed at all those who want to combine the quiet village life in Zumikon with modern living comfort.Viewing possible next Saturday, 08.08.2026, from 10 am to 12 pm

Travel time
-
  • Empty room with large windows offering a scenic view of mountains and a town below.
  • Modern kitchen with wooden flooring, dark grey cabinets, and a large window offering a scenic mountain view.
  • Open-plan kitchen and living area with exposed wooden beams, grey cabinets, wooden flooring, and a sink with a faucet.
  • Bright, empty attic room with wooden flooring, white walls, skylight, and large window with a view of greenery.
  • Empty attic room with wooden beams, wooden flooring, large skylight, and a window with a view of greenery.
  • Modern bathroom with a large mirror, wooden vanity, sink, toilet, and a glass-enclosed shower area with a window showing greenery outside.
  • Wooden balcony with metal railing, overlooking a scenic landscape of trees, houses, and distant mountains.
  • View of a town with houses, trees, and mountains in the background.
1 / 8
3.5 rooms90m²CHF 2,750.–
Top
Sonnenhofweg 6, 3600 Thun

First-time rental: Modern 3.5-room attic apartment with mountain panorama in Thun

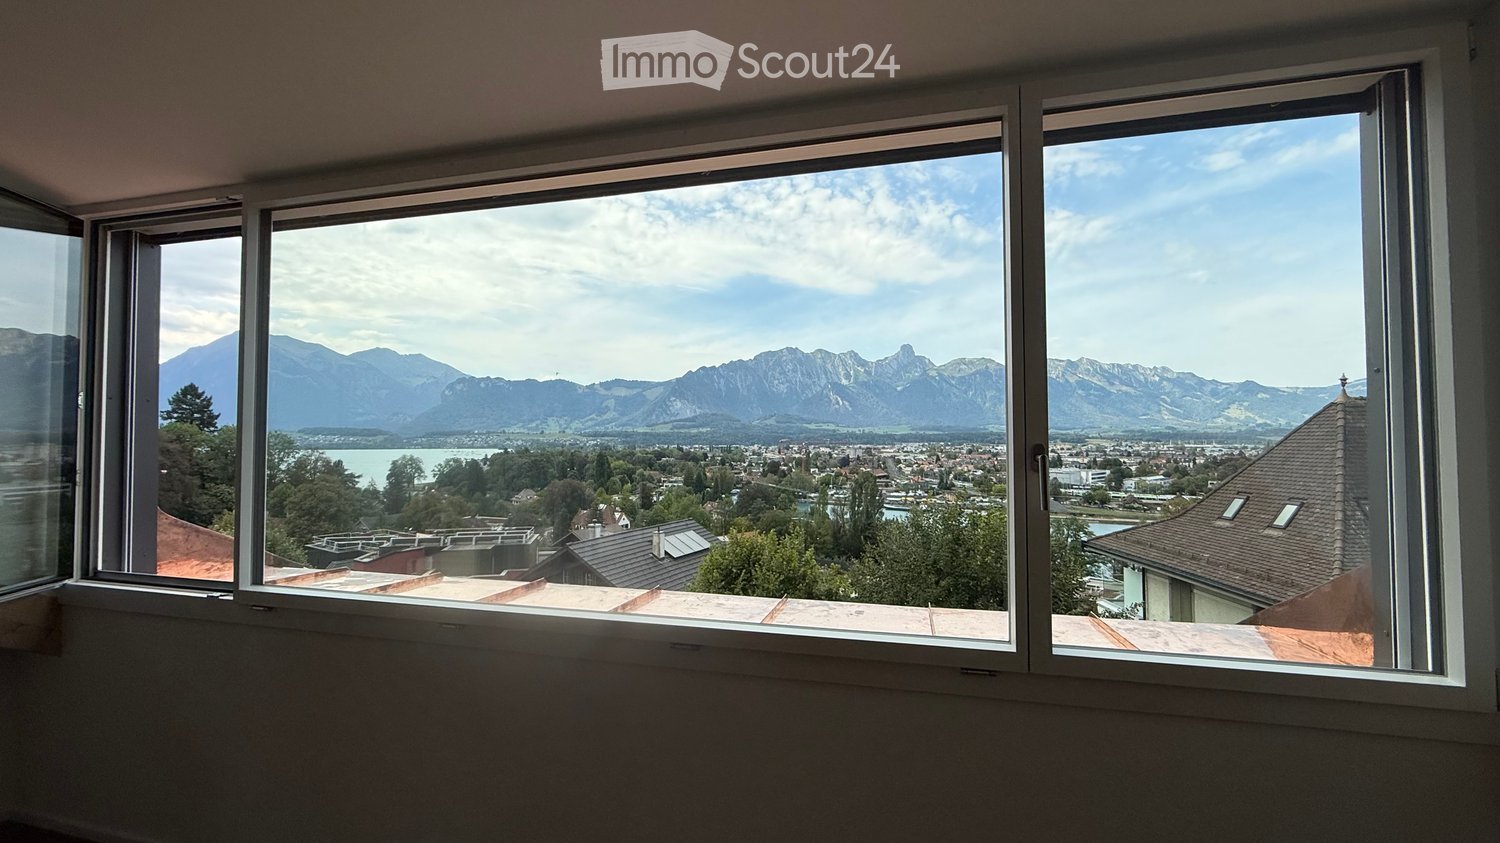
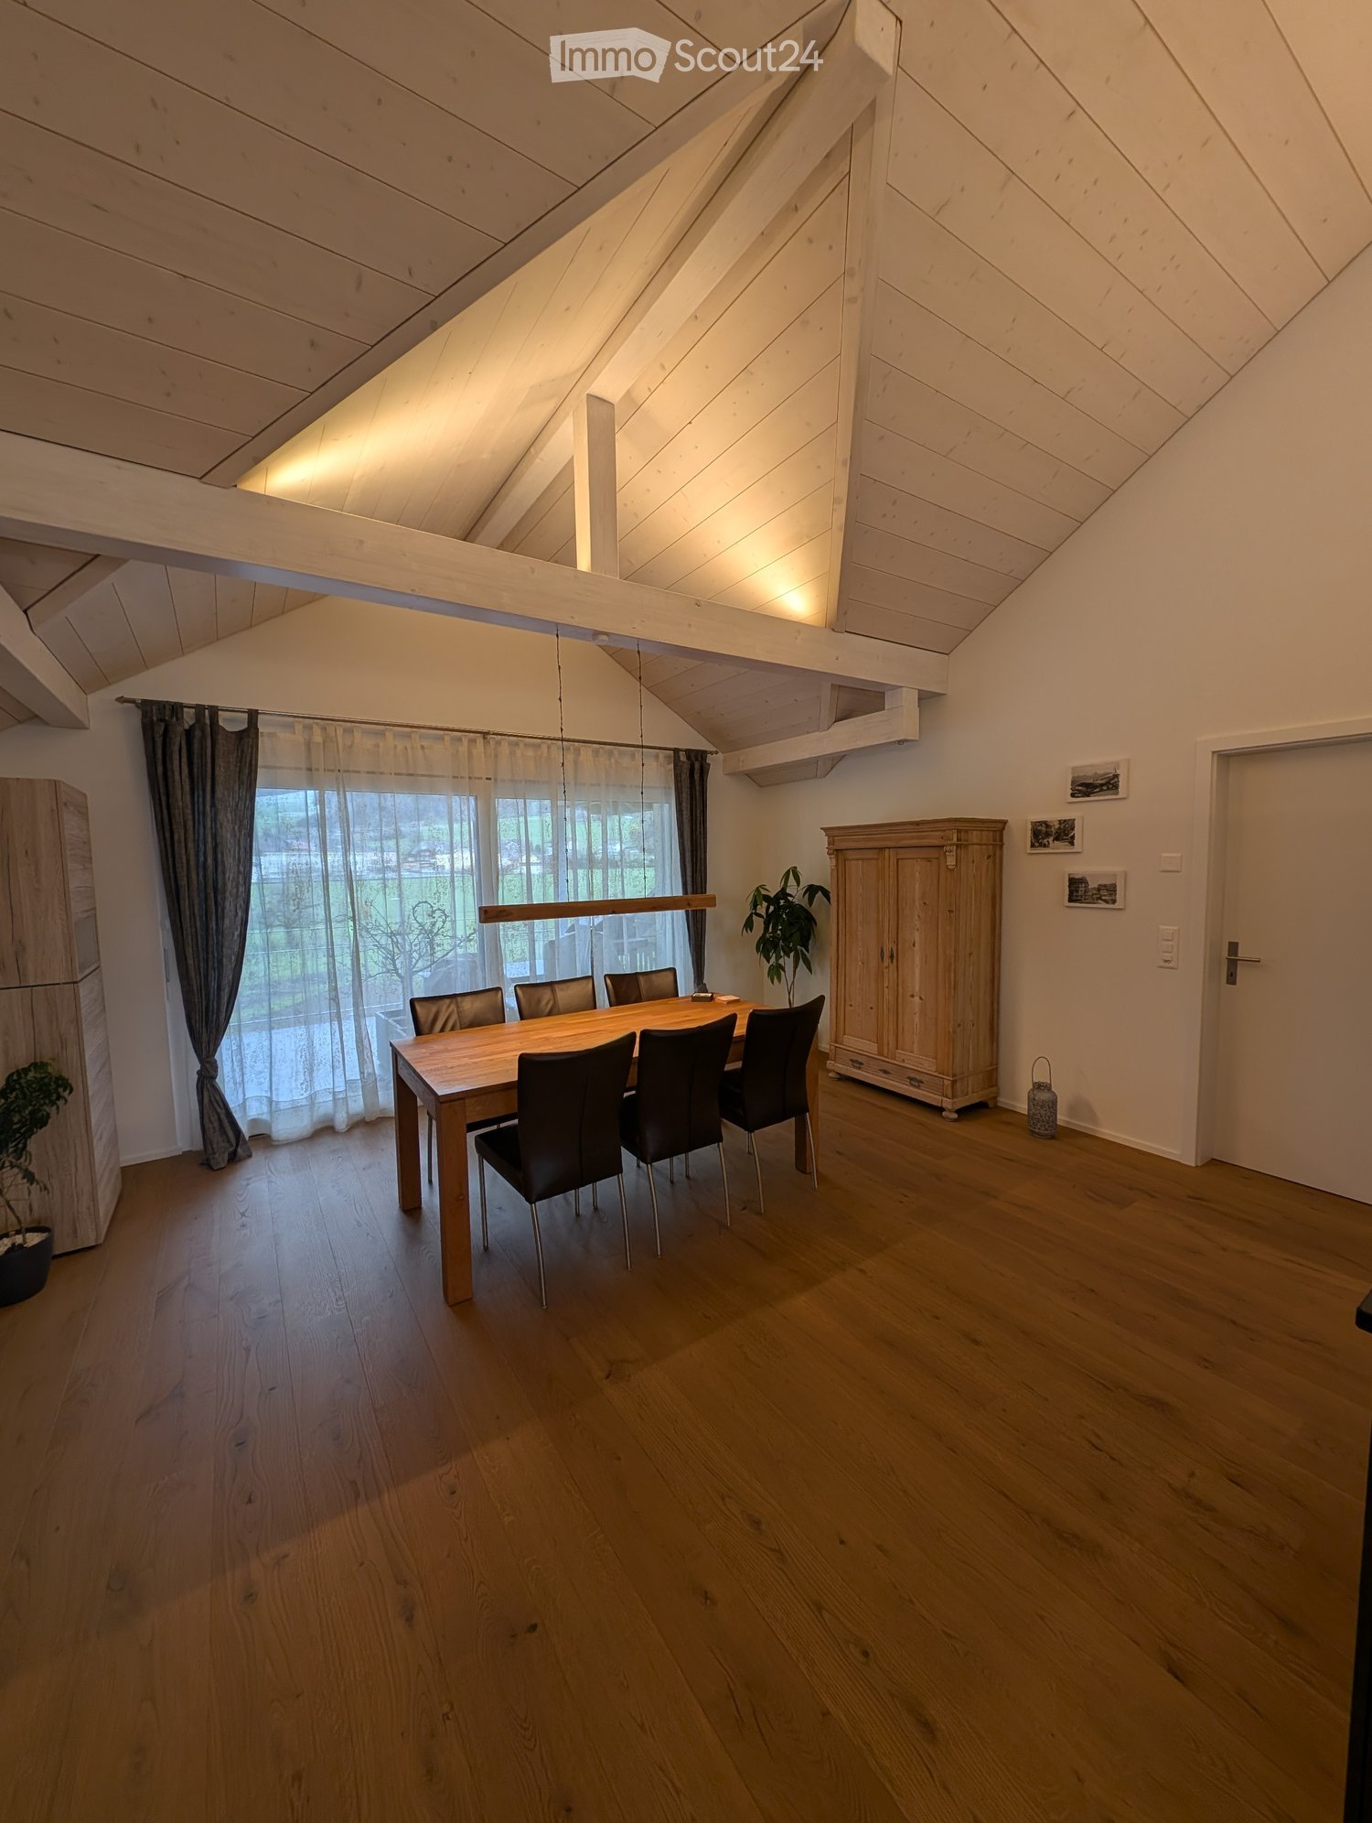
Welcome to your new home! This stylish 3.5-room attic apartment on the 3rd floor convinces with modern living comfort and a magnificent view. • Attractive attic apartment: Unique living character with visible roof construction, plenty of light, and an impressive view. • Interior design: High-quality equipment with solid wood parquet floors, abrasion-resistant walls with visible wood construction. • Kitchen: Open, bright, practical, and high-quality kitchen with induction stove, Quooker, steamer, etc.; Washing machine / dryer. • Large balcony: Enjoy sunny and cozy hours outdoors. • Construction: Very good thermal insulation in the roof, photovoltaic system, high-quality windows. • Equipment: Battery storage, water softening system, heat pump for hot water and underfloor heating. • Surroundings: Flower and garden lovers can use and maintain the garden together. • Access: The apartment has its own entrance, accessible via stairs. • Garage and parking: Own spacious double garage (with charging station) and forecourt directly at the building. • Quiet location: Pleasantly quiet during the day and at night – no street or train noise disturbs your relaxation. The apartment is located in a (new) two-family house at Sonnenhofweg 6 in 3600 Thun, embedded in a natural environment with proximity to Lake Thun and the Aare basin. The bus stop Bächimatt can be reached in just 5 minutes on foot, and Thun train station via Aarequai in about 15 minutes on foot. For daily needs, a Coop and a Migros supermarket are available in the adjacent Hünibach. Everyone appreciates the lake, the promenade to the city of Thun, the quiet neighborhood, and above all: the view. The rent for the large double garage (with charging station) is an additional CHF 350.- This exclusive view attic apartment combines sustainable and modern living, a quiet location, and excellent connections – a real highlight in the heart of the Bernese Oberland.

Travel time
-
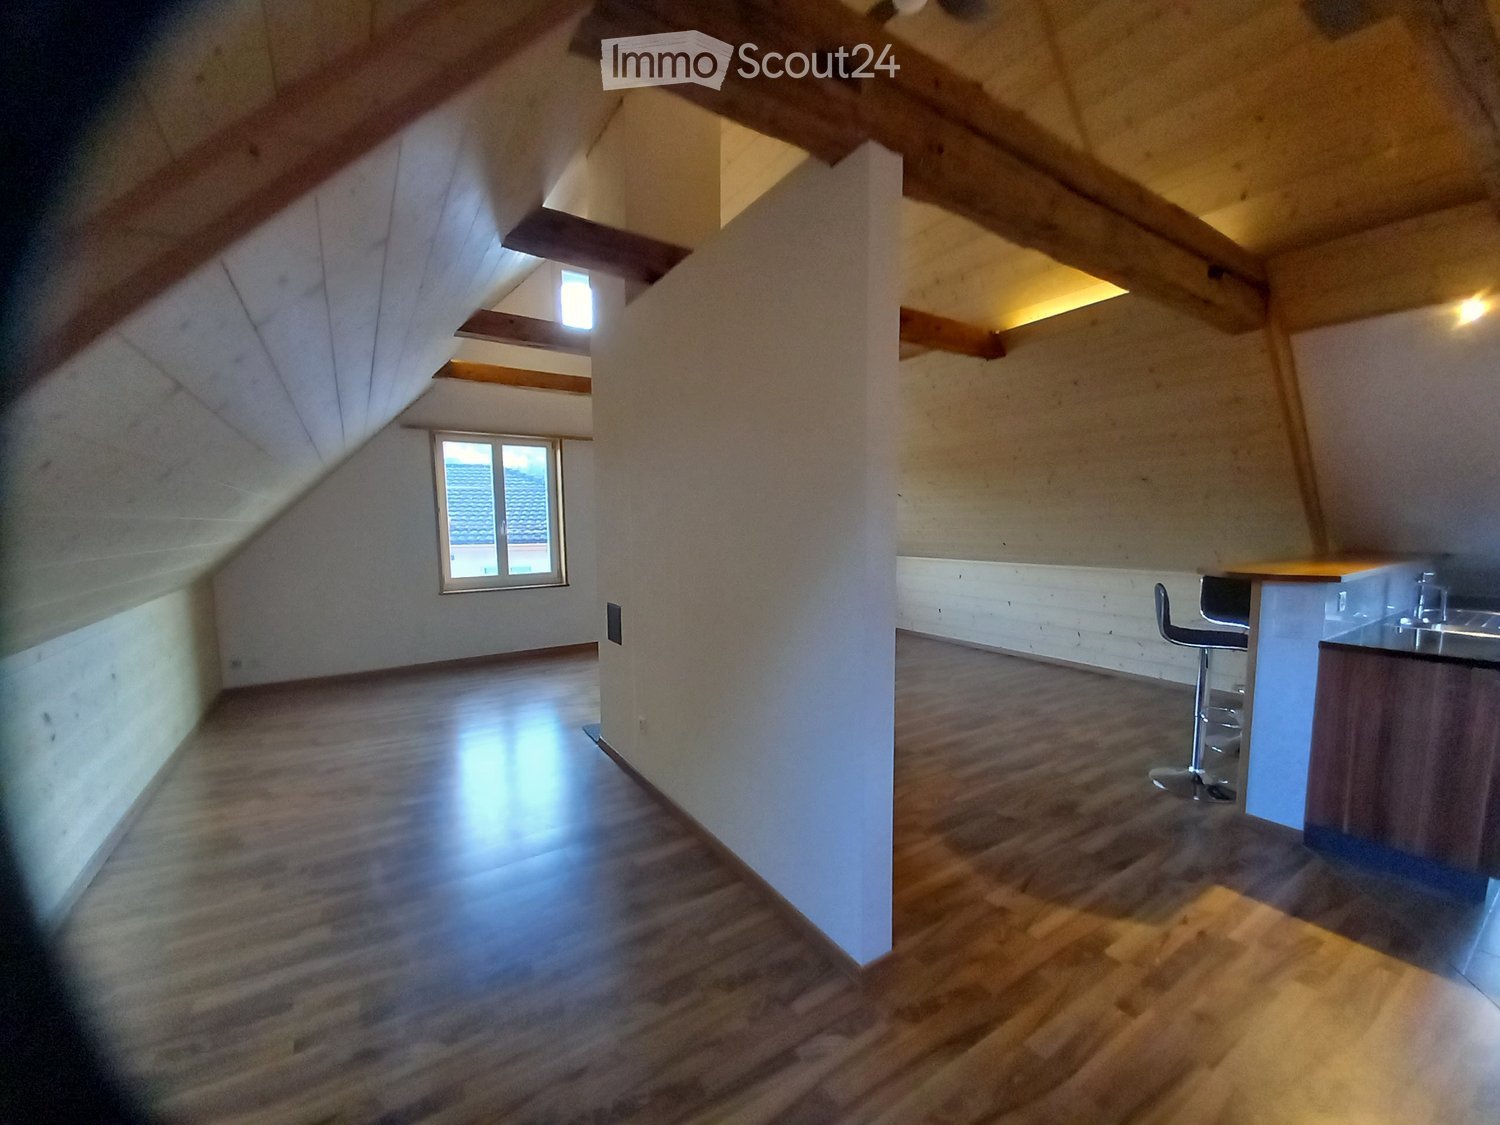
  • Bright, open attic space with wooden flooring, exposed wooden beams, and a small kitchen area featuring a counter and a stool.
  • Modern bathroom with a sloped wooden ceiling, skylight window, tiled floor, and white fixtures including a sink, bathtub, toilet, and mirror.
  • Empty attic room with wooden floors, exposed wooden beams, and a single window letting in natural light.
  • Modern kitchen with wooden cabinets, bar counter, and four black stools. Features a skylight window and sleek design.
  • Modern bathroom with wooden ceiling and walls, featuring a toilet, sink with mirror, shower, and built-in cabinetry.
  • Wooden decked balcony with a wicker sofa, white cushions, and a metal railing, overlooking a residential area with houses and a wooden fence.
1 / 6
2.5 rooms95m²CHF 1,450.–
Top
Engelgasse 5, 9630 Wattwil

Charming 2.5-room attic apartment in Wattwil

Welcome to this bright and stylish 2.5-room attic apartment on the 3rd floor at Engelgasse 5 in Wattwil. The apartment, renovated in 2014, convinces with its unique charm and offers a cozy home with special flair on 95 m² of living space.The apartment offers: • Open living and kitchen area: Bright, spacious attic space with beautiful wooden floor, exposed wooden beams, and a modern kitchen area with counter – a real highlight. • Modern bathroom: With skylight, tile floor, and white fixtures including bathtub, sink, washing machine, dryer, toilet, and mirror. • Balcony: Ideal for relaxing and enjoying the view. • Sunny location: Particularly sunny in the summer. Location and surroundings:The apartment is located in a quiet environment – both during the day and at night it is pleasantly quiet. Numerous amenities are nearby: • Dorf school house: Just 2 minutes' walk away – ideal for families. • Coop supermarket: Can be reached on foot in 5 minutes. • Abderhalden Drogerie AG: Also just 5 minutes' walk away. • Wattwil train station: Can be reached in 7 minutes – for excellent public transportation connections. Additionally, the apartment is located near a river, which is an additional plus point for nature lovers. This charming attic apartment is available from December 1, 2026 and is ideal for singles or couples looking for a special living experience in a well-connected, quiet location.

Travel time
-
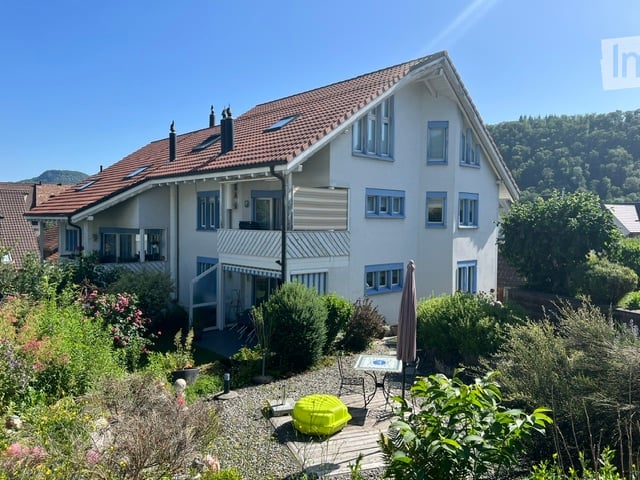
  • Two-story house with white exterior, red-tiled roof, multiple windows, and a small balcony. The surrounding garden features a patio with outdoor furniture and plants.
  • Modern kitchen with white and blue cabinets, granite countertop, built-in oven, sink, and various kitchen utensils. A round dining table with chairs is placed in the center.
  • Bright, open-plan dining and living area with wooden flooring, large windows, and sliding glass doors leading to a balcony. Features a dining table with chairs, a sofa, a shelf, and a hanging lamp.
  • Office space with wooden flooring, slanted ceiling beams, large windows, desk with office equipment, chairs, and storage cabinet.
  • A sunny garden area with a patio, outdoor furniture, and a house in the background.
  • Bright attic bedroom with wooden floors, slanted white ceilings, large windows, and a bed with blue bedding.
  • Bright living and dining area with wooden flooring, large windows, a sofa, dining table with chairs, a television, and a plant. A spiral staircase leads to another level.
  • Bright bathroom with white tiled walls and floor, a large skylight window, a sink with a mirror, a toilet, a bathtub, and a small cabinet with towels and toiletries.
1 / 8
5.5 rooms153m²CHF 2,550.–
Top
Hardstrasse 13, 4455 Zunzgen

Spacious 5.5-room attic apartment in Zunzgen – available immediately!

Welcome to this spacious and bright 5.5-room attic apartment at Hardstrasse 13 in Zunzgen! With a living area of 153 m² on the 1st floor of a well-maintained, two-story house, this apartment from 1994 offers everything your heart desires.The apartment impresses with the following highlights: • Modern kitchen: Oven, dishwasher, and a cozy round workstation. • Balcony: A private balcony invites you to relax. In the summer, the apartment benefits from plenty of sunlight. • Spacious room layout: 5.5 rooms offer ample space for families or people who appreciate a lot of space. • Quiet location: At night, there is pleasant quiet – both in terms of street and train noise. • Parking space: Can be rented additionally Location and surroundings:The apartment is located in the municipality of Zunzgen in the canton of Basel-Landschaft. The surroundings offer excellent local amenities and good connections: • Volg Zunzgen: Only 3 minutes' walk away – daily shopping is conveniently done. • Bus stop Zunzgen Dorf: Can be reached in just 4 minutes' walk for an uncomplicated connection to public transport. • Schulzentrum Tannenbrunn: Can be reached in about 14 minutes' walk – ideal for families with children. This charming attic apartment combines spacious living with a quiet, natural environment and practical infrastructure. An ideal choice for families or anyone who appreciates rural living in the Basel region. The apartment is available from October 1st – secure your viewing now!

Travel time
-

Suggested properties for you based on search results

Other interesting objects