830 results - Flats for rent with Balcony / Terrace: Switzerland

1 / 5
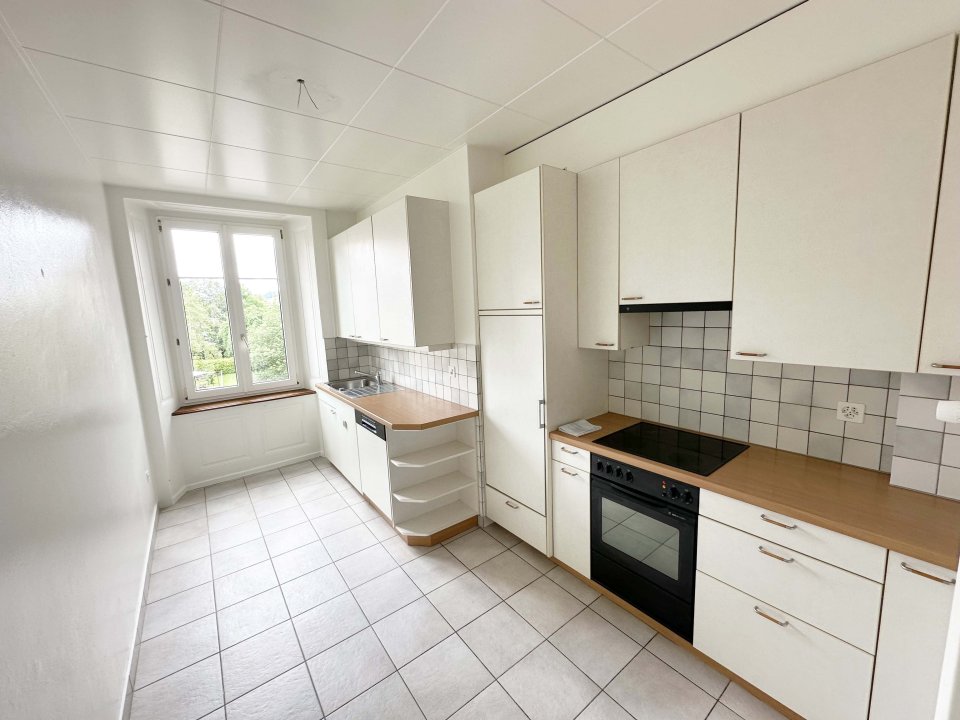
5.5 rooms, 134m², CHF 3,550.–
Bergblickstrasse 5, 8630 Rüti ZH

Perfect for Families!

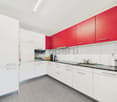
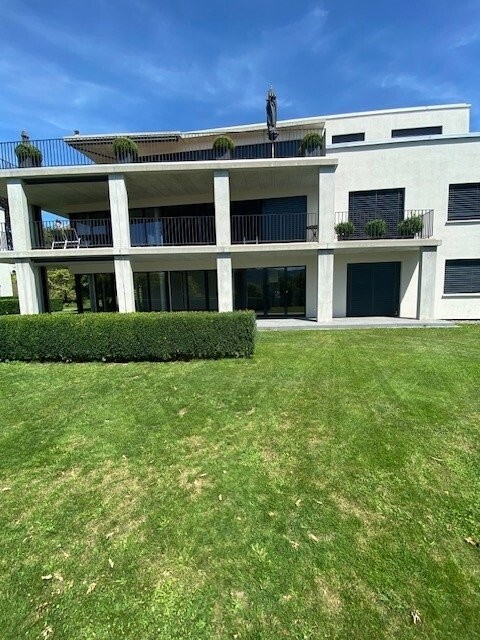
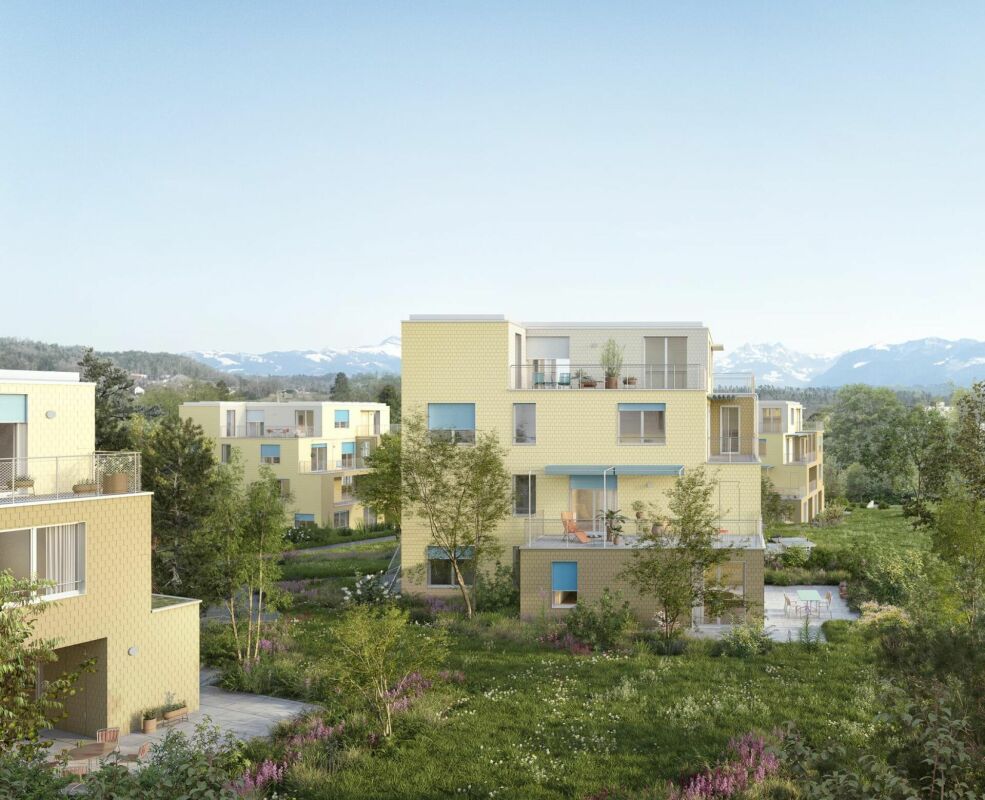
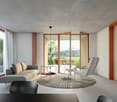
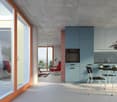
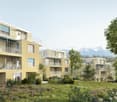
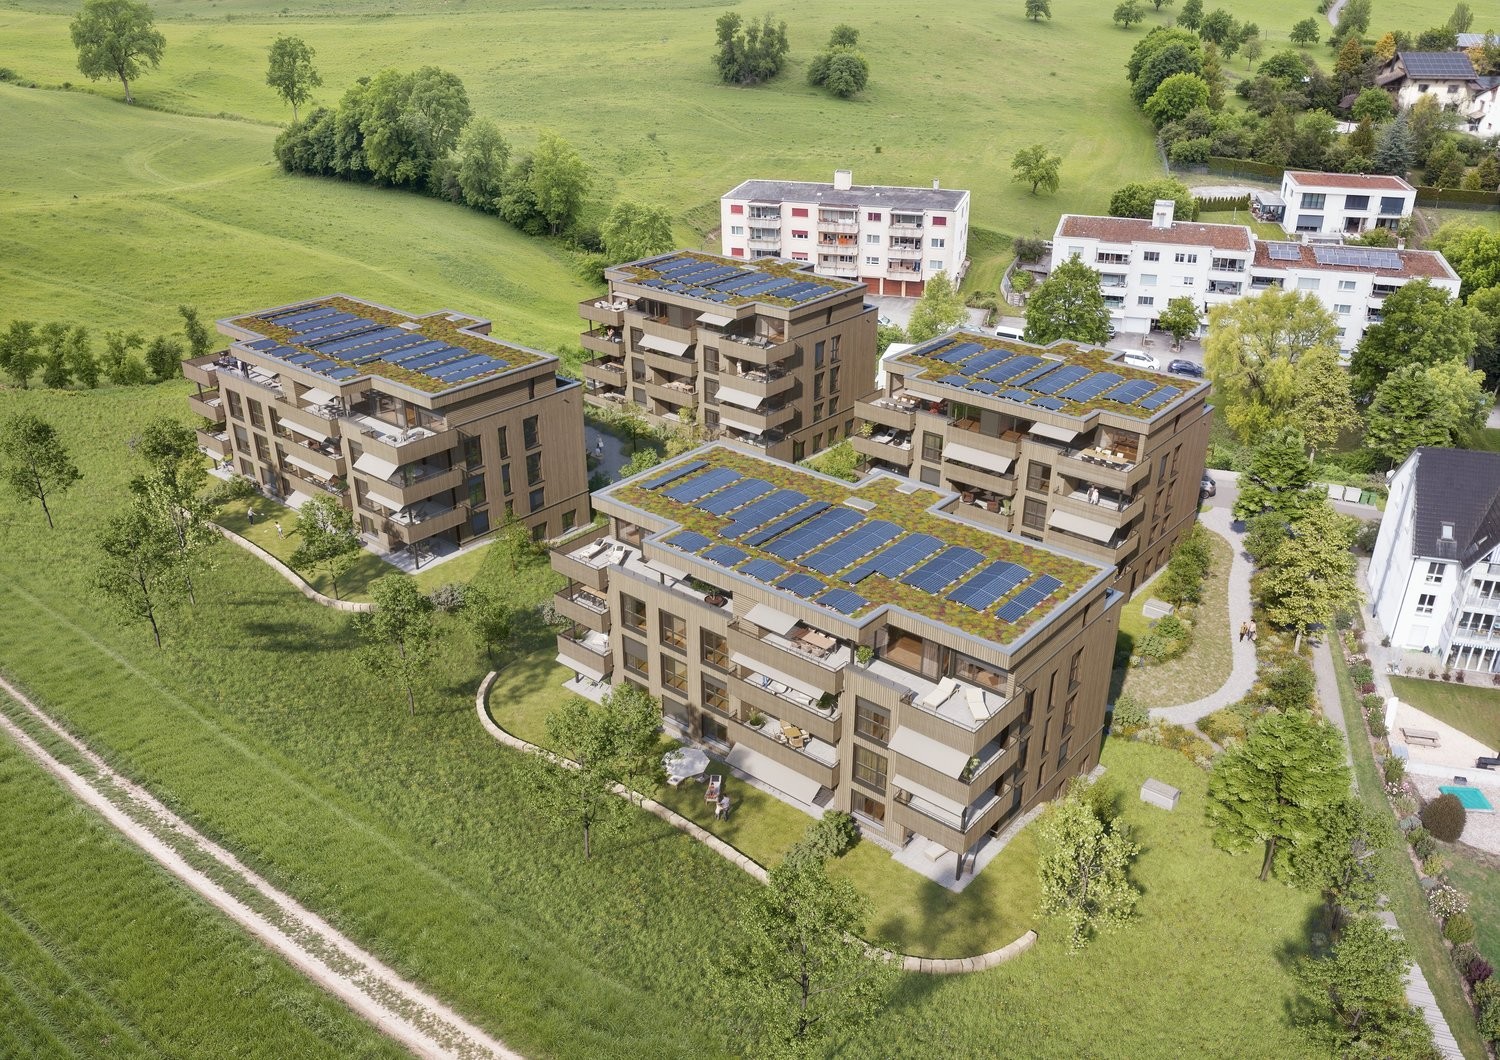
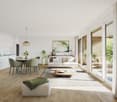
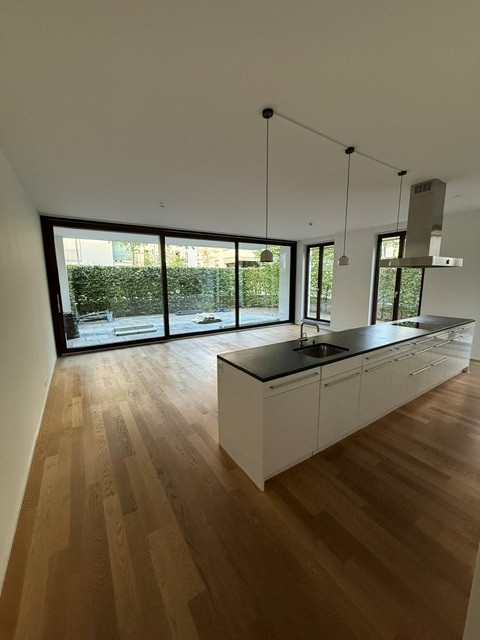
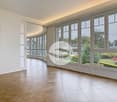
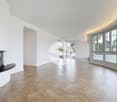
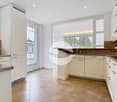
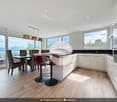
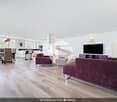
From March 1, 2027, we will rent this spacious 5.5-room apartment on the ground floor of the new "Bergblick" development on Bergblickstrasse in Rüti for the first time.With 134.2 m² of living space, a 46.2 m² large terrace, and an additional 6.3 m² large loggia, this apartment offers exceptionally much space and generous private outdoor areas - ideal for families and all those who value a lot of space and living quality.Highlights: • 134.2 m² of living space on the ground floor • 46.2 m² large terrace • 6.3 m² loggia • Bathroom with WC and separate shower with WC • Laundry room with its own washing tower • Additional storage room adjacent to the kitchen • Modern kitchen with high-quality appliances and quartz countertops • Oak parquet in the rooms • Wood-metal windows • Motorized vertical fabric blinds • Low-temperature underfloor heating with individual room control Living with a lot of greenery and quality of lifeThe new "Bergblick" development convinces with its loose construction, generous green spaces, and quiet location. The south-west orientation provides a lot of daylight and a pleasant living atmosphere.Shopping facilities, schools, the village center of Rüti, and the Rüti forest are easily accessible on foot. The bus stop is also within a short walking distance. From Rüti train station, there are direct S-Bahn connections to Zurich, Winterthur, Rapperswil, and the Zurich Oberland.First occupancy from winter 2026/2027 - phased completion.134.2 m² of living space, 46.2 m² terrace, and 6.3 m² loggia - plenty of space for your new home in "Bergblick".Further information and registration forms can be found at www.bergblick-rueti.ch

Travel time
-
1 / 2
5.5 rooms, 155m², CHF 8,550.–
Seestrasse 48, 8703 Erlenbach

First occupancy after renovation: Unique 5.5-room duplex apartment directly on Lake Zurich

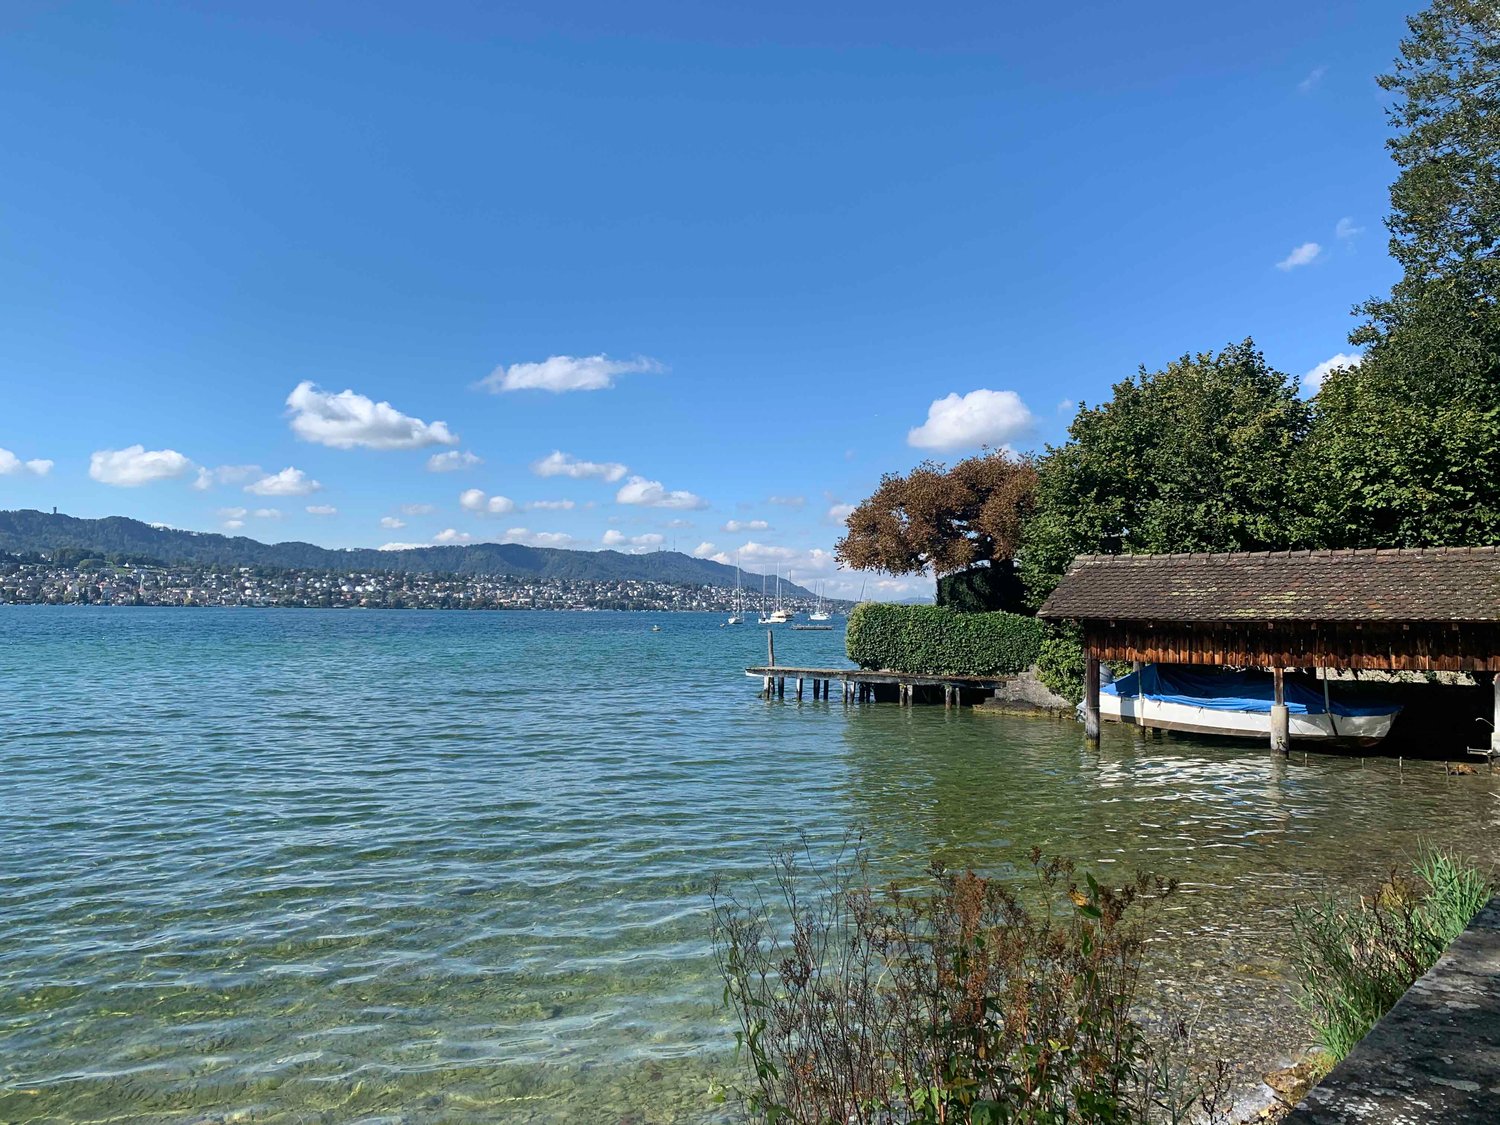
First occupancy after renovation: Unique 5.5-room duplex apartment directly on Lake Zurich This exceptional 5.5-room duplex apartment (approx. 155 m²) spans the 2nd upper floor and the attic floor. It combines the historic charm of a protected, freshly renovated property with exclusive living space on two floors. The absolute top location directly on the lake with private lake access makes this property a rare gem. Due to the room structure, the apartment is ideal for discerning families or couples who are looking for a lot of space to live and work. The highlights at a glance • Location: First row on the lake in Erlenbach with private lake access • Condition: Freshly renovated (first occupancy), stylish living in a historic building (2nd floor & attic) • Outdoor area: Balcony (approx. 7 m²) on the 2nd floor with vertical awning for optimal sun and view protection • Storage space: Numerous high-quality built-in closets and a separate storage room in the attic slope (10 m²) • Special feature: Historic tile stove as an optical highlight (not usable) • Parking: Outdoor parking space for CHF 150.–/month (expansion of e-charging station possible), covered bicycle stand • Criteria: Pets are not allowed. No shared apartments (WG). High-quality materials & equipment • Kitchen: Large kitchen with noble natural stone cladding, glass ceramic stove with integrated steam extractor, oven, steamer, and dishwasher • Windows & shading in the attic: Historic wooden windows with modern 3-fold glazing and classic wooden shutters, modern skylights • Windows on the 2nd floor: Historic wooden windows with modern 3-fold glazing and classic wooden shutters • Flooring: On the 2nd floor, historic solid oak parquet in the living and sleeping areas, in the attic, living areas with oak parquet laid in a herringbone pattern, in the entrance area, kitchen, and bathrooms, high-quality ceramic tiles. • Wet cells: Stylish floor tiles in red, combined with wall tiles in blue-green • Comfort: Own storage/laundry room with washing tower (washing machine/tumble dryer) and additional freezer, as well as a separate basement compartment Room layout & areas2nd upper floor: • 3 living/bedrooms: Spacious rooms with approx. 21 m², 22 m², and 13 m² • Kitchen: approx. 14 m² – modern and well-equipped • Entrance area: approx. 14 m² – inviting entrance with practical built-in closets • Wet cells: One comfortable bathroom (10m2) with bathtub and shower, as well as an additional separate guest toilet • Utility room: Storage and laundry room with washing tower and freezer • Connection: New wooden staircase leading to the attic Attic (DG): • 2 bedrooms: Each approx. 15 m² with charming sloping ceilings • Anteroom: approx. 14 m² – ideally usable, equipped with built-in closets • Bathroom: Modern bathroom with shower • Storage space: Storage room with approx. 10 m² of space (not included in living space) Data & conditions • Availability: From December 1, 2026 • Rent: CHF 8'000.– net (plus CHF 550.00 ancillary costs deposit) • Parking space: CHF 150.– / month Contact & viewingHave we sparked your interest? For further information or to arrange a viewing, we look forward to your call.

Travel time
-
1 / 12
5 rooms, 161m², CHF 7,850.–
1296 Coppet

Attique avec terrasse privative sur le toit

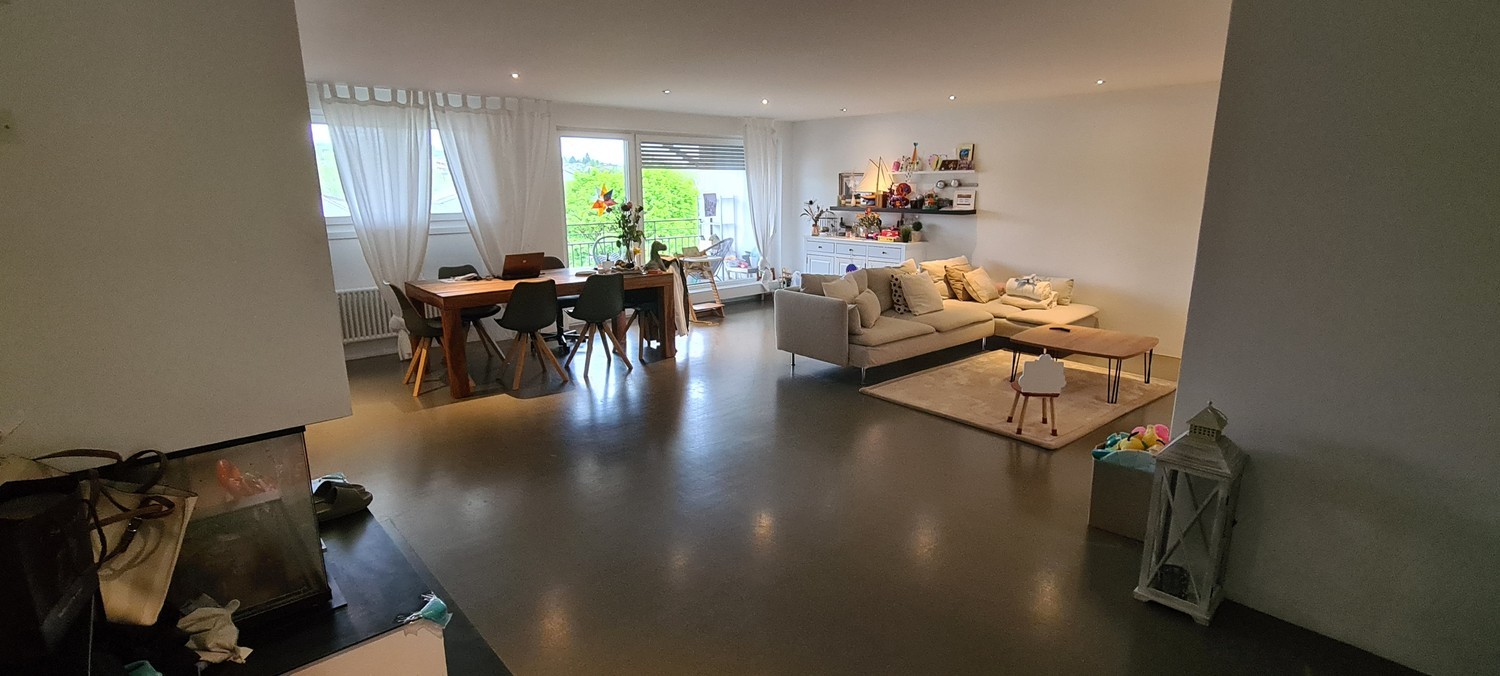
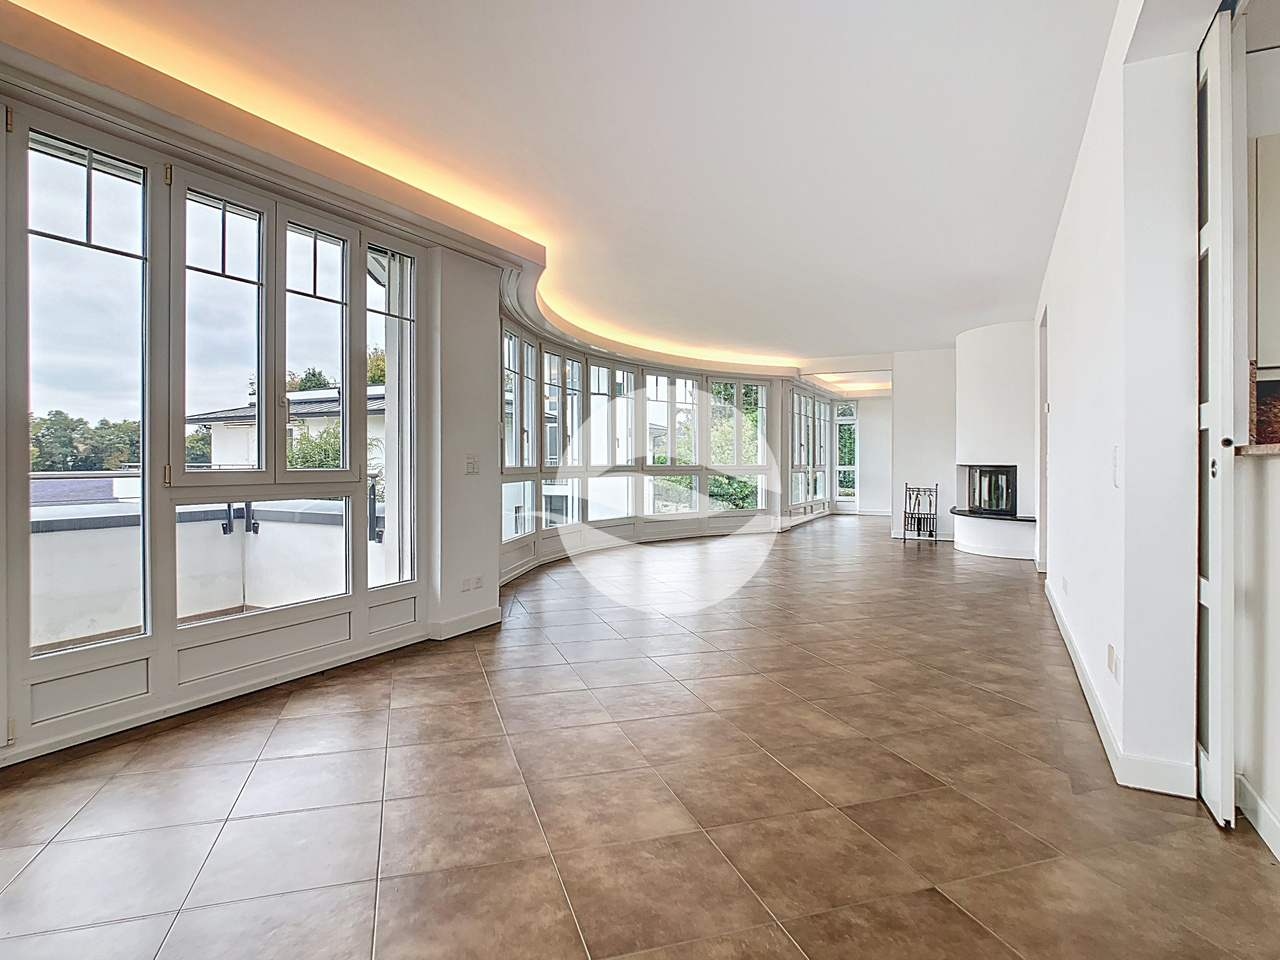
Situé au milieu d'un écrin de verdure, dans un quartier privilégié, ce magnifique appartement localisé au 1er étage possède tout le confort moderne : finitions soignées, équipements de très haute qualité tels que des électroménagers V-ZUG, une douche/hammam. Cet appartement se compose comme suit : 1er ÉTAGE:- Entrée avec penderie et WC visiteurs - Lumineuse pièce de vie de 45m2 avec cheminée - Espace bureau ou TV avec porte coulissante- Cuisine équipée avec accès à la terrasse - Chambre parentale avec armoires et salle d'eau privée- Chambre avec armoires et salle de bains privative - Chambre avec armoires - Salle de douche - Buanderie privée équipée d'un lave-linge, d'un séchoir et d'un aspirateur centralANNEXES : - Terrasse privative de 116m2 sur le toit accessible par les escaliers ou l'ascenseur - Sous-sol : cave privée d'environ 40m2- Garage souterrain sécurisé avec une zone de parking intérieure pouvant accueillir par appartement de 2 à 4 véhicules selon la taille.Loyer : CHF 7'000.-Forfait de frais accessoires : CHF 850.-Parking inclus 2 à 4 places intérieuresLOYER MENSUEL : CHF 7'850.-DISPONIBLE de suiteSituated in the middle of a green setting, in a privileged neighborhood, this magnificent apartment located on the 1st floor has all the modern comforts: meticulous finishes, very high quality equipment such as V-ZUG appliances, a shower/hammam. This apartment is composed as follows: 1ST FLOOR:- Entrance with closet and guest WC - Bright 45m2 living room with fireplace - Office or TV area with sliding door- Fitted kitchen with access to terrace - Master bedroom with wardrobes and private shower room- Bedroom with wardrobes and private bathroom - Bedroom with wardrobes - Shower room - Private laundry room equipped with washing machine, dryer and central vacuum- 116m2 private roof terrace accessible by stairs or elevator - Basement: private cellar of approx. 40m2- Gsecure underground parking with an interior parking area that can accommodate per apartment from 2 to 4 vehicles depending on size.Rent: CHF 7'000.- Fixed incidental costs: CHF 850.-Parking included 2 to 4 interior spacesMONTHLY RENT: CHF 7'850.-AVAILABLE immediately
1 / 3
5.5 rooms, 118m², CHF 3,566.–
Eichacherstrasse 12c, 8904 Aesch

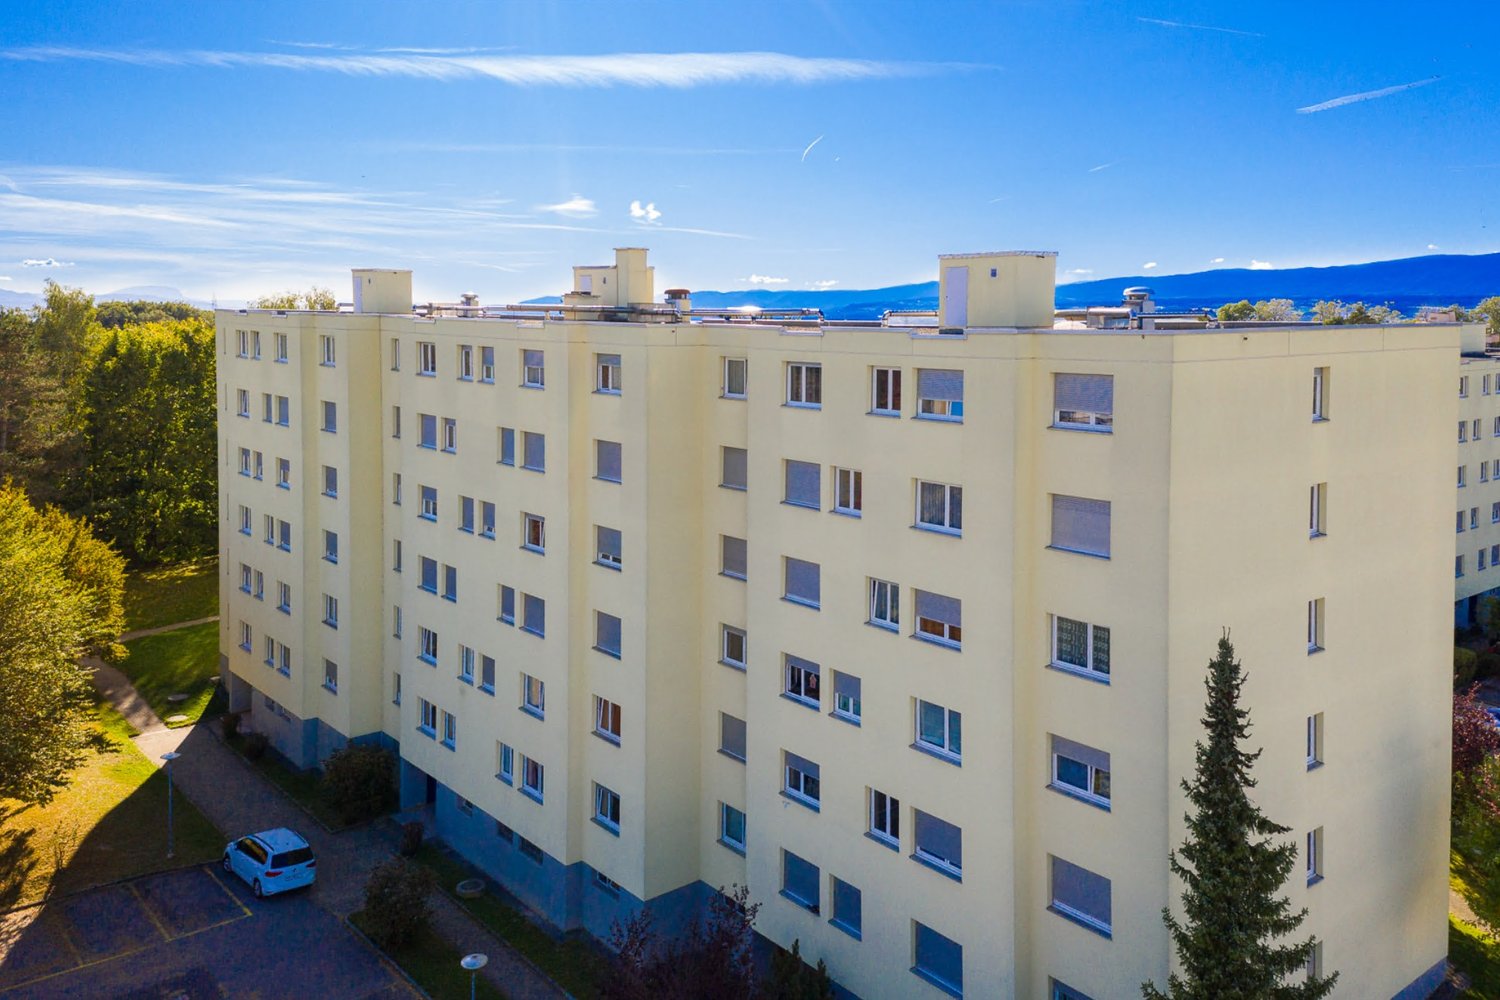
Bright 5.5-room attic apartment with balcony in Aesch ZH – available from September 2026

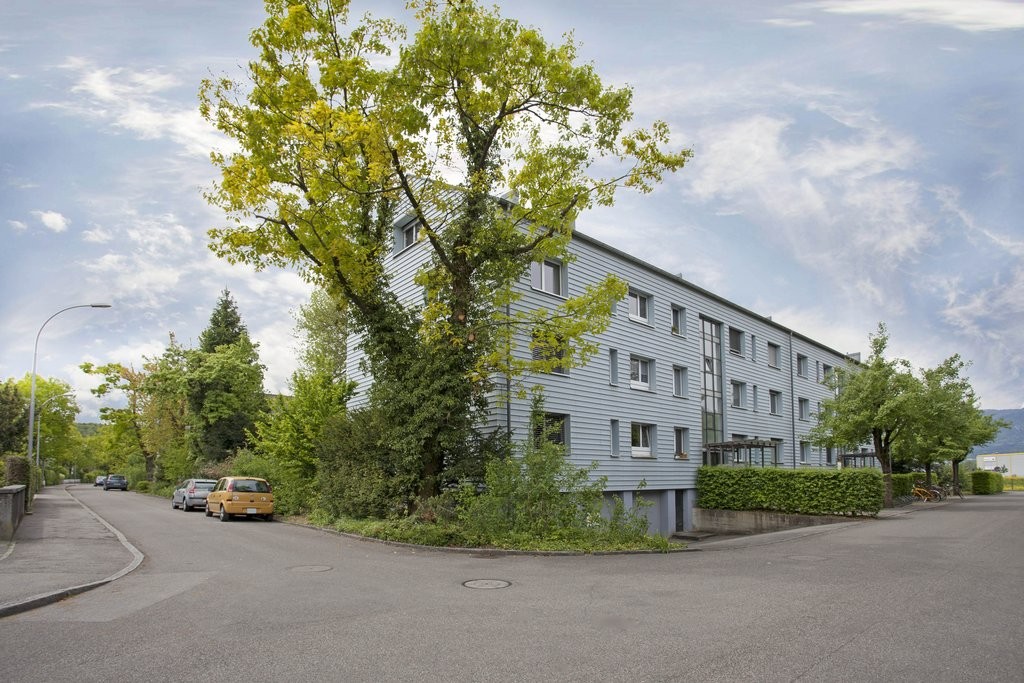
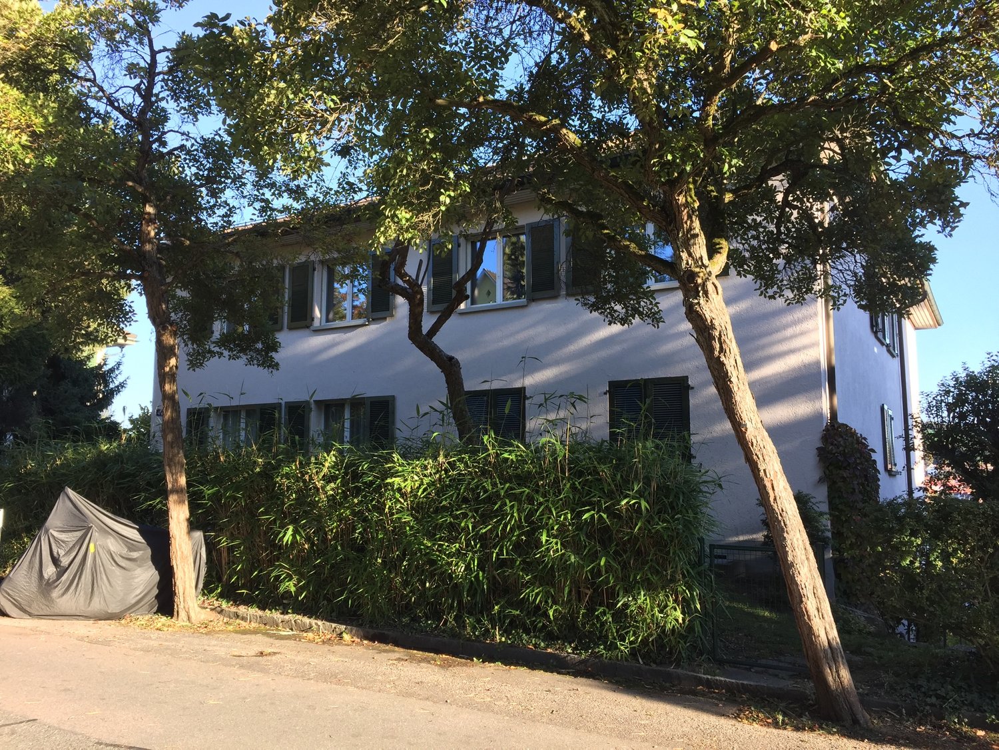
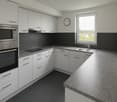
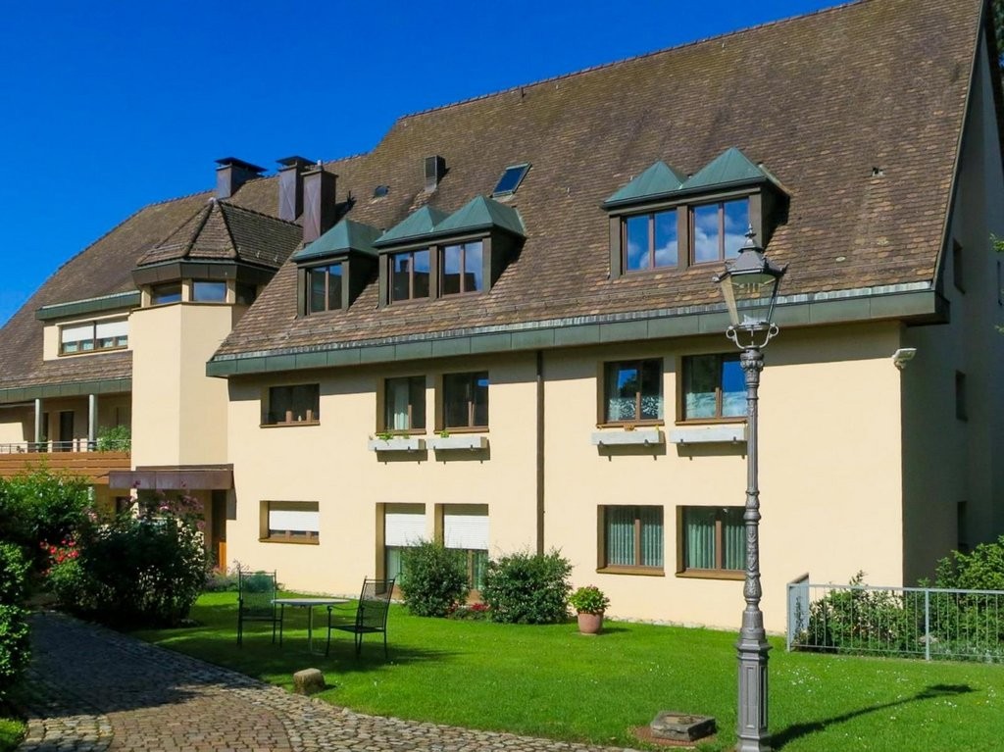
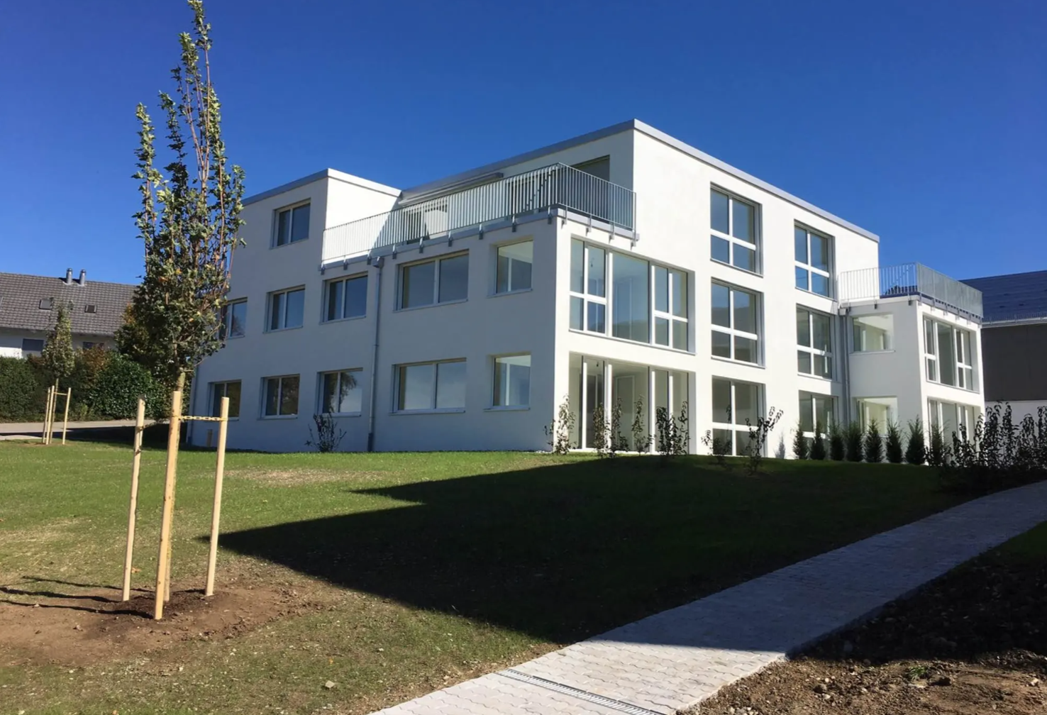
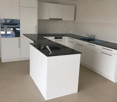
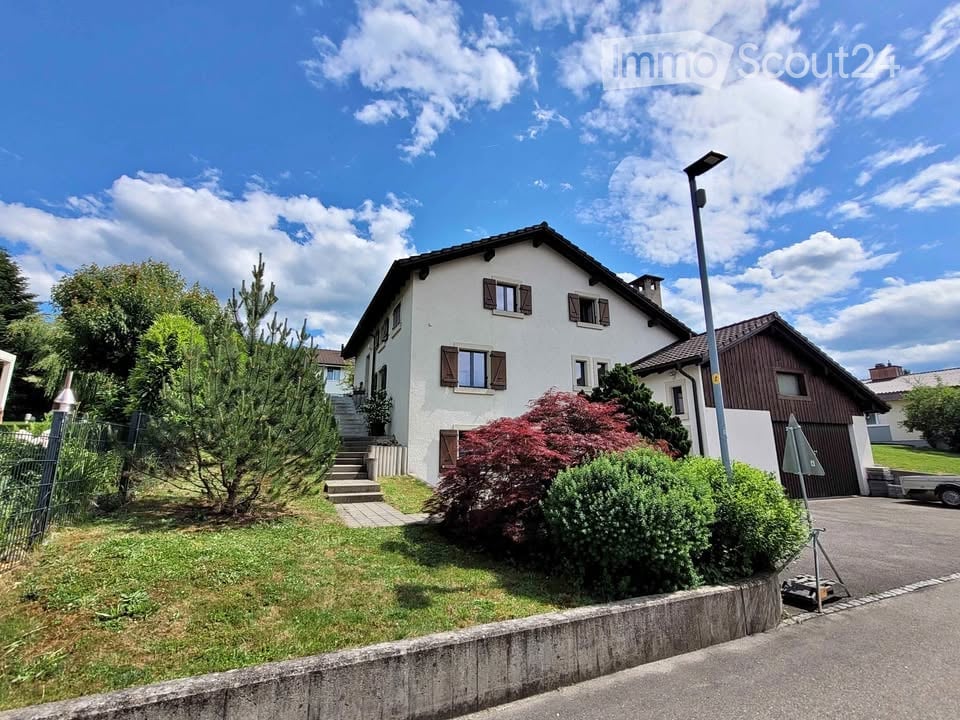
Welcome to this spacious and modern 5.5-room attic apartment on the 2nd floor of a well-maintained new building from 2017 on Eichacherstrasse 12c in Aesch ZH. With a living area of 118 m², this apartment offers everything your heart desires – ideal for families, couples, or anyone who values comfortable and sustainable living.The modern, white multi-family house impresses with large windows, balconies, and a well-maintained outdoor area with lawn and trees – an inviting sight in any season. In summer, you can enjoy plenty of sunlight, and thanks to the quiet location, the apartment is pleasantly quiet both during the day and at night.The apartment convinces with the following highlights: • Modern kitchen: Stylish built-in kitchen with white cabinets, black countertop, and stainless steel sink – functional and aesthetically pleasing at the same time. • Spacious living and dining area: Bright, open space with plenty of daylight and access to the terraces. • Balcony and terraces: Perfect for relaxing and enjoying the beautiful view. • Minergie certification: Energy-efficient living at the highest standard (built in 2017, renovated in 2019). • Elevator and wheelchair accessibility: Barrier-free and comfortable for all residents. • Garage and parking: Ample space for your vehicle. • Pets allowed: Your four-legged friends are also welcome. • Child-friendly: Ideal environment for families with children. Location and surroundings: Aesch ZH is a quiet and family-friendly municipality in the canton of Zurich. The Aesch primary school is just a 9-minute walk away – ideal for families. The nearest bus stop Aesch town hall is about 10 minutes away on foot and provides a good connection to the region.This exceptional attic apartment combines modern living with a quiet, natural environment. Available from September 15, 2026 – secure your new home in Aesch ZH now.

Travel time
-
1 / 11
5.5 rooms, 160m², CHF 5,500.–
6977 Ruvigliana

5.5 Room Apartment with Breathtaking Lake View

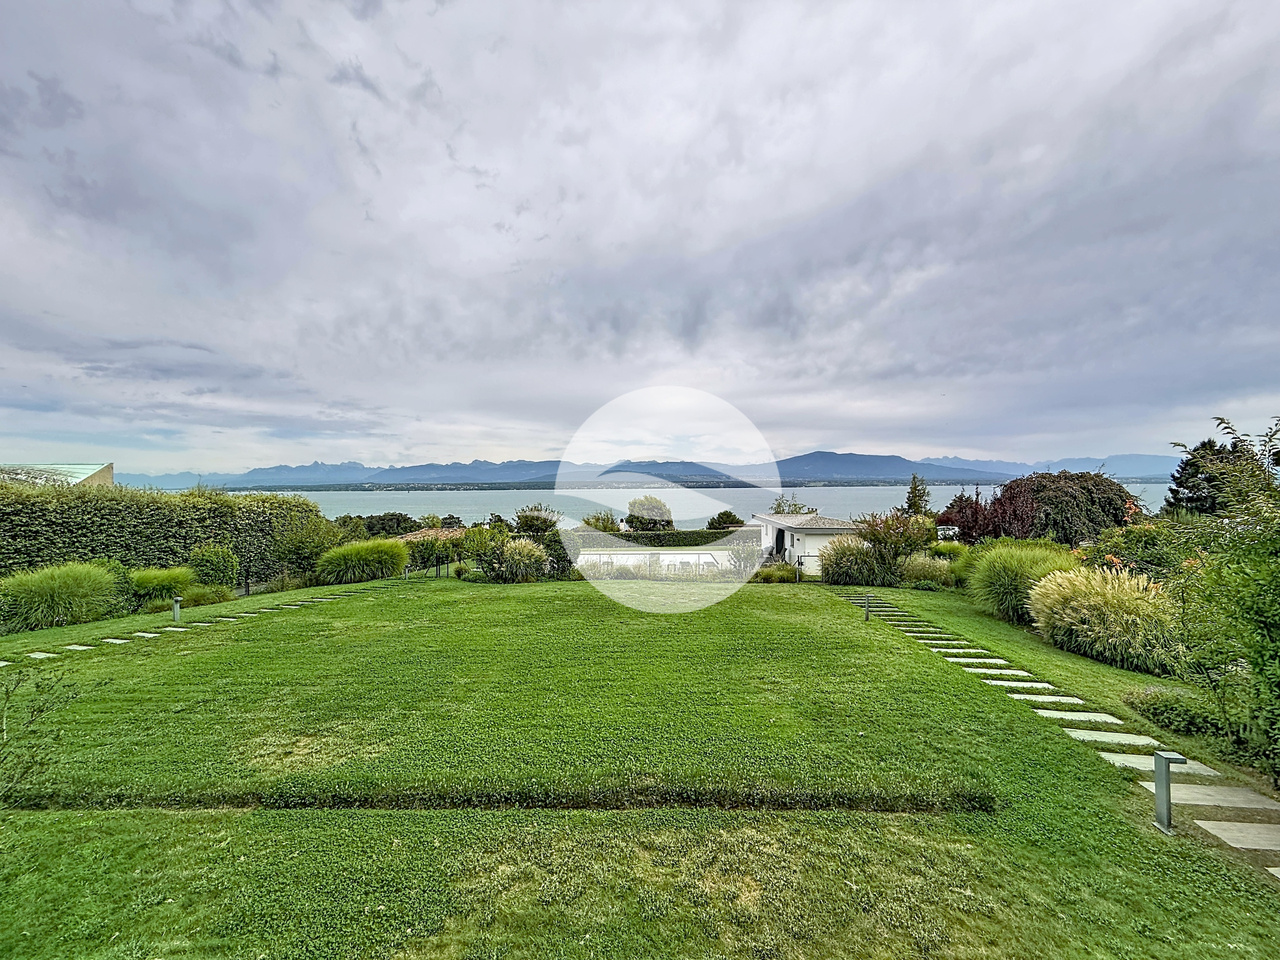
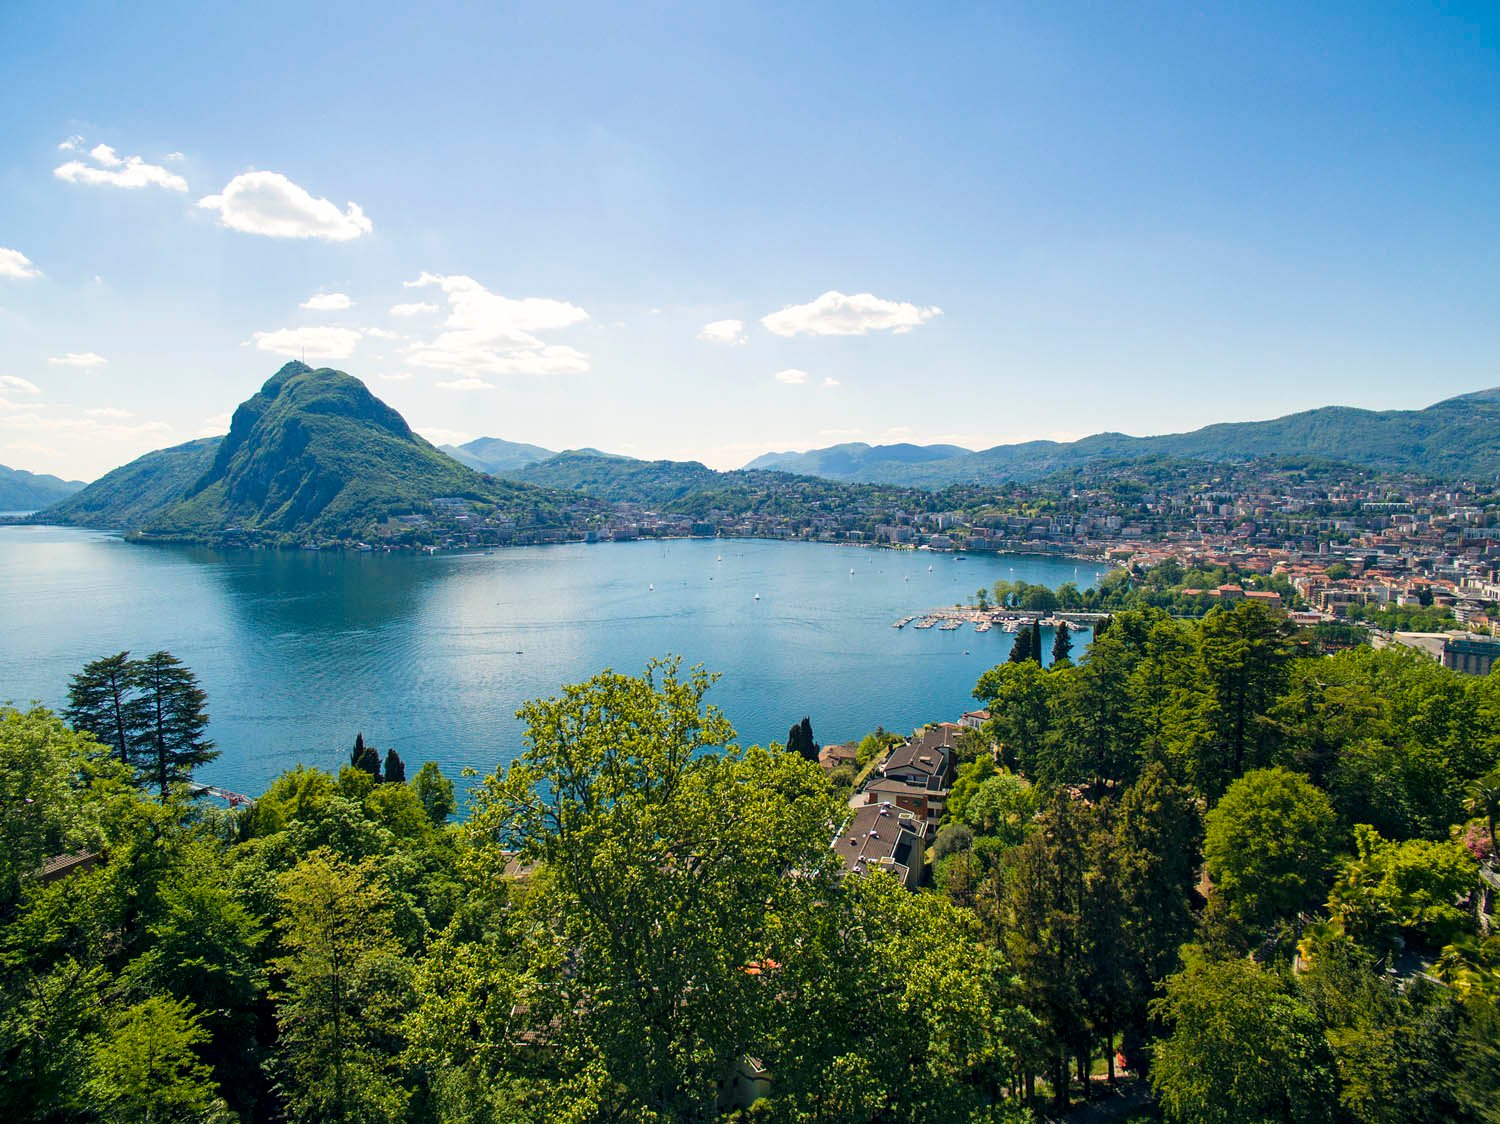
In a large, centuries-old park with a magnificent view of Lake Lugano and the surrounding hills, close to the schools of Ruvigliana and public transportation, this splendid 1930 residence, completely renovated, features an indoor summer pool with solarium terrace and sauna.The building develops on 6 levels and counts a total of 12 apartments with high ceilings.The 5.5-room apartment, 160 sqm + 34 sqm covered terrace + additional balcony of about 10 sqm, with a magnificent lake view, is located on the 3rd floor and is very sunny.The apartment consists of an entrance hall, access also by elevator, large living-dining room, large terrace, kitchen, 3 bedrooms, one of which has a private bathroom (whirlpool), second bathroom (shower), another bathroom with shower, laundry room, and window.The tenants of Residenza Parco Ruvigliana benefit from the special "Fidelity Card" of the Grand Hotel Villa Castagnola, which entitles them to a 10% reduction on the total amount of consumptions ordered at the Bar, the three Restaurants Le Relais, La Rucola, and the Restaurant Galleria Arté by the Lake, as well as on services and beauty products at the Clarins Beauty Corner and the hair salon Danilo Hairstyling. With this card, tenants are also entitled to book rooms at special corporate rates (excluding holidays).ANIMALS ARE NOT ALLOWED.CHF 5'500.- + CHF 700.- ancillary costs + CHF 200.- parking space in the garageNote: The information indicated in this advertisement is of a purely indicative and non-binding nature.

Suggested properties for you based on search results

Other interesting objects