Quick Filters for your search

Quick-filters

We show you quick-filters based on the most used filters by location.

By using these, you can enhance your search experience by finding new and interesting properties to your likings.

1709 results - Flats for rent: Switzerland

  • Bright, airy dining area with a wooden dining table and white chairs, pendant lights, a cabinet, and a small kitchen area in the background.
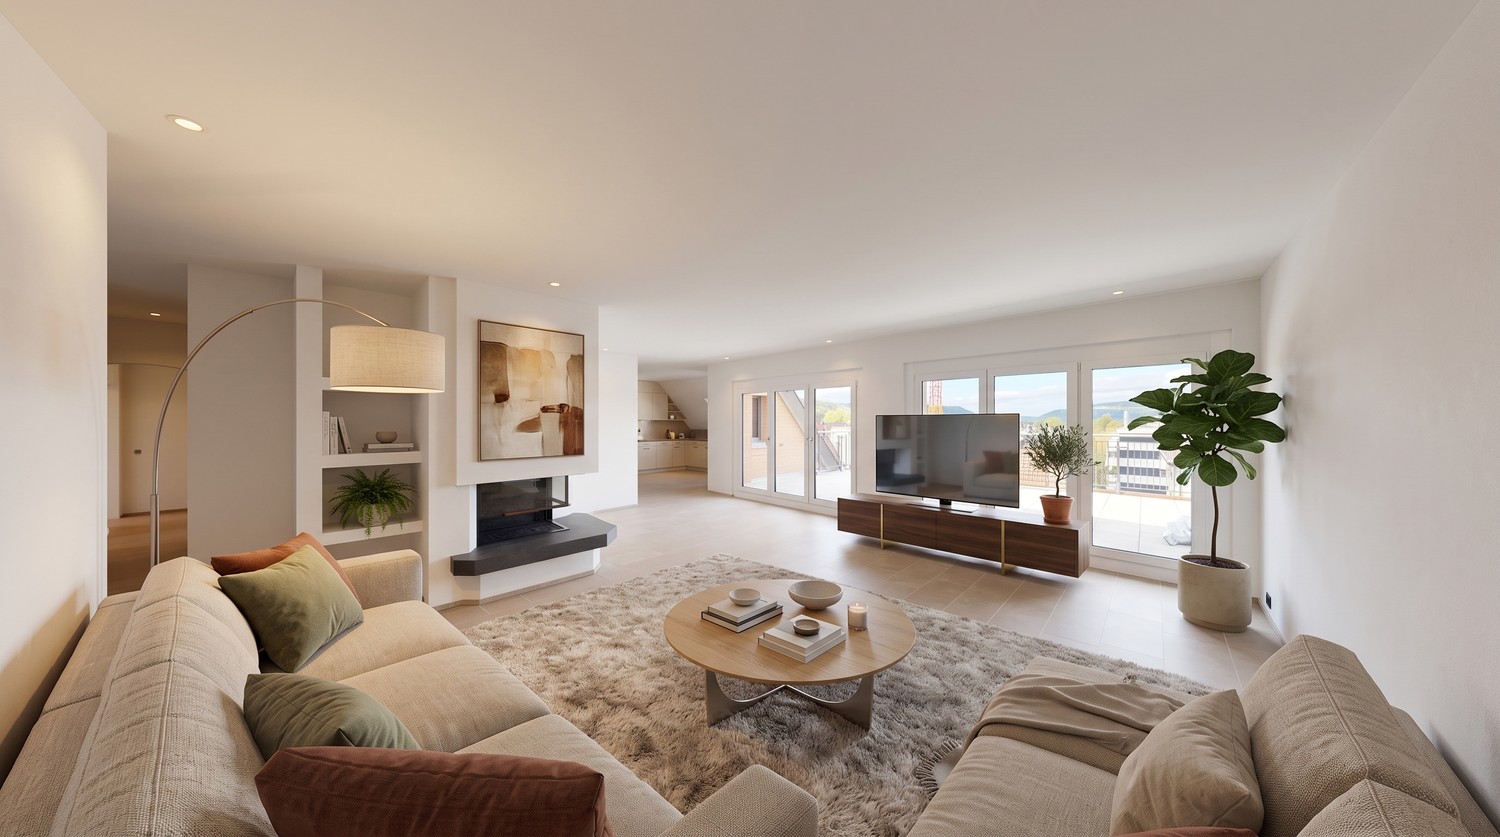
  • Bright living room with white shiplap walls, skylights, grey sofa, wooden coffee table, armchair, ottoman, floor lamp, side table, and decorative plants.
  • A modern balcony with a small round table, two wooden chairs, and potted plants, overlooking a town with houses and greenery.
  • Balcony with metal railing overlooking a town with traditional houses, a church tower, and a clear blue sky.
  • Bright, airy attic office with wooden floors, white paneled walls, large windows, skylights, and a cozy workspace setup.
  • Bright, airy bedroom with white walls, wooden flooring, and a large bed with multiple pillows and a blanket. Features include nightstands with lamps, a mirror, a wooden dresser, and decorative vases.
  • Cozy children's bedroom with a single bed, nightstand, bookshelf, and various toys including a basket of stuffed animals and a play rug with a road design.
  • Cozy children's bedroom with a wooden bed, nightstand, shelf, storage unit, and various toys and decor items.
  • Modern bathroom with grey marble tiles, white sink, toilet, and mirrored cabinet.
  • Modern bathroom with blue marble tiles, white fixtures, a bathtub, a sink with a cabinet, and a large mirror.
  • Modern two-story house with white exterior, multiple windows, and a balcony on the upper level.
  • Balcony with white wooden ceiling, metal railing, and steps leading to a lower level, overlooking a residential area with visible rooftops.
  • A detailed cadastral map showing property boundaries and plot numbers in a residential area.
  • Map showing the location of Regenisdorf with nearby amenities including shopping, bank, train station, public transport, primary school, highway, and post office.
  • A compact bathroom with a stacked Miele washing machine and dryer unit, featuring control panels and dials.
1 / 15
Bright living room with white shiplap walls, skylights, grey sofa, wooden coffee table, armchair, ottoman, floor lamp, side table, and decorative plants.
A modern balcony with a small round table, two wooden chairs, and potted plants, overlooking a town with houses and greenery.
Balcony with metal railing overlooking a town with traditional houses, a church tower, and a clear blue sky.
5.5 rooms170m²CHF 3,600.–
Premium
Affolternstrasse 51A, 8105 Regensdorf

Modern and spacious 5.5-room attic apartment with 2 balconies

This exceptional approx. 170 m² large attic apartment combines spacious living, modern amenities, and an excellent location - just about 10 minutes' walk from Regensdorf-Watt train station and a few steps from Regensdorf town center, shopping, restaurants, schools, and public transport.The bright living and dining area with high ceilings, visible wooden beams, large window fronts, and a modern open kitchen forms the heart of the apartment. From here, you can access two sunny balconies with a beautiful view over Regensdorf.Four flexibly usable rooms offer plenty of space for family, home office, guests, or hobbies. Additionally, the apartment has a spacious attic with approximately 100 m² of storage space. The apartment has been regularly modernized and features, among other things, a modern kitchen, two bathrooms, underfloor heating, and a heat pump.A basement compartment is also available. Furthermore, a laundry tower is available in the apartment, and a drying room is available for shared use.Although the apartment is very quiet, the well-known "Zänti" with around 40 shops, restaurants, post office, bank, and fitness and health facilities is practically at your doorstep and can be reached in a few minutes' walk.Main features: • Large, bright living and dining area with high ceilings • Center / "Zänti" with around 40 shops practically at your doorstep • Two sunny balconies with a view over Regensdorf • Modern open kitchen and two bathrooms • Four flexibly usable rooms, ideal for families and home office • Large attic with approximately 100 m² of additional storage space • Basement compartment • Private laundry tower in the apartment and additional drying room in the basement • Shared outdoor area, e.g., for barbecuing • Regensdorf-Watt train station can be reached in about 10 minutes on foot • Bus stops "Obstgarten" and "Regensdorf, Zentrum" nearby • Up to three garage parking spaces available (1 double garage for 250 CHF / 1 garage parking space for 140 CHF)

Travel time
-
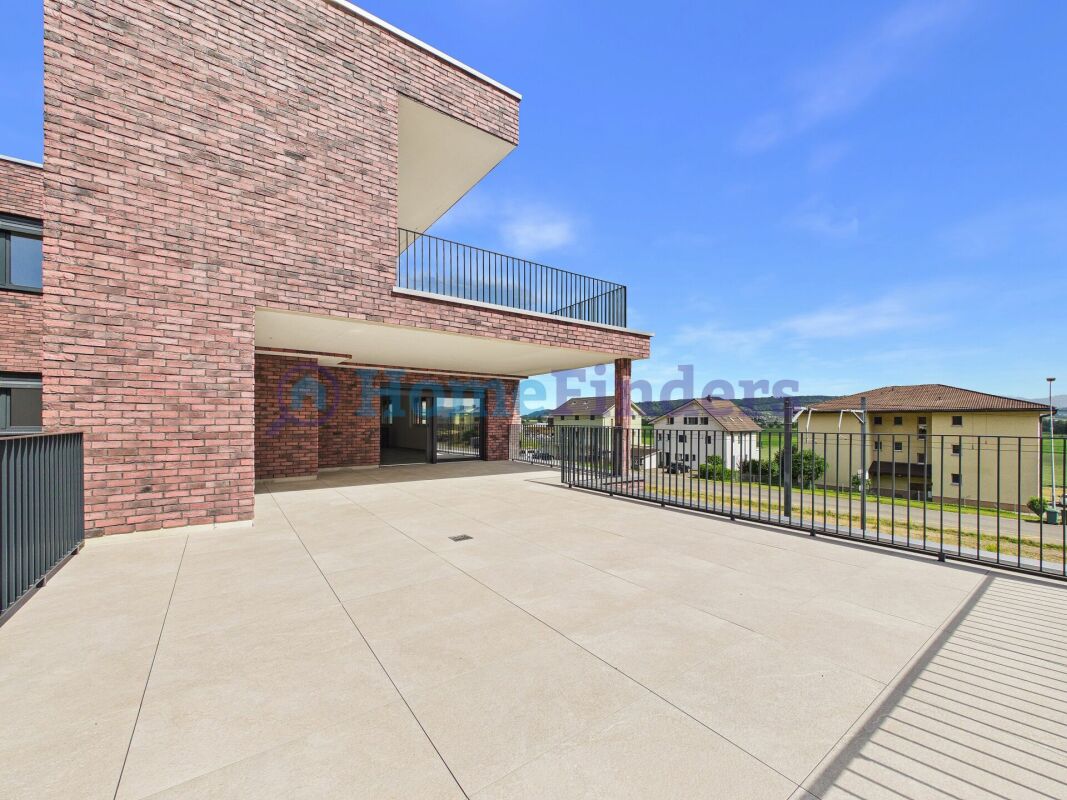
  • Modern outdoor patio with tiled flooring, glass railing, and a covered seating area with tables and chairs. A black barbecue grill is placed on the patio.
  • Balcony with tiled floor, scooter parked, surfboard leaning against scooter, covered area with concrete ceiling, glass railing, and outdoor furniture visible in the background.
  • {"type": "Furnished Room", "objects": ["sofa", "coffee table", "chair", "stool", "table", "kitchen island", "fridge", "sink", "faucet", "faucet", "table", "chair", "chair", "chair", "chair", "chair", "chair", "chair", "chair", "chair", "chair", "chair", "
  • Modern kitchen with white cabinets, a central island, a dining table with chairs, and various appliances.
  • Modern hallway with white walls, tiled floor, built-in storage unit with hanging clothes, and a small seating area visible at the end.
  • Modern bathroom with white tiles, black floor, sink, toilet, bathtub, and mirrored cabinet.
  • Modern bathroom with a white sink, dark grey cabinet, large mirror, glass-enclosed shower, and blue rugs.
  • A modern, minimally furnished room with dark wooden flooring, a single armchair, a large mirrored wardrobe, and a large window with a view of greenery.
  • Modern bedroom with a large bed, nightstand, chair, wardrobe, and a view through large windows.
  • A compact bathroom with a washing machine and dryer stacked vertically, a mirrored cabinet, and a shelf with laundry baskets and cleaning supplies.
  • Underground parking space with a white car parked on the left, shelves with boxes and items, and a concrete floor.
  • Storage room with a bicycle, shelves holding various items, a refrigerator, and cardboard boxes.
  • Modern rooftop terrace with a hot tub, lounge chairs, a small table, and potted plants, offering scenic views of the surrounding landscape.
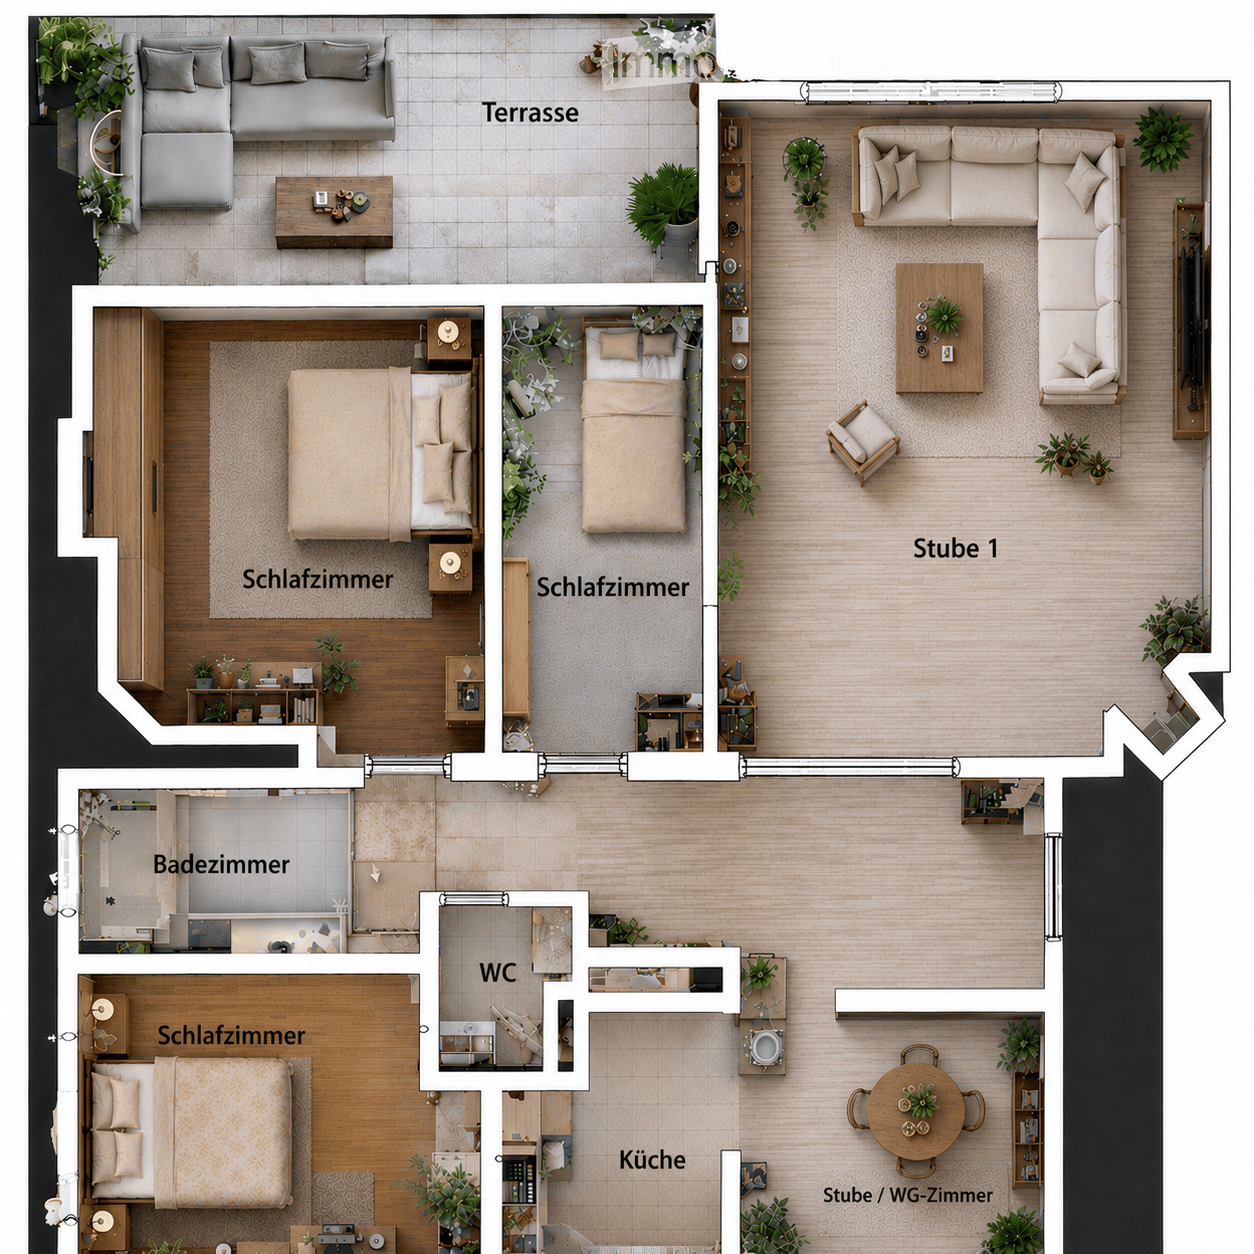
  • Floor plan of a multi-room apartment with labeled rooms including bedrooms, living room, kitchen, bathroom, and entrance area.
1 / 14
Balcony with tiled floor, scooter parked, surfboard leaning against scooter, covered area with concrete ceiling, glass railing, and outdoor furniture visible in the background.
{"type": "Furnished Room", "objects": ["sofa", "coffee table", "chair", "stool", "table", "kitchen island", "fridge", "sink", "faucet", "faucet", "table", "chair", "chair", "chair", "chair", "chair", "chair", "chair", "chair", "chair", "chair", "chair", "
Modern kitchen with white cabinets, a central island, a dining table with chairs, and various appliances.
5.5 rooms143m²CHF 3,190.–
Premium
Hüselmatte 339, 3550 Langnau im Emmental

Spacious 5.5-room attic apartment with 94 m2 terrace

Welcome to this modern and spacious 5.5-room apartment on the 3rd floor of a well-maintained building in Langnau im Emmental. With a living area of 142.5 m², this apartment offers everything you could want – comfortable living, stylish design, and a beautiful view.The apartment impresses with the following highlights: • The apartment can be rented furnished, partially furnished, or unfurnished • Bright bedrooms: Several bright bedrooms with large windows that provide plenty of daylight – including a bright room with a wooden bed, sofa, and wardrobe, as well as another with a large mirror wardrobe and a view of the greenery. • Modern kitchen: Stylish kitchen with light-colored cabinets, a central kitchen island, dining table with chairs, and high-quality appliances – ideal for cooking and enjoying together. • Living and dining area: Open, light-filled living and dining area with sofa, coffee table, and direct access to the terrace. • 2 modern bathrooms: Contemporary bathrooms with white tiles, black floor, shower, bathtub, toilet, sink, and mirror cabinet. • Entrance area: Practical hallway with built-in storage, tile floor, and white walls. • Modern outdoor terrace with mountain view: Beautiful terrace with tile floor, modern furniture, and picturesque panoramic view of the mountains. • Basement Further features: • Parking: up to 3 parking spaces can be rented for CHF 120.– per month in the garage. • Beautiful view of the greenery and the mountain landscape Location and surroundings: The apartment is located in a quiet area – both during the day and at night it is pleasantly quiet. In the summer, the location benefits from many hours of sunshine. A river is nearby, and public transport is well-developed. The bus stop Hüselmatte, only about 150 meters away, allows for a convenient connection to the city center and the Ilfis school within a few minutes.

Travel time
-
  • {"visible_features": [],    "type": "Room",    "description": "Open kitchen with modern appliances, wooden floors, white walls, wooden beams, refrigerator, cabinets, central island with sink and stove",    "localized_descriptions":        {        "E
  • {"visible_features": [],    "type": "Room",    "description": "Modern kitchen, dark tiles, island countertop, central stove, extractor hood, fridge, dishwasher, white cabinets, ceiling beams",    "localized_descriptions":        {        "EN": "Moder
  • {"visible_features": ["View"],    "type": "Room",    "description": "Spacious attic room, wooden flooring, wooden ceiling beams, large window with curtain, door leading to balcony with railing",    "localized_descriptions":        {        "EN": "Spa
  • {"visible_features": ["Balcony / Terrace"],    "type": "Room",    "description": "wooden beams ceiling, wooden floor, glass windows, terrace, white walls",    "localized_descriptions":        {        "EN": "Room: wooden beams ceiling, wooden floor,
  • {"visible_features": ["Balcony / Terrace", "View"],    "type": "Terrace",    "description": "wide terrace with railings, concrete floor, metal railings, greenery",    "localized_descriptions":        {        "EN": "Terrace: wide terrace with railing
  • {"visible_features": ["Raised ground floor"],    "type": "Room",    "description": "empty room, wooden ceiling, skylight, black tile floor, entrance at left side",    "localized_descriptions":        {        "EN": "Empty room: wooden ceiling, skylig
  • modern bathroom with white sink, white bathtub, white wall, green storage cabinets, wooden cabinet, white tiles, light fixture, and mirror
  • white tiled walls, white sink, mirror, green cabinets, washing machine, small sink, wooden ceiling
  • bathroom with shower, toilet, sink, and tile flooring
  • {"visible_features": [],    "type": "Room",    "description": "Narrow hallway with wooden ceiling, black tiled floor, built-in storage, white walls, hallway leading to bathroom",    "localized_descriptions":        {        "EN": "Narrow hallway with
  • {"visible_features": [],    "type": "Room",    "description": "modern bathroom with a bathtub, toilet, white cabinets, radiator, sink with mirror",    "localized_descriptions":        {        "EN": "modern bathroom with a bathtub, toilet, white cabi
  • {"visible_features": ["Balcony / Terrace", "View"],    "type": "Exterior",    "description": "elevated balcony with railings and a view of a valley, plants and cars",    "localized_descriptions":        {        "EN": "Elevated balcony with railings
  • {"visible_features": [],    "type": "Room",    "description": "empty room with hardwood floor, slanted ceiling, white walls, single window",    "localized_descriptions":        {        "EN": "Empty room: hardwood floor, slanted ceiling, white walls,
  • {"visible_features": [],    "type": "Room",    "description": "Empty room with wooden cabinets and flooring",    "localized_descriptions":        {        "EN": "Empty room with wooden cabinets and flooring",        "DE": "Leerer Raum mit Holzschrän
  • {"visible_features": [],    "type": "Room",    "description": "empty room, wooden floor, white walls, ceiling spotlights, window with curtains, three white closets",    "localized_descriptions":        {        "EN": "empty room, wooden floor, white
  • {"visible_features": ["View"],"type": "Room","description": "empty room, hardwood floors, vaulted ceiling, two large windows, exposed rafters","localized_descriptions":    {    "EN": "Empty room: hardwood floors, vaulted ceiling, two large windows, e
1 / 16
{"visible_features": [],    "type": "Room",    "description": "Modern kitchen, dark tiles, island countertop, central stove, extractor hood, fridge, dishwasher, white cabinets, ceiling beams",    "localized_descriptions":        {        "EN": "Moder
{"visible_features": ["View"],    "type": "Room",    "description": "Spacious attic room, wooden flooring, wooden ceiling beams, large window with curtain, door leading to balcony with railing",    "localized_descriptions":        {        "EN": "Spa
{"visible_features": ["Balcony / Terrace"],    "type": "Room",    "description": "wooden beams ceiling, wooden floor, glass windows, terrace, white walls",    "localized_descriptions":        {        "EN": "Room: wooden beams ceiling, wooden floor,
6.5 roomsCHF 2,430.–
Premium
Hauptstrasse 87, 9430 St. Margrethen SG

With a view - compensate moving stress with FREE rent

10 minutes to the green - to the train station - to school - to shoppingON FOOT! from your new home.The high-quality 6 1/2 room apartment lets you enjoy every day. Prepare breakfast with morning sun, let the day fade away on the terrace with evening sun. PURE ENJOYMENT.Enter the apartment from the elevator and take off at the comfortable wardrobe. Built-in closets for shoes, bags, hats and gloves... and past the guest toilet (with shower) (washing machine + dryer) you enter the large, open main living room. Eastwards, the bright kitchen with food center, (large refrigerator and freezer / ice maker and ice water dispenser), dishwasher, 2 modern generation ovens, and plenty of cleverly designed storage space. Modern white and beech wood characterize the image. The breakfast table is attached to the kitchen. The living area and dining table are on modern beech parquet and are covered by visible beams in the pitched roof. The large window front; half open through a glass sliding door, lets you enter the terrace area. Partially covered, it's wonderful to lounge or stylishly entertain guests.The first room can be entered from the living room, with a skylight ideal for use as a home office / playroom / ironing room. Located northwards are the other bedrooms. The large parental bedroom with its own terrace access and plenty of built-in closets and drawers, lets you move in with just your dream bed. Every meter is practically and thoughtfully used. The other 3 rooms leave plenty of room for creativity. Every style can be realized here. A luxurious bathroom rounds off this area. Whirlpool corner bathtub, shower, Closomat and an elegant bathroom furniture combination make this bathroom a wellness oasis....and everything that is not currently needed can be stored in the attic, accessible only to you.Bicycles are parked in the general bicycle room.

Travel time
-
  • modern living room with wooden floor, large table, blue sofa, and large glass doors leading to balcony
  • large windows, balcony, rug, sofa, flatscreen tv, shelf, armchairs
  • Open kitchen, blue cupboards, marble countertop, modern island, large windows, wooden floor
  • open kitchen with wooden bowl, induction stove, sink, modern faucet, marble counter, blue cabinets, large windows, balcony with railing, table, round lamp
  • Glass doors leading to a terrace, modern minimalist design, white walls, beige wooden floor, comfortable gray sofa, white entertainment unit, flat screen TV, and two green chairs
  • living room, couch, table, kitchen, balcony with railings, sliding glass door, television, hardwood floor, ceiling light, wall lamp, white walls, white curtains
  • terrace with wicker sofa, potted plants, outdoor dining set
  • modern bedroom with wooden flooring, daylight lamp, single bed, armchair, desk, plant, curtains, framed pictures, and an outdoor view
  • white walls, wooden floor, bed, desk, chair, two framed pictures, lamp, plants
  • Bathroom with wooden floor, shower, toilet, sink, wooden cabinet, towel warmer, and mirror
  • A bedroom with a double bed, nightstands with lamps, wardrobe, bedsheets, pillows, carpet, windows with white curtains, and a ceiling lamp.
  • bedroom with bed, wooden floor, nightstand with lamp, sliding door, carpet, blue curtains, large window
  • Bedroom with bed, nightstand, dresser, artwork, lamps, vase with flowers, carpet
  • Empty room with wooden floor, white walls, glass shower, and white ceiling lights.
  • white bedroom with blue walls, bed, desk, chair, window with blue curtains
  • A room with a desk, chair, weight set, and yoga mat. The room has hardwood floors, a window with a blue curtain, and a white bed with pillows. The walls are painted blue and white, and there is a rug on the floor.
  • Bathroom with shower, bathtub, sink, radiator, tiled walls, and a window
  • children's bedroom with bunk bed, blue cushions, toy car, floor lamp, rug, blue storage boxes
  • double bunk beds, small armchair, couch, round rug, two storage boxes
  • Spacious room with a sliding mirror door, wooden floor, white walls, bed with a single bed, small rug and a bedsheet, a patio with a table and chairs visible from the glass door, and a potted plant.
  • Table tennis table, red paddle, blue paddle
  • Large foosball table with a green playing surface and black metal frame, placed in a room with white walls.
  • Countryside landscape with houses, vineyards, and a lake in the background
  • hillside overlooking a body of water and green meadows, some houses visible
1 / 24
large windows, balcony, rug, sofa, flatscreen tv, shelf, armchairs
Open kitchen, blue cupboards, marble countertop, modern island, large windows, wooden floor
open kitchen with wooden bowl, induction stove, sink, modern faucet, marble counter, blue cabinets, large windows, balcony with railing, table, round lamp
5.5 rooms150m²CHF 4,950.–
Premium
61 TRUBELSTRASSE, 8712 Stäfa

Stäfa Lake Views 150m2 5.5-Room Furnished Flat With Terrace (flexible duration)

LUXURY FURNISHED FLAT | STÄFA GOLD COAST | LAKE & MOUNTAIN VIEWS | FLEXIBLE DURATIONCHF 4,950/month (flexible duration)Available immediately | Flexible durationDREAM is a stunning 150m² luxury flat nestled in the Stäfa hills on Zurich's prestigious Gold Coast. Set in a quiet cul-de-sac, the property enjoys exceptional triple orientation (south, east, west), flooding it with natural light year-round. Lake Zurich and the Alps are visible from the terrace, living room, and three of the four bedrooms.ACCOMMODATION (sleeps up to 6) • Master bedroom: king bed (180×200cm) • Bedroom 2: single bed (90×200cm), possibility to make it 140 x 200 cm + home office with large desk • Bedroom 3: children's paradise with bunk beds (2× 90×200cm) + toys • Bedroom 4: single bed (90×200cm), possibility to make it 140 x 200 cm + gym equipment (weights, water-rower) + office space BATHROOMS • Bathroom 1: shower, toilet, sink • Bathroom 2: shower, bathtub, toilet, double sink LIVING & KITCHEN • Open-plan kitchen: oven, microwave, wine cellar, fridge, freezer, dishwasher, coffee machine • Floor-to-ceiling glass living room, full south orientation • 25m² wraparound terrace (south/east/west) with lake & mountain views, outdoor sofa & dining & BBQ AMENITIES INCLUDED • 2 secured underground parking spaces on rent for 180 CHF each/ month • Private basement with washing machine, tumble dryer & Sacomat • Communal garden with mini football goals • Games room: ping pong & table football • Secure bicycle storage • Crib & high chairs available on request • Regular cleaning service can be arranged POSSIBILITY TO RENT WITH ALL-INCLUSIVE UTILITIES (Water, electricity, high-speed internet) for an extra 400 CHFLOCATION • 25 minutes to Zurich HB (S-Bahn) • 30 minutes to Zurich Airport • Walking distance to Lake Zurich • Close to international schools (ZIS, ISZ accessible) • Near pharma/tech hubs (Pfäffikon SZ, Zug) IDEAL FORExecutive relocations, corporate assignments, families between homes, consultants on long-term projects.ABOUT STAFA AND THE SURROUNDINGS: • Stäfa is a beautiful town located on lake Zurich Gold Coast (sunny side with South exposition) with its charming port, pier, lake-side restaurants & badi. It has a modern train station and all the shops (Coop, Migros, Aldi, bakery, cheese shops). You can go & swim in 15’ walk from the flat • 10 mins drive/ train away lies the beautiful city of Rapperswil with its cobbled streets, majestic castle & pedestrian wooden bridge that crosses lake Zurich • 5 mins drive away lies the marvellous Lutzelsee, a small lake nested in the hills behind Stäfa with scenic badi & farms. A must-go for a leisure walk around the lake (1h walk) and a coffee at the badi • Badi Sonnenfeld for a swim from May to end September (15 mins walk down the vineyards) • Lunch on the hill at Frohberg restaurant (1km away), dinner on a waterfront restaurant by the pier • Best cheese shop in Switzerland: Molki (opposite the train station) • Best bakery: Tschirky (opposite the train station) Enjoy the DREAM!
Travel time
-
  • Aerial view of a modern building complex with a circular structure, surrounded by a green field and mountains in the background.
  • Modern building with glass windows, red roof, flags, and a circular structure nearby
  • Aerial view of a building construction site, with several buildings under construction, solar panels on the roofs, a crane, and cars parked in the area.
  • White building with balconies, solar panels on the roof covered in snow, surrounded by snow-covered landscape
  • Snow-covered suburban area with buildings, roads, and hills
  • White building with glass windows, flags, paved area, small garden, another building in the background
  • Floor plan of a property with several numbered sections and parking spaces
  • Modern apartment building with white exterior walls, large windows, black canopy, grey driveway
  • Empty room with white walls, wooden floor, kitchen area with island, cabinets, and sink, large window, and a door leading to another room.
  • modern kitchen, white cabinets, black countertops, stainless steel sink, dishwasher
  • Empty room with built-in wardrobes, wooden floor, white walls, and a door.
  • empty room, white walls, sliding glass door, balcony, white floor
  • modern bathroom with shower, sink, mirror, and toilet
  • Bathroom with shower, sink, and mirror
  • modern bathroom with white sink, white toilet, gray tiles, window with red cross
  • Bathroom with bathtub, gray tiles, white walls, shower head, and a shelf
  • Empty room, white walls, brown floor, open door, small window
  • empty room, white walls, white ceiling, large window, brown floor
  • Empty room with white walls, ceiling, and floor. There is a large wardrobe and a small cabinet. There is a window with blinds.
  • empty room, white walls, brown floor, large window, view of a house
  • A room with a white washing machine and a white dishwasher stacked on top of each other against a white wall.
  • Living room, kitchen, 3 bedrooms, 2 bathrooms, balcony, entrance, guest WC/Bath, storage
  • Basement, ground floor, and attic floor plans with room names and dimensions
1 / 23
Modern building with glass windows, red roof, flags, and a circular structure nearby
Aerial view of a building construction site, with several buildings under construction, solar panels on the roofs, a crane, and cars parked in the area.
White building with balconies, solar panels on the roof covered in snow, surrounded by snow-covered landscape
5.5 roomsCHF 3,600.–
Premium
Friedlisbergstrasse 3, 8964 Rudolfstetten

First-time rental of very spacious living space in the best central location (highest interior construction standard)

The municipality of Rudolfstetten-Friedlisberg built four multi-family houses with a total of 21 apartments in the area of the community center. The apartments will be ready for occupancy from spring to summer 2026. The multi-family house "Buechholzstrasse 5" is owned by the municipality, and the remaining buildings are owned by the municipality.All available apartments (sizes 1.5, 2.5, 3.5, 4.5, and 5.5 rooms) of the area development (total 21) can be found under the following link:https://www.rudolfstetten.ch/mietwohnungen-gemeindeLink to the application form: https://www.rudolfstetten.ch/mietwohnungen-gemeindeViewing appointment: bookable directly on Homegate (meeting point Friedlisbergstrasse 11, in front of the community center entrance)Alternative registration for viewing: vermietungen@rudolfstetten.chWhat we rent / Highlights: • High living comfort in a central location with everything you need within walking distance • Free-Cooling (passive cooling in summer months) • Sustainable, high-quality construction with high ceilings • Environmentally friendly living with photovoltaics, Minergie certification, and ZEV (self-consumption) for low ancillary costs • Installation spots, pre-installed • High-quality kitchens with modern appliances, energy-efficient (VZUG and Miele) • Cooking island with downdraft extractor (no range hood) • Private laundry tower with washing machine and dryer in the apartment in a separate reduction • Individual comfort ventilation in all rooms • Low-maintenance, beautiful floor and wall coverings (oak parquet in living rooms, ceramic tiles in wet cells and kitchen) • Electrically operated louvers and awnings • Built-in wardrobes • High-quality bathrooms and sanitary facilities (e.g., floor-level shower with rain showerhead) • Built-in mirror cabinets • Family apartments with two wet cells • Wheelchair-accessible elevator and entrances, door intercom system • Modern locking system (badge) • Basement and attic space included in the apartment (2 separate rooms) • Sunny and large balcony seats • High-quality garden design • Adventure playground and generous recreational areas • Parking options underground parking space on request (CHF 130/month) / electric parking space CHF 150/month Location and surroundingsThe apartments are located in a quiet residential area with ideal connections: • Rudolfstetten train station only 3 minutes' walk away – connections every 15 minutes towards Dietikon/Zurich or Bremgarten • Highway only 10 minutes away (Urdorf or Birmensdorf) • Municipal house with disposal/recycling and post office within the development (< 1 minute's walk) • Shopping opportunities village center with Lidl within 3 minutes' walk • Family-friendly schools in the immediate vicinity (3 minutes' walk). Children's nursery within the development (< 1 minute's walk) • Recreation directly adjacent in the green nature, as well as recreation areas Reppisch and Hasenberg/Egelsee within 10 minutes

Travel time
-
1 / 22
5 roomsCHF 2,195.–
Premium
Fichtenweg 29, 4500 Solothurn

Large Renovated 5.0 Maisonette Apartment with Balcony in a Quiet Location Solothurn

Discover this large renovated 5.0 maisonette apartment with over 130 m2 and a large balcony, in a quiet location in Solothurn!The apartment is in a well-maintained building and also has a very large garden. With over 130 m² of living space, this bright and friendly apartment offers everything you need for a comfortable home.The apartment impresses with: • Spacious room layout: 5 rooms offer versatile usage possibilities for living, sleeping, and working • Sunny private terrace: Perfect for relaxing with a wonderful view • 2 bathrooms/shower and 1 guest toilet • Large garden and playground for lingering, good for children • Modern equipment: Dishwasher and cable TV for added comfort • Practical extras: Elevator in the building, garage, and parking available • Family-friendly: Pets allowed and child-friendly environment Perfect location:The apartment impresses with its quiet location and is yet well connected.The Brühl bus stop can be reached in just 3 minutes on foot, Bellach train station is 12 minutes away. For daily shopping, a Coop supermarket is available within 9 minutes' walking distance. Families appreciate the proximity to Schulhaus Brühl, which can be reached in 7 minutes.This sunny and quiet apartment is available immediately and is ideal for couples, small families, or professionals who value comfort and good infrastructure. Enjoy life in one of the most beautiful cities in Switzerland!Come visit us today!

Travel time
-
  • Modern multi-story residential building with balconies, surrounded by greenery and trees.
  • Dining room with a wooden table, chairs, a painting on the wall, and a hanging lamp. Large windows offer a view of greenery outside.
  • Modern living room with wooden flooring, large windows, a grey sofa with colorful cushions, a coffee table, a TV stand, and decorative plants.
  • Empty room with wooden flooring, white walls, large window with view of greenery, radiator below window, and door on right side.
  • Empty hallway with light wooden flooring, white walls, built-in white closet units, and a ceiling light fixture.
  • Empty room with wooden flooring, white walls, large window offering a view of greenery, and a radiator below the window.
  • Modern bathroom with a white sink, chrome faucet, bathtub with handheld shower, and a large mirror above the sink.
  • Modern kitchen with white cabinets, dark granite countertops, built-in oven, and a wooden chair near the island.
  • Floor plan showing a multi-room layout including a kitchen, dining room, living room, bedrooms, bathrooms, and balconies.
1 / 9
Dining room with a wooden table, chairs, a painting on the wall, and a hanging lamp. Large windows offer a view of greenery outside.
Modern living room with wooden flooring, large windows, a grey sofa with colorful cushions, a coffee table, a TV stand, and decorative plants.
Empty room with wooden flooring, white walls, large window with view of greenery, radiator below window, and door on right side.
5.5 rooms109m²CHF 2,800.–
Premium
Im Eichtal 8, 5400 Baden

5.5-room apartment in a green area (yet central) with balcony and beautiful view in Baden

Welcome to this spacious and very quiet 5.5-room apartment on the first floor in the quiet location "Im Eichtal 8" in Baden. With a living area of 109 m², this apartment offers plenty of space for families or anyone who appreciates comfortable living. The apartment will be completely renovated in 2026 and will be available from August 1, 2026 or September 1.The apartment offers: • Spacious living area: 109 m² spread over 5.5 rooms – plenty of space for the whole family. • Balcony with beautiful view: Enjoy the sunny location and the magnificent view. • Optional garage: A private underground parking space is available; 100 CHF per month. • Pets allowed: Your four-legged friends are also welcome. • Child-friendly: Ideal for families with children. • Kitchen/WC renovation 2015 Sunny location: The apartment benefits from a sunny location – both in summer and winter, you can enjoy plenty of light. Additionally, the surroundings are very quiet.Location and surroundings: The apartment is located in a quiet street in Baden and yet offers excellent connections to all important everyday facilities. • Shopping: The Chrättli supermarket is just 3 minutes' walk away. • Bus stop Eichtal: Only 3 minutes' walk away and • Burghalde 1 school: Can be reached on foot in 9 minutes – ideal for families. • Vita Drogerie: Can be reached in 11 minutes. • Baden train station: Can be reached on foot in 13 minutes – 7 minutes by bus This well-maintained apartment combines modern living and excellent infrastructure. A real home for discerning tenants in one of the most attractive cities in the canton of Aargau. We look forward to your contact!

Travel time
-
New building
1 / 12
5 rooms131m²CHF 2,320.–
Premium
Rue des Mésanges 7, 2735 Malleray-Bévilard

New 5.5-room apartment

Located on the 1st floor of the Les Mésanges residence, this 5.5-room apartment offers a generous living area of 130.90 m² as well as a large, covered balcony of 20.20 m² facing southwest.Accessible by elevator or stairs, the apartment is distinguished by its comfortable volumes and particularly functional layout. The main living area combines a living room, a dining room, and an open kitchen with direct access to the balcony, creating a convivial space conducive to sharing moments.The apartment includes three bedrooms, a shower room with WC, a bathroom with WC integrating a private washing and drying column, as well as a storage room offering appreciable storage space.An additional room completes the apartment. Open to the living room, it can be arranged according to individual needs as an office, library, TV room, game room, or fourth bedroom.The large, covered balcony constitutes a real extension of the living spaces and allows for full enjoyment of the calm environment and the clearance over the surroundings.A private cellar of 4.15 m² is included with the apartment.A covered parking space can be rented as a supplement for CHF 140.- per month.Thanks to its beautiful volumes, modular distribution, and generous outdoor spaces, this apartment offers a comfortable and pleasant living space for a family or anyone looking for space and quality of life.Located in a quiet and sought-after residential area of Malleray, the Les Mésanges residence benefits from a particularly pleasant location. Situated on the edge of a neighborhood composed mainly of individual villas and small buildings, it offers a beautiful clearance over the valley as well as excellent sunlight.Away from traffic and railway nuisances, the residence enjoys a peaceful environment while remaining close to amenities. Shops, schools, and public transport are accessible in just a few minutes.The building offers 10 high-quality apartments spread over five levels, from 3 to 6 rooms, with generous surfaces and private outdoor spaces in the form of gardens, terraces, or balconies depending on the apartments.Residents benefit from, among other things:- A quiet and green residential area- Unobstructed view of the valley- Excellent sunlight- Balcony, terrace, or garden depending on the apartment- Private cellar for each apartment- Integrated storage room in each apartment- Underground parking- Bicycle room- Access for people with reduced mobility- Elevator serving all levels- Attics with large halls that can accommodate an office spaceDesigned to offer comfort, tranquility, and quality of life, the Les Mésanges residence is an ideal address for people looking for a pleasant living space that remains close to daily services.

New building
1 / 12
5 rooms133m²CHF 2,620.–
Premium
Rue des Mésanges 7, 2735 Malleray-Bévilard

Spacious 5.5-room apartment with exceptional 56 m² terrace

Located on the 1st floor of the Les Mésanges residence, this 5.5-room apartment offers a generous living area of 133.35 m² as well as an exceptional, partially covered terrace of 55.90 m² facing southeast.Accessible by elevator or staircase, this apartment seduces with its spacious volumes and thoughtful design for daily comfort. The main living area combines a large living room, a dining room, and an open kitchen with direct access to the terrace, creating a pleasant continuity between indoor and outdoor spaces.The apartment has three bedrooms, including a parental suite offering a suitable space for a walk-in closet. A shower room with WC, a bathroom with WC integrating a private washing and drying column, and a storage room complete the apartment's layout.An additional room, open to the living room, offers numerous possibilities for arrangement according to the needs and lifestyle of its occupants. It can accommodate an office, a library, a TV room, a game room, or even a fourth bedroom.The large terrace of almost 56 m² is one of the main assets of this apartment. Partially covered and equipped with a motorized external awning, it provides a generous outdoor space allowing you to fully enjoy the beautiful days in a calm and privileged environment.A private cellar of 5.20 m² is included with the apartment.A covered parking space can be rented for an additional CHF 140.- per month.With its spacious rooms, versatile area, and remarkable terrace, this apartment offers a particularly comfortable living space for a family or for anyone looking for space and quality of life.Located in a quiet and sought-after residential area of Malleray, the Les Mésanges residence benefits from a particularly pleasant location. Situated on the edge of a neighborhood composed mainly of individual villas and small apartment buildings, it offers a beautiful view of the valley as well as excellent sunlight.Away from traffic and railway noise, the residence enjoys a peaceful environment while remaining close to amenities. Shops, schools, and public transportation are accessible in just a few minutes.The building offers 10 high-quality apartments spread over five levels, from 3 to 6 rooms, with generous surfaces and private outdoor spaces in the form of gardens, terraces, or balconies, depending on the apartment.Residents benefit from:? Quiet and green residential area? Unobstructed view of the valley? Excellent sunlight? Balcony, terrace, or private garden, depending on the apartment? Private cellar for each apartment? Integrated storage room in each apartment? Underground parking? Bicycle storage room? Access for people with reduced mobility? Elevator serving all levels? Attics with large halls that can accommodate an office spaceDesigned to offer comfort, tranquility, and quality of life, the Les Mésanges residence is an ideal address for people looking for a pleasant living space while remaining close to daily services.

New building
1 / 11
5 rooms131m²CHF 2,370.–
Premium
Rue des Mésanges 7, 2735 Malleray-Bévilard

Spacious 5.5-room apartment with covered southwest-facing balcony

The apartment is located on the 2nd floor of the Les Mésanges residence and benefits from a living area of 131.20 m² as well as a pleasant covered balcony of 19.35 m² facing southwest.Accessible by elevator or staircase, this apartment seduces with its generous volumes and functional layout. The main living area includes a large living room, a dining room, and an open kitchen with direct access to the balcony, offering a convivial and pleasant living space.The apartment has three bedrooms, a shower room with WC, a bathroom with WC integrating a private washing and drying column, and a practical storage room.An additional room, open to the living room, completes the whole harmoniously. This versatile space can be arranged according to the occupants' needs as an office, library, TV corner, game room, or fourth bedroom.The covered balcony is a real extension of the living spaces and allows you to fully enjoy the beautiful days in a calm and residential environment.A private cellar of 4.15 m² is included with the apartment.A covered parking space can be rented as an option for CHF 140.- per month.Thanks to its beautiful volumes, flexible layout, and pleasant outdoor space, this apartment offers a comfortable and quality living space, ideal for a family or anyone looking for space and well-being in their daily life.Located in a quiet and sought-after residential area of Malleray, the Les Mésanges residence benefits from a particularly pleasant location. It is situated on the edge of a neighborhood composed mainly of individual villas and small apartment buildings, offering a beautiful view of the valley and excellent sunlight.Away from traffic and railway noise, the residence enjoys a peaceful environment while remaining close to amenities. Shops, schools, and public transportation are accessible in just a few minutes.The building offers 10 high-quality apartments spread over five levels, from 3 to 6 rooms, with generous living areas and private outdoor spaces in the form of gardens, terraces, or balconies.Residents benefit from:? Quiet and green residential area? Unobstructed view of the valley? Excellent sunlight? Private balcony, terrace, or garden depending on the apartment? Private cellar for each apartment? Integrated storage room in each apartment? Underground parking? Bicycle storage room? Access for people with reduced mobility? Elevator serving all levels? Attics with large halls that can accommodate an office spaceThe Les Mésanges residence is designed to offer comfort, tranquility, and quality of life, making it an ideal address for people looking for a pleasant living space while remaining close to daily services.

New building
1 / 12
5 rooms133m²CHF 2,380.–
Premium
Rue des Mésanges 7, 2735 Malleray-Bévilard

New, spacious 5.5-room apartment with large southeast-facing balcony

Located on the 2nd floor of the Les Mésanges residence, this 5.5-room apartment offers a generous living area of 133.35 m² as well as a partially covered balcony of 14.80 m², oriented southeast.Accessible by elevator or by the staircase, this apartment seduces with its spacious volumes and a particularly well thought-out distribution. The main living area consists of a large living room with a dining area and an open kitchen, benefiting from direct access to the balcony and offering a pleasant and convivial living space.The apartment includes three bedrooms, including a master bedroom offering a space conducive to the arrangement of a dressing room. A shower room with WC, a bathroom with WC integrating a private washing and drying column, as well as a storage room complete the service areas.An additional room open to the living room provides great flexibility in use. It can be arranged according to the needs of the occupants as an office, library, TV corner, playroom, or even as a fourth bedroom.The partially covered balcony, equipped with a motorized external awning, constitutes a pleasant extension of the living spaces and allows you to fully enjoy the outdoors in a calm and residential environment.A private cellar of 4.15 m² completes this property.A covered parking space can be rented as an option for CHF 140.- per month.Located in a quiet and sought-after residential area of Malleray, the Les Mésanges residence benefits from a particularly pleasant location. It is located on the edge of a neighborhood composed mainly of individual villas and small buildings, offering a beautiful view of the valley as well as excellent sunlight.Away from the nuisances related to traffic and railway infrastructure, the residence enjoys a peaceful environment while remaining close to amenities. Shops, schools, and public transport are accessible in just a few minutes.The building offers 10 high-quality apartments, spread over five levels, from 3 to 6 rooms, with generous surfaces and private outdoor spaces in the form of gardens, terraces, or balconies, depending on the apartment.Residents benefit from, among other things:? A quiet and green residential area? Unobstructed view of the valley? Excellent sunlight? Balcony, terrace, or garden, depending on the apartment? Private cellar for each apartment? Storage room integrated into each apartment? Underground parking? Bicycle storage room? Access for people with reduced mobility? Elevator serving all levels? Attics with large halls that can accommodate an office spaceThe Les Mésanges residence is designed to offer comfort, tranquility, and quality of life, making it an ideal address for people looking for a pleasant living space that is close to daily amenities.

New building
1 / 12
5.5 rooms145m²CHF 2,970.–
Premium
Rue des Mésanges 7, 2735 Malleray-Bévilard

New 5.5-room attic apartment with 40 m2 terrace

Located on the top floor of the Les Mésanges residence, this spacious 6-room attic apartment offers a living area of 145.40 m² and a partially covered terrace of 39.75 m² facing south.Accessible by elevator or staircase, this property benefits from a generous design and a particularly flexible layout. The main living area consists of a large living room, a dining room, and an open kitchen with direct access to the terrace, creating a pleasant and convivial living space.The apartment includes two bedrooms and a parental suite with a dressing room and private shower room with WC. A bathroom with WC, integrating a private washing and drying column, completes the sanitary facilities. A storage room adjacent to the kitchen offers a particularly practical storage space for daily needs.An additional room, open to the living room, provides great flexibility in use. It can be arranged as an office, library, TV corner, playroom, or even a fourth bedroom, depending on the needs of the future occupants.The large entrance hall also constitutes a genuine additional living space. Thanks to its generous dimensions, it can easily accommodate an office, a reading corner, or any other arrangement that meets the needs of its occupants.The large, south-facing terrace, partially covered and equipped with motorized external blinds, harmoniously extends the living spaces and allows you to fully enjoy the beautiful days in a privileged setting.A private cellar of 5.20 m² completes this property.A covered parking space can be rented as an option for CHF 140.- per month.Located in a quiet and sought-after residential area in Malleray, the Les Mésanges residence benefits from a particularly pleasant location. It is situated on the edge of a neighborhood composed mainly of individual villas and small buildings, offering a beautiful view of the valley and excellent sunlight.Away from the nuisances related to traffic and railway infrastructure, the residence enjoys a peaceful environment while remaining close to amenities. Shops, schools, and public transport are accessible in just a few minutes.The building offers 10 high-quality apartments, spread over five levels, from 3-room to 6-room apartments, with generous surfaces and private outdoor spaces in the form of gardens, terraces, or balconies, depending on the apartment.Residents benefit from, among other things:? A quiet and green residential area? Unobstructed view of the valley? Excellent sunlight? Balcony, terrace, or garden, depending on the apartment? Private cellar for each apartment? Integrated storage room in each apartment? Underground parking? Bicycle storage room? Access for people with reduced mobility? Elevator serving all levels? Attics with large entrance halls that can accommodate an office spaceThe Les Mésanges residence is designed to offer comfort, tranquility, and quality of life, making it an ideal address for people looking for a pleasant living environment while remaining close to daily services.

  • Empty room with wooden flooring, slanted ceiling, and large windows allowing natural light. The walls are painted in a light color, and there is a radiator under one window.
  • Modern bathroom with a bathtub, toilet, sink, and a skylight window above the bathtub. The space features wooden paneling on the ceiling and walls, and a dark floor.
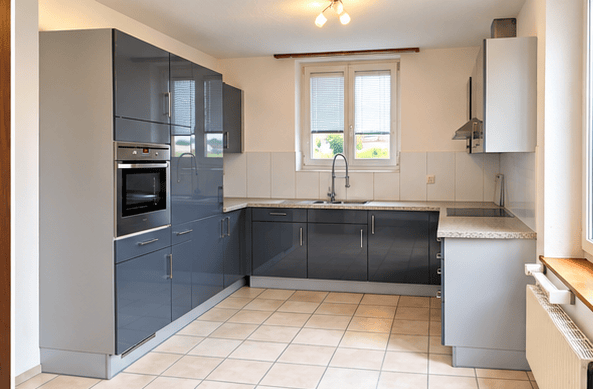
  • Modern kitchen with white cabinets, dark floor, and large windows overlooking greenery.
  • Empty attic room with wooden floor, white walls, and exposed wooden beams on the ceiling. Features a skylight window and a door.
  • Empty room with wooden flooring, white walls, large windows, and a door leading to an outdoor area.
  • Empty attic room with wooden floors, slanted ceilings, and two windows, one with a curtain.
  • Empty attic room with wooden floors, slanted ceilings, exposed wooden beams, and multiple windows letting in natural light.
  • Empty hallway with wooden flooring, light-colored walls, and a large window at the end. A single hanging light fixture is visible.
1 / 8
Modern bathroom with a bathtub, toilet, sink, and a skylight window above the bathtub. The space features wooden paneling on the ceiling and walls, and a dark floor.
Modern kitchen with white cabinets, dark floor, and large windows overlooking greenery.
Empty attic room with wooden floor, white walls, and exposed wooden beams on the ceiling. Features a skylight window and a door.
5.5 rooms108m²CHF 2,700.–
Premium
Oberwilerstrasse 2, 8547 Gachnang

Spacious 5.5-room apartment in Gachnang – available immediately!

Welcome to this bright and spacious 5.5-room apartment on the 1st floor at Oberwilerstrasse 2 in Gachnang (8547). With a living area of 108 m², this apartment offers plenty of space for families or anyone who likes it spacious – and that's available immediately!The apartment impresses with: • Modern kitchen: Stylish kitchen with white cabinets, dark floor, and large windows with a great view of the surrounding green spaces – equipped with oven and dishwasher. • Bright rooms: Thanks to large window areas, the apartment enjoys plenty of sunlight in the summer and pleasantly bright conditions in the winter. • Quiet location: The apartment is located in a very quiet environment – both during the day and at night, it's pleasantly quiet. Location and surroundings: • Public transport: The bus stop Trotte is just a 1-minute walk away – ideal for a quick and uncomplicated connection. • School: The Gachnang school complex is just a 4-minute walk away – perfect for families with children. • Shopping: A Volg supermarket for daily needs is within a 13-minute walk. The picturesque Gachnang in the canton of Thurgau offers an idyllic living situation amidst nature, away from noise and hustle and bustle. This apartment is an excellent choice for families and anyone who values peace, space, and a green environment. Take the opportunity and make this charming apartment your new home!

Travel time
-

Suggested properties for you based on search results

Other interesting objects