Chandon - Flats for rent with Elevator

We recommend expanding your search criteria to get similar results. The current filters didn’t return any matches.

If you don’t want to change your current search criteria, we recommend creating a search alert, so you’ll be notified when matching offers become available.

More objects in your automatically expanded search area
168 results - Radius: + 10km
  • Open-plan living space with exposed wooden beams, grey tiled floor, large windows, and a wooden staircase leading to an upper level.
  • Spacious hallway with wooden flooring and ceiling, large windows, glass railing leading to a balcony area.
  • Modern kitchen with dark grey cabinets, stainless steel sink, and built-in oven. Features a sleek design with a wooden slanted ceiling and large windows.
  • Modern hallway with wooden flooring and slanted wooden ceiling, featuring a glass railing leading to a small black vanity area with a sink and cabinets.
  • Modern bathroom with a large sink, glass shower enclosure, and toilet. Features include a dark-tiled accent wall, white cabinetry, and sleek fixtures.
  • Modern bathroom with a white sink, toilet, and stacked washing machine. Features exposed wooden beams on the ceiling and dark grey tiled walls.
  • Modern bathroom with a glass-enclosed shower, a white sink with a dark cabinet, a toilet, and a round illuminated mirror on the wall.
  • Balcony with tiled floor, metal railing, and wooden ceiling beams, overlooking a scenic countryside view with houses and fields.
  • Empty room with wooden floors and walls, featuring a skylight and a window with bars.
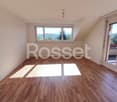
  • Empty room with wooden flooring, exposed wooden beams on the ceiling, and a window with blinds.
1 / 10
Spacious hallway with wooden flooring and ceiling, large windows, glass railing leading to a balcony area.
Modern kitchen with dark grey cabinets, stainless steel sink, and built-in oven. Features a sleek design with a wooden slanted ceiling and large windows.
Modern hallway with wooden flooring and slanted wooden ceiling, featuring a glass railing leading to a small black vanity area with a sink and cabinets.
4.5 rooms131m²CHF 2,200.–
Premium
La Bergerie 2, 1721 Cormérod

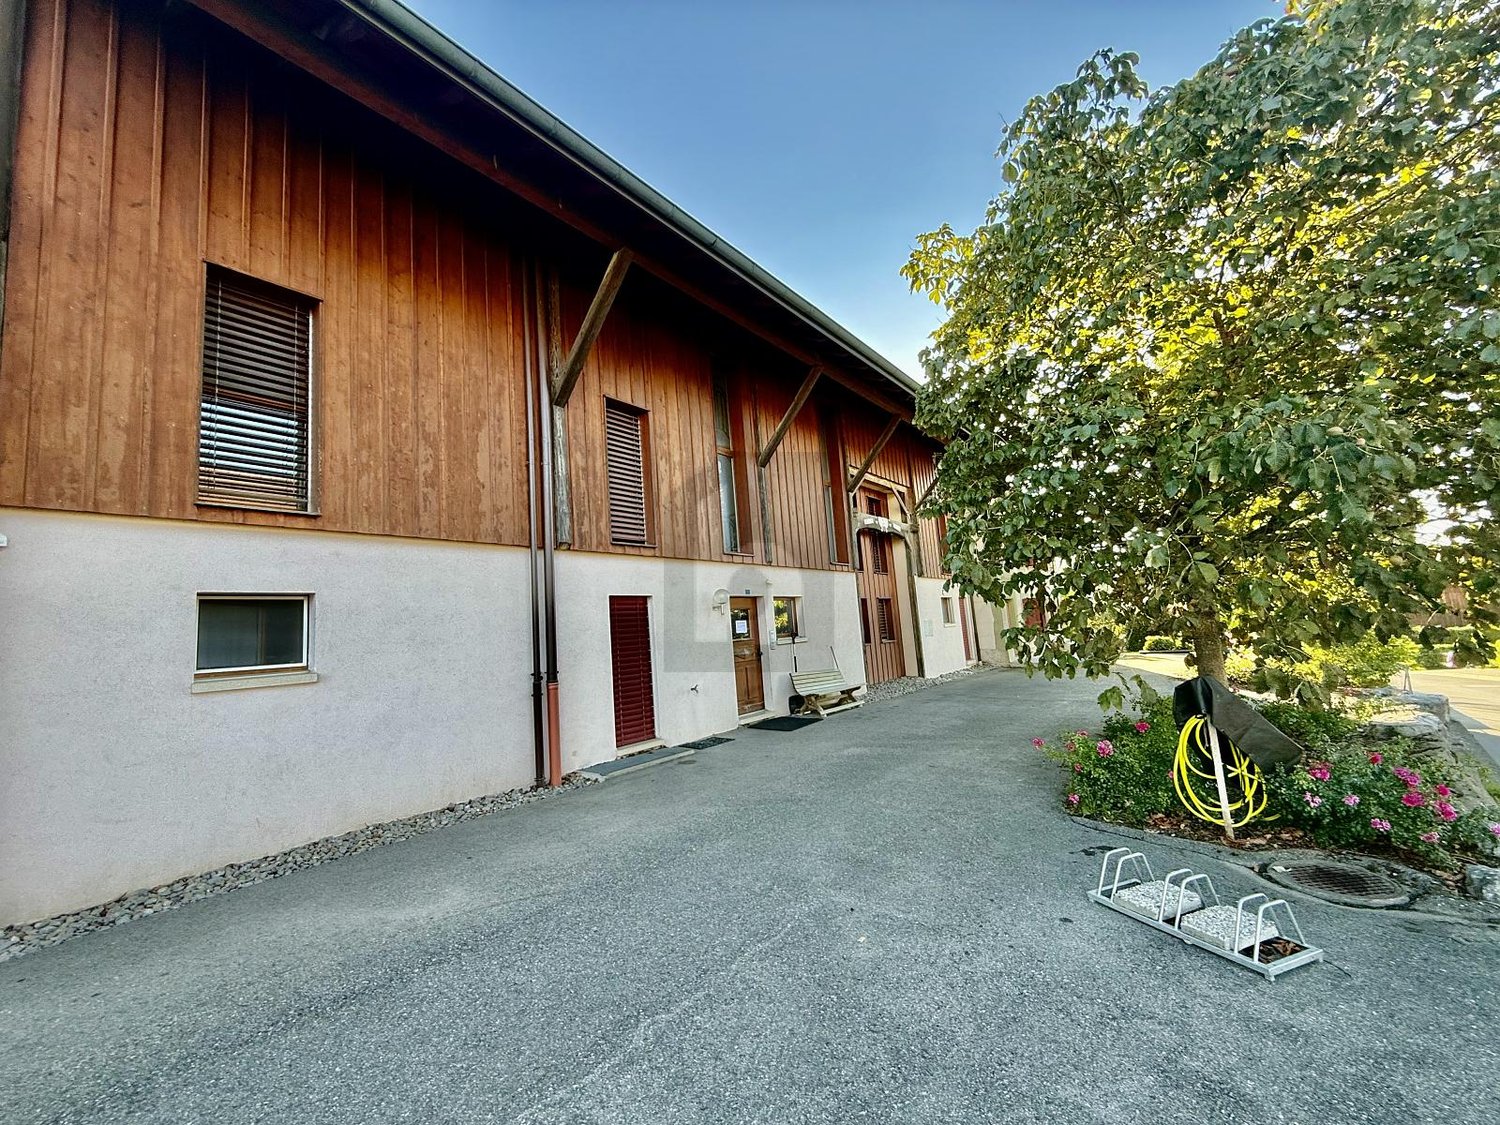

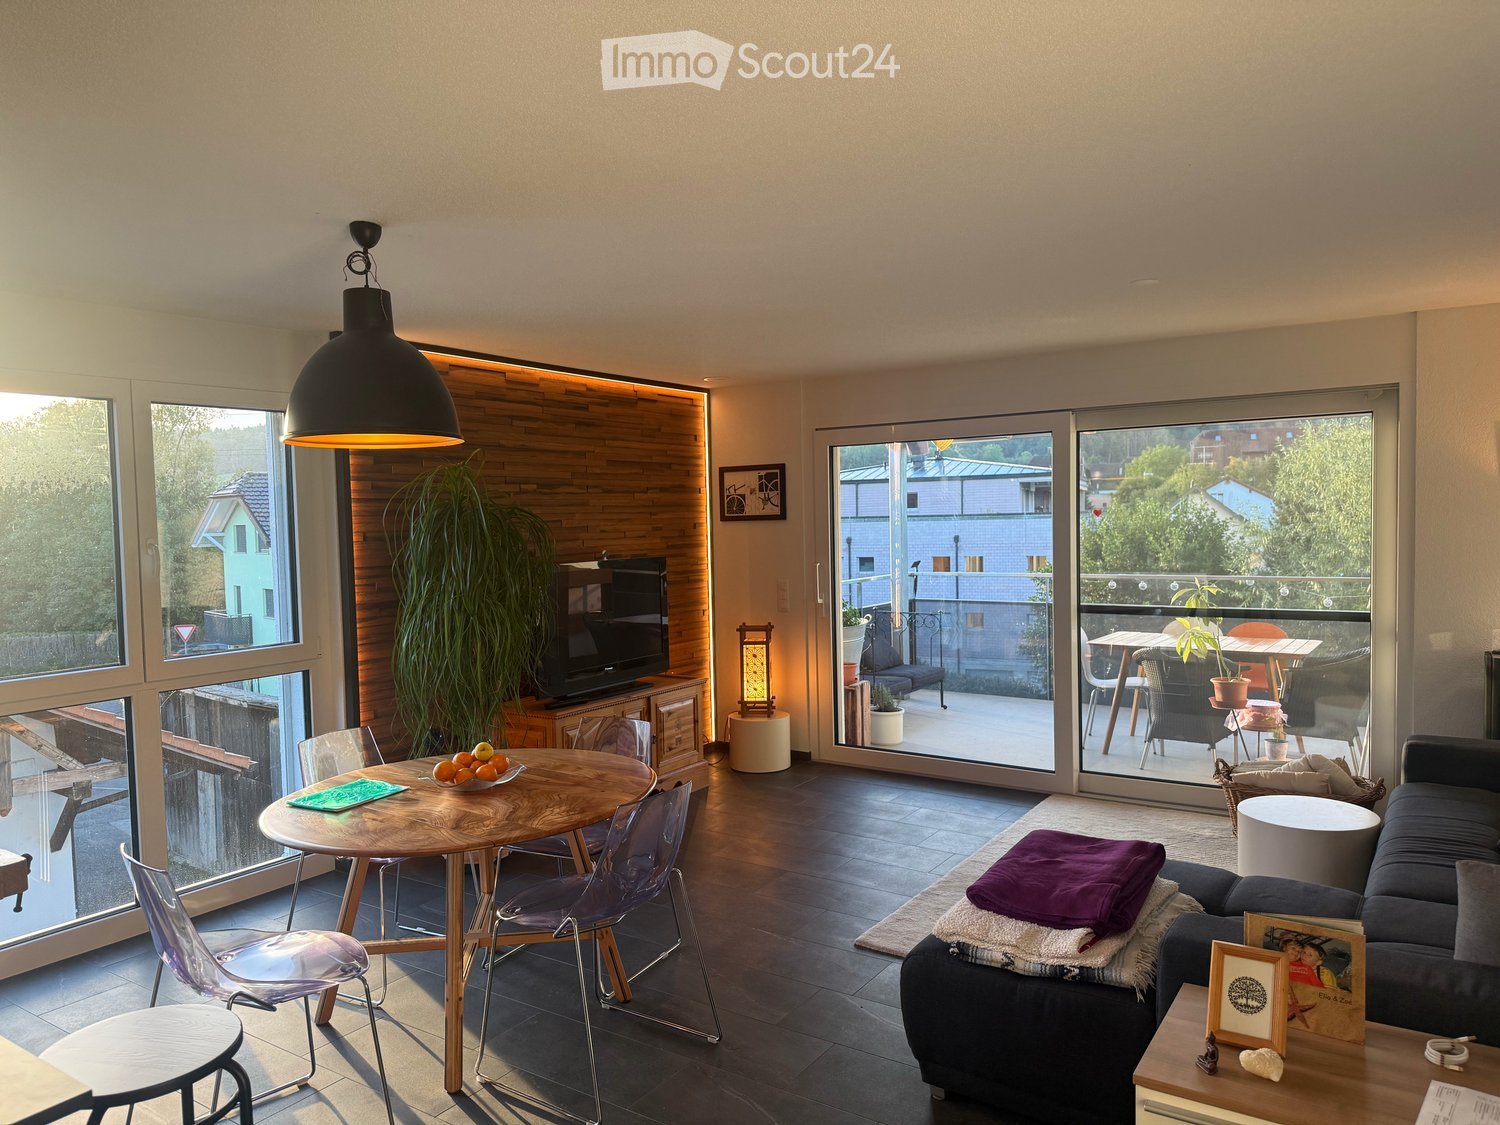
Magnificent 4.5-room duplex apartment with a view in a modern building in Cormérod

Discover this superb 4.5-room duplex apartment of 131 m² located on the 2nd floor of a modern building constructed in 2022 in Cormérod. This bright and spacious apartment offers an exceptional living environment in a calm and sunny setting.The apartment includes: • Open living space: A magnificent living-dining room with open kitchen, with exposed beams, creating a warm and modern atmosphere • Private balcony: Offering a beautiful view of the surroundings • Spacious bedrooms: Several bedrooms with parquet flooring, wooden ceilings, and integrated storage • Modern bathroom: With an Italian shower in glass, contemporary finishes • Equipped laundry room: With a built-in washing machine and dryer • Dishwasher and wine cellar: Integrated into the modern kitchen Additional advantages: Two additional parking spaces: 1 XL space in the basement: 120 CHF/month - 1 outdoor space: 50 CHF/month. A cellar to pleaseLocation: Located in the charming village of Cormérod, this apartment benefits from a calm environment with the "Cormérod Village" bus stop just 2 minutes' walk away. The region offers excellent sunshine and appreciable tranquility, far from urban noise.Available from July 2026, this modern apartment perfectly combines contemporary comfort and rural charm, ideal for a family seeking a peaceful living environment in the Fribourg countryside.

Travel time
-
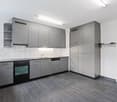
  • Modern kitchen with light wooden cabinets, granite countertops, stainless steel appliances, and large windows.
  • Modern kitchen with light wooden cabinets, granite countertops, and stainless steel appliances including a sink, faucet, oven, and range hood.
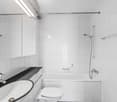
  • Modern bathroom with a white toilet, sink, and glass shower enclosure. Light-colored tiles and a sleek design.
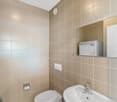
  • Modern bathroom with a bathtub, toilet, sink, and mirror. The walls are tiled in light beige, and the floor is green tiled.
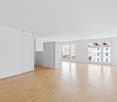
  • Empty room with light wooden flooring and white walls, featuring a large window with a view of the outside.
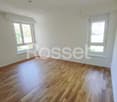
  • Empty room with wooden flooring and white walls, featuring a large window with white frame and blinds.
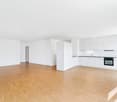
  • Empty room with light wooden flooring and white walls, featuring a window and a partially open door leading to another space.
  • Empty room with wooden flooring, large windows, and sliding glass doors leading to a balcony.
  • Outdoor patio area with tiled flooring, covered by a striped awning, leading to a glass sliding door into a room. Wooden fence on one side, grassy area in front.
  • A narrow hallway with light wooden flooring, white walls, built-in wardrobes, and a frosted glass door at the end.
1 / 14
4.5 rooms100m²CHF 2,800.–
Top
Route Henri-Pestalozzi 3, 1700 Freiburg

Bright 4.5-room apartment with balcony and beautiful view in Freiburg

Welcome to this well-maintained and spacious 4.5-room apartment on Route Henri-Pestalozzi 3 in Freiburg. The apartment, built in 1999 and renovated in 2024, impresses with a living area of 100 m² and a modern, bright room concept. It will be available from November 1, 2026, and is suitable for families, couples, and anyone who appreciates comfortable living in a quiet location.The apartment offers: • Bright rooms: Several spacious rooms with bright wooden floors, white walls, and large windows provide a friendly living atmosphere. • Modern bathroom with bathtub: Stylishly tiled in light beige with bathtub, toilet, and sink. • Second bathroom with shower: Elegant design with light tiles, glass shower, and modern fixtures. • Modern kitchen: Equipped with bright wooden cabinets, granite countertops, dishwasher, oven, and large windows. • Outdoor area/terrace: Covered terrace with awning – perfect for warm summer evenings. • Built-in closets: Practical hallway with built-in storage space • Elevator and garage: The building has an elevator as well as a garage and parking space. Equipment at a glance: • Wheelchair accessible • Pets allowed • Child-friendly • Beautiful view • Elevator and garage available Location and surroundings:The apartment is located in a quiet environment – both during the day and at night, it is pleasantly quiet. In the summer, you benefit from plenty of sunlight, and even in winter, the location is well-sunlit. • Bus stop Stadtberg: only 2 minutes' walk away • Primary school Villa Thérèse: only 2 minutes' walk away – ideal for families • Migros: reachable in 9 minutes on foot • Pharmacy

Travel time
-
1 / 12
3.5 rooms68m²CHF 1,865.–
Top
Route du Mont-Carmel 19, 1762 Givisiez

A bright and spacious 3-room apartment, quietly located

What if you could live every day in a spacious and sun-drenched space? • 68.26 m² perfectly designed for a smooth and comfortable life • Large living room of 20.16 m² with kitchen-dining area of 15.08 m² • Two bedrooms of 14.00 m² and 10.43 m², ideal for family life or telecommuting • Private loggia of 3.70 m² with southwest orientation, perfect for relaxing in the sun • Modern shower room, carefully designed • Underfloor heating for a gentle warmth all year round • Parking space available as an option, electric vehicle charging point possible • Last floor of a modern residence in Givisiez, just a few minutes from Fribourg This new 68.26 m² apartment, located on the 2nd and last floor of a modern residence in Givisiez, offers optimal living comfort, generous volumes, and beautiful brightness thanks to its southwest orientation.As soon as you enter, a 4.80 m² hall welcomes you and leads you to a large living area composed of a 20.16 m² living room and a 15.08 m² kitchen-dining area. This warm, fully open space is ideal for sharing convivial moments with family or friends.The sleeping area includes two comfortable bedrooms: a 14.00 m² main bedroom and a second room of 10.43 m², perfect for a child, an office, or a relaxation area.The 3.70 m² loggia pleasantly extends the living space outdoors, allowing you to enjoy the sun in complete privacy.In terms of comfort, the modern shower room and underfloor heating guarantee optimal well-being in all seasons.A parking space is available as an option, with the possibility of adding an electric vehicle charging point.A bright, spacious, and well-designed apartment for a high-quality life, just a stone's throw from Fribourg.Contact us to organize your visit.

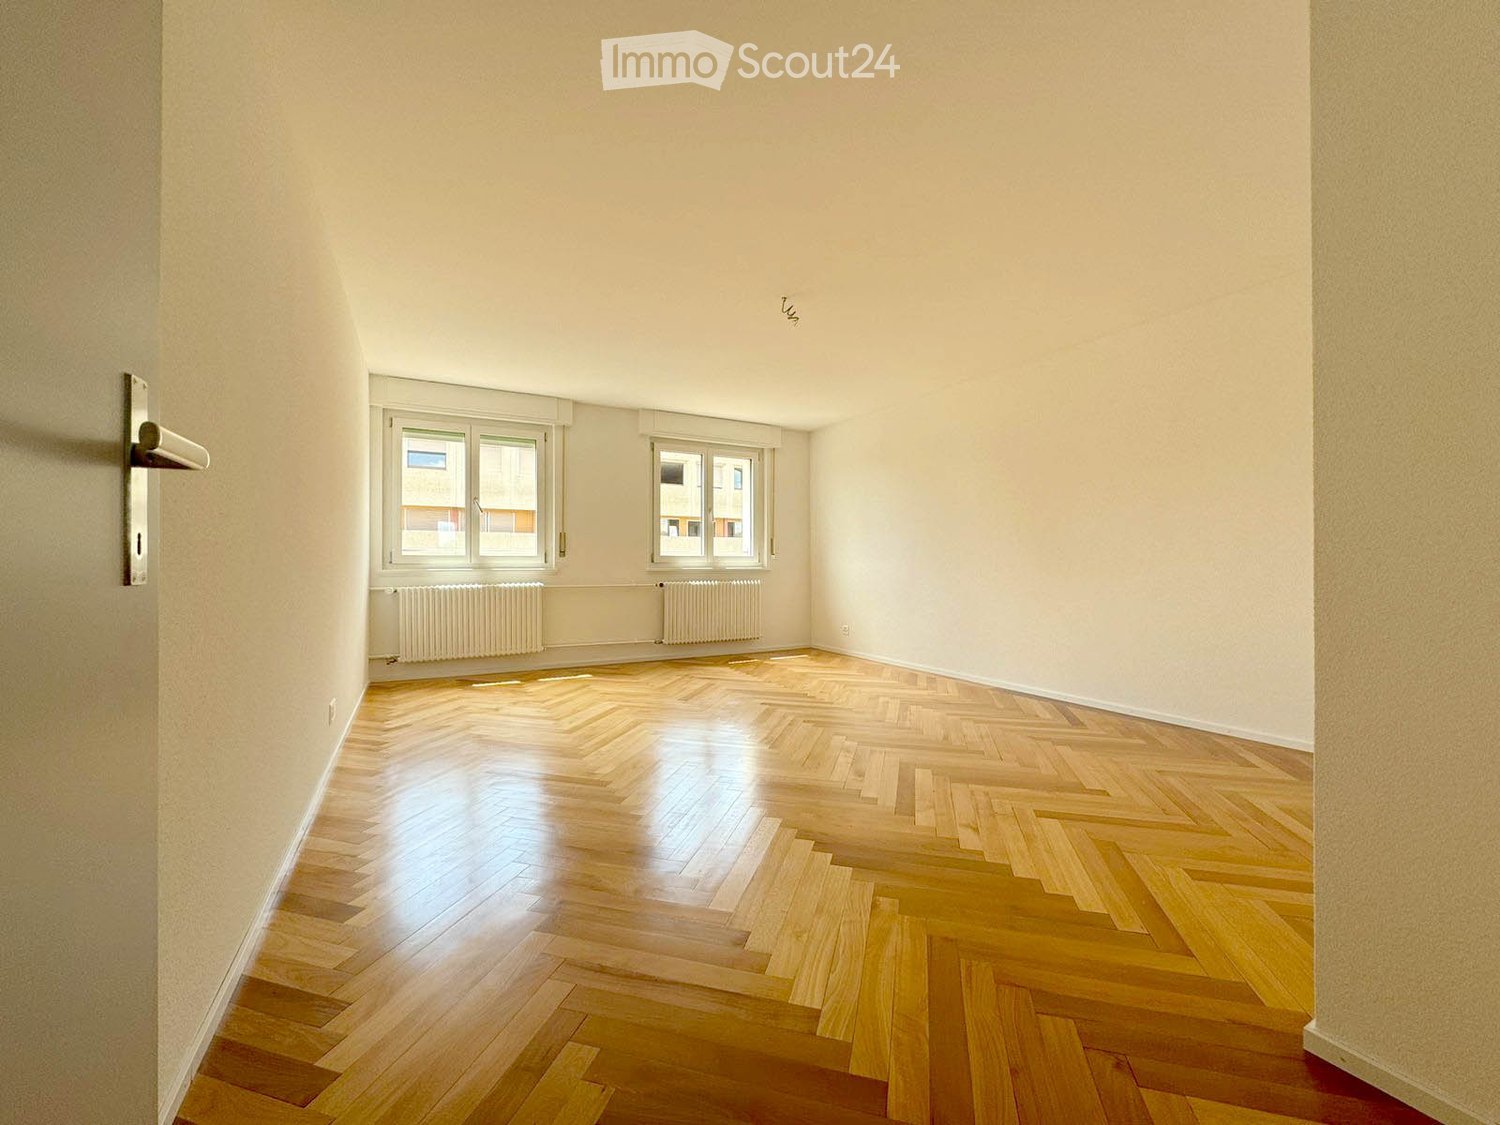
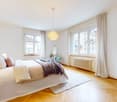
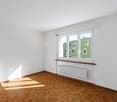
  • Empty room with wooden herringbone flooring, white walls, two windows, radiators, and a door handle visible.
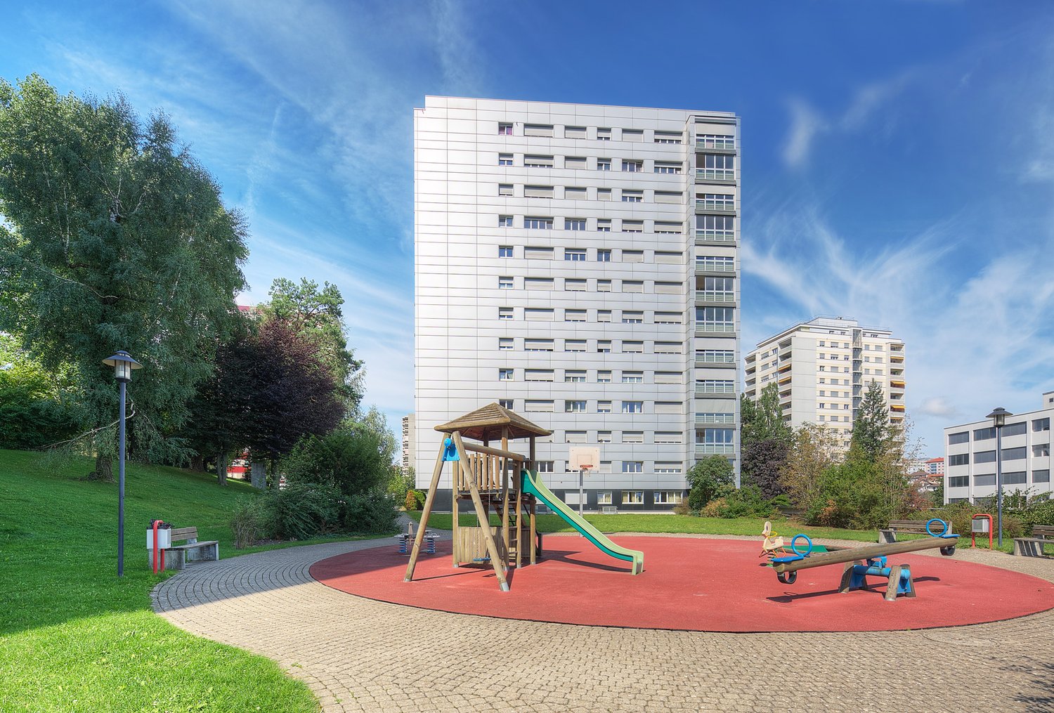
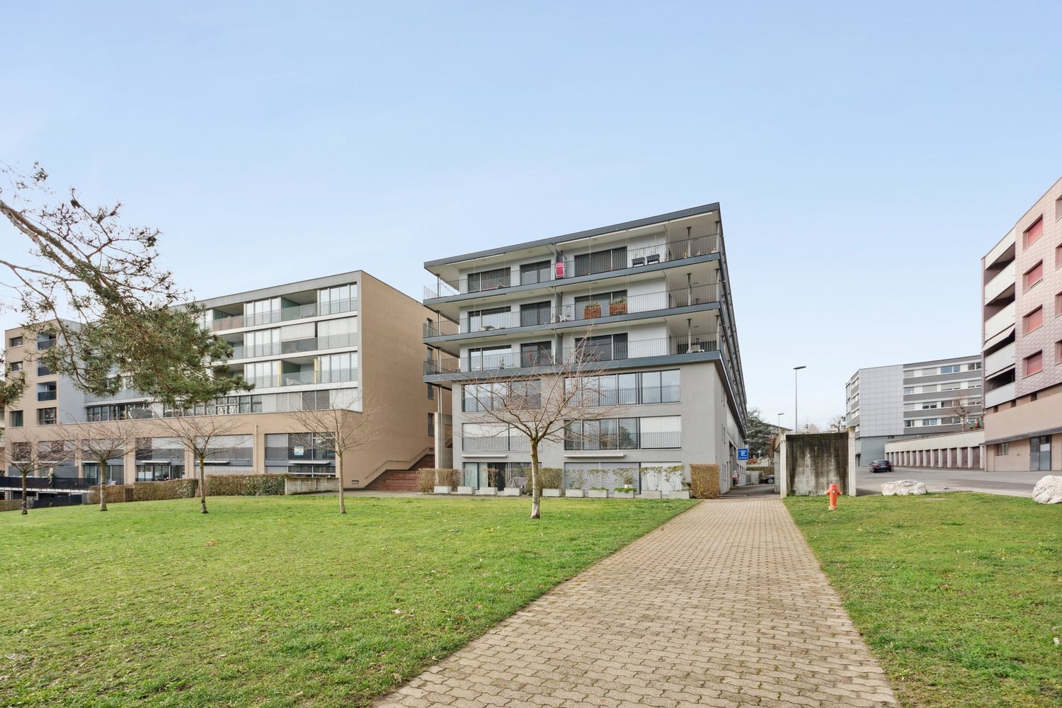
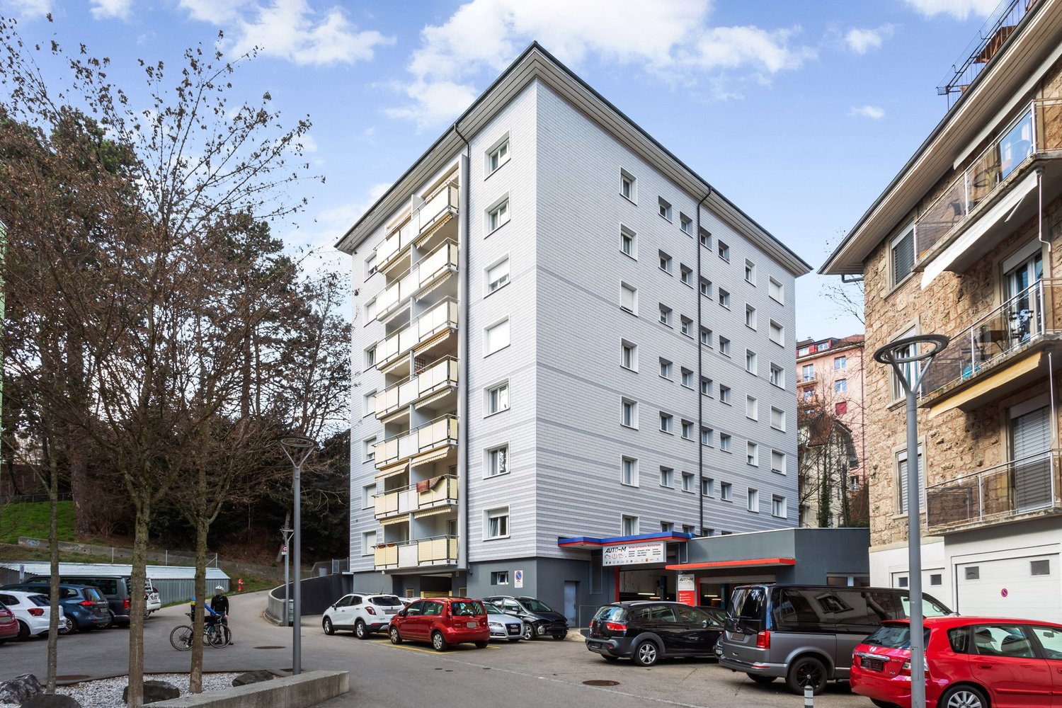
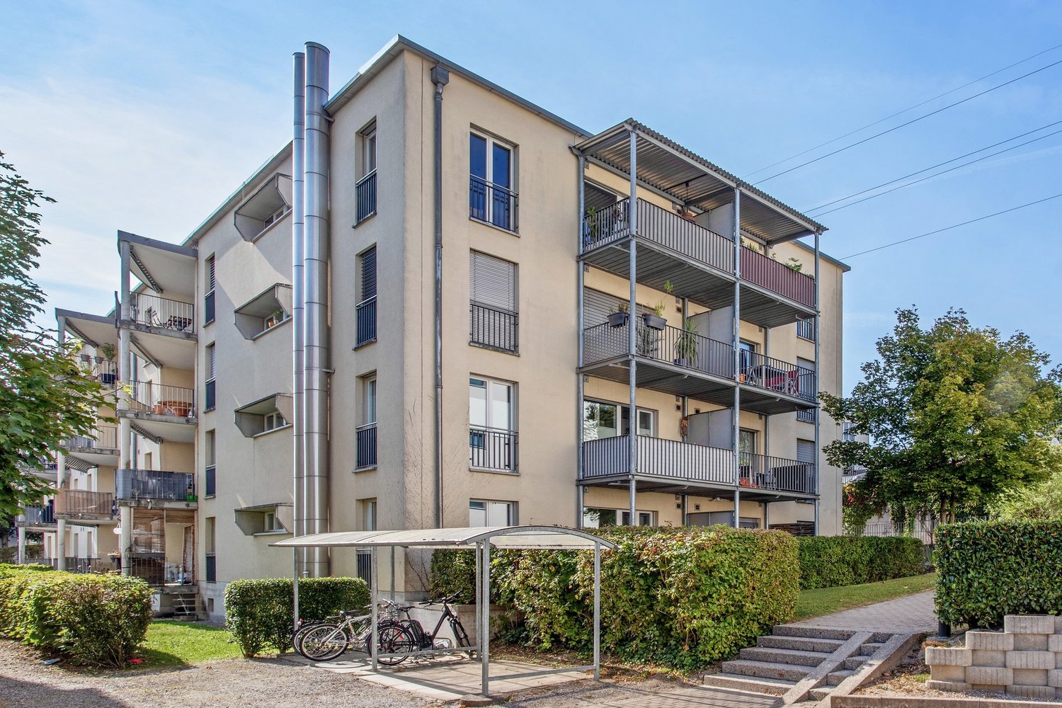
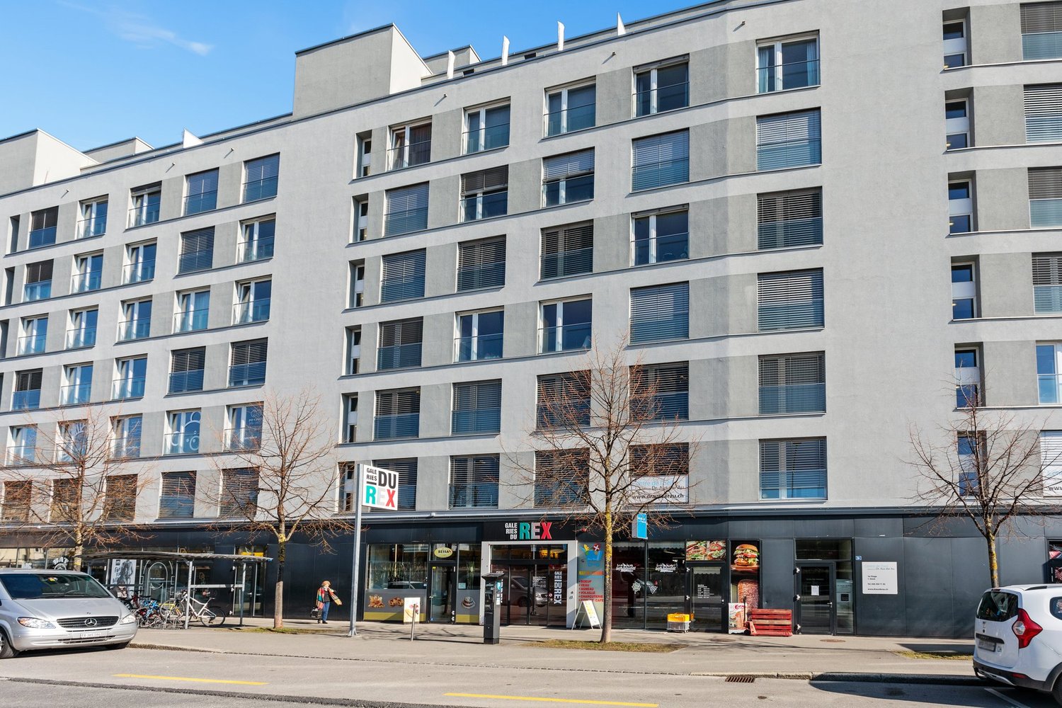
  • A multi-story building with a modern design, surrounded by greenery and other structures in a cityscape.
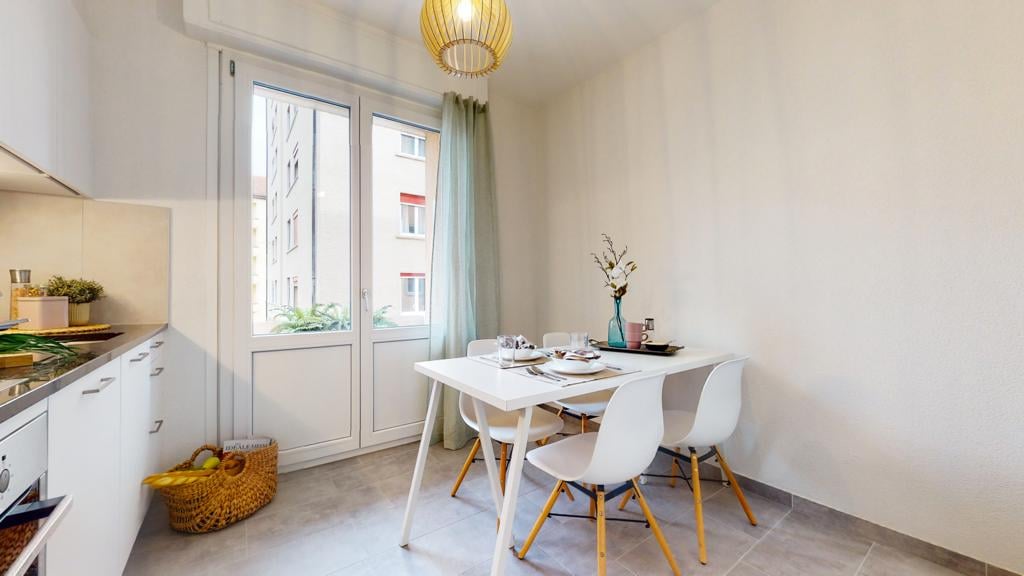
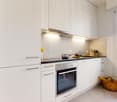
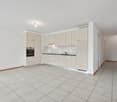
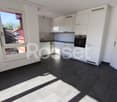
  • Modern, unfurnished kitchen with white cabinets, a black countertop, and a large window offering a view. The floor is tiled in a neutral tone.
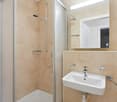
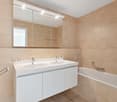
  • Modern bathroom with grey tiles, a glass-enclosed shower, a wooden vanity with a sink, and a toilet. Features a large mirror and a window providing natural light.
  • Empty hallway with herringbone-patterned wooden flooring, white walls, a window with white frame, and a radiator below it.
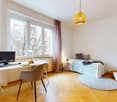
  • Empty room with herringbone wooden flooring, white walls, a window with white frame, and a radiator below the window.
1 / 6
3.5 rooms80m²CHF 2,030.–
Top
Bd de Pérolles 16, 1700 Fribourg

Attic apartment with 3.5 rooms and a view, in the heart of Fribourg

Discover this magnificent attic apartment with 3.5 rooms located on the 5th floor of Boulevard de Pérolles 16, in Fribourg. Renovated in 2024, this bright apartment offers a beautiful view and a modern, refined living environment, available immediately.The advantages of this apartment: • Generous living area: 80 m² that can be pleasantly arranged, ideal for enjoying a comfortable living space. • Herringbone parquet: An elegant parquet floor brings warmth and character to the rooms. • Beautiful unobstructed view: Enjoy a remarkable view from the heights of this attic apartment. • Recent renovation: Completely renovated in 2024, for optimal comfort and careful finishes. • Elevator: Easy access to the 4th floor thanks to the building's elevator. • Sunlight: The apartment benefits from beautiful sunlight throughout the year. Environment and surroundings: Located in a building in the city center, close to all amenities and near universities.In the immediate vicinity: • Transportation: train station, bus, bike, accessible in just 2 minutes on foot. • School: primary schools, secondary schools, and colleges, as well as universities, are just a few minutes' walk away. • Shops: bank, post office, cinema, theater, accessible in 2 minutes on foot. Combining modernity, tranquility, and a privileged location, this attic apartment is a rare opportunity on the Fribourg market. Don't miss the chance to make this exceptional property your new home!

Travel time
-
1 / 7
3.5 rooms67m²CHF 1,940.–
Top
Route du Centre 17, 1720 Corminboeuf

A.13 -- 3½ rooms -- 1st floor

Le 1517 | 3½ rooms with loggia and well-separated sleeping areas68 m² living space | Living room of 27 m² | 2 bedrooms | Loggia of 6 m² | Move-in early 2027The highlights • Two bedrooms with parquet flooring, including a main bedroom of 14 m² • Living room with open kitchen of 27 m² • Covered loggia of 6 m² • Northwest orientation, pleasant in the late afternoon • Shower and separate toilet • Interior layout preserving a clear separation between living and sleeping areas A balanced apartment, designed for everyday lifeLocated on the 1st floor of Le 1517, this 68 m² new apartment offers a particularly functional interior design.The living room with open kitchen of 27 m² forms a convivial space extended by a covered loggia of 6 m². The northwest orientation allows you to enjoy the late afternoon pleasantly.Away from the living area, the two bedrooms with parquet flooring benefit from a layout that preserves the intimacy of the sleeping area. The shower and separate toilet provide comfortable convenience in everyday life.A versatile 3.5-room apartment, suitable for both small families and those who want an additional room for work or reception.Le 1517 -- A contemporary residence with a clear identityWith its metallic facades in a triangular Grey Stone design, Le 1517 stands out for its carefully designed contemporary architecture.Two buildings with only 12 apartments, equipped with Miele kitchens, electric shutters, provided lighting, intercom, multimedia equipment, and remote heating, complete the comfort of this new residence in Corminboeuf.Availability expected: early 2027Interior parking space at an extra cost: CHF 150.-/month.Does this 3.5-room apartment match your search? Contact us to obtain additional information and submit your application.Visit the project: https://appartements-1517.ch/

Travel time
-
1 / 7
1.5 rooms36m²CHF 1,270.–
Top
Route du Centre 15, 1720 Corminboeuf

B.01 -- Studio -- Ground floor

The 1517 | New studio of 36 m² with large terrace36 m² living space | Living room of 25 m² | Terrace of over 15 m² | North orientation | Move-in early 2027The highlights • Generous area of 36 m² for a studio • Living room with open kitchen of 25 m² • Private terrace of over 15 m² • Northwest orientation • Fully equipped kitchen with Miele appliances • New apartment with modern equipment and careful finishes A generous studio that extends life outdoorsWith its 36 m² living space, this studio offers comfortable volumes and an organization that facilitates the layout of the different daily spaces.The living room with open kitchen develops 25 m² and allows the creation of a real living area, a dining area, and a sleeping area. It extends to a private terrace of over 15 m², sufficiently generous to accommodate a table and a relaxation area.An interesting configuration for those looking for more space than a traditional studio, while enjoying the comfort of a new home and a private outdoor space. The 1517 -- Move into a fully new apartmentFirst occupants, new equipment, and services designed for comfort: The 1517 offers 24 apartments divided into two buildings of only 12 apartments.Equipped kitchen Miele, electric shutters, supplied lighting, intercom, multimedia installations, and remote heating complete the services of the residence.Availability expected: early 2027Interior parking space extra: CHF 150.-/month.Are you looking for a new studio with a large terrace in Corminboeuf? Contact us to get detailed information and submit your application.Visit the project: https://appartements-1517.ch/

Travel time
-
1 / 7
2.5 rooms44m²CHF 1,540.–
Top
Route du Centre 15, 1720 Corminboeuf

B.14 -- 2½ rooms -- 1st floor

Le 1517 | 2½ rooms new with a spacious living area45 m² living space | Living room of about 31 m² | Loggia of about 5 m² | Northwest orientation | Move-in early 2027The highlights • Spacious living room of about 31 m² • Covered loggia of about 5 m² • Independent bedroom with parquet • Northwest orientation • Optimized layout minimizing traffic areas A compact apartment that prioritizes usable square metersIn this 2½ room apartment of 45 m², the space is mainly dedicated to living areas. The main room with open kitchen develops about 31 m² and allows for a comfortable arrangement of a living room, a dining area, and a fluid circulation.The covered loggia pleasantly extends the apartment outdoors. The independent bedroom with parquet ensures a clear separation between day and night areas.An efficient design for those looking for a compact new apartment without giving up a spacious living room, within a contemporary residence in Corminboeuf. Le 1517 -- Move into a new, ready-to-live apartmentKitchens are fully equipped with Miele appliances, electric shutters, lighting, intercom, and multimedia equipment: Le 1517 offers apartments designed to be comfortable from move-in.The residence consists of two buildings with only 12 apartments and benefits from Corminboeuf's district heating.Availability expected: early 2027Interior parking space extra: CHF 150.-/month.Does this 2½ room apartment match your search? Contact us to get detailed information and submit your application.Visit the project: https://appartements-1517.ch/

Travel time
-

Other interesting objects