1 result - Flats for rent: Vuissens

More objects in your automatically expanded search area
20 results - Radius: + 10km
  • Modern two-story house with white walls, black shutters, and a raised ground floor. Features include a staircase leading to the upper level, a balcony with a railing, and outdoor storage items.
  • Wooden deck with modern railing, adjacent to a house with large windows and a balcony above.
  • Modern bathroom with a white sink, bathtub, toilet, and mirror. Features a window with blinds, a shower hose, and a small basket on the windowsill.
  • Cozy bedroom with a wooden bed, white bedding, pillows, a nightstand, and a wardrobe. The room features a window with blinds and a slanted ceiling.
  • Modern living room with light wooden flooring, white walls, and large windows. Features a dark grey sectional sofa, a small coffee table, a wooden shelf with books and decorative items, and a sleek black shelving unit.
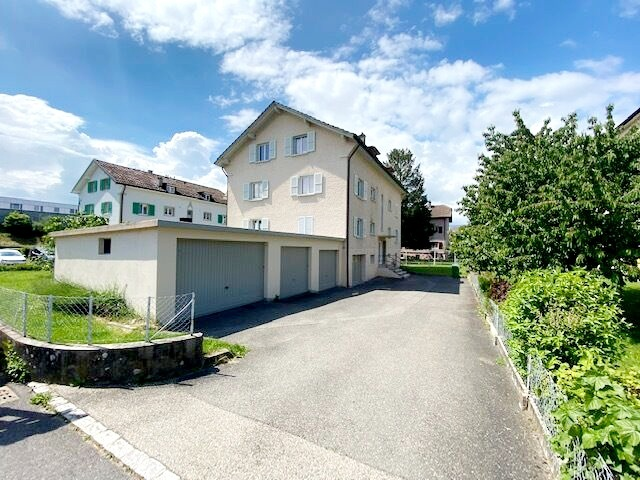
  • Modern two-story house with a flat roof, large windows, and a covered parking area. The house features a sleek design with a combination of white and grey exterior walls.
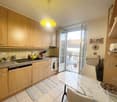
  • Modern kitchen with wooden cabinets, a central dining table with four chairs, and various appliances including an oven, sink, and countertop items.
  • Modern living room with a black sectional sofa, wooden coffee table, floor lamp, and shelves. The room features large windows with blinds and a cozy carpeted floor.
  • Modern bathroom with beige tiles, a toilet, a glass-enclosed shower, a window with frosted glass, and a small wicker basket on the windowsill.
  • Compact bathroom with a stacked washing machine and dishwasher, wooden floor, glass block wall, and hanging coats and towels.
  • Modern living room with a black sectional sofa, wooden coffee table, side table, floor lamp, and a wooden cabinet with picture frames on top. The room features large windows and a sliding glass door leading to a balcony.
  • Modern bathroom with a white tiled wall, a dark wooden vanity with a sink, a mirror, a bathtub with an orange shower curtain, and various toiletries on the sink counter.
  • Balcony with metal railing, wooden deck, small garden area with rocks and plants, and a workbench with tools.
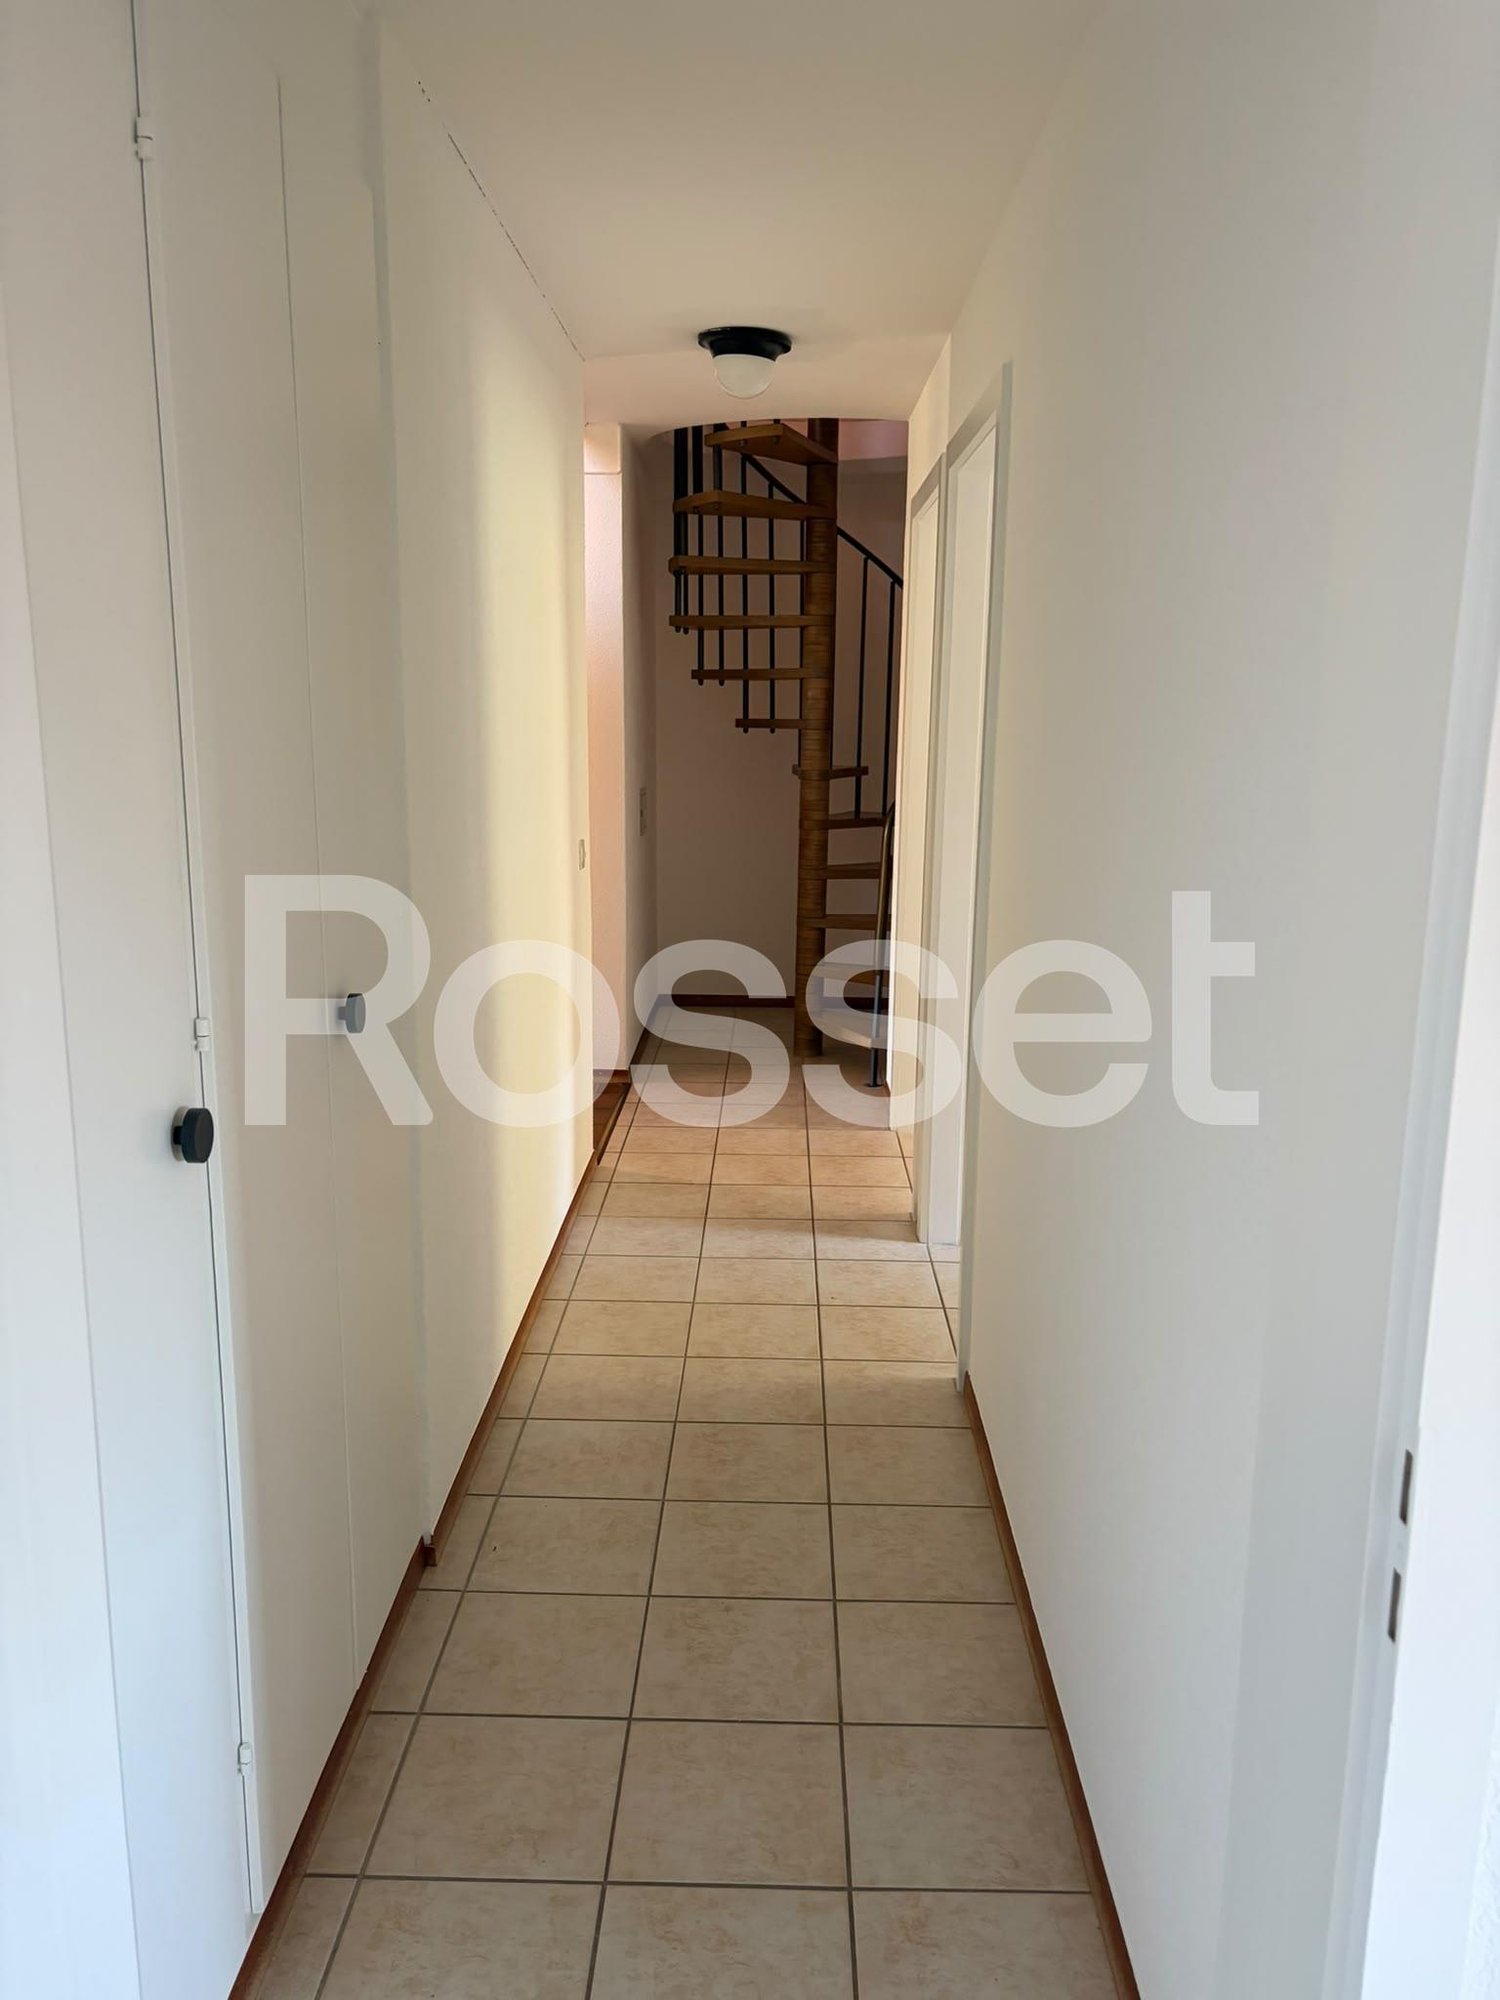
  • Hallway with wooden flooring, leading to a kitchen area with a dining table and chairs, and a bathroom with a sink and toilet.
  • Modern bathroom with a bathtub, toilet, sink, shower curtain, and a small window with a view of greenery outside.
  • Cozy bedroom with a wooden bed, nightstand, lamp, large mirror, and a wooden dresser with a vase and plant on top.
  • Cozy bedroom with a bed, desk, chair, mirror, lamp, and a small bench. The room features wooden flooring and white walls, with a partially visible adjacent room through an open door.
  • A modern hallway with a wooden floor, a black door with a glass panel, a small wooden console table with a mirror, and a shoe rack holding several pairs of shoes.
  • Modern two-story house with a flat roof, grey exterior, and a covered parking area. The house features large windows and a small balcony on the upper level.
  • Empty hallway with white walls, concrete floor, and a staircase leading upwards. Various construction materials and tools are scattered around, including boxes, a ladder, and a workbench.
  • A partially furnished room with a chair, table, and screen, along with various construction materials and tools.
  • Modern two-story house with grey facade, large windows, raised ground floor, stone retaining wall, covered parking area, and small garden.
  • Modern two-story house with grey exterior, multiple windows, and a small garden area with gravel border and lawn.
  • Modern two-story house with a raised ground floor, balcony, and surrounding greenery.
  • Floor plan showing a layout with a hallway, two bedrooms, a living room, and a bathroom. Dimensions and room labels are indicated.
  • Floor plan showing a layout with labeled areas including 'CAVE A VIN', 'CAVE', 'BUCANDERIE', and 'DISPONIBLE'. Dimensions and measurements are indicated throughout the plan.
  • Modern kitchen with wooden cabinets, a central dining table with chairs, and a large open shelving unit. The space features a sleek, contemporary design with integrated appliances and ample natural light from the large window.
  • Modern two-story building with grey facade, black railings, and a staircase leading to the upper level. Features include a small balcony, a red utility door, and a utility box with a warning sign.
1 / 28
3.5 rooms71m²CHF 1,775.–
Top
Chemin des Aubépines 3, 1522 Lucens

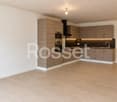
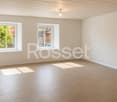
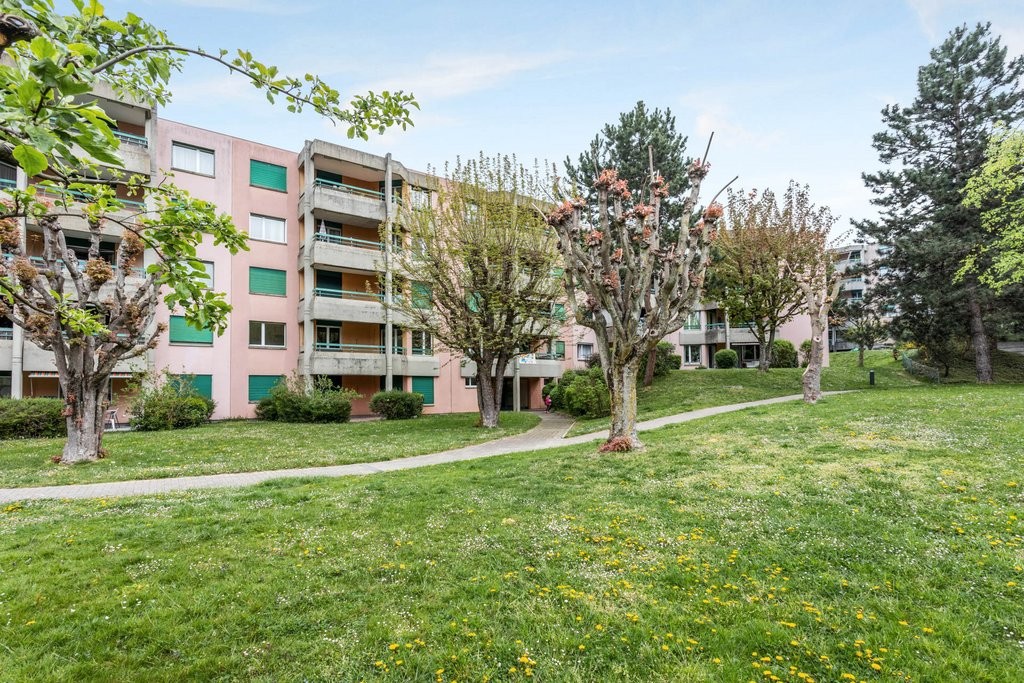
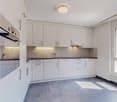
Beautiful 3.5-room apartment on the ground floor in a new building in Lucens

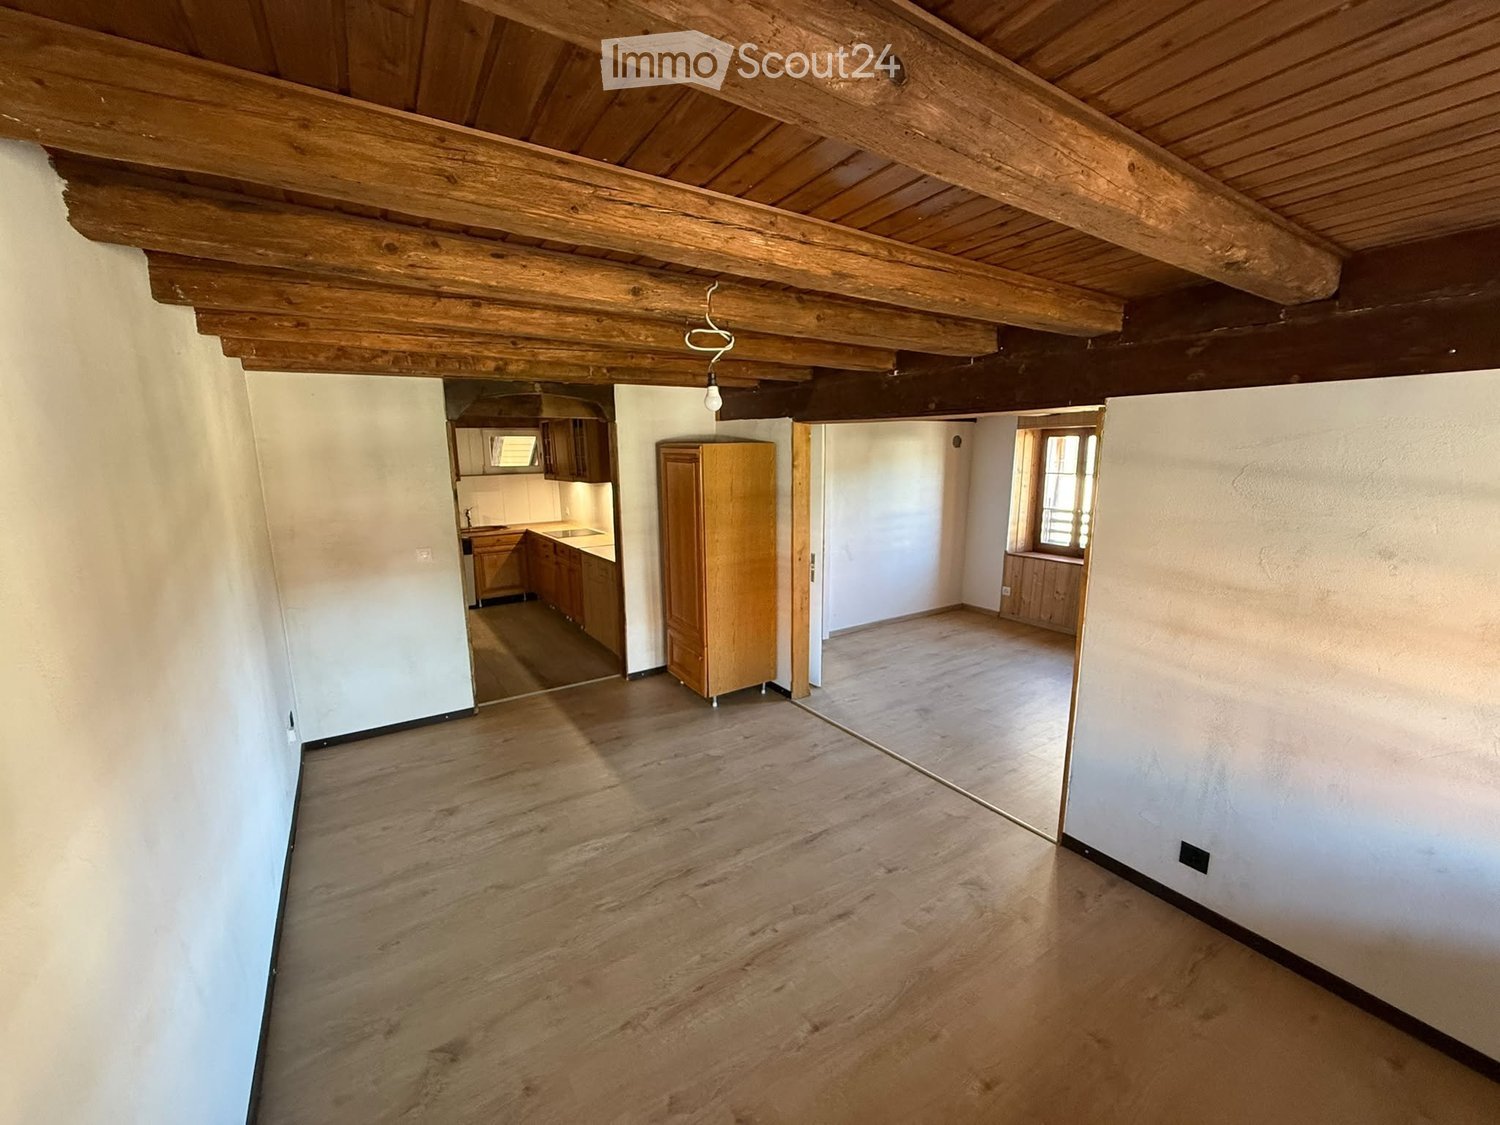
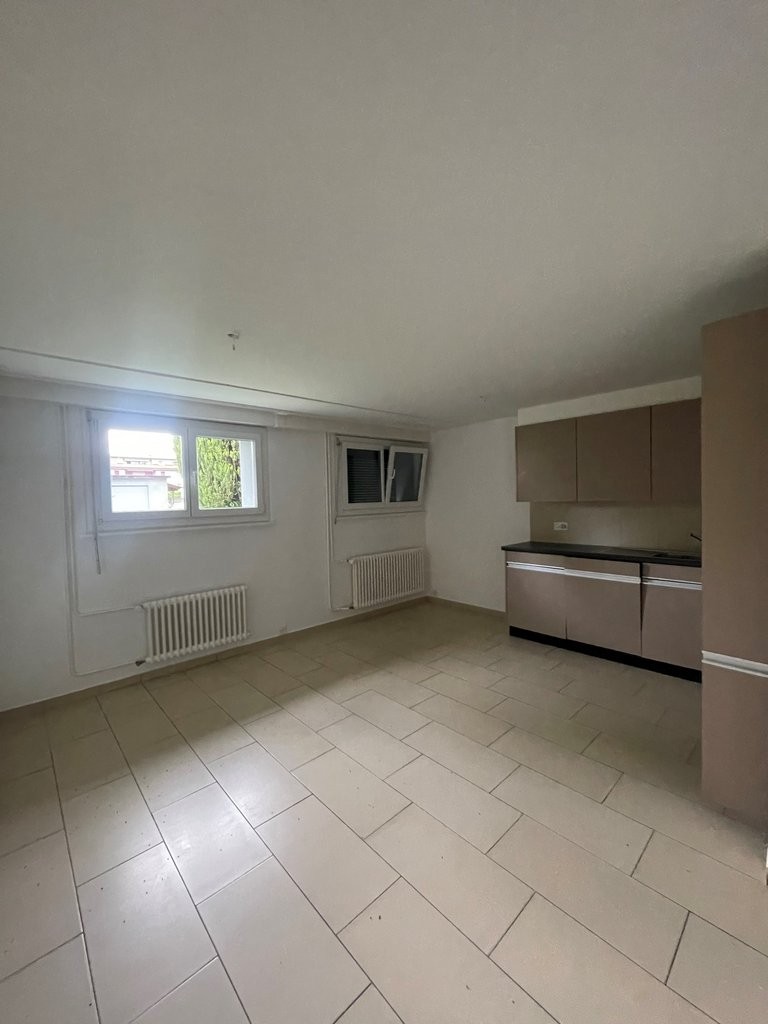
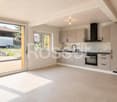
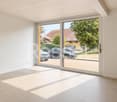
Discover this superb new 3.5-room apartment of 71 m² on the ground floor of a modern building, at Chemin des Aubépines 3 in Lucens.Offering a contemporary and peaceful living environment, this apartment combines comfort, modularity, and functionality in a quiet and residential area.Characteristics of the apartment: • Open kitchen to living room — convivial space of 31 m² • Two spacious bedrooms of 12 and 13 m² • Bathroom with WC and shower • Shower room with WC, equipped with washing machine and dryer. • Private terrace of 25 m², partially covered • 1 outdoor parking space for 75 Fr./month, possibility to rent a second one. • Large storage closet in the technical room in the basement. • Bright basement of 50 m², accessible by interior staircase, available for fitness, playroom, etc. Price on request. Equipment and comfort: • Individual meters for calculating actual costs. Water, electricity, heating • New construction with contemporary finishes meeting the latest energy standards • Floor heating with thermostat in each room, with possibility to install a stove • Electric shutters for more comfort • Fiber optic internet connection • Integrated laundry room (washing machine and dryer included) • WC with shower. Ideal situation: • Residential area, quiet, located at the end of a cul-de-sac, with very little traffic • Lucens train station accessible in 13 minutes on foot • Bus stop at 6 minutes on foot. Epalinges croisette 35 minutes. • Coop supermarket and pharmacy only 9 minutes walk away • School at 10 minutes on foot, ideal for families Available from November 1st, this new apartment offers a unique opportunity to settle in the charming town of Lucens, combining tranquility, quality of life, and proximity to amenities. The current tenant is willing to transfer their furniture at an interesting price.Ideal for couples, small families, or professionals looking for a modern and serene living environment.

Travel time
-
  • Modern4.5-room house with a private garden, featuring a spacious kitchen, living room, three bedrooms, and two bathrooms.
  • Modern two-story house with stone and wood exterior, large windows, and a flat roof with a glass railing. The house is surrounded by a well-maintained lawn and a curved concrete pathway leading to the entrance.
  • Modern kitchen with white cabinets, wooden dining table, six chairs, stainless steel appliances, and pendant lighting.
  • Bright living room with white walls, large sliding glass doors leading to a patio, a beige sofa, a coffee table, a TV, a cat tree, and a dining table with chairs.
  • Modern living and dining area with white walls, light wood flooring, and contemporary furniture including a sofa, dining table with chairs, TV, and decorative items.
  • Bright bedroom with wooden flooring, a large bed with green bedding, a wardrobe, picture frames on the wall, and a pendant light fixture.
  • Modern bathroom with a bathtub, toilet, sink, and mirror. Features include a wicker basket, wooden shelf, and a white rug on the floor.
  • Modern bathroom with a bathtub, toilet, sink, radiator, and a shower area with a glass enclosure. Includes a white towel, a small rug, a plant, and a woven basket.
  • A well-lit room with a bunk bed, a small kitchen area, and a toy shelf. The room features wooden flooring, large windows, and a decorative hanging lamp.
  • A well-lit room with wooden flooring, a large mirror, a desk with a computer and chair, a piano, and a wicker basket on top of the mirror.
  • Modern bathroom with a glass-enclosed shower, towel rack, and toilet paper holder. The shower features a handheld sprayer and a fixed overhead showerhead.
  • Modern bathroom with a sink, mirror, washing machine, dryer, and shelves holding towels and cleaning supplies.
  • A modern outdoor patio with a tiled floor, a glass sliding door leading to a living room, a dining table with two chairs, several potted plants, and a covered grill.
  • Well-maintained garden with a lawn, raised vegetable bed, small play structure with a slide, and surrounding trees and shrubs.
  • Well-maintained garden with a grassy lawn, a large tree, a red slide, and a raised garden bed with plants.
  • Modern hallway with white walls, tiled floor, and a patterned rug. Features a coat rack with jackets, shoes, and a handbag, along with a framed picture on the wall.
1 / 16
4.5 rooms114m²CHF 2,580.–
Top
1674 Montet (Glâne)

Modern apartment with terrace and large private garden of 202 m²

For rent, beautiful modern and bright apartment on the ground floor, benefiting from a pleasant terrace as well as a large private garden of 202 m² included with the apartment.The apartment offers beautiful volumes and a functional layout. The living area consists of a spacious living room with dining area and open kitchen, creating a convivial and bright space thanks to the large windows giving directly onto the terrace and garden.It has 3 bedrooms, including a master bedroom, as well as a room that can perfectly serve as an additional bedroom, office or home workspace.The bathroom is equipped with a bathtub with shower, a sink unit and WC. The apartment also benefits from a second shower, as well as a practical space with washing machine and dryer directly in the accommodation.The modern kitchen offers many storage spaces and integrates perfectly into the large living area.Outside, the terrace and private garden of 202 m² constitute a real asset and offer a beautiful space to enjoy the fine days, receive guests or allow children to play.Two indoor and covered parking spaces are also included with the apartment.The main advantages: • Apartment on the ground floor • Large private garden of 202 m² • Terace with direct access from the living room • Large and bright living area • Open and modern kitchen • Several bedrooms • Bathroom with bathtub/shower • Second shower • Washing machine and dryer in the apartment • Many storage spaces • 2 indoor and covered parking spaces • Modern residence • Pleasant and green environment

1 / 12
3.5 rooms92m²CHF 2,250.–
Ch. de la Villette 36, 1400 Yverdon-les-Bains

Modern apartment in a vibrant neighborhood

SituationIn a quiet neighborhood, you will appreciate the proximity to public transportation as well as shops and services. Your new home is ideal for a couple or a family. Description of your apartmentThanks to the intelligent distribution of a large space of approx. 92 m2, the apartment will seduce you with its comfortable rooms. The brightness of the apartment creates a pleasant atmosphere and invites relaxation. This apartment is located on the 1st floor and was renovated in 2016. It also presents the following advantages:- entrance hall with storage- fitted kitchen with small balcony- dining area- spacious living room- balcony- 2 bedrooms with parquet of approx. 12m2 and 16m2- bathroom with bathtub- separate toilet- storage room- cellarOn request, it is possible to rent a parking space or a space in the underground parking in addition. The building has modern facilities, a professional concierge service, and many green spaces. DetailsWould you like to live in a quiet neighborhood? We will be happy to help you.As a tenant of Helvetia, you benefit from a 40% discount on your first annual premium for a selection of Helvetia insurance products! The published photos represent apartments of the same type or similar type. Differences from the actual offer are therefore possible.Our real estate offer is vast: do not hesitate to consult our other ads. You will find interesting rental objects under: www.helvetia.ch/immobilienPlease apply online.

Travel time
-
1 / 10
4.5 rooms105m²CHF 2,570.–
Ch. de la Villette 40, 1400 Yverdon-les-Bains

More space for you and your family

SituationIn a quiet neighborhood, you will appreciate the proximity to public transportation as well as shops and services. Your new home is ideal for a family.Description of your apartmentThanks to the intelligent distribution of space of around 105 m2, the accommodation will seduce you with its comfortable rooms. The brightness of the apartment creates a pleasant atmosphere and invites relaxation. It also presents the following advantages:- entrance hall with numerous storage spaces- space with the possibility of installing a washing machine- fitted closed kitchen- large living room- balcony- 3 bedrooms of around 12m2, 14m2 and 16m2- bathroom with bathtub- separate toilet- cellarThe building has modern equipment, a professional concierge service and many green spaces.Call. Visit. Rent.Do you want to live close to amenities? We will be happy to help you. DetailsDo you want to live in a family-friendly neighborhood? We will be happy to help you.The photos represent apartments of the same type or similar type, therefore they may differ slightly from reality. As a Helvetia tenant, you benefit from a 40% discount on your first annual premium for a selection of Helvetia insurance policies.Our real estate offers are vast, do not hesitate to consult our other ads. You will find interesting rental objects at: www.helvetia.ch/immobilienPlease apply online.

Travel time
-
1 / 11
  • Balcony / Terrace
  • Pets allowed
  • View
  • +2
6.5 rooms166m²CHF 3,550.–
Rue de Bellevue 13, 1038 Bercher

Duplex with rooftop terrace and private garden of 670m2

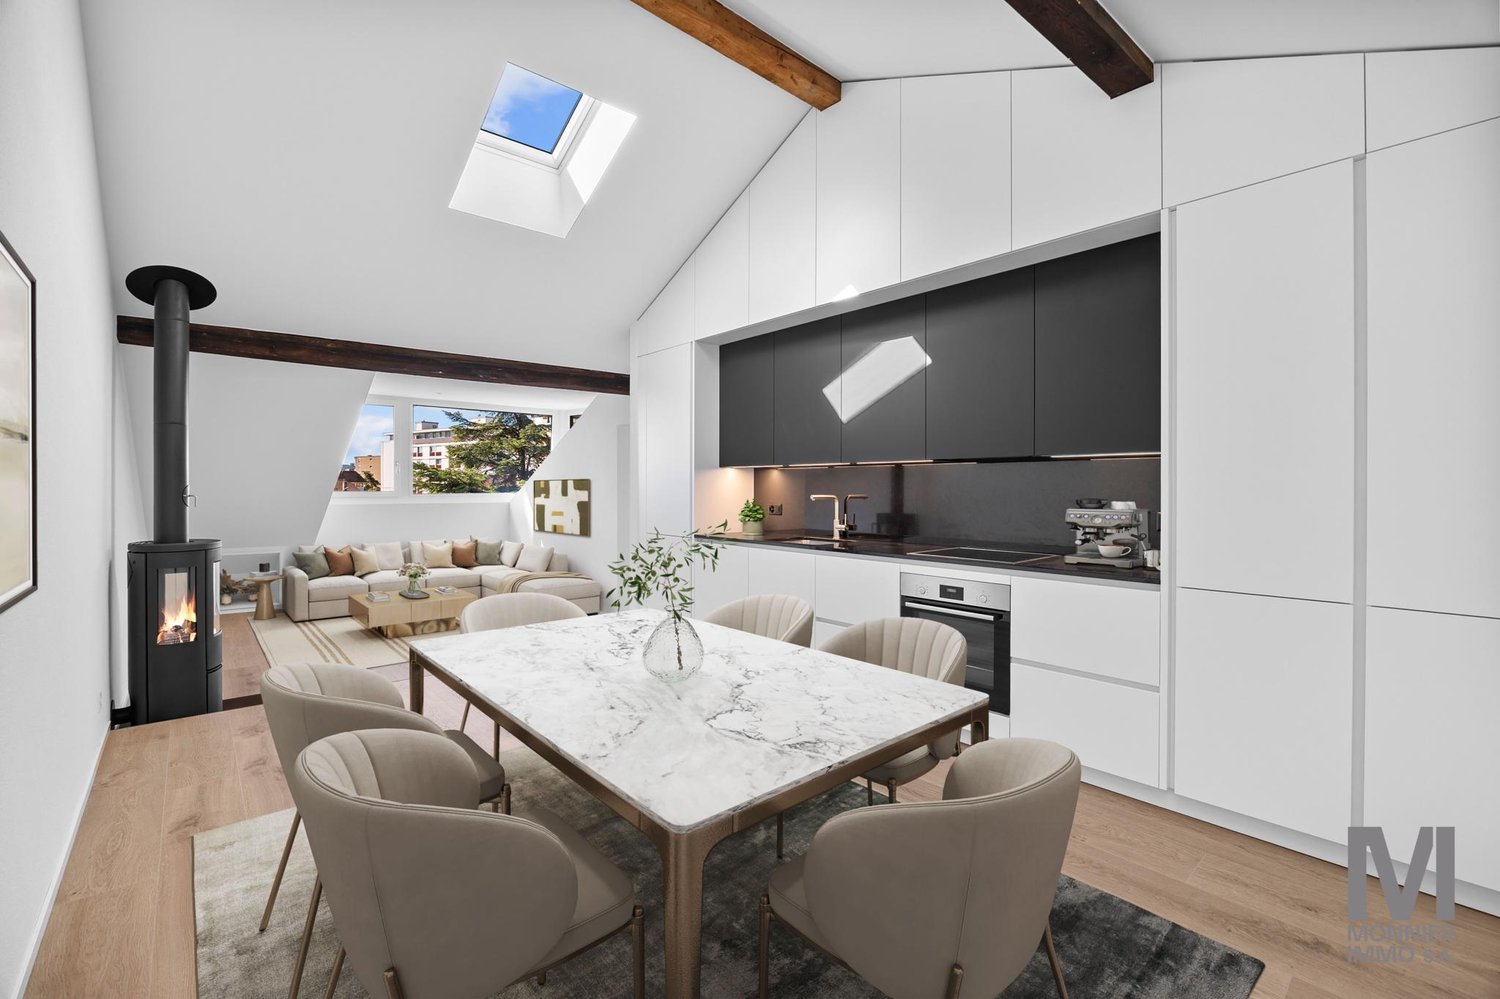
A unique place to live for lovers of architecture, elegance, and exceptional volumesIn the heart of Bercher, discover an absolutely unique property, inspired by the iconic style of Le Corbusier, where architecture, light, and comfort come together perfectly.This villa has undergone a complete restoration in 2024, carried out with the utmost respect for its architectural identity. The work was supervised by the Direction générale des immeubles et du patrimoine (DGIP), ensuring a renovation of very high quality.The accommodation offered is an independent duplex apartment, located in a villa composed of only two apartments, each with its own private entrance, ensuring calm and intimacy.As soon as you arrive, you will be immediately seduced by the generous volumes, the omnipresent light, and the high-end amenities that characterize this exceptional property.The kitchen, independent of the living room, is fully equipped with Miele appliances and offers high-end finishes. The first living room, bathed in natural light and adorned with a beautiful fireplace, invites relaxation in a warm and refined atmosphere.The sleeping area includes four bedrooms, one of which has its own private bathroom. A second bathroom and a guest toilet complete this floor.On the upper floor, a second living room, also equipped with a fireplace, constitutes a magnificent reception or relaxation area. This gives access to an elegant winter garden of about 20 m², then to a spectacular rooftop terrace of 48 m², offering a privileged setting to fully enjoy the beautiful days.Outside, this property stands out for its fully enclosed private garden of over 670 m², a true haven of greenery offering calm, intimacy, and quality of life. A lawn mower robot is made available to ensure the maintenance of the lawn.Amenities • Completely independent duplex apartment • Villa with only two apartments • Architecture inspired by Le Corbusier • Complete renovation in 2024 (first rental) • Restoration supervised by the Direction générale des immeubles et du patrimoine (DGIP) • High-end, fully equipped kitchen (Miele) • Two beautiful living rooms with fireplace • 4 bedrooms • Parental bedroom with private bathroom • Second bathroom • Guest toilet • Winter garden of about 20 m² • Rooftop terrace of 48 m² • Fully enclosed private garden of over 670 m² • Lawn mower robot included • Amenities and finishes of very high quality Parking • Locked garage: CHF 200.- / month • Two outdoor parking spaces: CHF 50.- / space / month Rental conditions • Flat-rate charges: CHF 400.- / month, in addition to the rent. This exceptional property will seduce those looking for a rare place to live, where architectural heritage meets contemporary comfort. Thanks to its generous volumes and harmonious layout, it will perfectly suit a family, architecture enthusiasts, or a high-end shared accommodation.A unique opportunity to live in one of the most remarkable architectural achievements in the region. Contact us today to receive the complete dossier or organize a private visit.

  • Balcony / Terrace
  • Pets allowed
  • View
  • +2
Travel time
-
1 / 9
2.5 rooms67m²CHF 1,400.–
Rue de Clendy 33, 1400 Yverdon-les-Bains

New 2.5-room apartment

Find the details of the apartments still available on the project's website:https://www.les-jardins-clendy.ch/offre3168.33.0009 - area of 68 m23168.33.0003 - area of 67 m23168.33.0002 - area of 67 m2Within a residential neighborhood, these 2.5-room apartments consist of:An entrance hall with wall cabinets, a fitted and open kitchen to the living/dining room.The living/dining room gives access to the outside, terrace or loggia.The apartments also have a bedroom and a shower room.The shower room is equipped with a washing/drying column.The apartments are available immediately or by agreement.Register now for a visit, via the project's website:https://www.les-jardins-clendy.ch/visite-sur-placeSITUATIONIdeally located, in the heart of a residential neighborhood, close to all amenities, the neighborhood offers 154 new rental apartments. An underground parking lot completes the buildings. Close to all shops (bakery, butcher, pharmacy), public transport, highway access, schools, and nurseries, these apartments are perfect for singles, couples, or families!The buildings, whose architecture respects that of the neighborhood, offer apartments with living areas between 30 and 109 m2. From studios to 5.5-room apartments, the apartments offer beautiful living spaces, most with access to an outdoor area, balcony, or loggia.Functional and fully equipped, the apartments have all the necessary amenities, a fully fitted and open kitchen, a washing/drying column, equipped cellars with lighting and a connection for each apartment, a floor heating system.

Travel time
-
1 / 8
3.5 rooms83m²CHF 1,810.–
Ch. de la Villette 28, 1400 Yverdon-les-Bains

Would you like to live close to amenities?

SituationIn a quiet and family-friendly neighborhood, you will appreciate the proximity to public transportation as well as shops and services. Your new home is ideal for a couple or a family.Description of your apartmentThanks to the intelligent distribution of space of around 83m2, the accommodation will seduce you with its comfortable and bright rooms. This accommodation will be partially renovated. It is located on the ground floor and also offers the following advantages:- entrance hall with cupboards- open, fitted kitchen- spacious living room- balcony- 2 bedrooms with parquet flooring- bathroom with bathtub- separate toilet- cellarThe published photos represent apartments of the same type or analogous type. Differences from the offer are therefore possible.DetailsOn request, it is possible to rent a parking space or a space in the underground parking in addition.The building has modern equipment, a professional concierge service, and many green spaces.The neighborhood has a post office, a veterinarian, a tea room, and a food store.Call. Visit. Rent.Would you like to live close to amenities? We will be happy to help you.As a Helvetia tenant, you benefit from a 40% discount on your first annual premium for a selection of Helvetia insurance products!The published photos represent apartments of the same type or analogous type. Differences from the actual offer are therefore possible.You will find other interesting rental properties at: www.helvetia.ch/immobilienPlease apply online.

Travel time
-

Suggested properties for you based on search results

Additional information

Demographic data and taxation trends

The population of Estavayer amounts to 10'623. In the past three years, population development has changed by 5.32%. The tax burden placed on the population depends on various factors, such as the levels of the different taxation types (federal, cantonal, municipal and personal) as well as tax policy and the economic circumstances of the region. The taxation rate currently stands at 84%. On average, single people with no children in Estavayer pay 19.7% in tax, retired couples 17.62%, married couples with two children 9.63% and married couples without children 13.16%. The tax charge in the region is 14.08%. Jobless figures are at 1.54% and the average annual income totals CHF 70'370.

Existing properties

The existing housing in Estavayer encompasses 5481 flats. These are divided into 312 1-room flats, 773 2-room flats, 1612 flats with 3 rooms and 1497 flats with 4 rooms. There are 864 5-room flats and 423 flats with 6 or more rooms, too.

Vacancy rates

Certain flats are also vacant. In Estavayer, for example, that figure is 1.67%. This figure includes 1.68% of all 3-room properties, 2.21% of the four-room properties and 1.28% of the five-room properties are presently untenanted. In addition, properties with six rooms have a vacancy rate of 1.9%.

New builds

During the last 5 years, 430 new homes have been constructed in Estavayer. This includes 13 flats with precisely 1 room and 85 flats with 2 rooms. Additionally, 161 flats with 3 rooms and 97 flats with 4 rooms were built. 59 flats with 5 rooms and 15 6+-room flats were also built recently.

Rented flats

The average rent for properties to let is CHF 1523 per month. 25% of all rents on offer are less than or equivalent to a monthly rent of CHF 1290 (25th percentile). Additionally, the 75th percentile is CHF 1817 or below.
Other interesting objects