Cousset - Flats for rent

We recommend expanding your search criteria to get similar results. The current filters didn’t return any matches.

If you don’t want to change your current search criteria, we recommend creating a search alert, so you’ll be notified when matching offers become available.

More objects in your automatically expanded search area
404 results - Radius: + 10km
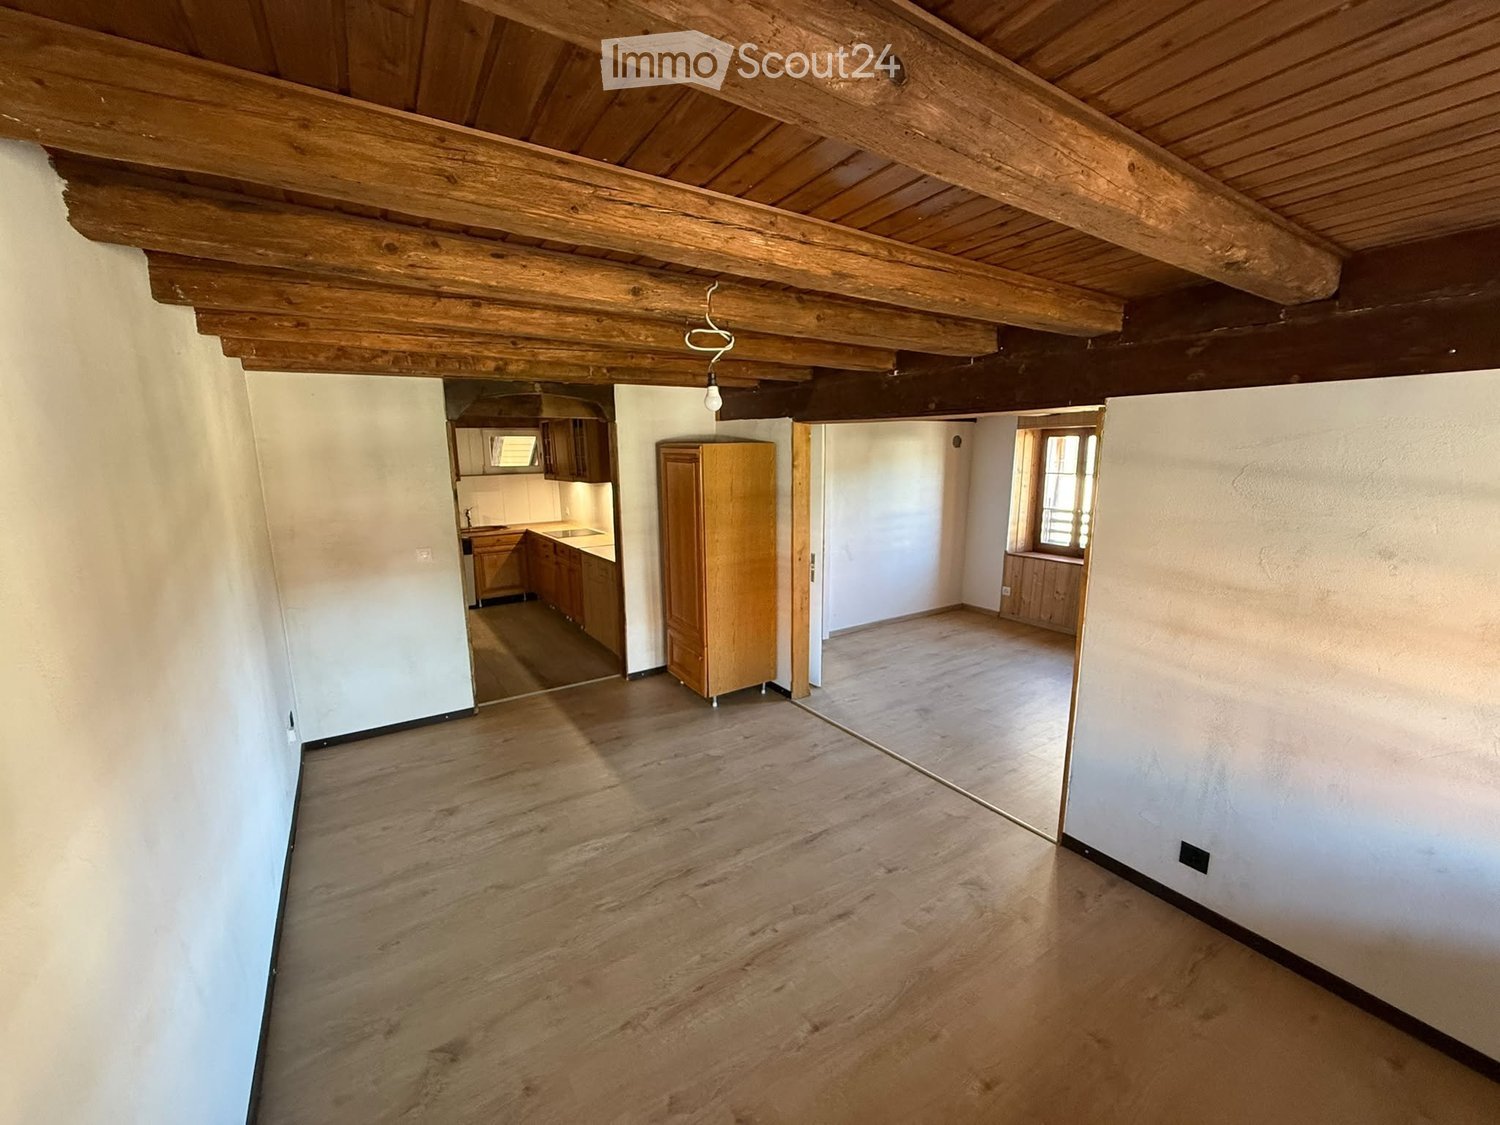
  • Open-plan living space with exposed wooden beams, grey tiled floor, large windows, and a wooden staircase leading to an upper level.
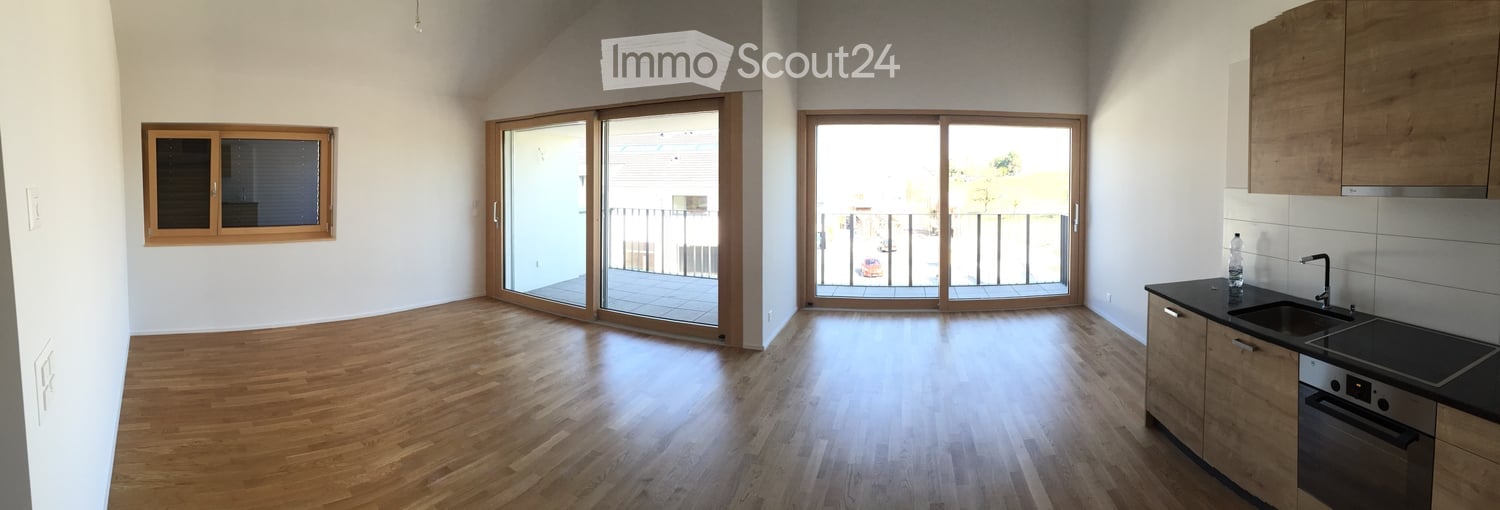
  • Spacious hallway with wooden flooring and ceiling, large windows, glass railing leading to a balcony area.
  • Modern kitchen with dark grey cabinets, stainless steel sink, and built-in oven. Features a sleek design with a wooden slanted ceiling and large windows.
  • Modern hallway with wooden flooring and slanted wooden ceiling, featuring a glass railing leading to a small black vanity area with a sink and cabinets.
  • Modern bathroom with a large sink, glass shower enclosure, and toilet. Features include a dark-tiled accent wall, white cabinetry, and sleek fixtures.
  • Modern bathroom with a white sink, toilet, and stacked washing machine. Features exposed wooden beams on the ceiling and dark grey tiled walls.
  • Modern bathroom with a glass-enclosed shower, a white sink with a dark cabinet, a toilet, and a round illuminated mirror on the wall.
  • Balcony with tiled floor, metal railing, and wooden ceiling beams, overlooking a scenic countryside view with houses and fields.
  • Empty room with wooden floors and walls, featuring a skylight and a window with bars.
  • Empty room with wooden flooring, exposed wooden beams on the ceiling, and a window with blinds.
1 / 10
Spacious hallway with wooden flooring and ceiling, large windows, glass railing leading to a balcony area.
Modern kitchen with dark grey cabinets, stainless steel sink, and built-in oven. Features a sleek design with a wooden slanted ceiling and large windows.
Modern hallway with wooden flooring and slanted wooden ceiling, featuring a glass railing leading to a small black vanity area with a sink and cabinets.
4.5 rooms131m²CHF 2,200.–
Premium
La Bergerie 2, 1721 Cormérod

Magnificent 4.5-room duplex apartment with a view in a modern building in Cormérod

Discover this superb 4.5-room duplex apartment of 131 m² located on the 2nd floor of a modern building constructed in 2022 in Cormérod. This bright and spacious apartment offers an exceptional living environment in a calm and sunny setting.The apartment includes: • Open living space: A magnificent living-dining room with open kitchen, with exposed beams, creating a warm and modern atmosphere • Private balcony: Offering a beautiful view of the surroundings • Spacious bedrooms: Several bedrooms with parquet flooring, wooden ceilings, and integrated storage • Modern bathroom: With an Italian shower in glass, contemporary finishes • Equipped laundry room: With a built-in washing machine and dryer • Dishwasher and wine cellar: Integrated into the modern kitchen Additional advantages: Two additional parking spaces: 1 XL space in the basement: 120 CHF/month - 1 outdoor space: 50 CHF/month. A cellar to pleaseLocation: Located in the charming village of Cormérod, this apartment benefits from a calm environment with the "Cormérod Village" bus stop just 2 minutes' walk away. The region offers excellent sunshine and appreciable tranquility, far from urban noise.Available from July 2026, this modern apartment perfectly combines contemporary comfort and rural charm, ideal for a family seeking a peaceful living environment in the Fribourg countryside.

Travel time
-
  • Modern kitchen with white cabinets, stainless steel appliances, and a black countertop.
  • Modern living room with a grey sectional sofa, coffee table, dining table with chairs, cat tree, and a cat bowl. The room features large windows with curtains, a floor lamp, and a picture frame on the wall.
  • Cozy bedroom with a double bed, wooden floor, large window with curtains, desk with chair, mirror, and nightstand.
  • Modern bathroom with a white sink, mirror, cat litter box, small shelf with a plant and towel, and a window with frosted glass panels.
  • Modern bathroom with a bathtub, toilet, and a handheld showerhead. Light-colored tiles and a wooden shelf are visible.
  • Small bathroom with a white washing machine, a vacuum cleaner, and a shelf above the sink.
1 / 6
Modern living room with a grey sectional sofa, coffee table, dining table with chairs, cat tree, and a cat bowl. The room features large windows with curtains, a floor lamp, and a picture frame on the wall.
Cozy bedroom with a double bed, wooden floor, large window with curtains, desk with chair, mirror, and nightstand.
Modern bathroom with a white sink, mirror, cat litter box, small shelf with a plant and towel, and a window with frosted glass panels.
2.5 rooms71m²CHF 1,450.–
Premium
Rue de Vuary 19, 1530 Payerne

Bright 2.5-room apartment in Payerne – Available 01.10.26

Discover this charming 2.5-room apartment on the 2nd floor. The apartment has been recently renovated in 2024 and is located in the heart of Payerne. Available on 01.10.2026, this spacious and modern accommodation will seduce with its comfort.The advantages of this apartment: • Generous living area: 71 m² well laid out for a pleasant and functional living space. • Recent renovation: Completely renovated in 2024, offering modern and carefully executed finishes. • Sunlight: The apartment benefits from beautiful sunlight, especially in summer. • Parking: A parking space is available for 80 CHF, a real advantage in daily life. • Pets allowed: Your four-legged companions are welcome. • Quiet environment: Both day and night, the neighborhood is particularly quiet. Location and amenities: Ideally located on Rue de Vuary, this apartment offers quick access to all essential amenities. The Denner supermarket is just a 3-minute walk away, the Amavita Alpha pharmacy 4 minutes, and the Simplon bus stop 5 minutes. Families will appreciate the proximity to the Collège Derrière la Tour, accessible in 6 minutes on foot. The Payerne train station is an 8-minute walk away, making it easy to use public transportation.Whether you're a young professional, a couple, or a small family, this apartment represents a rare opportunity combining modern comfort, calm, and practicality. Don't hesitate to seize this great opportunity to settle in one of the most pleasant addresses in Payerne!

Travel time
-
  • Modern bedroom with a large bed, white bedding, nightstand, mirror, and abstract art on the wall.
  • Modern bedroom with a double bed, white bedding, a nightstand with a lamp, and a contemporary painting on the wall.
  • Modern furnished room with a white wardrobe, a sleek white chair, a small table, and a TV screen in the adjacent area.
  • Modern bathroom with a white sink, mirror, toilet, washing machine, and dryer. The space features a clean, minimalist design with a tiled floor and a glass shower enclosure.
  • Modern, open-plan kitchen and dining area with white cabinets, a glass dining table with black chairs, and a washing machine.
1 / 5
Modern bedroom with a double bed, white bedding, a nightstand with a lamp, and a contemporary painting on the wall.
Modern furnished room with a white wardrobe, a sleek white chair, a small table, and a TV screen in the adjacent area.
Modern bathroom with a white sink, mirror, toilet, washing machine, and dryer. The space features a clean, minimalist design with a tiled floor and a glass shower enclosure.
1 room53m²CHF 1,050.–
Premium
Ruelle de la Scierie 4, 1700 Fribourg

Charming 1-bedroom apartment on Ruelle de la Scierie in Fribourg

Discover this modern and well-maintained 1-bedroom apartment on the 1st floor at Ruelle de la Scierie 4 in Fribourg. With a living area of 53 m², this apartment offers everything you need for comfortable living – and is available immediately.The apartment impresses with: • Modern bedroom: Inviting room with a large double bed, white bedding, nightstand with lamp and contemporary art on the wall. • Open kitchen with dining area: Bright, modern kitchen with white cabinets, a glass dining table and black chairs – ideal for cooking and enjoying. • Modern bathroom: Minimally designed bathroom with glass shower, sink, mirror, toilet and a private washing machine and dryer. • Quiet location: The apartment is pleasantly quiet both during the day and at night. • Sunny: In the summer, the apartment benefits from plenty of sunlight. Location and surroundings: The apartment is extremely central and well-connected. The bus stop Bethléem is just a 2-minute walk away, and the train station Fribourg/Freiburg is an 8-minute walk. For daily needs, a Migros is available within a 4-minute walk, and a pharmacy (Orthoconcept Fribourg) is also within 4 minutes. Families appreciate the proximity to the Cycle d'Orientation Jolimont, which is an 8-minute walk away.This charming apartment is ideal for singles or couples looking for a modern, quiet and centrally located accommodation in the beautiful city of Fribourg. Take the opportunity and make this apartment your new home!

Travel time
-
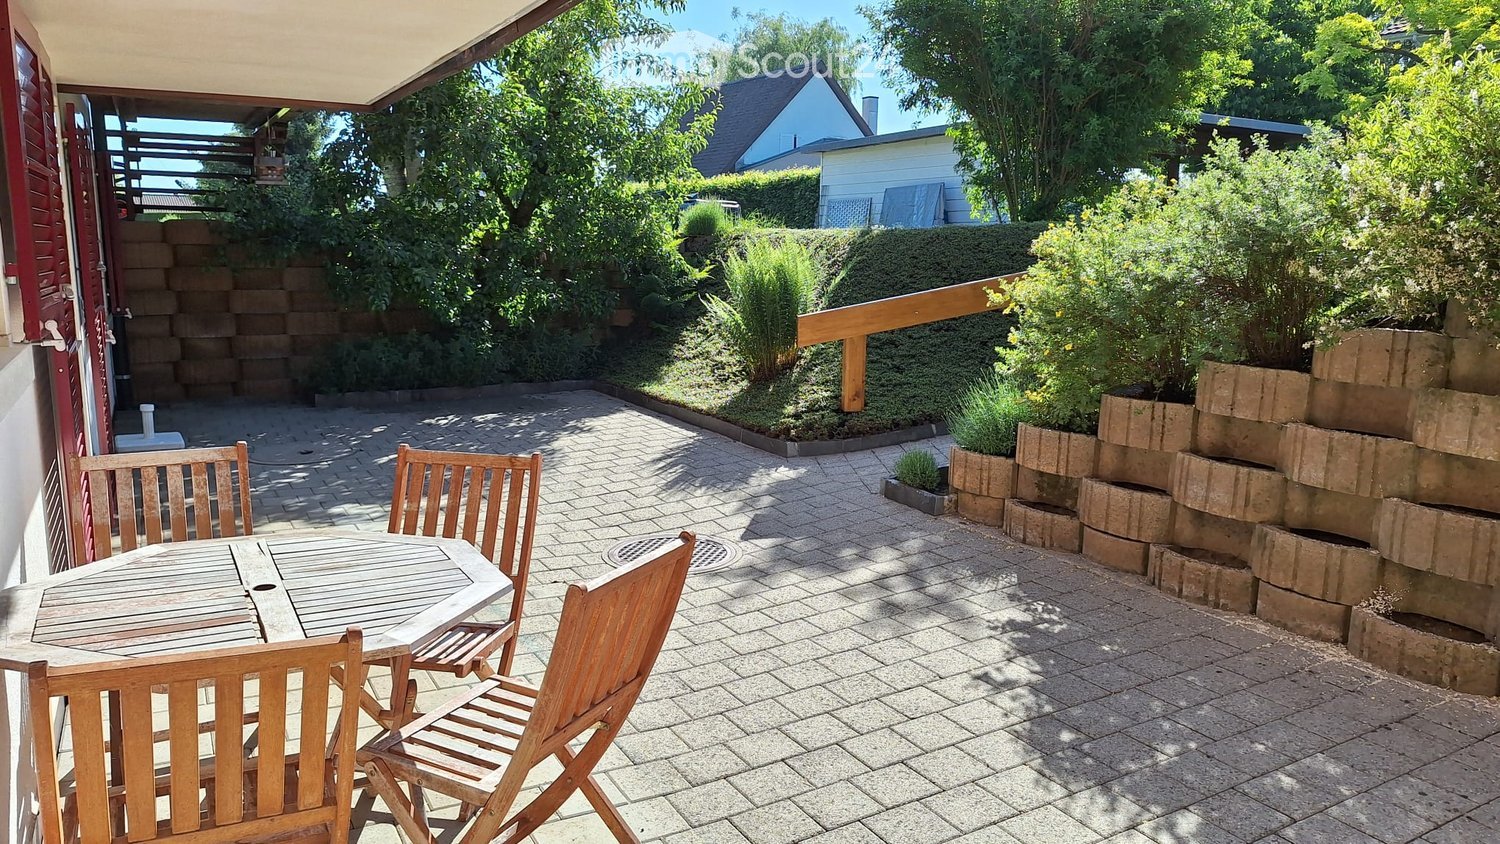
  • A sunny patio with a wooden table and four chairs, surrounded by greenery and a brick wall.
  • Bright kitchen with white cabinets, wooden countertops, and a large window overlooking a garden. Features an oven, refrigerator, and sink.
  • Empty kitchen with tiled floor, white cabinets, oven, refrigerator, and sink. Large sliding glass door provides access to outdoor area.
  • Empty kitchen with tiled floor, white cabinets, a sink, and a refrigerator. Natural light from a large window illuminates the space.
  • Empty hallway with tiled floor, white walls, a white cabinet, and a wooden door.
  • Empty room with wooden flooring, white walls, large window with wooden frame, radiator, and a door leading to another space.
  • Bathroom with a bathtub, shower stall, and sink. The walls are tiled with a floral pattern, and the floor has a diamond-patterned tile design.
  • Empty room with wooden shelves built into the wall, tiled floor, and white walls.
  • Balcony with a round wooden table and four wooden chairs, surrounded by a brick-paved area, greenery, and a wooden door leading to the house.
1 / 9
2.5 rooms44m²CHF 1,450.–
Top
Impasse de la Côte 44, 1725 Posieux

Charming, bright apartment 44 m2 with generous terrace of 43 m3 – available immediately

Discover this charming 2.5-room apartment located at Impasse de la Côte 44, 1725 Posieux, available immediately. With its 44 m² well-arranged living space, this renovated apartment from 2026offers a pleasant and bright living environment in a quiet and green setting.The « Impasse de la Côte » neighborhood is located directly a few minutes' walk from the protected natural areaof the beautiful Sarine. A place of rest with beautiful nature and numerous possibilitiesfor outdoor activities, hiking, and walking.The apartment is ideally located at: • 2 minutes' walk from the intact nature of the Sarine • 10 minutes' walk from the center of the village of Posieux, • 5 minutes' walk from the « Vany » bus stop • 3 minutes by bike from the Agroscope • 7.5 km from the center of the city of Fribourg • 4 km from the next highway entrance in Matran and various shopping centers «Coop, Bauhaus, Liedl, Aligro, Migros» An apartment in the heart of the Sarine districtThis sunny apartment on the lower floor, with the outdoor terrain on the terrace side, has a good open view. The generous terrace is located directly in front of the apartment, a parking space, and a storage room on the same floor.Additional description: • 2.5-room apartment • Living area 44 m2 • Private terrace 43 m2 • Perfect for a single person or a couple • Available immediately or by agreement • Separate entrance via the terrace • Open kitchen, well-equipped with dishwasher • Dining area • Comfortable and bright living room • Comfortable and bright bedroom • Bathroom with bathtub and shower • Underfloor heating in all rooms (bedroom and bathroom: radiator as supplement) • Laundry room with separate washing machine • Electric sunshade (length 3 m, 2.5 m extendable) • Parking space outside directly in front of the apartment CHF 75.– • If required, a second covered parking space could be made available

Travel time
-
  • Bright kitchen with white cabinets, tiled floor, and wooden beams on the ceiling. Features a countertop, dishwasher, and a small table.
  • Empty attic room with exposed wooden beams, tiled floor, and skylights.
  • Empty attic room with wooden beams, wooden floor, white walls, and a skylight window.
  • Empty room with wooden flooring, white walls, and skylight windows in the sloped ceiling.
  • Empty attic room with wooden flooring, white walls, exposed wooden beams, and a skylight window.
  • Modern bathroom with white tiles, a toilet, a sink with a chrome faucet, a bathtub, and a mirror above the sink.
  • Bright kitchen with white cabinets, tiled walls, and a dishwasher. Features a wooden ceiling and a small window above the sink.
  • Empty closet with built-in shelves and hanging rod, light-colored wood finish, white walls, wooden floor.
  • Floor plan of a house showing multiple rooms including a kitchen, living room, three bedrooms, and a bathroom.
1 / 12
4 rooms90m²CHF 1,655.–
Top
Rue d'Yverdon 7, 1530 Payerne

Charming 4-room attic apartment in Payerne

Discover this magnificent 4-room apartment located on the top floor of a ideally situated building at Rue d'Yverdon 7, in Payerne. Available immediately, this attic apartment offers a unique living environment combining the charm of the old with modern comfort.The apartment consists of an entrance, a fitted kitchen, a spacious living room, two bedrooms, an additional room that can be used as an office, a bathroom, a storage room, and a rooftop terrace.The highlights of the apartment: • Generous surface area: With its 90 m², this apartment offers a pleasant and functional living space. • Old-world charm: Exposed wooden beams, parquet flooring, and a skylight give this apartment a warm and authentic atmosphere. • Terrace with a beautiful view: Enjoy a terrace overlooking the city, ideally located and with a beautiful view of the surrounding area. • Ideal location: This apartment benefits from a particularly practical location in the heart of Payerne. All amenities are within walking distance in just a few minutes. This property, which combines the charm of old buildings with a prime location, will seduce lovers of authenticity looking for a spacious and bright home. Do not hesitate to contact us for a visit!This apartment has a staggered rent, which is as follows:1st year: CHF 1430.00 per month2nd year: CHF 1470.00 per month3rd year and subsequent years: CHF 1530.00 per monthThe charges are fixed at CHF 225.00 per month.For your comfort, a shared laundry room is available. The building does not have an elevator and the apartment is offered without a parking space. However, the commune of Payerne provides parking permits for parking vehicles in designated areas.

Travel time
-
1 / 12
3.5 rooms68m²CHF 1,865.–
Top
Route du Mont-Carmel 19, 1762 Givisiez

A bright and spacious 3-room apartment, quietly located

What if you lived every day in a spacious and sun-filled space? • 68.26 m² perfectly designed for a fluid and comfortable life • Large living room of 20.16 m² with kitchen-dining area of 15.08 m² • Two bedrooms of 14.00 m² and 10.43 m², ideal for family life or telecommuting • Private loggia of 3.70 m² with southwest orientation, perfect for relaxing in the sun • Modern shower room, carefully designed • Underfloor heating for a gentle warmth all year round • Parking space available as an option, electric vehicle charging station possible • Last floor of a modern residence in Givisiez, just a few minutes from Fribourg This new 68.26 m² apartment, located on the 2nd and last floor of a modern residence in Givisiez, offers you optimal living comfort, generous volumes, and beautiful brightness thanks to its southwest orientation.As soon as you enter, a 4.80 m² hall welcomes you and leads you to a large living area composed of a 20.16 m² living room and a 15.08 m² kitchen-dining area. This warm, fully open space is ideal for sharing convivial moments with family or friends.The sleeping area includes two comfortable bedrooms: a main bedroom of 14.00 m² and a second room of 10.43 m², perfect for a child, an office, or a relaxation area.The 3.70 m² loggia pleasantly extends the living space outdoors, allowing you to enjoy the sun in complete intimacy.In terms of comfort, the modern shower room and underfloor heating guarantee you optimal well-being in all seasons.A parking space is available as an option, with the possibility of adding an electric vehicle charging station.A bright, spacious, and well-designed apartment for a quality life, just two steps from Fribourg.Contact us to organize your visit.

  • Modern kitchen with light wood cabinets, stainless steel oven, and wooden flooring.
  • Bright, unfurnished room with wooden flooring and modern kitchen cabinets, featuring a microwave and ample natural light from large windows.
  • Empty room with wooden flooring, white walls, a window with a radiator below, and a door visible on the left side.
  • Modern bathroom with a white toilet, dark wooden sink cabinet, and a large circular mirror with integrated lighting.
  • Modern bathroom with a white Bosch washing machine, a shower area, and a radiator.
  • A narrow hallway with wooden flooring, white walls, and a slanted ceiling. Natural light streams in from a window at the end, illuminating the space.
1 / 7
3.5 rooms80m²CHF 1,850.–
Top
Route de la Maison-Neuve 2, 1753 Matran

Renovated 3.5-room apartment in Matran – available immediately

Discover this pleasant 3.5-room apartment on the 1st floor of an old building, whose apartment has been completely renovated in 2026, in Matran (1753). With its 80 m² surface, this bright and quiet apartment is available from September 1st, 2026.The apartment includes: • Modern kitchen: completely renovated in 2026, fitted and equipped, with a beautiful light parquet floor. • Contemporary bathroom: featuring a washing column, a shower area, and a radiator, as well as a dark wood washbasin and a large circular mirror with integrated lighting. • Bedrooms: A parental bedroom of 14m² and a children's bedroom of 10m², both bright with light parquet and white walls. • Private balcony: to enjoy the beautiful days outdoors. • Including cellar. • Parking spaces: the apartment does not have a private parking space, but parking spaces in the white zone are available just opposite the building, in addition to immediate access to public transport. • Quiet environment: the apartment benefits from remarkable quietness, both day and night. Additional advantages: the apartment is child-friendly and pets are allowed. It is sunny in summer, making it a pleasant place to live all year round.Geographical location: ideally located in Matran, the apartment is 2 minutes' walk from the Matran bus stop, offering easy access to public transport. A Lidl is accessible in just 9 minutes on foot for your daily shopping. The proximity to a river adds a touch of nature to your living environment. The train station is also nearby.Whether you are a young family or a couple looking for a renovated apartment in a peaceful setting, this opportunity in Matran deserves your full attention. Do not hesitate to seize this beautiful opportunity!

Travel time
-
1 / 7
3.5 rooms67m²CHF 1,940.–
Top
Route du Centre 17, 1720 Corminboeuf

A.13 -- 3½ rooms -- 1st floor

Le 1517 | 3½ rooms with loggia and well-separated sleeping areas68 m² living space | Living room of 27 m² | 2 bedrooms | Loggia of 6 m² | Move-in early 2027The highlights • Two bedrooms with parquet, including a main bedroom of 14 m² • Living room with open kitchen of 27 m² • Loggia of 6 m² • Northwest orientation, pleasant in the second part of the day • Shower and separate toilet • Interior distribution preserving a real separation between living and sleeping areas A balanced apartment, designed for everyday lifeLocated on the 1st floor of Le 1517, this 68 m² new apartment offers a particularly functional interior organization.The living room with open kitchen of 27 m² forms a convivial space extended by a loggia of 6 m². The northwest orientation allows you to enjoy the light pleasantly in the second part of the day.Away from the living area, the two bedrooms with parquet benefit from a distribution that preserves the intimacy of the sleeping area. The shower and separate toilet provide appreciable comfort in everyday life.A versatile 3.5-room apartment, suitable for both a small family and those who want an additional room for work or reception.Le 1517 -- A contemporary residence with a clear identityWith its metallic facades in a triangular Grey Stone profile, Le 1517 stands out for its carefully designed contemporary architecture.Two buildings with only 12 apartments, equipped with Miele kitchens, electric shutters, provided lighting, intercom, multimedia equipment, and remote heating, complete the comfort of this new residence in Corminboeuf.Availability expected: early 2027Interior parking space extra: CHF 150.-/month.Does this 3.5-room apartment match your search? Contact us to obtain additional information and submit your application.Visit the project: https://appartements-1517.ch/

Travel time
-
1 / 7
1.5 rooms36m²CHF 1,270.–
Top
Route du Centre 15, 1720 Corminboeuf

B.01 -- Studio -- Ground floor

The 1517 | New 36 m² studio with large terrace36 m² living space | Living room with 25 m² | Terrace with over 15 m² | North orientation | Move-in early 2027The highlights • Generous 36 m² space for a studio • Living room with open kitchen of 25 m² • Private terrace with over 15 m² • Northwest orientation • Fully equipped kitchen with Miele appliances • New apartment with modern equipment and careful finishes A generous studio that extends life outdoorsWith its 36 m² living space, this studio offers comfortable rooms and an organization that facilitates the layout of the different areas of daily life.The living room with open kitchen develops 25 m² and allows for the creation of a real living area, a dining area, and a sleeping area. It extends into a private terrace with over 15 m², large enough to accommodate a table and a relaxation area.An interesting configuration for those looking for more space than a traditional studio, while enjoying the comfort of a new home and a private outdoor space. The 1517 -- Move into a completely new apartmentFirst occupants, new equipment, and services designed for comfort: The 1517 offers 24 apartments in two buildings with only 12 apartments.Fully equipped Miele kitchen, electric shutters, provided lighting, video intercom, multimedia installations, and remote heating complete the services of the residence.Availability expected: early 2027Interior parking space extra: CHF 150.-/month.Are you looking for a new studio with a large terrace in Corminboeuf? Contact us to obtain detailed information and submit your application.Visit the project: https://appartements-1517.ch/

Travel time
-
1 / 7
2.5 rooms44m²CHF 1,540.–
Top
Route du Centre 15, 1720 Corminboeuf

B.14 -- 2½ rooms -- 1st floor

Le 1517 | 2½ rooms new with a spacious living area45 m² living space | Living room of about 31 m² | Loggia of about 5 m² | Northwest orientation | Move-in early 2027The highlights • Spacious living room of about 31 m² • Covered loggia of about 5 m² • Independent bedroom with parquet flooring • Northwest orientation • Optimized layout minimizing circulation areas A compact apartment that prioritizes usable spaceIn this 2½-room apartment of 45 m², the space is mainly dedicated to living areas. The main room with open kitchen develops about 31 m² and allows for comfortable furnishing of a living room, dining area, and preservation of fluid circulation.The covered loggia pleasantly extends the apartment outdoors. The independent bedroom with parquet flooring ensures a clear separation between day and night areas.An efficient design for those seeking a compact new apartment without renouncing a spacious living room, within a contemporary residence in Corminboeuf. Le 1517 -- Move into a new, ready-to-live apartmentFully equipped kitchens with Miele appliances, electric shutters, provided lighting, intercom, and multimedia equipment: Le 1517 offers apartments designed to be comfortable from move-in.The residence consists of two buildings with only 12 apartments and benefits from Corminboeuf's district heating.Availability expected: early 2027Interior parking space extra: CHF 150.-/month.Does this 2½-room apartment match your search? Contact us to obtain detailed information and submit your application.Visit the project: https://appartements-1517.ch/

Travel time
-

Additional information

Demographic development and taxation

The population of Montagny (FR) amounts to 3037. In the last three years, the population changed by 6%. Various types of tax (federal, cantonal, municipal and individual tax) have an influence on the amount of tax imposed. Other factors include the tax policy or fiscal circumstances of the canton or municipality in question, along with the income level of the residents. The current 14.05%. In Montagny (FR), the following average tax rates apply: 19.67% for unmarried people without children, 17.59% for retired, married couples, 9.61% for married couples with two children and 13.14% for married couples without children. The 83.6% in the area. Furthermore, the 63'635 CHF and unemployment is at 1.58%.

Existing flats

Montagny (FR) has a total of 1401 flats. The housing stock is sub-divided into 33 flats with 1 room, 148 2-room flats, 350 3-room flats and 467 flats with 4 rooms. In addition to that, there are 242 5-room flats and 161 flats with 6 rooms or more.

Vacant flats

In Montagny (FR), 1.22% of flats are unoccupied. For example, 3.38% of all flats with two rooms, 1.43% of the 3-room properties, 1.07% of the flats with four rooms and 0% of all five-room properties are currently untenanted.

New builds

Montagny (FR) changed 166 new homes during the previous five years. Of these properties, a total of 8 are 1-room flats and 31 flats include 2 rooms. Additionally, the locality gained 54 flats with 3 rooms and 49 4-room flats. In terms of more spacious properties, there are 14 five-room flats and 10 flats with six or more rooms.

Rentals

The average rent per month in the region is CHF 1600. Twenty-five per cent of all rents on offer are cheaper than or correspond to a monthly rent of CHF 1350 (25th percentile). Finally, 75 per cent of rental prices are CHF 1740 or less.

Other interesting objects