1 result - Flats for rent: Cheiry

More objects in your automatically expanded search area
19 results - Radius: + 10km
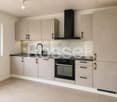
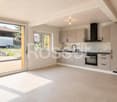
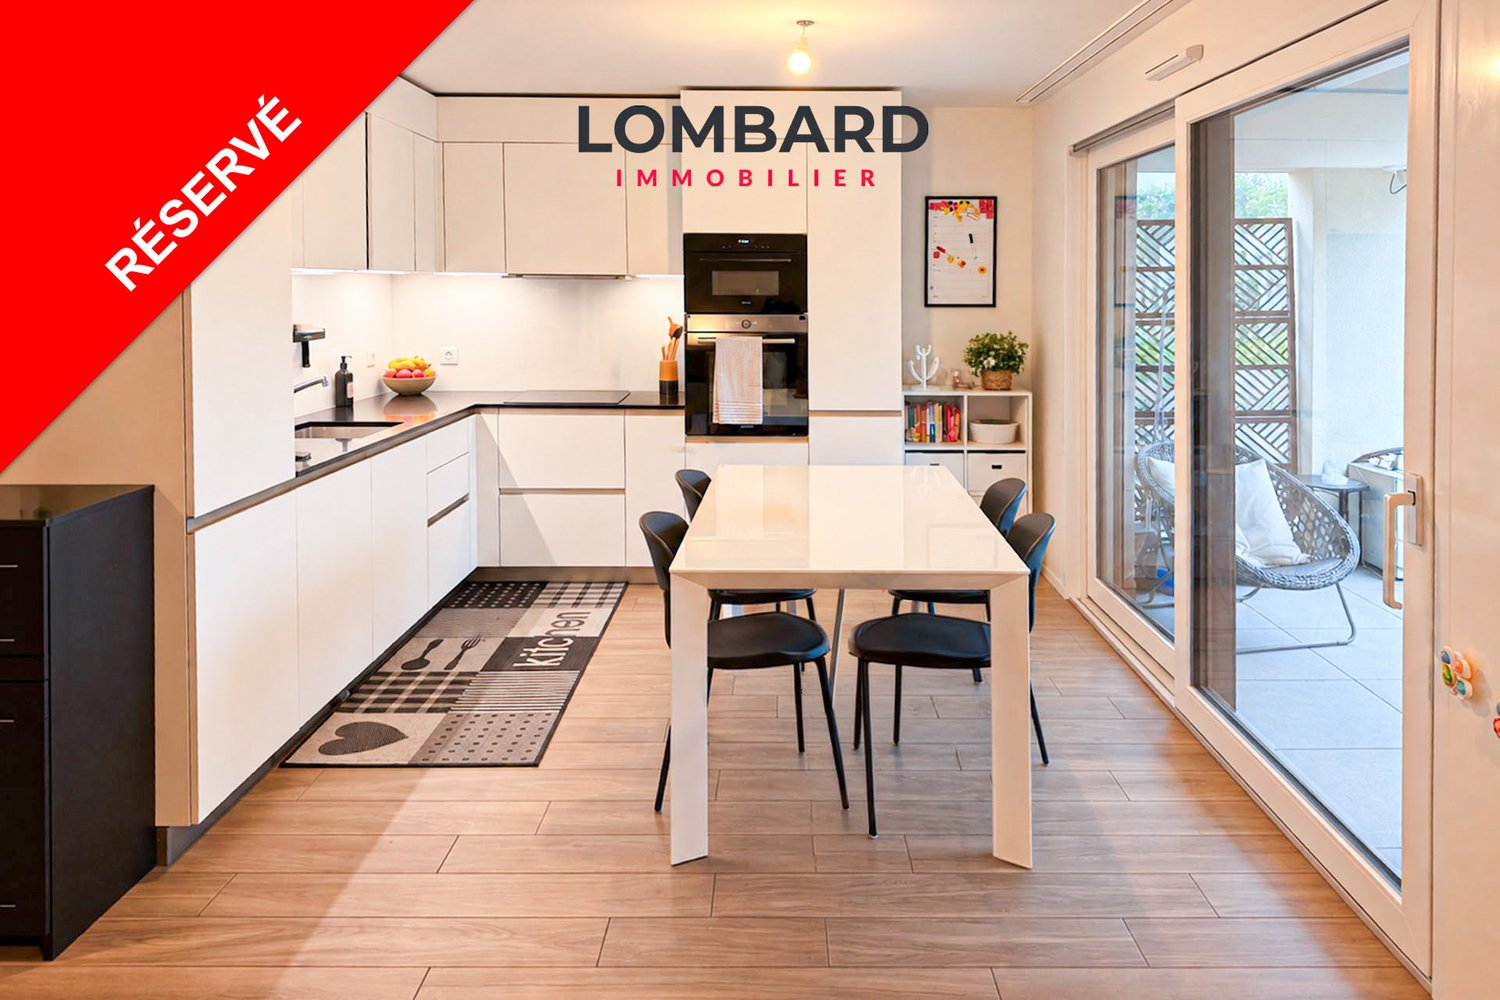
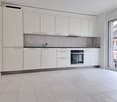
  • Modern kitchen with white cabinets, stainless steel appliances, and a black countertop.
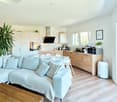
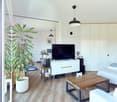
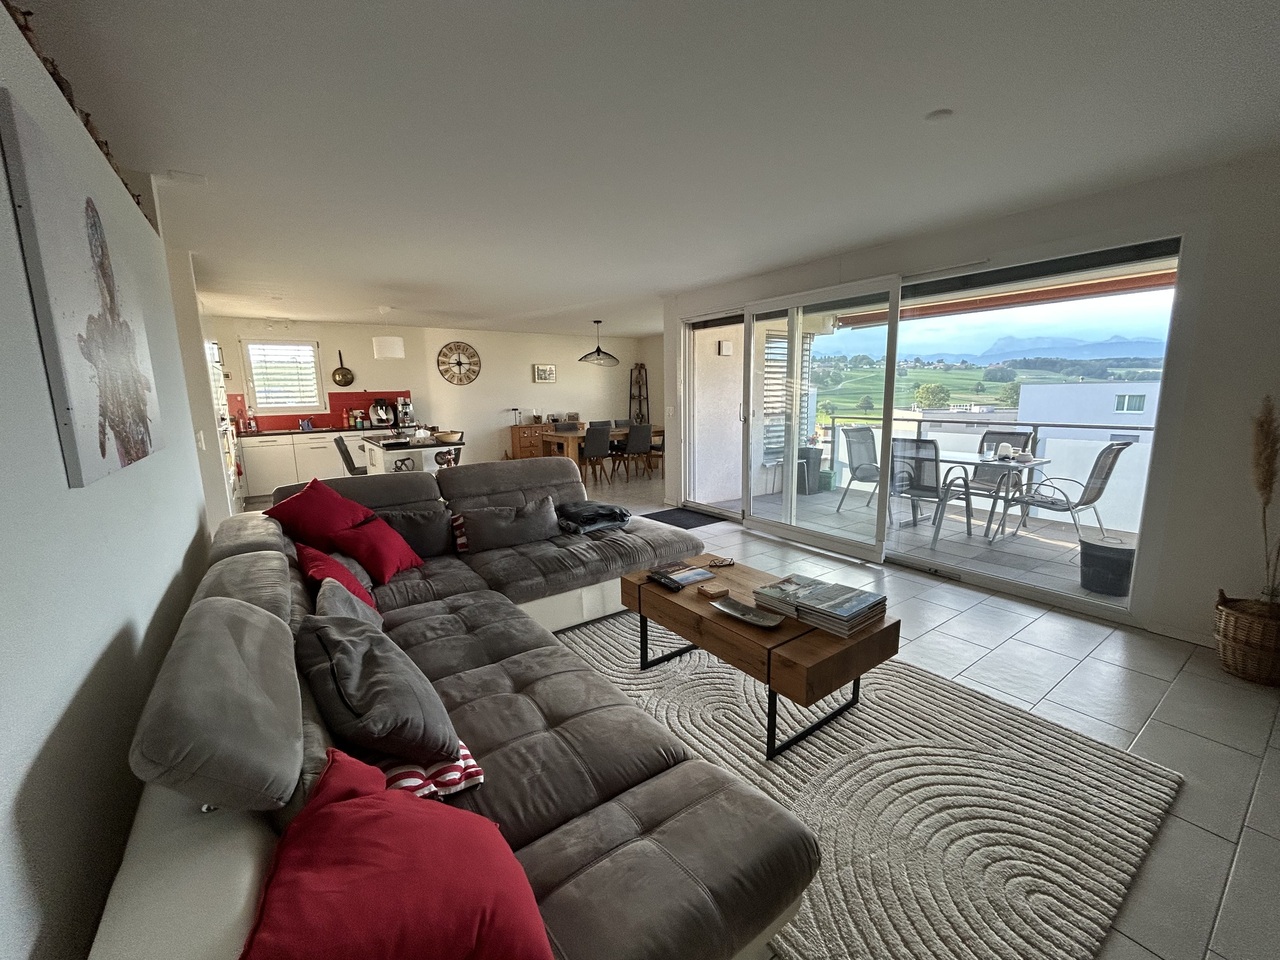
  • Modern living room with a grey sectional sofa, coffee table, dining table with chairs, cat tree, and a cat bowl. The room features large windows with curtains, a floor lamp, and a picture frame on the wall.
  • Cozy bedroom with a double bed, wooden floor, large window with curtains, desk with chair, mirror, and nightstand.
  • Modern bathroom with a white sink, mirror, cat litter box, small shelf with a plant and towel, and a window with frosted glass panels.
  • Modern bathroom with a bathtub, toilet, and a handheld showerhead. Light-colored tiles and a wooden shelf are visible.
  • Small bathroom with a white washing machine, a vacuum cleaner, and a shelf above the sink.
1 / 6
Modern living room with a grey sectional sofa, coffee table, dining table with chairs, cat tree, and a cat bowl. The room features large windows with curtains, a floor lamp, and a picture frame on the wall.
Cozy bedroom with a double bed, wooden floor, large window with curtains, desk with chair, mirror, and nightstand.
Modern bathroom with a white sink, mirror, cat litter box, small shelf with a plant and towel, and a window with frosted glass panels.
2.5 rooms71m²CHF 1,450.–
Premium
Rue de Vuary 19, 1530 Payerne

Bright 2.5-room apartment in Payerne – Available 01.10.26

Discover this charming 2.5-room apartment on the 2nd floor. The apartment has been recently renovated in 2024 and is located in the heart of Payerne. Available on 01.10.2026, this spacious and modern accommodation will seduce with its comfort.The advantages of this apartment: • Generous living area: 71 m² well laid out for a pleasant and functional living space. • Recent renovation: Completely renovated in 2024, offering modern and carefully executed finishes. • Sunlight: The apartment benefits from beautiful sunlight, especially in summer. • Parking: A parking space is available for 80 CHF, a real advantage in daily life. • Pets allowed: Your four-legged companions are welcome. • Quiet environment: Both day and night, the neighborhood is particularly quiet. Location and amenities: Ideally located on Rue de Vuary, this apartment offers quick access to all essential amenities. The Denner supermarket is just a 3-minute walk away, the Amavita Alpha pharmacy 4 minutes, and the Simplon bus stop 5 minutes. Families will appreciate the proximity to the Collège Derrière la Tour, accessible in 6 minutes on foot. The Payerne train station is an 8-minute walk away, making it easy to use public transportation.Whether you're a young professional, a couple, or a small family, this apartment represents a rare opportunity combining modern comfort, calm, and practicality. Don't hesitate to seize this great opportunity to settle in one of the most pleasant addresses in Payerne!

Travel time
-
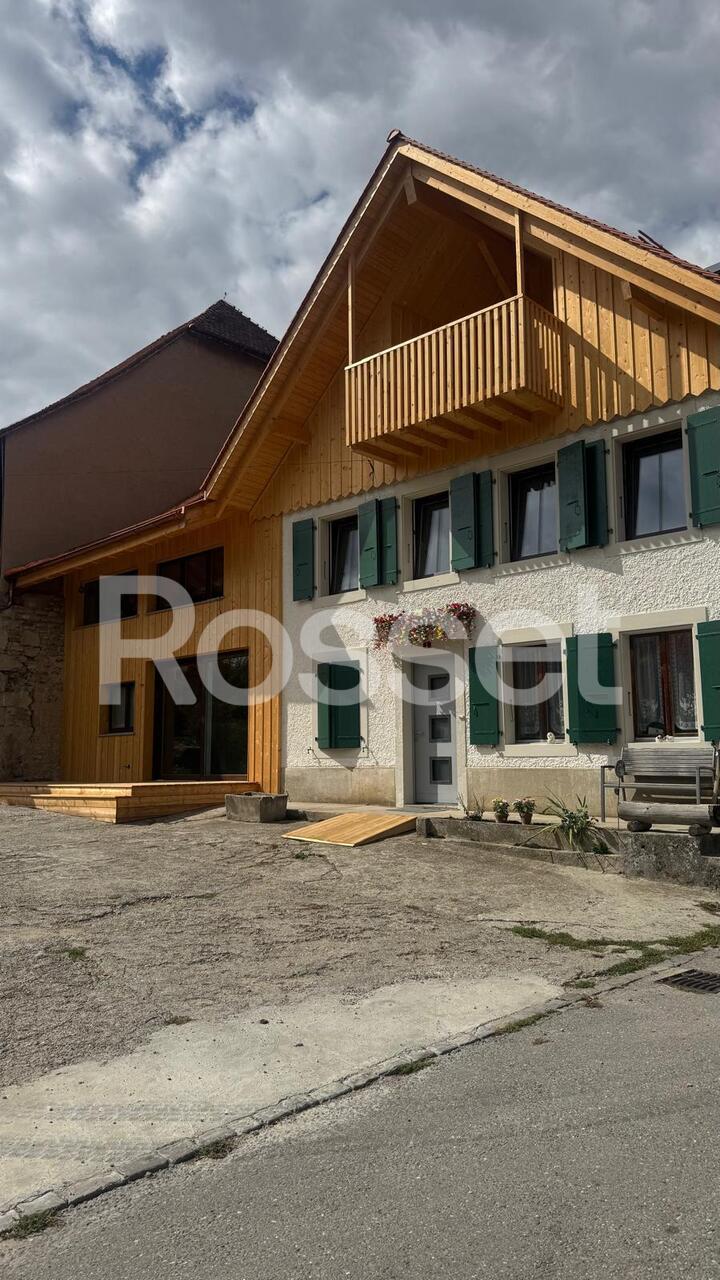
  • Modern two-story house with white walls, black shutters, and a raised ground floor. Features include a staircase leading to the upper level, a balcony with a railing, and outdoor storage items.
  • Wooden deck with modern railing, adjacent to a house with large windows and a balcony above.
  • Modern bathroom with a white sink, bathtub, toilet, and mirror. Features a window with blinds, a shower hose, and a small basket on the windowsill.
  • Cozy bedroom with a wooden bed, white bedding, pillows, a nightstand, and a wardrobe. The room features a window with blinds and a slanted ceiling.
  • Modern living room with light wooden flooring, white walls, and large windows. Features a dark grey sectional sofa, a small coffee table, a wooden shelf with books and decorative items, and a sleek black shelving unit.
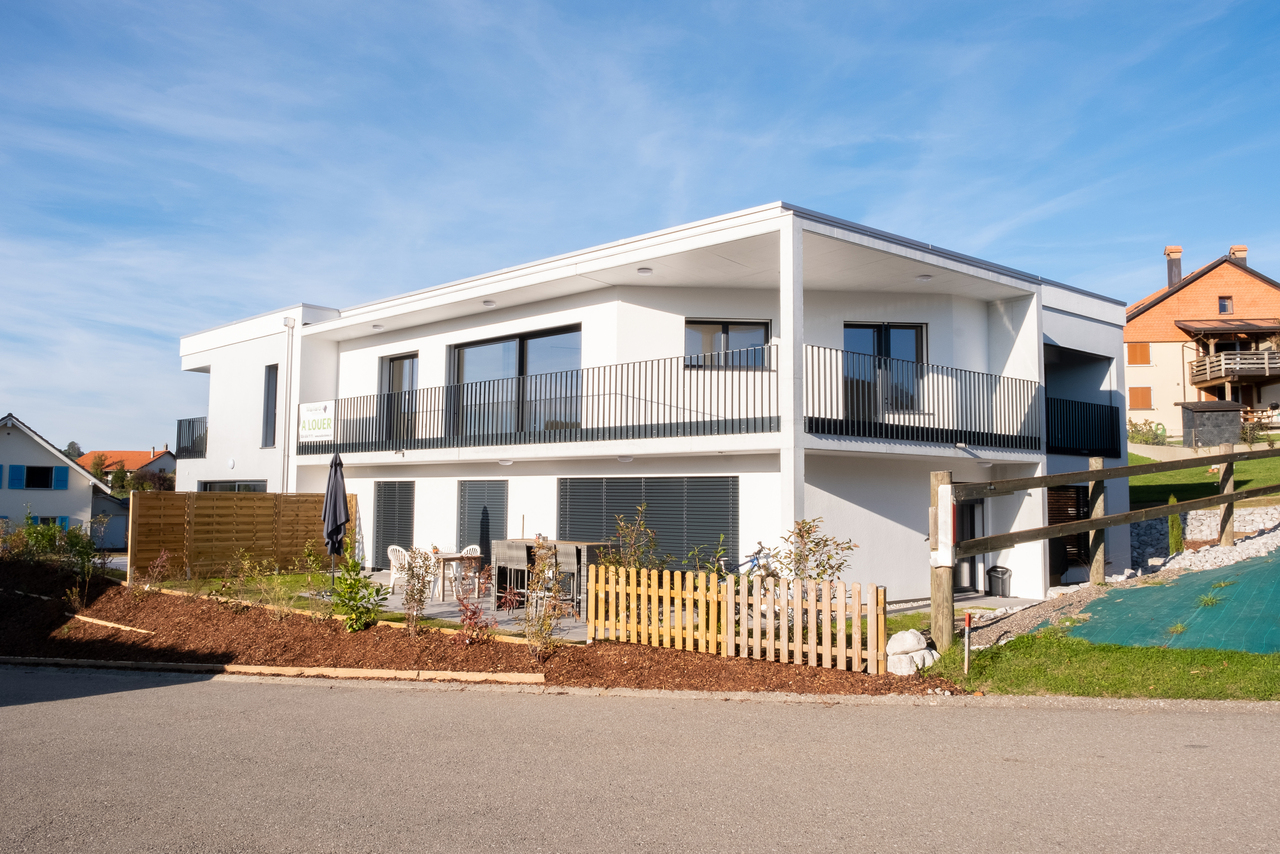
  • Modern two-story house with a flat roof, large windows, and a covered parking area. The house features a sleek design with a combination of white and grey exterior walls.
  • Modern kitchen with wooden cabinets, a central dining table with four chairs, and various appliances including an oven, sink, and countertop items.
  • Modern living room with a black sectional sofa, wooden coffee table, floor lamp, and shelves. The room features large windows with blinds and a cozy carpeted floor.
  • Modern bathroom with beige tiles, a toilet, a glass-enclosed shower, a window with frosted glass, and a small wicker basket on the windowsill.
  • Compact bathroom with a stacked washing machine and dishwasher, wooden floor, glass block wall, and hanging coats and towels.
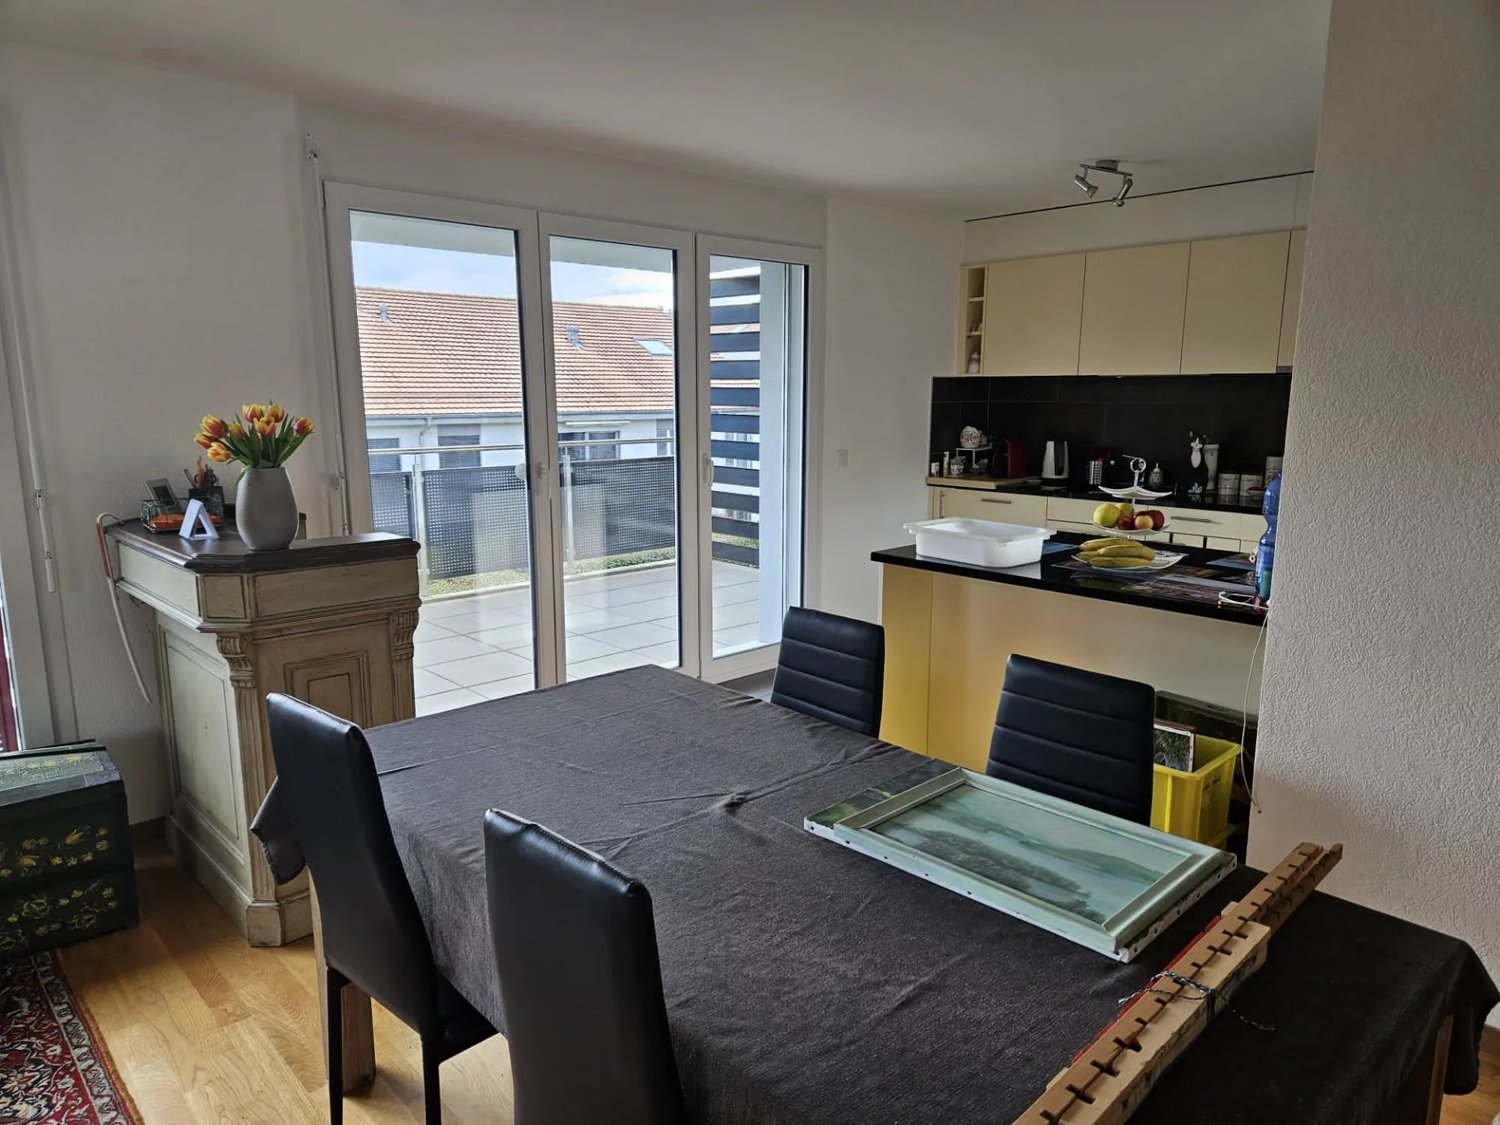
  • Modern living room with a black sectional sofa, wooden coffee table, side table, floor lamp, and a wooden cabinet with picture frames on top. The room features large windows and a sliding glass door leading to a balcony.
  • Modern bathroom with a white tiled wall, a dark wooden vanity with a sink, a mirror, a bathtub with an orange shower curtain, and various toiletries on the sink counter.
  • Balcony with metal railing, wooden deck, small garden area with rocks and plants, and a workbench with tools.
  • Hallway with wooden flooring, leading to a kitchen area with a dining table and chairs, and a bathroom with a sink and toilet.
  • Modern bathroom with a bathtub, toilet, sink, shower curtain, and a small window with a view of greenery outside.
  • Cozy bedroom with a wooden bed, nightstand, lamp, large mirror, and a wooden dresser with a vase and plant on top.
  • Cozy bedroom with a bed, desk, chair, mirror, lamp, and a small bench. The room features wooden flooring and white walls, with a partially visible adjacent room through an open door.
  • A modern hallway with a wooden floor, a black door with a glass panel, a small wooden console table with a mirror, and a shoe rack holding several pairs of shoes.
  • Modern two-story house with a flat roof, grey exterior, and a covered parking area. The house features large windows and a small balcony on the upper level.
  • Empty hallway with white walls, concrete floor, and a staircase leading upwards. Various construction materials and tools are scattered around, including boxes, a ladder, and a workbench.
  • A partially furnished room with a chair, table, and screen, along with various construction materials and tools.
  • Modern two-story house with grey facade, large windows, raised ground floor, stone retaining wall, covered parking area, and small garden.
  • Modern two-story house with grey exterior, multiple windows, and a small garden area with gravel border and lawn.
  • Modern two-story house with a raised ground floor, balcony, and surrounding greenery.
  • Floor plan showing a layout with a hallway, two bedrooms, a living room, and a bathroom. Dimensions and room labels are indicated.
  • Floor plan showing a layout with labeled areas including 'CAVE A VIN', 'CAVE', 'BUCANDERIE', and 'DISPONIBLE'. Dimensions and measurements are indicated throughout the plan.
  • Modern kitchen with wooden cabinets, a central dining table with chairs, and a large open shelving unit. The space features a sleek, contemporary design with integrated appliances and ample natural light from the large window.
  • Modern two-story building with grey facade, black railings, and a staircase leading to the upper level. Features include a small balcony, a red utility door, and a utility box with a warning sign.
1 / 28
3.5 rooms71m²CHF 1,775.–
Top
Chemin des Aubépines 3, 1522 Lucens

Beautiful 3.5-room apartment on the ground floor in a new building in Lucens

Discover this superb new 3.5-room apartment of 71 m² on the ground floor of a modern building, at Chemin des Aubépines 3 in Lucens.Offering a contemporary and peaceful living environment, this apartment combines comfort, modularity, and functionality in a quiet and residential area.Characteristics of the apartment: • Open kitchen to living room — convivial space of 31 m² • Two spacious bedrooms of 12 and 13 m² • Bathroom with WC and shower • Shower room with WC, equipped with washing machine and dryer. • Private terrace of 25 m², partially covered • 1 outdoor parking space for 75 Fr./month, possibility to rent a second one. • Large storage closet in the technical room in the basement. • Bright basement of 50 m², accessible by interior staircase, available for fitness, playroom, etc. Price on request. Equipment and comfort: • Individual meters for calculating actual costs. Water, electricity, heating • New construction with contemporary finishes meeting the latest energy standards • Floor heating with thermostat in each room, with possibility to install a stove • Electric shutters for more comfort • Fiber optic internet connection • Integrated laundry room (washing machine and dryer included) • WC with shower. Ideal situation: • Residential area, quiet, located at the end of a cul-de-sac, with very little traffic • Lucens train station accessible in 13 minutes on foot • Bus stop at 6 minutes on foot. Epalinges croisette 35 minutes. • Coop supermarket and pharmacy only 9 minutes walk away • School at 10 minutes on foot, ideal for families Available from November 1st, this new apartment offers a unique opportunity to settle in the charming town of Lucens, combining tranquility, quality of life, and proximity to amenities. The current tenant is willing to transfer their furniture at an interesting price.Ideal for couples, small families, or professionals looking for a modern and serene living environment.

Travel time
-
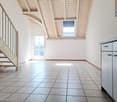
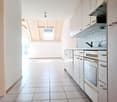
  • Bright kitchen with white cabinets, tiled floor, and wooden beams on the ceiling. Features a countertop, dishwasher, and a small table.
  • Empty attic room with exposed wooden beams, tiled floor, and skylights.
  • Empty attic room with wooden beams, wooden floor, white walls, and a skylight window.
  • Empty room with wooden flooring, white walls, and skylight windows in the sloped ceiling.
  • Empty attic room with wooden flooring, white walls, exposed wooden beams, and a skylight window.
  • Modern bathroom with white tiles, a toilet, a sink with a chrome faucet, a bathtub, and a mirror above the sink.
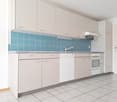
  • Bright kitchen with white cabinets, tiled walls, and a dishwasher. Features a wooden ceiling and a small window above the sink.
  • Empty closet with built-in shelves and hanging rod, light-colored wood finish, white walls, wooden floor.
  • Floor plan of a house showing multiple rooms including a kitchen, living room, three bedrooms, and a bathroom.
1 / 12
4 rooms90m²CHF 1,655.–
Top
Rue d'Yverdon 7, 1530 Payerne

Charming 4-room attic apartment in Payerne

Discover this magnificent 4-room apartment located on the top floor of a ideally situated building at Rue d'Yverdon 7, in Payerne. Available immediately, this attic apartment offers a unique living environment combining the charm of the old with modern comfort.The apartment consists of an entrance, a fitted kitchen, a spacious living room, two bedrooms, an additional room that can be used as an office, a bathroom, a storage room, and a rooftop terrace.The highlights of the apartment: • Generous surface area: With its 90 m², this apartment offers a pleasant and functional living space. • Old-world charm: Exposed wooden beams, parquet flooring, and a skylight give this apartment a warm and authentic atmosphere. • Terrace with a beautiful view: Enjoy a terrace overlooking the city, ideally located and with a beautiful view of the surrounding area. • Ideal location: This apartment benefits from a particularly practical location in the heart of Payerne. All amenities are within walking distance in just a few minutes. This property, which combines the charm of old buildings with a prime location, will seduce lovers of authenticity looking for a spacious and bright home. Do not hesitate to contact us for a visit!This apartment has a staggered rent, which is as follows:1st year: CHF 1430.00 per month2nd year: CHF 1470.00 per month3rd year and subsequent years: CHF 1530.00 per monthThe charges are fixed at CHF 225.00 per month.For your comfort, a shared laundry room is available. The building does not have an elevator and the apartment is offered without a parking space. However, the commune of Payerne provides parking permits for parking vehicles in designated areas.

Travel time
-
  • Modern4.5-room house with a private garden, featuring a spacious kitchen, living room, three bedrooms, and two bathrooms.
  • Modern two-story house with stone and wood exterior, large windows, and a flat roof with a glass railing. The house is surrounded by a well-maintained lawn and a curved concrete pathway leading to the entrance.
  • Modern kitchen with white cabinets, wooden dining table, six chairs, stainless steel appliances, and pendant lighting.
  • Bright living room with white walls, large sliding glass doors leading to a patio, a beige sofa, a coffee table, a TV, a cat tree, and a dining table with chairs.
  • Modern living and dining area with white walls, light wood flooring, and contemporary furniture including a sofa, dining table with chairs, TV, and decorative items.
  • Bright bedroom with wooden flooring, a large bed with green bedding, a wardrobe, picture frames on the wall, and a pendant light fixture.
  • Modern bathroom with a bathtub, toilet, sink, and mirror. Features include a wicker basket, wooden shelf, and a white rug on the floor.
  • Modern bathroom with a bathtub, toilet, sink, radiator, and a shower area with a glass enclosure. Includes a white towel, a small rug, a plant, and a woven basket.
  • A well-lit room with a bunk bed, a small kitchen area, and a toy shelf. The room features wooden flooring, large windows, and a decorative hanging lamp.
  • A well-lit room with wooden flooring, a large mirror, a desk with a computer and chair, a piano, and a wicker basket on top of the mirror.
  • Modern bathroom with a glass-enclosed shower, towel rack, and toilet paper holder. The shower features a handheld sprayer and a fixed overhead showerhead.
  • Modern bathroom with a sink, mirror, washing machine, dryer, and shelves holding towels and cleaning supplies.
  • A modern outdoor patio with a tiled floor, a glass sliding door leading to a living room, a dining table with two chairs, several potted plants, and a covered grill.
  • Well-maintained garden with a lawn, raised vegetable bed, small play structure with a slide, and surrounding trees and shrubs.
  • Well-maintained garden with a grassy lawn, a large tree, a red slide, and a raised garden bed with plants.
  • Modern hallway with white walls, tiled floor, and a patterned rug. Features a coat rack with jackets, shoes, and a handbag, along with a framed picture on the wall.
1 / 16
4.5 rooms114m²CHF 2,580.–
Top
1674 Montet (Glâne)

Modern apartment with terrace and large private garden of 202 m²

For rent, beautiful modern and bright apartment on the ground floor, benefiting from a pleasant terrace as well as a large private garden of 202 m² included with the apartment.The apartment offers beautiful volumes and a functional layout. The living area consists of a spacious living room with dining area and open kitchen, creating a convivial and bright space thanks to the large windows giving directly onto the terrace and garden.It has 3 bedrooms, including a master bedroom, as well as a room that can perfectly serve as an additional bedroom, office or home workspace.The bathroom is equipped with a bathtub with shower, a sink unit and WC. The apartment also benefits from a second shower, as well as a practical space with washing machine and dryer directly in the accommodation.The modern kitchen offers many storage spaces and integrates perfectly into the large living area.Outside, the terrace and private garden of 202 m² constitute a real asset and offer a beautiful space to enjoy the fine days, receive guests or allow children to play.Two indoor and covered parking spaces are also included with the apartment.The main advantages: • Apartment on the ground floor • Large private garden of 202 m² • Terace with direct access from the living room • Large and bright living area • Open and modern kitchen • Several bedrooms • Bathroom with bathtub/shower • Second shower • Washing machine and dryer in the apartment • Many storage spaces • 2 indoor and covered parking spaces • Modern residence • Pleasant and green environment

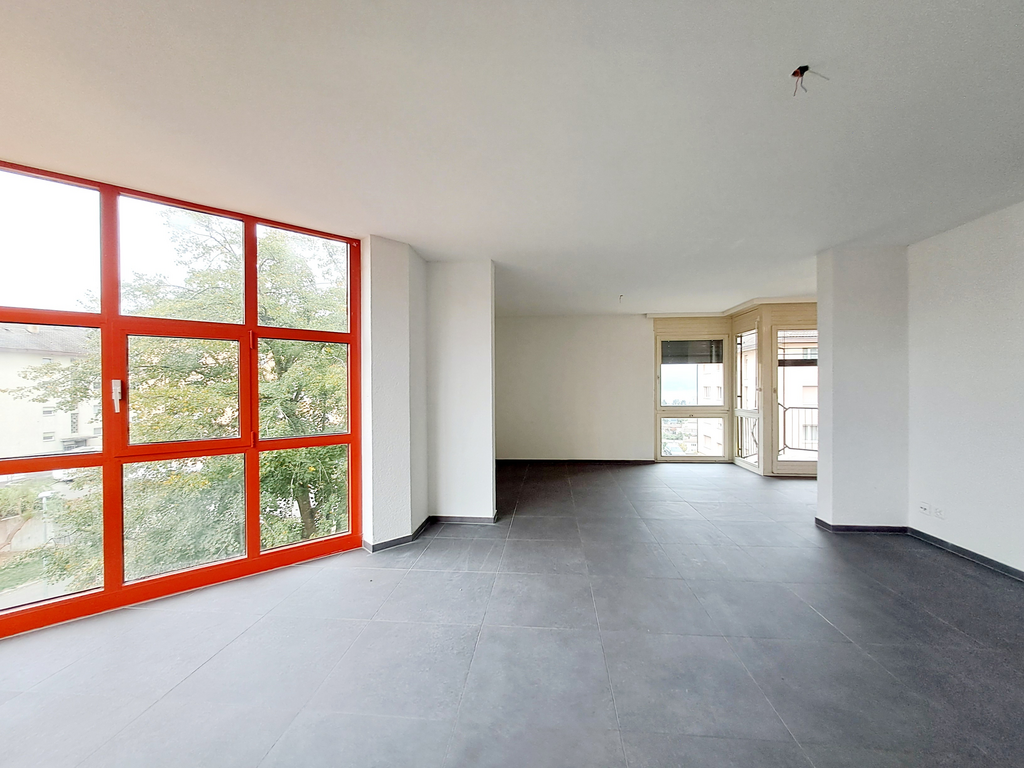
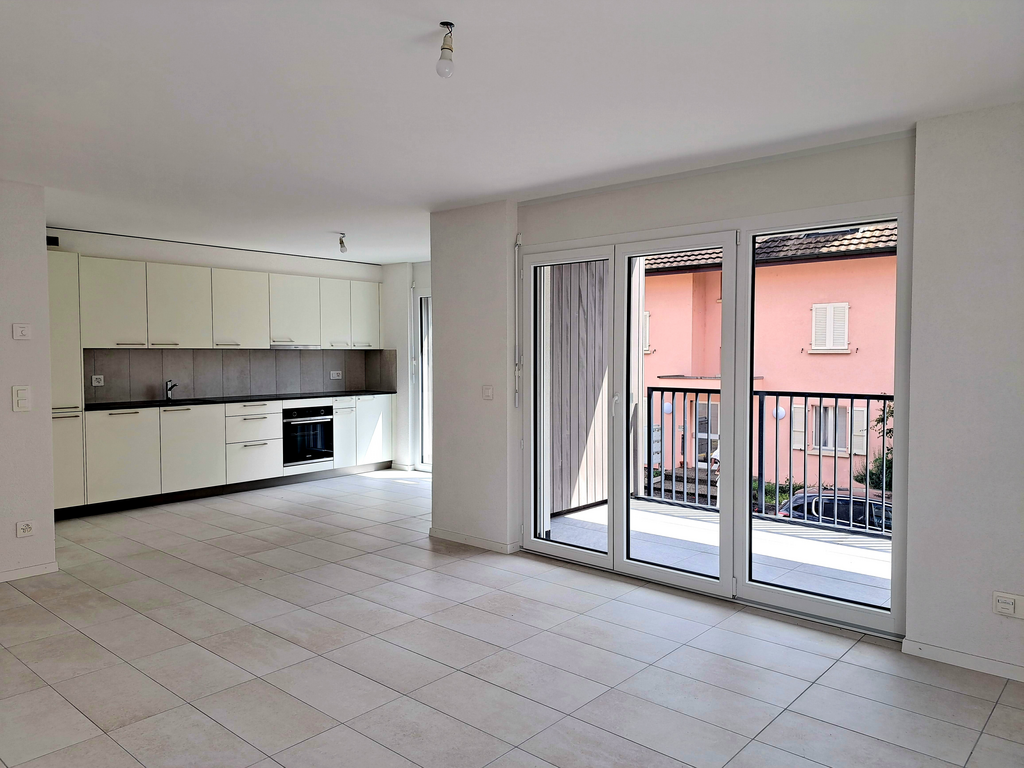
  • Empty room with tiled floor, large windows with blinds, and a sliding glass door leading to a balcony area.
  • Modern kitchen with white cabinets, stainless steel appliances, and a black countertop.
  • Modern kitchen with white cabinets, black countertop, stainless steel sink, and built-in oven.
  • Empty room with tiled floor, white walls, and large windows. No furniture or equipment present.
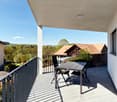
  • Empty kitchen with white cabinets, tiled floor, and large windows, connected to a balcony overlooking a road and landscape.
  • Modern bathroom with a white sink, chrome faucet, showerhead, and built-in mirror. Beige tiles with black accents.
  • Bathroom with a white washing machine and dryer stacked, a white bathtub, and a cabinet.
  • Empty hallway with light wooden flooring and white built-in wardrobes on one side, leading to another room with a wooden door.
1 / 8
3.5 rooms83m²CHF 1,780.–
Top
Route de Billens 8, 1680 Romont

New 3.5-room apartment with balcony in Romont

Discover this beautiful 3.5-room apartment on the 5th floor of a new building constructed in 2019, in Romont (FR). With its 80 m² of living space, this apartment offers a modern and comfortable living environment, ideal for people looking for high-quality housing in a quiet and well-served area.The apartment features, among other things: • Bright rooms: Light-filled spaces with tile floors, white walls, and large windows letting in plenty of natural light. • Two bathrooms: bathtub with washing and drying columns, shower with ample space • Modern kitchen: Fully equipped with white cabinets, black countertops, stainless steel sink, and built-in oven, fridge / freezer. • Balcony with beautiful views: A glass sliding door provides access to a balcony offering an unobstructed view. Glazing that opens onto the balcony. • Elevator and accessibility: The building is equipped with an elevator and is fully accessible to people with reduced mobility. • Minergie certification: An energy-efficient dwelling, guaranteeing thermal comfort and low charges. Ideal situation: The apartment benefits from a quiet environment, both day and night. In summer, the sun is generous. Just 2 minutes on foot, you will find a Sun Store pharmacy and a Migros supermarket for your daily shopping. The Romont train station is accessible in 3 minutes on foot, as is the Romont FR bus stop. The La Condémine primary school is 5 minutes on foot away, making this apartment particularly suitable for families.Whether you are a young professional, couple, or family, this new and well-located apartment in Romont represents a rare opportunity combining modernity, comfort, and practicality. Don't miss this chance to settle into an exceptional living environment!

Travel time
-
1 / 11
  • Balcony / Terrace
  • Pets allowed
  • View
  • +2
6.5 rooms166m²CHF 3,550.–
Rue de Bellevue 13, 1038 Bercher

Duplex with rooftop terrace and private garden of 670m2

A unique place to live for lovers of architecture, elegance, and exceptional volumesIn the heart of Bercher, discover an absolutely unique property, inspired by the iconic style of Le Corbusier, where architecture, light, and comfort come together perfectly.This villa has undergone a complete restoration in 2024, carried out with the utmost respect for its architectural identity. The work was supervised by the Direction générale des immeubles et du patrimoine (DGIP), ensuring a renovation of very high quality.The accommodation offered is an independent duplex apartment, located in a villa composed of only two apartments, each with its own private entrance, ensuring calm and intimacy.As soon as you arrive, you will be immediately seduced by the generous volumes, the omnipresent light, and the high-end amenities that characterize this exceptional property.The kitchen, independent of the living room, is fully equipped with Miele appliances and offers high-end finishes. The first living room, bathed in natural light and adorned with a beautiful fireplace, invites relaxation in a warm and refined atmosphere.The sleeping area includes four bedrooms, one of which has its own private bathroom. A second bathroom and a guest toilet complete this floor.On the upper floor, a second living room, also equipped with a fireplace, constitutes a magnificent reception or relaxation area. This gives access to an elegant winter garden of about 20 m², then to a spectacular rooftop terrace of 48 m², offering a privileged setting to fully enjoy the beautiful days.Outside, this property stands out for its fully enclosed private garden of over 670 m², a true haven of greenery offering calm, intimacy, and quality of life. A lawn mower robot is made available to ensure the maintenance of the lawn.Amenities • Completely independent duplex apartment • Villa with only two apartments • Architecture inspired by Le Corbusier • Complete renovation in 2024 (first rental) • Restoration supervised by the Direction générale des immeubles et du patrimoine (DGIP) • High-end, fully equipped kitchen (Miele) • Two beautiful living rooms with fireplace • 4 bedrooms • Parental bedroom with private bathroom • Second bathroom • Guest toilet • Winter garden of about 20 m² • Rooftop terrace of 48 m² • Fully enclosed private garden of over 670 m² • Lawn mower robot included • Amenities and finishes of very high quality Parking • Locked garage: CHF 200.- / month • Two outdoor parking spaces: CHF 50.- / space / month Rental conditions • Flat-rate charges: CHF 400.- / month, in addition to the rent. This exceptional property will seduce those looking for a rare place to live, where architectural heritage meets contemporary comfort. Thanks to its generous volumes and harmonious layout, it will perfectly suit a family, architecture enthusiasts, or a high-end shared accommodation.A unique opportunity to live in one of the most remarkable architectural achievements in the region. Contact us today to receive the complete dossier or organize a private visit.

  • Balcony / Terrace
  • Pets allowed
  • View
  • +2
Travel time
-
1 / 13
6.5 rooms220m²CHF 2,713.–
Au Village 11, 1483 Les Montets

6.5 rooms for rent

Domaine du Château de MontetThe former training and meeting center of the Focolari movement has recently been taken over by the municipality of Les Montets.The new Domaine du Château de Montet is the new core of the Montet center. The Domaine welcomes families, associations, companies, start-ups, young and old, and enables various human encounters.Find your space for development, whether professional or private.The Domaine includes:- The main building in L-shape (Au Village 11 and 13), which combines work and living. With its rooms of different sizes, it accommodates meetings and events of all kinds. There are also offices and commercial spaces (ideal for your company or office community). The upper floors are mainly residential areas with very varied shared apartments.- An office and commercial building (Le Château 30) offers high ceilings and plenty of light for creation, whether for offices or small businesses.- The production hall (Le Château 60) is already occupied by the company Tergon (office chair production), which has been located here for a long time. The building still has some free office and storage spaces.- 4 single-family homes with a total of 10 apartments.As well as several small buildings used for the maintenance of the Domaine.The large complex is convincing mainly due to its beautiful garden and play possibilities (table tennis, basketball, tennis (hard court), football field).There are also sufficient parking possibilities on the site.Discover more information about the Domaine and current activities by clicking on the link below.Le Château 11 (Au Village 11)The main building has different uses. The upper floors are reserved for residential purposes.220 m2 on the 2nd floorThe commercial space presents itself as follows:- Entrance- Common room with open kitchen (exposed beams)- six rooms- 3 bathroomsExternal parking spaces can also be rented additionally.

Travel time
-

Suggested properties for you based on search results

Additional information

Population development and taxes

The population of Surpierre totals 1220. Compared to the figure three years ago, this is equivalent to a population change of 1.16%. The tax burden on the population is contingent on various factors, including the levels of the different types of taxes (federal, cantonal, municipal and individual) as well as taxation policy and the financial circumstances of the area. The tax burden on the population is currently 14.39%. The average tax rates in Surpierre are as follows: 20.14% for single people with no children, 18% for a retired couple on a pension, 9.86% for married couples with two children and 13.46% for a couple without children. In addition, the taxation rate is 88.7%. On average, the Swiss earn CHF 63'225 every year and unemployment is at 1.8%.

Existing housing

The number of flats in Surpierre amounts to 592. There are a total of 19 flats with 1 room, 51 flats with 2 rooms, 99 3-room flats and 188 flats with 4 rooms. Alongside that are 139 5-room flats and 96 flats with 6 or more rooms.

Newly built properties

Surpierre changed by 33 new homes in the last five years. There is a new property, which is 1 2-room flat. Additionally, 1 flats with 3 rooms and 8 flats with 4 rooms were constructed. Lastly, the number of large flats in the pool of housing comprises 15 flats with 5 rooms and 8 flats with a minimum of 6 rooms.

Letting

Flats to let are available for an average monthly price of CHF 1240. At the same time, 25 per cent of rental prices are less than or do not exceed CHF 900 per month (25th percentile). In addition, the 75th percentile is CHF 1437 or below.
Other interesting objects