1 result - Flats for rent: Forel FR

1 / 13
5 rooms122m²CHF 2,350.–
Condémine 68, 1475 Forel FR

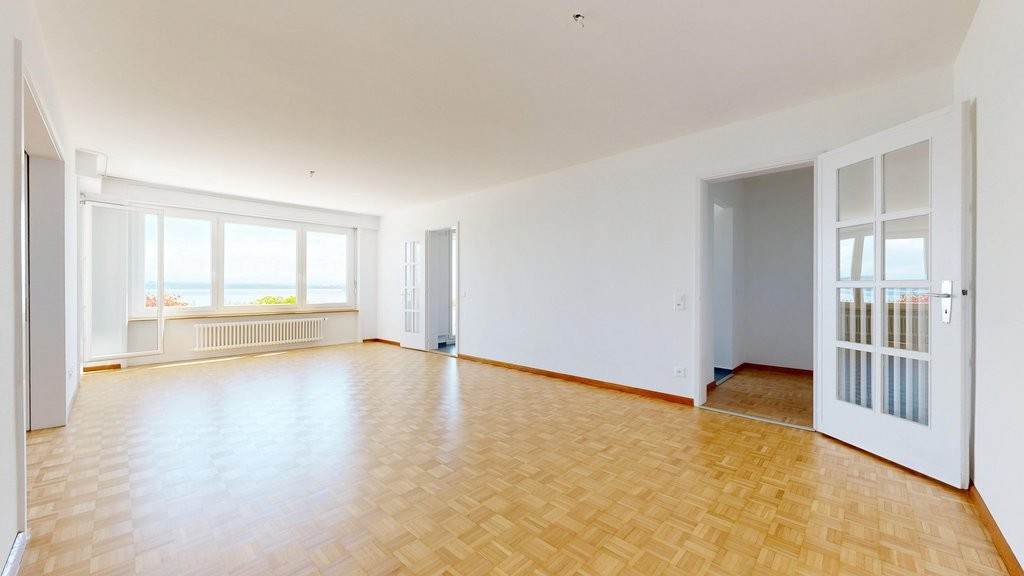
Appartement 5 pces d'env. 122 m2 au rez-de-chaussée à Forel / FR

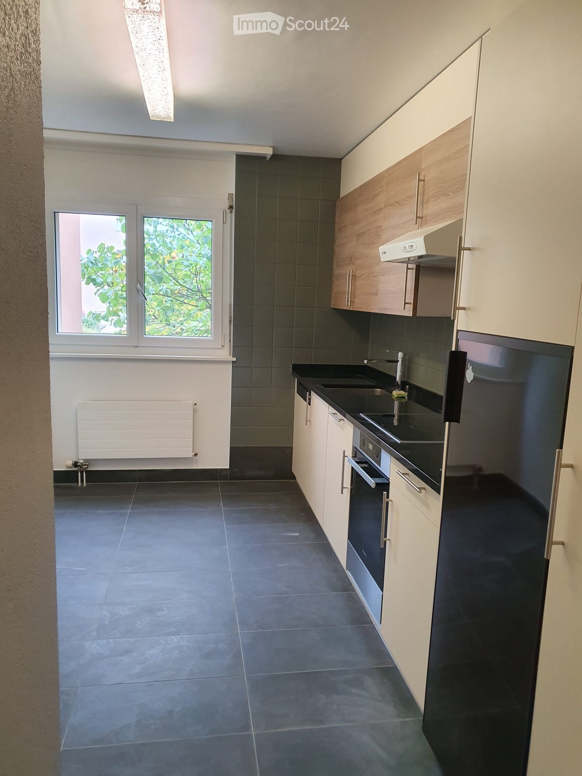
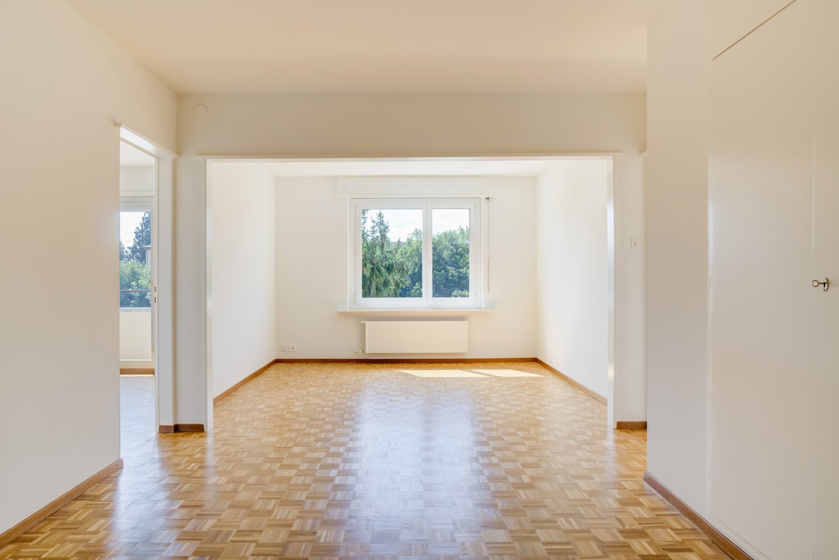
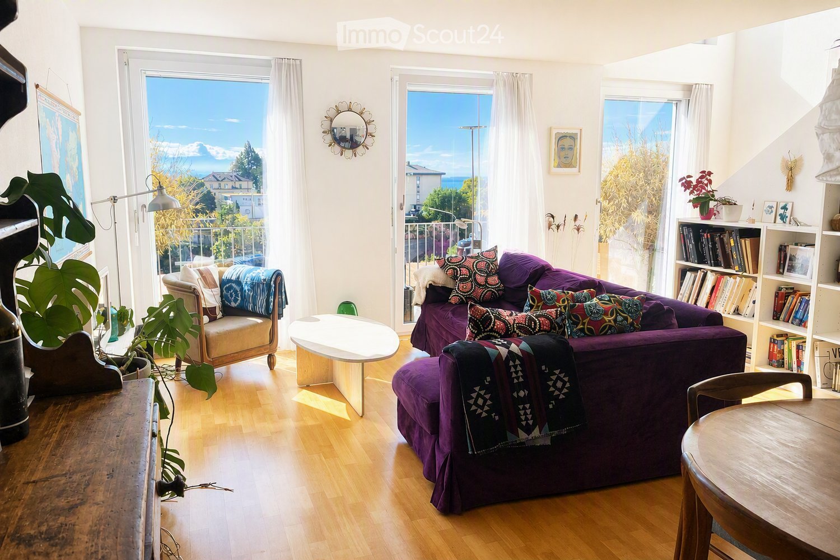
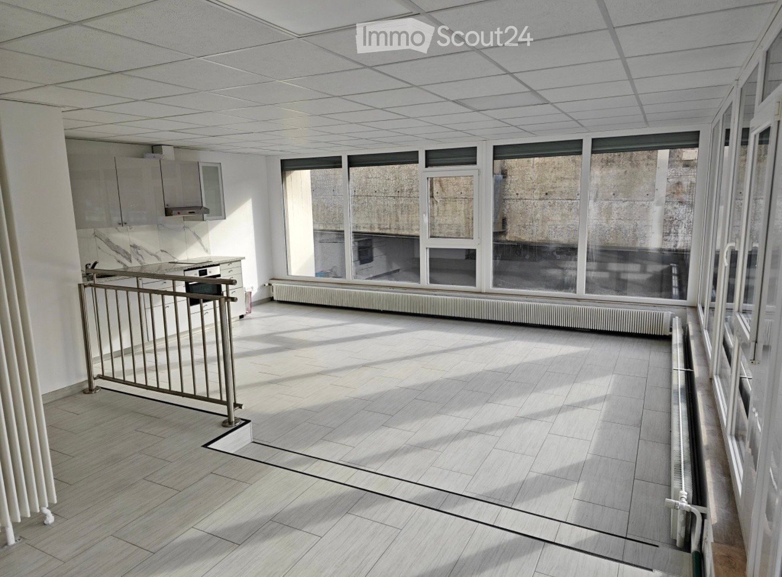
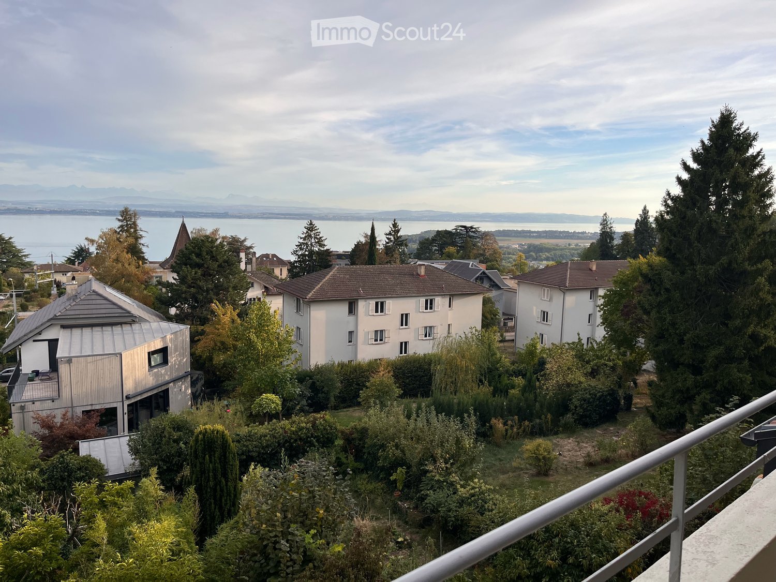
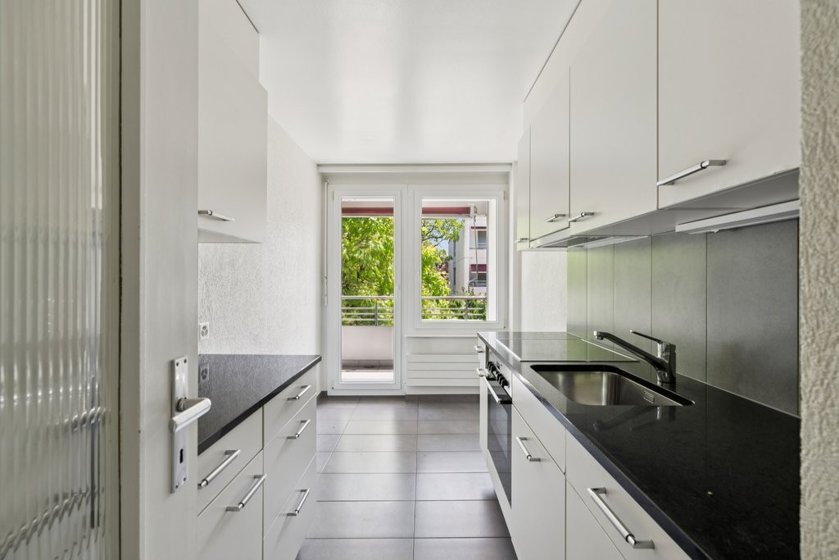
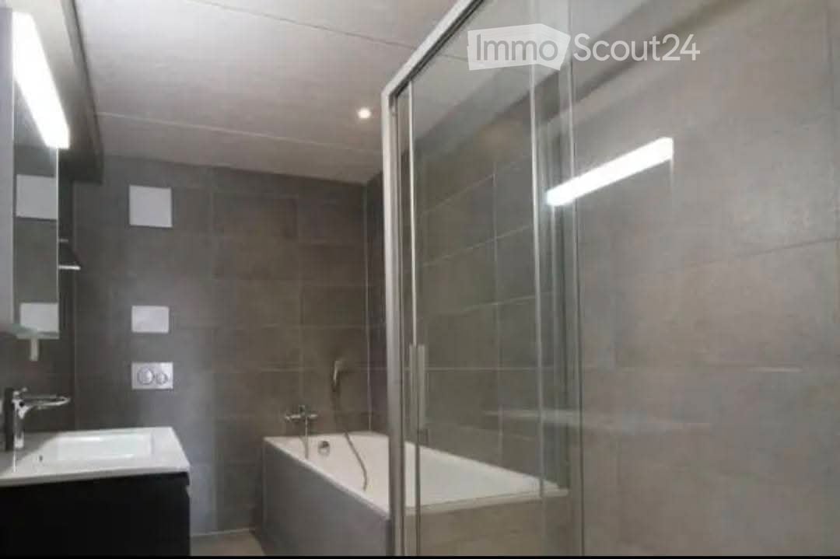
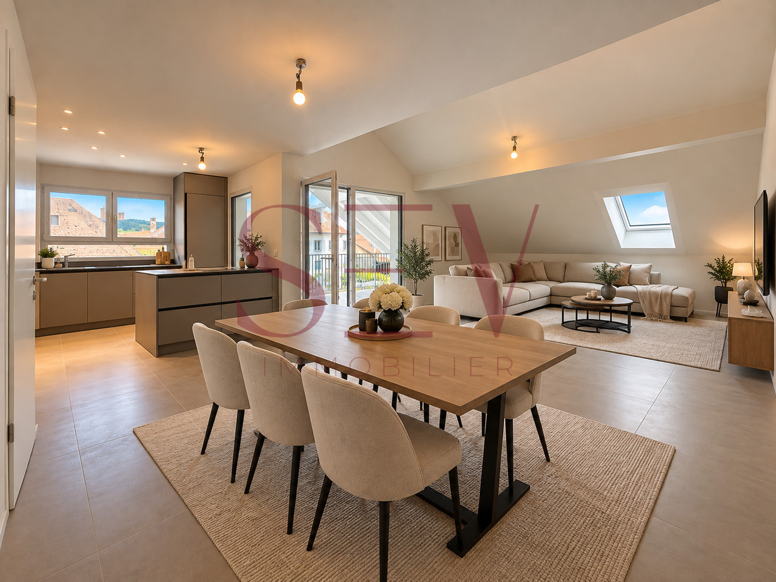
Appartement 5 pces d'env. 122 m2 sis au rez-de-chaussée d'une ferme entièrement rénovée. Ce logement comprend 1 hall d'entrée, 1 cuisine équipée et habitable, 1 séjour / coin à manger, 4 chambres à coucher (21, 14, 8.5 et 8 m2), 1 salle de bain avec WC / double lavabo / douche / baignoire, 1 WC-visiteurs, 1 buanderie privée et 1 réduit. Extérieur : 2 terrasses, 1 galetas, 1 local vélos privé, 2 places de parc extérieures (Fr. 40.- / place / mois). 1 jardin d'agrément en commun. Situation : belle situation, au calme, avec vue sur le lac de Neuchâtel. Les chiens ne sont pas acceptés. Libre dès le 1er octobre 2026 ou à convenir. Loyer mensuel : Fr. 2'050.- + Fr. 300.- de charges forfaitaires + place(s) de parc.Plan du logement : sur demande Contact visite : 079 649 56 04 (propriétaire)Wohnung 5.5-Zimmer, ca. 122 m2 im Erdgeschoss eines komplett renovierten Bauernhauses. Die Wohnung umfasst 1 Eingangshalle, 1 Einbauküche mit Essbereich, 1 Wohn-/Esszimmer, 4 Schlafzimmer (21, 14, 8.5 und 8 m2), 1 Badezimmer mit WC/Doppelwaschbecken/Dusche/Badewanne, 1 WC-Besucher, 1 Wäscheraum und 1 Abstellraum. Aussen: 2 Terrassen, 1 Keller, 1 privater Veloraum, 2 Aussenparkplätze (CHF 40.-/Platz/Monat). 1 gemeinschaftlicher Garten.Lage: schöne Lage, ruhig, mit Blick auf den Neuchâtelsee.Hunde sind nicht erlaubt.Frei ab 1. Oktober 2026 oder nach Vereinbarung. Monatliche Miete: CHF 2 050.- + CHF 300.- Pauschalgebühren + Parkplatz(e).Kontakt Besichtigung: 079 649 56 04 (Eigentümer)Apartment 5 rooms of approx. 122 m2 located on the ground floor of a completely renovated farm. The apartment comprises 1 entrance hall, 1 fitted and habitable kitchen, 1 living room / dining area, 4 bedrooms (21, 14, 8.5 and 8 m2), 1 bathroom with WC / double washbasin / shower / bathtub, 1 guest WC, 1 private laundry room and 1 storage room. Outside: 2 terraces, 1 cellar, 1 private bicycle storage room, 2 outdoor parking spaces (CHF 40.- / space / month). 1 communal garden.Location: beautiful location, quiet, with a view of Lake Neuchâtel.Dogs are not allowed.Available from October 1, 2026 or to be agreed. Monthly rent: CHF 2,050.- + CHF 300.- fixed charges + parking space(s).Contact visit: 079 649 56 04 (owner)Appartamento di 5.5 locali di circa 122 m2 situato al piano terra di una fattoria completamente ristrutturata. L'appartamento dispone di 1 ingresso, 1 cucina abitabile e attrezzata, 1 soggiorno/zona pranzo, 4 camere da letto (21, 14, 8.5 e 8 m2), 1 bagno con WC/lavabo doppio/doccia/vasca, 1 WC per ospiti, 1 lavanderia privata e 1 locale lavanderia. Esterno: 2 terrazze, 1 cantina, 1 locale biciclette privato, 2 posti auto esterni (CHF 40.-/posto/mese). 1 giardino comune.Situazione: bella posizione, tranquilla, con vista sul lago di Neuchâtel.I cani non sono ammessi.Disponibile dal 1 ottobre 2026 o da concordare. Canone mensile: CHF 2'050.- + CHF 300.- spese fisse + posto(i) auto.Contatto visita: 079 649 56 04 (proprietario)

Travel time
-
More objects in your automatically expanded search area
20 results - Radius: + 10km
  • Two-story house with yellow and white exterior, multiple balconies, stone base, and lush greenery surrounding the property.
  • Balcony with a yellow awning, black metal railing, and a view of greenery.
  • Balcony with metal railing, yellow awning, and view of trees and neighboring building.
  • A clean, tiled hallway with white walls, multiple doors, and a slanted wooden ceiling. Natural light streams in from an open doorway at the end.
  • Empty room with wooden flooring and white walls, featuring multiple doors leading to other spaces.
  • Empty room with wooden herringbone flooring, white walls, and large windows letting in natural light.
  • Empty room with wooden flooring, white walls, and large windows allowing natural light. Radiators are visible under the windows.
  • Empty room with wooden herringbone flooring, white walls, and large windows showing outdoor view. No furniture or equipment present.
  • Empty hallway with wooden flooring and white walls, featuring multiple doors and a slanted ceiling.
  • Empty room with wooden flooring, white walls, and large windows with radiators beneath them. The room has exposed wooden beams on the ceiling and an open sliding door leading to a balcony.
  • A serene outdoor view with lush green trees in the foreground and a calm body of water in the background, with distant mountains visible under a clear blue sky.
  • A lush garden with dense evergreen trees and shrubs, offering a scenic view of a body of water and distant hills under a clear blue sky.
  • Modern bathroom with dark green marble tiles, a bathtub, toilet, and sink, featuring a frosted window and built-in storage.
  • Balcony with a yellow awning, metal railing, and a small beige structure, surrounded by trees and a clear blue sky.
  • Staircase with wooden handrail, metal balustrade, and grey carpeted steps leading to a wooden door at the end.
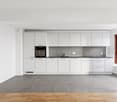
  • Modern kitchen with white tiled walls, white tiled floor, Bosch oven, range hood, and induction cooktop. Large window with a view of greenery.
  • Modern kitchen with white cabinets, tiled floor, and a small dining area featuring a table and chair.
  • Modern kitchen with white tiled floor, white cabinets, stainless steel appliances, and a central island with a sink and dishwasher.
  • Empty room with wooden herringbone flooring, white walls, and large windows with white frames. The ceiling has exposed wooden beams and a skylight. There is a radiator under the windows and an open doorway leading to another space.
  • View of a residential area with houses, lush greenery, and a clear blue sky.
  • Empty room with wooden flooring and large windows allowing natural light to enter, creating shadows on the floor.
  • Empty hallway with light wooden flooring, white walls, and a small window showing greenery outside.
  • Modern bathroom with dark tiled walls and floor, featuring a bathtub, toilet, sink, mirror, and radiator. The room has a clean, contemporary design with a visible hallway in the background.
  • Two-story yellow house with red shutters, stone lower level, and a parked car in front.
1 / 24
Balcony with a yellow awning, black metal railing, and a view of greenery.
Balcony with metal railing, yellow awning, and view of trees and neighboring building.
A clean, tiled hallway with white walls, multiple doors, and a slanted wooden ceiling. Natural light streams in from an open doorway at the end.
5.5 rooms95m²CHF 2,490.–
Premium
avenue Fornachon 5, 2034 Peseux

Apartment with 5.5 rooms renovated in Peseux

Apartment with 5.5 rooms located on the 1st floor, renovated in 2026, this accommodation combines the charm of the old with the comfort of the modern, for a living area of 95 m². Available immediately.The apartment offers: • 4 Bright and spacious rooms: 2 bedrooms North and South rooms with solid wood parquet. Bright rooms. as well as living room and dining room. • 1 Room of 4m². Ideal for office, dressing room or pantry. • Modern equipped kitchen Contemporary kitchen with white tiles, white cabinets, oven, ceramic hob, extractor hood, dishwasher. • Two modern bathrooms: One bathroom with sink, bathtub and toilet as well as 2nd toilet in the hallway. • Balcony with awning: Two balconies of 10m², pleasant with awnings, metal railing and view of the green area, Alps and lake. Ideal for BBQ and sun loungers. • Beautiful view: Enjoy a serene view of trees, a body of water and the mountains in the distance under a blue sky. • Parking space included 1 parking space. • Basement Large basement of ~20m² possibility to store car roof box, bicycles, skis, winter tires, wines, pantry, workshop etc. The neighborhood is quiet, both day and night, and the building benefits from beautiful sunlight.Situation: Ideally located in Peseux (NE), this accommodation offers a green and peaceful residential area. Nearby, you will find: • Bus stop Peseux-Temple approximately 14 minutes on foot • Corcelles-Peseux train station 2 minutes on foot • Collège des Guches approximately 14 minutes on foot • Migros Peseux supermarket approximately 8 minutes on foot • Pharmacy de la Grand-Rue 8 minutes on foot This apartment with character, combining historical charm and modern finishes, will seduce families or people looking for space and quality of life in a pleasant residential environment.Conditions: 3 months of rent guarantee, and proof of household insurance. Non-smokers and no pets allowed.

Travel time
-
  • Open-plan living and dining area with a sectional sofa, coffee table, dining table with chairs, and a potted plant near the entrance to a balcony.
  • Bright living room with large windows offering a view, featuring a sofa, coffee table, TV, dining table, chairs, floor lamp, and a plant.
  • Balcony with wooden table, two chairs, and a view of the neighborhood.
  • Modern kitchen with wooden cabinets, stainless steel appliances, a central island table with two stools, and a window offering a view.
  • A modern, minimalist hallway with a built-in bar counter, a round mirror, framed picture, and shelves holding shoes and luggage.
  • Floor plan of a 92 m² apartment featuring a living room, kitchen, three bedrooms, two bathrooms, and a balcony.
  • A small, furnished bedroom with wooden flooring, a bed, a table, a chair, a fan, a screen, a radiator, a curtain, a lamp, and a wardrobe with shelves.
  • Cozy bedroom with a large bed, nightstand, mirror, wardrobe, and a small shelf with various items.
  • Bathroom with a bathtub, toilet, sink, mirror, shower, and cabinet. The room features tiled walls and a window with a curtain.
  • A narrow hallway with tiled flooring, a radiator on the right side, and a small rug in the center. The hallway leads to a room with a shower and a door.
1 / 10
Bright living room with large windows offering a view, featuring a sofa, coffee table, TV, dining table, chairs, floor lamp, and a plant.
Balcony with wooden table, two chairs, and a view of the neighborhood.
Modern kitchen with wooden cabinets, stainless steel appliances, a central island table with two stools, and a window offering a view.
4.5 rooms92m²CHF 1,795.–
Premium
Chemin des draizes 1, 2016 Cortaillod

Apartment 4.5 rooms of 92 m² with balcony and parking space

Address: Chemin des Draizes 1, 2016 Cortaillod Availability: from September 1st, 2026Net rent: CHF 1’545.– per month Charges and one outdoor parking space: CHF 250.– per month Total monthly: CHF 1’795.–The apartment is located on the 4th floor of a building without an elevator and offers a living area of approximately 92 m².The apartment is clean, bright and well maintained. It has classic finishes and is particularly suitable for people looking for beautiful rooms, three bedrooms and a pleasant environment.The apartment consists of: • a bright living room of 20.4 m² with direct access to the balcony; • a balcony of approximately 5.6 m²; • a separate, equipped kitchen of 8.9 m²; • a main bedroom of 14.2 m²; • a second bedroom of 10.5 m²; • a third bedroom of 11.7 m²; • a large hallway of 14.7 m² with storage space; • a bathroom with bathtub, sink and toilet; • a separate shower. An outdoor parking space is included in the monthly amount. A second outdoor parking space can be rented for an additional CHF 30.– per month.The apartment is located in a quiet neighborhood of Cortaillod, close to shops, schools, public transport and road accesses. The lake and walking areas are also easily accessible.Note: The apartment is located on the 4th floor without an elevator.To obtain more information or to organize a visit:Loïc Bonsack Phone: 078 955 10 55 Email: loic.bonsack@gmail.com

Travel time
-
  • Modern kitchen with white cabinets, stainless steel appliances, and a black countertop.
  • Modern living room with a grey sectional sofa, coffee table, dining table with chairs, cat tree, and a cat bowl. The room features large windows with curtains, a floor lamp, and a picture frame on the wall.
  • Cozy bedroom with a double bed, wooden floor, large window with curtains, desk with chair, mirror, and nightstand.
  • Modern bathroom with a white sink, mirror, cat litter box, small shelf with a plant and towel, and a window with frosted glass panels.
  • Modern bathroom with a bathtub, toilet, and a handheld showerhead. Light-colored tiles and a wooden shelf are visible.
  • Small bathroom with a white washing machine, a vacuum cleaner, and a shelf above the sink.
1 / 6
Modern living room with a grey sectional sofa, coffee table, dining table with chairs, cat tree, and a cat bowl. The room features large windows with curtains, a floor lamp, and a picture frame on the wall.
Cozy bedroom with a double bed, wooden floor, large window with curtains, desk with chair, mirror, and nightstand.
Modern bathroom with a white sink, mirror, cat litter box, small shelf with a plant and towel, and a window with frosted glass panels.
2.5 rooms71m²CHF 1,450.–
Premium
Rue de Vuary 19, 1530 Payerne

Bright 2.5-room apartment in Payerne – Available 01.10.26

Discover this charming 2.5-room apartment on the 2nd floor. The apartment has been recently renovated in 2024 and is located in the heart of Payerne. Available on 01.10.2026, this spacious and modern accommodation will seduce with its comfort.The advantages of this apartment: • Generous living area: 71 m² well laid out for a pleasant and functional living space. • Recent renovation: Completely renovated in 2024, offering modern and carefully executed finishes. • Sunlight: The apartment benefits from beautiful sunlight, especially in summer. • Parking: A parking space is available for 80 CHF, a real advantage in daily life. • Pets allowed: Your four-legged companions are welcome. • Quiet environment: Both day and night, the neighborhood is particularly quiet. Location and amenities: Ideally located on Rue de Vuary, this apartment offers quick access to all essential amenities. The Denner supermarket is just a 3-minute walk away, the Amavita Alpha pharmacy 4 minutes, and the Simplon bus stop 5 minutes. Families will appreciate the proximity to the Collège Derrière la Tour, accessible in 6 minutes on foot. The Payerne train station is an 8-minute walk away, making it easy to use public transportation.Whether you're a young professional, a couple, or a small family, this apartment represents a rare opportunity combining modern comfort, calm, and practicality. Don't hesitate to seize this great opportunity to settle in one of the most pleasant addresses in Payerne!

Travel time
-
New building
1 / 6
6.5 rooms133m²CHF 3,279.–
Premium
Rue Gabriel-Lory 7, 2000 Neuchâtel

Discover Concept B.180 - Brand new 6.5-room apartment with loggias

Discover Concept B.180 - Brand new 6.5-room apartment A modern living environment, sustainable and ideally locatedLocated in the heart of the new residential development Concept B.180, this 6.5-room apartment combines modern comfort, brightness, and eco-responsible design. Situated in the sought-after district of Beauregard in Neuchâtel, it benefits from contemporary architecture, carefully designed green spaces, and a calm environment, while remaining in close proximity to schools, shops, and public transportation. A place designed for those who want to live differently, in a sustainable and harmonious environment.LayoutEntrance hallFitted kitchen / dining roomOpen, modern, and bright space, ideal for cooking and sharing convivial moments at the heart of the apartment.Living room of 22 m² A pleasant volume, designed for everyday life and shared moments4 spacious bedroomsBathroom with bathtubModern shower room2 loggias offering a pleasant outdoor spacePrivate cellarParticularities of the apartmentEco-responsible housing : high energy performance, sustainable materials, and modern comfort aiming to reduce the ecological footprintShared laundry room at the disposal of the residentseSMART tablet for intelligent apartment managementCommitment to soft mobility : the tenant undertakes not to own a motorized vehicle, as no parking spaces can be assignedAdvantages of the Concept B.180 projectQuiet and green residential areaQuick access to the city center and public transportationSchools, nurseries, shops, and services within walking distanceNew construction meeting current energy standards3D immersive tours available on : https://concept-b180.ch/Interested?Discover the plans, virtual visits, and all detailed information on : https://concept-b180.ch/This apartment offers a rare living environment, combining modernity, sustainability, and comfort. A visit will allow you to fully appreciate the volumes, brightness, and unique atmosphere of the project.Would you like to know more or plan a visit? Contact us today? We will be delighted to accompany you on your discovery of Concept B.180.

Travel time
-
  • Modern rooftop terrace with sun loungers, a small table, and a potted tree, overlooking a cityscape at sunset.
  • large windows, sliding doors, white kitchen, tiled floor
  • modern kitchen with white cabinets, marble flooring, large windows, modern appliances
  • Empty room, white walls, gray tiles, built-in oven and microwave, open door
  • modern kitchen with granite countertops, stainless steel sink, faucet, large windows, sliding door, view of the countryside
  • Roof terrace with glass railing, tiled floor, view of the surrounding area
  • modern kitchen, white cabinets, black countertops, built-in oven and microwave, sink with faucet, LED strip lighting
  • modern house, white exterior, large glass windows, balcony with glass railing, tiled floor, scenic view
  • modern bathroom with shower, sink, toilet, wooden floor, beige tiles
  • Bathroom with wooden floor, beige tiles, white bathtub, white toilet, white sink, window
  • white house, black roof, car parked under carport, gravel driveway
  • empty room, wooden floor, large windows, view of the outside
  • modern bathroom with gray tiles, glass shower enclosure, white sink, mirror, and toilet
  • empty room, wooden floor, white walls, large window, view of a field
  • empty room, wooden floor, white walls, large window, open door
  • Video monitor with a live feed of a car entering a parking lot
  • Two black cars parked under a carport, one with a charging cable connected
  • white house, black car parked under a carport, driveway, green field in the background
1 / 18
5.5 rooms120m²CHF 4,790.–
Top
Route de Salavaux 9, 1585 Salavaux

EXCLUSIVE 5.5 rooms of high standard in a villa with a view of the lake and the mountains

Offer yourself more than just an apartment: a truly exclusive living experience, between nature, elegance, and serenity. Located in Salavaux, in a privileged residential environment surrounded by villas, this unique property is situated in a new, very high-standard construction consisting of only two apartments. Here, intimacy and tranquility are total, with the rare feeling of living in a house. Close to the beach of Salavaux, renowned for being the longest natural sand beach with fresh water in Switzerland. A spectacular living space From the first moments, you will be seized by a breathtaking, panoramic view of the lake, the mountains, and the surrounding fields. A living landscape that changes with the seasons, becoming the daily backdrop of your life. Absolute calm, omnipresent nature, absence of nuisances: a luxury that has become rare. A space designed like a house 5.5 generous rooms Exceptional terrace of 55 m², a true open-air living space, offering a breathtaking, panoramic view of the lake, the mountains, and the surrounding fields. Large attic of the same surface area as the apartment, offering an exceptional volume and important storage space. Independent entrance (no feeling of an apartment building) Spacious and bright rooms Fluid and elegant distribution Each detail has been designed to offer comfort, intimacy, and superior quality of life. Kitchen and high-end finishes Modern, luxury kitchen, fully equipped Noble materials and careful finishes Open spaces, ideal for receiving Premium comfort in everyday life 4 spacious and bright bedrooms, including 1 parental suite; 2 bedrooms with direct access to the terrace. 2 bathrooms with contemporary design showers, including 1 with a large bathtub Possibility of installing a washing machine and/or a dryer Modern equipment and high-end finishes Elegant and soothing atmosphere Technologies and efficiency Heating by heat pump (PAC) Temperature control in each room Electric shutters in each room Video intercom Covered parking with lighting Private charging station for electric vehicles New construction meeting current energy standards Modern comfort, optimized consumption. Parking 2 parking spaces: Covered with private charging station CHF 180.– / month Outdoor CHF 150.– / month Rent CHF 4’790.– / month + charges CHF 390.– / month (Fixed flat rate) This rare property is aimed at those who are looking for: An exclusive living environment Absolute tranquility High-end services An atmosphere close to a villa A unique place where every day begins with an exceptional view and ends in absolute calm. Contact (Call filter active, anti-spam) If we were unable to answer your call, please leave a message (or a voice message) and we will call you back. We prefer a direct exchange with serious buyers and do not wish to be contacted by agencies or brokers.

Travel time
-
  • Bright kitchen with white cabinets, tiled floor, and wooden beams on the ceiling. Features a countertop, dishwasher, and a small table.
  • Empty attic room with exposed wooden beams, tiled floor, and skylights.
  • Empty attic room with wooden beams, wooden floor, white walls, and a skylight window.
  • Empty room with wooden flooring, white walls, and skylight windows in the sloped ceiling.
  • Empty attic room with wooden flooring, white walls, exposed wooden beams, and a skylight window.
  • Modern bathroom with white tiles, a toilet, a sink with a chrome faucet, a bathtub, and a mirror above the sink.
  • Bright kitchen with white cabinets, tiled walls, and a dishwasher. Features a wooden ceiling and a small window above the sink.
  • Empty closet with built-in shelves and hanging rod, light-colored wood finish, white walls, wooden floor.
  • Floor plan of a house showing multiple rooms including a kitchen, living room, three bedrooms, and a bathroom.
1 / 12
4 rooms90m²CHF 1,655.–
Top
Rue d'Yverdon 7, 1530 Payerne

Charming 4-room attic apartment in Payerne

Discover this magnificent 4-room apartment located on the top floor of a ideally situated building at Rue d'Yverdon 7, in Payerne. Available immediately, this attic apartment offers a unique living environment combining the charm of the old with modern comfort.The apartment consists of an entrance, a fitted kitchen, a spacious living room, two bedrooms, an additional room that can be used as an office, a bathroom, a storage room, and a rooftop terrace.The highlights of the apartment: • Generous surface area: With its 90 m², this apartment offers a pleasant and functional living space. • Old-world charm: Exposed wooden beams, parquet flooring, and a skylight give this apartment a warm and authentic atmosphere. • Terrace with a beautiful view: Enjoy a terrace overlooking the city, ideally located and with a beautiful view of the surrounding area. • Ideal location: This apartment benefits from a particularly practical location in the heart of Payerne. All amenities are within walking distance in just a few minutes. This property, which combines the charm of old buildings with a prime location, will seduce lovers of authenticity looking for a spacious and bright home. Do not hesitate to contact us for a visit!This apartment has a staggered rent, which is as follows:1st year: CHF 1430.00 per month2nd year: CHF 1470.00 per month3rd year and subsequent years: CHF 1530.00 per monthThe charges are fixed at CHF 225.00 per month.For your comfort, a shared laundry room is available. The building does not have an elevator and the apartment is offered without a parking space. However, the commune of Payerne provides parking permits for parking vehicles in designated areas.

Travel time
-
  • Cozy bedroom with a double bed, patterned duvet, nightstands with lamps, a black leather chair, and a decorative mirror on the wall.
  • Modern hallway with light wood flooring, white walls, and contemporary decor including a sideboard, glass cabinet, and artwork.
  • Modern open-plan living and dining area with a brown sectional sofa, yellow coffee table, dining table with chairs, and a small kitchen area with grey cabinets and various appliances.
  • Balcony with a black wicker sofa set, a glass coffee table with a flower arrangement, and a small rug. The area is surrounded by greenery and has a stone wall on one side.
  • Modern bathroom with a glass-enclosed shower, toilet, and sink. The space features tiled walls and a wooden floor.
  • A small bathroom with a washing machine and dryer, both white, placed side by side against a tiled wall.
  • Modern living room with large sliding glass doors leading to a patio, a brown sectional sofa, a coffee table, a television, and decorative items including a floor lamp and side table.
1 / 7
2.5 rooms62m²CHF 1,470.–
Top
Rue des Draizes 79, 2000 Neuchâtel

Modern 2.5-room apartment in Neuchâtel – Rue des Draizes

Discover this contemporary 2.5-room apartment located on the 1st floor of a new building, constructed in 2016, in the heart of the Les Draizes neighborhood in Neuchâtel. Bright and sunny in the summer, this apartment combines modern comfort and practicality, available from November 1st, 2026.The apartment offers you: • An elegant entrance hall: With a tiled floor, white walls, and carefully designed modern decor, including a buffet, a display case, and artworks. • A verdant balcony: Equipped with a wicker sofa set, a glass coffee table, and surrounded by greenery, ideal for relaxation. • A practical bathroom: The washing machine and dryer are located on the ground floor. • Optimal accessibility: Elevator, wheelchair access, and Minergie certification for optimal energy comfort. • Garage and parking Ideal situation: The apartment benefits from a very practical location. The Les Carrels bus stop is located directly in front of the building, and the Les Deurres stop is accessible within a 6-minute walk. The Serrières train station is a 12-minute walk away. For daily shopping, an ALDI is just a 5-minute walk away. The Collège des Charmettes is 6 minutes away, making it a particularly family-friendly accommodation. A pharmacy is also accessible within an 8-minute walk. The river is nearby, offering a pleasant natural setting.Ideal for young professionals, families, or people with reduced mobility, this Minergie-certified apartment offers a modern and comfortable living environment in a dynamic city. Don't miss this opportunity to settle in one of the most sought-after neighborhoods in Neuchâtel!

Travel time
-

Suggested properties for you based on search results

Additional information

Demographic data and taxation trends

The population of Estavayer amounts to 10'623. In the past three years, population development has changed by 5.32%. The tax burden placed on the population depends on various factors, such as the levels of the different taxation types (federal, cantonal, municipal and personal) as well as tax policy and the economic circumstances of the region. The taxation rate currently stands at 84%. On average, single people with no children in Estavayer pay 19.7% in tax, retired couples 17.62%, married couples with two children 9.63% and married couples without children 13.16%. The tax charge in the region is 14.08%. Jobless figures are at 1.54% and the average annual income totals CHF 70'370.

Existing properties

The existing housing in Estavayer encompasses 5481 flats. These are divided into 312 1-room flats, 773 2-room flats, 1612 flats with 3 rooms and 1497 flats with 4 rooms. There are 864 5-room flats and 423 flats with 6 or more rooms, too.

Vacancy rates

Certain flats are also vacant. In Estavayer, for example, that figure is 1.67%. This figure includes 1.68% of all 3-room properties, 2.21% of the four-room properties and 1.28% of the five-room properties are presently untenanted. In addition, properties with six rooms have a vacancy rate of 1.9%.

New builds

During the last 5 years, 430 new homes have been constructed in Estavayer. This includes 13 flats with precisely 1 room and 85 flats with 2 rooms. Additionally, 161 flats with 3 rooms and 97 flats with 4 rooms were built. 59 flats with 5 rooms and 15 6+-room flats were also built recently.

Rented flats

The average rent for properties to let is CHF 1523 per month. 25% of all rents on offer are less than or equivalent to a monthly rent of CHF 1290 (25th percentile). Additionally, the 75th percentile is CHF 1817 or below.

Other interesting objects