
















Cousset - Flats for rent

We recommend expanding your search criteria to get similar results. The current filters didn’t return any matches.

If you don’t want to change your current search criteria, we recommend creating a search alert, so you’ll be notified when matching offers become available.

More objects in your automatically expanded search area
28 results - Radius: + 10km
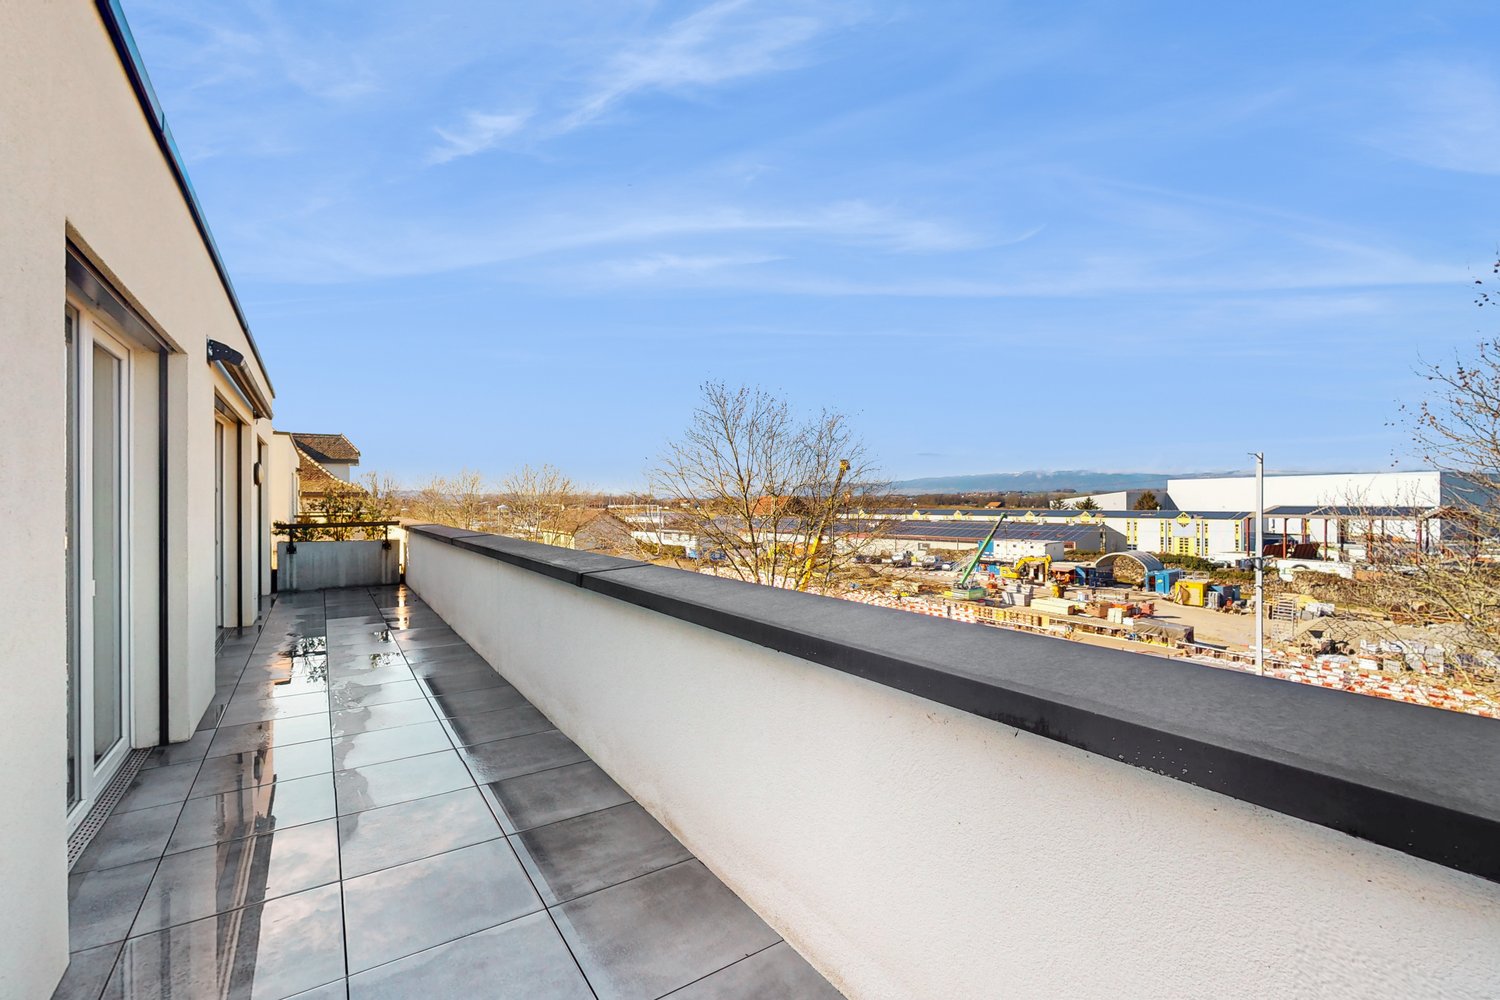
  • Modern balcony with glass railing, tiled floor, and scenic mountain view.
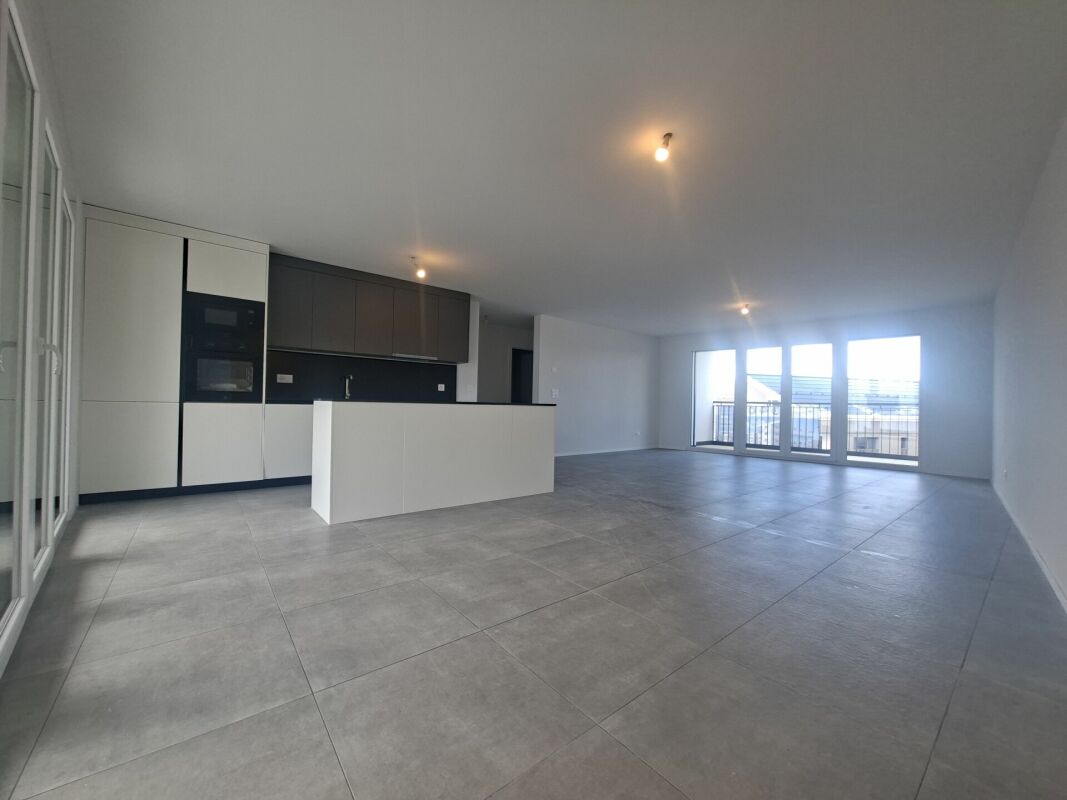
  • Empty room with grey tiled floor, white walls, and large sliding glass doors leading to a balcony with a scenic mountain view.
  • Modern hallway with a wooden staircase featuring minimalist design and sleek steps, leading to an open area with dark tiled flooring and white walls.
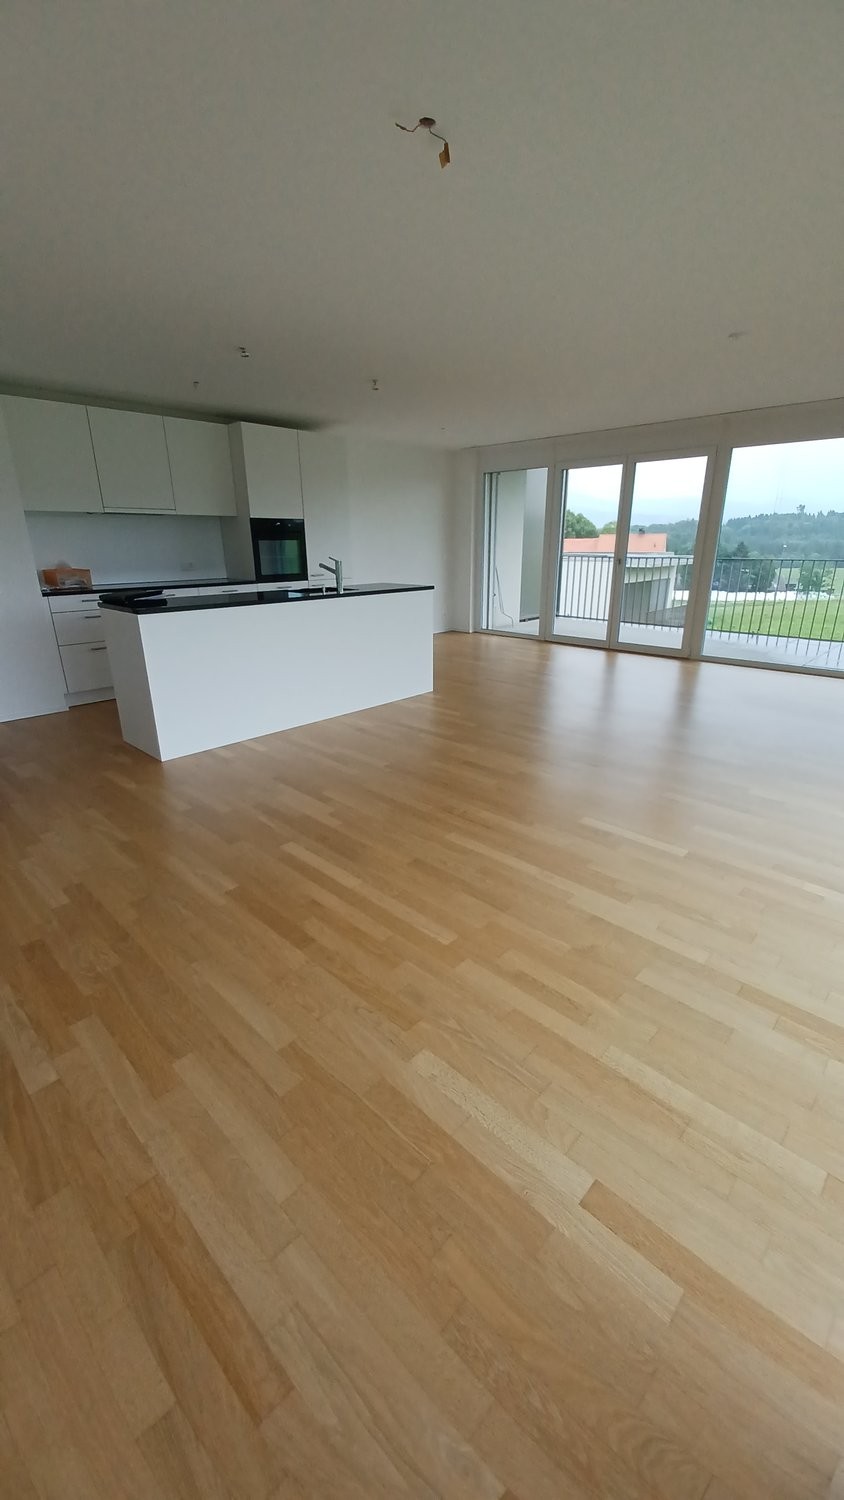
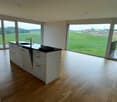
  • Modern kitchen with white cabinets, a central island, and a sink, featuring large windows and a sliding glass door leading to a balcony with a scenic view.
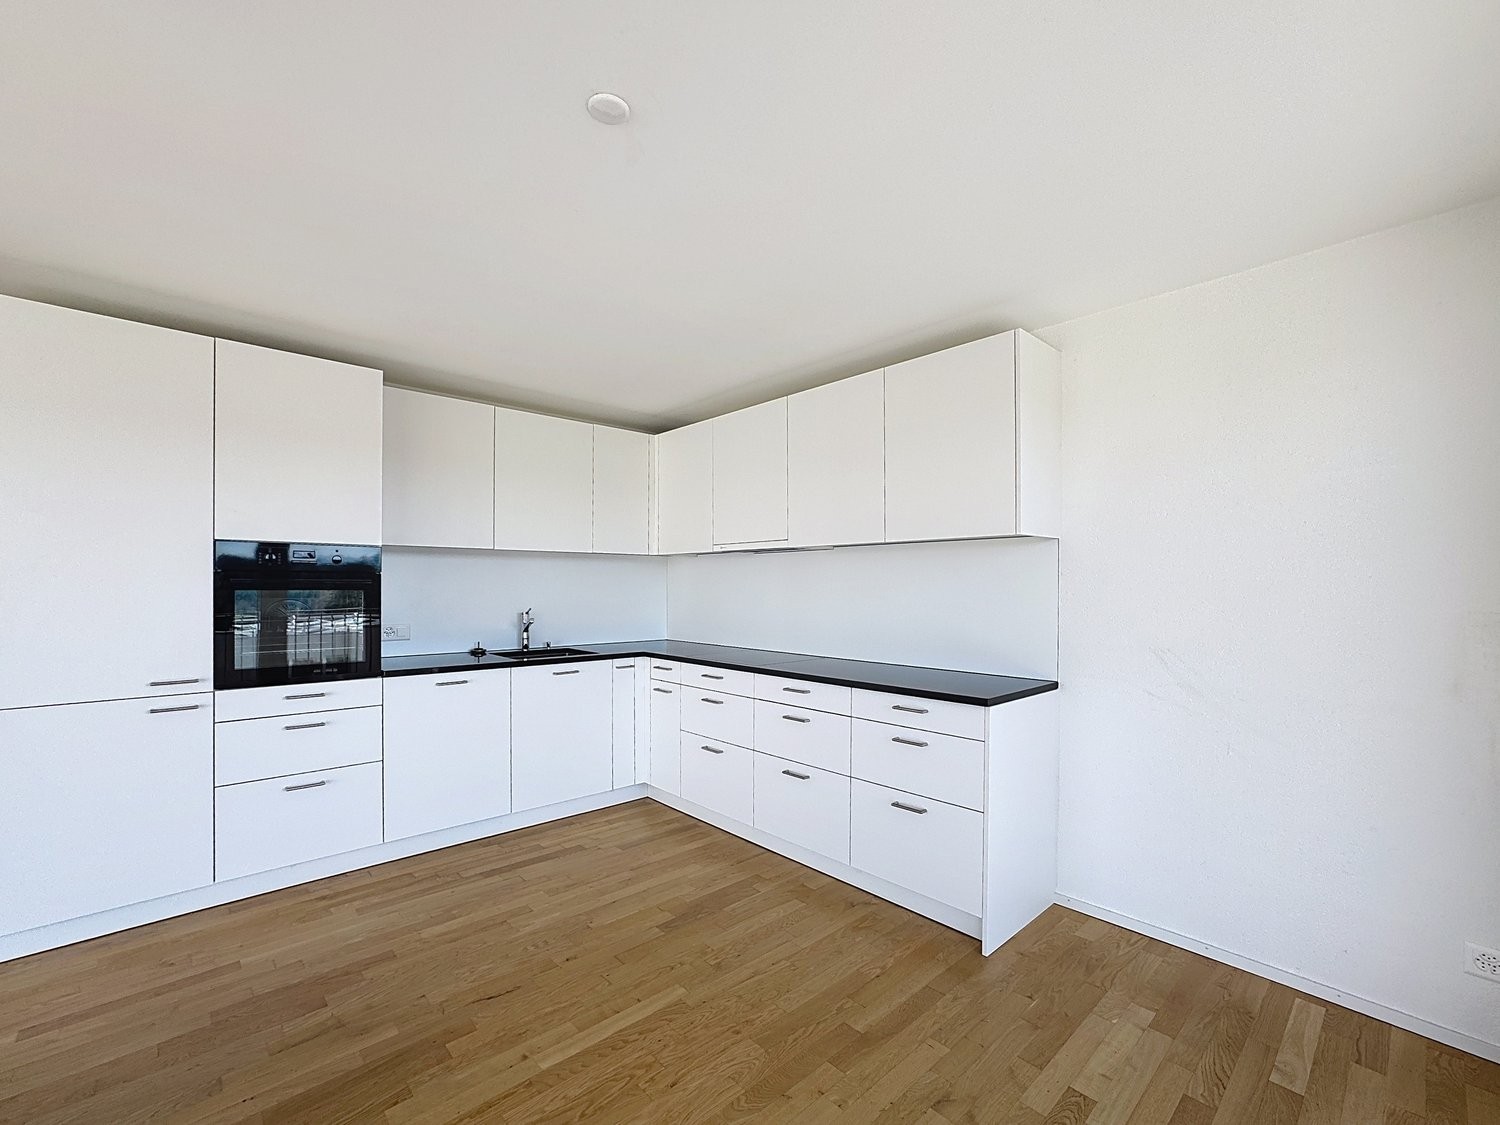
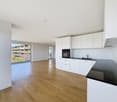
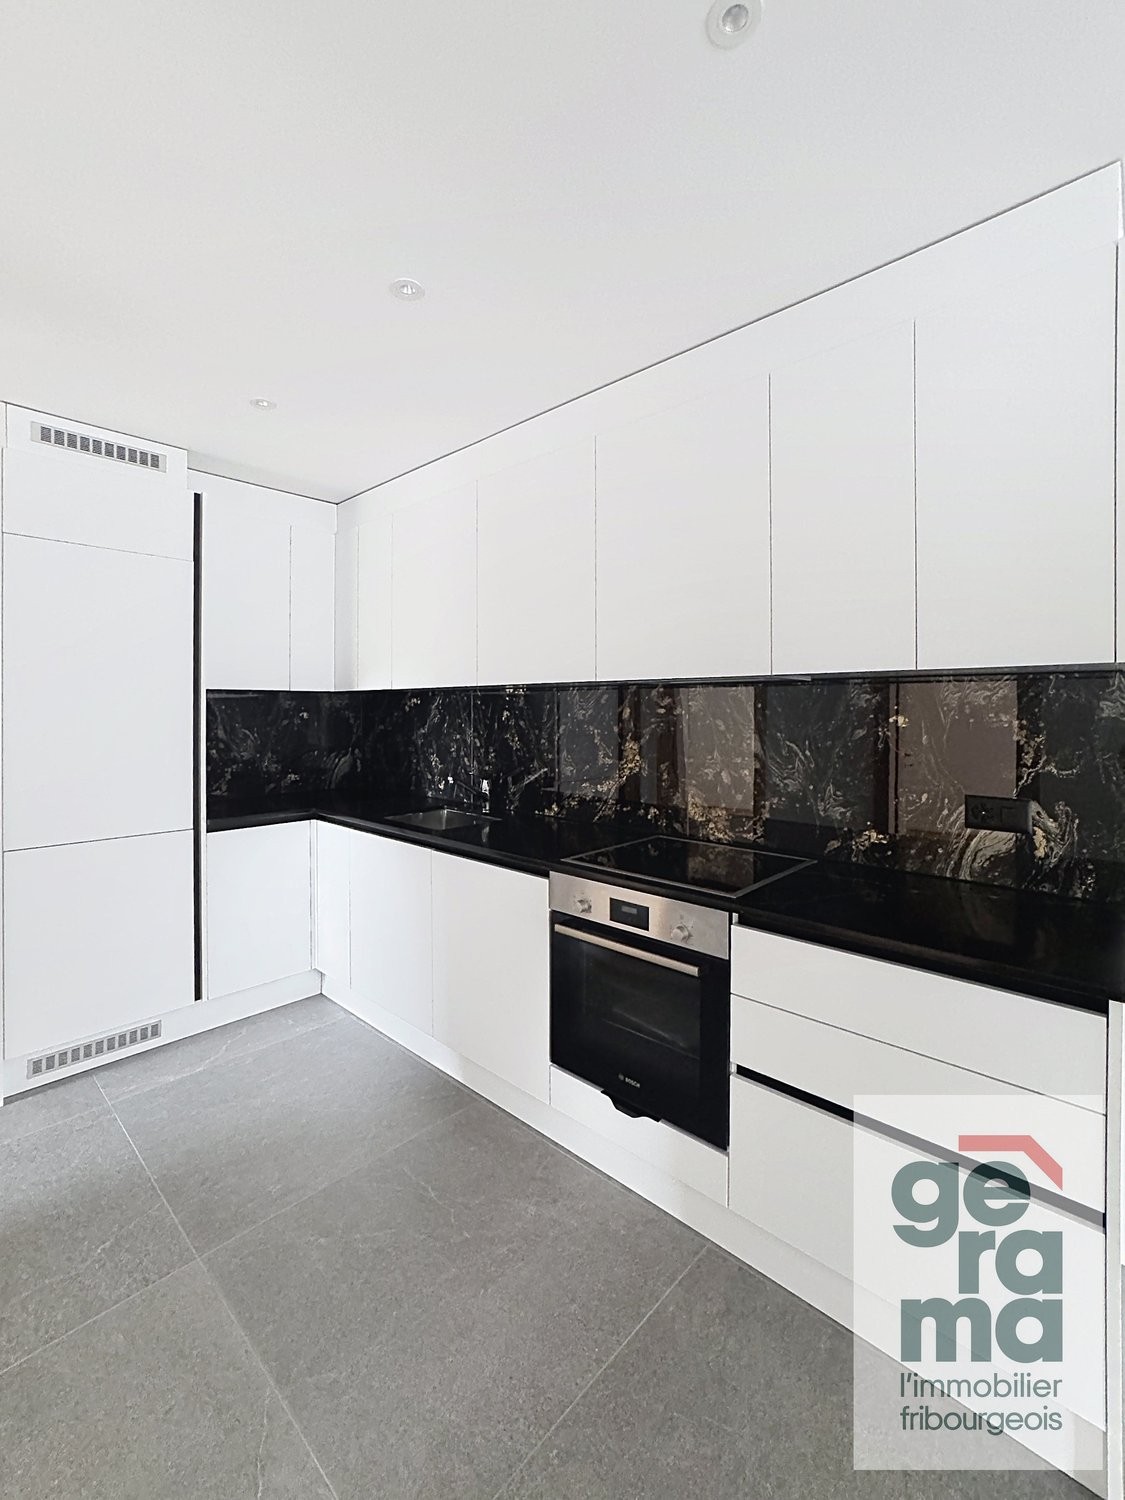
  • Modern kitchen with white cabinets, black countertops, and stainless steel appliances including a sink, faucet, and oven.
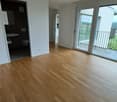
  • Empty room with light wooden flooring and white walls, featuring a large sliding glass door leading to a balcony with a scenic mountain view.
  • Empty room with light wooden flooring, white walls, and a large sliding glass door leading to a balcony with a scenic view.
  • Modern bathroom with beige tiled walls, a white toilet, a sink with a mirror, a shower area, and built-in shelves.
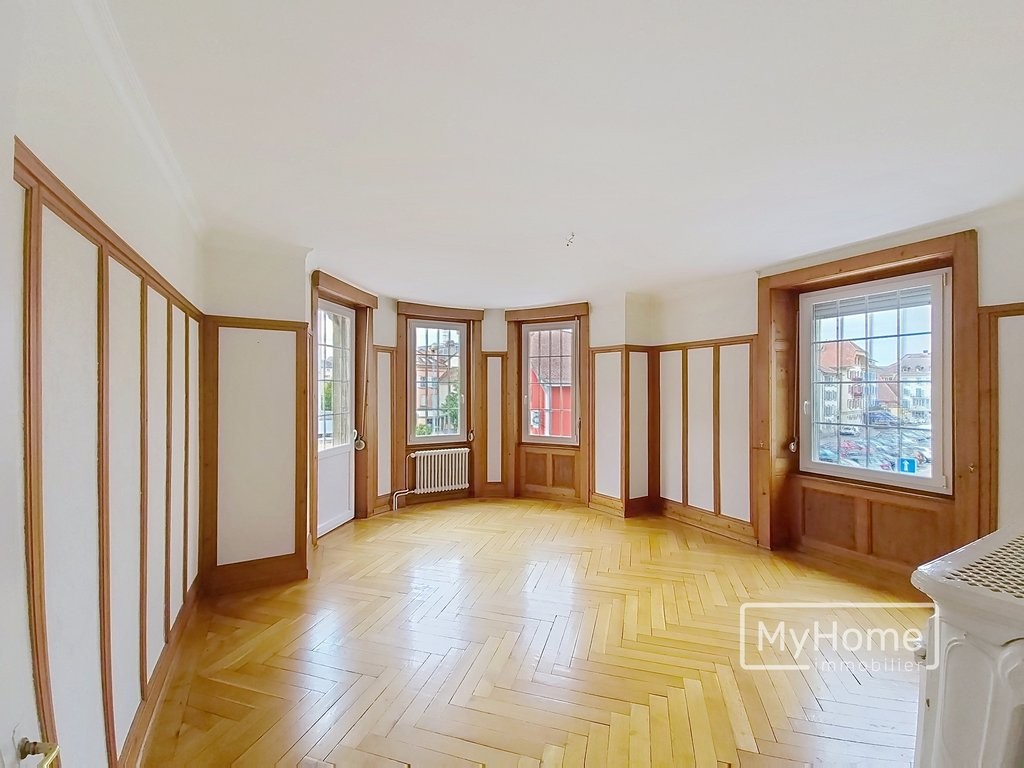
  • Empty room with light wooden flooring and white walls, featuring a single window with a view of neighboring buildings and greenery.
  • Modern bathroom with grey tiled walls, a bathtub, toilet, sink, and a window offering a view of the exterior.
  • Empty kitchen with white cabinets, dark countertops, and a tiled floor. No furniture or appliances are present.
  • Modern bathroom with a white sink, chrome faucet, toilet, and a large mirror above the sink. Grey tiled backsplash and dark grey floor tiles.
  • Modern bathroom with a white bathtub, grey tiled walls, and a built-in shelf. Features a showerhead and hose mounted on the wall.

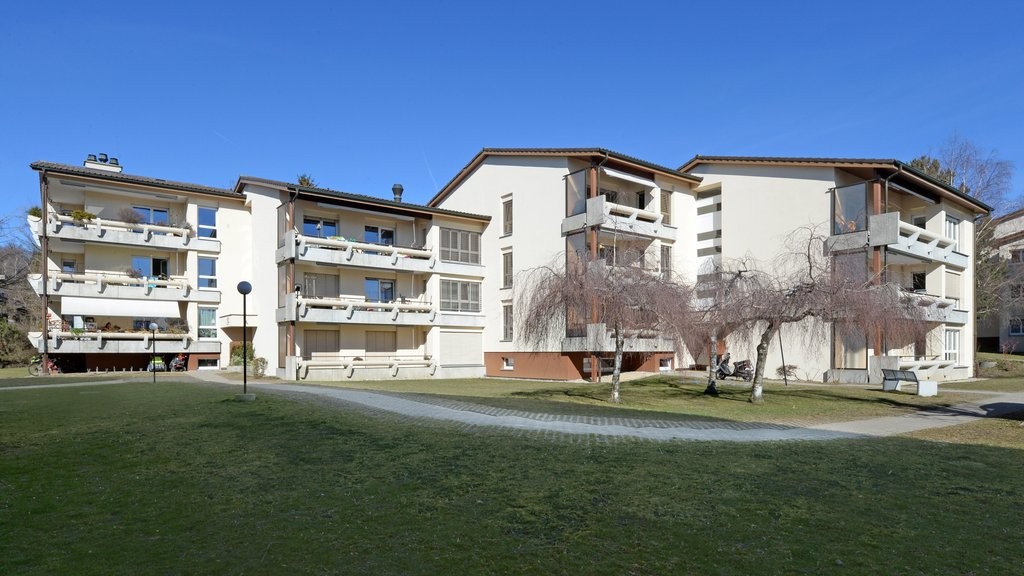
  • Modern three-story building with dark wooden facade, balconies, and a raised ground floor. Features include a garage entrance and decorative flags along the lower level.
  • Balcony with metal railing overlooking a snowy landscape and distant hills under a partly cloudy sky.
1 / 17
5.5 rooms132m²CHF 3,240.–
Top
1752 Villars-sur-Glâne

Duplex/House in Villars-sur-Glâne

Lease takeover – Magnificent duplex of 132 m² with garden, a balcony, a terrace and a view of the Préalpes 📍 Villars-sur-Glâne – Cormanon School Are you looking for space and comfort of a house while enjoying the benefits of a modern apartment? Discover this superb duplex of 154m2 built in 2024, offering an independent entrance, a private garden, a terrace, a balcony and spacious, bright living areas. Thanks to its multi-level layout and large windows, this accommodation is truly lived like a family home. From the living room and outdoor areas, enjoy a magnificent unobstructed view of the Fribourg Préalpes in a quiet and residential environment. ✨ The highlights • Duplex with 5.5 rooms on several levels • 154 m² living area • Recent construction (2025) • Large, bright living room with large windows • Modern kitchen with central island and numerous storage spaces • 4 spacious bedrooms • 2 shower rooms and 1 bathroom • Beautiful interior wooden staircase • Private cellar • Private garden • Terrace and balcony allowing you to enjoy the sun throughout the day • Excellent energy performance thanks to modern insulation and solar panels • Quiet and family-friendly neighborhood 🚗 Parking • Garage spaces available: CHF 130.– per vehicle • Automatic garage door with remote control • Visitor spaces available 📍 Situation In the immediate vicinity of amenities: • Bus stop within 6 minutes on foot • Denner within 11 minutes on foot • Pharmacy within 15 minutes on foot • Cormanon School within 15 minutes on foot • Quick access to Fribourg and main roads 💰 Conditions • Rent: CHF 2’940.– / month • Garage space: CHF 130.– / vehicle • Rental guarantee: CHF 8’820.– • Pets allowed under certain conditions 📅 Availability on request This accommodation will perfectly suit a family looking for a modern, spacious and peaceful home, with the feeling of living in a house while being close to all amenities. 📩 Do not hesitate to contact me for more information or to organize a visit.

1 / 6
5.5 rooms140m²CHF 2,710.–
Top
1757 Noréaz

BRIGHT AND SPACIOUS WITH BREATHTAKING VIEW

In Noréaz (1757), this beautiful, new 5.5-room apartment invites you to live with your family in a peaceful setting with a lovely view of the mountains. Bright and spacious, it offers direct access to a lawn terrace, ideal for children and shared moments. Parental bedroom with bathroom for more intimacy. Basement and storage room to easily store everything. Two indoor parking spaces are included in the rent. Possibility of a device for electric cars.This offer from BETTERHOMES is characterized by the following advantages: - access to the lawn terrace- two indoor parking spaces included in the rent- lovely view of the mountains- bright and spacious- parental bedroom with bathroom- new apartment- ideal for children- possibility of a device for electric cars- basement- storage room- etc., etc., etc. ...Interested? Contact us for a non-binding visit - an online visit is also possible!Nothing that matches your expectations? You will find over 1,900 other objects on: www.betterhomes.ch - The Swiss specialist for real estate transactions.Do you have a property to market?Take advantage of our expertise: https://www.betterhomes.ch/en/benefitDo you want to know the value of your property?Discover its value now with our free, non-binding, and immediate estimate!https://www.betterhomes.ch/en/knowledge/estimateMore detailsSituation: apartment 5.5 Building condition: newBathrooms: 3 (1x WC / sink, 1x WC / sink / bathtub, 1x WC / sink / shower)Public transport: bus, 200 mSchool: primary school, 50 mShops: Migros, 5 km

1 / 13
  • Balcony / Terrace
  • View
  • Parking space
  • +3
5.5 rooms160m²CHF 2,880.–
Route de Saint-Aubin 64, 1564 Domdidier

For rent 5 minutes from the train station!

Located on the Route de Saint-Aubin à Domdidier, this new attic occupies the top floor of an exclusive PPE consisting of only 5 apartments, offering a privileged living environment combining tranquility, brightness, and modern comfort.Virtual tour on requestBenefiting from a private access by elevator, the apartment is arranged around a spacious living room with open kitchen, ideal for a convivial daily life.The large openings offer generous natural light and highlight the volumes of the living space.The loggia is a true extension of the interior space, inviting you to fully enjoy the evenings and magnificent sunsets in a calm and pleasant environment.The night area includes three bedrooms, two bathrooms, and an economat with private laundry, offering functionality and comfort in everyday life.Net rent: CHF 2'880.-Accepted charges: CHF 200.-Parking space: CHF 60.- per spaceSituationThe commune of Domdidier benefits from a central location, with quick access to the main road axes connecting Lausanne, Fribourg, and Bern.A CFF station located in the village center also facilitates daily commuting.If you want to get a first impression from home, we offer to transmit your coordinates to receive a virtual tour of the property.Virtual tour, you can discover the volumes, distribution, and main advantages of this apartment at your own pace, before considering, if the desire is confirmed, a visit on site.It is sufficient to communicate your name, email address, or phone number, and we will send you the link to the virtual tour and remain at your disposal to arrange an appointment on site, both during the week and on weekends, according to your preferences.

  • Balcony / Terrace
  • View
  • Parking space
  • +3
Travel time
-
1 / 13
6.5 rooms220m²CHF 2,713.–
Au Village 11, 1483 Les Montets

6.5 rooms for rent

Domaine du Château de MontetThe former training and meeting center of the Focolari movement has recently been taken over by the municipality of Les Montets.The new Domaine du Château de Montet is the new core of the Montet center. The Domaine welcomes families, associations, companies, start-ups, young and old, and enables various human encounters.Find your space for development, whether professional or private.The Domaine includes:- The main building in L-shape (Au Village 11 and 13), which combines work and living. With its rooms of different sizes, it accommodates meetings and events of all kinds. There are also offices and commercial spaces (ideal for your company or office community). The upper floors are mainly residential areas with very varied shared apartments.- An office and commercial building (Le Château 30) offers high ceilings and plenty of light for creation, whether for offices or small businesses.- The production hall (Le Château 60) is already occupied by the company Tergon (office chair production), which has been located here for a long time. The building still has some free office and storage spaces.- 4 single-family homes with a total of 10 apartments.As well as several small buildings used for the maintenance of the Domaine.The large complex is convincing mainly due to its beautiful garden and play possibilities (table tennis, basketball, tennis (hard court), football field).There are also sufficient parking possibilities on the site.Discover more information about the Domaine and current activities by clicking on the link below.Le Château 11 (Au Village 11)The main building has different uses. The upper floors are reserved for residential purposes.220 m2 on the 2nd floorThe commercial space presents itself as follows:- Entrance- Common room with open kitchen (exposed beams)- six rooms- 3 bathroomsExternal parking spaces can also be rented additionally.

Travel time
-
1 / 12
5.5 rooms120m²CHF 2,470.–
Route de Lossy 26, 1782 Belfaux

New 5.5-room apartments in La Gotta, Belfaux

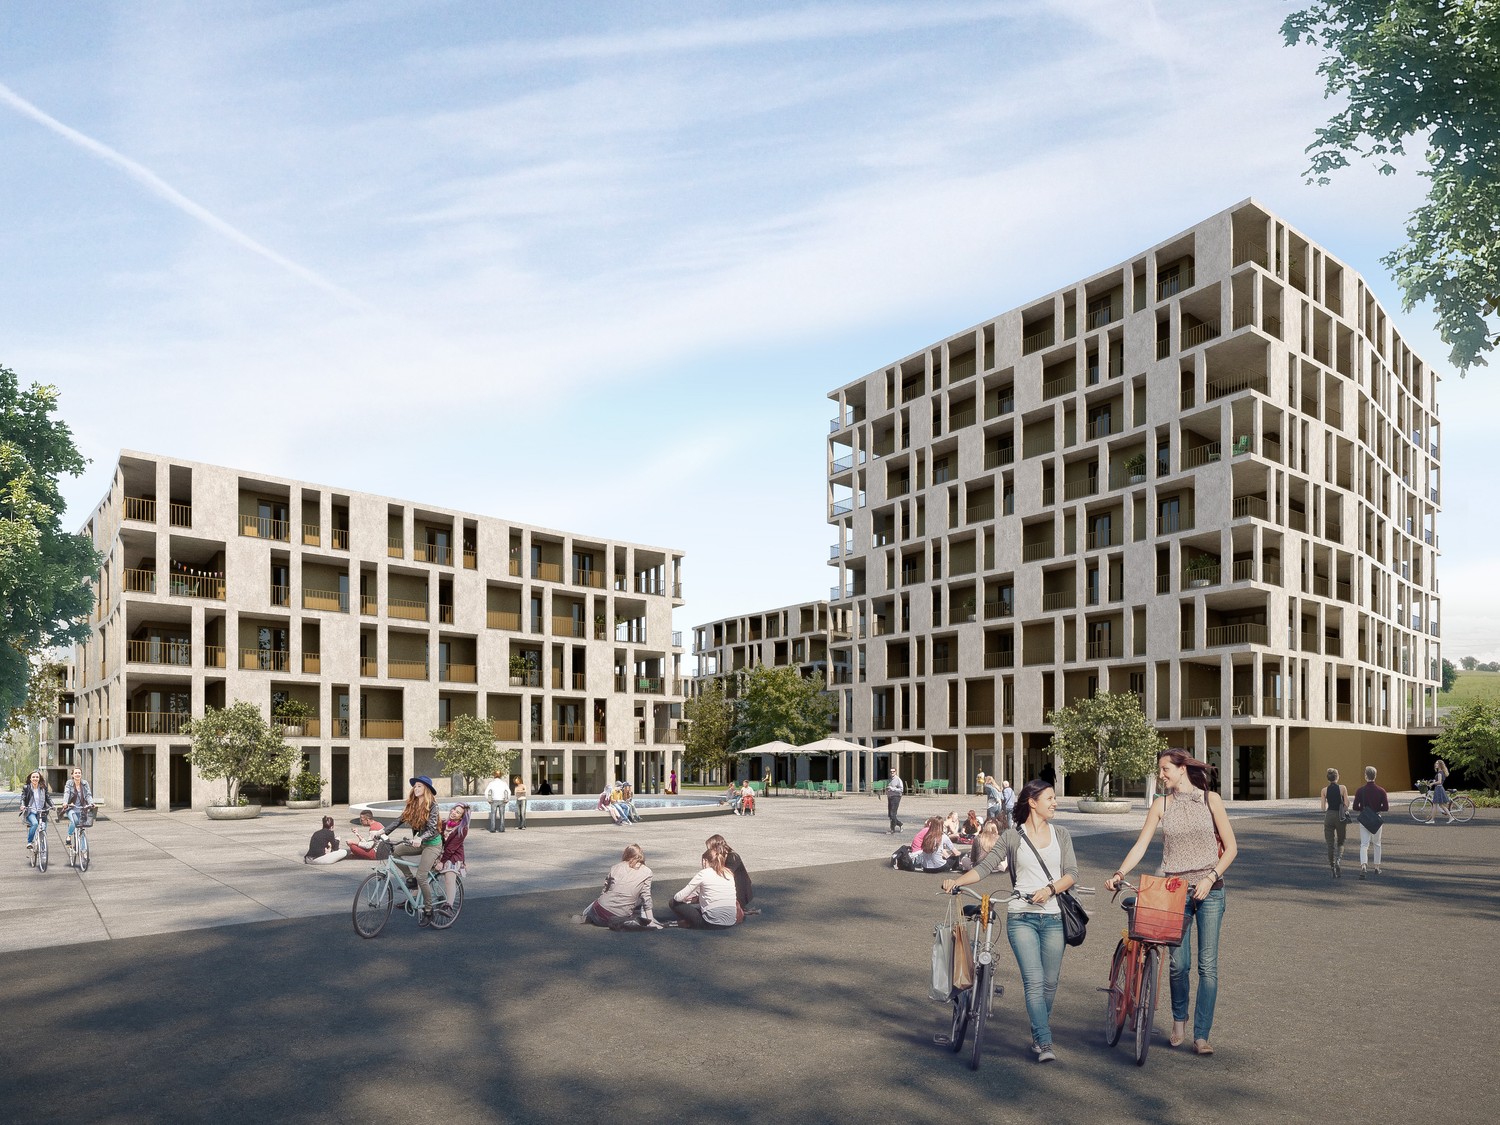
Enjoy spacious, bright apartments with generous loggias, ideal for outdoor relaxation. These new buildings offer the perfect balance between the calm of the countryside and the immediate proximity to the city of Fribourg. Discover all available apartments on the website: https://www.lagotta-location.ch/ The 5.5-room apartments have a fitted and open kitchen with oak parquet, which belongs to the living area. They also have four spacious bedrooms, a bathroom with shower and a second bathroom with bathtub and washing machine. A storage room completes these apartments. The loggia is directly accessible from the living room and bedrooms. Built-in wardrobes adorn the entrance hall. A cellar is available per apartment and there is the possibility to rent an indoor parking space for CHF 130.00 / month. The 5.5-room apartments are located in building A2 and are available from July 1st, 2026. SituationThe location of this new La Gotta district in Belfaux allows for easy travel by train to the city of Fribourg in just 7 minutes. The A12 motorway is 6 minutes away. You will find shops and restaurants nearby. The primary school is 7 minutes away on foot. These buildings have been designed with sustainability in mind, with photovoltaic panels whose energy benefits the tenants. For electric cars, a basic infrastructure will be provided. A playground will be installed in the courtyard of the buildings. Municipalityhttps://www.belfaux.ch/

Travel time
-
1 / 13
5 rooms122m²CHF 2,350.–
Condémine 68, 1475 Forel FR

Appartement 5 pces d'env. 122 m2 au rez-de-chaussée à Forel / FR

Appartement 5 pces d'env. 122 m2 sis au rez-de-chaussée d'une ferme entièrement rénovée. Ce logement comprend 1 hall d'entrée, 1 cuisine équipée et habitable, 1 séjour / coin à manger, 4 chambres à coucher (21, 14, 8.5 et 8 m2), 1 salle de bain avec WC / double lavabo / douche / baignoire, 1 WC-visiteurs, 1 buanderie privée et 1 réduit. Extérieur : 2 terrasses, 1 galetas, 1 local vélos privé, 2 places de parc extérieures (Fr. 40.- / place / mois). 1 jardin d'agrément en commun. Situation : belle situation, au calme, avec vue sur le lac de Neuchâtel. Les chiens ne sont pas acceptés. Libre dès le 1er novembre 2026 ou à convenir. Loyer mensuel : Fr. 2'050.- + Fr. 300.- de charges forfaitaires + place(s) de parc.Plan du logement : sur demande Contact visite : 079 649 56 04 (propriétaire)5-Zimmer-Wohnung mit ca. 122 m² im Erdgeschoss eines komplett renovierten Bauernhauses. Diese Wohnung umfasst 1 Eingangsbereich, 1 ausgestattete Wohnküche, 1 Wohn-/Essbereich, 4 Schlafzimmer (21, 14, 8,5 und 8 m²), 1 Badezimmer mit WC, Doppelwaschbecken, Dusche und Badewanne, 1 Gäste-WC, 1 privater Hauswirtschaftsraum und 1 Abstellraum. Außenbereich: 2 Terrassen, 1 Dachboden, 1 privater Fahrradraum, 2 Außenparkplätze (40 CHF/Platz/Monat). 1 gemeinschaftlicher Ziergarten. Lage: schöne, ruhige Lage mit Blick auf den Neuenburgersee. Hunde sind nicht gestattet. Bezugsfertig ab 1. November 2026 oder nach Vereinbarung. Monatliche Miete: 2'050 CHF 300 CHF pauschale Nebenkosten Parkplatz(e).Grundriss der Wohnung: auf Anfrage Kontakt für Besichtigungen: 079 649 56 04 (Eigentümer)5-room apartment of approx. 122 m2 located on the ground floor of a fully renovated farmhouse. This unit includes 1 entryway, 1 fully equipped kitchen with dining area, 1 living room/dining area, 4 bedrooms (21, 14, 8.5, and 8 m²), 1 bathroom with toilet, double sink, shower, and bathtub, 1 guest toilet, 1 private laundry room, and 1 storage room. Outdoor areas: 2 terraces, 1 attic, 1 private bike storage room, 2 outdoor parking spaces (CHF 40.00 per space per month). 1 shared garden. Location: beautiful, quiet location with a view of Lake Neuchâtel. Dogs are not allowed. Available as of November 1, 2026, or by agreement. Monthly rent: Fr. 2,050.- Fr. 300.- in flat-rate service charges parking space(s).Floor plan: available upon request Contact for viewings: 079 649 56 04 (owner)Appartamento di 5 locali di circa 122 m² situato al piano terra di una fattoria completamente ristrutturata. L'immobile comprende 1 ingresso, 1 cucina attrezzata e abitabile, 1 soggiorno con zona pranzo, 4 camere da letto (21, 14, 8,5 e 8 m²), 1 bagno con WC, doppio lavabo, doccia e vasca, 1 WC per gli ospiti, 1 lavanderia privata e 1 ripostiglio. Esterni: 2 terrazze, 1 soffitta, 1 locale biciclette privato, 2 posti auto esterni (Fr. 40.- / posto / mese). 1 giardino comune. Posizione: ottima posizione, in zona tranquilla, con vista sul lago di Neuchâtel. I cani non sono ammessi. Disponibile dal 1 novembre 2026 o da concordare. Affitto mensile: Fr. 2'050.- Fr. 300.- di spese forfettarie posto/i auto.Pianta dell'alloggio: su richiesta Contatto per la visita: 079 649 56 04 (proprietario)

Travel time
-
1 / 5
5.5 roomsCHF 6,150.–
Route des Martinets 61b, 1752 Villars-sur-Glâne

Außergewöhnliches Penthouse mit großer Terrasse & Dachterrasse

Dieses geräumige Luxus-Penthouse befindet sich im obersten Stockwerk einer eleganten, modernen Wohnanlage mit nur sechs Einheiten im Wohnviertel ,,Domaine du Platy". Es vereint Luxus und Komfort in einer ruhigen Umgebung und bietet gleichzeitig Nähe zu allen Annehmlichkeiten des täglichen Bedarfs.Die 5,5-Zimmer-Wohnung erstreckt sich über eine grosszügige Fläche von rund 300 m² und besticht durch ihre weitläufigen Räumlichkeiten, den herrlichen Lichteinfall - dank grosser Fensterfronten und geschickt integrierter Dachfenster - sowie durch die sorgfältige Auswahl edler Materialien und eine erstklassige Ausstattung. Massivholzböden aus Eiche, hochwertige Wandverkleidungen, Aluminiumfenster, Premium-Haushaltsgeräte und Design-Sanitärobjekte fügen sich zu einem bis ins kleinste Detail durchdachten ästhetischen Gesamtkonzept zusammen. Der Schlafbereich umfasst vier wunderschöne Zimmer, von denen zwei über ein eigenes Duschbad verfügen. Die Master-Suite bildet eine wahre Ruheoase und bietet ein eigenes Badezimmer mit gehobener Ausstattung sowie eine massgefertigte Ankleide.Im Aussenbereich bieten die weitläufige Terrasse und die Dachterrasse - beide nach Südwesten ausgerichtet - einen unverbaubaren Panoramablick auf die Voralpen und die umliegende Landschaft; sie sind vom Morgen bis zum Sonnenuntergang lichtdurchflutet. Ein idealer Ort, um Gäste zu empfangen oder einfach in privater Atmosphäre die Ruhe zu geniessen.Ein Keller, eine Waschküche (72,7 m²), ein zusätzlicher Raum (ca. 20 m²) sowie drei Tiefgaragenstellplätze runden dieses aussergewöhnliche Angebot ab. Den Bewohnern stehen zudem ein Fahrrad- und Kinderwagenraum sowie Besucherparkplätze zur Verfügung. Die Gemeinde Villars-sur-Glâne liegt ideal am Stadtrand von Freiburg - weniger als 10 Minuten vom Stadtzentrum entfernt - und bietet eine hervorragende Infrastruktur mit allen wichtigen Annehmlichkeiten, attraktiven Sportanlagen, einer optimalen Anbindung an den öffentlichen Nahverkehr (regelmässige Bus- und Zugverbindungen) sowie einen vorteilhaften Steuersatz. Kindergärten und Grundschulen sind in fünf Gehminuten erreichbar, während weiterführende Schulen und Universitäten in der Stadt Freiburg zu finden sind.Sis au dernier étage d'une élégant résidence contemporaine en PPE de seulement 6 logements, ce spacieux appartement en attique de haut standing incarne le luxe et le confort dans un environnement résidentiel paisible, tout en restant proche de toutes les commodités, dans le quartier résidentiel du Domaine du Platy .Offrant une généreuse surface d'environ 300 m², ce 5.5 pièces séduit par ses volumes, sa belle luminosité naturelle - grâce aux vastes baies vitrées et puits de lumière soigneusement intégrés - ainsi que par le choix minutieux de matériaux nobles et de finitions haut de gamme. Parquets en chêne massif, revêtements muraux de qualité supérieure, fenêtres en alu, appareils électroménagers premium et sanitaires design s'inscrivent dans une cohérence esthétique pensée jusque dans les moindres détails. La partie nuit se compose de 4 très belles chambres à coucher, dont deux avec salle de douche privative. Véritable havre de paix, la suite parentale dispose de sa propre salle de bains avec équipements de standing ainsi que d'un dressing sur mesure.À l'extérieur, la vaste terrasse et le rooftop orientés plein Sud-Ouest vous offrent un panorama imprenable sur les Préalpes et la campagne environnante, baignés de lumière du matin jusqu'au coucher du soleil. Un espace idéal pour recevoir ou simplement profiter du calme en toute intimité.Une cave et une buanderie de 72.7 m², un disponible d'environ 20 m² et trois places de parc intérieures viennent compléter ce bien d'exception. Les copropriétaires bénéficient également d'un local à vélos/poussettes et de places de parc visiteurs. Idéalement située en périphérie de Fribourg, à moinsde 10 minutes du centre-ville, la commune de Villarssur-Glâne jouit de toutes les commodités nécessaires ainsi que de...

Travel time
-
1 / 8
5.5 rooms120m²CHF 2,600.–
Route du centre 13, 1720 Corminboeuf

Magnifique 5.5 pièces au coeur du village de Corminboeuf

Lumineux appartement 5.5 pièces d'environ 120 m2 au 2ème étage d'un immeuble locatif de 11 appartements se composant comme suit :Un séjour mansardé, ainsi que 4 chambres également mansardées.Une cuisine entièrement équipée.Deux salles d'eau : l'une avec baignoire et l'autre avec douche.Deux toilettes séparées.Des armoires murales intégrées.Une machine à laver avec fonction séchante.Une cave au sous-sol.Provisoirement, une place de parc extérieure est disponible à 70.-/mois, en supplément. Actuellement les places de parc extérieures sont pour une durée limitée (parking provisoire). Durant l'année 2027 des places de parc uniquement intérieures seront créées sur la parcelle (nouveau projet).Pour toute information complémentaire, l'équipe de Gérance C se tient à votre entière disposition.Helle 5,5-Zimmer-Wohnung mit ca. 120 m2 im 2. Stock eines Mietshauses mit 11 Wohnungen, die sich wie folgt zusammensetzt:Ein Wohnzimmer mit Dachschrägen sowie 4 Schlafzimmer, die ebenfalls mit Dachschrägen versehen sind.Eine voll ausgestattete Küche.Zwei Badezimmer: eines mit Badewanne und eines mit Dusche.Zwei separate Toiletten.Eingebaute Wandschränke.Eine Waschmaschine mit Trocknerfunktion.Ein Keller im Untergeschoss.Provisorisch ist ein Außenparkplatz für 70.-/Monat verfügbar, gegen Aufpreis. Derzeit sind die Außenparkplätze nur für eine begrenzte Zeit (provisorisches Parken). Im Laufe des Jahres 2027 werden auf dem Grundstück nur Innenparkplätze geschaffen (neues Projekt).Für weitere Informationen steht Ihnen das Team von Gérance C gerne zur Verfügung.Luminous 5.5-room apartment of approx. 120 m2 on the 2nd floor of an 11-apartment rental building, comprising:A living room with sloping ceilings and 4 bedrooms with sloping ceilings.A fully equipped kitchen.Two bathrooms: one with bathtub and the other with shower.Two separate toilets.Integrated wall cupboards.A washing machine with dryer function.A basement cellar.Provisionally, an outdoor parking space is available at 70.-/month, at extra cost. At present, outdoor parking spaces are only available for a limited time (temporary parking). In 2027, new indoor parking spaces will be created on the plot (new project).For further information, the Gérance C team is at your disposal.

Travel time
-

Other interesting objects