Filtres rapides pour ta recherche (1)
Filtres Rapides

Nous te proposons des filtres rapides basés sur les filtres les plus utilisés à cet endroit.

Grâce à ces filtres, tu peux améliorer ton expérience de recherche et découvrir de nouveaux biens intéressants selon tes préférences.

Chandon - Ascenseur louer

Nous te recommandons d’élargir tes critères de recherche pour obtenir des résultats similaires. Les filtres actuels n’ont donné aucun résultat.

Si tu ne souhaites pas modifier les critères de recherche actuels, nous te recommandons de créer une alerte, afin d'être averti(e) lorsqu’il y aura des offres correspondantes.

D’autres objets dans ta zone de recherche élargie automatiquement
203 résultats - Rayon: + 10km
  • Open-plan living space with exposed wooden beams, grey tiled floor, large windows, and a wooden staircase leading to an upper level.
  • Spacious hallway with wooden flooring and ceiling, large windows, glass railing leading to a balcony area.
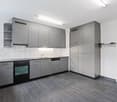
  • Modern kitchen with dark grey cabinets, stainless steel sink, and built-in oven. Features a sleek design with a wooden slanted ceiling and large windows.
  • Modern hallway with wooden flooring and slanted wooden ceiling, featuring a glass railing leading to a small black vanity area with a sink and cabinets.
  • Modern bathroom with a large sink, glass shower enclosure, and toilet. Features include a dark-tiled accent wall, white cabinetry, and sleek fixtures.
  • Modern bathroom with a white sink, toilet, and stacked washing machine. Features exposed wooden beams on the ceiling and dark grey tiled walls.
  • Modern bathroom with a glass-enclosed shower, a white sink with a dark cabinet, a toilet, and a round illuminated mirror on the wall.
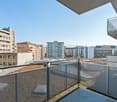
  • Balcony with tiled floor, metal railing, and wooden ceiling beams, overlooking a scenic countryside view with houses and fields.
  • Empty room with wooden floors and walls, featuring a skylight and a window with bars.
  • Empty room with wooden flooring, exposed wooden beams on the ceiling, and a window with blinds.
1 / 10
Spacious hallway with wooden flooring and ceiling, large windows, glass railing leading to a balcony area.
Modern kitchen with dark grey cabinets, stainless steel sink, and built-in oven. Features a sleek design with a wooden slanted ceiling and large windows.
Modern hallway with wooden flooring and slanted wooden ceiling, featuring a glass railing leading to a small black vanity area with a sink and cabinets.
4.5 pièces131m²CHF 2'200.–
Premium
La Bergerie 2, 1721 Cormérod

Magnifique appartement Duplex de 4,5 pièces avec vue dans un bâtiment moderne à Cormérod

Découvrez ce superbe Duplex de 4,5 pièces de 131 m² situé au 2ème étage d'un immeuble moderne construit en 2022 à Cormérod. Cet appartement lumineux et spacieux offre un cadre de vie exceptionnel dans un environnement calme et ensoleillé.L'appartement comprend : • Espace de vie ouvert : Un magnifique salon-salle à manger avec cuisine ouverte, avec poutres apparentes, créant une atmosphère chaleureuse et moderne • Balcon privé : offrant une belle vue sur les environs • Chambres spacieuses : Plusieurs chambres avec parquet, plafonds en bois et rangements intégrés • Salle de bain moderne : Avec douche à l'italienne en verre, finitions contemporaines • Buanderie équipée : Machine à laver et sèche-linge empilés inclus • Lave-vaisselle et cave à vin : Intégré dans la cuisine moderne Avantages supplémentaires : deux places de parcs supplémentaires : 1 place XL en sous sol : 120 CHF/mois - 1 place en en extérieur : 50CHF/mois. Une cave à bien plaireSituation : Situé dans le charmant village de Cormérod, cet appartement bénéficie d'un environnement calme avec l'arrêt de bus "Cormérod Village" à seulement 2 minutes à pied. La région offre un excellent ensoleillement et une tranquillité appréciable, loin du bruit urbain.Disponible dès juillet 2026, cet appartement moderne combine parfaitement confort contemporain et charme rural, idéal pour une famille recherchant un cadre de vie paisible dans la campagne fribourgeoise.

Durée du trajet
-
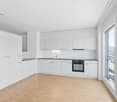
  • Modern kitchen with white cabinets, wooden flooring, and pendant lights. Features a refrigerator, oven, and sink.
  • Modern kitchen with white cabinets, stainless steel sink, faucet, and oven. Black countertop and wooden flooring.
  • Empty room with wooden flooring, a large window with a view of greenery, a red door, a small potted plant, and a pair of shoes near the door.
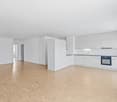
  • Empty hallway with wooden flooring, white walls, a large window with a view to a balcony, and a potted plant near the window.
  • Empty room with wooden flooring, white walls, and a single door. A metal clothes drying rack is positioned near the door, and two hanging lamps are visible on the ceiling.
  • Empty room with wooden flooring, large windows, and a potted plant in the corner.
  • View of an open window and balcony door with a view of a garden area with greenery and a wooden fence.
  • Empty hallway with wooden flooring, white walls, and two open doors leading to other rooms. One door leads to a small bathroom with a toilet, and the other leads to another room with wooden flooring and a hanging light fixture.
  • Empty room with light wooden flooring, white walls, large windows with open blinds, and a potted plant near the window.
  • An unfurnished room with large windows offering a view of a green, tree-lined street and a clear blue sky. The room has light-colored walls and a simple, modern design.
  • Empty room with light wooden flooring, white walls, large windows with blinds, and a small potted plant near the window. A robotic vacuum cleaner is placed near the wall.
  • Modern bathroom with a toilet, bathtub, shower, and stacked washing machine and dryer unit.
  • Modern bathroom with a white tiled wall, a bathtub, a toilet, a sink with a modern faucet, and a stacked Siemens washing machine and dryer unit.
  • Modern bathroom with grey tiled walls and floor, featuring a bathtub, toilet, sink with cabinet, mirror, and showerhead.
  • Modern bathroom with a white washing machine, sink, towel rack, and cleaning supplies on top of the washing machine.
  • Modern bathroom with grey tiled walls and floor, featuring a white sink, toilet, and glass-enclosed shower. A mirror with built-in lighting is mounted above the sink, and various toiletries are placed on the sink counter.
1 / 16
3.5 pièces88m²CHF 1'780.–
Top
Route de la Glâne 15 A, 1700 Fribourg

Magnifique appartement de 3,5 pièces de 88 m², disponible de suite. Beaumont.

FrançaisMagnifique appartement de 3,5 pièces de 88 m², situé au rez-de-chaussée d’un immeuble récent construit en 2019, à la Route de la Glâne 15A, 1700 Fribourg.L’appartement se trouve dans le quartier de Beaumont, un environnement calme, agréable et très bien desservi. Il bénéficie d’un bel ensoleillement en été ainsi que d’une excellente isolation phonique, offrant un cadre de vie paisible de jour comme de nuit. Son emplacement est idéal, à proximité immédiate des commerces, des transports publics, de la pharmacie, de l’École de la Vignettaz et des hautes écoles, notamment la HEIA-FR.Il convient parfaitement à une famille, un couple ou toute personne recherchant un logement moderne, lumineux, calme et bien situé à Fribourg.L’appartement comprend : • Grand salon lumineux • Espace vitré attenant au salon / loggia • Deux chambres lumineuses • Cuisine ouverte, moderne et entièrement équipée avec four, lave-vaisselle et réfrigérateur • Salle de bain avec baignoire, lave-linge et sèche-linge dans l’appartement • Salle de douche séparée • Grande cave • Rez-de-chaussée • Immeuble récent, construction 2019 • Entrées sécurisées avec portes protégées et fermées • Très bonne isolation phonique • Quartier calme et bien desservi Situation et commodités : • Arrêt de bus Beaumont à 3 minutes à pied • Supermarché Denner à 3 minutes à pied • Pharmacie Benu à 5 minutes à pied • École de la Vignettaz à 6 minutes à pied • Gare de Fribourg accessible en 10 minutes à pied • Sortie autoroute A12 à environ 5 minutes en voiture • Rivière à proximité • Commerces et commodités facilement accessibles Loyer : CHF 1’780.– / mois, charges comprisesPlace de parking souterraine : CHF 160.– / moisAdresse : Route de la Glâne 15A, 1700 FribourgEnglishBeautiful 3.5-room apartment of approximately 88 m², located on the ground floor of a recent building built in 2019, at Route de la Glâne 15A, 1700 Fribourg.The apartment is situated in the Beaumont area, a quiet, pleasant and very convenient neighbourhood. It benefits from good sunlight in summer and excellent sound insulation, offering a peaceful living environment both during the day and at night. The location is ideal, close to shops, public transport, a pharmacy, École de la Vignettaz and higher education institutions such as HEIA-FR.It is perfectly suited for a family, a couple or anyone looking for a modern, bright, quiet and well-located home in Fribourg.The apartment includes: • Spacious and bright living room • Glazed area adjoining the living room / loggia • Two bright bedrooms • Modern open-plan kitchen, fully equipped with oven, dishwasher and refrigerator • Bathroom with bathtub, washing machine and dryer inside the apartment • Separate shower room • Large cellar • Ground-floor location • Recent building, constructed in 2019 • Secure entrances with protected and closed doors • Very good sound insulation • Quiet and well-connected neighbourhood Location and amenities: • Beaumont bus stop: 3 minutes on foot • Denner supermarket: 3 minutes on foot • Benu pharmacy: 5 minutes on foot • École de la Vignettaz: 6 minutes on foot • Fribourg train station: 10 minutes on foot • A12 motorway exit: approx. 5 minutes by car • River nearby • Shops and daily amenities easily accessible Rent: CHF 1,780.– / month, charges includedUnderground parking space: CHF 160.– / monthAddress: Route de la Glâne 15A, 1700 Fribourg

Durée du trajet
-
  • lawn with trees and shrubs, stairs leading to building, paved walkway, garden with bench
  • modern white building, 3 stories, multiple balconies, glass windows, outdoor dining area
  • Modern outdoor patio area with tiled flooring, surrounded by a grassy lawn and a white multi-story building with balconies and windows.
  • Modern, minimalist kitchen with white cabinets, a central island, and a sleek black countertop. The space features light wood flooring and large windows allowing natural light to fill the room.
  • Modern kitchen with white cabinets, black countertops, and a central island with a sink and faucet. Large windows provide natural light.
  • A modern dining room with a large black dining table and chairs, white kitchen cabinets, a kitchen area with an oven and a sink, white tiled flooring, and large windows with white blinds.
  • Empty room with light grey walls, wooden flooring, and white cabinetry along one wall. Two windows are visible, and the space is well-lit with recessed lighting.
  • Living room: wooden floor, flat screen TV, dining table, 4 chairs, kitchen, large windows with blinds, recessed ceiling lighting
  • Modern bathroom with white tiles, a toilet, a sink with a modern faucet, a large mirror with built-in lighting, and a soap dispenser. The walls are tiled in light grey, and the floor is dark wood.
  • Modern bathroom with a white sink, chrome faucet, large mirror, glass-enclosed shower, and toilet.
  • Modern bedroom with a single bed, nightstand, lamp, and drawer unit. Light wooden flooring and white walls.
  • A clean, modern hallway with white built-in storage units on both sides, leading to a small bathroom with a toilet, shower, and mirror.
  • Modern bathroom with a glass-enclosed shower, toilet, sink, and bathtub. Features include a large mirror, sleek fixtures, and a window for natural light.
  • Modern bathroom with a bathtub, toilet, showerhead, and a window with frosted glass. The walls are tiled in light gray, and there is a control panel for the shower on the wall.
1 / 14
5.5 pièces145m²CHF 2'850.–
Top
Route des Ecoles 8A, 1723 Marly

Magnifique appartement de 5.5 pièces dans un immeuble moderne à Marly

Découvrez ce magnifique appartement de 5.5 pièces de 145 m², situé dans un immeuble moderne de trois étages construit en 2017. Lumineux, spacieux et soigneusement conçu, il offre un cadre de vie confortable et exclusif avec de nombreuses prestations de qualité, notamment un chauffage au sol dans tout l'apartement.Le prix comprend tout, y compris les deux places de parking.La distribution est la suivante : • Salle à manger moderne : Espace de vie spacieux et lumineux avec cuisine ouverte équipéé, ideal pour la vie de famille. • Terrasse privée spacieuse : Parfait pour profiter des moments de détente en extérieur • Deux places de parking inclus : Deux place de parking couvertes en garage sont comprises dans le prix de location. • Ascenseur : Accès direct et confortable depuis le garage souterrain jusqu'à l'entrée de l'appartament. • Grandes fenêtres : Offrant une luminosité exceptionnelle. • Chauffage au sol dans tout l'appartement: Assure un confort thermique optimal et une chaleur homogène dans toutes les pièces. • Caves: Grande cave privative offrant un space de rangement pratique et faciement accessible. Environnement privilégié : Situé dans un environnement résidentiel calme et verdoyant, l'appartement bénéficie d'un excellent ensoleillement et d'un magnifique jardin paysager.Situation idéale : Parfaitement situé à Marly, cet appartament bénéficie d'une excellente accessibilité avec l'arrêt de bus ( Les Rittes) à seulement 4 minutes à pied. Le Cycle d'Orientation de Marly est accessible en 3 minutes de marche, tandis que les supermarchés Lidl et Aldi se trouvent à seulement 5 minutes à pied. Pharmacie et autres commodités sont également à proximité, offrant un cadre de vie pratique et agréable pour toute la famille.

Durée du trajet
-
  • Modern kitchen with light wood cabinets, stainless steel sink, and sleek faucet.
  • Modern kitchen with light wood cabinets, dark countertops, and a tiled floor. Features a sink, faucet, oven, and a flower pot on the counter.
  • Modern bathroom with a white bathtub, chrome faucet, handheld showerhead, and built-in handrail.
  • Modern bathroom with a glass-enclosed shower, a toilet, and a sleek showerhead with a handheld sprayer. The shower area features a white tiled floor and walls.
  • Empty room with tiled floor and large sliding glass doors leading to an outdoor area.
  • Modern multi-story building with light gray facade, multiple windows, and a small entrance area. The ground is covered with grass and concrete pavement.
  • Empty room with wooden flooring, white walls, and a window with white frame. No furniture or equipment present.
  • Empty room with light wooden flooring, white walls, and a single window with white frame. No furniture or equipment present.
  • Empty closet with white shelves and a hanging rod, featuring a tiled floor and white walls.
  • Modern bathroom with white tiles, a large sink, a toilet, a mirror, and a shower area.
  • Two-story residential building with light-colored facade and multiple windows, surrounded by a fenced yard with sparse grass and small plants.
  • Modern covered balcony with large sliding glass doors, tiled floor, and white walls.
1 / 12
3.5 pièces82m²CHF 2'090.–
Top
Impasse du Milavy 3A, 1580 Avenches

Appartement neuf de 3,5 pièces avec un grand jardin et un parking à disposition

Découvrez ce magnifique appartement de 3,5 pièces de 82 m² situé au rez-de-chaussée d'un immeuble neuf à Avenches. Cette construction de 2025 offre tout le confort moderne dans un cadre paisible et ensoleillé.L'appartement comprend : • Cuisine moderne : Équipée avec placards en bois, comptoirs noirs élégants, évier en acier inoxydable et four intégré, réfrigérateur et lave-vaisselle. • Espaces de vie lumineux : Avec parquet noble, murs blancs et grandes fenêtres offrant une belle luminosité • Terrasse et jardin privés : Accessible par des portes coulissantes en verre, donnant sur un espace vert • 2 Salles de bains modernes : Avec carrelage blanc, douche en verre, baignoire et finitions contemporaines • Espaces de rangement : Placards intégrés pour optimiser l'organisation • Cave: 13,4 m2 • Buanderie privative: avec lave linge et sèche linge • Un parking souterrain est à disposition. Il est possible de louer une ou deux places de stationnement. Avantages exceptionnels : Cet appartement bénéficie d'un ascenseur, d'un garage et d'une place de parking souterraine. Il est adapté aux personnes à mobilité réduite, accueille les familles avec enfants et accepte les animaux de compagnie. L'environnement est particulièrement calme et ensoleillé.Situation privilégiée : Idéalement situé à Avenches, vous trouverez l'arrêt de bus à seulement 2 minutes à pied, l'école à 5 minutes, et la gare d'Avenches à 11 minutes de marche, un centre commercial, un coiffeur, un vétérinaire, un centre coaching et une pharmacie à 1 minute.Disponible immédiatement, cet appartement neuf représente une opportunité unique de vivre dans un logement moderne et fonctionnel, parfait pour une famille ou un couple recherchant confort et tranquillité dans la charmante ville d'Avenches.

Durée du trajet
-
  • Apartment building with multiple floors, balconies, and a brown roof, set in a large green field
  • 3 story building, yellow exterior, glass windows, balconies, stairs
  • modern kitchen with white cabinets, black countertop, stainless steel sink, oven, dishwasher, washing machine
  • modern staircase with metal handrail, white walls, gray floor
  • empty attic room, wooden floor, white walls, white shelf, skylight
  • Bathroom with bathtub, sink, toilet, washing machine, and dryer
  • 2 bedrooms, living room, dining room, kitchen, bathroom, balcony
1 / 7
3.5 pièces95m²CHF 1'650.–
Top
Impasse des Cigognes 27, 1773 Léchelles

Magnifique appartement de 3,5 pièces avec balcon à Léchelles

Découvrez ce superbe appartement de 3,5 pièces de 95 m² situé au 2ème étage d'un immeuble moderne construit en 2015 dans le charmant village de Léchelles. Cet appartement lumineux et spacieux offre un cadre de vie exceptionnel dans un environnement verdoyant et paisible.Caractéristiques principales : • Espace généreux : 95 m² de surface habitable répartis sur 3,5 pièces lumineuses • Balcon privé : Profitez d'un espace extérieur avec une belle vue sur les environs • Cuisine moderne : Entièrement équipée avec de nombreux rangements • Confort optimal : Ascenseur, accès handicapé, standard Minergie pour une efficacité énergétique exemplaire, colonne de lavage individuelle dans l'appartement • Place de parking : disponible en sus Environnement privilégié : L'appartement bénéficie d'un cadre ensoleillé et particulièrement calme, sans nuisances sonores. Situé en bordure de zone agricole, l'immeuble offre un environnement résidentiel paisible. Les commodités sont facilement accessibles avec une boulangerie à 6 minutes à pied, une école à proximité, et la gare de Léchelles à 2 minutes de marche.Idéal pour les familles avec enfants et les propriétaires d'animaux domestiques (pas de chiens), cet appartement combine modernité, confort et tranquillité. Disponible immédiatement, il représente une opportunité rare dans cette région recherchée du canton de Fribourg.

Durée du trajet
-
1 / 9
2.5 piècesCHF 1'685.–
Allée Charles-Edouard-Guillaume 5, 1723 Marly

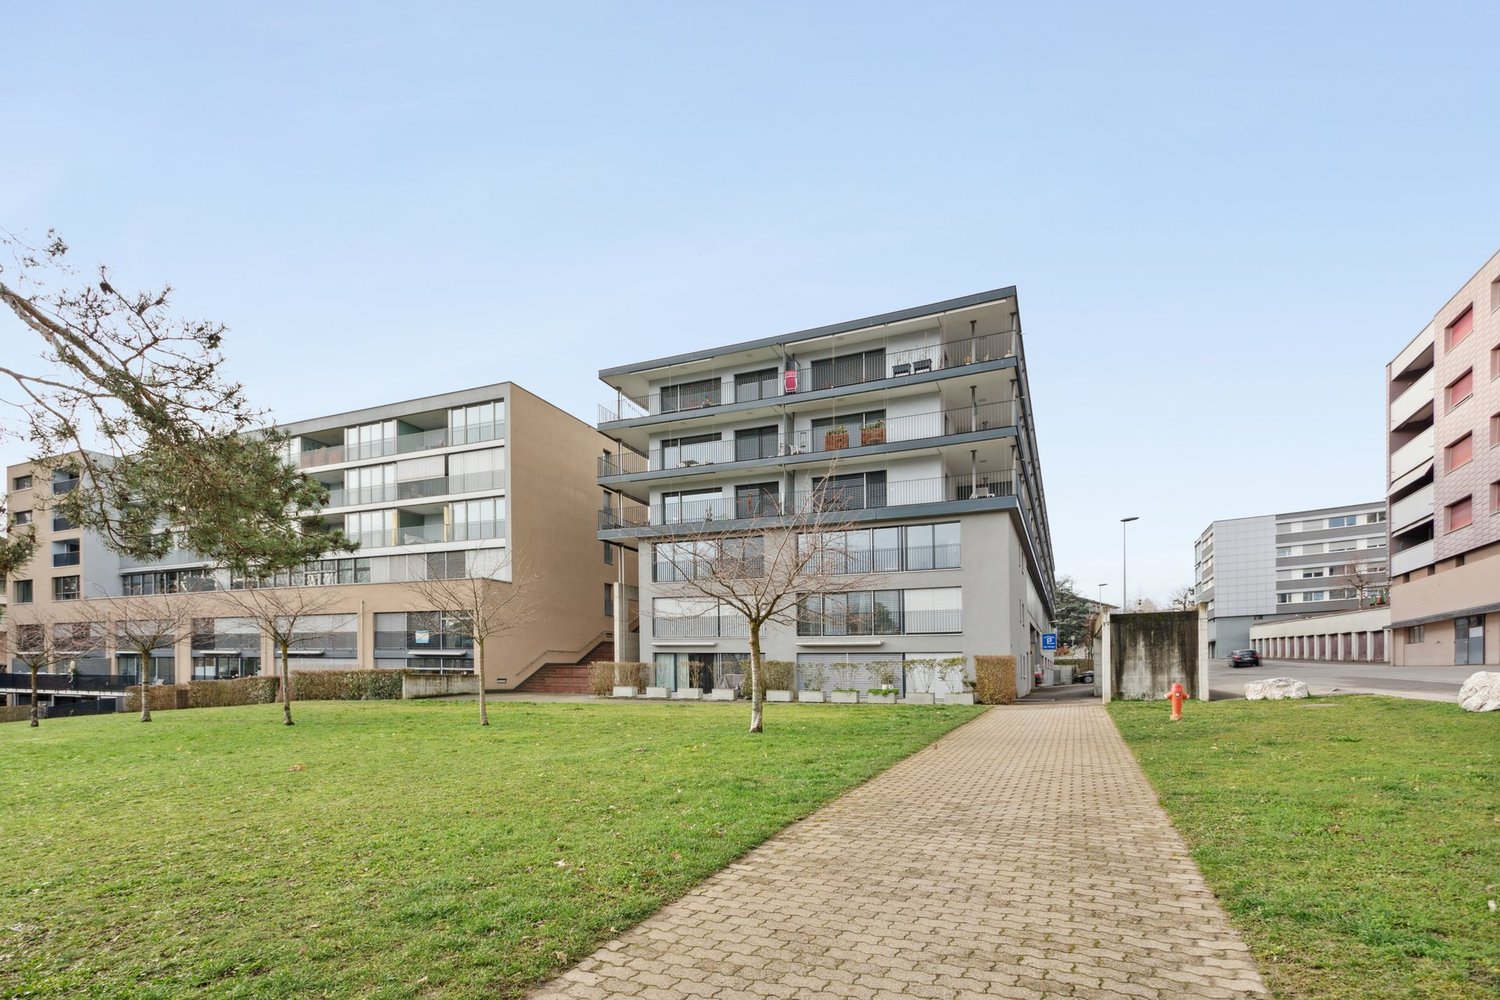
Prairie 1 - Appartement 2.5 pièces au 3ème étage

A louer à Prairie 1 - Spacieux appartement de 2.5 pièces au 3ème étage avec 2 balcons Nous vous proposons à la location dans le bâtiment C de Prairie 1, pour de suite ou à convenir, ce logement de 2.5 pièces au 3ème étage et composé comme suit : • Hall d'entrée avec armoire murale • Cuisine semi ouverte, habitable et entièrement équipée • Balcon de plus de 4 m2 orienté Nord sans vis-à-vis • Lumineux séjour donnant sur la cour intérieure • Spacieuse chambre de 14 m2 • Balcon de plus de 8 m2 orienté Sud • Salle de douche avec machine à laver/sécher • Cave avec prise • 1 abonnement de bus pour la zone 10 offert jusqu'à fin mars 2030 Le bâtiment C accueille des logements pour familles de 2,5 pièces qui profitent de 2 orientations. On trouve au rez-de-chaussée les 2 entrées des logements ainsi que les locaux de Pro Senectute. Les appartements profitent tous de 2m60 de hauteur sous plafond et sont équipés du double flux. Les logements bénéficient d'une généreuse pièce à vivre prolongée sur une loggia équipée d'une armoire de rangement. Tous les appartements sont intégralement équipés de stores électriques, possèdent leur propre cave, une machine de lavage/séchage ainsi que d'une penderie dans l'entrée. Ces atouts permettent d'améliorer la qualité de vie des futurs occupants.Prairie 1 profite également d'une généreuse cour intérieure commune équipée de végétation et de bancs, un véritable lieu de rencontres ! Ses commerces sont également un gros avantage : Restaurant, dentiste, physiothérapie, salles de formation, etc. Sans compter les arrêts de bus et le centre commerciale à deux pas. N'hésitez pas à nous contacter pour une visite !

Durée du trajet
-

Autres objets intéressants