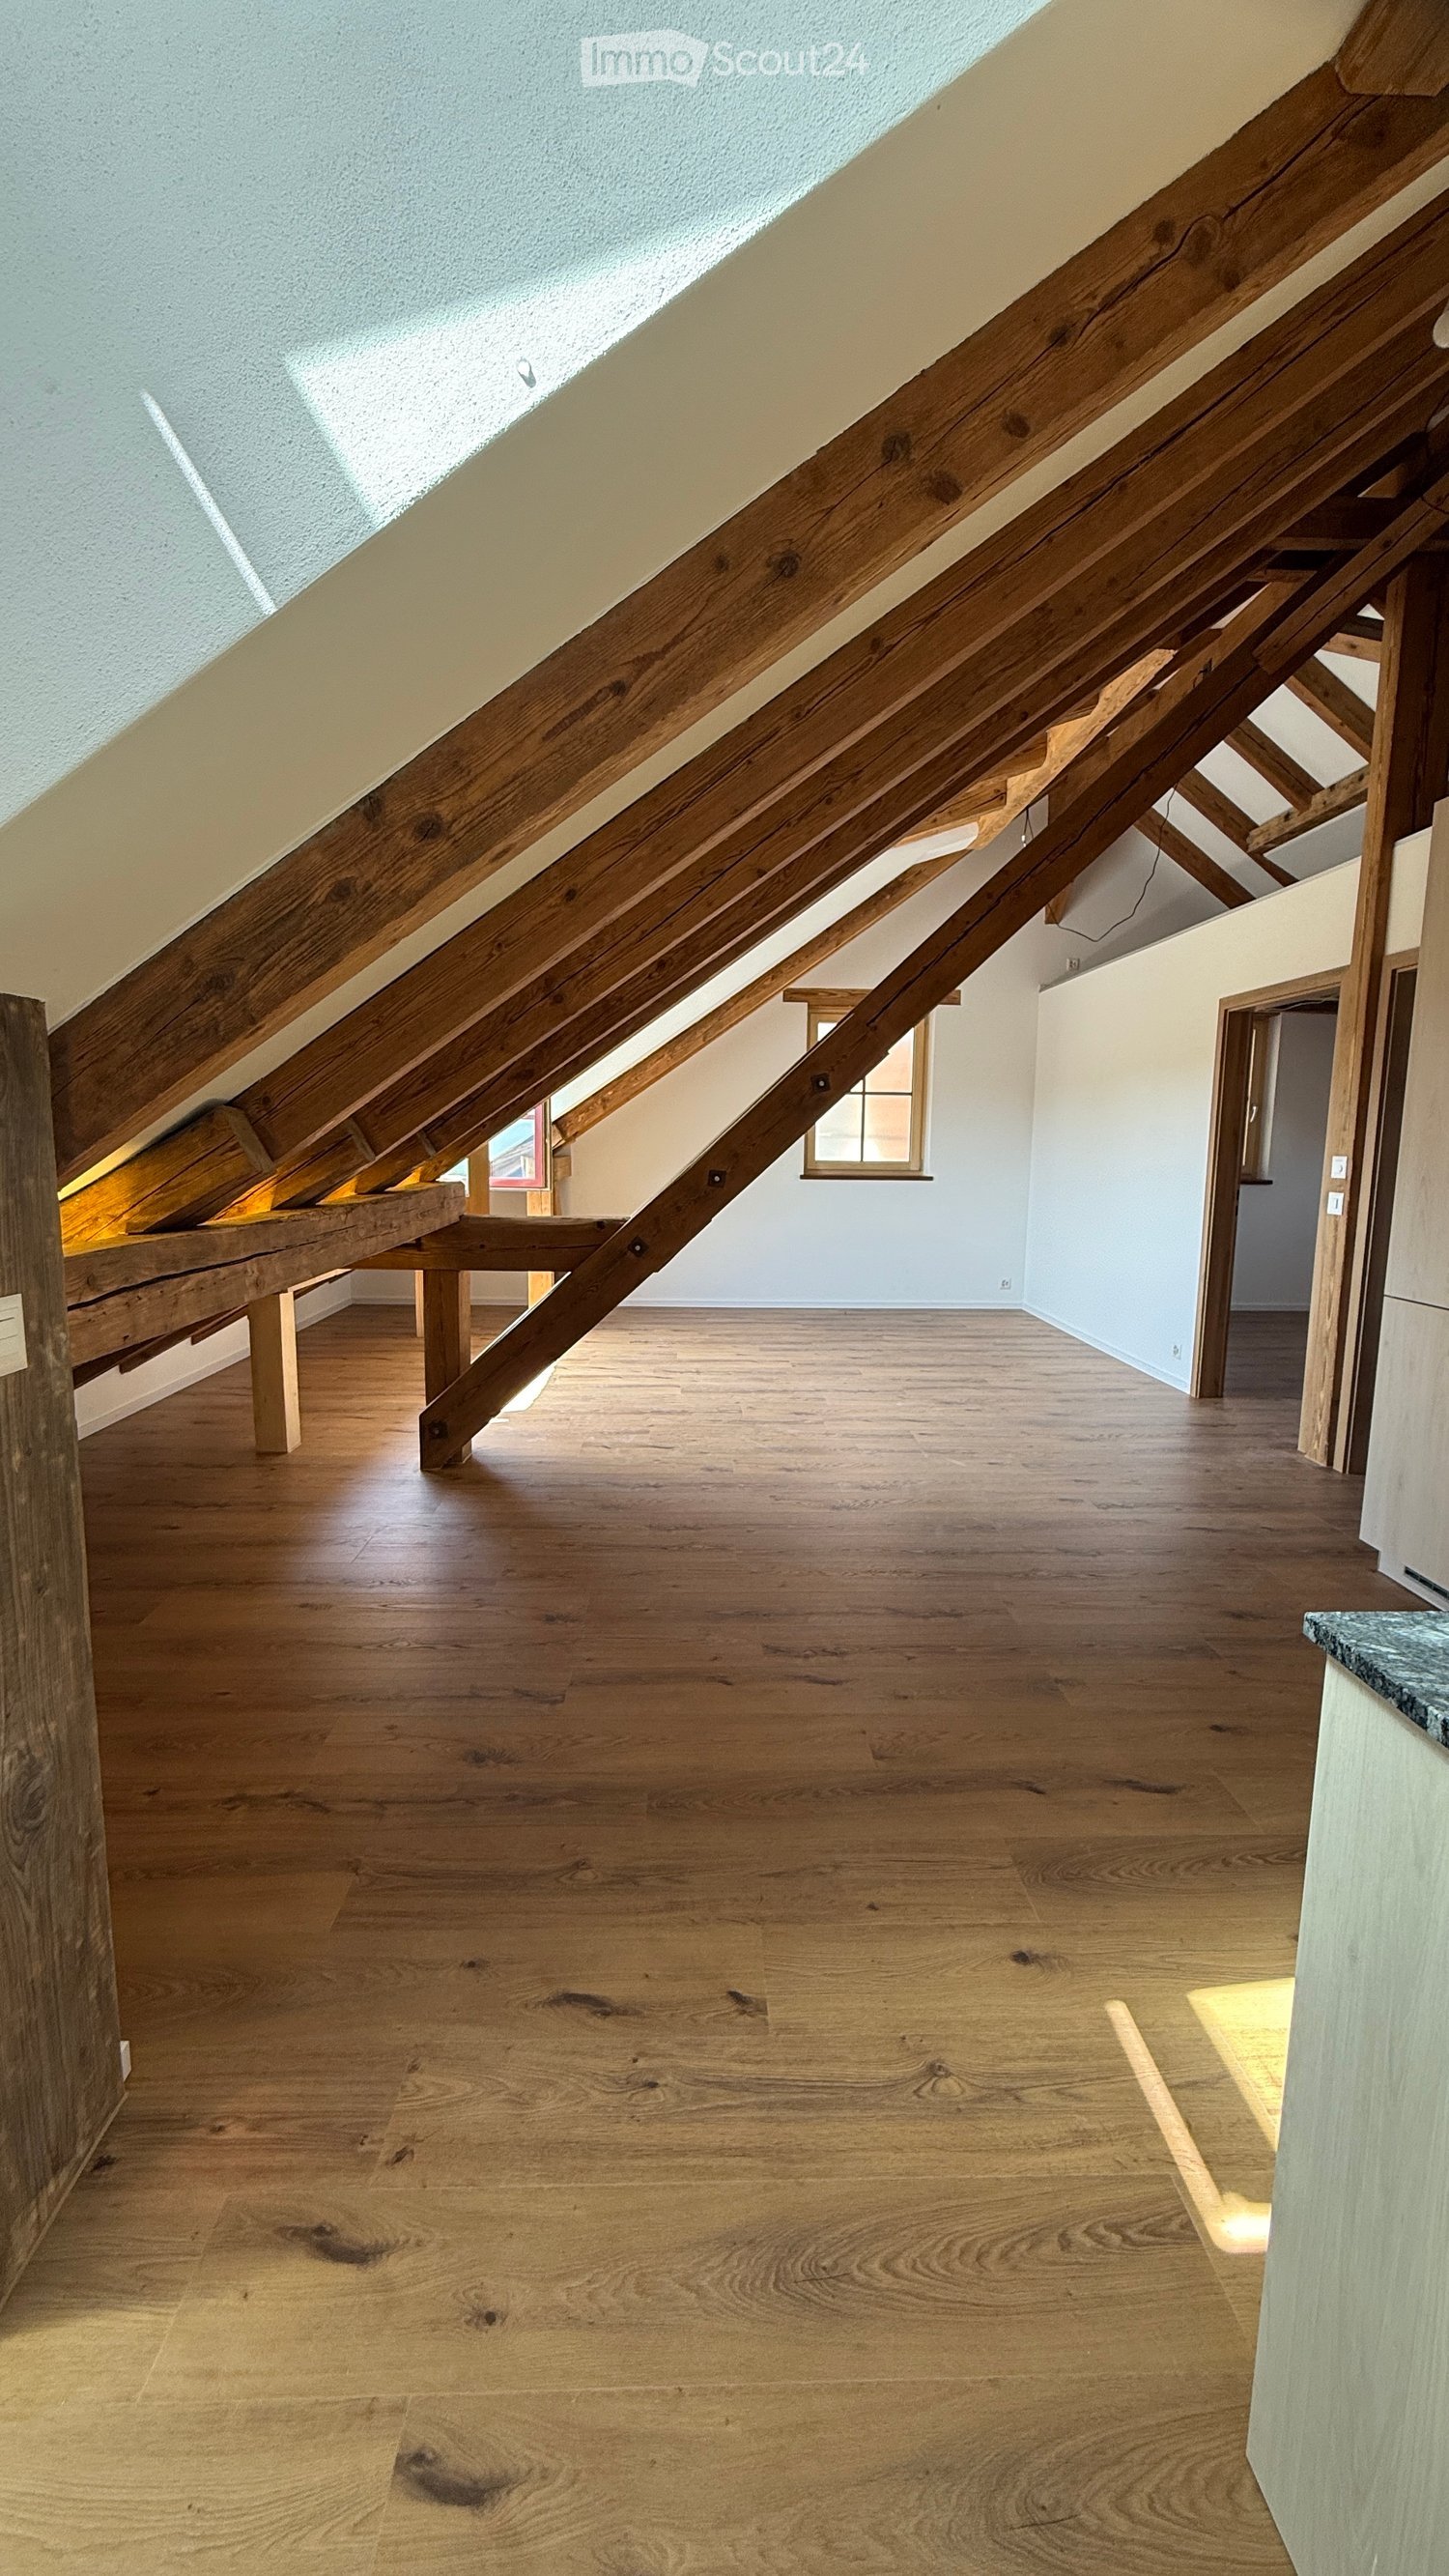
74 results - Roof flat rent: Canton Zurich

1 / 5
  • Balcony / Terrace
  • Pets allowed
  • View
  • +1
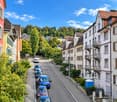
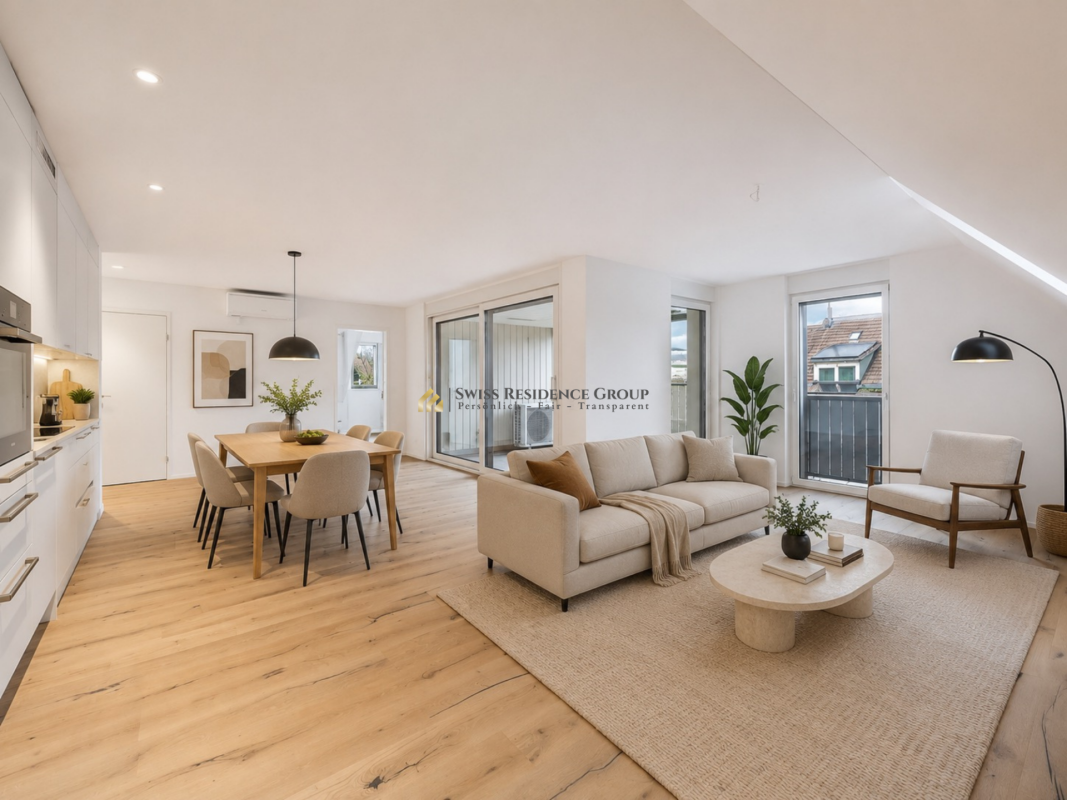
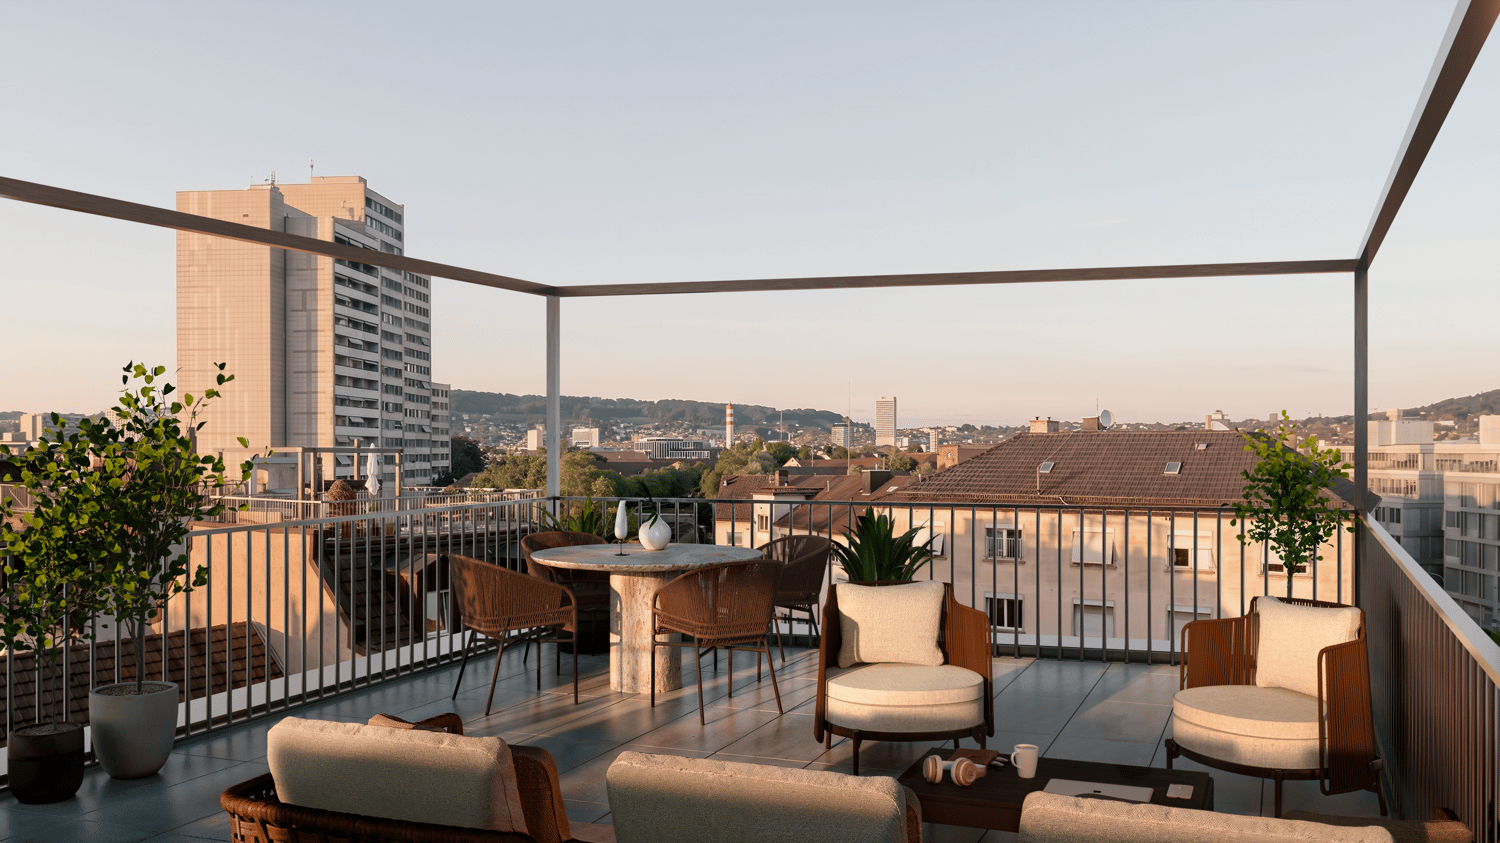
2.5 rooms, 87m², CHF 4,970.–
Marienstrasse 21, 8003 Zürich

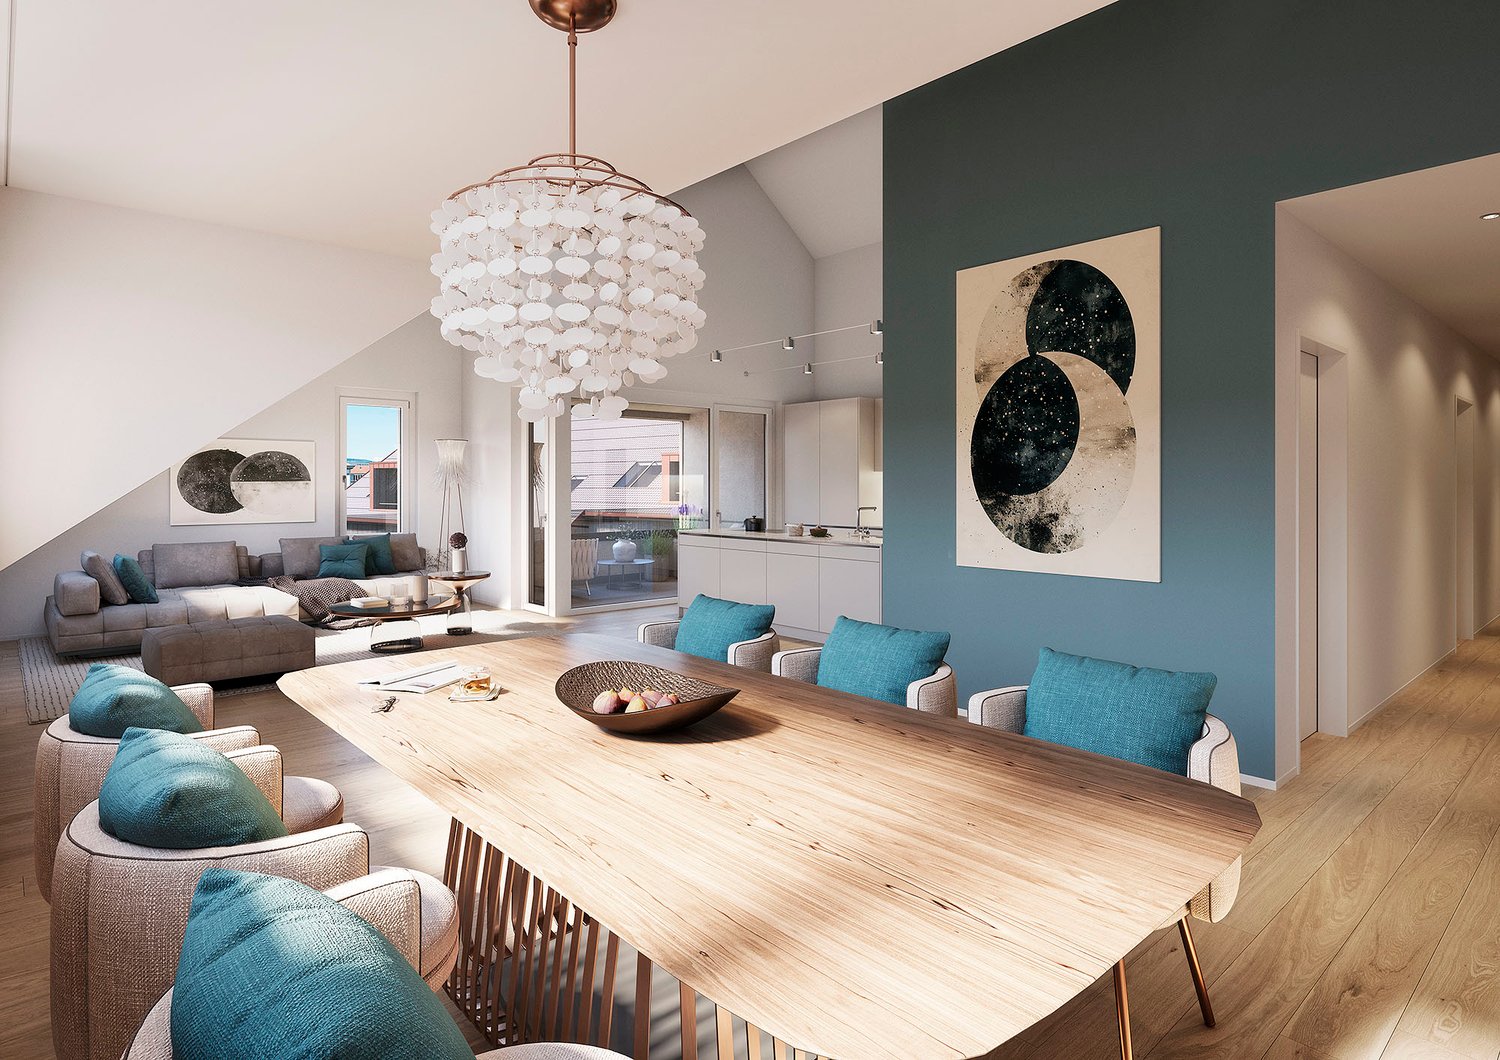
MARIE – Living in the heart of Zurich Wiedikon

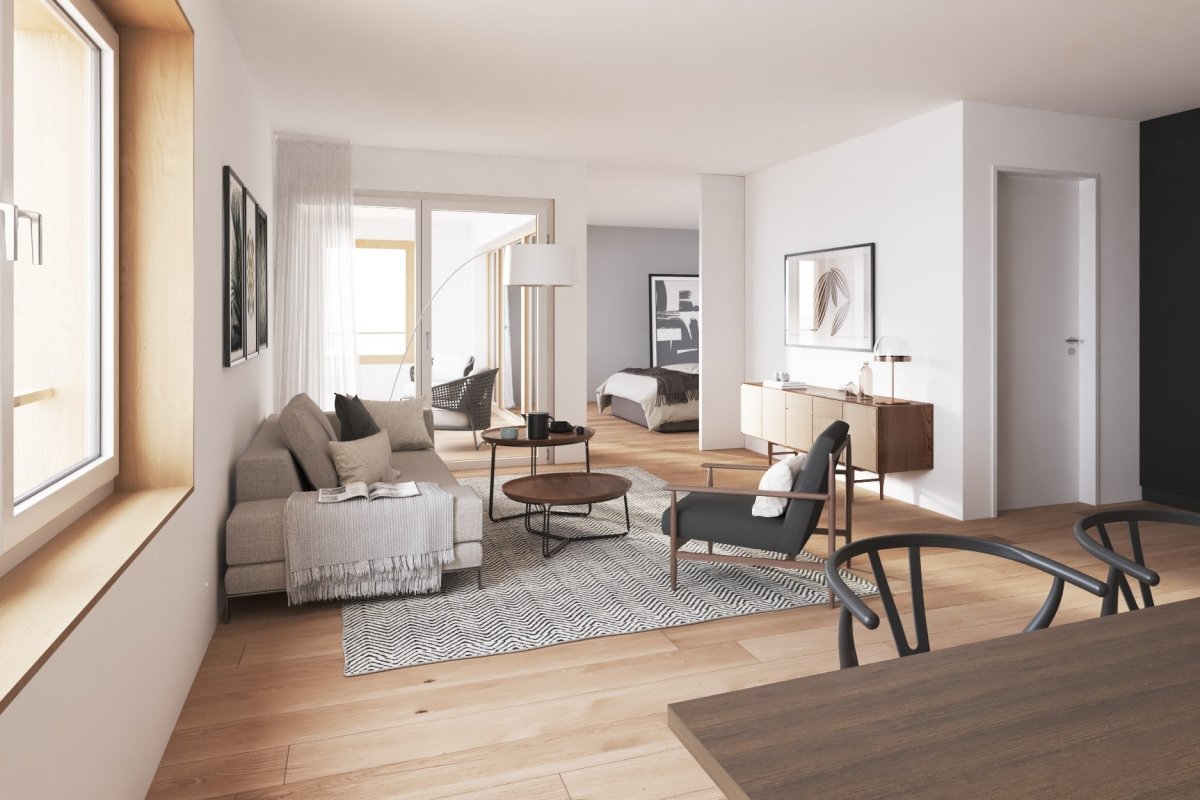
Urban living. Stylish life.Welcome to MARIE – your new home in the heart of Zurich.The new building project includes 14 compact 1.5-room apartments and this exclusive 2.5-room penthouse apartment with a rooftop terrace as a special highlight.Look forward to: • Spacious rooftop terrace with a view over the roofs of Zurich • Open floor plan • Modern and high-quality equipment • Elevator to the apartment • Central location with excellent public transportation connections • Shopping, restaurants, and recreation in the immediate vicinity • Attractive living environment with an urban character The apartments convince with well-thought-out, open floor plans, bright rooms, and modern equipment. They are ideal for residents who want to combine urban living with comfort and high quality of life.The location offers excellent connections. With the Lochergut stop and Wiedikon train station right outside the door, you can quickly reach your destination. The quarter also impresses with a diverse range of restaurants, leisure activities, and shopping opportunities, as well as numerous green spaces and recreational areas.MARIE stands for modern, urban living in a prime location – compact, high-quality, and in the midst of life.Already excited? Then learn more at www.marie-zurich.ch and apply directly through the online application form.We look forward to your contact.Your Yuna marketing team

  • Balcony / Terrace
  • Pets allowed
  • View
  • +1
Travel time
-
1 / 13
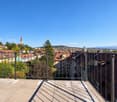
3.5 rooms, 101m², CHF 3,780.–
Corrodistrasse 4, 8037 Zürich

Above the roofs of Zurich - Maisonette apartment with spectacular rooftop terrace

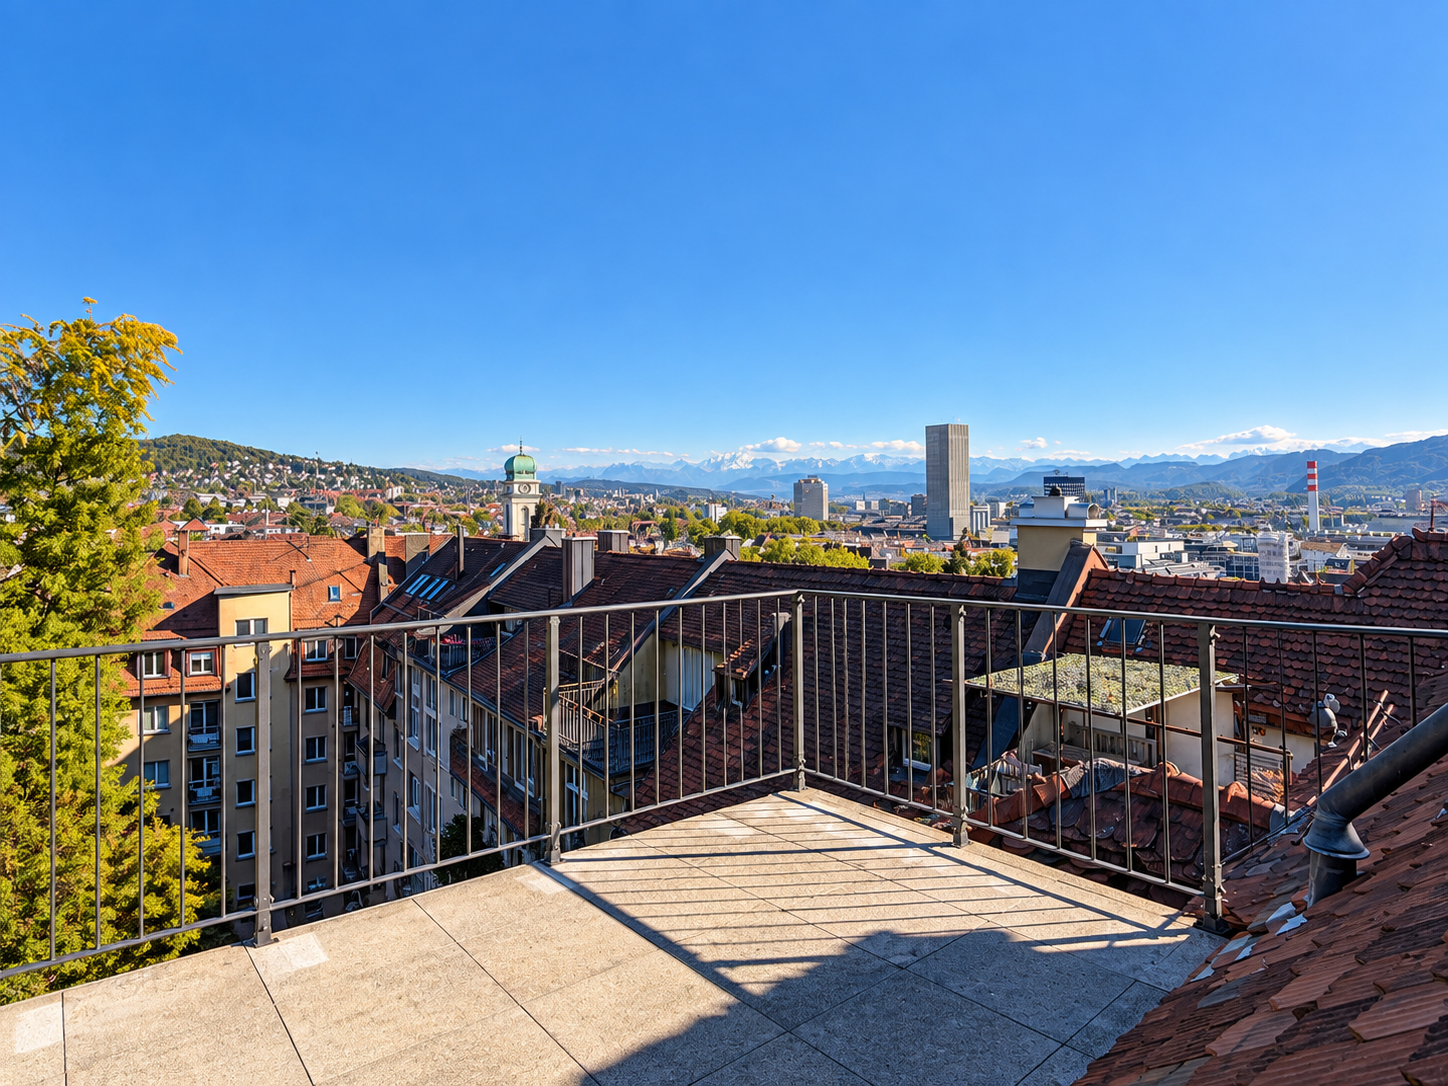
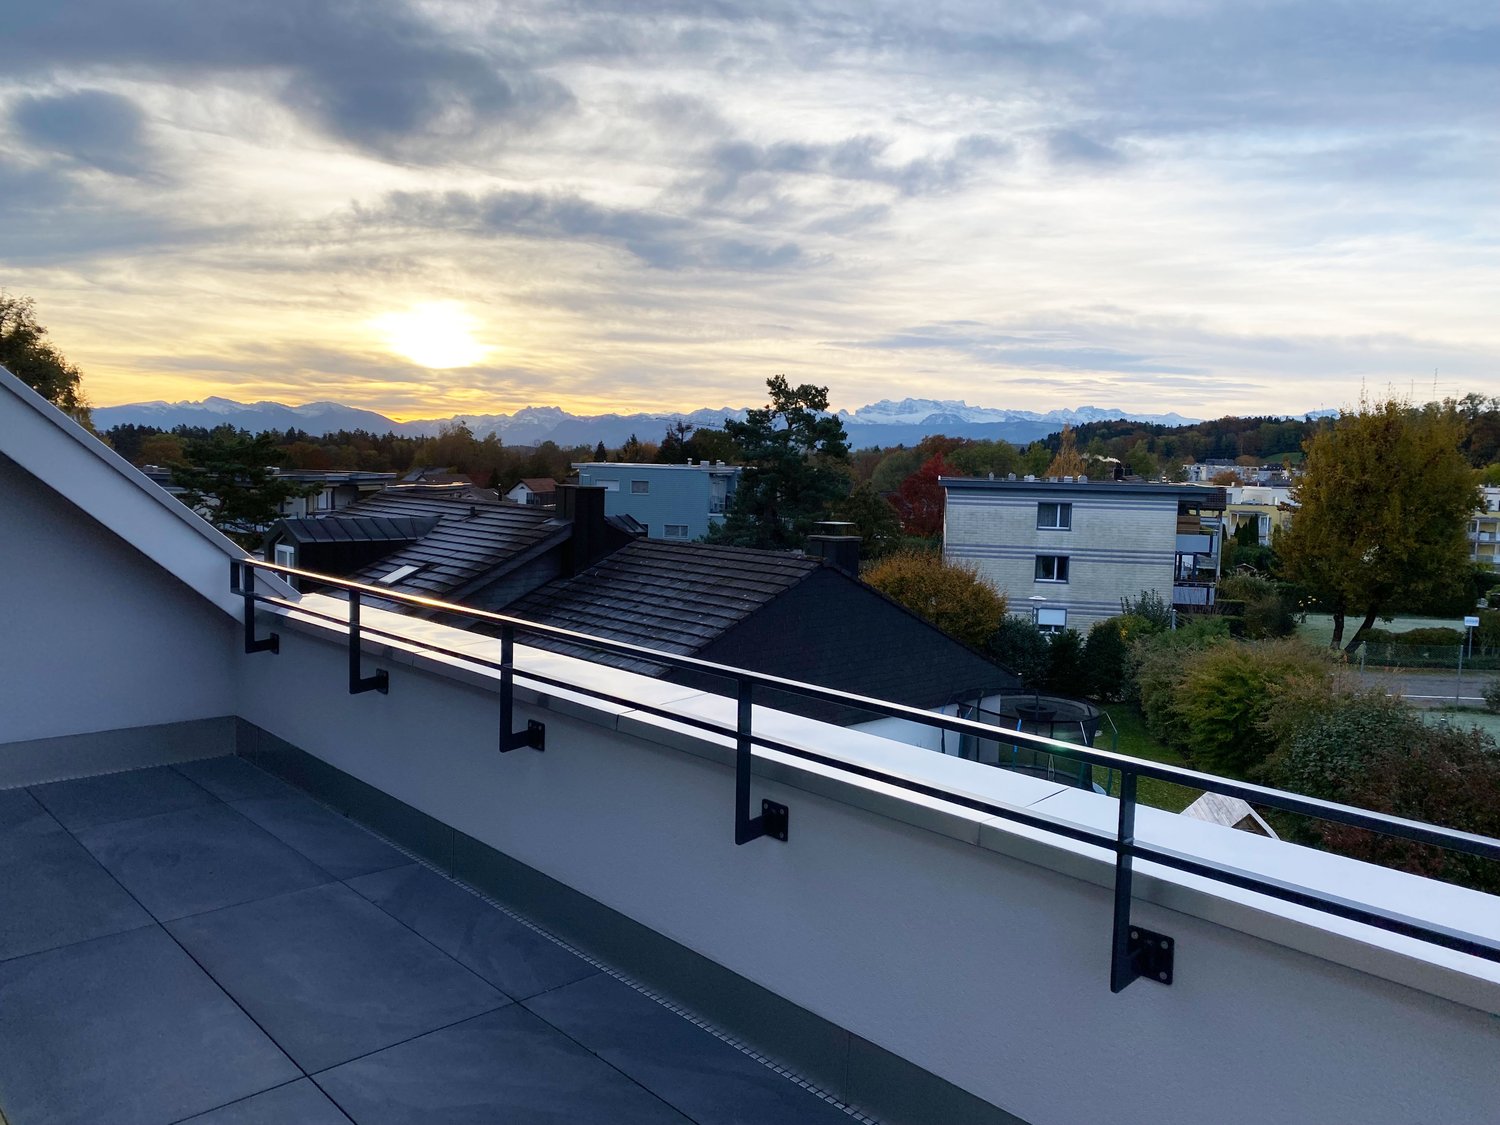
This 3½-room maisonette apartment is anything but ordinary. On two living levels, it combines spacious, open rooms with urban living feeling and offers a highlight at the very top that you don't find every day in Zurich: A private rooftop terrace with an impressive view over the city to the Alps.The lower living level already conveys a pleasant feeling of spaciousness. The spacious, openly designed living and dining area leaves a lot of room for individual furnishing and forms the heart of the apartment. The half-open kitchen with a small bar blends harmoniously into the living area and creates a communicative atmosphere.Also located on this floor is a separate room that is ideal as a bedroom, office, or retreat. A modern bathroom with a bathtub is located directly at the entrance area. Noble, bright floorboards underline the well-kept and contemporary character of this living level.One floor higher, the apartment shows its particularly individual side. The freshly renovated attic with new wooden flooring is open and gallery-like in design. Roof slopes and different room heights give it a lot of character and create different areas that can be used, for example, as a home office, reading corner, or sleeping area.Part of the attic is a half-open area with a shower, an additional toilet, and its own washing machine. From here, you can access the actual highlight of the apartment: the rooftop terrace.High above the roofs, an exceptional view of Zurich opens up. The city stretches out before you, and with corresponding long-distance visibility, the view reaches the Alps. Whether with the first coffee in the morning, a relaxed dinner, or a glass of wine at sunset, this rooftop terrace creates a private retreat in the middle of the city.The location also fits the urban character of the apartment. Corrodistrasse is located near the lively Zurich-West and Kreis 5. The Escher-Wyss-Platz with its diverse gastronomic and cultural offerings is quickly accessible. Thanks to the nearby bus and tram connections, you can also reach the city center and other city districts in a short time.Due to its open floor plan, the apartment is particularly suitable for a single person or a couple who appreciates spacious and individual living. Those who are looking for classic, separate rooms will find less here. However, those who appreciate open spaces, special architecture, and a private spot above the roofs of Zurich will find a home with its own character. Pets are explicitly allowed.Interested? In the next step, we will be happy to provide you with access to the virtual 360° tour.Due to the special room layout, we ask you to create a comprehensive picture of the apartment using this tour before a possible viewing. If the apartment is still a concrete option for you after that, we will be happy to arrange a personal viewing appointment on site.Note on room layout and living spaceThe apartment is listed as a 3½-room apartment. The openly designed attic, which is accessed by a staircase, is counted as one room but is not separated from the rest of the living area by a door.The actual floor area of the attic is approximately 34 m². Due to the roof slopes, around 25 m² of this were counted towards the listed net living area - taking into account the area from a room height of 1.20 m. The areas above the roof slopes are also available and offer additional usage and storage possibilities.Further details on the rental agreement: • Rental start from November 1, 2026 (or earlier by agreement) • The rental deposit is two gross monthly rents (CHF 7,560)

Travel time
-
1 / 7
3.5 rooms, CHF 4,031.–
Hohenbühlstrasse 12, 8152 Opfikon

Spacious 3.5-room attic apartment on the Opfiker Plateau

This spacious 3.5-room attic apartment in Hohenbühl, Opfikon, impresses with an open living concept, high-quality finishes, and plenty of privacy. The approximately 67 m² large living, dining, and kitchen area is open up to the roof ridge and creates a particularly spacious room feeling. The modern kitchen with cooking island, oven, and steamer blends harmoniously into the living area.The key facts:168 m² floor space25 m² loggia with a view of the greeneryBedroom with approximately 40 m², dressing room, and en-suite bathroomSecond room with approximately 23 m²Separate guest toiletOak parquet and high-quality interior fittingsBuilt-in wardrobes and spacious wardrobeBasement compartment with approximately 20 m² and private laundry roomUnderground parking spaces available optionallyThe location directly on the agricultural zone offers peace, privacy, and plenty of greenery. At the same time, the apartment is very well connected: bus stops, the S7 train, and the Glattalbahn No. 10 are within approximately 5-7 minutes' walking distance. The Zurich city center can be reached by train in about 15 minutes.A high-quality home with plenty of space, modern architecture, and a natural location - ideal for couples with generous space requirements.(The photos shown are from the initial rental and may differ from the current condition of the apartment.)Viewings and further information available upon request.

Travel time
-
1 / 9
2 rooms, CHF 1,950.–
Stationsstrasse 8, 8352 Elsau

UNIQUE AND TRENDY LOFT-STYLE APARTMENT FOR RENT FOR THE FIRST TIME!

In a central yet quiet location at Stationsstrasse 8, 8352 Elsau-Räterschen, for rent, immediately or by agreement:New, modern, specially built 1.5-room loft apartment with open space and loft feeling on 87 m2, with large balcony.Good living quality, well-maintained 6-party residential building.Particularly: Ideal for working commuters who want to reach the Zurich economic area quickly and easily, 33 minutes by train without changing trains to Zurich HB (S12), 23 minutes to Wil SG. The S-Bahn station is in the immediate vicinity.Interested? On the occasion of an individual apartment viewing, you can also expect the following highlights: • The openly designed floor plan leaves many individual options and conveys a unique living feeling (see PDF file "Floor plan" in the ad) • Modern, high-quality interior design, elegant kitchen with high-quality V-Zug appliances, bright and friendly bathroom with skylight • Loft apartment with balcony for relaxing and enjoying • Own cellar compartment • Infrastructure for daily needs on site and within walking distance Remarks: no elevator, washing machine (powerful MFH device) and Secomat are located in the shared laundry room and drying room in the basement, garage or parking space can be rented separately.Our Mr. G. Zentilin looks forward to your contact: Tel. 052 214 32 56, Saurer Immobilien und Treuhand AG

Travel time
-
1 / 10
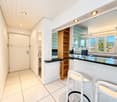
2.5 rooms, 62m², CHF 2,400.–
8055 Zürich

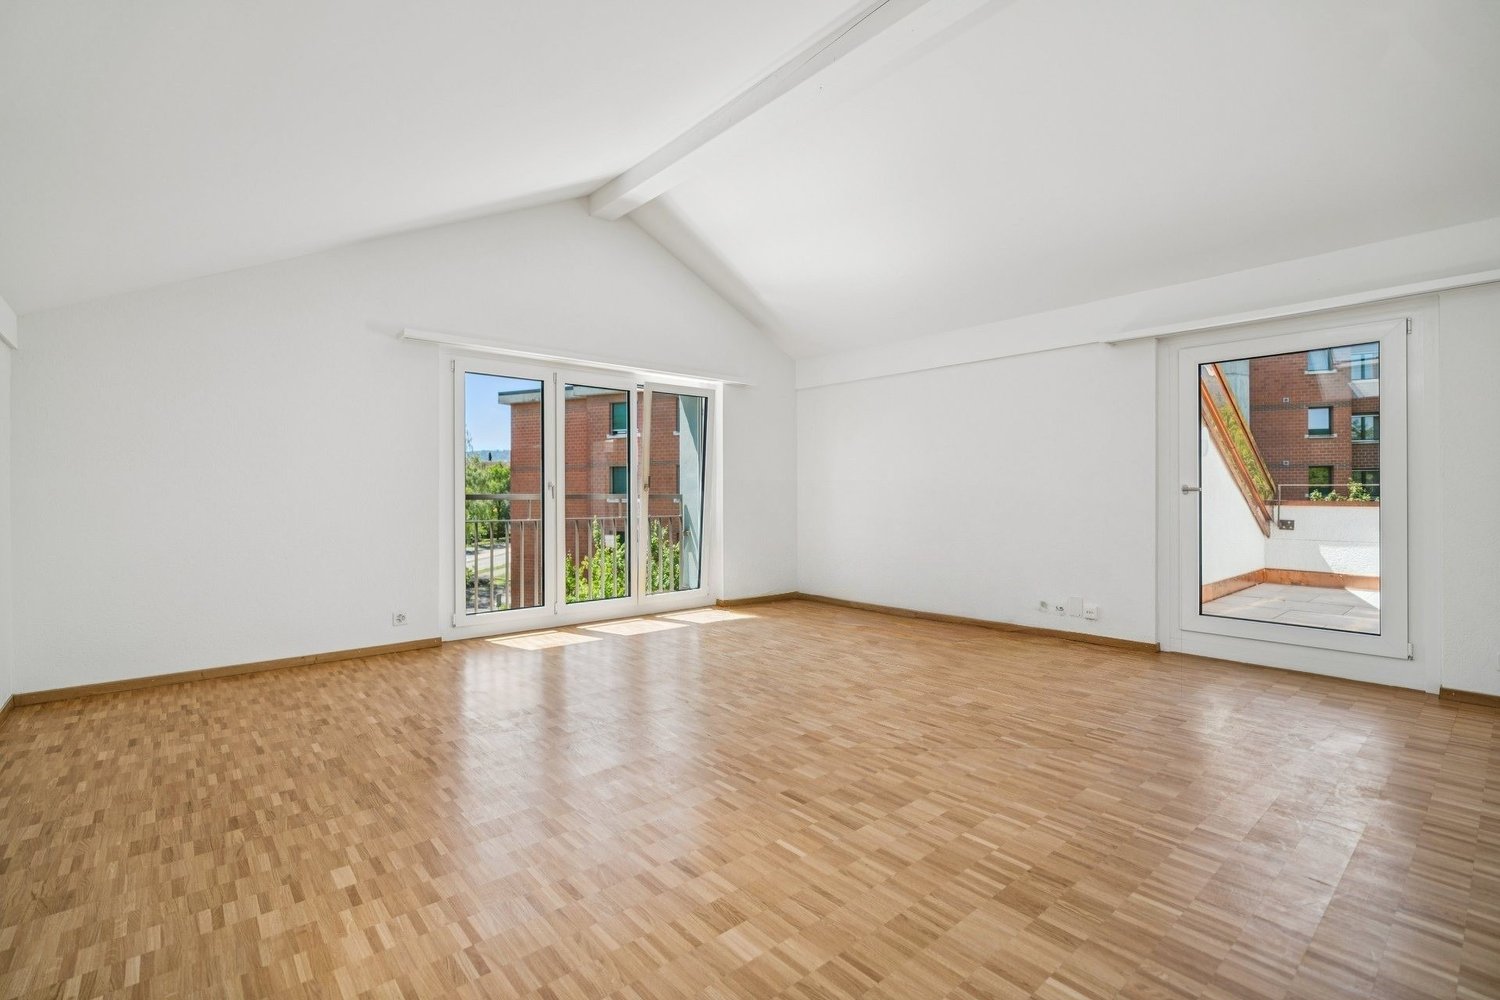
Bright 2.5-room attic apartment in Zurich, freshly renovated

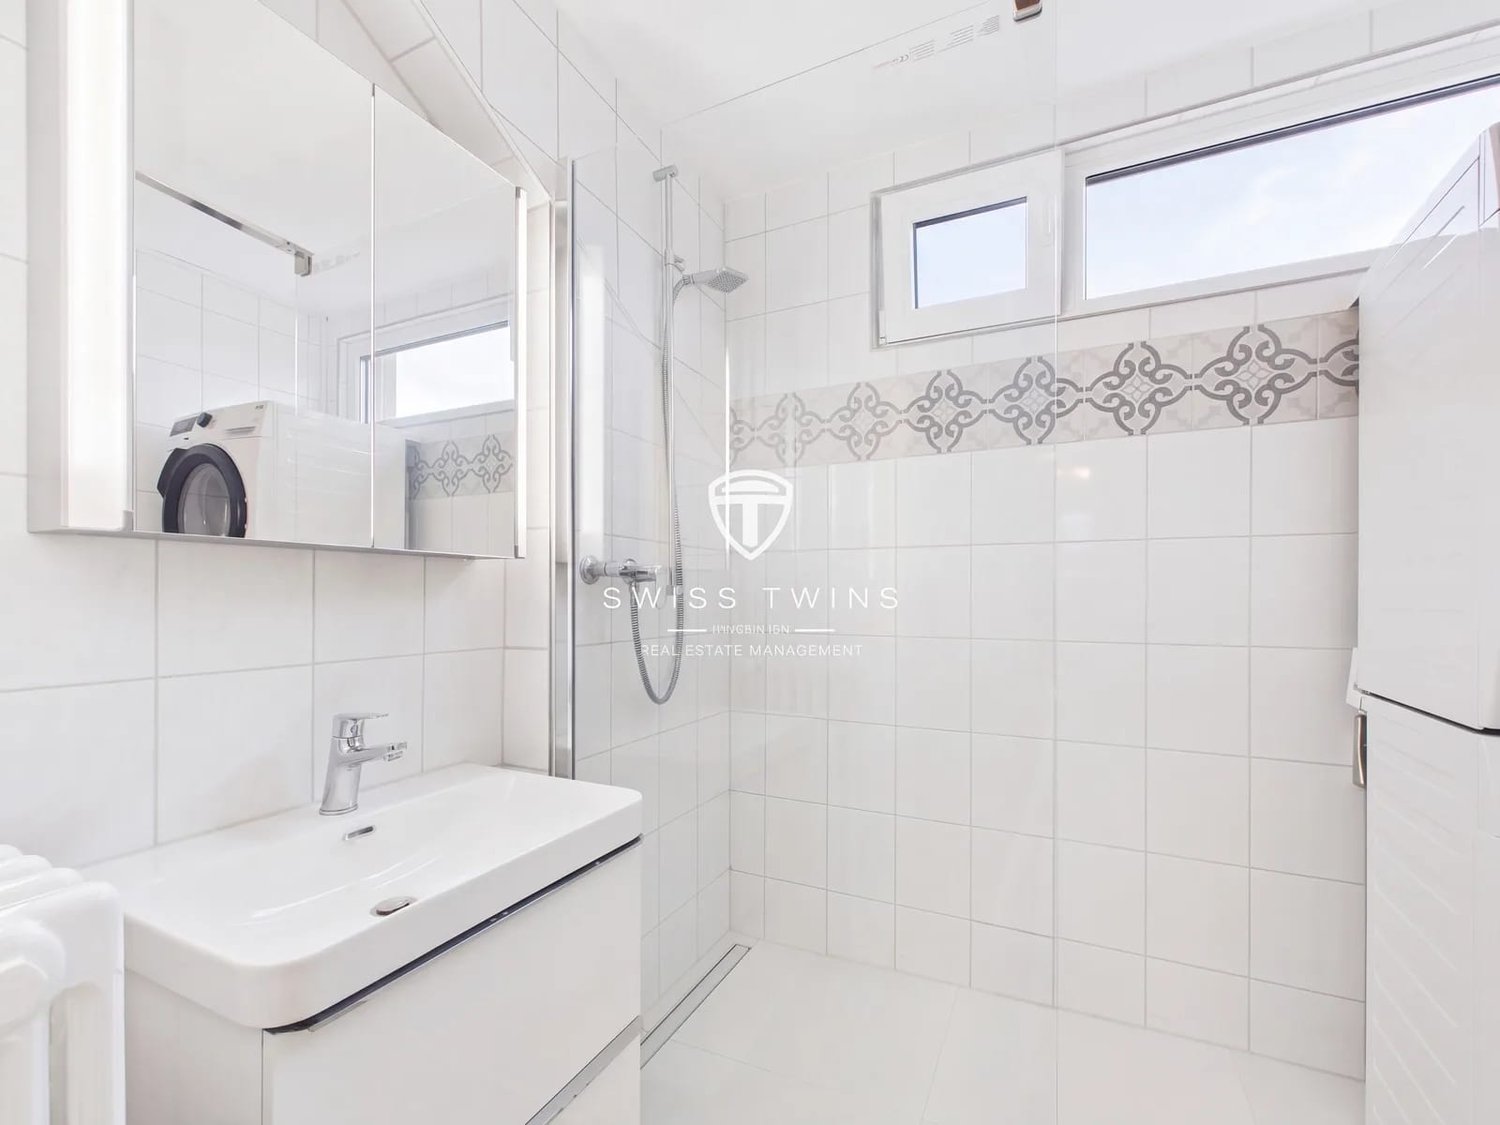
Urban living with charm – bright, modern, and centrally located This attractive, freshly renovated 2.5-room attic apartment in Zurich-Wiedikon impresses with its modern interior design, a pleasant living atmosphere, and an attractive location. It is ideal for singles or couples who want to combine urban living with comfort and coziness. The apartment is located on the 3rd floor of a well-maintained property with a total of eight residential units and has a living area of 62 m² and a usable area of around 75 m². Spacious windows and a skylight provide plenty of natural light. The characteristic wooden ceiling gives the rooms a warm, inviting atmosphere. Easy-to-maintain laminate floors and the contemporary interior design complete the harmonious overall picture. Your highlights at a glance: • Freshly renovated in 2026 • Bright 2.5-room attic apartment with special living charm • Approx. 75 m² usable area / 62 m² living area • Bright living and dining area • Cozy bedroom • Bathroom with shower (renovated in 2026) • Private washing machine and private dryer • Practical built-in wardrobe in the entrance area • Separate storage room with additional storage space • Attractive residential location in Zurich-Wiedikon • Available for immediate occupancy Location and surroundings Zurich-Wiedikon combines urban lifestyle with excellent infrastructure. Shopping facilities, restaurants, cafes, and public transportation are within easy reach. The Zurich Friesenberg train station is approximately 544 meters away and offers a convenient connection to the public transportation network. The nearby Uetliberg invites you to take walks, engage in sports activities, and relax in nature. Rental conditions • Net rent: CHF 2,200.– / month • Additional costs: CHF 200.– / month • Gross rent: CHF 2,400.– / month • Availability: Immediate The apartment is located on the 3rd floor without an elevator. Parking spaces or garage spaces are not available. The heating is done via radiators using oil heating. Your new home is waiting for you! Whether as a stylish retreat for one person or as a cozy home for a couple – this attic apartment offers an attractive combination of living comfort, character, and urban quality of life. We are happy to provide you with further information or arrange a personal viewing appointment. SWISS TWINS IMMOBILIENReal Estate Management Personal. Professional. Committed.

1 / 20
2.5 rooms, 104m², CHF 2,990.–
8955 Oetwil an der Limmat

Exclusive penthouse with two loggias - living between nature and city

Exclusive penthouse with two loggias - living between nature and city In the idyllic Limmattal and nestled in the historic village center of Oetwil an der Limmat, a unique penthouse awaits you. The carefully renovated old building combines the charm of bygone times with modern comfort and creates a special living feeling. The apartment impresses with bright, open living, a well-thought-out room layout, and high-quality materials - perfect for couples or singles who value a stylish home.Penthouse flair with privacy Two loggias extend the living area outdoors and offer both sun hours and a view of the greenery. The flexibly usable room structure allows the design as a 2½- or 3½-room apartment, individually adapted to your needs.High-quality living with style The apartment convinces through high ceilings, clay cast floors, and oak wood stairs, which create a warm, elegant atmosphere. The open kitchen with metal fronts, larch wood, and V-ZUG appliances combines modern design with functionality.The bedroom is equipped with cocoa linoleum and high-quality oak wood bases - cozy and stylish. The modern wet cell with a walk-in shower rounds off the upscale living concept.Community & outdoor areas The property of over 1,500 m² offers a green oasis in the middle of the village. Fruit trees, pergola, barbecue area, and a park-like garden invite you to relax, enjoy or socialize.A community room with tools, garden equipment, ladder, and cleaning utensils is available to all residents. Additionally, a share cabinet simplifies everyday life.For sustainable mobility, an e-bike and an e-car with a charging station, operated by solar power from the house roof, are available.Location & infrastructure Oetwil an der Limmat offers a perfect combination of tranquility, nature, and proximity to the city. Bus stops are located directly in front of the house door, and the Dietikon train station with direct S-Bahn connection can be reached in about 12 minutes.Shopping opportunities are just a few minutes' walk away: Volg and farm shop Schmittenhof with regional products. The village square with pizzeria ?Zum Freihof? invites you to linger.The surroundings offer numerous leisure activities - walks through the Limmattal, hikes in the forest or on well-developed paths begin directly in front of the house.Highlights? 2½-room (possibility for 3½-room) penthouse in modernized old building? Two loggias with a view of the greenery? High ceilings, clay cast floors, and oak wood stairs? Open kitchen with metal fronts, larch wood, and V-ZUG appliances? Bedroom with cocoa linoleum and oak wood bases? Cooling system for summer (about 2-3 degrees), very well-insulated roof? Reduit with washing machine? Over 1,500 m² of communal garden with fruit trees, pergola, and barbecue area? Community room and share cabinet for practical use? E-bike and e-car with solar power from the house roof? Quiet location in the historic village center with proximity to public transport, shopping, and natureNote: no elevatorLight, space, and view in perfect harmony - this penthouse stands for exclusive living with a wide view. Secure your viewing appointment now and experience this extraordinary home.

1 / 14
3.5 rooms, 85m², CHF 2,760.–
8904 Aesch ZH

Beat the summer heat with air conditioning - Exclusive 3.5-room new building apartment in the first occupancy

First occupancy in Aesch ZH - Exclusive 3.5-room new building apartment with loggia & air conditioning Live modern, quiet and in a fiscally attractive community (tax rate 91%) in a central location in Aesch ZH. The bus stop can be reached in just 3 walking minutes, shopping facilities and restaurants are in the immediate vicinity.The excellent transport links make this location particularly attractive: Zurich can be reached in around 30 minutes by public transport or about 15 minutes by car. Also, Zug, Lucerne and Zurich Airport are quickly and conveniently connected thanks to the nearby motorway access.On 84.5 m² of living space on the 2nd floor, this 3.5-room new building apartment (built in 2025) convinces with a well-thought-out floor plan, bright rooms and high-quality equipment.The open living and dining area offers direct access to the loggia, which creates a protected, private outdoor area for relaxed hours in the fresh air. The modern kitchen is equipped with an induction cooktop and high-quality, new household appliances and meets the highest standards of comfort and design.Two quiet bedrooms provide a retreat and relaxation. The bathroom and the separate laundry room with its own washing machine and dryer offer additional functionality and storage space - ideal for modern everyday life.The equipment includes an elevator to the apartment, barrier-free access, air conditioning for pleasant summer days, a spacious basement room and a pet-friendly regulation. The apartment can also be rented furnished if desired.The location combines village character with high quality of life: A supermarket and a restaurant with excellent cuisine are within 2 walking minutes, the school is within short walking distance. Additionally, Aesch offers a tennis hall, farm shops and diverse local recreation opportunities. Highlights: • New building 2025 with high-quality, modern equipment • Open living/dining area • Modern kitchen with induction cooktop and new premium appliances • Owner-occupier standard • Very modern bathroom with rain shower • Own washing machine & dryer in the apartment, separate laundry room • Air conditioning for high living comfort • Loggia • Spacious basement room Contact us for a viewing appointment - we would be happy to show you this modern new building apartment in person.


1 / 12
4.5 rooms, 132m², CHF 3,235.–
Spirackerstrasse 22, 8044 Gockhausen

Beautiful Living

The LocationIn our Spiracker estate, you live in the Glattal, at the foot of the Zürichberg and on the outskirts of Dübendorf. So you are in close proximity to Zurich. This beautiful recreational area is also extremely convenient in terms of transportation. Buses run regularly to the Kirche Fluntern in Zurich and to the Dübendorf and Stettbach train stations, from where you can quickly take the S-Bahn to the city.There is almost nothing you can't buy in Dübendorf. The shopping center with many stores, specialty shops, and large retailers is also a place where people meet and get to know each other. Parents will be particularly interested to know that there is a kindergarten and a primary school in Gockhausen. The upper school can be attended in Dübendorf. Buses run at short intervals between the two places.A Tour of Your New HomeOn the large balcony, you will find it easy to relax from everyday stress or spend sociable evenings with family or friends in the large living/dining room. Other highlights include the various retreat options and storage space. The parquet floor also creates a cozy atmosphere and a bright room climate. Other advantages of this apartment are:- Kitchen with granite countertop, ceramic hob, and dishwasher - Living/dining room - 3 bedrooms - Bathroom/WC - Shower/WC - own laundry tower in the apartment- spacious entrance- spiral staircase to the upper floor- parquet or ceramic floor coverings- basementDetailsA parking space in the underground garage for CHF 150.00 can be rented on request.The published images are similar to the actual apartments. Deviations from the actual offer are therefore possible.You can find more interesting rental properties at: www.helvetia.ch/miete

Travel time
-
1 / 8
2 rooms, 57m², CHF 4,170.–
Tödistrasse 63, 8810 Horgen

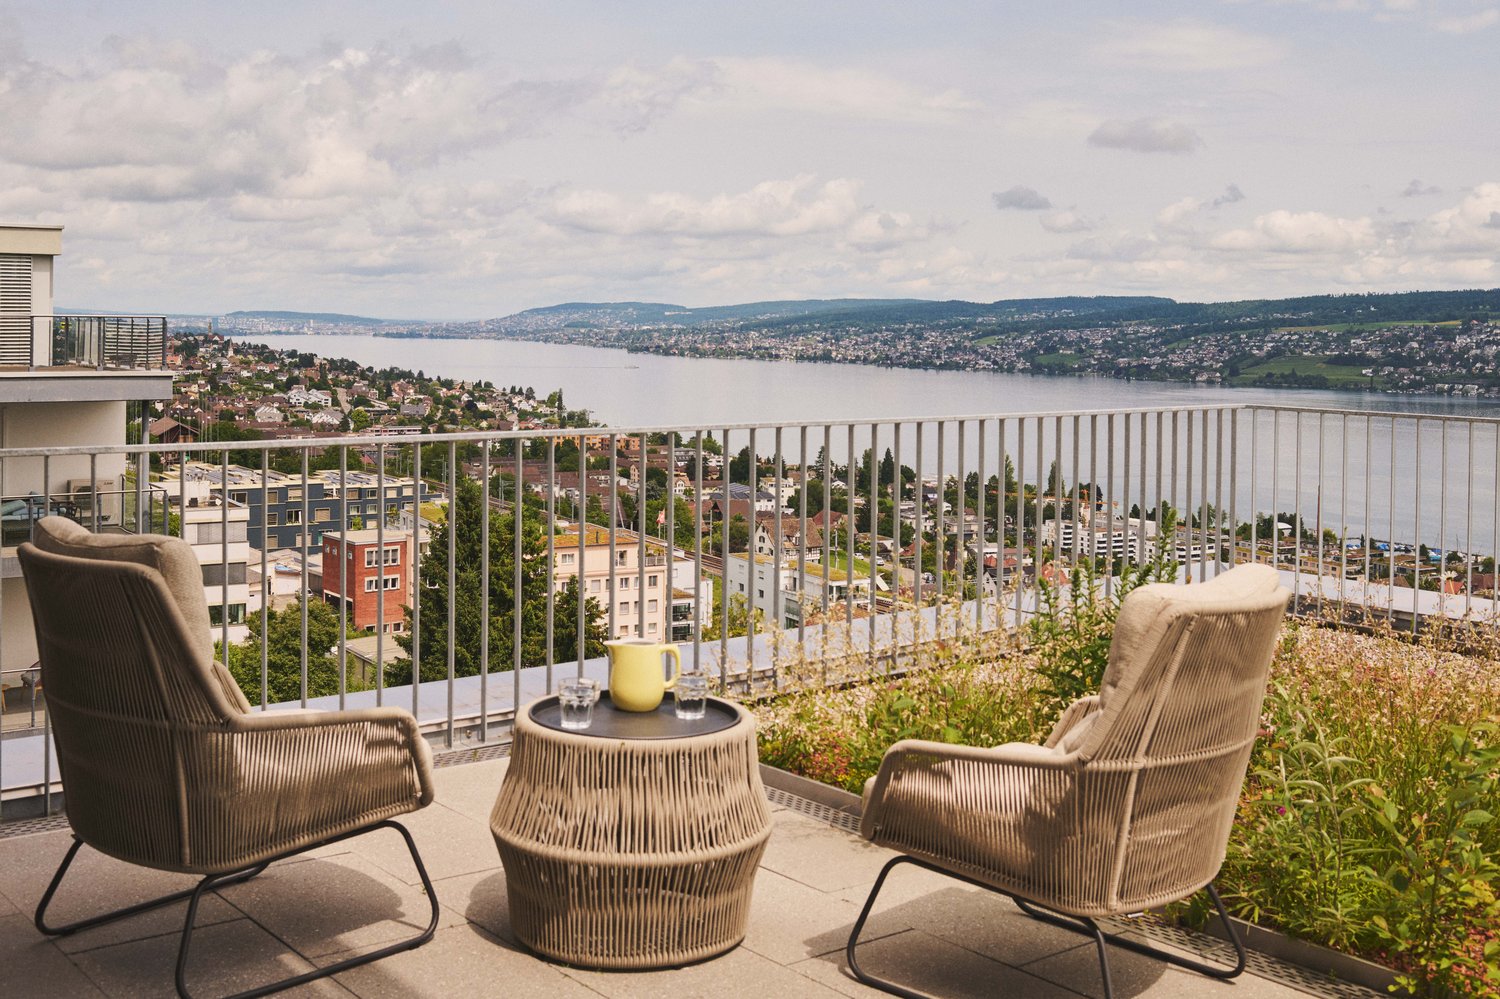
Penthouse Apartment mit Designer Möblierung und voller Seesicht in Horgen/Zürich

Entdecken Sie dieses beeindruckende Penthouse Apartment, welches mit eleganter Designer-Möblierung und einem grosszügigen Bad und einer modernen Küche ausgestattet ist.Ideal angebunden an Zürich, Zug, Pfäffikon und Rapperswil.Geniessen Sie den atemberaubenden Panoramablick auf den See und die pulsierende Stadt, den Sie sowohl vom Innenbereich als auch von den grosszügigen Terrassen und Balkonen aus bewundern können.Die ruhige Lage und hochwertige Einrichtung garantiert ein ruhiges und entspanntes Wohnen fernab des Stadtgetümmels, ohne dabei auf die Nähe zur Stadt verzichten zu müssen.Grosszügiges Traumbett mit • Luxuriöser Bettwäsche • Hochwertigen Matratzen • Extrakissen Moderne Wunschküche mit • Ausgestattete Küche • Ofen & Mikrowelle • Kühlschrank • Nespresso Maschine • Grosszügigem Tisch Helles Bad mit • Hochwertige Frottierwäsche • Haartrockner Haben wir Ihr Interesse geweckt?Möchten Sie eine oder mehrere Wohnungen lang- oder kurzfristigmieten? Dann kontaktieren Sie uns unterwelcome@blre.ch****************************************************************************English version:Newly built Apartments with Designer Furnishings and breathtaking Lake and City Views"Discover this impressive new penthouse apartment, equipped with exclusive designer furnishings and a spacious bathroom and modern kitchen.Enjoy the breathtaking panoramic views of the lake and vibrant city, which you can admire from both the interior and the spacious terraces and balconies.The tranquil location and high-quality furnishings guarantee peaceful and relaxed living away from the hustle and bustle of the city, without sacrificing proximity to the city.Spacious Dream Bed with • Luxurious Bedding • High-Quality Mattresses Extra PillowsModern Custom Kitchen with • Fully Equipped Kitchen • Oven & Microwave • Refrigerator • Nespresso Machine Generous TableBright bathroom with • High-Quality Towels • Hair Dryer Are you interested in renting one or more apartments long or short-term? Then contact us atwelcome@blre.ch

Travel time
-
New building
1 / 8
5.5 rooms, 160m², CHF 5,600.–
Dorfstrasse 62, 8805 Richterswil

Last available new building apartment – Your new home in the heart of Richterswil

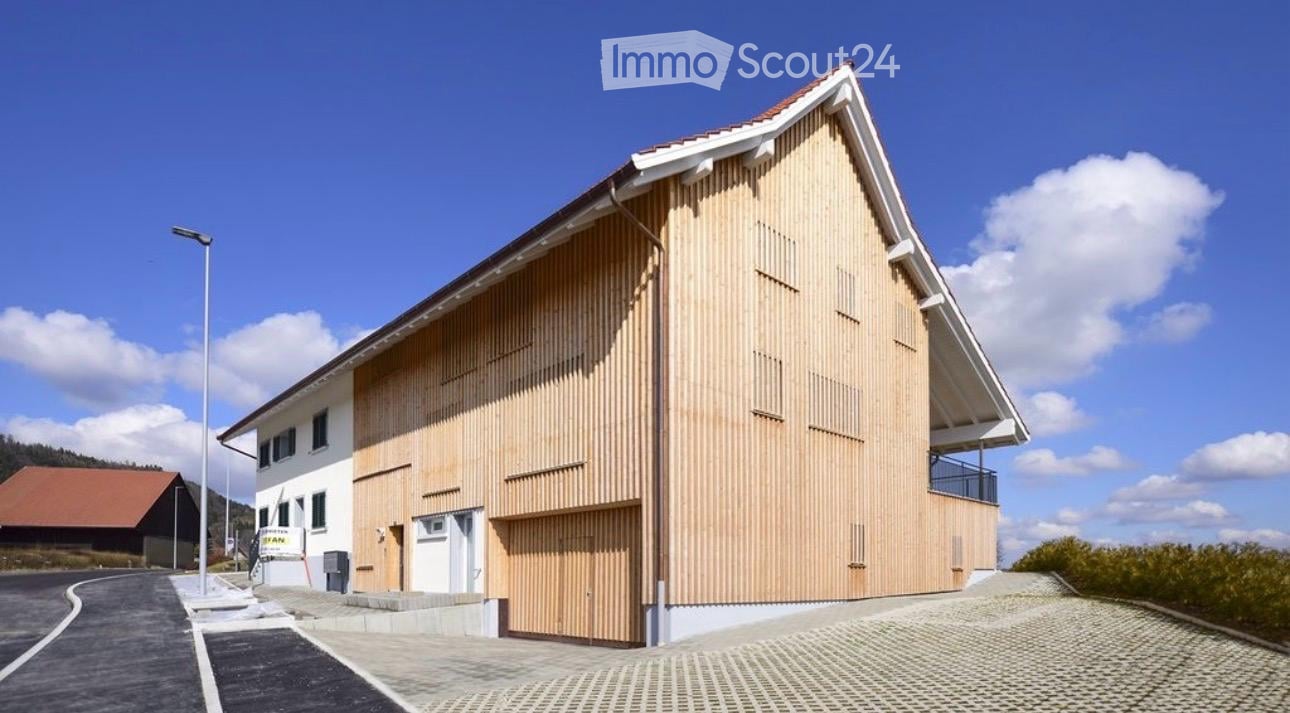
Welcome to Dorfstrasse 62 in Richterswil – one of the most beautiful municipalities on Lake Zurich. In the modern See-Perle development, high-quality living comfort, contemporary architecture, and a central, natural location come together.Now you have the last opportunity: Of the total 14 attractive new apartments, only one spacious 5.5-room apartment is still available. Secure this unique chance and move into your new home from November 1, 2026.Do you want short distances in the village center? Shopping facilities, restaurants, public transport, and Lake Zurich are practically at your doorstep. Convince yourself of this first-class residential location and high quality of life.Highlights & Equipment • Custom-made Swiss kitchen with premium appliances, steamer, and bright stone countertop • High-quality materials with vinyl floors in parquet optics and ceramic tiles • Modern wet cells with elegant clear glass shower partitions • Well-thought-out lighting concept with recessed spots, wardrobe with practical built-in closet, as well as own washing machine and dryer • Sustainable building technology with air-water heat pump, photovoltaic system, and basic installation for e-mobility In addition, CHF 450.– will be charged as a deposit for heating and ancillary costs. Thanks to the photovoltaic system and the expected high self-consumption, it can be assumed that the actual costs will be lower.Take advantage of this last opportunity and secure the last available apartment in See-Perle Richterswil.Have you become curious and would like to know more? We would be happy to send you all relevant information conveniently by email. Simply use our contact form. We look forward to hearing from you!

Travel time
-
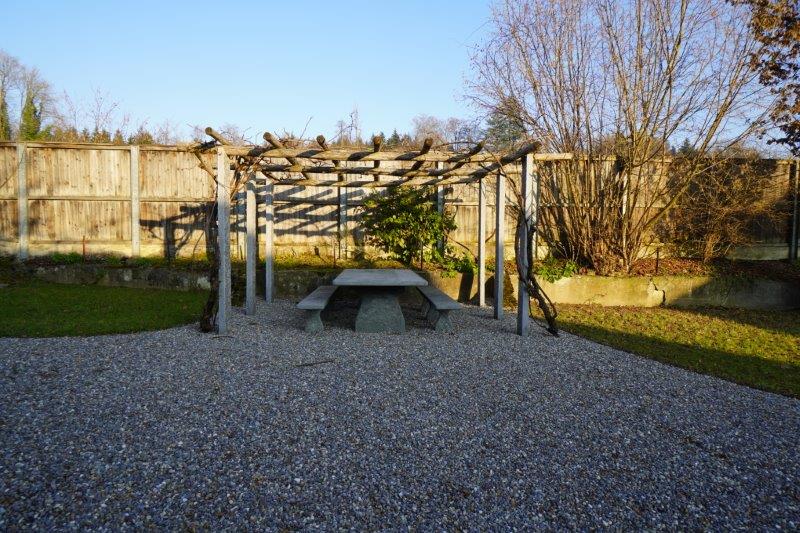
  • wooden pergola, concrete table, gravel surface, wooden fence
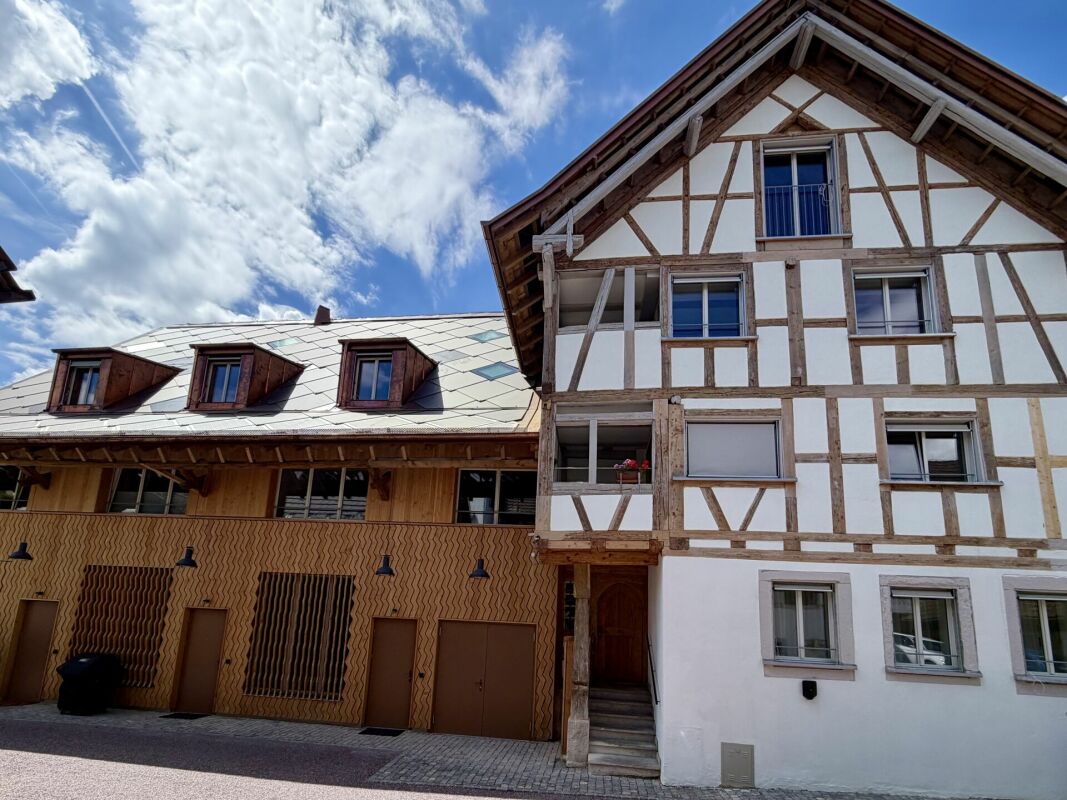
  • A traditional two-story house with brown and white exterior, a tiled roof, wooden accents, large windows, and an entrance with steps leading to the front door. It features a garage, a balcony, and a gravel driveway.
  • 2-storey house with a chimney, red roof, gravel driveway, white walls, multiple windows, solar panels on roof, fenced yard, trees and plants
  • White and brown house, red tiled roof, chimneys, several windows, concrete driveway, large bushes
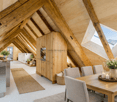
  • An attic living room features wooden beams and exposed rafters with a wooden floor, a brown leather couch with decorative pillows, a side table with a plant, a round pillow, and a small round table with a white cover and some objects.
  • wooden floor, large dining table, wooden chairs, vintage style lamp, refrigerator, plants, large windows, wooden beams
  • wooden beams, granite counter top, modern sink, wooden dining table, modern chairs, induction cooktop
  • kitchen with wooden floor, modern kitchen setup with countertops, wooden beams, white cabinets, sink, faucet, modern stove, oven, dishwasher, wooden planks and flower vase
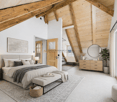
  • wooden floor, exposed wooden beams, bed with white sheets, pillows, grey rug, white curtains
  • Modern bathroom with white sink, faucet, wooden mirror, ceramic tiled floor, beige walls, a toilet, a basket, a plant in a white vase, and roll paper holder
  • Bathroom features a glass shower enclosure with modern shower head, adjacent white ceramic toilet, and gray tiled flooring.
  • two barns, gravel area, tree, bicycles, outdoor table, green field in background
  • Garden with trees, gravel path, table and chairs, building on left with brown roof, field in the background
  • large open grassy field, rows of young apple trees, dense trees in the background
  • Wide open grass field, with shrubs and trees around
  • exposed wooden ceiling with heart shaped decorations
  • Entrance, living area, kitchen, bathroom, storage
1 / 17
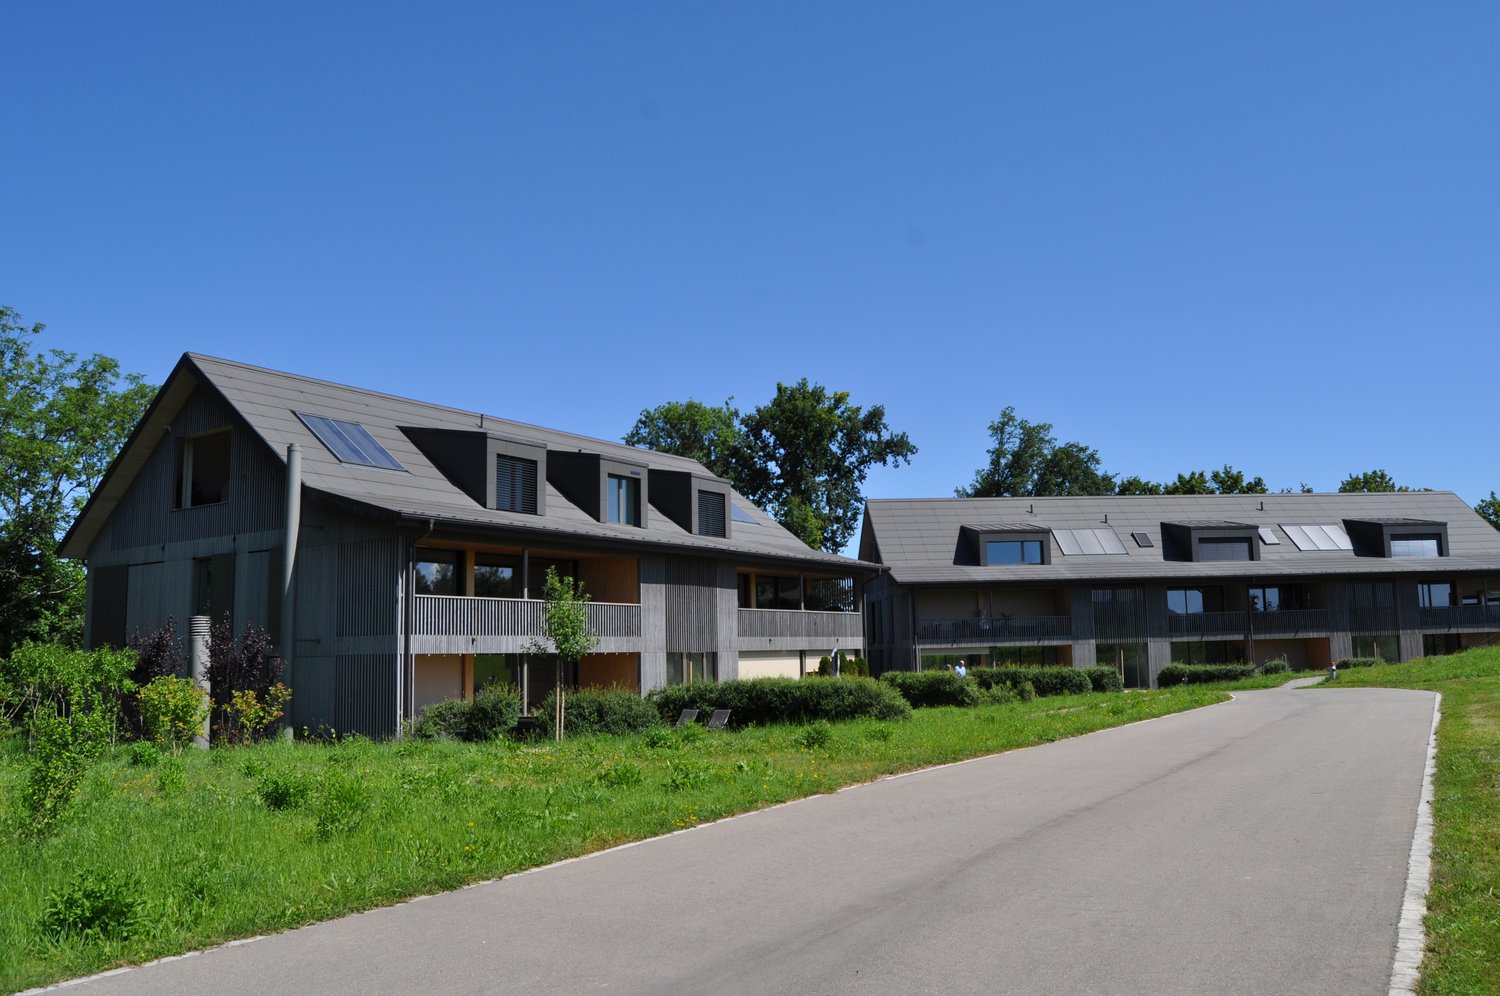
3 rooms, 142m², CHF 2,585.–
Wissenbach 14, 8932 Mettmenstetten

A home for people who seek more than just four walls

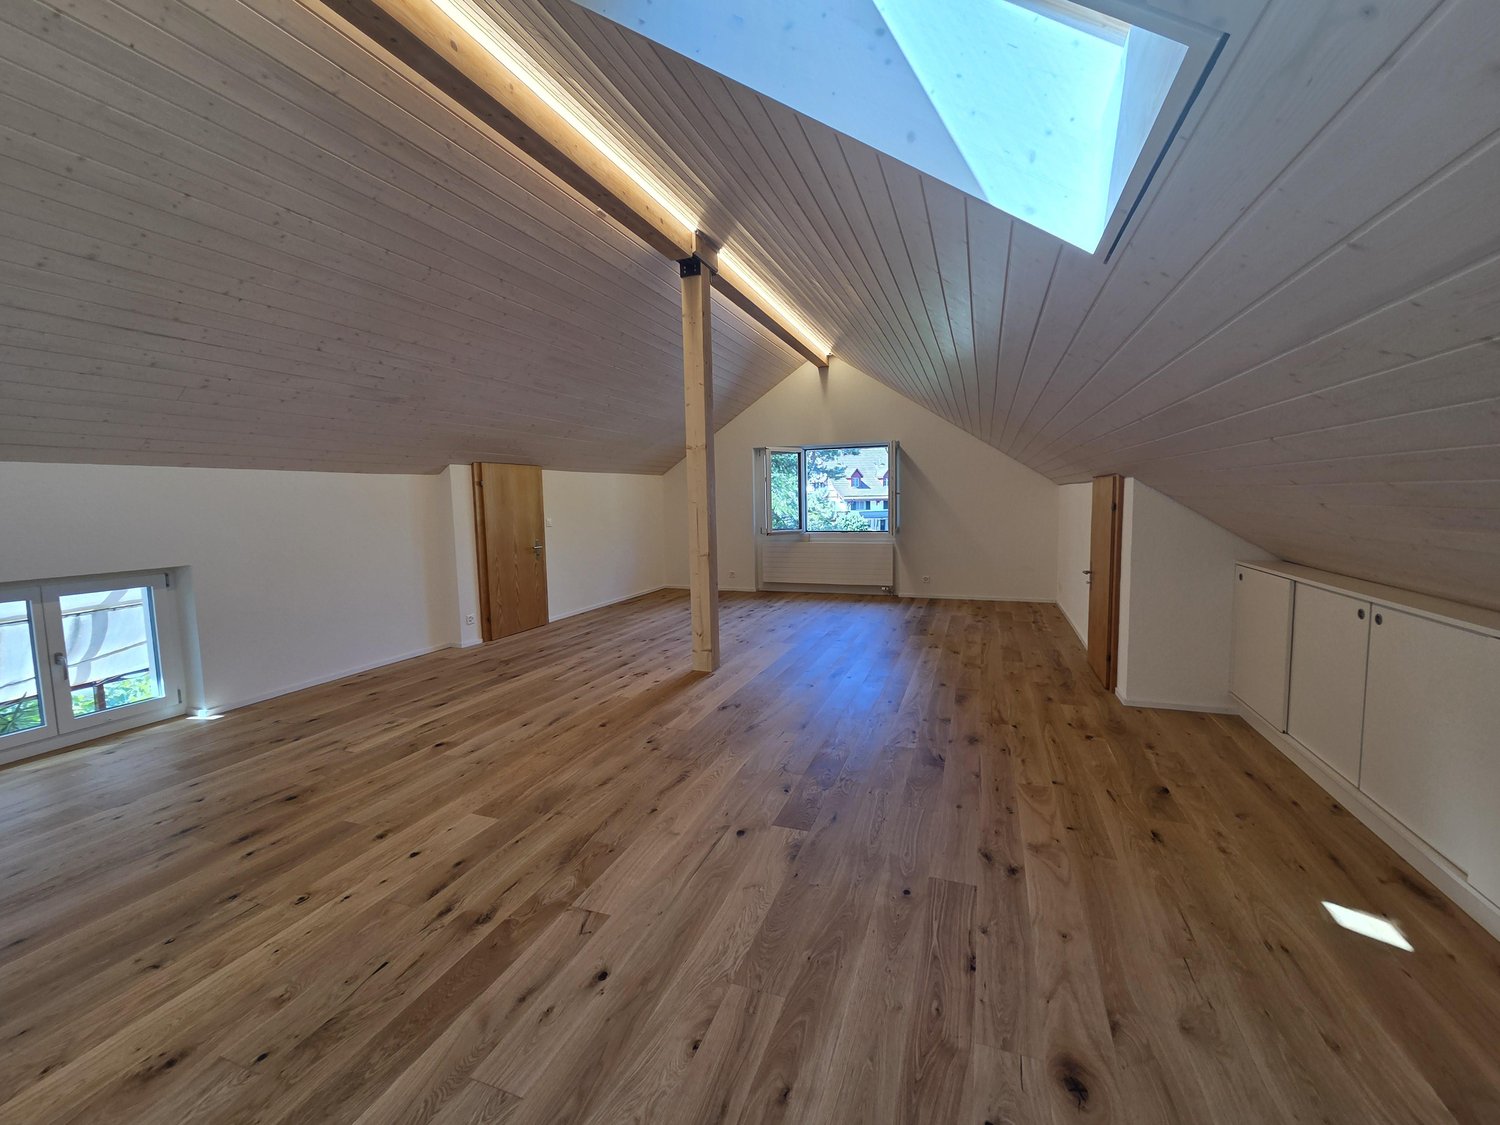
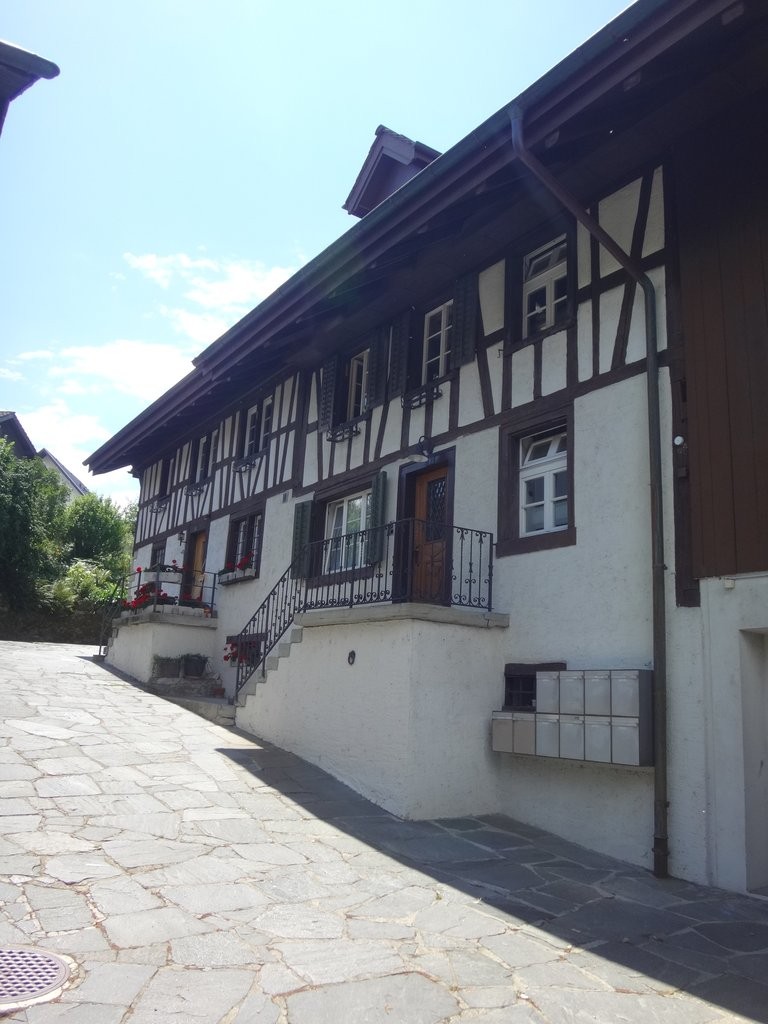
A home for people who seek more than just four walls This exceptional loft is aimed at people who appreciate warmth, character, and authenticity. At people who want to feel wood, rather than just seeing it. Who want to feel the history – without sacrificing modern comfort.In a lovingly preserved row house, nestled in a historic hamlet outside of Mettmenstetten, you can expect a living space with a soul. Surrounded by forest and meadows, far from hustle and bustle and uniformity, a home unfolds here that gives peace and inspires at the same time.The loft apartment, completely renovated in 2024, combines the charm of bygone times with modern elegance. Generous 142 m², open room design, and noble oak plank flooring create a warm, airy living feel – ideal for people with a sense of aesthetics and individuality.For relaxation in the evening or for cozy barbecue evenings, a cozy pergola with a grill area in the garden is available for tenants to share.On request, there is the opportunity to lovingly design and maintain a garden bed yourself.The hamlet is quietly located outside of Mettmenstetten. Zug, Lucerne, and Zurich can be reached quickly by car or public transport. Important at a glance • Living area: Spacious, open loft design with approx. 142 m², noble oak plank flooring • Kitchen: Modern, fully equipped kitchen with high-quality appliances • Bathroom: Elegant bathroom with floor-level shower and high-quality fixtures • Location: Quiet and natural, yet centrally located with good connections • Parking: Can be rented for CHF 60.– / month • Laundry: Own laundry tower can be installed in the apartment at your own expense (washing machine and tumble dryer are available in the basement) • Storage space: Own storage room in the apartment as well as a separate basement compartment • Special features: No elevator, no balcony – but a beautiful garden seating area for shared use • The furniture can be purchased or rented for the duration. Do you like the extraordinary and are looking for a home with a soul? Then give us a call – we'll be happy to arrange a viewing appointment.

Travel time
-

Suggested properties for you based on search results

Other interesting objects