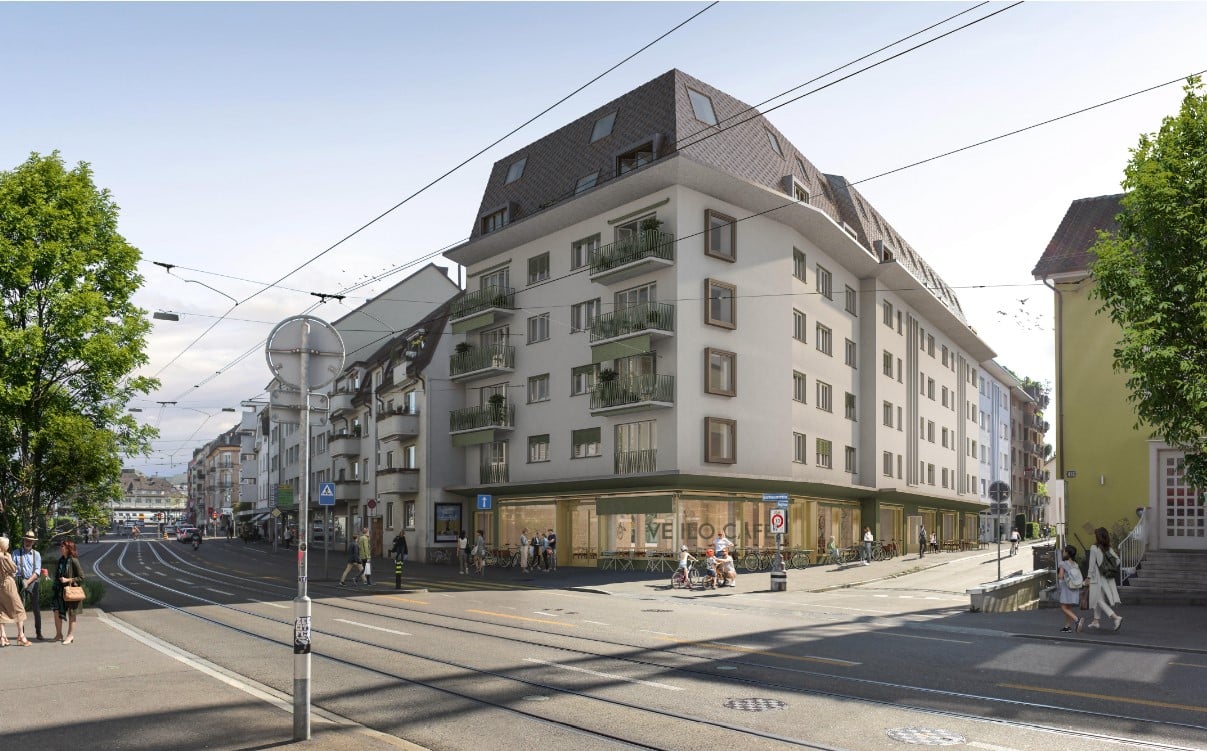
1169 results - Flats for rent with Elevator: Canton Zurich

New building
1 / 12
3.5 rooms, 97m², CHF 3,300.–
Premium
Seestrasse 123, 8820 Wädenswil

First occupancy – stylish 3.5-room new apartment in Wädenswil

Modern living in a prime location – central, high-quality, and just a few minutes from Lake Zurich.This attractive 3.5-room new apartment with 97 m² of living space impresses with a well-thought-out floor plan, high-quality interior design, and sustainable construction. Bright rooms, noble materials, and modern technology create a living ambiance with high comfort – ideal for couples, single people, or small families. The apartment is waiting for its first occupants – maybe you will be soon.Your advantages at a glance • First occupancy in a high-quality new building • 97 m² of living space on the 1st floor • Bright living and dining area with large window fronts • Loggia with electric sunshade • Noble oak parquet in all living and bedrooms • Modern kitchen with natural stone countertop, induction cooktop, oven, steamer, dishwasher, and large refrigerator • Two stylish bathrooms with high-quality materials, bathtub, and shower • Private washing machine and dryer in the apartment • Floor heating with environmentally friendly ground probe heat pump and free cooling function Wädenswil combines the advantages of a lively small town with proximity to nature. Lake Zurich, numerous recreational areas, and a diverse range of leisure and cultural activities are practically on your doorstep. At the same time, you benefit from an excellent infrastructure and a quick connection to the city of Zurich. In short: you live where others like to spend their free time.Note: Currently, no private parking spaces are available for the apartment. However, there are sufficient public parking spaces in the white zone directly by the lake. Additionally, CHF 300.– will be charged as a deposit for heating and ancillary costs. This amount is rather generous; we assume that the actual costs will be lower.Have we sparked your interest? We look forward to your contact and will be happy to show you this attractive new apartment in person.

Travel time
-
  • A well-lit bedroom with a neatly made bed, multiple pillows, a nightstand with a mirror, and a wall-mounted lamp.
  • Floor plan of a 3.5-room apartment on the 5th floor, featuring a living and dining area, two bedrooms, a kitchen, a bathroom, a laundry room, and a terrace with views of Lake Zurich and a church/hill.
  • Floor plan of a 3.5-room attic apartment on the 5th floor, featuring a living and dining area, two bedrooms, a kitchen, an en-suite bathroom, a wash kitchen, a built-in closet, a shower/WC, and a terrace with views of Lake Zurich.
  • Modern, open-plan living and dining area with white walls, tiled flooring, and contemporary furniture including a dining table, chairs, and built-in cabinets.
  • Modern kitchen with white cabinets, granite countertops, a round dining table with black chairs, and various appliances including an oven and a sink.
  • Modern kitchen with white cabinets, black countertops, and stainless steel appliances. Features include an oven, a small table with chairs, and a knife block on the counter.
  • Modern kitchen with white cabinets, granite countertop, built-in range hood, and various appliances including a kettle and radio.
  • Modern kitchen with white cabinets, granite countertops, stainless steel sink, toaster, and coffee maker.
  • Modern kitchen with a built-in oven featuring multiple compartments and digital displays.
  • A sleek, modern television screen displaying a logo and the number 1619, mounted on a black stand.
  • A wooden knife block with several knives inserted, placed on a marble countertop next to a black coffee maker.
  • Open kitchen cabinet with neatly arranged white bowls, plates, and mugs on multiple shelves.
  • Modern kitchen with a stainless steel dishwasher featuring a digital display and control panel.
  • Modern bedroom with a large bed, decorative pillows, a dark throw, a white armchair, nightstand, and artwork on the wall. The room features wooden flooring and large windows with blinds.
  • A neatly made bed with white and pink bedding, decorative pillows, and a dark blue throw blanket. A nightstand with a picture frame sits beside the bed, and wall-mounted lamps provide lighting.
  • A neatly made bed with white linens, decorative pillows, and a blue throw blanket. Two nightstands with picture frames and wall-mounted lamps flank the bed.
  • A light grey, plush sofa with a single decorative pillow in a neutral setting.
  • View from a window showing a cityscape across a body of water, with a modern building in the foreground and a distant landscape.
  • Modern bedroom with a neatly made bed, white nightstand, built-in wardrobe with mirrored doors, and a sleek wall-mounted lamp.
  • Modern kitchen with sleek, grey cabinets and multiple drawers, illuminated by soft lighting.
  • Modern kitchen cabinetry with sleek design and built-in lighting, featuring multiple drawers and compartments.
  • Modern bathroom with white tiles, a white sink with a cabinet, a toilet, a mirror, and a glass shower enclosure.
  • Modern bathroom with white tiles, a sink with a chrome faucet, a large mirror, a bathtub, and a glass-enclosed shower area.
  • Modern bathroom with a white sink, chrome faucet, mirror, neatly folded towels, and a soap dispenser.
  • Modern bathroom with a washing machine, a white sink, and a faucet. The walls are tiled, and the floor is tiled as well.
  • A modern control panel with a touchscreen display and various icons for settings and functions, featuring a sleek black design with the brand name 'Swissmade' visible.
  • Close-up of a grey Schulthess speedLine pro 7740 appliance, likely a washing machine or dryer, with branding and model name visible.
  • A modern light fixture mounted on a textured wall, featuring a sleek design with a cable connected to it.
  • Modern living room with a red sofa, a round dining table with green chairs, a television mounted on the wall, large windows with white curtains, and an air conditioner unit.
  • Modern living and dining area with a red sofa, a white dining table with green chairs, a large screen, and a small side table.
  • Modern living room with white walls, a red sofa, green armchairs, a round table with a white tablecloth, a wooden cabinet, a television mounted on the wall, and a floor lamp.
  • A dining area with a round table covered in a white tablecloth and several green upholstered chairs arranged around it. The background shows a red couch and large windows with white curtains.
  • Modern living room with a red leather sofa, wooden cabinet with glass doors, small black side table, floor lamp, and two framed pictures on the wall.
  • Modern living room with a red leather sofa, wooden cabinet with glass doors, floor lamp, picture frames, and a potted plant.
  • Red sofa with two framed pictures of poppies placed on it.
  • A wooden cabinet displays decorative cups and plates with floral patterns, along with a clear glass on the left side.
  • A wooden shelf displays a stack of vintage books with decorative covers and a ceramic jar with a floral pattern and lid.
  • A modern, multi-functional room with a dark grey sofa, a white desk with a chair, a small cabinet, and framed artwork on the wall. The room features light wooden flooring and large windows with white curtains.
  • A modern, well-lit room with wooden flooring, a white desk, a black office chair, a white cabinet, a sofa, and framed artwork on the walls.
  • A modern, well-lit room with a white desk, ergonomic chair, grey sofa, and decorative picture frames on the wall.
  • A modern white table with a sleek lamp and two framed pictures on top, placed on a wooden floor.
  • A modern, well-lit room with wooden flooring, a grey sofa with cushions, a white desk with a chair, a lamp, and a picture frame on the wall.
  • A modern, furnished room with a black leather chair, matching stool, small black table, and a tall wooden shelf with books and decorative items.
  • Modern hallway with beige tiled flooring, white walls, and geometric LED ceiling lights. Features a wooden cabinet, a small shelf, and a mirror on the left, with a doorway leading to another room.
  • A modern hallway features a wooden bench with metal frame, a wall-mounted coat rack, and a large oval mirror.
  • Hallway with tiled floor, wooden shelving unit, small table, and a red patterned rug leading to a kitchen area with white cabinets, a dining table, and chairs.
  • A modern electrical outlet with two switches and a USB port, mounted on a textured white wall.
  • A modern white thermostat with a digital display showing temperature and a remote control attached to the wall.
  • Multi-story residential building with balconies, large windows, and a scenic view of a body of water and distant cityscape.
  • A modern building with a green roof and large windows, overlooking a scenic lake and cityscape.
  • Aerial view of a modern building complex with a rooftop garden, overlooking a lake and distant cityscape.
  • A modern building complex with a red-tiled roof and multiple balconies overlooking a scenic waterfront with a lake and distant mountains.
  • Night view of a modern apartment building with illuminated windows, overlooking a cityscape and waterfront.
  • Nighttime view from a balcony showing a cityscape with illuminated buildings, a waterfront, and a train station in the distance.
1 / 54
Floor plan of a 3.5-room apartment on the 5th floor, featuring a living and dining area, two bedrooms, a kitchen, a bathroom, a laundry room, and a terrace with views of Lake Zurich and a church/hill.
Floor plan of a 3.5-room attic apartment on the 5th floor, featuring a living and dining area, two bedrooms, a kitchen, an en-suite bathroom, a wash kitchen, a built-in closet, a shower/WC, and a terrace with views of Lake Zurich.
Modern, open-plan living and dining area with white walls, tiled flooring, and contemporary furniture including a dining table, chairs, and built-in cabinets.
3.5 rooms, 99m², CHF 4,460.–
Premium
Seestrasse 124A, 8810 Horgen

Bright 3.5-Room Furnished Apartment with Lake Views in Horgen – Seestrasse 124A

Bright 3.5-room apartment (99 m2) in the heart of Horgen — central yet quiet, with a partial lake view. Ideal for professionals, a couple or a small family. Fully renovated in 2026, privately owned before, first time to let. Ideal for corporate tenants, expats. Ready to move-in.APARTMENT● 3.5 rooms — bright, functional layout, partial lake view, 3 ceiling skylights● Living / dining (28 m2) —a modern living space, tiled flooring, and contemporary built-in cabinetry, floor-to-ceiling windows, direct terrace access, built-in air conditioning — perfect for relaxed living and entertaining● Bedroom (16 m²) — parkette floor, bed linen and towels provided, en-suite bathroom with bathtub, WC and skylight, lake view● Office / guest room (13 m²) — parkette floor, floor-to-ceiling windows, terrace access● Kitchen — fully equipped with dishes, cookware and cutlery, new V-ZUG appliances (2026), lake view● Separate shower / WC with skylight● Storeroom (reduit) with washing machine, dryer and washbasin;● Terrace (17 m2)— evening sun, automated fabric sun shades● Underground parking space● Private cellar room (13 m2) ● Underfloor heating; automated metal blinds, very good sound insulation LOCATION & CONNECTIVITY● In the town centre · nearest bus stop 54 m · SBB station & bus terminal 155 m · Lake Zürich 172 m● School / kindergarten 357 m · town hall 155 m · post office 145 m● S2 direct (no changes): Zürich Enge 11 min · Zürich HB 18 min · Zürich Airport 35 min (40–45 min by car)● Lake ferry to Meilen 480 m (10 min crossing)SHOPS NEARBY● Daily 05:30–23:00: SPAR Express 127 m · Coop Pronto 155 m● Mon–Sat 08:00–20:00: Migros 145 m · Coop 345 mUNDER THE SAME ROOF (Seestrasse 122–126)Family & children's doctors, dental clinic, dermatology, rheumatology & pain therapy, physiotherapy, gynaecology, beauty / wellness studio and a self-service solarium — all in the building.Directly oppositeBildungszentrum Zürichsee (BZZ) · Lakeside School (bilingual private) · public library.TAXES AND TERMS● Attractive municipal tax rate (Steuerfuss) 90% for 2026● Available from October 2026 or by arrangementRent: CHF 4’450 per monthall-inclusive (utility bills, internet, underground parking space). Professional cleaning service can be arranged at CHF 40.00/hour, so the apartment stays effortless throughout the stay.We are looking to rent primarily to a company as the contracting tenant on a long-term basis, with the firm as the contracting tenant — a stable, straightforward arrangement for corporate housing, employee relocation or extended business assignments. Please get in touch for viewings and full details — we are happy to accommodate corporate booking requirements.

Travel time
-
  • Balcony with metal railing, lush green plants, overlooking a residential area with houses, trees, and a clear blue sky.
  • Modern bathroom with white tiles, a glass-enclosed shower, a sink with a wooden countertop, a toilet, and a white radiator.
  • Modern kitchen with white cabinets, a stainless steel sink, a sleek induction cooktop, and a minimalist design.
  • Bright, minimalist room with light wooden flooring, white walls, large windows, and a modern pendant light fixture.
  • Empty room with light-colored wooden flooring, white walls, and a large sliding closet with open shelving. A doorway leads to another room with a visible kitchen area.
  • Open stainless steel dishwasher with multiple racks and a control panel visible.
  • Empty white built-in closet with multiple shelves and a single open drawer, featuring a dark wood finish on the drawer front.
  • Empty hallway with white paneled walls, a sliding glass door leading to another room, and a wooden floor visible through the door.
  • Modern, minimalist kitchen with white cabinets, a sink, and a pendant light. The space features light wooden flooring and a sleek, contemporary design.
  • A modern, white Bosch refrigerator with multiple compartments and shelves, fully open, showing a clean and organized interior.
  • Modern kitchen with white cabinets, a stainless steel sink, a black induction cooktop, and a built-in oven. Features a sleek, minimalist design with a hanging light fixture above the counter.
  • Close-up of a modern stainless steel dishwasher with control panel featuring various buttons and settings.
  • Empty room with white walls, light wooden flooring, and a partially open white cabinet with a mirrored front.
  • Modern bathroom with white tiles, wooden countertop, sink, mirror, shower, radiator, and toilet.
  • Floor plan of a modern apartment with a bedroom, living/dining area, kitchen, bathroom, entrance, and loggia.
1 / 15
Modern bathroom with white tiles, a glass-enclosed shower, a sink with a wooden countertop, a toilet, and a white radiator.
Modern kitchen with white cabinets, a stainless steel sink, a sleek induction cooktop, and a minimalist design.
Bright, minimalist room with light wooden flooring, white walls, large windows, and a modern pendant light fixture.
2.5 rooms, 67m², CHF 1,999.–
Premium
Püntenstrasse 18, 8143 Stallikon

Bright, stylishly renovated 2.5-room apartment with loggia in Stallikon

In a quiet and natural location in the popular Reppischtal, we rent a well-maintained and continuously modernized 2.5-room apartment at Püntenstrasse 18 in Stallikon. The apartment is located on the 2nd upper floor of a well-maintained multi-family house with a lift and convinces with its generous room layout, plenty of daylight, and a timeless, high-quality finish.On approximately 67 m² of living space, the apartment offers a spacious living and dining area with an open kitchen and a striking, nearly floor-to-ceiling window front. This provides plenty of brightness and a beautiful view of the surrounding greenery. The covered loggia extends the living space and offers a protected place to stay from spring to autumn. The bedroom has a large, illuminated built-in closet. The modernized bathroom is equipped with a comfortable walk-in shower. High-quality oak parquet flooring has been laid throughout the apartment. The kitchen was renovated in 2012, the bathroom in 2013; further modernizations have been carried out continuously. The apartment is heated sustainably via a geothermal heat pump with underfloor heating. A private basement compartment and a parking space in the underground garage also belong to the apartment.Stallikon combines quiet living in a green environment with very good accessibility to Zurich and Zug. The bus stop is practically located in front of the house and offers direct connections to Zurich-Wiedikon and the S-Bahn stations Birmensdorf and Bonstetten-Wettswil. Shopping facilities, schools, and childcare facilities are within a short distance; a bakery with a post office is just a few steps away. The nearby recreational areas on the Üetliberg, along the Albis chain, and in the Reppischtal, as well as Lake Türler, are also quickly accessible. The motorway connections in Birmensdorf and Wettswil also provide a good connection in the direction of Zurich, Zug, and Lucerne.We are looking for uncomplicated and reliable tenants who appreciate careful handling of the apartment and a pleasant living environment. The apartment is available for immediate move-in or by arrangement.In return, you can expect a private rental with short decision-making and communication channels. We value an uncomplicated and reliable rental relationship, where personal contact and a fair, pragmatic approach to each other are paramount.Viewing dates: September 25th at 5:00 PM or September 26th at 2:00 PM (registration required).Parking space in underground garage CHF 130.- per month - with socket for 2kW charging possibility (e-bike or car)

Travel time
-
  • Modern3-story apartment building with balconies, large windows, and a covered outdoor seating area with a table and chairs.
  • Modern, open-plan living and dining area with a white sofa, coffee table, dining table with chairs, and a kitchen island. Large windows open to a balcony with potted plants. The space features pendant lights, a floor lamp, and decorative vases.

  • Modern, open-concept living and dining area with a white sofa, coffee table, dining table with chairs, and a kitchen island. Features large windows with a balcony view, floor lamp, and decorative plants.

  • Bright bedroom with wooden flooring, large windows opening to a balcony with city view, side table with lamp, potted plant, and decorative candle holder.
  • Modern bathroom with a glass-enclosed shower, toilet, sink with mirror, and a washing machine in the adjacent room.
  • Bright bedroom with wooden flooring, large windows, and a sliding glass door leading to a balcony with a cityscape view.
  • Floor plan of a 3rd-floor apartment with107.80 m² living space, 30.80 m² attic, and 28.50 m² terrace. Layout includes entrance, living/dining/kitchen area, two bedrooms, bathroom/WC, hallway, and terrace.
  • Floor plan of an attic level showing a studio, shower/WC, and terrace. Includes a photo wall and a separate attic space labeled 'Wohnung D'.
1 / 8
Modern, open-plan living and dining area with a white sofa, coffee table, dining table with chairs, and a kitchen island. Large windows open to a balcony with potted plants. The space features pendant lights, a floor lamp, and decorative vases.
Modern, open-concept living and dining area with a white sofa, coffee table, dining table with chairs, and a kitchen island. Features large windows with a balcony view, floor lamp, and decorative plants.
Bright bedroom with wooden flooring, large windows opening to a balcony with city view, side table with lamp, potted plant, and decorative candle holder.
5.5 rooms, 139m², CHF 7,120.–
Premium
Bachtelstrasse 16, 8304 Wallisellen

5.5-Zimmer-Attika-Maisonette (Penthouse) mit Alpenblick, Wallisellen (Erstbezug; ab Herbst 2026)

English below:Das Penthouse des Hauses. Der Lift führt direkt in die Wohnung, bereits das grosszügige Entrée vermittelt ein Gefühl von Exklusivität. Der offene Wohnbereich mit Designküche öffnet sich zu einer grosszügigen Terrasse mit einzigartigem Ausblick über Wallisellen bis zu den Alpen. Ein flexibel nutzbares Zimmer eignet sich ideal als Esszimmer, Homeoffice oder zusätzliches Schlafzimmer. Im Attikageschoss erwartet Sie ein lichtdurchflutetes Studio mit eigener Dusche und Zugang zu einer zweiten grosszügigen Terrasse. Eine Wohnung, die höchsten Ansprüchen gerecht wird.Lage: Zürich HB in rund 20 Minuten, Flughafen in rund 26 Minuten, Bahnhof Wallisellen und Glattzentrum in wenigen Minuten. Schulen, Einkauf und Naherholung in der Nähe.Ausstattung: Neubau/Erstbezug, Lift bis in die Wohnung, zwei Terrassen (ca. 28.5 m² und 25.8 m²) mit Weitblick, Designküche, separates Studio mit eigener Dusche, eigener Waschturm, Geschirrspüler, Bodenheizung (Wärmepumpe), Kellerabteil, Tiefgaragenplatz (zusätzlich mietbar CHF 185/Monat).Projektwebsite: https://www.bachtel16.ch/5.5-room attic maisonette (penthouse) with Alpine views, exclusive new build in Wallisellen (first occupancy; from autumn 2026)The penthouse of the building. The lift leads directly into the apartment, and the generous entrance hall immediately conveys a sense of exclusivity. The open living area with designer kitchen opens onto a spacious terrace with a unique view over Wallisellen to the Alps. A flexible room is ideal as a dining room, home office or additional bedroom. On the attic floor, a light-filled studio with its own shower awaits, with access to a second spacious terrace. An apartment that meets the highest expectations.Location: Zurich main station in about 20 minutes, the airport in about 26 minutes, Wallisellen railway station and the Glattzentrum within a few minutes. Schools, shopping and recreation nearby.Features: New build / first occupancy, lift directly into the apartment, two terraces (approx. 28.5 m² and 25.8 m²) with panoramic views, designer kitchen, separate studio with its own shower, own washer and dryer, dishwasher, underfloor heating (heat pump), cellar compartment, underground parking space (available to rent separately, CHF 185/month).Project website: https://www.bachtel16.ch/

Travel time
-
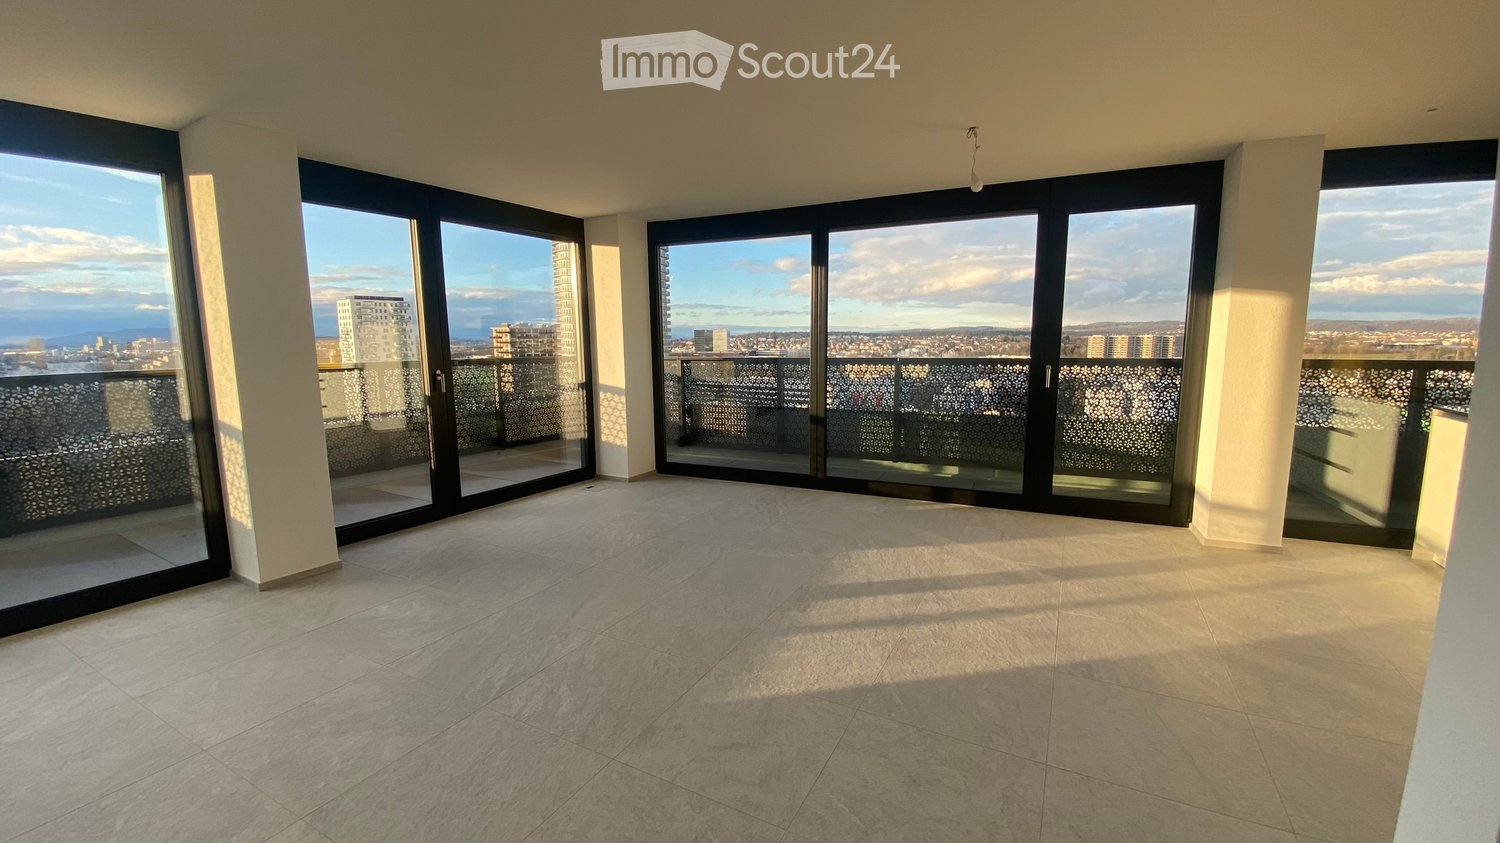
  • Empty room with large sliding glass doors leading to a balcony, tiled floor, and a view of the cityscape.
  • Modern, unfurnished kitchen with white cabinets, a yellow backsplash, and a large window offering a city view. The space includes a sink and faucet, with a balcony accessible through large glass doors.
  • A cityscape at dusk with modern high-rise buildings, illuminated windows, and a winding road.
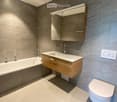
  • Modern bathroom with a bathtub, sink, mirror, and toilet. Features grey tiled walls and a wooden vanity.
  • Modern bathroom with a wooden sink cabinet, white sink, chrome faucet, toilet, and a large mirror with built-in lighting.
  • A modern, well-lit hallway with white walls, tiled flooring, and recessed ceiling lights. The corridor features a window at the end, allowing natural light to enter.
  • Empty room with tiled floor, large sliding glass door leading to a balcony with a view, and white walls.
  • Empty room with white walls, tiled floor, and large glass doors leading to a balcony with a city view.
  • Empty room with large sliding glass doors leading to a balcony, tiled floor, and white walls.
  • Modern bathroom with a glass-enclosed shower stall, marble tiles, and a built-in sink.
  • A small, well-lit room with white walls and a light-colored floor, featuring a stacked washer and dryer unit with a built-in cabinet for storage.
  • Modern high-rise residential buildings with glass facades and balconies, surrounded by a paved area with a parked van and some outdoor seating.
1 / 12
Modern, unfurnished kitchen with white cabinets, a yellow backsplash, and a large window offering a city view. The space includes a sink and faucet, with a balcony accessible through large glass doors.
A cityscape at dusk with modern high-rise buildings, illuminated windows, and a winding road.
Modern bathroom with a bathtub, sink, mirror, and toilet. Features grey tiled walls and a wooden vanity.
4.5 rooms, CHF 4,300.–
Premium
Sonnentalstrasse 15, 8600 Dübendorf

Spacious 4.5-room apartment on the 14th floor with a far-reaching view – near Stettbach

For our spacious and very bright 4.5-room apartment on the 14th floor of Three Point in Dübendorf, we are looking for interested parties to take over the apartment as of November 1, 2026.The apartment offers a lot of space on approximately 102 m², modern equipment, and a beautiful far-reaching view of the region. Thanks to the large window fronts, it is extremely bright and conveys a very open living feeling.The apartment • 4.5 rooms • approx. 102 m² living space • • upper floor • spacious living/dining area • modern kitchen • two bathrooms • private laundry tower in the apartment • basement compartment • outdoor area/balcony along the apartment • parking space in the underground garage LocationThe apartment is located in Three Point in Dübendorf, just a few minutes from Zurich. • Stettbach train station: approx. 5 minutes • Zurich main station: from Stettbach in approx. 7-10 minutes • Zurich airport: approx. 20-25 minutes • highway access: approx. 2 minutes • shopping facilities and further infrastructure in the immediate vicinity The location is particularly suitable for people who want to combine the proximity to the city of Zurich with a modern apartment and generous space.RentNet rent: CHF 3,750.– / month Additional costs: CHF 350.– / month Parking space: CHF 200.– / monthTotal: CHF 4,300.– / monthAvailabilityThe apartment is available as of November 1, 2026.This is not a subletting. We are looking for interested parties who are willing to take over the apartment under the existing rental conditions and conclude a new rental agreement directly with the landlord.Viewings can take place by arrangement.The final review of the application and the awarding will be carried out exclusively by the landlord.

Travel time
-
New building
1 / 10
3.5 rooms, 99m², CHF 3,500.–
Premium
Hagenbüel 2, 8308 Illnau

First occupancy 2026 - Exclusive 3.5-room attic apartment with two terraces

In the new residential project Hagenbüehl in Illnau, this high-quality 3.5-room attic apartment with a spacious floor plan, two sunny terraces, and a dreamy view of the green surroundings is being built. The apartment impresses with modern architecture, high-quality materials in the owner's standard, and a quiet and natural living environment.The spacious living area of approximately 98.5 m² offers an open living and dining concept with large window fronts and direct access to both terraces. Thanks to the optimal orientation, you can enjoy plenty of daylight and an unobstructed view of the surrounding meadows and fields.The modern kitchen with high-quality appliances, elegant fronts, and ample storage space meets the highest standards. Two stylishly designed bathrooms with a bathtub and a shower provide additional comfort.Highlights: • First occupancy new building 2026 • High-quality construction in the owner's standard • 3.5-room attic apartment • Approx. 98.5 m² living space • Two spacious terraces with a total of approx. 37 m² • Bright living and dining area with large window surfaces • Modern kitchen with high-quality built-in appliances • Bathroom with bathtub and separate shower • Underfloor heating • Sustainable heat pump heating • Elevator • Quiet, sunny location directly on the recreational area • Attractive view of the green surroundings The apartment is ideal for people who want to combine modern living with high living quality and a natural environment.Contact: Jayson Zähner

Travel time
-
New building
1 / 9
3 rooms, 67m², CHF 2,350.–
Premium
Zugerstrasse 28, 8816 Horgen

Modern 3.5-room new apartment on the 2nd floor with gallery in Hirzel – available from October 2026

Welcome to your new home at Zugerstrasse 28 in Hirzel! This stylish 3.5-room apartment with gallery in a modern new building convinces with contemporary design, high-quality equipment, and a sunny location.The apartment is available from October 1, 2026 and offers everything your heart desires on 67 m² of living space.Highlights of the apartment: • Modern open living and dining area: Flooded with light and generously designed, with an elegant kitchen island, pendant lights, and stylish decorative elements – ideal for living and enjoying. • Balcony with beautiful views: Enjoy the sunny summer days on your private balcony. • Garage: A practical garage space is available and can be rented. • Elevator: The building has a lift. • Dishwasher: For more comfort in everyday life. • Pets allowed: Your four-legged friends are also welcome. • Child-friendly: Ideal for families with children. Sunny location: The apartment benefits from a sunny location – especially in summer, it shines in bright light. At night, the surroundings are pleasantly quiet.Location and surroundings: • Volg supermarket: Only 2 minutes' walk away – daily shopping is effortlessly simple. • Bus stop «Vorderi Siten»: Can be reached in just 3 minutes' walk, for a convenient connection to public transport. • Heerenrainli school: Can be reached on foot in 7 minutes – perfect for families with school-age children. This modern new building in charming Horgen combines contemporary living with practical infrastructure. Whether as a young couple, family, or person with special mobility needs – this apartment offers the ideal basis for a comfortable life for everyone. Secure your new home now!

Travel time
-
New building
1 / 17
4.5 rooms, 109m², CHF 3,640.–
Premium
Seestrasse 69, 8610 Uster

New Build: Large, Stylish 4.5-Room Apartment with Balcony and Loggia

Welcome to this "leaves no wishes unfulfilled" 4.5-room new build apartment at Seestrasse 69 in Uster! This stylish apartment on the 1st floor of the stylish new build (year of construction 2026, just completed) impresses with high-quality equipment, generous living space, and an excellent location.The apartment is available immediately and offers everything your heart desires on 109 m² of living space (139 m² total area) - ideal for families, couples, and expectant tenants.Your new home impresses with the following highlights: • Sunny balcony with south orientation and a loggia with west orientation for the sunset aperitif • Generous, well-thought-out floor plan with bright, continuous living • Architectural eye-catcher - inside and out • Modern kitchen: Minimalist and stylishly designed with white cabinets, black worktops with a view of the greenery. • New build standard 2026: High-quality equipment and contemporary design at the highest level. • Private washing machine and dryer. Large storage room. • Controlled living room ventilation • Free-cooling system for pleasant room temperatures in summer • Efficient heat pump heating with ground probes. Underfloor heating. • Photovoltaic system for sustainable electricity production - GEAK-A-Ausweis • Family-friendly: Playground, areas for vegetable gardens, and enough space for strollers • Sufficient bicycle parking spaces inside and outside (also for e-bikes) • Underground parking with load management for e-charging stations • Mobility location directly on the property • Fiber optic connection and LAN Location and surroundings: The apartment is centrally located and in a pleasant environment. The Wil bus stop is just a 1-minute walk away, and the Uster train station is about 14 minutes away on foot. For daily needs, the Volg supermarket is available in 8 minutes, and the Illuster and Uschter 77 shopping centers in 12 minutes on foot. All care/education offers, from kindergarten to upper school, gymnasium, and vocational school Uster (BFSU), are within walking distance - ideal for families.This immediately available dream apartment combines modern living, excellent infrastructure, and a very good location in Uster. Secure your new home now!

Travel time
-
New building
1 / 19
4.5 rooms, 112m², CHF 3,845.–
Premium
Seestrasse 69, 8610 Uster

High-quality 4.5-room apartment - Cool through the summer thanks to the Free Cooling system

Welcome to this exclusive 4.5-room new building apartment on the 3rd floor at Seestrasse 69 in Uster. The building has just been completed and offers modern living comfort on 112 m² of living space, a balcony, and a loggia with a total of 24m3 (143 m² of total area). The apartment is available immediately. Ideal for families, couples, and anyone who wants to enjoy the best of urban life.The apartment impresses with the following highlights: • Sunny balcony with south orientation and a loggia with east orientation for morning coffee • Spacious, well-thought-out floor plan with bright, continuous living • Architectural eye-catcher - inside and out • Modern kitchen: Minimalist and stylishly designed with white cabinets, black worktops with a view of the greenery. • New building standard 2026: High-quality equipment and contemporary design at the highest level. • Own washing machine and dryer. Large storage room. • Controlled living space ventilation • Free-cooling system for pleasant room temperatures in summer • Efficient heat pump heating with ground probes. Underfloor heating. • Photovoltaic system for sustainable electricity production - GEAK-A-Ausweis • Family-friendly: Playground, areas for vegetable gardens, and enough space for strollers • Sufficient bicycle parking spaces inside and outside (also for e-bikes) • Underground parking with load management for e-charging stations • Mobility location directly on the property • Fiber optic connection and LAN Location and surroundings: The apartment is centrally located and in an attractive environment. The Wil bus stop is just a 1-minute walk away, and the Uster train station is about 14 minutes on foot. For daily needs, the Volg supermarket is available in 8 minutes, and the Illuster and Uschter 77 shopping centers in 12 minutes on foot. The Berufsfachschule Uster (BFSU) is just 3 minutes away on foot - ideal for families.This immediately available dream apartment combines modern living, excellent infrastructure, and a very good location in Uster. Secure your new home now!

Travel time
-

Suggested properties for you based on search results

Other interesting objects