331 results - Flats for rent with Balcony / Terrace, Elevator, New building: Canton Zurich

1 / 23
3.5 rooms105m²CHF 3,200.–
in der Breite 6, 8914 Aeugstertal

Large 3.5 room apartment with two balconies near Türlersee

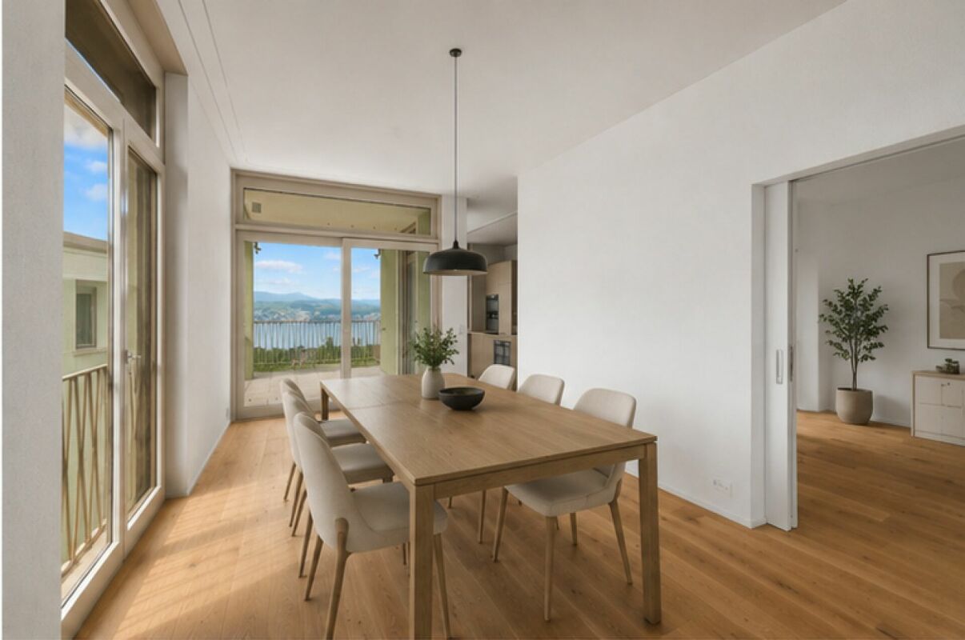
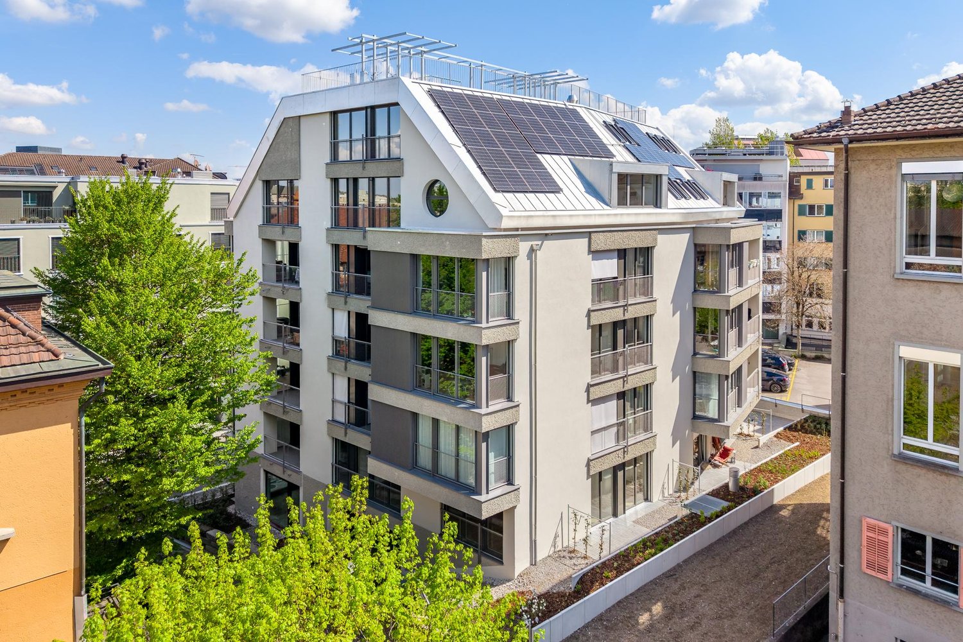
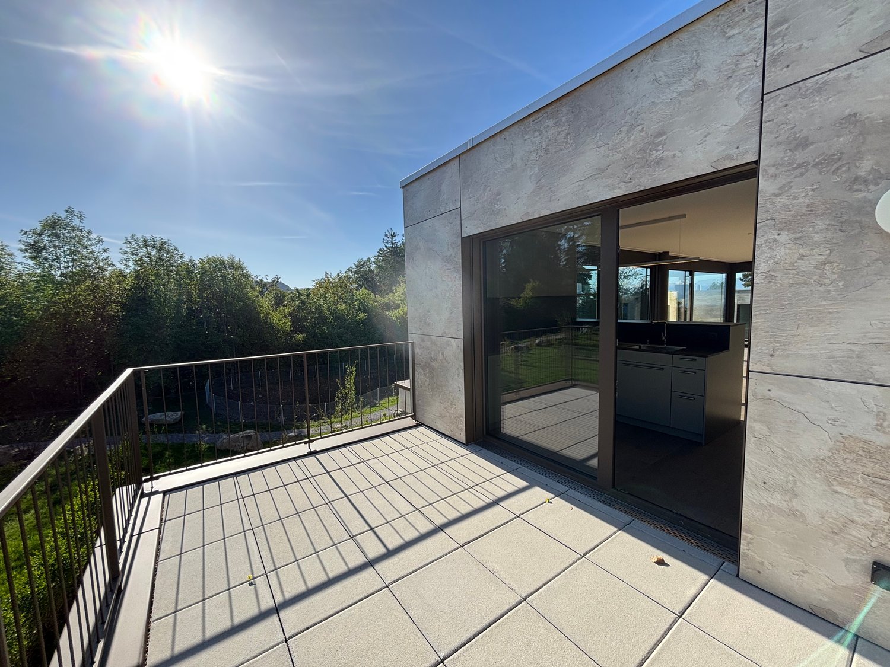
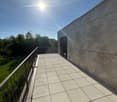
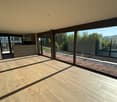
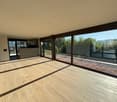
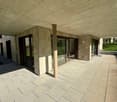
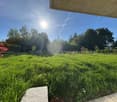
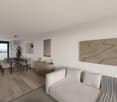
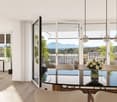
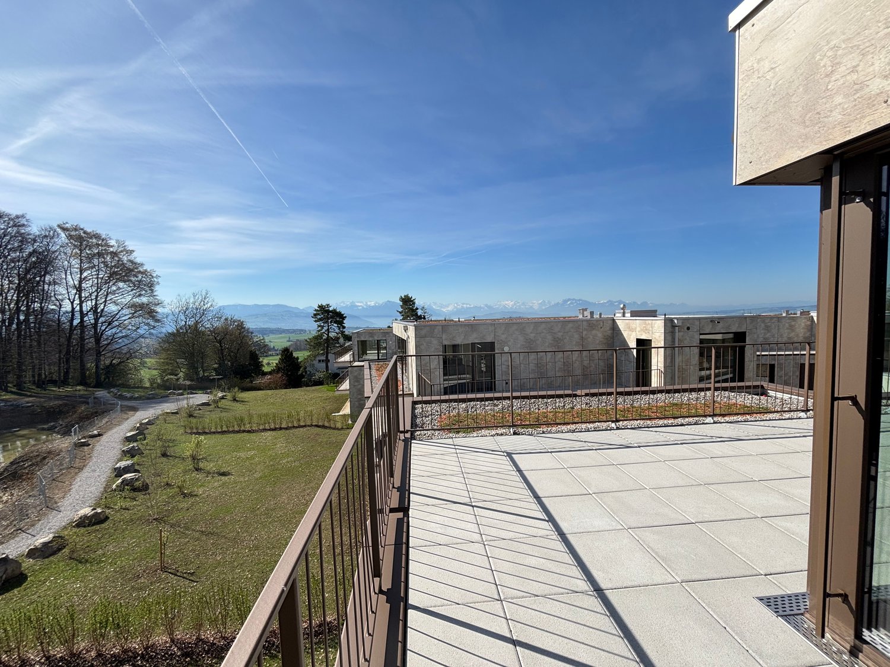
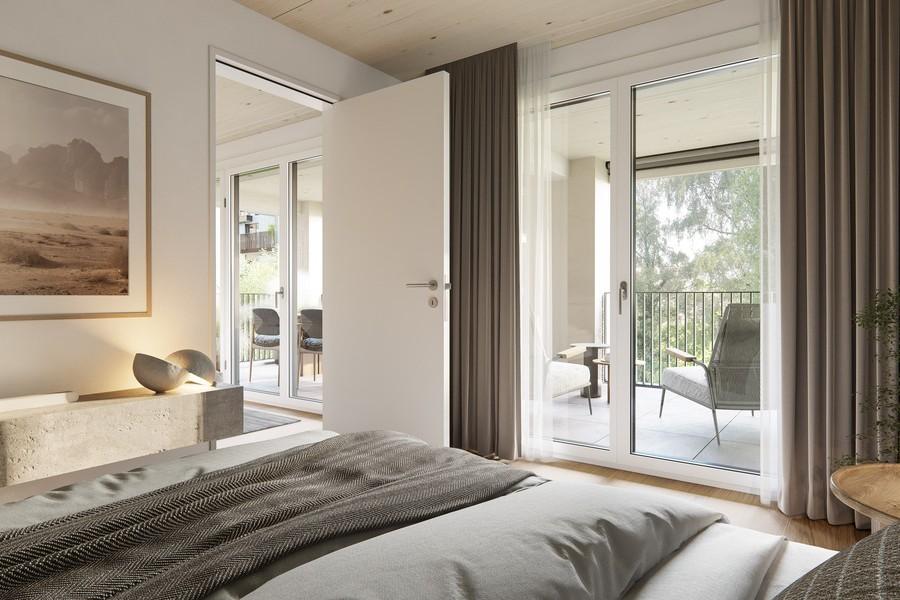
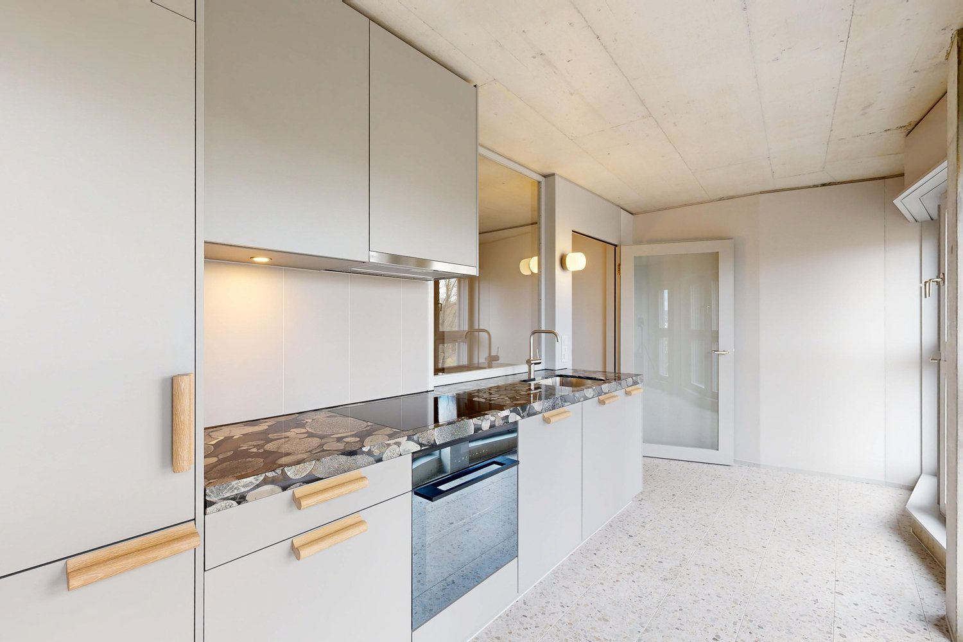
Discover this high-quality, spacious 3.5-room apartment, which was created in 2025 and is therefore in a new condition.The apartment is characterized by its spacious design and high-quality equipment. It offers a lot of space to live and feel good, with a well-thought-out floor plan and bright rooms. The apartment also has two large balconies, where you can enjoy the sun and the view of the surrounding landscape.Highlights • Beautiful view of nature • Tax-friendly community (2024: 92% without church tax) • Expansion in the elevated ownership standard • Very spacious floor plan • A lot of privacy • Idyllic location in the Aeugstertal hamlet • Within walking distance to the recreation area and bus stop • Two large balconies • Elegant kitchen with ceramic stone cladding and high-quality kitchen appliances • Electric fabric blinds • Oak Corsica solid wood parquet flooring • Increased sound insulation between apartments • Lift closure, basement, and parking garage • Spacious basement compartments • At least 1-2 parking spaces can be rented (CHF 160.00/month per space) • Minergie construction method • Controlled living space ventilation with heat recovery • Geothermal heating with underfloor heating • Built-in wardrobes in the entrance area • Kindergarten and primary school in Aeugst am Albis with school bus, easily accessible • Quick access to the centers of Zurich, Zug, and Lucerne / optimal post bus connections • Pets allowed Aeugstertal, embedded in a breathtaking landscape, is a true gem for nature lovers and those seeking relaxation. Surrounded by hills, forests, and within walking distance to Lake Türlersee, the clear Reppisch, and the village center of the main municipality of Aeugst am Albis, this idyllic place offers a variety of opportunities to enjoy the beauty of nature to the fullest.We look forward to your contact.

Travel time
-
New building
1 / 13
3.5 rooms97m²CHF 4,270.–
Lohstrasse 10, 8708 Männedorf

TILIA | Living with 180° lake view - 3.5-room attic apartment in owner-occupier standard - ready for occupancy from October 5, 2026

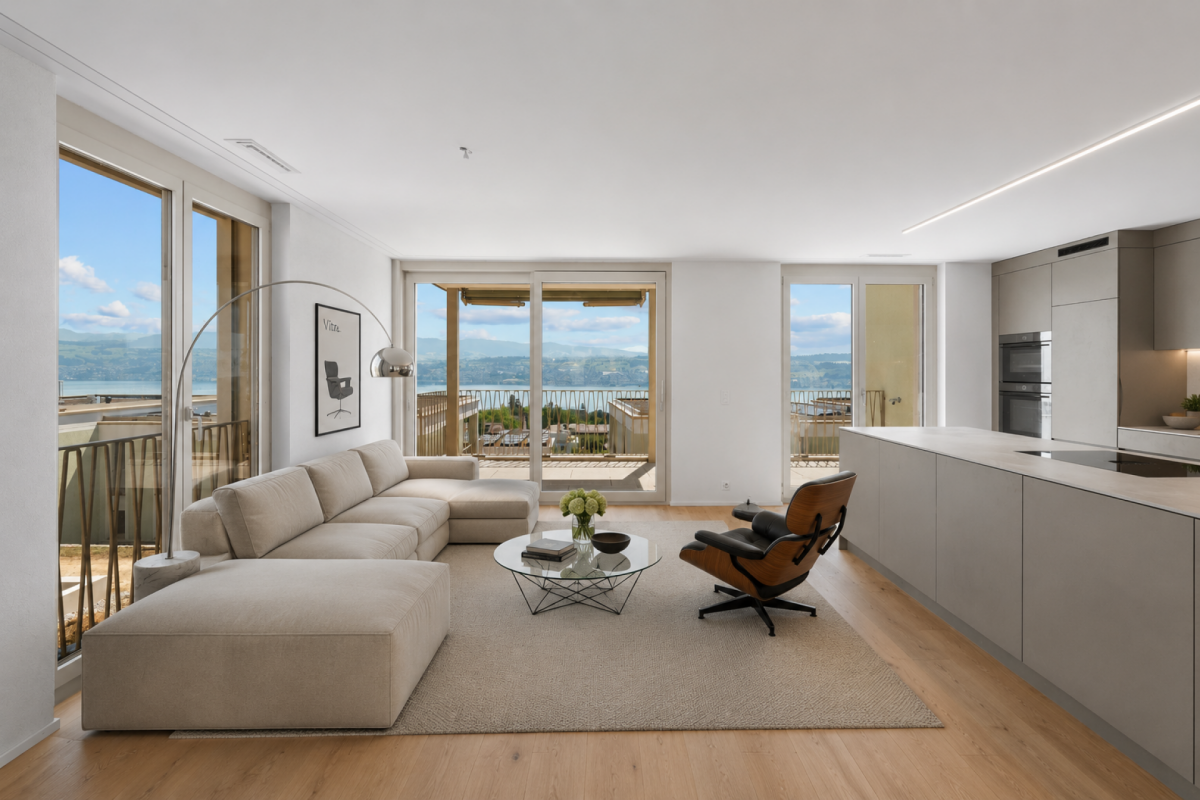
TILIA | Living with lake view in Männedorf - exclusive 3.5-room new attic apartment for rent on the top floor with breathtaking 180° lake view of Lake Zurich Golden prospects above the Gold Coast of Lake Zurich In the sunny southern slope of Pfannenstiel, TILIA is being built as a unique new construction project - quietly located, on the green meadow, with unobstructed views over the lake to the Glarus Alps. 3.5-room attic apartment on the top floor 97.3 m² net living area | 180° lake view | House E / Apartment E202 This attractive 3.5-room attic apartment combines spacious living with a natural living feeling on the sunny slope above Männedorf. The apartment is located in House E and impresses with its location on the middle floor, high-quality architecture, and impressive views over Lake Zurich. The apartment offers a well-thought-out room layout, bright living areas, and a direct connection to the outdoor space. From the living and dining area as well as from the terrace, you can enjoy an impressive 180° lake view over Lake Zurich. The parent's bedroom also benefits from this unique panorama and offers a magnificent view of the lake. Large window fronts bring the landscape into the interior and create a bright, open living atmosphere with exceptional views. On the gently terraced slope, the residential buildings rise harmoniously into the landscape. Paved streets with small squares and seating areas create meeting spaces, play areas, and green retreats. The apartment was built in the elevated owner-occupier standard and thus clearly stands out from the pure rental apartments within the development, which are created in the classic rental standard. A modern wet room and a separate guest toilet, an open living and dining area with kitchen, optimally furnished rooms, and a spacious terrace characterize the high-quality living experience. Oak parquet, ceramic tile, and high-quality materials underline the elegant living experience. An elevator leads comfortably from the underground garage to each floor. Highlights at a glance • 97.3 m² net living area • Height, approx. 2.8m in the living and dining area and kitchen • Terrace and living area with 180° lake view • High-quality equipped wet room with shower toilet, glazed shower, under-sink furniture from talsee, recessed mirror cabinets, and large-format ceramic tile • Separate guest toilet • Smart home system • Freecooling function for pleasant temperatures in summer, via underfloor heating • Elevator from the underground garage • Quiet, sunny location on Pfannenstiel above Männedorf • High-quality new building with occupancy from autumn 2026 • Construction in the elevated owner-occupier standard Rental conditions • Net rent for the apartment including basement storage: CHF 3,900.- per month • Additional costs advance: CHF 370.- per month • 1 x parking space: CHF 150.- per month (two are available) • Gross rent total including 1 x parking space: CHF 4,420.- per month • Optional: separate storage room in the basement, usable area 43.2 m²: CHF 300.- per month A basement storage room is included in the rent. Tenant deposit: CHF 9,000.-, via tenant deposit account or SwissCaution This is strictly a non-smoking apartment. Pets are not allowed. Ready for occupancy from October 5, 2026, or by agreement. The minimum contract period is 1 year. The blooming time of TILIA begins - we look forward to your contact if you want to live above Lake Zurich soon, accompanied by the sweet scent of the linden tree. Immobilitas AG, Thomas GrüningerYour certified real estate expert SMK/SVIT Do you want to sell or rent your property and are looking for a reliable and competent partner? We offer you professional advice and support you in determining the current market value of your property. Our experienced team of real estate experts accompanies you through every step of the sales process and ensures that you achieve the best possible price. We place great importance on transparent and honest communication and ensure that you are always informed about the current status. Contact us now and let us successfully sell or rent your property together. We look forward to hearing from you. www.immobilitas.ch

Travel time
-
New building
1 / 18
5.5 rooms166m²CHF 6,000.–
Sonnentalstrasse 13, 8600 Dübendorf

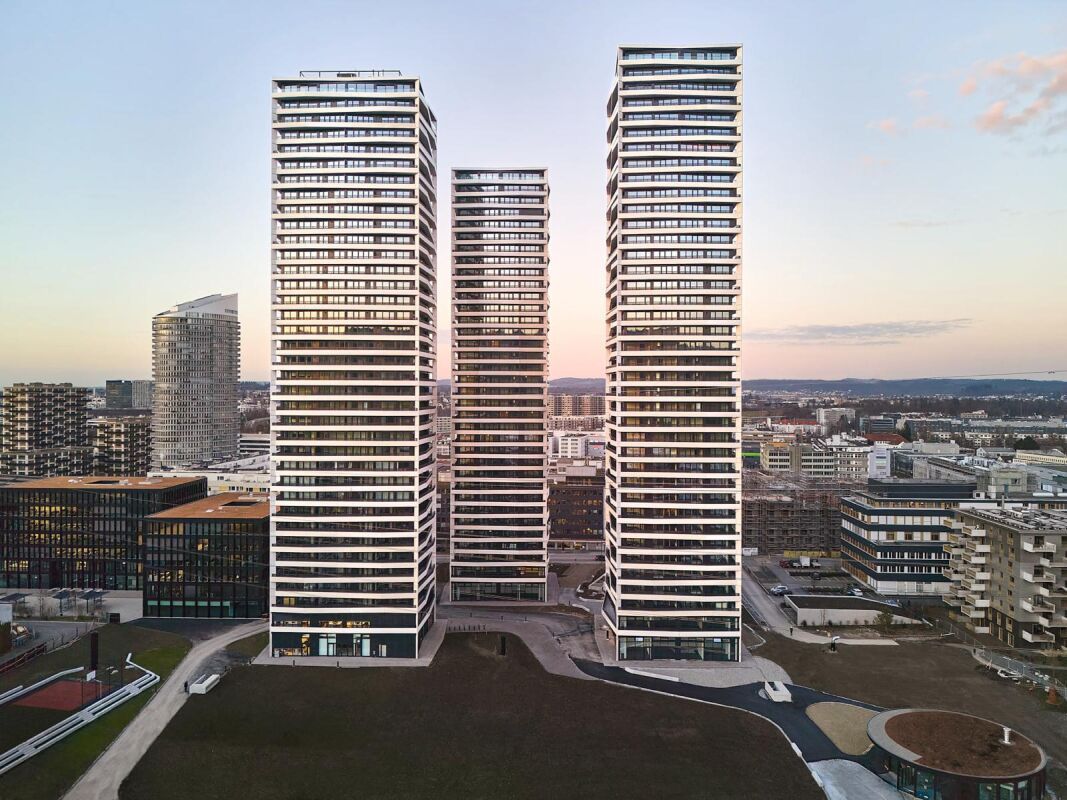
Exclusive living above the rooftops of Dübendorf – 5.5-room apartment on the 22nd floor (North) | Three Point

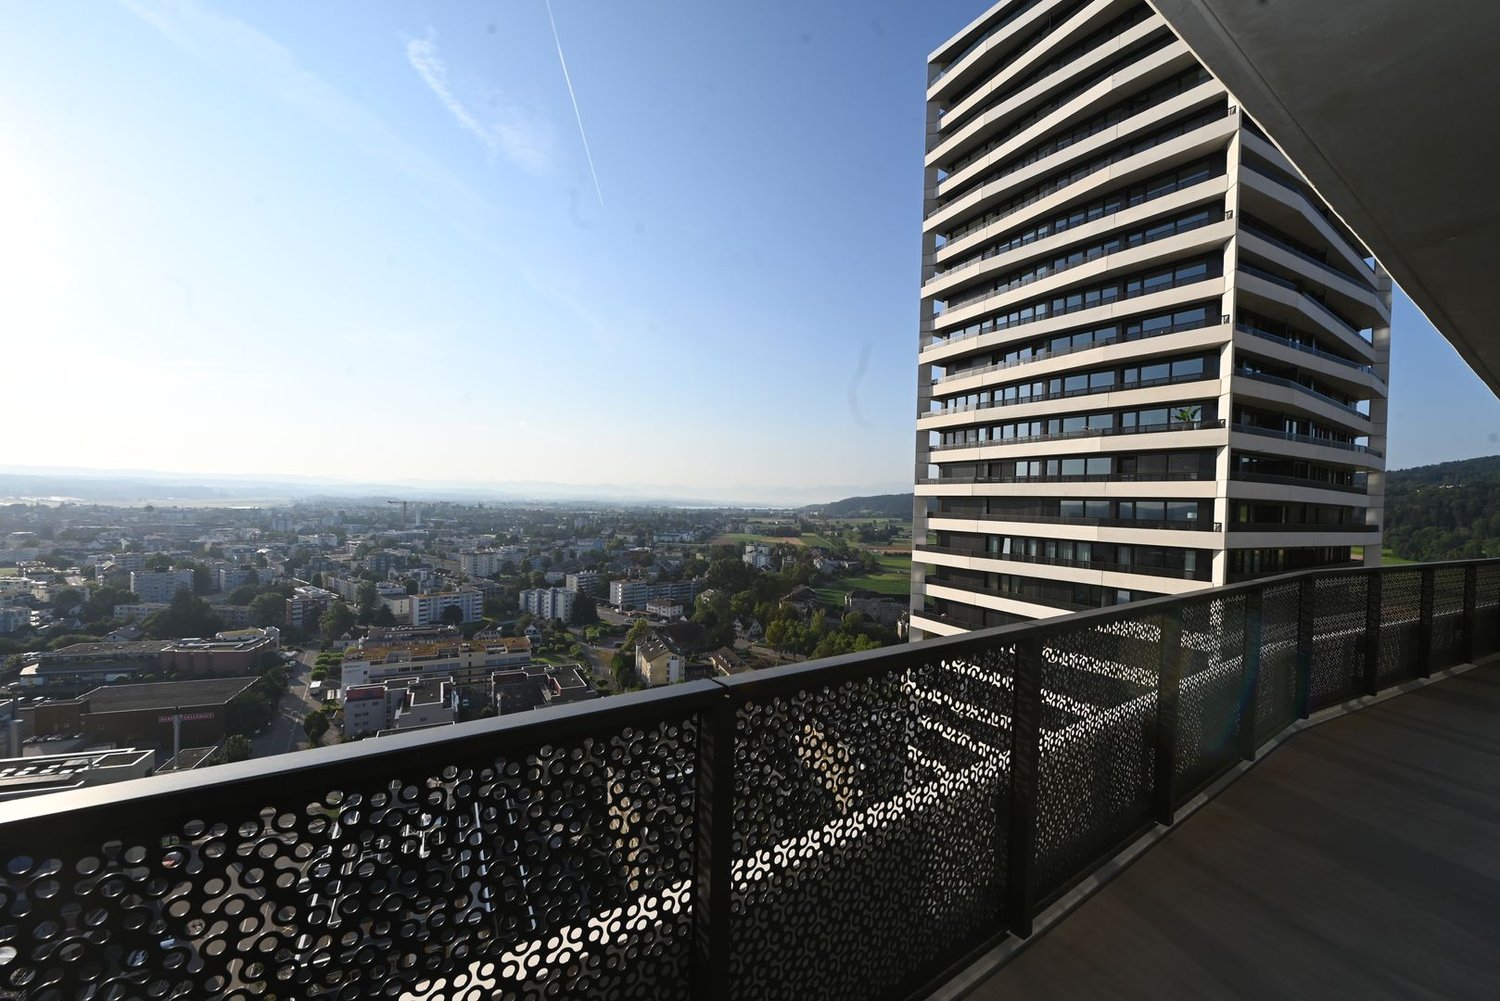
Dübendorf Experience modern living at the highest level. This exceptional 5.5-room apartment on the 22nd floor of the renowned Three Point convinces with high-quality materials, a well-thought-out room concept, and numerous exclusive equipment details that make a difference in everyday life.Already when entering the apartment, the harmoniously coordinated color and material concept is noticeable. Noble , stylish white plastered walls, and carefully selected color accents give the apartment a timeless elegance and a cozy living feeling.Highlights of the apartment • Exclusive location on the 22nd floor with impressive views • Well-thought-out color and furnishing concept throughout the apartment • High-quality oak parquet floor in all living rooms • Elegant white plastered walls • Spacious, built-in entrance wardrobe • Walk-in closet • All curtains already present • Design lamps included; lighting in the living and kitchen area dimmable Exclusive design kitchenThe high-quality kitchen leaves no wishes unfulfilled and impresses with first-class appliances and noble materials: • Dekton worktop – extremely robust, heat-, scratch-, and stain-resistant • Berbel extractor hood • Quooker system with up to 3 liters of boiling water at any time • Oven and additional combination microwave, which can also be used as a second oven • Plenty of storage space and an elegant, timeless design Wellness bathroomThe stylish bathroom offers the highest comfort: • Spacious shower cubicle • Integrated bathtub • Comfortable double shower • High-quality materials and modern design Practical housekeeping roomA special highlight is the separate Reduit, which is rarely found in this development: • Own laundry tower • Large sink • Additional storage space for household and supplies Further special features • Two columns with magnetic paint – ideal for attaching pictures or notes without drilling • Modern KNX intercom system • Spacious cellar room (approx. 13 m²) with integrated storage shelves This apartment combines exclusive design, high-quality materials, and an exceptionally well-thought-out equipment to create a unique living experience. It is ideal for people who value quality, comfort, and modern living.Binding additional offer: • 1 parking space in the underground garage, CHF 200.- Option for charging station connection Optional: If desired, there is the possibility to take over or rent the high-quality sofa of the current tenants.Note: The pictures used in the ad were edited using artificial intelligence (AI). However, the representations correspond to the actual condition of the apartment and deviate only slightly from the original in minor details.Are you interested in the apartment?We look forward to your written contact.

Travel time
-
New building
1 / 16
3.5 rooms111m²CHF 4,300.–
Lohstrasse 10, 8708 Männedorf

TILIA NEW BUILD | Living with 180° lake view - 3.5-room apartment with 111 m2 NWF - Ready for occupancy from mid-October 2026

TILIA | Living with lake view in Männedorf - exclusive 3.5-room new apartment for rent in the middle residential floor with 180° lake view of Lake ZurichGolden prospects over the Golden Coast of Lake ZurichOn the sunny southern slope of the Pfannenstiel, a unique new building project is being built - quietly located, on the green meadow, with unobstructed views over the lake to the Glarus Alps.3.5-room apartment on the middle residential floor111 m² net living area | 180° lake view | House E / Apartment E102This attractive 3.5-room apartment combines spacious living with a natural living feeling on the sunny slope above Männedorf. The apartment is located in House E and impresses with its location on the middle residential floor, high-quality architecture, and impressive views over Lake Zurich.The apartment offers a well-thought-out room layout, bright living areas, and a direct connection to the outdoor area. From the living and dining area as well as from the terrace, you can enjoy an impressive 180° lake view over Lake Zurich. The parent's bedroom also benefits from this unique panorama and offers a magnificent view of the lake. Generous window fronts bring the landscape into the interior and create a bright, open living atmosphere with exceptional views.On the gently terraced slope, the residential buildings rise harmoniously into the landscape. Paved streets with small squares and seating areas create meeting spaces, play areas, and green retreats.The apartment was built in a high-end ownership standard and thus clearly stands out from the pure rental apartments within the development, which are created in the classic rental standard. Two modern bathrooms, an open living and dining area with kitchen, optimally furnished rooms, and a spacious terrace with garden access characterize the high-quality living feeling.Oak parquet, ceramic tiles, and high-quality materials underline the elegant living feeling. An elevator leads comfortably from the underground garage to each floor.Highlights at a glance • 111 m² net living area • Terrace and living area with 180° lake view • Two high-quality bathrooms with shower toilet, glazed shower, under-sink furniture from talsee, recessed mirror cabinets, and large-format ceramic tiles • Smart home system • Freecooling function for pleasant temperatures in summer, via underfloor heating • Elevator from the underground garage • Quiet, sunny location on the Pfannenstiel above Männedorf • High-quality new building with occupancy from autumn 2026 • Construction in a high-end ownership standard Rental conditions • Net rent apartment including cellar compartment: CHF 3,900.- per month • Additional costs account: CHF 400.- per month • Parking space in the underground garage: CHF 150.- per month • Gross rent total including 1x parking space: CHF 4,450.- per month A parking space in the underground garage can be rented for CHF 150.- per month. Only one parking space is currently available. A cellar compartment is included in the rent.Rent deposit: CHF 8,000.-, via rent deposit account or SwissCautionThis is strictly a non-smoking apartment. Pets are not allowed.Ready for occupancy from October 15, 2026, or by agreement. The minimum contract period is 1 year.The blooming time of TILIA begins - we look forward to your contact if you want to live above Lake Zurich soon, accompanied by the sweet scent of lime.Immobilitas AG, Thomas GrüningerYour certified real estate expert SMK/SVITDo you want to sell or rent your property and are looking for a reliable and competent partner?We offer you professional advice and support you in determining the current market value of your property. Our experienced team of real estate experts accompanies you through every step of the sales process and ensures that you achieve the best possible price. We place great importance on transparent and honest communication and ensure that you are always informed about the current state of affairs.Contact us now and let us successfully complete your property sale or rental together. We look forward to hearing from you.www.immobilitas.ch
Travel time
-
1 / 19
3.5 rooms95m²CHF 4,120.–
Allmendstrasse 54, 8914 Aeugst am Albis

First Rental 3.5 Room Attic Apartment with Two Terraces and a View of Nature

3.5 Room Attic Apartment E3Discover this exclusive 3.5-room attic apartment with two large terraces in the tax-friendly Aeugst am Albis. The huge windows offer a wonderful view of the surrounding nature. With 95.3 m² of living space and Minergie standard, this apartment offers the highest living comfort and energy efficiency. The nearby recreation area and the beautiful Türlersee are in close proximity.The apartment convinces with: • Generous room layout: 3.5 bright rooms with optimal use, panoramic windows and warm color scheme • Private outdoor terraces: Two balconies with beautiful views for relaxed hours outdoors • Two modern bathrooms: Comfortably equipped for maximum living comfort, with two showers, a bathtub and two toilets • High-quality equipment: Own washing tower in the apartment, steamer and oven, solid wood parquet, electric shutters, high-quality materials. • Garage: Secure parking spaces in the underground garage (CHF 160.00 / month) • Elevator: Convenient access to the apartment • Basement: huge 24m2 storage space Special advantages: The apartment is very quietly located and offers a lot of sunshine and a wonderful view. Pets are welcome, which makes this property also attractive for animal lovers.Location and infrastructure: Aeugst am Albis offers a perfect balance between rural tranquility and good connections. This new attic apartment with Minergie standard combines modern living with sustainable construction and offers an exceptional living experience in a quiet, natural environment.We look forward to your contact.

Travel time
-
1 / 21
4.5 rooms141m²CHF 4,590.–
Allmendstrasse 54, 8914 Aeugst am Albis

First-time rental: Garden paradise - 4.5 room apartment with large garden


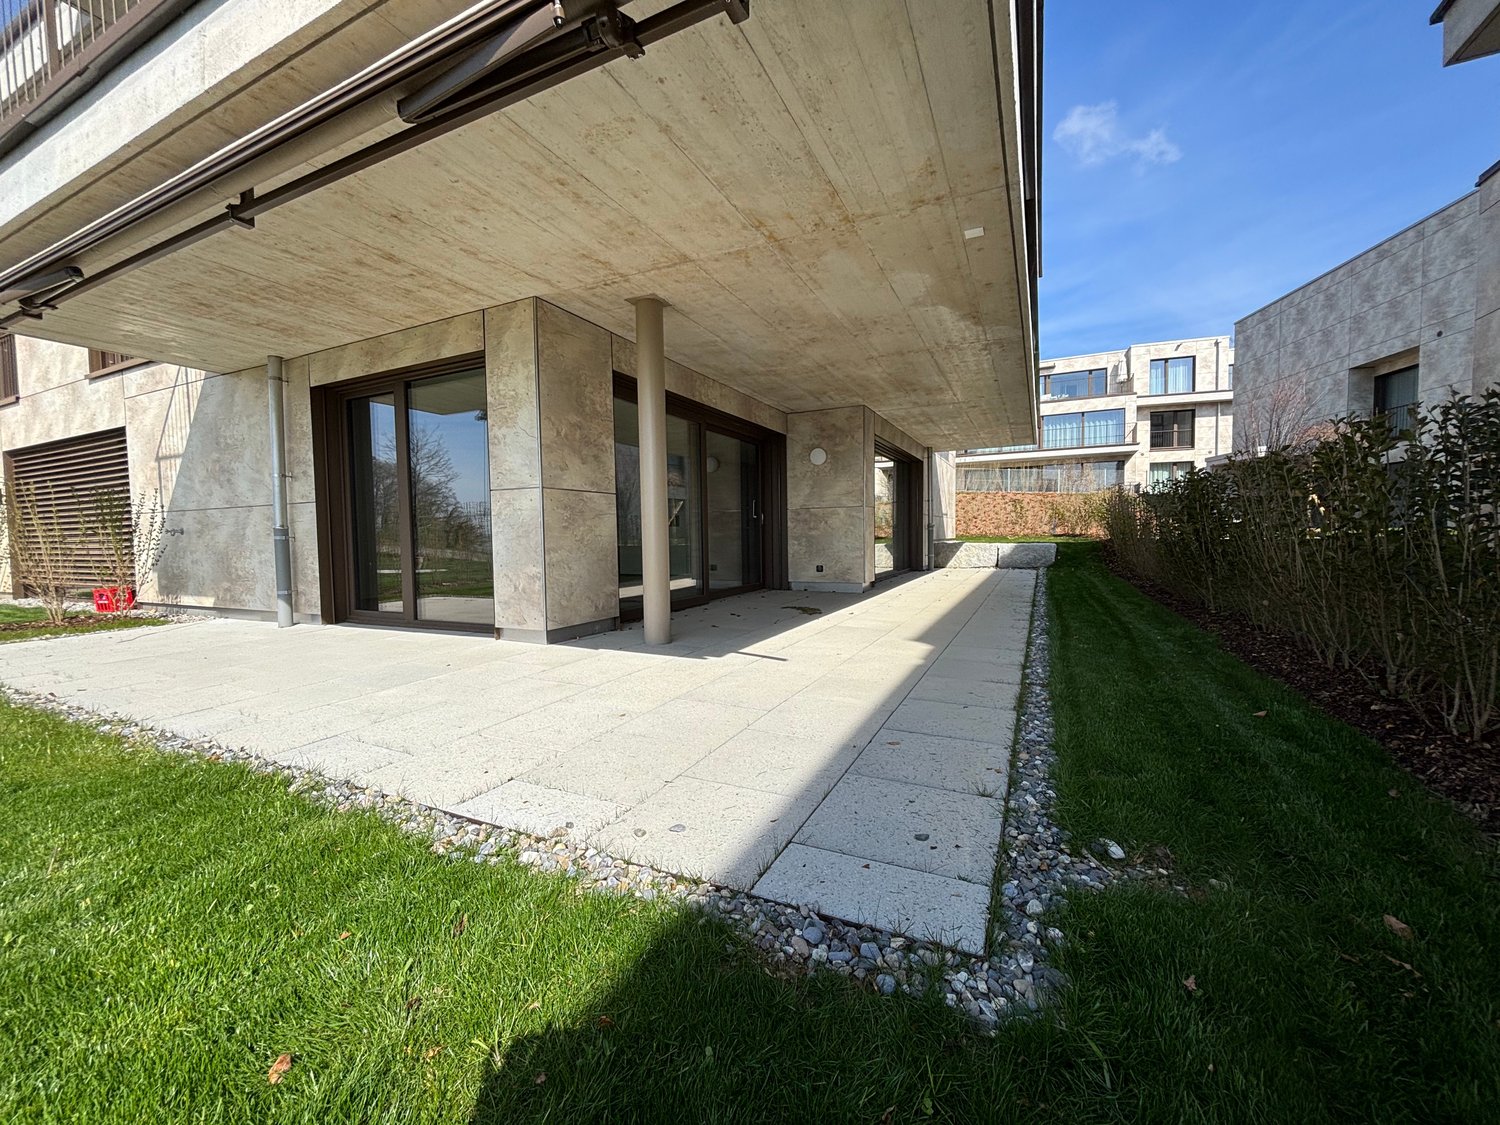
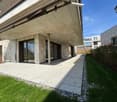
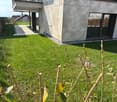
4.5 room garden apartment E1Discover this exclusive, new 4.5-room ground-floor apartment with a huge garden in the tax-friendly Aeugst am Albis. The large windows offer a wonderful view of the forest and nature. With 140 m² of living space and Minergie standard, this apartment offers the highest living comfort and energy efficiency. The nearby recreation area and the beautiful Türlersee are in close proximity.The apartment impresses with: • Tax-friendly community (2024: 92% without church tax) • Large garden for sole use • High-end owner-occupier standard • Spacious floor plan • Plenty of privacy • Very quiet location on the edge of the village • Within walking distance to the recreation area and Türlersee • Elegant kitchen with ceramic stone cover and high-quality kitchen appliances • Electric sunshade • Oak Corsica solid wood parquet flooring • Increased sound insulation between apartments • Lift, basement, and parking garage • Spacious basement compartment • At least 1-2 parking spaces available (CHF 160.00/month per space) • Minergie construction • Controlled residential ventilation with heat recovery • Ground probe heating with underfloor heating • Built-in closet in the entrance area • Pets allowed Special advantages: The apartment is very quiet and offers a wonderful view of nature. Pets are welcome, making this property attractive to animal lovers as well.Location and infrastructure: Aeugst am Albis offers a perfect balance between rural tranquility and good connections. This new construction attic apartment with Minergie standard combines modern living with sustainable construction and offers an exceptional living experience in a quiet, natural environment.We look forward to your contact.

Travel time
-
New building
1 / 9
7.5 rooms191m²CHF 5,665.–
Obfelderstrasse 9, 8910 Affoltern am Albis

7.5 room apartment in Affoltern am Albis

In Affoltern am Albis, a total of 117 new, sustainable rental apartments are being built on Obfelderstrasse 5-13. From the compact 1.5-room apartment to the spacious 7.5-room apartment, from the modern studio to comfortable maisonette apartments, there is a suitable living space for every stage of life. The offer is complemented by two cluster apartments, ideal for people who want to combine community and retreat. Move-in date for the apartments is 2027Further information and registration are available exclusively through the project website: www.brauipark.ch House B1: 61 apartments, 1.5 to 7.5 rooms House B3: 56 apartments, 1.5 to 6.5 rooms THE LOCATION • Excellent train connections/Affoltern am Albis train station 200m away • Motorway access in 3 minutes • Shopping opportunities: (Coop, Aldi, pharmacy) within walking distance • Recreational area can be reached in a short time THE SPECIAL FEATURES • First occupancy • High-quality and stylish interior design • Washing tower in the apartment • Spacious terrace/loggia invites you to linger • Fitness and music room • Urban gardening • Communal roof terrace • Two-story community room • Mobility concept • District heating, heat distribution via underfloor heating • Photovoltaic/PV system on the flat roof with power generation for own use We look forward to your contact!Your OMIT AG Judith Lehmann and Marco Schönbächler

Travel time
-
New building
1 / 9
4.5 rooms87m²CHF 3,089.–
Obfelderstrasse 7, 8910 Affoltern am Albis

4.5 room apartment in Affoltern am Albis

In Affoltern am Albis, a total of 117 new, sustainable rental apartments are being built on Obfelderstrasse 5-13. From the compact 1.5-room apartment to the spacious 7.5-room apartment, from the modern studio to comfortable maisonette apartments, there is a suitable living space for every phase of life. The offer is complemented by two cluster apartments, ideal for people who want to combine community and retreat. Move-in date for the apartments is 2027Further information and registration are available exclusively on the project website: www.brauipark.ch House B1: 61 apartments, 1.5 to 7.5 rooms House B3: 56 apartments, 1.5 to 6.5 rooms THE LOCATION • Best train connections/Affoltern am Albis train station 200m away • Motorway access in 3 minutes • Shopping facilities: (Coop, Aldi, pharmacy) within walking distance • Recreational area nearby THE SPECIAL FEATURES • First occupancy • High-quality and stylish interior design • Washing tower in the apartment • Spacious terrace/loggia invites you to linger • Fitness and music room • Urban gardening • Community rooftop terrace • Two-story community room • Mobility concept • District heating, heat distribution via underfloor heating • Photovoltaic/PV system on the flat roof with power generation for own use We look forward to your contact!Your OMIT AG Judith Lehmann and Marco Schönbächler

Travel time
-
1 / 19
2.5 rooms74m²CHF 3,880.–
Allmendstrasse 56, 8914 Aeugst am Albis

First-time rental 2.5-room attic apartment in a quiet location with 2 terraces (78m2)

2.5-room attic apartment / G3Discover your dream home in our exclusive new building in a very quiet location with a view of the mountain panorama. The property is located on a park-like plot of land on the edge of the forest. From the two terraces, you can enjoy the wonderful view of nature.Enjoy the comfort of the open living area, which seamlessly transitions into the two private terraces - the perfect place to watch the sunset or simply enjoy the peace of nature.Aeugst am Albis offers a perfect combination of tranquility and urban lifestyle. The surrounding nature invites you to take walks, go hiking, and cycling, while the nearby cities of Affoltern am Albis, Zurich, Zug, and Lucerne with their diverse cultural offerings and shopping opportunities are quickly accessible.The property also offers an underground garage with sufficient parking spaces and a large basement room for the apartment. An elevator provides barrier-free access to the apartment.The apartment impresses with the following highlights: • Tax-friendly municipality (2024: 92% without church tax) • High-quality construction in the upper ownership standard • Spacious floor plan • A lot of privacy • Very quiet location on the edge of the village • Within walking distance to the recreation area and Lake Türler • All-day sunshine • Two large terraces • Elegant kitchen with ceramic stone cladding and high-quality kitchen appliances • Electric roller shutters • Oak Corsica solid wood parquet flooring • Increased sound insulation between apartments • Lift access, basement, and parking garage • Spacious basement compartment • At least 1-2 parking spaces available (CHF 160.00/month per space) • Minergie construction method • Controlled residential ventilation with heat recovery • Geothermal heating with underfloor heating • Built-in closet in the entrance area • Pets allowed • Quick access to the centers of Affoltern am Albis, Zurich, Zug, and Lucerne Let yourself be convinced!We look forward to your contact.

Travel time
-
1 / 18
4.5 rooms142m²CHF 4,840.–
Allmendstrasse 56, 8914 Aeugst am Albis

First-time rental: Spacious 4.5-room apartment with 41m2 balcony

4.5-room apartment 1st floor / G2Discover this spacious 4.5-room apartment on the 1st floor in the quiet and tax-friendly municipality of Aeugst am Albis. With 142 m² of living space, this modern apartment offers plenty of room for all who value comfortable living directly at the recreation area.The apartment impresses with the following features: • Beautiful terrace: 41m2 terrace with a full view of nature and the forest. • Spacious living area: Bright, large rooms with a beautiful view of the forest and nature • Master area: Master bedroom with anteroom for dressing room and en-suite bathroom • Modern kitchen: High-quality kitchen appliances, coordinated materials and colors, plenty of storage space • High-quality equipment: Solid wood parquet, electric shutters, controlled living room ventilation, warm color scheme • Two bathrooms: Plenty of space with two showers, a bathtub, two toilets, bathroom furniture • Washing machine: Washing tower available in the apartment for maximum comfort • Garage: Secure parking spaces in the underground garage (CHF 160.00 / month) • Elevator: Convenient access to all floors • Plenty of storage space: Large cellar with 13m2 included Special advantages: The apartment is built in the Minergie style and thus guarantees the highest energy efficiency. Pets are welcome, and the child-friendly equipment makes it ideal for families. A fiber optic connection is available.Location and surroundings: Enjoy the quiet residential area in Aeugst am Albis with plenty of sunshine and the recreation area as well as Lake Türler directly in front of the house. The bus stop is within walking distance and the Gallenbüel school is only a few meters away. The traffic-calmed location ensures a pleasantly quiet atmosphere both during the day and at night.This new apartment is available immediately and offers modern living in an idyllic environment – perfect for all who value peace, comfort, and style.We look forward to your contact.

Travel time
-
1 / 20
3.5 rooms127m²CHF 4,580.–
Allmendstrasse 56, 8914 Aeugst am Albis

New Build: Very Large 3.5-Room Apartment with 347m2 Garden

3.5 Room Garden Apartment G1Discover this exclusive, new 3.5-room ground-floor apartment with a large garden in the tax-friendly Aeugst am Albis. The large windows offer a wonderful view of the forest and nature. With 127 m² of living space and Minergie standard, this apartment offers the highest living comfort and energy efficiency. The nearby recreation area and the beautiful Türlersee are in close proximity.The apartment convinces with: • Generous room layout: 3.5 bright rooms with optimal use and warm color scheme • Private garden: 374 m2 garden for sole use • Two modern bathrooms: Comfortably equipped for maximum living comfort, with two showers, a bathtub, and two toilets • High-quality equipment: Own washing tower in the apartment, steamer and oven, solid wood parquet, electric shutters, high-quality materials. • Garage: Secure parking spaces in the underground garage (CHF 160.00 / month) • Elevator: Convenient access to the apartment • Basement: 12m2 storage space in the basement Special advantages: The apartment is very quietly located and offers a wonderful view of nature. Pets are welcome, making this property also attractive for animal lovers.Location and infrastructure: Aeugst am Albis offers a perfect balance between rural tranquility and good connections. This new building attic apartment with Minergie standard combines modern living with sustainable construction and offers an exceptional living experience in a quiet, natural environment.We look forward to your contact.

Travel time
-
1 / 21
3.5 rooms102m²CHF 3,980.–
Allmendstrasse 50, 8914 Aeugst am Albis

Newly built 3.5-room garden apartment with garden and view of Lake Zug

3.5-room garden apartment B1Discover this exclusive, new 3.5-room ground-floor apartment with a large garden in the tax-friendly Aeugst am Albis. The large windows offer a wonderful view of Lake Zug and the mountain panorama. With 102 m² of living space and Minergie standard, this apartment offers the highest living comfort and energy efficiency. The nearby recreation area and the beautiful Türlersee are in close proximity.The apartment convinces with: • Spacious room layout: 3.5 bright rooms with optimal use and warm color design • Private garden: 136 m2 garden for sole use • Two modern bathrooms: Comfortably equipped for maximum living comfort, with two showers, a bathtub, and two toilets • High-quality equipment: Own washing tower in the apartment, steamer, and oven, solid wood parquet, electric roller shutters, high-quality materials. • Garage: Secure parking spaces in the underground garage (CHF 160.00 / month) • Elevator: Convenient access to the apartment • Basement: 11m2 storage space in the basement Special advantages: The apartment is very quiet and offers a lot of sunshine and a wonderful view - of Lake Zug and the mountain panorama. Pets are welcome, making this property attractive to animal lovers as well.Location and infrastructure: Aeugst am Albis offers a perfect balance between rural tranquility and good connections. This new-built attic apartment with Minergie standard combines modern living with sustainable construction and offers an exceptional living experience in a quiet, natural environment.We look forward to your contact.

Travel time
-
New building
1 / 8
3.5 rooms77m²CHF 2,573.–
Obfelderstrasse 5, 8910 Affoltern am Albis

Your new home in Brauipark, central, modern, versatile in Affoltern am Albis, 3.5 rooms

In Affoltern am Albis, a total of 117 new, sustainable rental apartments are being built on Obfelderstrasse 5-13. From the compact 1.5-room apartment to the spacious 7.5-room apartment, from the modern studio to comfortable maisonette apartments, there is a suitable living space for every phase of life. The offer is complemented by two cluster apartments, ideal for people who want to combine community and retreat. Move-in date for the apartments is 2027Further information and registration are available exclusively through the project website: www.brauipark.ch House B1: 61 apartments, 1.5 to 7.5 rooms House B3: 56 apartments, 1.5 to 6.5 rooms THE LOCATION • Best train connections/Affoltern am Albis train station 200m away • Motorway access in 3 minutes • Shopping opportunities: (Coop, Aldi, pharmacy) within walking distance • Recreational area nearby THE SPECIAL FEATURES • First occupancy • High-quality and stylish interior design • Washing tower in the apartment • Spacious terrace/loggia invites you to linger • Fitness and music room • Urban gardening • Communal rooftop terrace • Two-story community room • Mobility concept • District heating, heat distribution via underfloor heating • Photovoltaic/PV system on the flat roof with electricity generation for own use We look forward to your contact!Your OMIT AG Judith Lehmann and Marco Schönbächler

Travel time
-
1 / 13
3.5 rooms86m²CHF 2,935.–
8600 Dübendorf

3.5-room new building with balcony for rent in Dübendorf

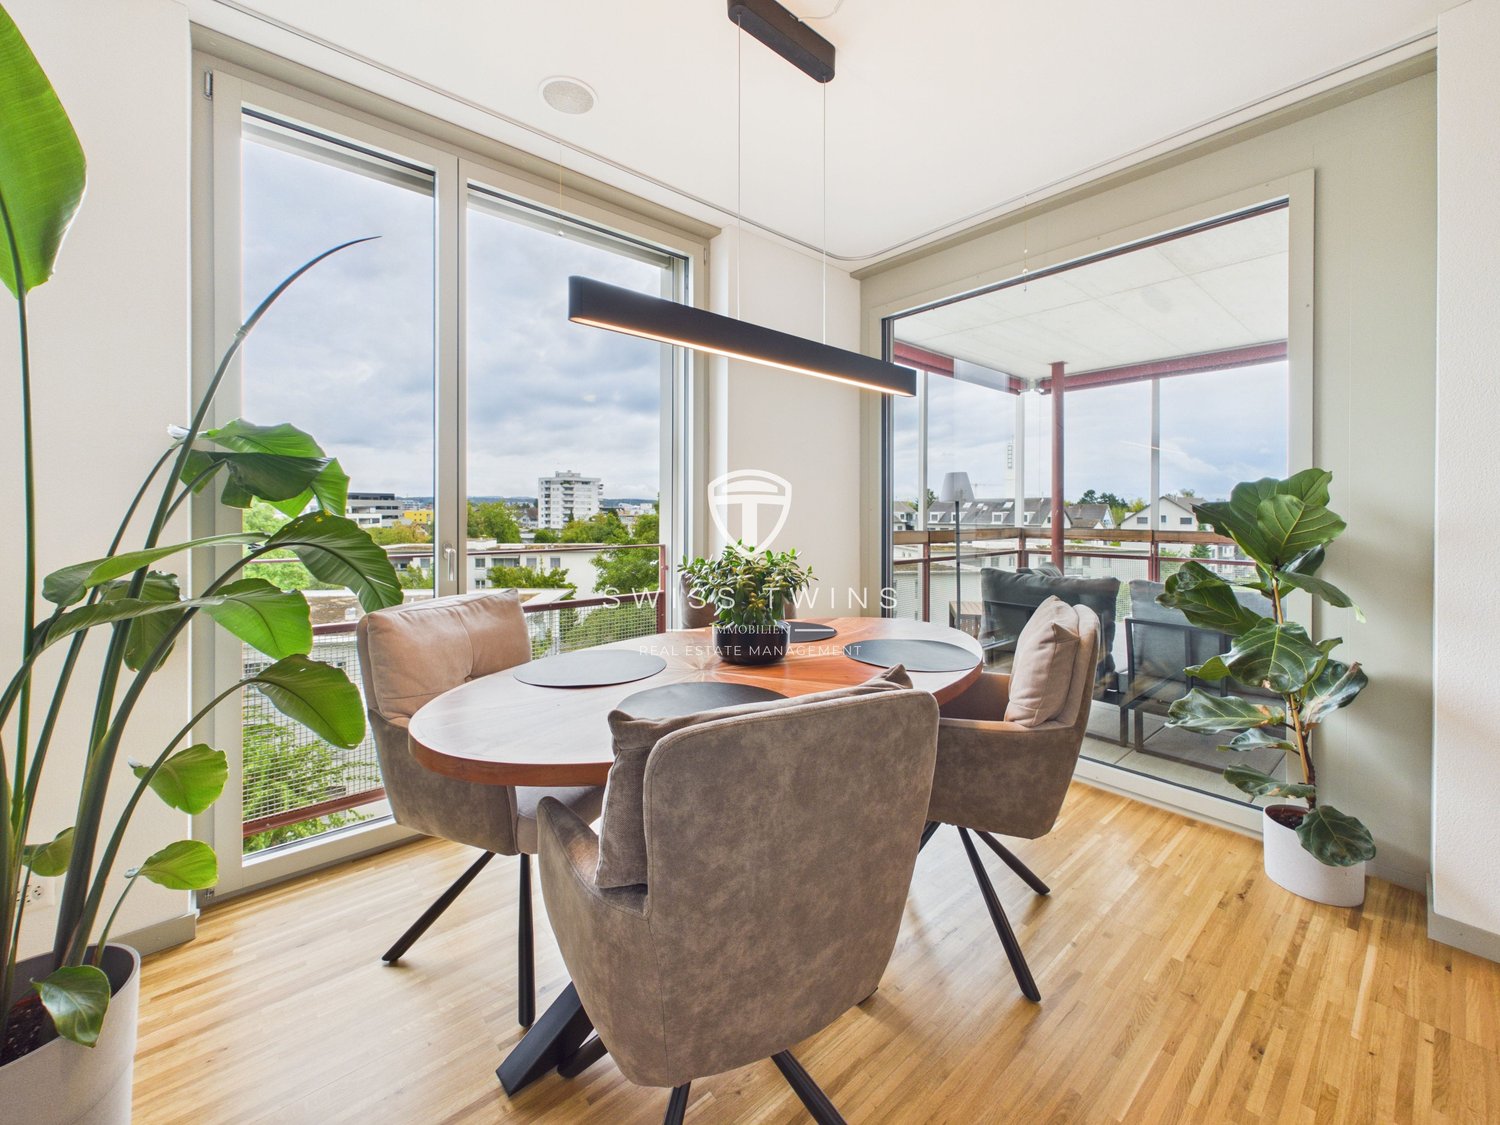
Exclusive 3.5-room new apartment in Dübendorf – modern, bright & Minergie-certifiedWelcome to your new home.This high-quality 3.5-room apartment is located on the 4th floor of a modern new building from 2024 in Dübendorf. On approximately 86 m² of living space, you can expect a well-thought-out living concept with spacious, light-filled rooms, modern construction standards, and high living comfort.A special highlight is the approximately 10 m² large balcony with an open view, which ideally complements the living area and invites you to linger.Thanks to the Minergie construction method, controlled ventilation in all rooms, and underfloor heating, you can enjoy a pleasant room climate and energy-efficient living all year round. Highlights at a glance: • Spacious 3.5-room apartment • Approx. 86 m² of living space • Approx. 10 m² balcony with open view • 4th floor • Modern new building, built in 2024 • Minergie-certified construction • Controlled ventilation in every room • Pleasant underfloor heating • Floor-to-ceiling windows and very bright rooms • Modern and high-quality interior design • Private V-ZUG washing tower directly in the apartment • High-quality kitchen appliances from Electrolux • Dishwasher • Lift with convenient access to the floor • Private basement compartment • Child-friendly development • Playgrounds and barbecue area on the premises • Parking space in the underground garage available for CHF 170.– per month • Available from September 1, 2026 High-quality kitchen & comfortable equipment The modern kitchen blends harmoniously into the open living and dining area and is equipped with high-quality kitchen appliances from Electrolux. The modern equipment, including a dishwasher, offers the desired comfort for daily use.Another plus point is the private V-ZUG washing tower directly in the apartment. The washing machine and dryer are thus always conveniently available – without a shared laundry room or fixed washing times. Living with comfort The spacious living and dining area impresses with plenty of daylight and creates an open and friendly living atmosphere thanks to the floor-to-ceiling windows. The adjacent balcony extends the living space outdoors and offers a beautiful spot for relaxed hours.The modern construction also ensures a pleasant living climate during the warmer summer months. At the same time, the Minergie certification offers a high energy standard and modern, sustainable living. Central and yet pleasant location The apartment is located in a central and quiet residential area in Dübendorf. Shopping facilities, restaurants, public transport, and schools are conveniently within walking distance.In the immediate vicinity, you can reach, among other things: • Denner: approx. 1 walking minute • Several restaurants: approx. 1-3 walking minutes • Coop, Migros & Medbase pharmacy: approx. 5 walking minutes • Bus stop City Center: approx. 2 walking minutes • Primary school Dorf: approx. 4 walking minutes Important note on the rental depositPlease note that no rental deposit insurance is accepted. The rental deposit must be deposited exclusively as a bank deposit/rental deposit account. The combination of modern architecture, high-quality equipment, and excellent infrastructure makes this apartment an attractive home for couples and families with high demands on living quality and comfort. Have we sparked your interest? We would be happy to provide you with further information and arrange a personal viewing appointment.Convince yourself of this attractive apartment – we look forward to presenting your possible new home to you in person.Swiss Twins Immobilien | Real Estate ManagementPersonal. Professional. Reliable – Real estate management with claim.

New building
1 / 12
4.5 rooms128m²CHF 4,880.–
Sonnentalstrasse 15, 8600 Dübendorf

Three Point - Panoramic view in owner-occupier standard

Exclusive 4.5-room corner apartment on the 25th floor There are apartments - and there are places you experience.On the 25th floor of the striking Three Point, you can enjoy a spectacular view of Dübendorf, Zurich, and Lake Greifen up to the Alps every day. The floor-to-ceiling windows bring the landscape into the living space and create a living feeling that is rarely found in this form.With approximately 128 m² of living space, a surrounding balcony, and a high-quality interior design, this apartment combines generosity, elegance, and modern city life at the highest level.The openly designed living and dining area forms the heart of the apartment. The spacious designer kitchen with a cooking island blends harmoniously into the room and is equipped with high-quality appliances. The black natural stone worktop forms an elegant contrast to the handleless fronts and underlines the exclusive character.Noble country house planks give the living rooms warmth and coziness, while the large-format ceramic tiles give the two bathrooms timeless elegance. Floor-level shower, bathtub, illuminated mirror cabinets, and high-quality fittings ensure the highest living comfort.Practical built-in cabinets, a separate household room with a laundry tower, and well-thought-out storage solutions make everyday life particularly pleasant.Thanks to the corner location, all living rooms benefit from an exceptional amount of daylight and direct access to the balcony. Whether sunrise with a view towards Lake Greifen or evening atmosphere over the city - the panorama changes with every time of day.Highlights • 25th floor with spectacular distant view • Corner apartment with floor-to-ceiling windows • Approximately 128 m² of living space • Surrounding balcony • High-quality interior design • Country house planks made of oak parquet • Exclusive designer kitchen with cooking island • Bora induction cooktop with integrated extractor • Combi-steamer and oven at working height • Two stylish bathrooms with floor-level shower and bathtub • Household room with separate laundry tower • Spacious built-in cabinets • Minergie standard and controlled living room ventilation • Excellent public transport connection to Zurich, airport, and Winterthur Binding additional offer: • 1 double garage parking space in underground garage, CHF 320.00 per month Option for electric charging station connection Interested in living in one of the highest residential buildings in Switzerland? You are welcome to register for a viewing appointment in writing.

Travel time
-
New building
1 / 8
2.5 rooms65m²CHF 2,241.–
Obfelderstrasse 13, 8910 Affoltern am Albis

Living in the heart of Brauipark where life happens

In Affoltern am Albis, a total of 117 new, sustainable rental apartments are being built on Obfelderstrasse 5-13. From the compact 1.5-room apartment to the spacious 7.5-room apartment, from the modern studio to the comfortable maisonette apartments, there is a suitable living space for every stage of life. The offer is complemented by two cluster apartments, ideal for people who want to combine community and retreat. Move-in date for the apartments is 2027Further information and registration are available exclusively on the project website: www.brauipark.ch House B1: 61 apartments, 1.5 to 7.5 rooms House B3: 56 apartments, 1.5 to 6.5 rooms THE LOCATION • Excellent train connections/Affoltern am Albis train station 200m away • Motorway access in 3 minutes • Shopping opportunities: (Coop, Aldi, pharmacy) within walking distance • Recreational area nearby THE SPECIAL FEATURES • First occupancy • High-quality and stylish interior design • Washing tower in the apartment • Spacious terrace/loggia invites you to linger • Fitness and music room • Urban gardening • Community rooftop terrace • Two-story community room • Mobility concept • District heating, heat distribution via underfloor heating • Photovoltaic/PV system on the flat roof with power generation for own use We look forward to your contact!Your OMIT AG Judith Lehmann and Marco Schönbächler

Travel time
-
New building
1 / 7
4.5 rooms90m²CHF 3,410.–
Grosswiesenstrasse 6, 8051 Zürich

"ViaVida" - Spacious living in the green heart of the city

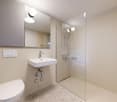
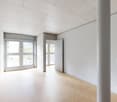
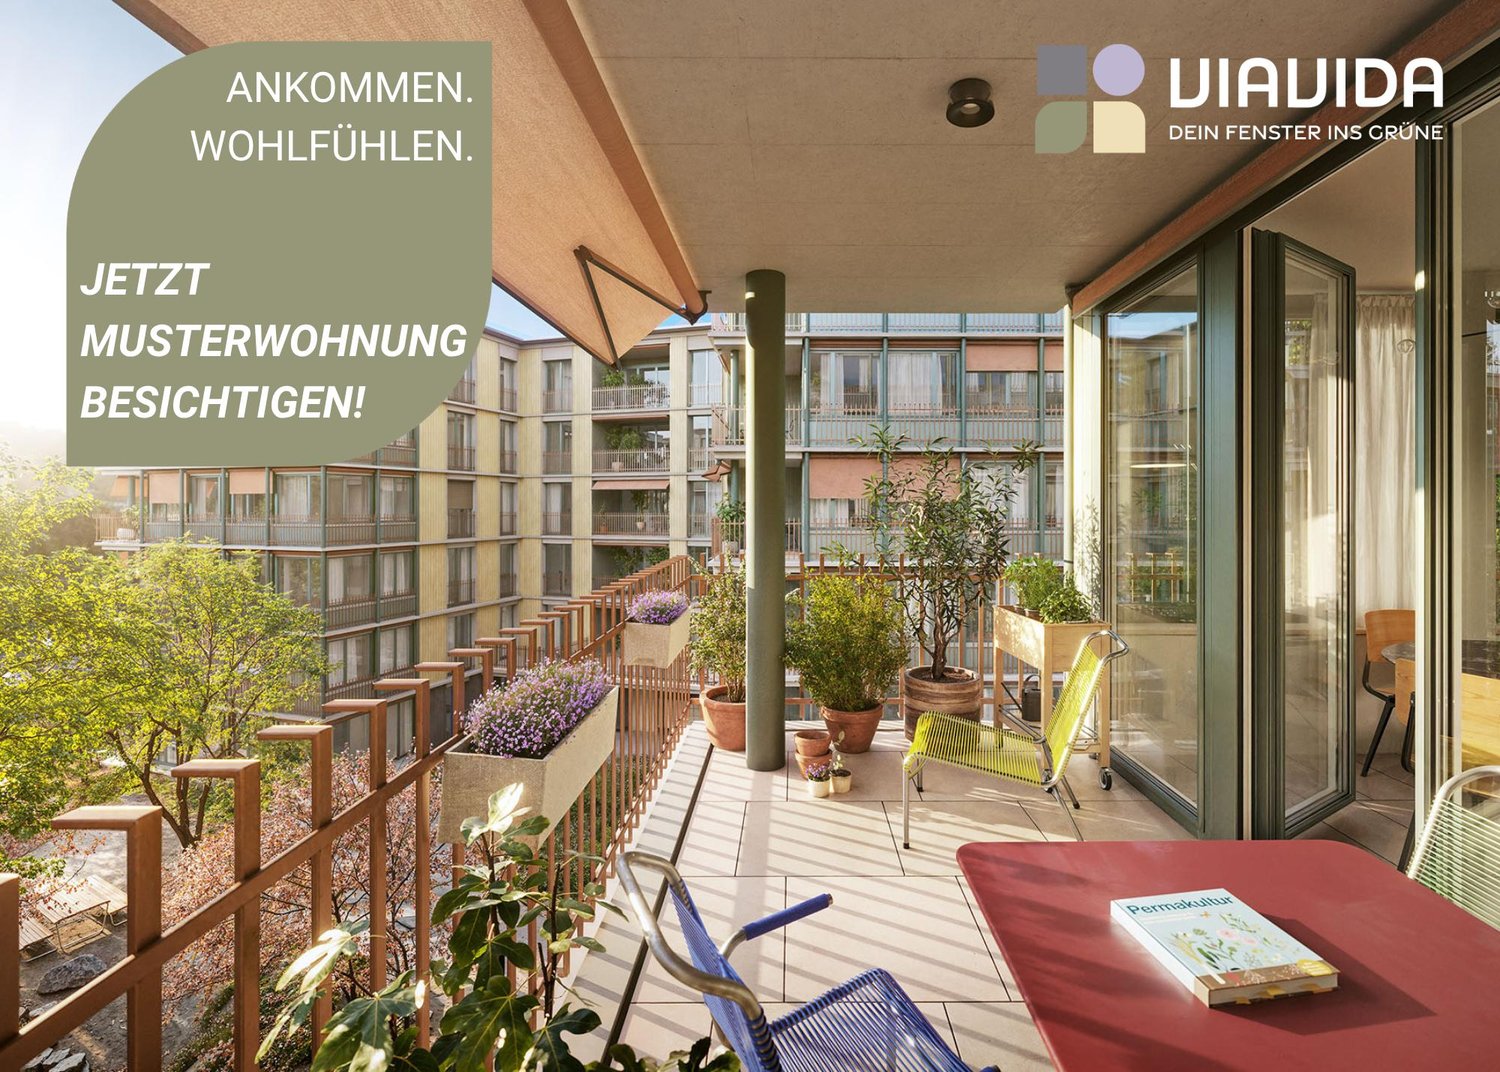
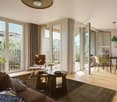
Viewings of the show apartment are possible immediately!ViaVida - Your window to the greenIn Zürich-Schwamendingen, the modern new building project "ViaVida" is being built, which combines city life and nature. Four independent buildings blend harmoniously into a park-like setting with green spaces and meeting zones. Here you live quietly in the green and are quickly in the city.The diverse range of apartments ranges from compact 1-room studios to spacious 5.5-room apartments, ideal for singles, couples, families, or shared apartments. The apartments convince with clear floor plans, bright rooms, and high-quality materials. Loggias, balconies, terraces, or garden seats extend the living space outdoors.Sustainability plays a central role: The project aims for SNBS certification, which guarantees high energy efficiency, sustainable materials, and compact construction. The park-like green facility promotes exchange and a lively togetherness.Your advantages at a glance: • Modern construction standard and high-quality materials • Practical built-in furniture, washing towers, and functional kitchens • Public transport, schools, shopping, and leisure activities in the immediate vicinity • Mobility car sharing offer as well as good bicycle and footpath connections • Green spaces and meeting zones right in front of the door • Urban location with quick access to the city center • Community rooms promote encounter and exchange Move-in to the apartments: staggered from February to April 2027Immediately, you have the opportunity to schedule a viewing of the furnished show apartment. You can book your viewing appointment under the following link: https://viavida.melon.market/action/appointments-booking-general-with-contactSince the project is currently still under construction, no individual apartments can be viewed.A viewing of the show apartment is voluntary - an application for your desired apartment is possible at any time, even without a prior viewing.All relevant information, floor plans, and visualizations of the apartments can be found on the project website.Find your dream apartment now and apply directly online - quickly and easily - on:www.viavida-wohnen.chNote on visualizations:The visualizations and views shown serve as illustrations and may differ from the actual execution. They partially show furnished sample apartments and are non-binding.

Travel time
-

Suggested properties for you based on search results

Other interesting objects