





721 results - Flats for rent with Pets allowed: Canton Zurich

1 / 7
1 room, 22m², CHF 2,605.–
Albertstrasse 7, 8005 Zürich

Studio Junior, Kitchenette - Serviced Apartment with Weekly Housekeeping Included

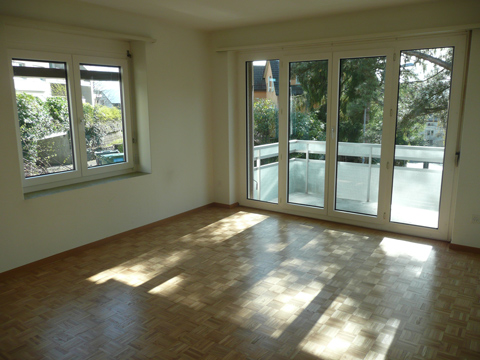
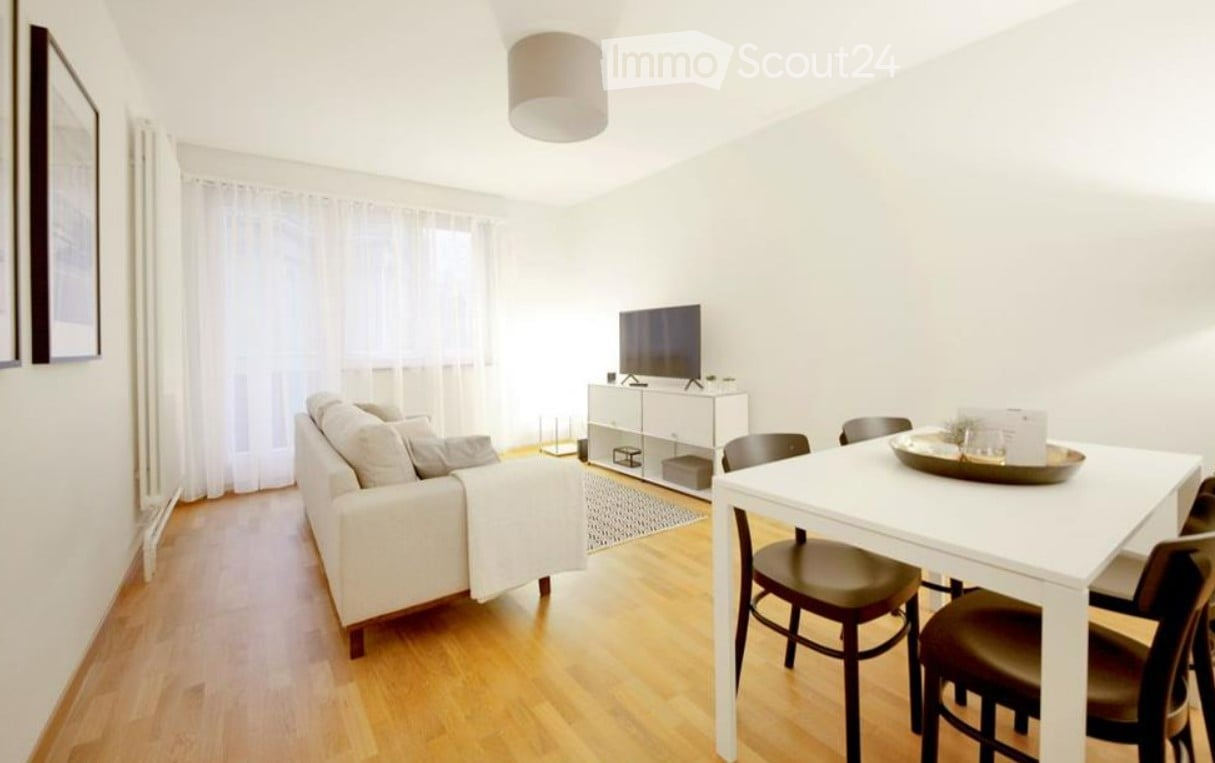
This cozy studio in Italian design offers everything that an apartment needs a living area with parquet flooring and flat screen TV, a fully fitted kitchenette with a microwave, coffee maker, glass ceramic stove and a complete set of kitchenware, as well as a sleeping area with a comfortable double bed. The elegant marble bathroom provides hand and bathing towels, as well as toiletries and a hair dryer. Curtains and the intercom system ensure sufficient privacy. The apartment is located in a charming, historical building with a lift, situated in a quiet residential street in the heart of the hip 5th district. The location constitutes an ideal base to discover the urban city life of Zurich. A myriad of restaurants, bars and clubs can be found just around the corner. The hipshopping street Viadukt with many small shops and cafes as well as the beautiful green area Josefwiese and the Limmat river are just steps away from the property. The tram stop Quellenstrasse and the Hardbrücke railway station are also easily accessible on foot. What is more, public transportation provides great connections to the main railway station and the city center visitors will get there in less than 10 minutes. The transfer to the Airport Zurich Kloten takes 20 minutes. Please note that all apartments are equipped with a TV with international channels (TV taxes are not included in the rent).The rental rate includes professional weekly housekeeping, fresh bed linen and towel replacement, high-speed Wi-Fi, and all utility costs. Simply move in and enjoy a comfortable, ready-to-live environment.Contact us to find out more and to receive your personalised offer!

Travel time
-
1 / 4
3.5 rooms, 69m², CHF 2,330.–
Bleicherstr. 24, 8953 Dietikon

First-time occupancy in a quiet, green location with short distances to the center

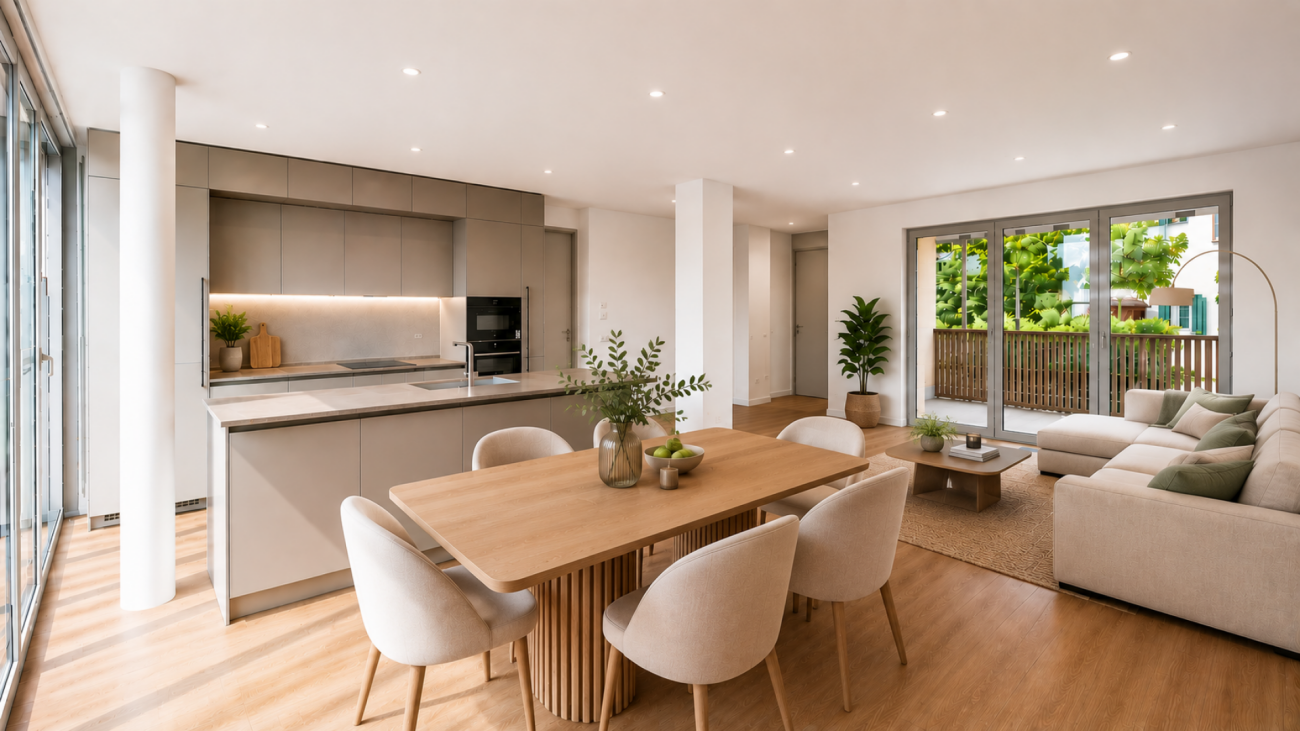
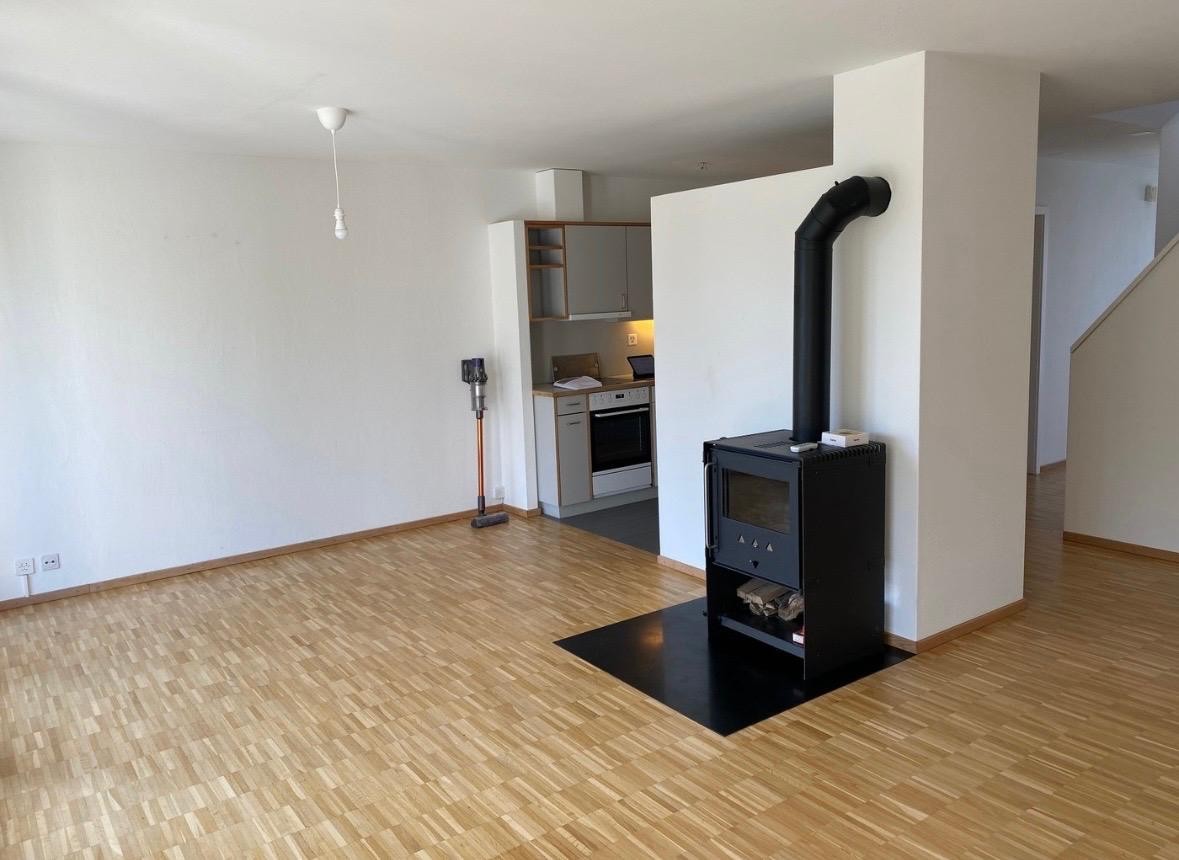
At Bleicherstrasse 24/26/28 in Dietikon, attractive 2.5- and 3.5-room apartments are being created as part of a comprehensive renovation. The apartments convince with well-thought-out floor plans, bright rooms, and carefully selected materials. Each apartment has two balconies, including a west-facing main balcony with evening sun.The Oetwilerstrasse stop of the Limmattalbahn is approximately 300 meters away. Shopping facilities, pharmacies, restaurants, and other daily necessities are within walking distance. The Dietikon train station with numerous public transport connections and further shopping and gastronomic offerings is approximately 650 meters away.The highlights - First occupancy after comprehensive renovation- Two balconies, including a main balcony with a recess and a vertical awning- Built-in closets in the entrance area- Bright bathroom with shower and large-format ceramic tiles- Low-maintenance vinyl floor with light oak optics- Floor heating with individual temperature control- Energy-efficient building envelope and technology- Photovoltaic system for subsidized tenant electricity- Elevator with stop on the intermediate floor (not barrier-free)- Own laundry room in the apartment- Spacious green areas around the property- Small children's playgroundOutdoor and indoor parking spaces as well as two hobby rooms can be rented separately if available.Apartments are available on the high ground floor and on the 1st to 4th upper floors. The rents vary depending on the floor and equipment.Viewings are possible by appointment. The move-in date is scheduled for December 1, 2026. The visualizations show the construction standard.Interior design • Kitchen: DishwasherSanitary • Sanitary: Washing machine, dryer • Pets: AllowedOutdoor area • Extras: Balcony, terraceTechnology & heating • Heating: Floor heating

Travel time
-
1 / 4
2.5 rooms, 56m², CHF 1,990.–
Bleicherstr. 24, 8953 Dietikon

First-time occupancy in a quiet, green location with short distances to the center

At Bleicherstrasse 24/26/28 in Dietikon, attractive 2.5- and 3.5-room apartments are being created as part of a comprehensive renovation. The apartments convince with well-thought-out floor plans, bright rooms, and carefully selected materials. Each apartment has two balconies, including a west-facing main balcony with evening sun.The Oetwilerstrasse stop of the Limmattalbahn is approximately 300 meters away. Shopping facilities, pharmacies, restaurants, and other daily necessities are within walking distance. The Dietikon train station with numerous public transport connections and further shopping and gastronomic offerings is approximately 650 meters away.The highlights - First occupancy after comprehensive renovation- Two balconies, including a main balcony with a recess and a vertical awning- Built-in closets in the entrance area- Bright bathroom with shower and large-format ceramic tiles- Low-maintenance vinyl flooring with light oak optics- Floor heating with individual temperature control- Energy-efficient building envelope and technology- Photovoltaic system for subsidized tenant electricity- Elevator with stop on the intermediate floor (not barrier-free)- Three V-ZUG washing towers per house entrance for shared use- Spacious green areas around the property- Small playgroundOutdoor and indoor parking spaces as well as two hobby rooms can be rented additionally if available.Apartments are available on the high ground floor and on the 1st to 4th upper floors. The rents vary depending on the floor and equipment.Viewings are possible by appointment. The move-in date is scheduled for December 1, 2026. The visualizations show the standard of construction.Interior design • Kitchen: Dishwasher • Pets: AllowedOutdoor area • Extras: Balcony, TerraceTechnology & Heating • Heating: Floor heating

Travel time
-
1 / 4
4.5 rooms, 112m², CHF 3,670.–
8180 Bülach

New Building | 4.5 Room Attic Maisonette in Bülach

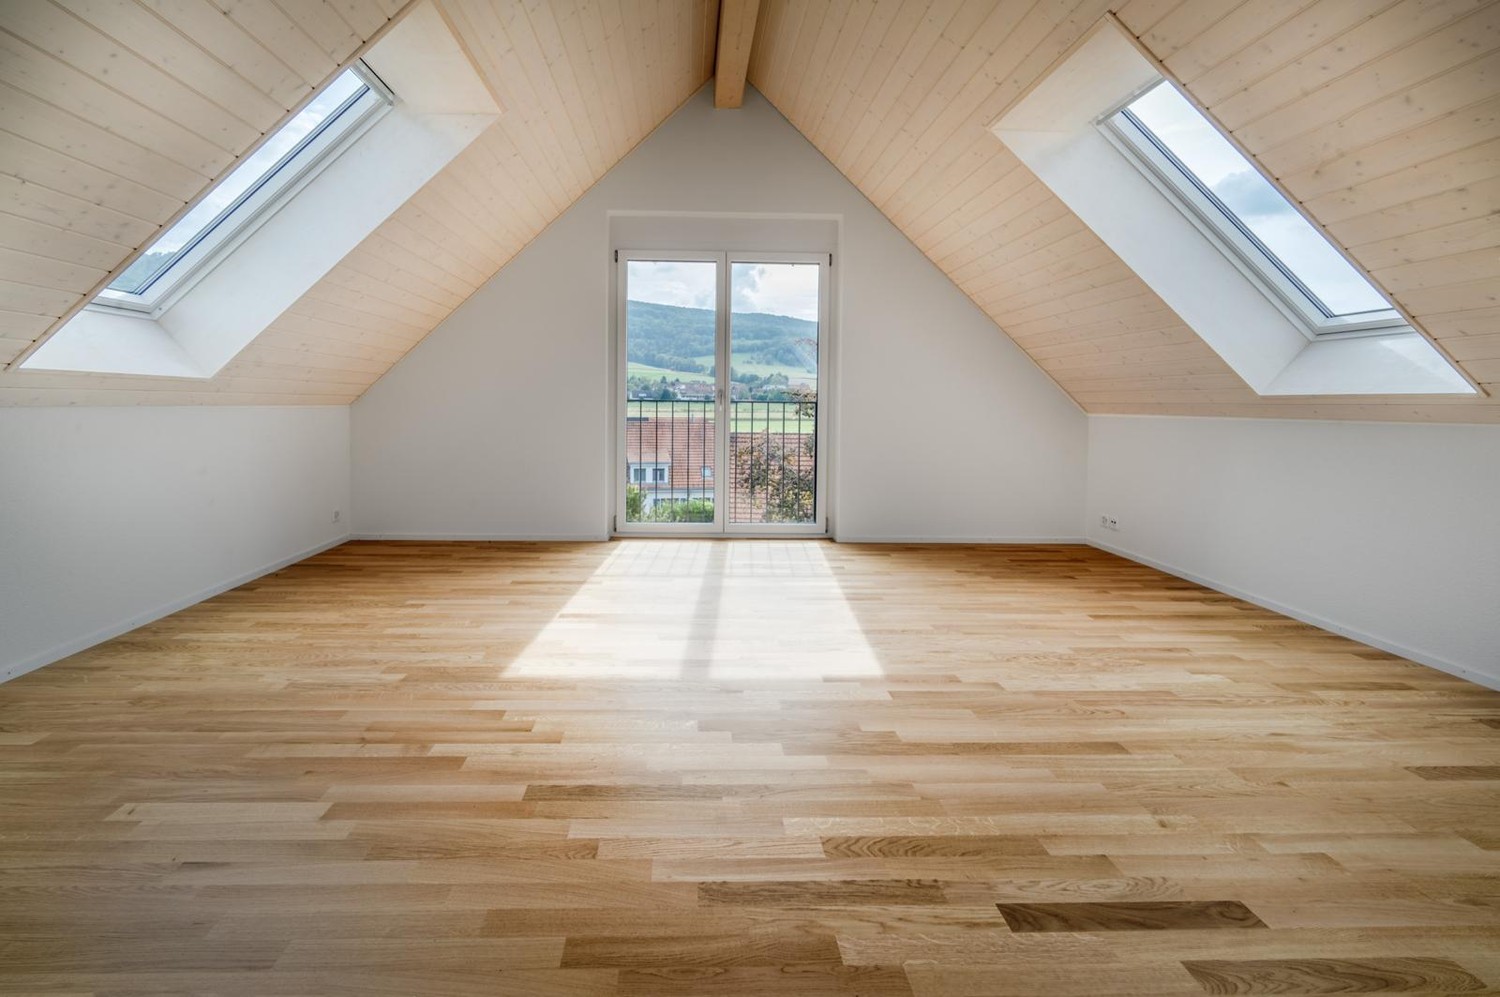
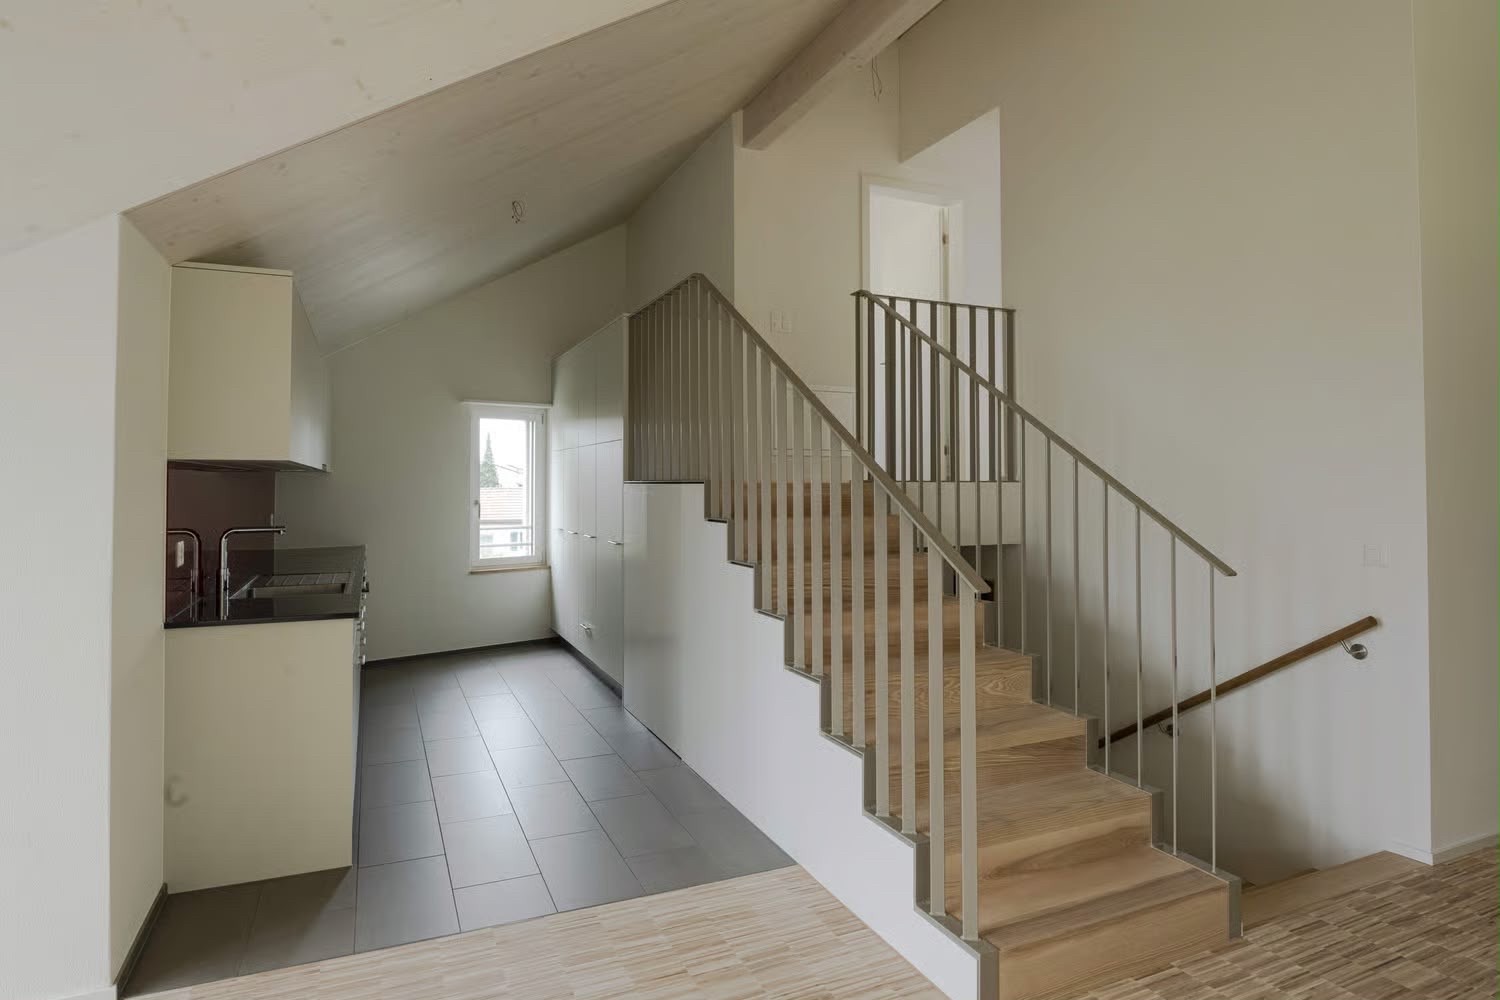
From March 1, 2027, this attractive 4.5-room attic apartment on Steinackerstrasse 7 in Bülach will be available for occupancy.Please note that the move-in date of 01.03.2026 has not been confirmed yet. **********************************************Highlights of the apartment:-Open, modern kitchen with high-built-in oven, induction cooktop, dishwasher, and refrigerator with separate freezer-High-quality oak parquet in living and bedrooms; low-maintenance plank floor in kitchen and wet cells-Own washing machine and own dryer in the apartment, practically integrated into the kitchen-Partially white-painted exposed concrete walls-Two modern wet cells: one bathroom with bathtub, sink with base cabinet and mirror cabinet, and a separate toilet with sink-Two terraces with an area of 8.3 m² and 9.0 m²-Pleasant room climate thanks to Free-Cooling-System-Elevator in the building-A large playground for children-Own basement compartment**********************************************Parking spaces can be rented for CHF 150.- per month. Parking spaces with charging stations are available for CHF 180.- per month. Motorcycle parking spaces can be rented for CHF 45.- per month.**********************************************Via the link to the project website below, you will find an overview of all currently available apartments and a detailed construction description including floor plans.https://www.brueggli-buelach.ch/*** Please note that the pictured images are visualizations and the actual construction may vary slightly. ***An advertisement from STEINAUER IMMOBILIEN AG • Pets: Allowed by arrangementDeposit • Deposit required: Yes • Deposit amount: CHF 7500Parking spaces • Underground parking for CHF 150.00 per month

New building
1 / 5
3.5 rooms, 85m², CHF 2,750.–
Wülflingerstrasse 59, 8400 Winterthur

Your new home, exclusive living in Winterthur

This first-time rental new construction project combines attractive living space with flexible commercial spaces and convinces with its central location and sustainable MINERGIE construction standard. A place for people who value quality, comfort, and modern living.In total, 20 modern apartments from 2.5 to 5.5 rooms are being built, which impress with thoughtful floor plans, high-quality materials, and plenty of daylight.3.5-room apartments | Equipment & Comfort • Ready for occupancy from November 1, 2026 • Cleverly designed, functional floor plan division • Partly with own reduit for additional storage space • Stylishly designed kitchen with high-quality Electrolux appliances • Modern bathroom with floor-level shower and integrated washing tower • Spacious window surfaces for plenty of natural daylight • Own loggia with approx. 8 m² • High-quality oak parquet floor in the rooms • Living and dining areas, entrance, and bathrooms with earth-brown, matt-glazed ceramic tiles • Underfloor heating, individually adjustable via room thermostats • Own cellar compartment in the basement Sustainable & forward-looking • MINERGIE construction standard for energy-efficient and sustainable living • Optimized room climate and low energy consumption Location & Environment • Very good connection to public and private transport • Only 4 bike minutes from the frequently used Winterthur main station • Shopping facilities and services conveniently within walking distance • Fitness center and other sports offers in the immediate vicinity • Lively, urban residential area • Diverse cultural and leisure activities in the surrounding area Have we sparked your interest?Then we look forward to your contact and to presenting this special living concept to you in person.*The visualizations (renderings) presented in this ad serve solely for visual illustration of the planned atmosphere, spatial effect, and materiality. The representations have a purely illustrative character and are not binding.

Travel time
-
1 / 4
6.5 rooms, 148m², CHF 6,350.–
Witikonerstrasse 43, 8032 Zürich

Your new home

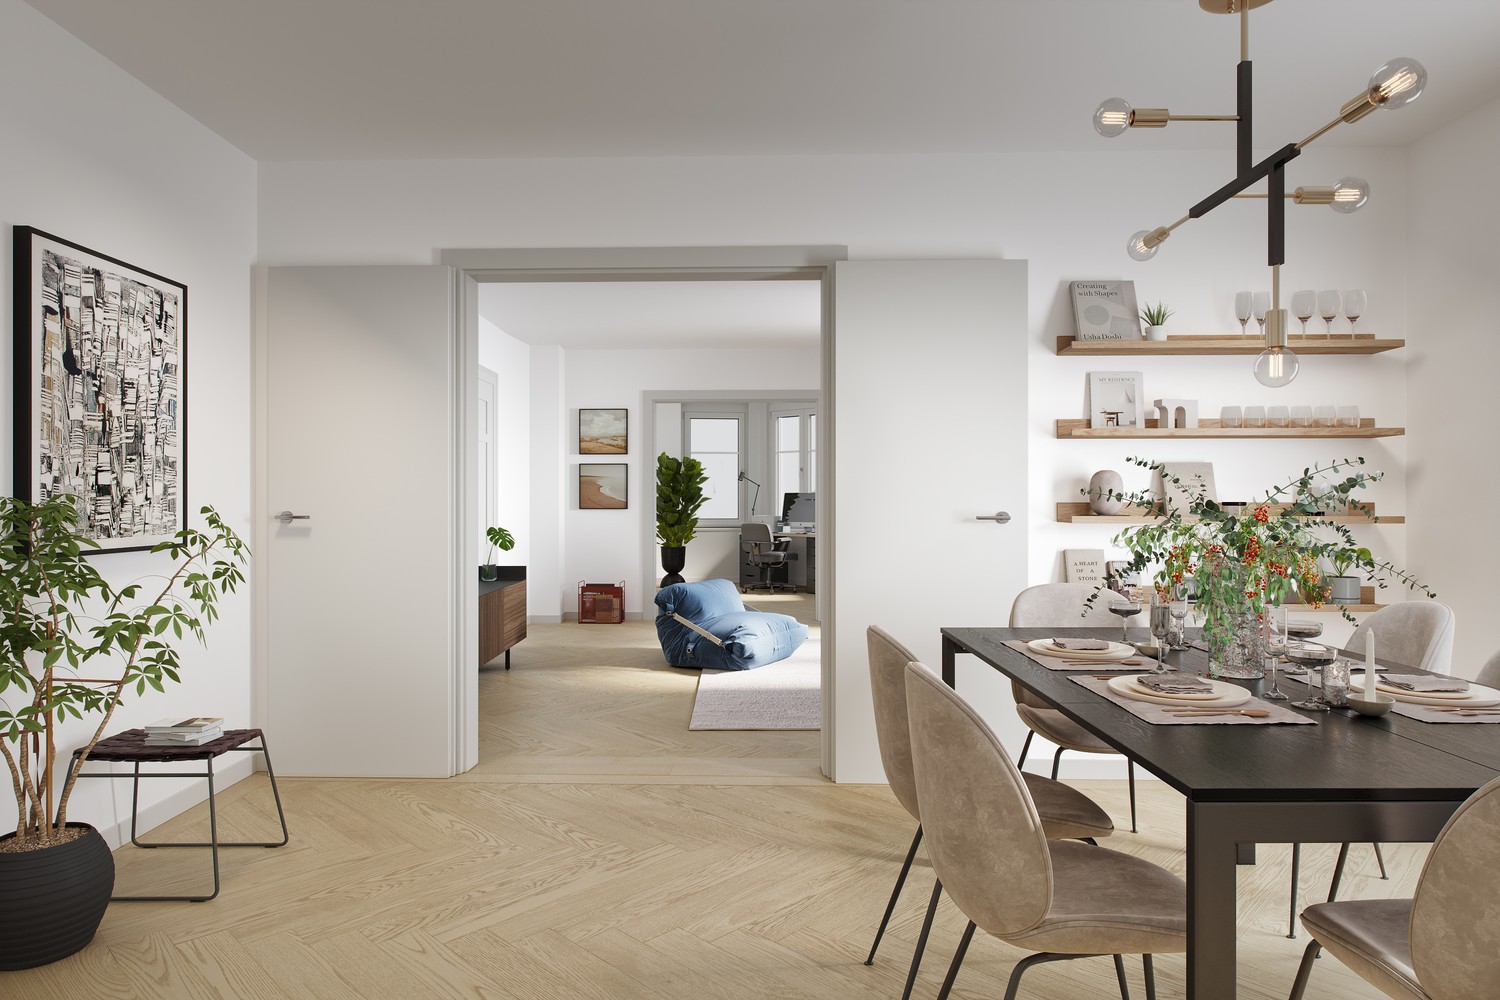
On Witikonerstrasse 43 in Zurich, a high-quality residential offer with four spacious apartments and an attractive studio/office unit on the ground floor is being created as part of a comprehensive renovation. The apartments offer an exceptional amount of space on approximately 148 m² of living space and combine the character of a classic city property with modern living comfort. The well-thought-out floor plan, the high-quality materials, and the careful renovation of the property create a special living environment for people who value spaciousness, quality, and a central location in Zurich. The apartment at a glance • approx. 148 m² of living space per apartment • first occupancy after comprehensive renovation • high-quality kitchen in owner-occupier standard • en-suite bathroom with shower and toilet • separate shower bathroom with toilet and own laundry tower, accessible from the corridor • imposing sequence of rooms from dining room to living room to corner room • spacious and flexibly usable room layout • high-quality and modern interior design • ideal conditions for home office • central location with good public transport connections • shopping facilities, gastronomy, and services within easy reach • option to rent a parking space Living with space and ideal connectionsSpacious rental apartments of this dimension are only limitedly available in the city of Zurich. With approximately 148 m², the apartments offer a lot of space for different living situations - whether for couples with a high demand for space, for the combination of living and working under one roof, or for a small family. A special quality of the apartment lies in the spacious sequence of rooms. The dining room, living room, and corner room flow naturally into one another, giving the apartment a representative and at the same time cozy character. At the same time, the other rooms enable flexible use according to the individual needs of the future occupants. Witikonerstrasse combines central living with short distances. The city center and the surrounding districts are easily accessible: shopping facilities, gastronomy, services, and public transport are also within easy reach. The move-in date is scheduled for November 1, 2026. Have we sparked your interest?We would be happy to show you the apartments as part of an individual viewing appointment. We look forward to your contact! Note: The visualizations used serve to illustrate the intended design and the future living atmosphere. Deviations from the final implementation are reserved.

Travel time
-

Suggested properties for you based on search results

Other interesting objects