Quick Filters for your search (3)

Quick-filters

We show you quick-filters based on the most used filters by location.

By using these, you can enhance your search experience by finding new and interesting properties to your likings.

119 results - Balcony / Terrace, Elevator rent: Canton St. Gallen
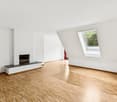
  • Empty attic space with wooden flooring, white walls, and a staircase leading upwards. A black wood-burning stove is positioned against the wall.
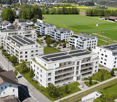
  • Aerial view of a residential area with multiple buildings, red-tiled roofs, green spaces, and a swimming pool in the foreground.
  • Bright hallway with wooden flooring, white walls, and a modern black wood-burning stove. A wooden staircase with a metal railing leads upwards.
  • Modern kitchen with light-colored cabinets, wooden flooring, and a small staircase leading upwards.
  • Modern kitchen with light-colored cabinets, wooden flooring, and a sink with a faucet.
  • Modern room with light wooden flooring, white cabinetry, built-in oven, staircase leading upwards, and a central black wood-burning stove.
  • Bright, empty attic room with wooden flooring, white walls, and a modern black wood-burning stove with a chimney. Large windows allow natural light to fill the space.
  • Empty hallway with light wooden flooring and white walls, featuring two closed doors and a visible electrical outlet.
  • Empty hallway with light wooden flooring, white walls, and multiple doors leading to other rooms.
  • Wooden staircase with light-colored steps and a wooden handrail, set against white walls and a wooden floor.
  • Modern bathroom with a white sink, faucet, toilet, and stacked Siemens washing machine and dryer unit.
  • Modern bathroom with a glass-enclosed shower, a white sink with a modern faucet, a large mirror, and a built-in cabinet.
  • Empty room with wooden flooring and white walls, featuring two open doorways leading to adjacent spaces.
  • Empty attic space with wooden flooring, slanted ceilings, and a small window letting in natural light.
  • Empty attic space with wooden flooring, white walls, and a small window allowing natural light.
  • Empty room with light wooden flooring and white walls, featuring a closed white sliding door leading to another room.
  • Wooden deck with green metal railings, offering a scenic view of a town and surrounding hills.
  • Wooden deck with green metal railing, overlooking a town with red-tiled roofs and distant hills.
  • Modern balcony with grey tiled floor, white walls, and a large skylight offering a scenic view of greenery and houses.
  • Close-up view of a wooden staircase with turned balusters and a carpeted stair tread, leading upwards.
  • Carpeted staircase with wooden handrail and balusters, white walls, and closed doors at the end of the hallway.
  • Empty hallway with a sliding glass door leading to a balcony area, carpeted floor, white walls, and a smoke alarm on the wall.
1 / 22
Aerial view of a residential area with multiple buildings, red-tiled roofs, green spaces, and a swimming pool in the foreground.
Bright hallway with wooden flooring, white walls, and a modern black wood-burning stove. A wooden staircase with a metal railing leads upwards.
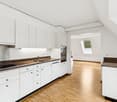
Modern kitchen with light-colored cabinets, wooden flooring, and a small staircase leading upwards.
3.5 rooms75m²CHF 2,650.–
Premium
Dürrenmattstrasse 38, 9000 St. Gallen

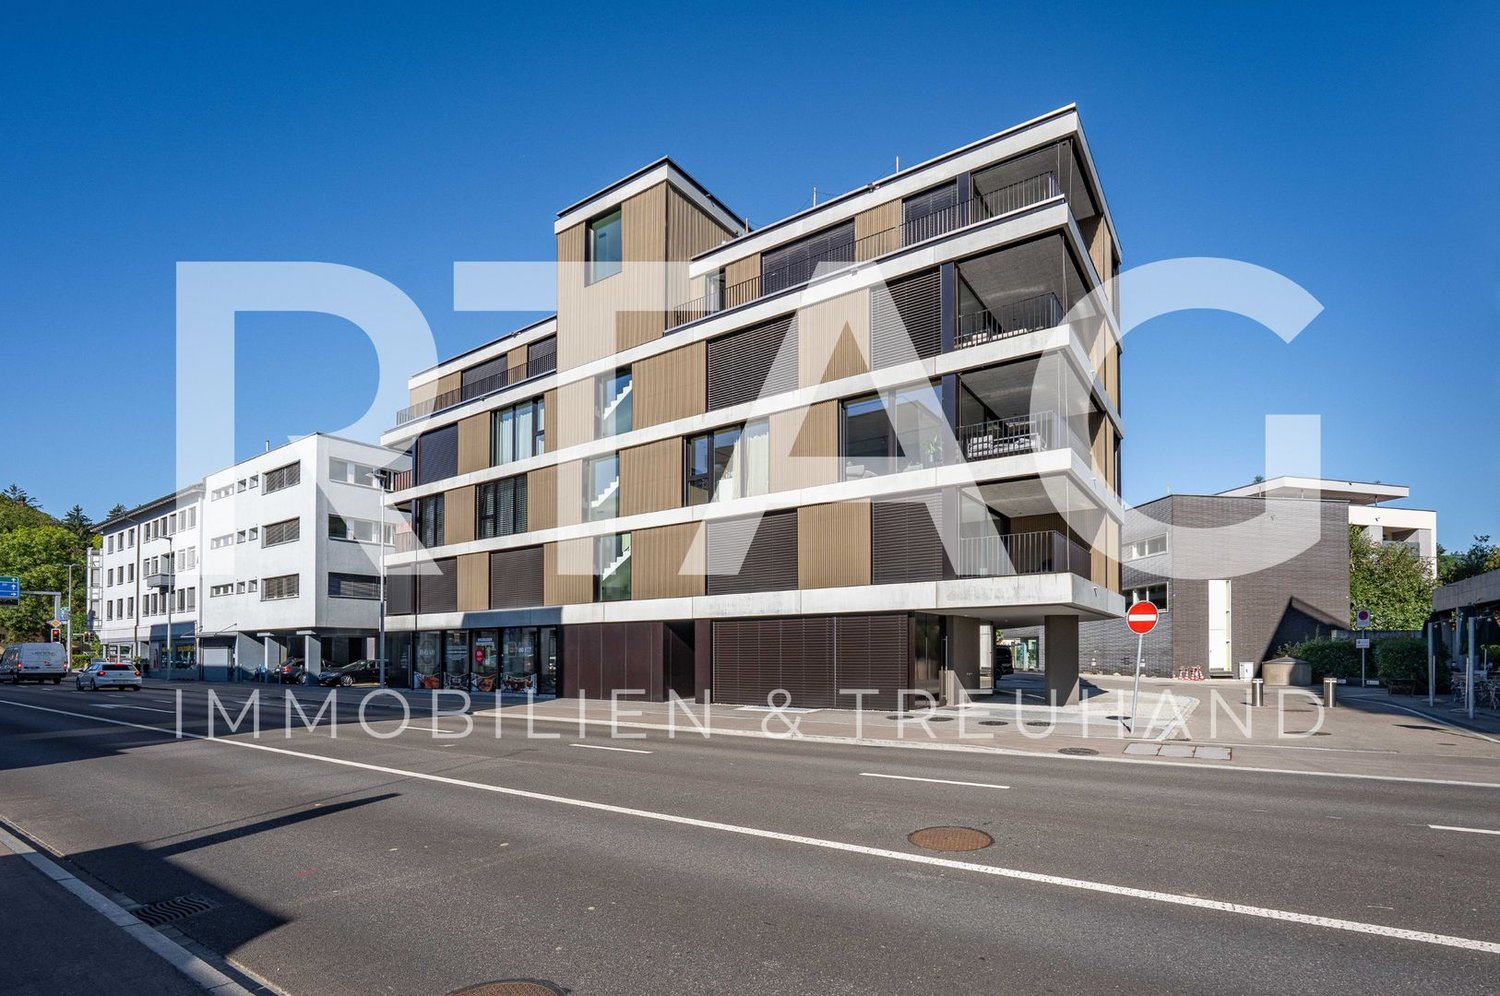
Exclusive attic living with private lift and panoramic terrace – First occupancy after core renovation

Exclusive attic living with private lift and panoramic terrace – First occupancy after core renovationIn a quiet and preferred location on Dürrenmattstrasse 38 in St. Gallen, this exceptional 3.5-room attic apartment with high living comfort, plenty of privacy, and an impressive all-around view awaits you. It is a first occupancy after a comprehensive core renovation of the building, where particular emphasis was placed on quality, comfort, and modern living.The arrival is already something special: The lift takes you directly and exclusively to the apartment. The spacious living and dining area with a stylish chimney creates a pleasant living atmosphere and offers direct access to the balcony. The modern, high-quality kitchen convinces with plenty of workspace and storage space and leaves no wishes unfulfilled.Another highlight is the private roof terrace with direct access from the apartment. Here, you can enjoy a spectacular 360-degree panoramic view of the city of St. Gallen and the surrounding landscape – the perfect spot for relaxed hours, social evenings, or unforgettable sunsets.The high-quality interior design underlines the exclusive character of the apartment. Noble oak parquet flooring provides a warm living atmosphere, while the modern wet cell with a spacious, walk-in shower offers the highest comfort. A private washing machine and a private dryer within the apartment round off the attractive offer.Highlights at a glance: • First occupancy after comprehensive core renovation • Exclusive 3.5-room attic apartment • Direct lift access to the apartment • Spacious, modern kitchen • Bright living and dining area with chimney • Covered balcony with 3.5m2 adjacent to the living room • Private roof terrace with 30m2 and direct access • Unique 360-degree all-around view • High-quality interior design • Oak parquet in the living areas • Modern wet cell with walk-in shower • Private washing machine and private dryer • Attractive and quiet living location in St. Gallen This special attic apartment combines exclusivity, comfort, and views at the highest level. The first occupancy after the comprehensive core renovation offers you the rare opportunity to occupy a practically new home in a sought-after living location. Arrange a viewing appointment today and convince yourself of this exceptional living offer.

Travel time
-
New building
1 / 9
3.5 rooms93m²CHF 2,000.–
Premium
Ringstrasse 4D, 8737 Gommiswald

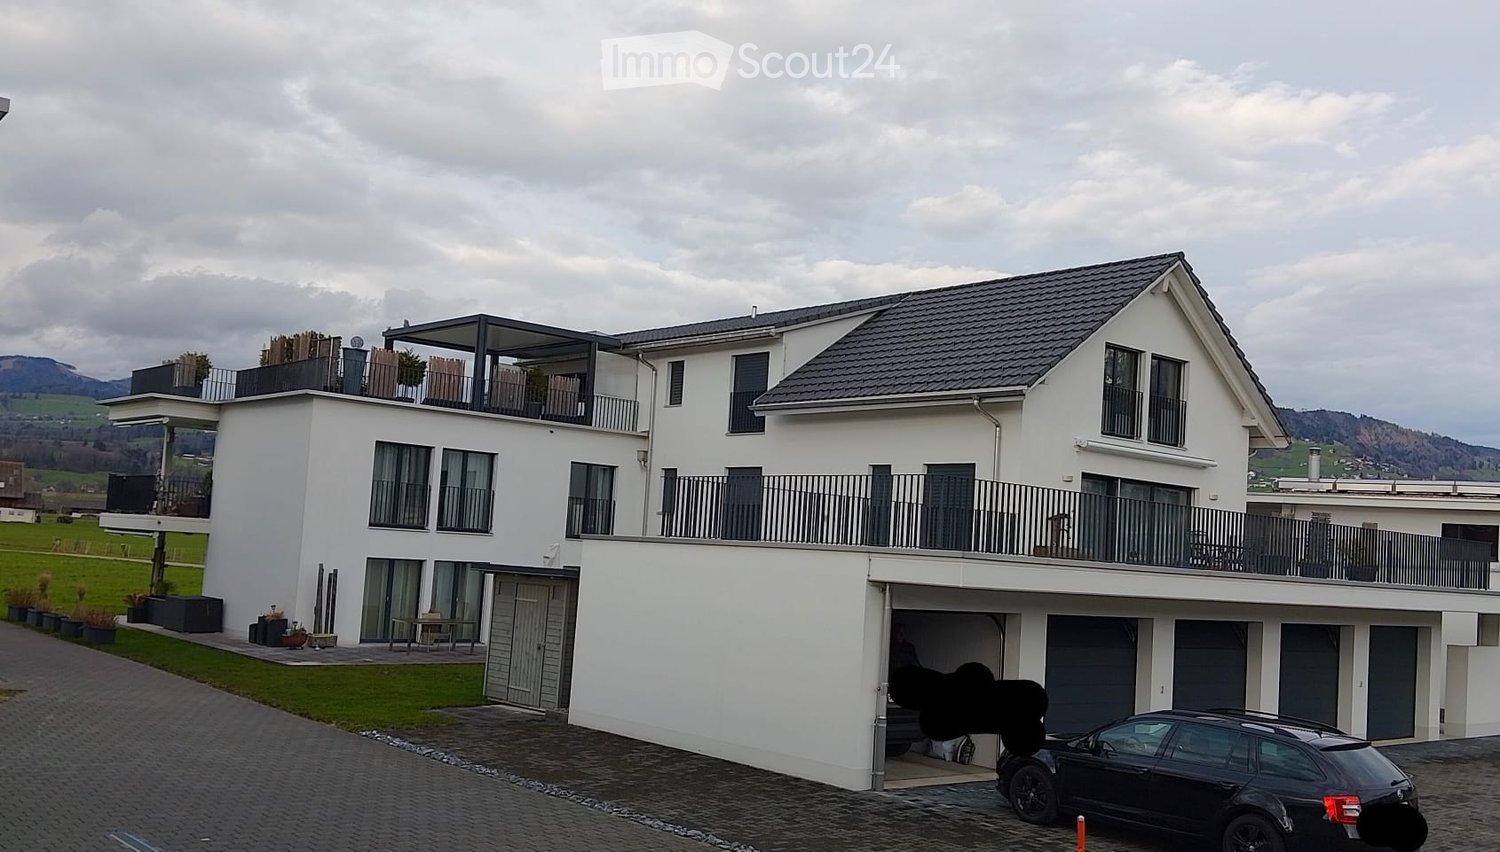
Modern 3.5-room new apartment with balcony in Gommiswald

Welcome to this stylish new apartment on the first floor at Ringstrasse 4D in Gommiswald. The spacious 3.5-room apartment with 93 m² of living space impresses with high-quality equipment, modern architecture, and a quiet location – available from October 1, 2026.The modern multi-family house with large windows and balconies offers an attractive appearance. Inside, you can expect a bright, inviting hallway with beige tile floor and built-in lighting, which leads to the various rooms.The apartment offers the following highlights: • Bright living room: With wooden floor, white walls, and a large glass sliding door that provides direct access to the balcony. • Modern balcony: With concrete floor and metal railing – ideal for relaxing outdoors. • Stylish kitchen: With gray cabinets, black countertops, a central cooking island, and a stainless steel sink – modern and functional at the same time. • Modern bathroom: With glazed shower, white toilet, sink with dark base cabinet, and large mirror with integrated lighting. • Separate toilet: With two-tone wall design in beige and brown and a large mirror. • Laundry room: With its own washing tower (washing machine and dryer) directly in the apartment. • Elevator: Convenient access to all floors. • Garage & parking: Practical storage options directly at the building. Further equipment features: • Dishwasher available • Child-friendly environment • Beautiful view • New building (constructed in 2025) Location & surroundings: The apartment is located in a quiet area in Gommiswald. During the day, the surroundings are lively, at night there is pleasant silence. In summer, you benefit from plenty of sunlight, and even in winter, the sun's radiation is good. A Coop supermarket is just a 1-minute walk away, and the Gauenhof bus stop is only 2 minutes away on foot, offering a good connection to public transportation.This modern new apartment is ideal for couples, small families, or anyone who appreciates comfortable living in a well-maintained and quiet environment. Secure

Travel time
-
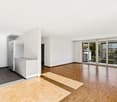
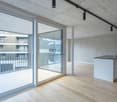
  • Empty room with light wooden flooring, white walls, large windows, and a set of sliding glass doors leading to a balcony.
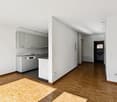
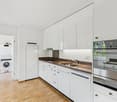
  • Modern kitchen with white cabinets, black countertops, and a stainless steel sink. The floor is wooden, and the refrigerator is visible on the right side.
  • Empty room with light wooden flooring and large windows allowing natural light to enter.
  • Empty room with wooden flooring and large windows allowing natural light. Walls are painted white, and there are no furnishings or decorations present.
  • Empty hallway with wooden flooring, white walls, and a closed door at the end.
  • Modern bathroom with a white sink, toilet, and a large mirror with built-in lighting above it. The walls are tiled in white and grey, and the floor is black.
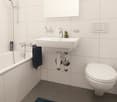
  • Modern bathroom with white tiles, a sink, toilet, bathtub, and a mirror above the sink.
  • Balcony with wooden decking, metal railing, and view of greenery and buildings.
  • A compact bathroom with a stacked washing machine and dryer unit, featuring modern control panels and sleek white finishes.
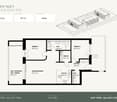
  • Floor plan of a 3-room apartment with a living/dining/kitchen area, two bedrooms, a terrace or balcony, an entrance, a staircase house, and a lift.
1 / 10
3.5 rooms105m²CHF 1,947.–
Top
Rösslistrasse 3b, 8646 Wagen

Tenant wanted for large and modern 3.5-room apartment with balcony in Wagen (SG)

Welcome to this well-maintained and modern 3.5-room apartment at Rösslistrasse 3b in Wagen. The apartment is located on the 1st floor and impresses with a spacious living area of 105 m². Thanks to the elevator, the apartment is easily accessible and fully wheelchair accessible.Images may differ from the original.The apartment offers: • Bright rooms: Each room has a warm wooden floor and large windows with blinds, providing pleasant light. • Modern kitchen: Equipped with white cabinets, black countertops, and wooden floor - functional and stylish at the same time. Oven, refrigerator, and freezer are available. • Inviting entrance area: A bright hallway with light wooden floor and white walls welcomes you when entering the apartment. Additionally, there is a spacious built-in closet, ideal for jackets and shoes. • Bathroom/WC: The apartment has two wet cells. 1x bathroom with bathtub and WC. 1x guest WC with shower and WC. • Large balcony - 15.5m²: Ideal for relaxing, especially during the sunny summer months. • Washing machine/Tumbler: Own lockable laundry tower in a separate laundry room with shared Secomat / dryer. • Parking space & garage: Ample space for your vehicle right on site. Underground parking space price CHF 130 each. • Internet: The apartment has a fiber optic connection, as well as a LAN distribution in each room. Location & surroundings: The apartment is located in a quiet environment and is yet well connected to public transport. The bus stop alte Post is just a 1-minute walk away. For daily shopping, the Treffpunkt Wagen is also available within a walking minute. Families with children will particularly appreciate the immediate proximity to the Primarschule and Kindergarten Wagen - also just 2 minutes walk away.The apartment is child-friendly, barrier-free, and located in a quiet street - an ideal home for families, couples, or people who value comfort and good infrastructure.We look forward to your contact for a viewing appointment.

Travel time
-
  • Bright living and dining area with wooden flooring, large sliding glass doors leading to a patio, a dark sectional sofa, a wooden dining table with chairs, and a modern kitchen counter with potted plants.
  • Open-plan kitchen and living area with wooden flooring, white cabinets, black countertop, induction stove, sink, sofa, ottoman, coffee table, and potted plants.
  • A modern hallway with a built-in closet, shoes neatly arranged on the floor, and a view into a living area with wooden flooring and furniture.
  • Hallway with tiled floor leading to a living area and a bathroom. The living area features a sofa, coffee table, and small kitchen counter. The bathroom includes a toilet, sink, and a small rug.
  • Modern bathroom with white tiled walls, dark tiled floor, sink, toilet, mirror, toilet paper holder, and a small round rug.
  • Open-plan living and kitchen area with light wood flooring, white cabinets, a black countertop, a sofa, a dining table, and several potted plants.
  • Open-plan kitchen and dining area with light wood flooring, white cabinets, a wooden dining table with chairs, and a modern oven. Large sliding glass doors lead to a garden with outdoor seating.
  • Modern dining room with a wooden dining table, six chairs, white cabinets, and a small kitchen area with an oven and potted plants.
  • Modern living and dining area with hardwood flooring, a large sectional sofa, a coffee table, an ottoman, a dining table with six chairs, and a television on a stand.
  • Modern living room with a large sectional sofa, coffee table, ottoman, and a TV mounted on the wall. The space is open-plan, connecting to a dining area with a table and chairs, and a kitchen in the background.
  • A modern outdoor patio with tiled flooring, lounge chairs, and potted plants, overlooking a well-maintained lawn and modern apartment buildings.
  • A modern outdoor patio with a wicker sofa, wooden table, and lounge chairs, surrounded by potted plants and a well-maintained lawn.
  • Modern bathroom with white tiles, black floor, bathtub, toilet, sink, washing machine, and two round rugs.
  • Modern bathroom with white tiles, a large sink, a bathtub with a glass shower enclosure, and two round rugs on the dark tiled floor.
  • Well-maintained garden with a lawn, gravel area, potted plants, and outdoor seating including chairs and a sofa.
  • Modern bedroom with a lofted bed, desk with computer and dual monitors, ergonomic chair, and large window with blinds.
  • Modern bedroom with a large double bed, wooden flooring, and large window with blinds. The bed features a tufted headboard and is made up with blue bedding and pillows.
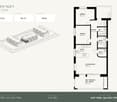
  • Floor plan of a house with multiple rooms including living room, dining room, kitchen, bedrooms, bathrooms, and a terrace.
1 / 18
3.5 rooms105m²CHF 2,290.–
Top
Bahnhofstrasse 9A, 9430 St. Margrethen

Bright 3.5-room apartment with large private garden in St. Margrethen

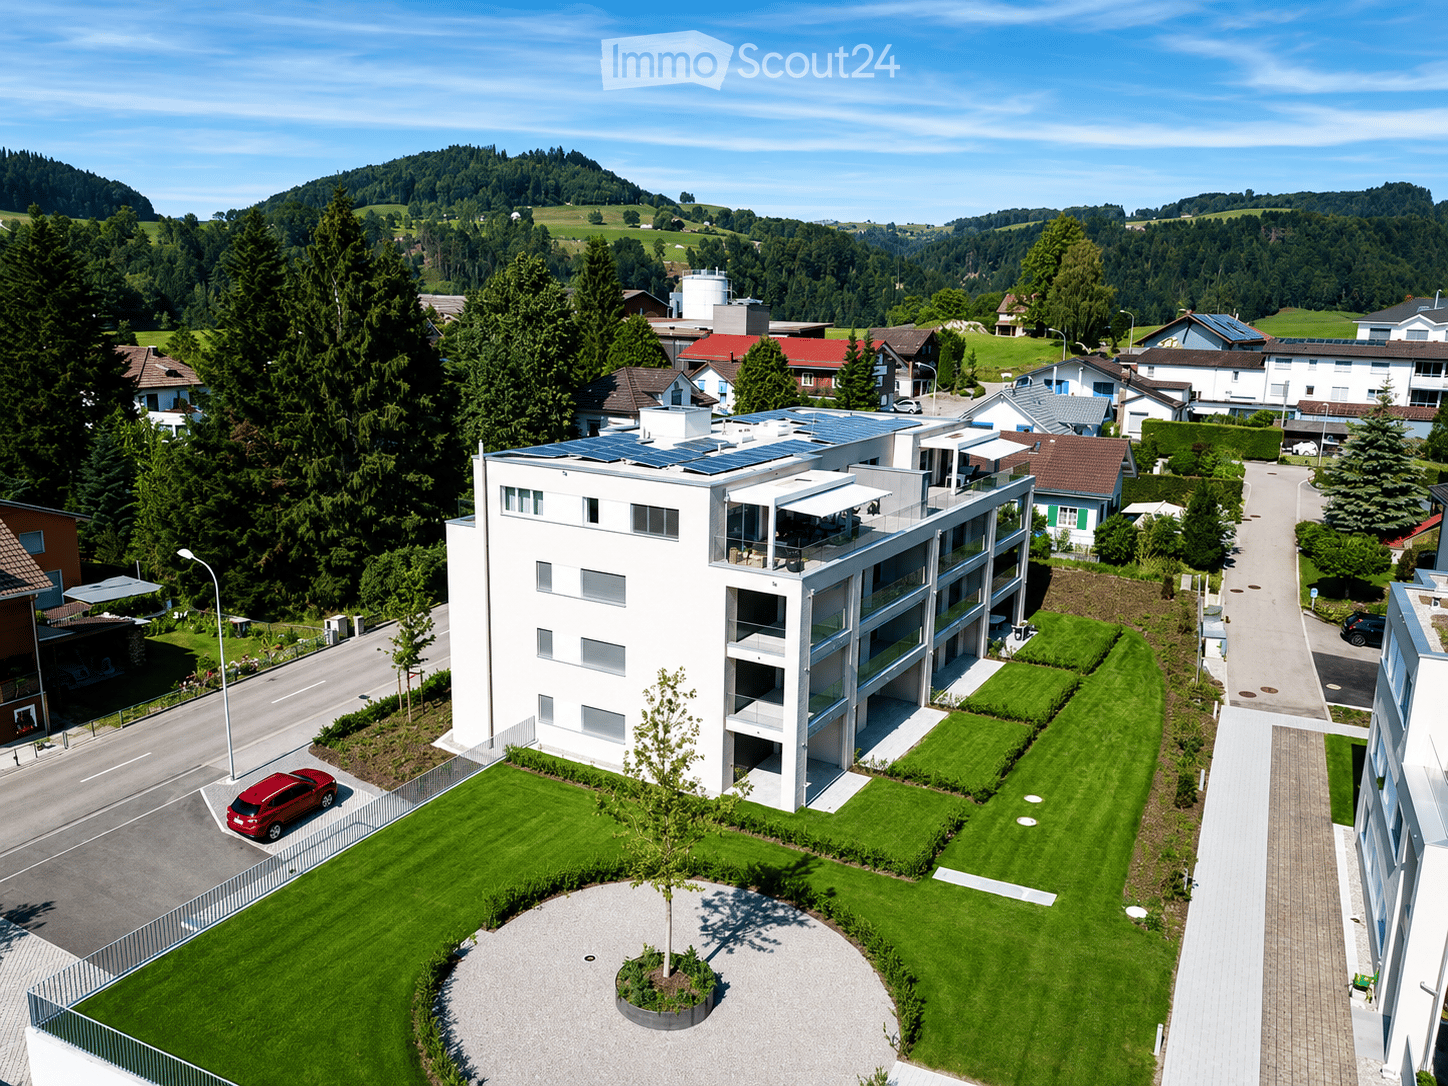
From 1 October 2026, we are renting this centrally located 3.5-room apartment on the ground floor at Bahnhofstrasse 9A in St. Margrethen. An earlier move-in is possible by arrangement.The apartment has 105 m² of living space and is located in a multi-family house from 2008. It has always been carefully maintained and presents itself in a very well-kept condition.Features: • 105 m² of living space • Bright living and dining area with direct access to the terrace and garden • Particular highlight: approximately 165 m² private garden with around 30 m² terrace • Practical storage room directly at the terrace • Open kitchen with plenty of storage space • Bathroom with bathtub, shower, and toilet • Laundry room in the apartment • Separate guest toilet • Private storage room with additional storage space • Comfort ventilation for continuous air renewal and a pleasant room climate • Elevator in the building • Basement compartment • Spacious underground parking space for rent at CHF 130.- per month LocationThe apartment is located in a central and yet quiet location. Shopping facilities, public transport, and schools are easily accessible on foot. • St. Margrethen train station: approximately 3 minutes' walk • Coop: approximately 2 minutes' walk • Pharmacy: approximately 1 minute's walk • Bus stop "Mineralbad": approximately 3 minutes' walk • Rosenberg school: approximately 7 minutes' walk If you are looking for a very well-maintained apartment with plenty of space inside and out, we look forward to your contact. We will be happy to arrange a viewing appointment with you.

Travel time
-
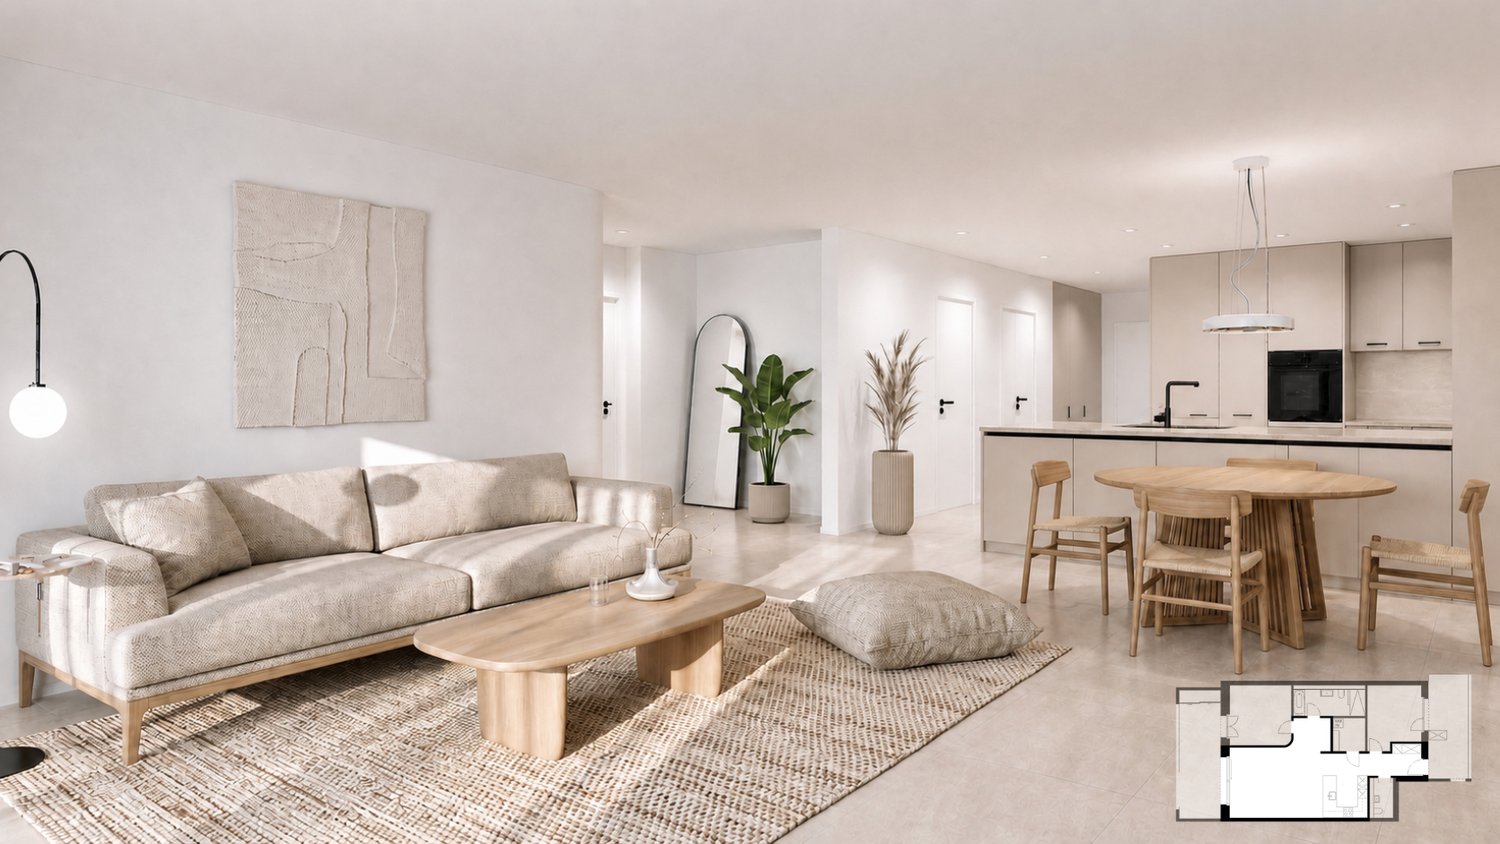
1 / 11
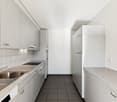
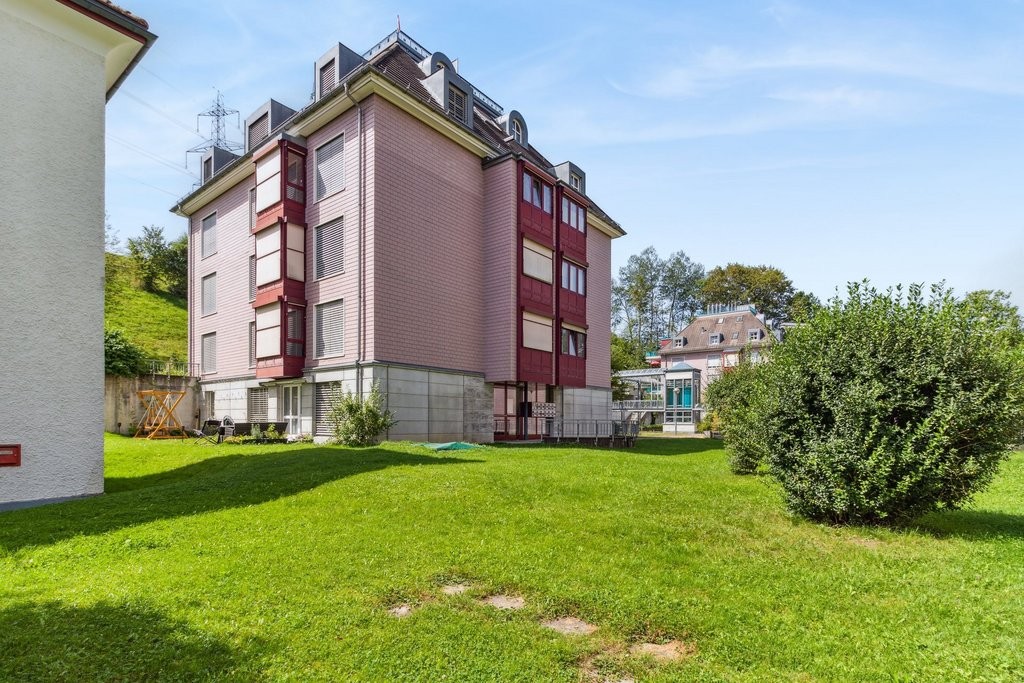
3.5 rooms87m²CHF 1,842.–
Kirchgasse 1, 9606 Bütschwil

Stylish Living in Bütschwil

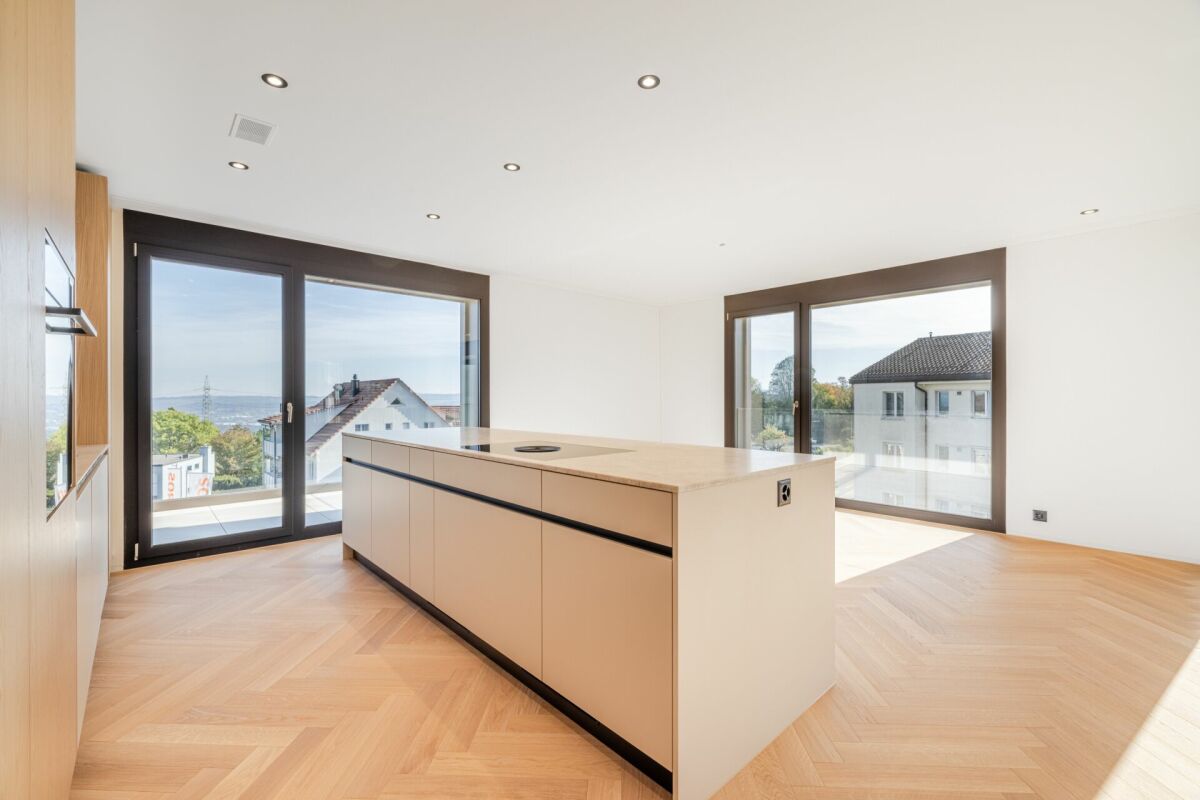
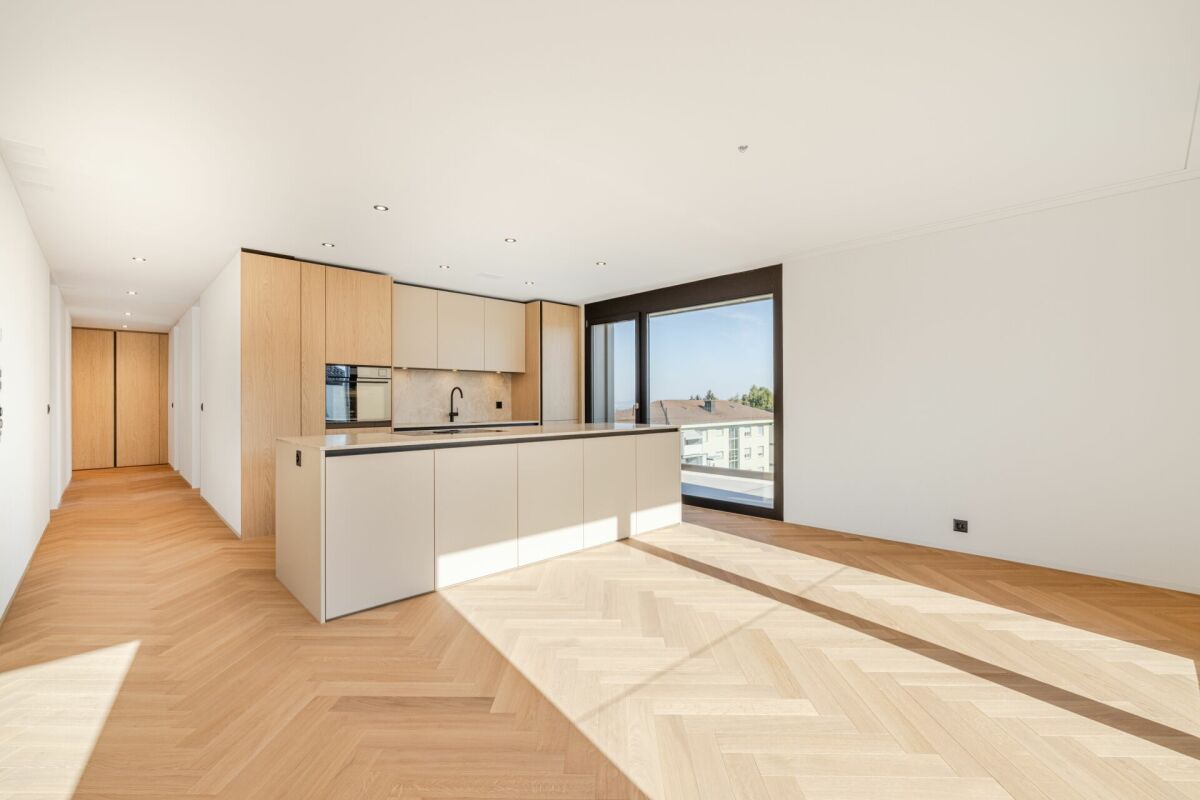
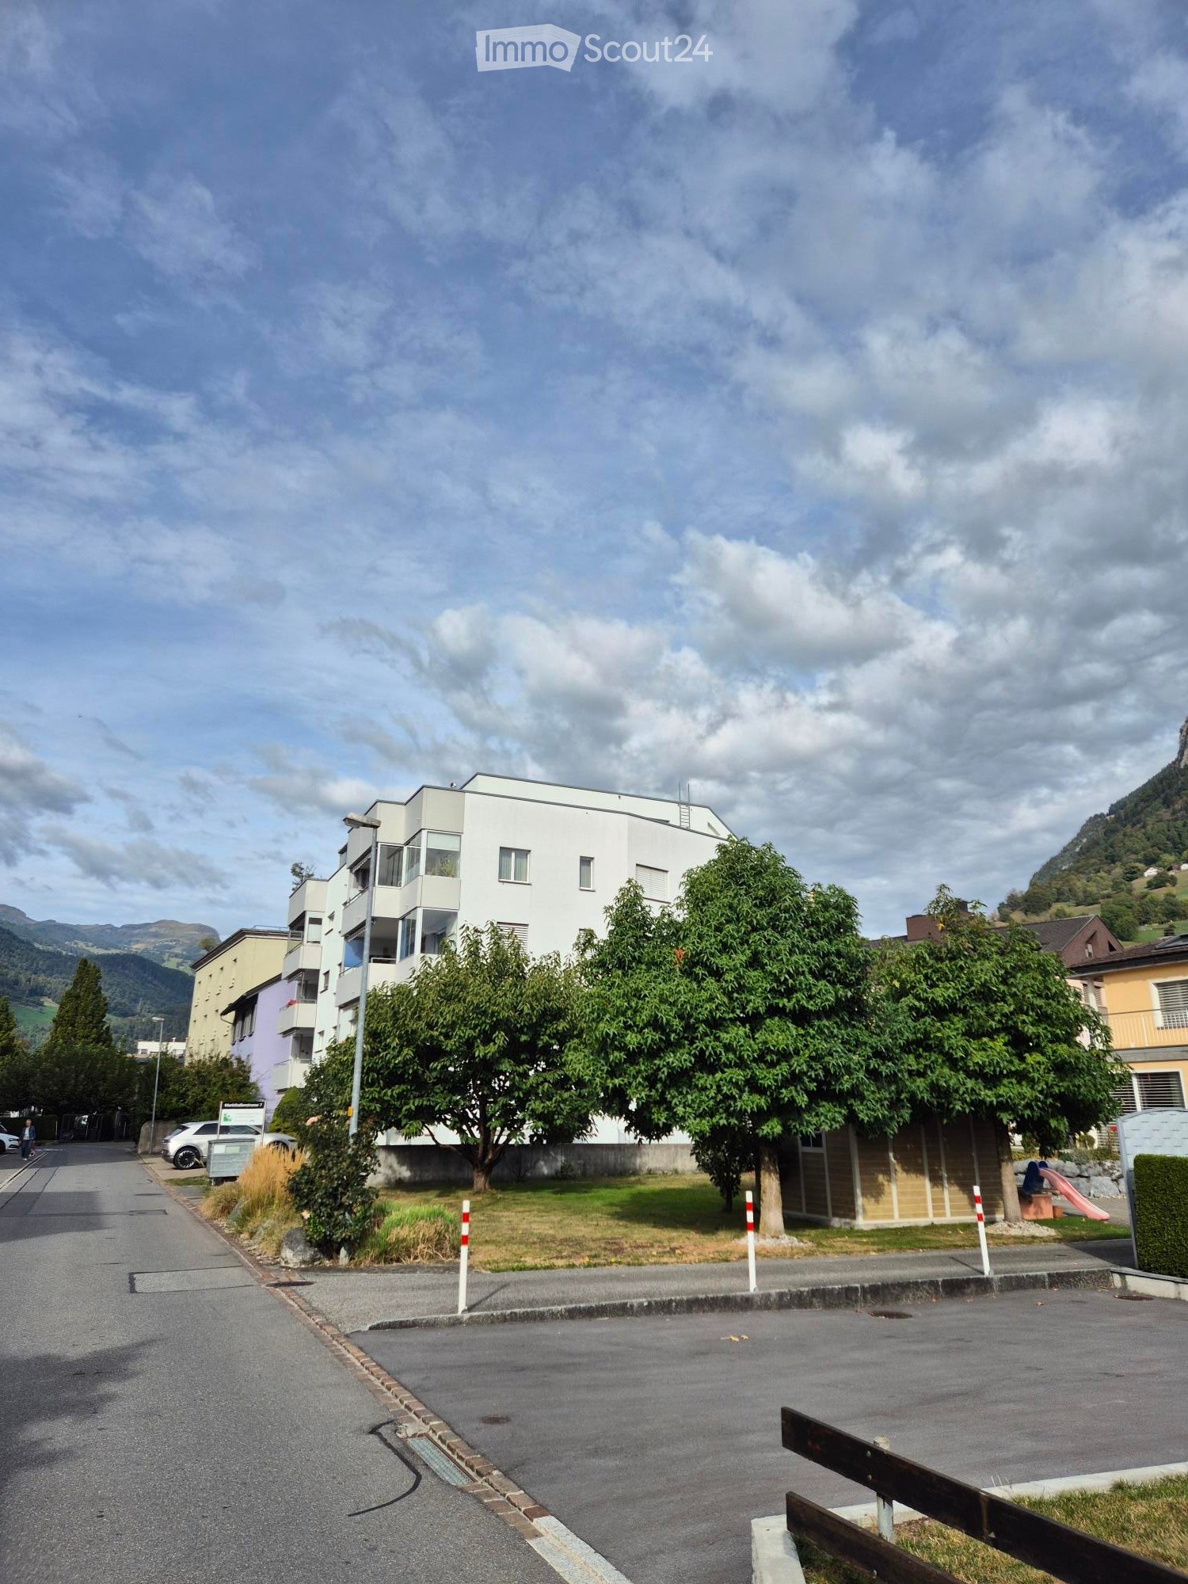
Welcome to a place that guarantees an exclusive sense of living. Three modern residential buildings offer you a particularly beautiful selection of stylish rental apartments here.The quiet-central quarter convinces with excellent infrastructure and genuine quality of life. The paths are short, the location excellent, and the ambiance meets all expectations.As of September 1, 2026, we will rent out this attractive apartment with the following highlights:- Entrance area with practical built-in closet- Floor heating in each room separately adjustable- Wet cell with shower, own washing machine & tumble dryer- Modern kitchen with cooking island and high-quality V-Zug appliances- Practical reduction for additional storage space- Bright living and dining area- Sunny loggia (7 m2) with awning- A parking space can be rented for CHF 120.- per month.The apartment at Kirchgasse 1 in 9606 Bütschwil is located in a central and yet quiet location in the middle of the inviting village center. Thanks to this ideal position, you can easily reach various shopping opportunities, schools, and services on foot in a few minutes. The nearby Bütschwil train station also provides optimal connections with regular train connections in the direction of Wil and Wattwil. For relaxation in nature, the picturesque nature of Toggenburg and the nearby Thur directly in front of the door invite you, making this residential location extremely attractive.Have we sparked your interest? Then we look forward to your contact via the advertisement.The images are reference images. You can find the room layout in the floor plan.

Travel time
-

Suggested properties for you based on search results

Other interesting objects