Quick Filters for your search (1)

Quick-filters

We show you quick-filters based on the most used filters by location.

By using these, you can enhance your search experience by finding new and interesting properties to your likings.

619 results - Balcony / Terrace rent: Canton St. Gallen

  • Two-story house with wooden siding, multiple windows, and a well-maintained garden with various plants and flowers. Two black SUVs are parked in front of the house.
  • Well-maintained garden with a swing set, hanging chair, and patio area with outdoor furniture. The house features a balcony and large windows.
  • A covered outdoor patio with a wooden pergola, string lights, a dining table with chairs, a lantern, a bowl of fruit, and potted plants. Signs with messages like "BEACH" and "SUNSHINE" are visible.
  • Well-maintained garden with a table tennis table, swing, trampoline, and colorful flower beds surrounding a lawn.
  • Well-maintained garden with a stone fire pit, a hanging grill, lush greenery, and a wooden house in the background.
  • Wooden carport with bicycles parked underneath, adjacent to a house entrance with steps and a railing.
  • Well-organized garage with a wooden workbench, tool wall, bicycle, and storage shelves.
  • A black electric car is charging at a home charging station surrounded by well-maintained garden with pink flowers, green shrubs, and a wooden house wall in the background.
  • A wooden shed filled with gardening tools, including a lawn mower, shovels, rakes, garden shears, watering cans, potted plants, and storage bins.
  • Outdoor patio area with a ping pong table, chairs, a small inflatable pool with a ball, and a covered seating area with additional chairs and a table.
  • Elegant bathroom with a double sink, toilet, bathtub, ornate mirror, decorative shelf with plants and candles, and patterned tile flooring.
  • Bright, modern room with wooden flooring, large window with white curtains, and multiple seating areas including a sofa and chairs around a central table.
  • Cozy bedroom with wooden flooring, slanted wooden ceiling, large window with curtains, bed with pillows and blankets, piano, small table with lamp, and decorative items.
  • Modern living room with light wooden walls and flooring, featuring a beige sofa, coffee table, armchairs, floor lamp, and bookshelf.
  • Modern, compact room with a drum set, cymbals, and drumsticks on stands, a white chair, a black stool, a potted plant, a shelf with a lamp and picture frame, and a sign that reads "EAT SLEEP DRUM REPEAT".
  • Cozy bedroom with a white bed, wooden floor, large window, and modern lighting. Features a nightstand with a lamp, a hanging plant, and a shelf with decor.
  • Well-organized walk-in closet with built-in storage, clothing racks, shelves, and decorative baskets. Features wooden beams, warm lighting, and a small window showing a night view.
  • Well-lit laundry room with a washing machine, drying rack, ironing board, and various storage items including plants and baskets.
  • Cozy bathroom with a bathtub, large mirror, wooden shelves holding neatly folded towels, and small potted plants. A candle and bottle of soap sit on the edge of the tub.
  • Organized storage room with metal shelving units holding labeled storage bins, green crates, and potted plants. Features a wooden table with a stool, a ladder, and a patterned tile floor.
1 / 20
4.5 rooms141m²CHF 1,950.–
Top
Steinacherstrasse 22, 9327 Tübach

Charming 4.5-room ground-floor apartment in Tübach – available immediately!

Welcome to Steinacherstrasse 22 in Tübach! This spacious 4.5-room apartment with 141 m² of living space in a well-maintained wooden house from 1921 (renovated in 2016) combines historic charm with modern living comfort. The apartment is available immediately and is ideal for families thanks to its child-friendly facilities and beautiful garden.The apartment and property offer: • Bright living room: Modernly furnished with bright wooden walls and floors, beige sofa, armchairs, and bookshelf – a inviting retreat for the whole family. • Cozy bedrooms: With wooden floors, sloping wooden ceilings, large windows, and atmospheric lighting – each room a small refuge. • Elegant bathrooms: With double sink, bathtub, artistic mirror, and decorative shelf – stylishly and comfortably furnished. • Walk-in closet: Well-organized with wooden beams, clothes rails, shelves, and decorative baskets. • Laundry room: With its own washing machine, drying rack, and ironing board – practical and well-equipped. • Balcony: Ideal for relaxing with a beautiful view. • Dreamlike garden: Well-maintained outdoor area with table tennis table, swing, trampoline, covered pergola with fairy lights, fireplace with hanging grill, and a wooden shed with gardening tools – a true paradise for children and adults. • Garage & parking: Wooden carport with storage space for bicycles and a wallbox for electric vehicles. • Hobby room: Flexibly usable room, currently set up as a drum room. • Storage room: Organized cellar room with metal shelves and patterned tile floor. Location & surroundings:The apartment is located in a quiet and sunny area in Tübach, in the canton of St. Gallen. In the summer, the location benefits from plenty of sunshine, and thanks to the quiet surroundings, it is an excellent place to relax. The bus stop Tübach Sonne is just a 2-minute walk away, and a Volg supermarket is a 4-minute walk. The nearest school is a 6-minute walk away – ideal for families with children.

Travel time
-
  • A modern glass-enclosed balcony with a panoramic mountain view, featuring a wooden coffee table, a cream-colored sofa, and small potted plants.
  • Aerial view of a modern white building with green roofs, surrounded by a scenic town with houses, trees, and mountains in the background.
  • Bright, modern living space with white walls, white tiled flooring, and large windows offering a scenic view. Features a grey sectional sofa, coffee tables, a TV stand, kitchen area with cabinets, and a dining area with chairs.
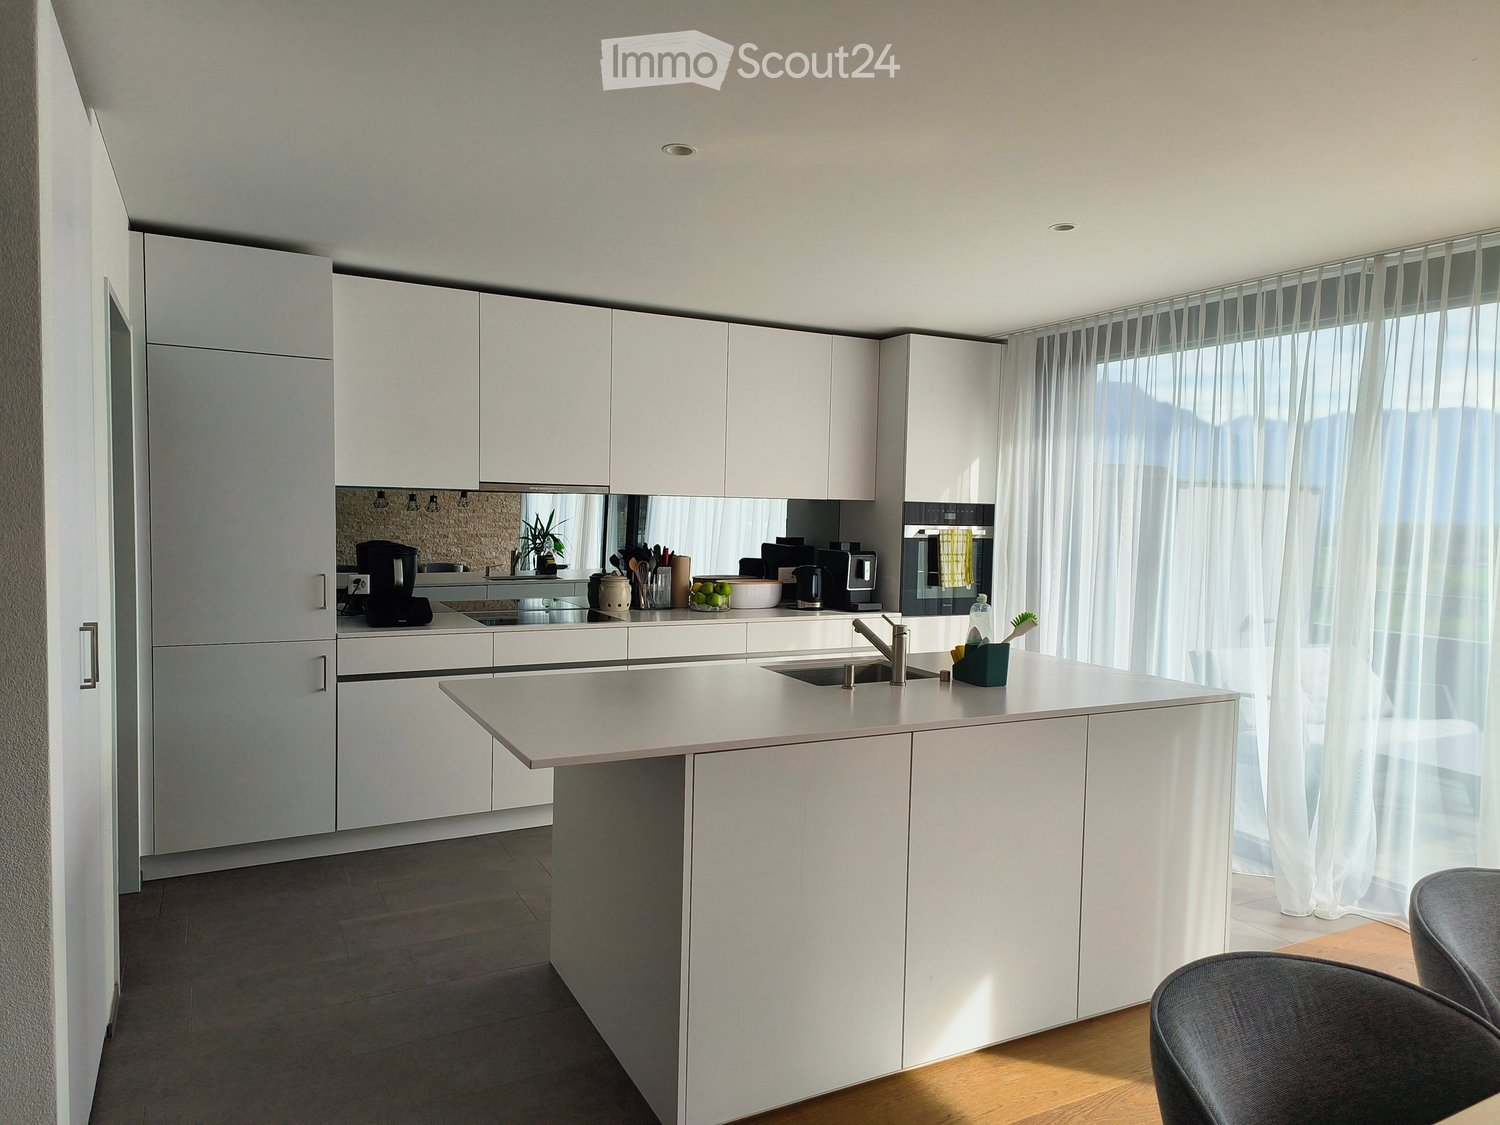
  • Open-plan kitchen and living area with modern white cabinets, a central island, a dining table with chairs, a sofa, and a television. Large windows offer a scenic mountain view.
  • Modern kitchen with light wood cabinets, black countertops, and stainless steel appliances. Features include a central island, a sink, and various kitchen appliances.
  • Modern bedroom with a large bed, nightstand with lamp, dresser, wall-mounted mirror, and artwork. Large windows offer a view of the outdoor area.
  • Bright bedroom with a large bed, nightstand, lamp, mirror, picture frame, and a view of the mountains through large windows.
  • Bright, modern office space with large windows offering a scenic mountain view. Features include a bookshelf, a comfortable chair with a footstool, a desk with an office chair, and decorative vases with plants.
  • Bright, modern room with white walls, light wooden flooring, built-in white wardrobes, a small round wooden table with a vase of white flowers, and a framed mirror on the wall. Large windows offer a scenic mountain view.
  • Modern bathroom with white tiles, a glass-enclosed shower, a sink with a cabinet, a toilet, and a bathtub. The space includes a mirror, towel, and light switch.
  • A modern balcony with a glass railing, a covered seating area, and a scenic mountain view.
  • A modern glass-enclosed balcony with a scenic mountain view, featuring a glass table and wicker chairs.
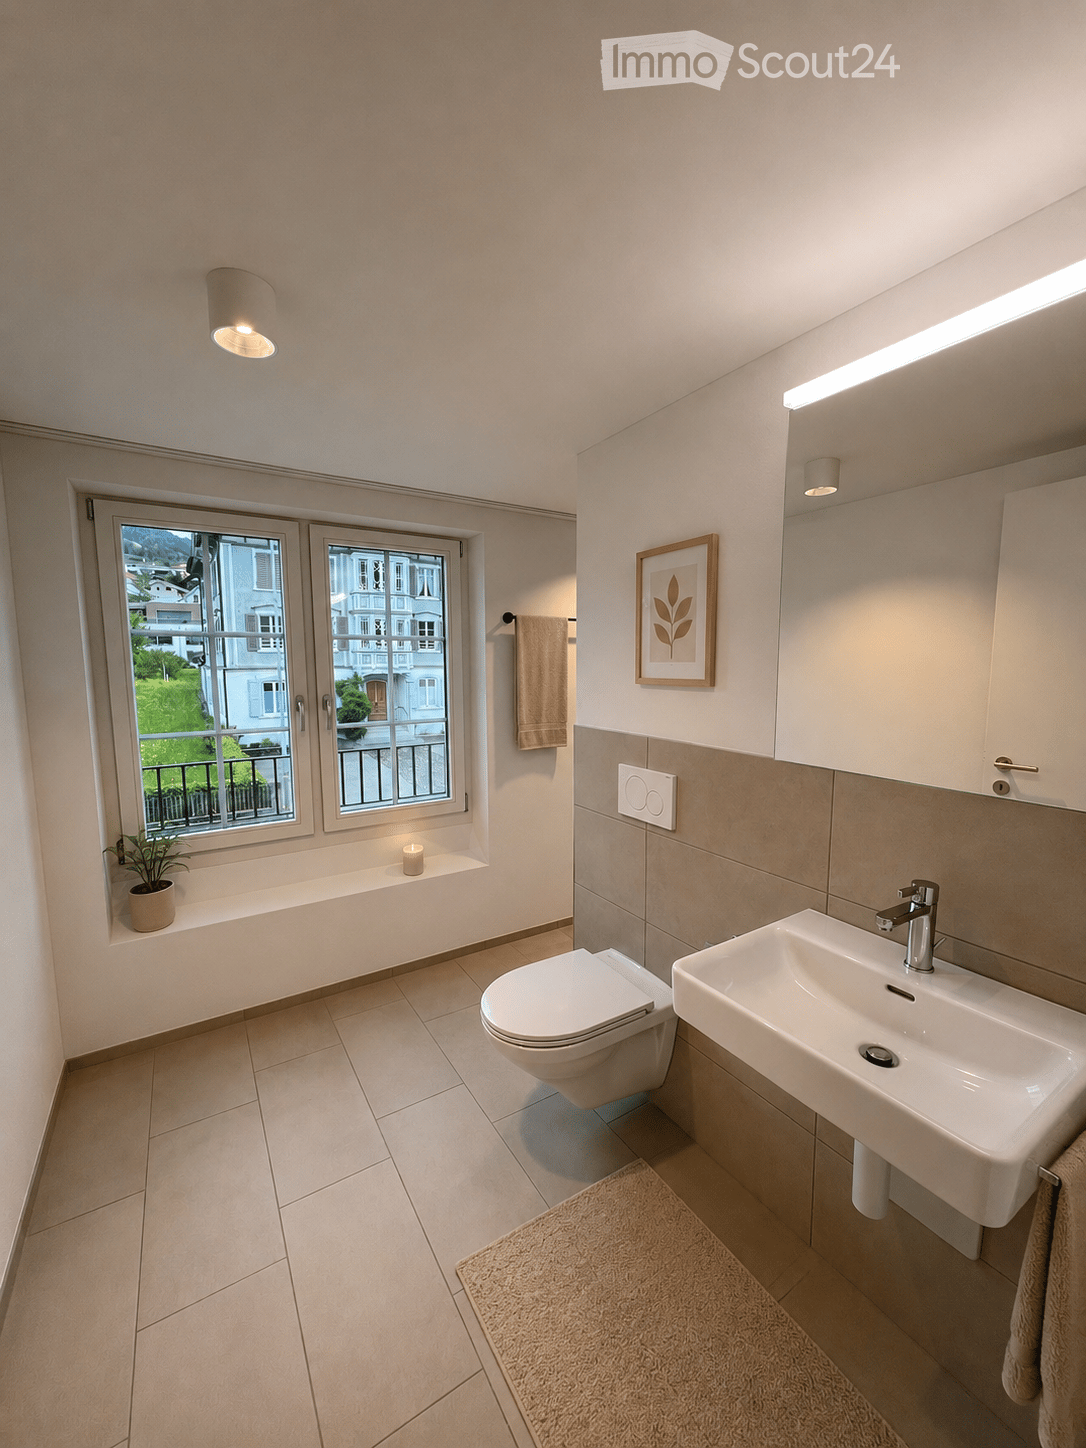
  • Modern bathroom with white tiles, a white sink on a cabinet, a toilet, a mirror, and small potted plants on the sink.
  • Floor plan of a multi-room apartment with living spaces, bedrooms, kitchen, bathrooms, and a large outdoor terrace with a swimming pool.
1 / 14
5.5 rooms185m²CHF 3,750.–
Top
Hegnerrain 4a, 8730 Uznach

Exclusive 5.5-room terrace apartment with panoramic views & Jacuzzi in Uznach

Exclusive 5.5-room terrace apartment with panoramic views & Jacuzzi in UznachWelcome to this exclusive 5.5-room terrace apartment in a prime location in Uznach. With a spacious living area of 185 m², built in 2015, this apartment combines modern comfort with stylish living.On approximately 185 m² of living space, you can expect a modern living concept with spacious rooms, high-quality finishes, and a unique view of the Linth area to Lake Zurich and the Glarus Alps. The heart of the apartment is the bright living and dining area with an open kitchen and cooking island, from which you can directly access the impressive terrace.The approximately 65 m² large terrace offers a covered seating area, plenty of space to relax or receive guests – and as a special highlight, you have a private Jacuzzi at your disposal. Here, you can enjoy breathtaking sunsets and a panorama that delights anew every day.The apartment features: • 5.5 rooms on approx. 185 m² • Spacious living/dining area with open design kitchen • Parent's suite with dressing room and private bathroom • Second bathroom with shower • High-quality built-in wardrobes and plenty of storage space • Private laundry room/basement directly next to the apartment entrance • Lift to the apartment • Double garage • Quiet and sunny living location with excellent views. The location is also convincing: shopping facilities, schools, and public transport are within short walking distance. Thanks to the good transport connections, you can easily reach Rapperswil or Zurich by car or public transport.This apartment is ideal for couples or families who appreciate spacious living, high-quality equipment, and a unique living experience.We look forward to your contact and will be happy to show you this special apartment in person.

Travel time
-
  • Bright living and dining area with wooden flooring, large sliding glass doors leading to a patio, a dark sectional sofa, a wooden dining table with chairs, and a modern kitchen counter with potted plants.
  • Open-plan kitchen and living area with wooden flooring, white cabinets, black countertop, induction stove, sink, sofa, ottoman, coffee table, and potted plants.
  • A modern hallway with a built-in closet, shoes neatly arranged on the floor, and a view into a living area with wooden flooring and furniture.
  • Hallway with tiled floor leading to a living area and a bathroom. The living area features a sofa, coffee table, and small kitchen counter. The bathroom includes a toilet, sink, and a small rug.
  • Modern bathroom with white tiled walls, dark tiled floor, sink, toilet, mirror, toilet paper holder, and a small round rug.
  • Open-plan living and kitchen area with light wood flooring, white cabinets, a black countertop, a sofa, a dining table, and several potted plants.
  • Open-plan kitchen and dining area with light wood flooring, white cabinets, a wooden dining table with chairs, and a modern oven. Large sliding glass doors lead to a garden with outdoor seating.
  • Modern dining room with a wooden dining table, six chairs, white cabinets, and a small kitchen area with an oven and potted plants.
  • Modern living and dining area with hardwood flooring, a large sectional sofa, a coffee table, an ottoman, a dining table with six chairs, and a television on a stand.
  • Modern living room with a large sectional sofa, coffee table, ottoman, and a TV mounted on the wall. The space is open-plan, connecting to a dining area with a table and chairs, and a kitchen in the background.
  • A modern outdoor patio with tiled flooring, lounge chairs, and potted plants, overlooking a well-maintained lawn and modern apartment buildings.
  • A modern outdoor patio with a wicker sofa, wooden table, and lounge chairs, surrounded by potted plants and a well-maintained lawn.
  • Modern bathroom with white tiles, black floor, bathtub, toilet, sink, washing machine, and two round rugs.
  • Modern bathroom with white tiles, a large sink, a bathtub with a glass shower enclosure, and two round rugs on the dark tiled floor.
  • Well-maintained garden with a lawn, gravel area, potted plants, and outdoor seating including chairs and a sofa.
  • Modern bedroom with a lofted bed, desk with computer and dual monitors, ergonomic chair, and large window with blinds.
  • Modern bedroom with a large double bed, wooden flooring, and large window with blinds. The bed features a tufted headboard and is made up with blue bedding and pillows.
  • Floor plan of a house with multiple rooms including living room, dining room, kitchen, bedrooms, bathrooms, and a terrace.
1 / 18
3.5 rooms105m²CHF 2,290.–
Top
Bahnhofstrasse 9A, 9430 St. Margrethen

Bright 3.5-room apartment with large private garden in St. Margrethen

From 1 October 2026, we are renting this centrally located 3.5-room apartment on the ground floor at Bahnhofstrasse 9A in St. Margrethen. An earlier move-in is possible by arrangement.The apartment has 105 m² of living space and is located in a multi-family house from 2008. It has always been carefully maintained and presents itself in a very well-kept condition.Features: • 105 m² of living space • Bright living and dining area with direct access to the terrace and garden • Particular highlight: approximately 165 m² private garden with around 30 m² terrace • Practical storage room directly at the terrace • Open kitchen with plenty of storage space • Bathroom with bathtub, shower, and toilet • Laundry room in the apartment • Separate guest toilet • Private storage room with additional storage space • Comfort ventilation for continuous air renewal and a pleasant room climate • Elevator in the building • Basement compartment • Spacious underground parking space for rent at CHF 130.- per month LocationThe apartment is located in a central and yet quiet location. Shopping facilities, public transport, and schools are easily accessible on foot. • St. Margrethen train station: approximately 3 minutes' walk • Coop: approximately 2 minutes' walk • Pharmacy: approximately 1 minute's walk • Bus stop "Mineralbad": approximately 3 minutes' walk • Rosenberg school: approximately 7 minutes' walk If you are looking for a very well-maintained apartment with plenty of space inside and out, we look forward to your contact. We will be happy to arrange a viewing appointment with you.

Travel time
-
  • Balcony with wooden table and chairs, tiled floor, white privacy screen, and city view.
  • Modern living room with a grey sofa, coffee table, round side table, and a large TV screen on a white cabinet. There is a workspace with a laptop and chair, and a small table and chairs on a balcony accessible through large glass doors.
  • Modern kitchen with white cabinets, black countertops, stainless steel appliances, and a view of the city through large windows.
  • Modern kitchen with white cabinets, black countertops, stainless steel appliances, and a large window overlooking a residential area.
  • Living room with a sofa, coffee table, dining table, chairs, TV screen, and cabinet. Large windows and sliding doors lead to a balcony area with outdoor furniture.
  • A narrow hallway with wooden flooring, white walls, and recessed ceiling lighting. A small round table with a potted plant is placed against the wall, and a glimpse of a living area with furniture and a TV is visible at the end of the hallway.
  • Bedroom with a blue bed, pillows, a wardrobe, and a window with curtains.
  • Modern hallway with exposed concrete ceiling, wooden flooring, and a small cabinet with a bottle on top. A bathroom is visible to the left, and a room with a window and curtains is visible ahead.
  • Shower area with beige tiles, a glass shower enclosure, a shower curtain, and a shower head with a handheld sprayer.
  • Modern bathroom with white cabinetry, a sink, toilet, large mirror, and cleaning supplies neatly arranged. Features a window for natural light and a small basket on the floor.
  • Modern shower area with beige tiles, a handheld showerhead, and a built-in shelf holding toiletries.
1 / 11
2.5 rooms66m²CHF 1,550.–
Top
Engelgasse 6, 9435 Heerbrugg

Modern 2.5-room apartment in a new building in Heerbrugg – available immediately!

Welcome to this stylish 2.5-room apartment on the third floor of a modern new building at Engelgasse 6 in Heerbrugg. The apartment, built in 2022, impresses with high-quality equipment, a well-thought-out floor plan, and an excellent location.The apartment offers: • Living area: Spacious 66.5 m² on the third floor with modern Minergie standard for energy-efficient living. • Bedroom: Bright bedroom with blue bed, pillows, wardrobe, and a window with curtains – a cozy retreat. • Modern hallway: Inviting entrance area with exposed concrete ceiling, wooden floor, and direct access to the bathroom and living area. • Balcony: Enjoy the beautiful view and sunny summer days on your own balcony. • Elevator: Convenient access to all floors thanks to the existing elevator. • Garage & parking: Comfortable parking for your vehicle directly at the building. • Pets allowed: Your four-legged friends are also welcome. Location & surroundings: The apartment benefits from an excellent infrastructure. Heerbrugg train station is just a 3-minute walk away, as is the similarly named S-Bahn station – ideal for commuters. The nearest Coop supermarket is a 2-minute walk away, and the Zentral Apotheke AG is just 1 minute away. Families appreciate the immediate proximity to the giraffen.schule and the bus stop "Schulen", which is also just 1 minute away on foot. The location is lively during the day, but pleasantly quiet at night.This modern new building apartment in the Minergie standard is available immediately and offers everything that modern living has to offer. Secure your new home in Heerbrugg now!

Travel time
-
  • Modern kitchen with grey cabinets, a central island, and a dining area. Features include a sink, fridge, oven, and a small table with chairs.
  • Modern kitchen with dark grey cabinets, a central island, a black countertop, and a small dining area with a table and chair. The floor is tiled, and the walls are white.
  • Modern kitchen with dark grey cabinets, a central island, a dining table with chairs, and various kitchen appliances.
  • Modern kitchen with grey cabinets, black countertop, built-in oven, sink, and small dining area with table and chairs.
  • Modern kitchen with a black island, dining table, exercise bike, and large windows with curtains.
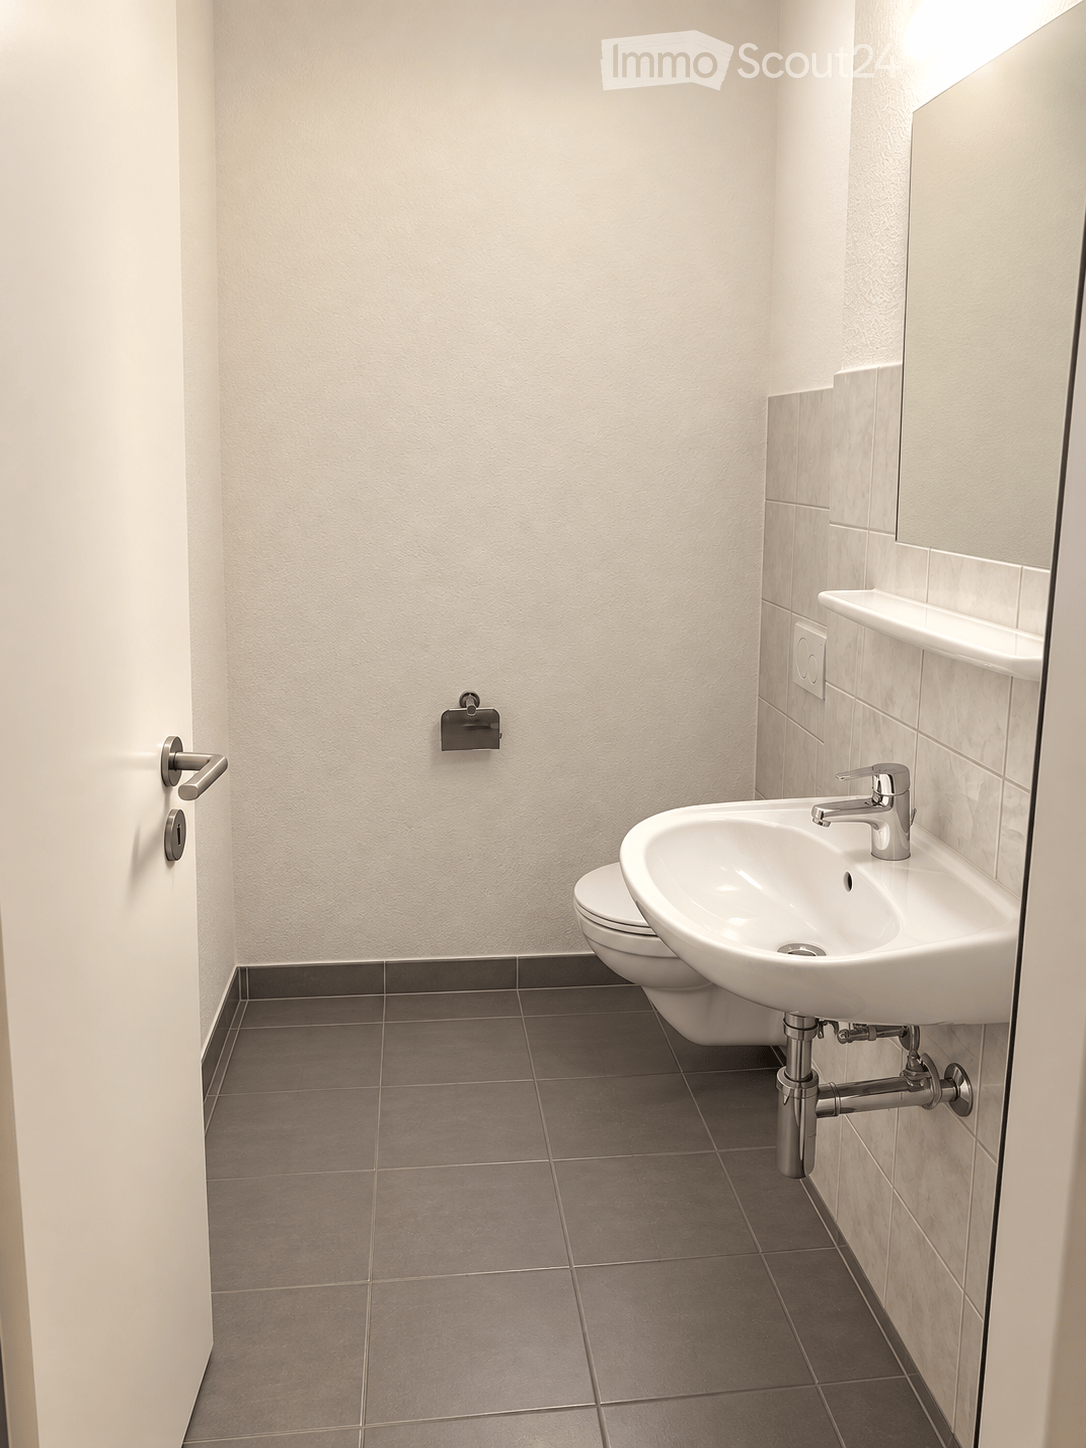
  • Modern bathroom with a white sink, toilet, glass-enclosed shower, washing machine, and a large window providing natural light.
  • Empty room with wooden flooring, white walls, and large windows with blinds. A mattress and a folded blanket are placed in the corner, along with a small box on the floor.
  • A clean, modern hallway with white walls, grey tiled floor, and recessed lighting. Features a dark wardrobe on the left and an open doorway leading to another room.
  • Modern kitchen with dark grey cabinets, black island, exercise bike, small dining table, and various appliances.
  • Balcony with tiled floor, metal railing, and a pair of shoes placed on the floor.
  • A furnished room with a wooden floor, white walls, a window with blinds, a bed, a printer, and a stack of books.
  • Open-plan space with a modern kitchen area and a dining area. Features include a black dining table with chairs, a lamp, and sleek kitchen cabinets.
1 / 12
2.5 rooms73m²CHF 1,640.–
Top
Steigstrasse 21, 9444 Diepoldsau

Modern 2.5-room new apartment with balcony in Diepoldsau

The apartment is available for move-in from August 1st, but no later than September 1st, 2026, by arrangement. Welcome to this stylish 2.5-room new apartment on the first floor at Steigstrasse 21 in Diepoldsau. The building was constructed in 2024 and offers the highest modern living comfort in a quiet location.The apartment impresses with the following highlights: • Modern kitchen: Spacious kitchen with dark gray cabinets, central kitchen island, black countertop, and built-in oven, refrigerator, and dishwasher – ideal for cooking and enjoying. • Bright room: Spacious room with wooden floor, white walls, and large windows with blinds, letting in plenty of daylight. • Modern bathroom: Contemporary bathroom with white sink, toilet, glass-enclosed shower, washing machine, and large window for natural light. • Balcony: Practical balcony with tile floor and metal railing – perfect for fresh air and relaxation. • Inviting entrance area: Modern hallway with white walls, gray tile floor, built-in lighting, and dark built-in closet. • Elevator, garage & parking: The building has an elevator, a garage, and an outdoor parking space. Location & surroundings: The apartment is located in a quiet environment – both during the day and at night, it is pleasantly quiet. In the summer, the location benefits from plenty of sunlight. Within walking distance – about 4 minutes away – are the bus stop Diepoldsau Dorf, a Migros supermarket, the Apotheke zur Sonne GmbH pharmacy, and the Mitteldorf school. Additionally, a river flows near the apartment. All important everyday needs are thus easily accessible on foot.This new apartment is available from August 1st, 2026, and is aimed at individuals or couples who appreciate modern living comfort in a well-maintained and quiet environment. Secure your new home in Diepoldsau now! The underground parking space with car lift for 150 CHF per month should also be rented.

Travel time
-
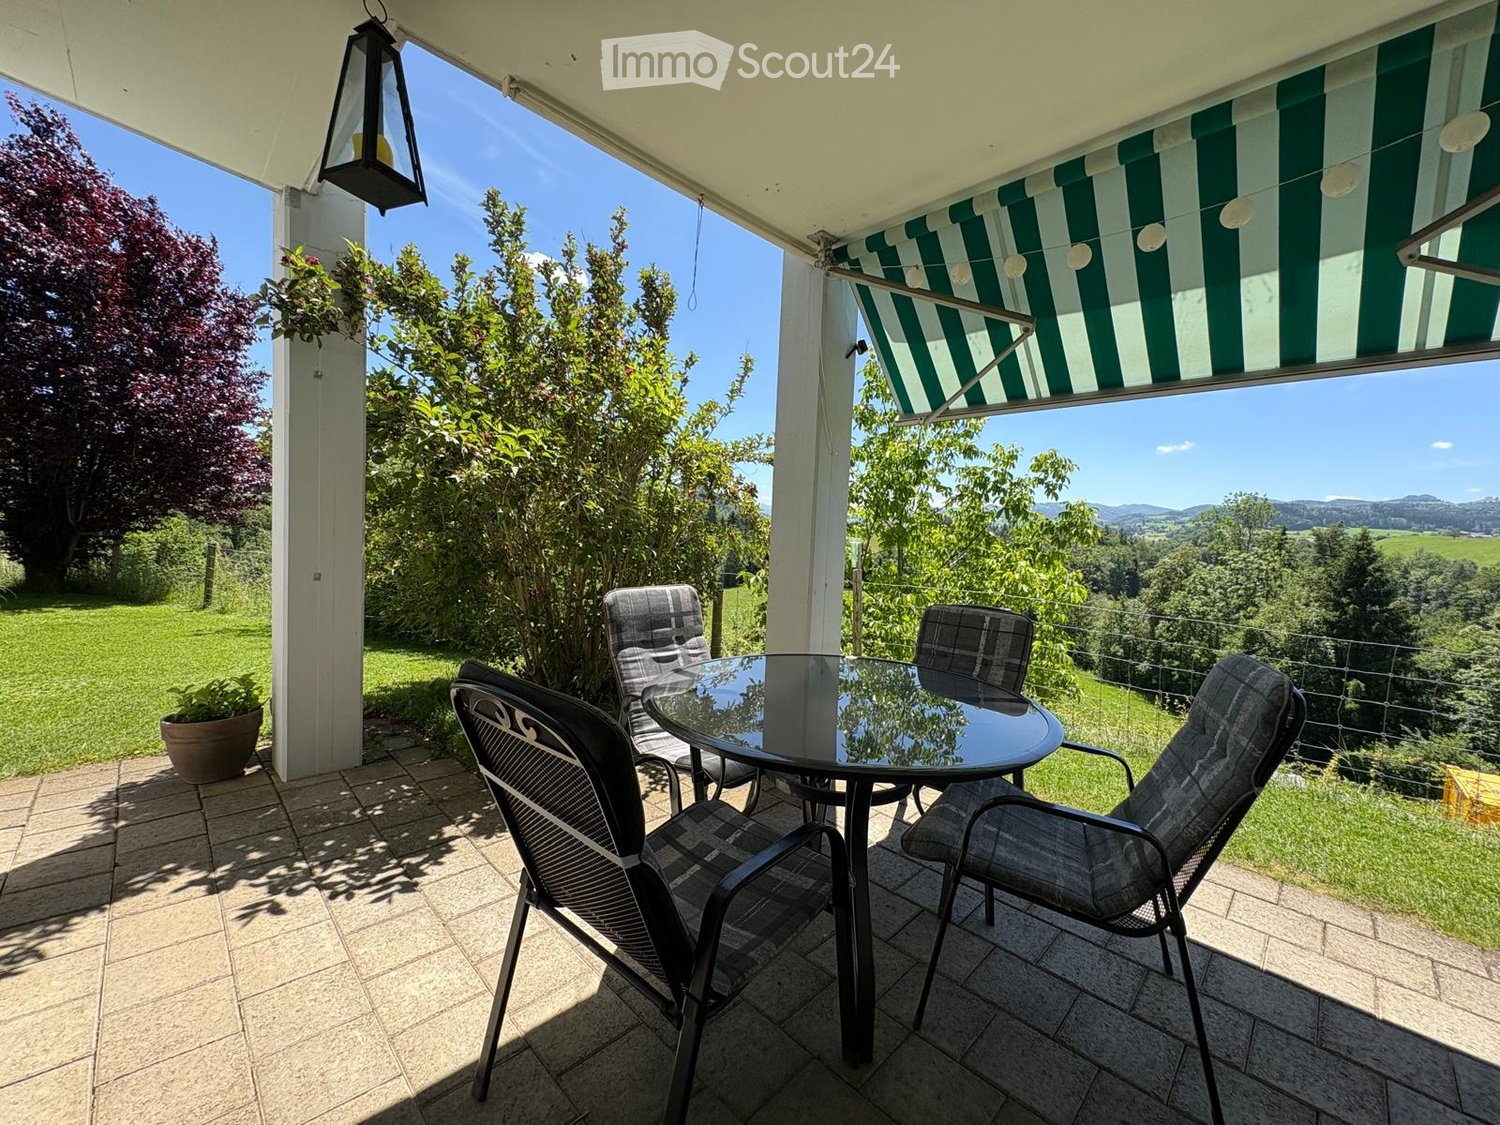
  • Balcony with a view of mountains and town, equipped with a sofa, chairs, a table, and a grill.
  • Open-plan living and dining area with a sofa, dining table, and kitchen area featuring modern cabinets and appliances.
  • Living room with a cream-colored sofa, ottoman, glass coffee table, bookshelf, wooden cabinet, television, and fireplace.
  • Bright bedroom with a white bed, colorful bedding, and a nightstand, featuring large windows with a scenic mountain view.
  • Office space with wooden flooring, large window with blinds, desk with chair, filing cabinet, and various office supplies.
  • Cozy bedroom with a single bed, nightstand, backpack, shoe rack, and a hanging clothes rack near the window.
  • Modern bathroom with a toilet, sink, and walk-in shower with glass enclosure. The sink has a mirror above it and various toiletries on the counter. The shower has a modern design with a glass door and a built-in seat.
  • Modern bathroom with a bathtub, double sink, toilet, mirror, and a small chair near the window.
1 / 8
4.5 rooms102m²CHF 2,190.–
Top
Dorfhaldenstrasse 21, 8880 Walenstadt

Sunny 4.5-room apartment with a dreamy view of Lake Walensee

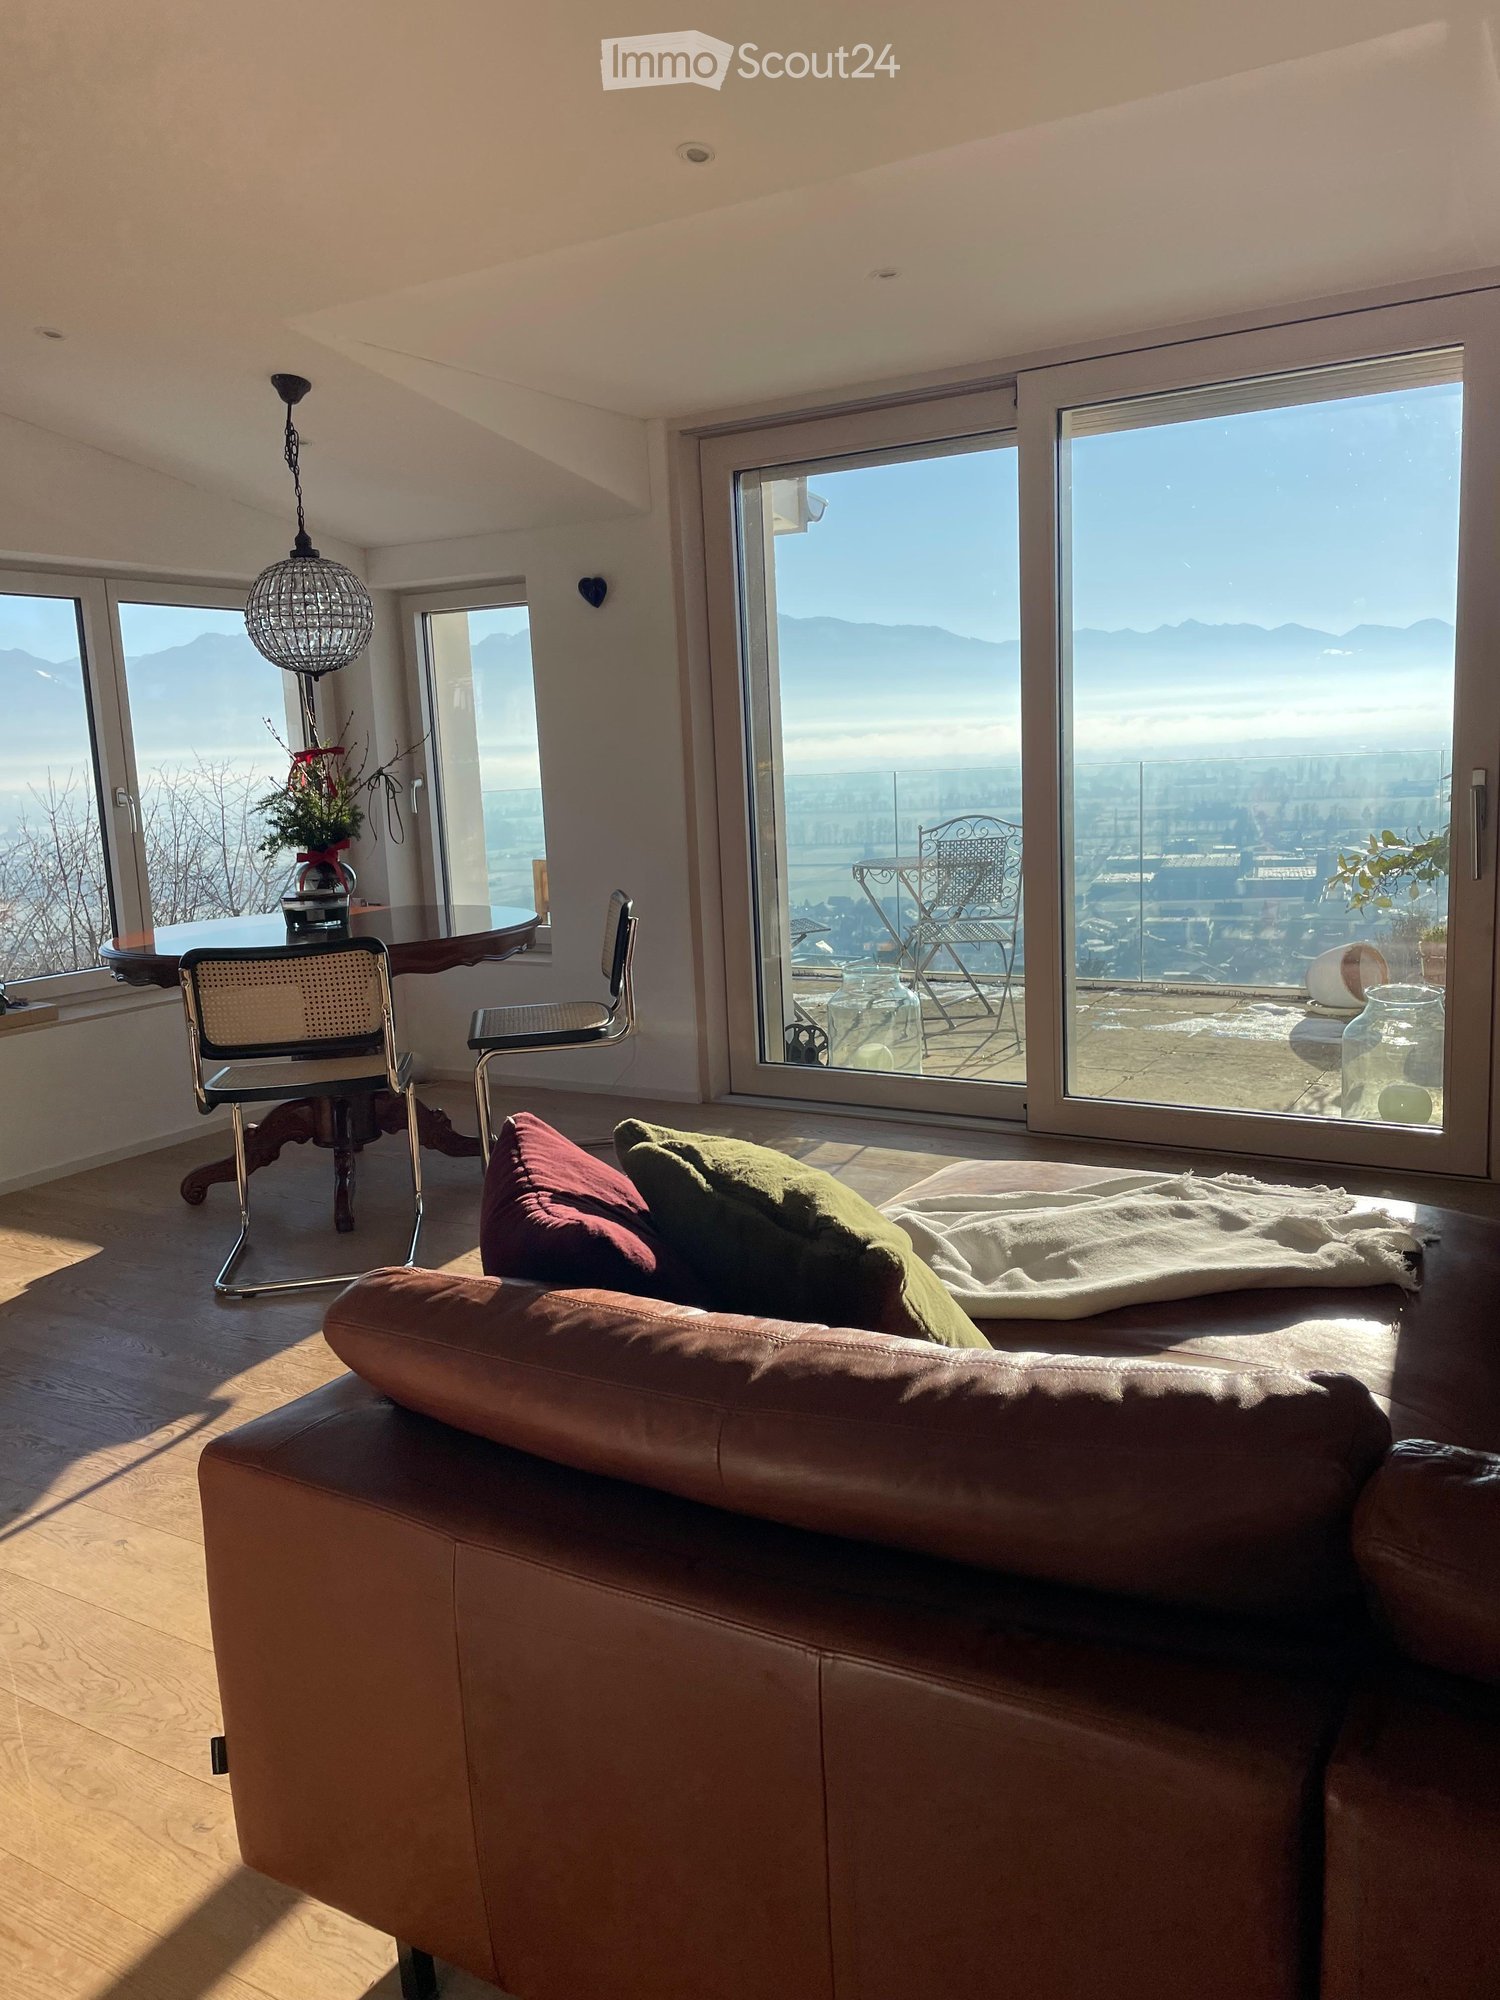
In a quiet and pleasant residential area on Dorfhaldenstrasse 21 in Walenstadt, a well-maintained 4.5-room apartment with a magnificent view of Lake Walensee and the surrounding mountains awaits you.The apartment, built in 1999, is located on the 1st floor and convinces with a well-thought-out floor plan, spacious rooms, and plenty of natural light. The large window fronts create a bright, friendly living atmosphere and make the impressive landscape almost part of the living space.The most important advantages at a glanceSunny living on 102 m²: The 4.5 rooms offer plenty of space for couples, families, or singles.Balcony with a dreamy lake view: From the balcony, you can enjoy a wonderful view of Lake Walensee and the surrounding mountains.Additional terrace by the kitchen: A direct exit from the kitchen leads to another terrace. It offers additional outdoor space and is perfect for grilling, eating, relaxing, or for a small herb garden.Two separate bathrooms: The apartment has two bathrooms: one with a shower and a spacious bathroom with a bathtub and Closomat.Practical storage space and comfortable equipment: A built-in wardrobe in the 3rd room offers additional storage space. The further equipment includes lockable windows, a private washing machine and dryer, a cellar compartment, a lift, and a double garage.Quiet and relaxing living environment: The apartment is located in an extremely quiet environment and combines relaxation, nature, and good accessibility in an ideal way.Centrally located and close to natureWalenstadt offers an attractive combination of high quality of life, impressive nature, and good infrastructure: • Bus stop Zollacher: approx. 4 minutes walk • Shopping facilities: within a maximum of 9 minutes walk • School Torkelweg: approx. 9 minutes walk • Walenstadt train station: approx. 13 minutes walk The apartment is available from November 1, 2026. Price includes double garage and ancillary costs.An ideal home for all those who want to combine spacious, bright living, several outdoor areas, and a dreamy view of the lake and mountains.

Travel time
-

Suggested properties for you based on search results

Other interesting objects