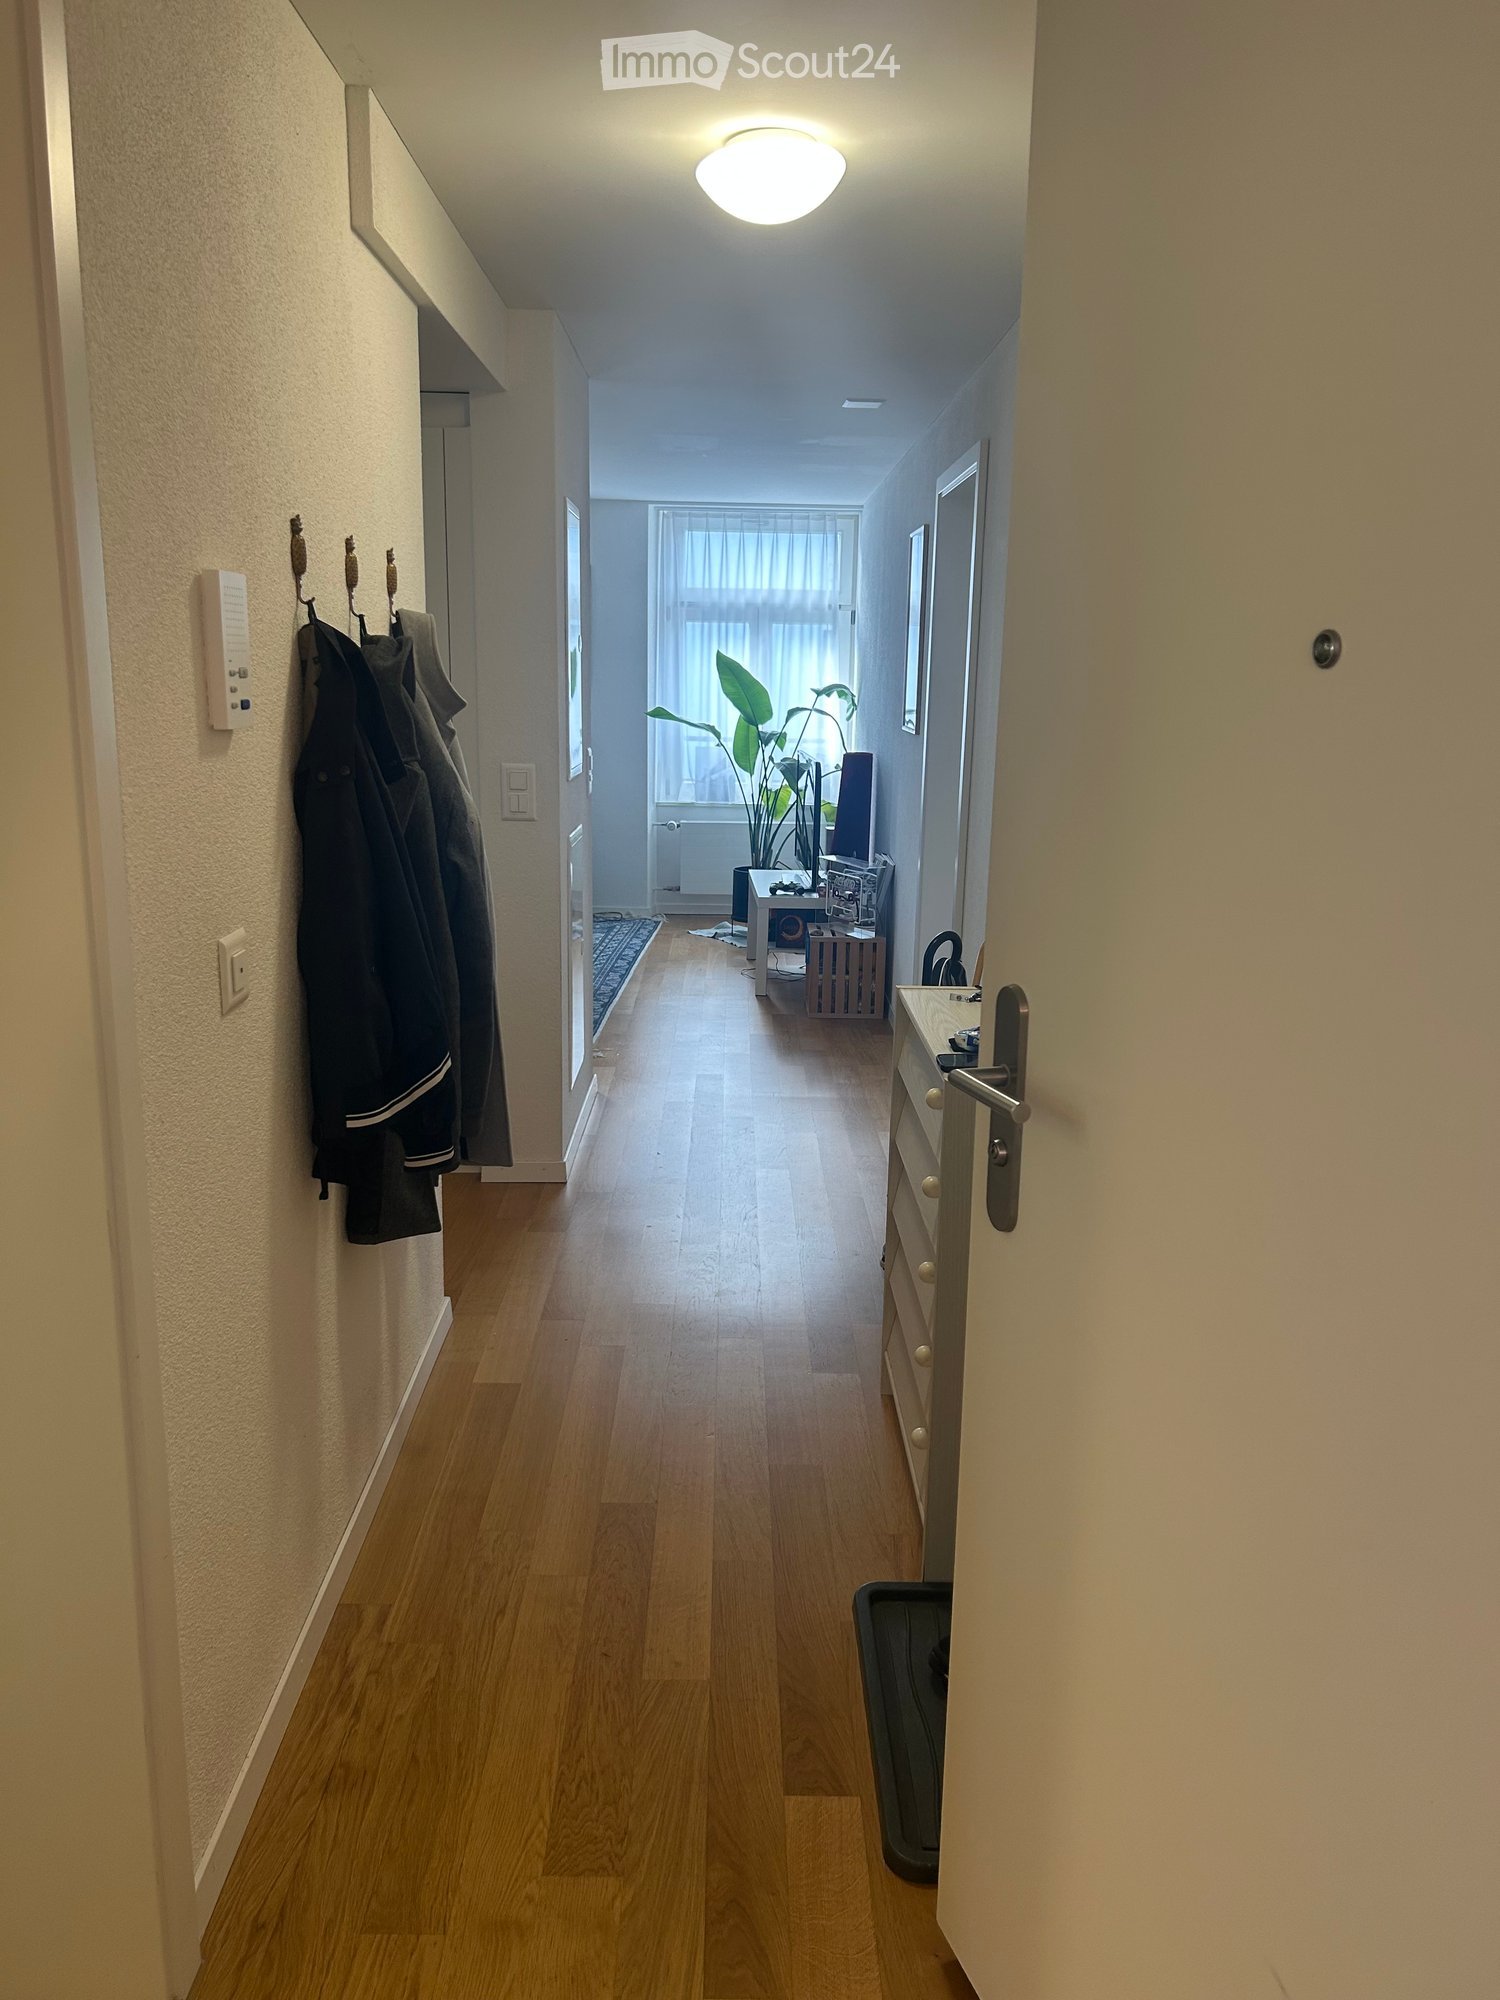
438 results - Flats for rent: Canton Lucerne

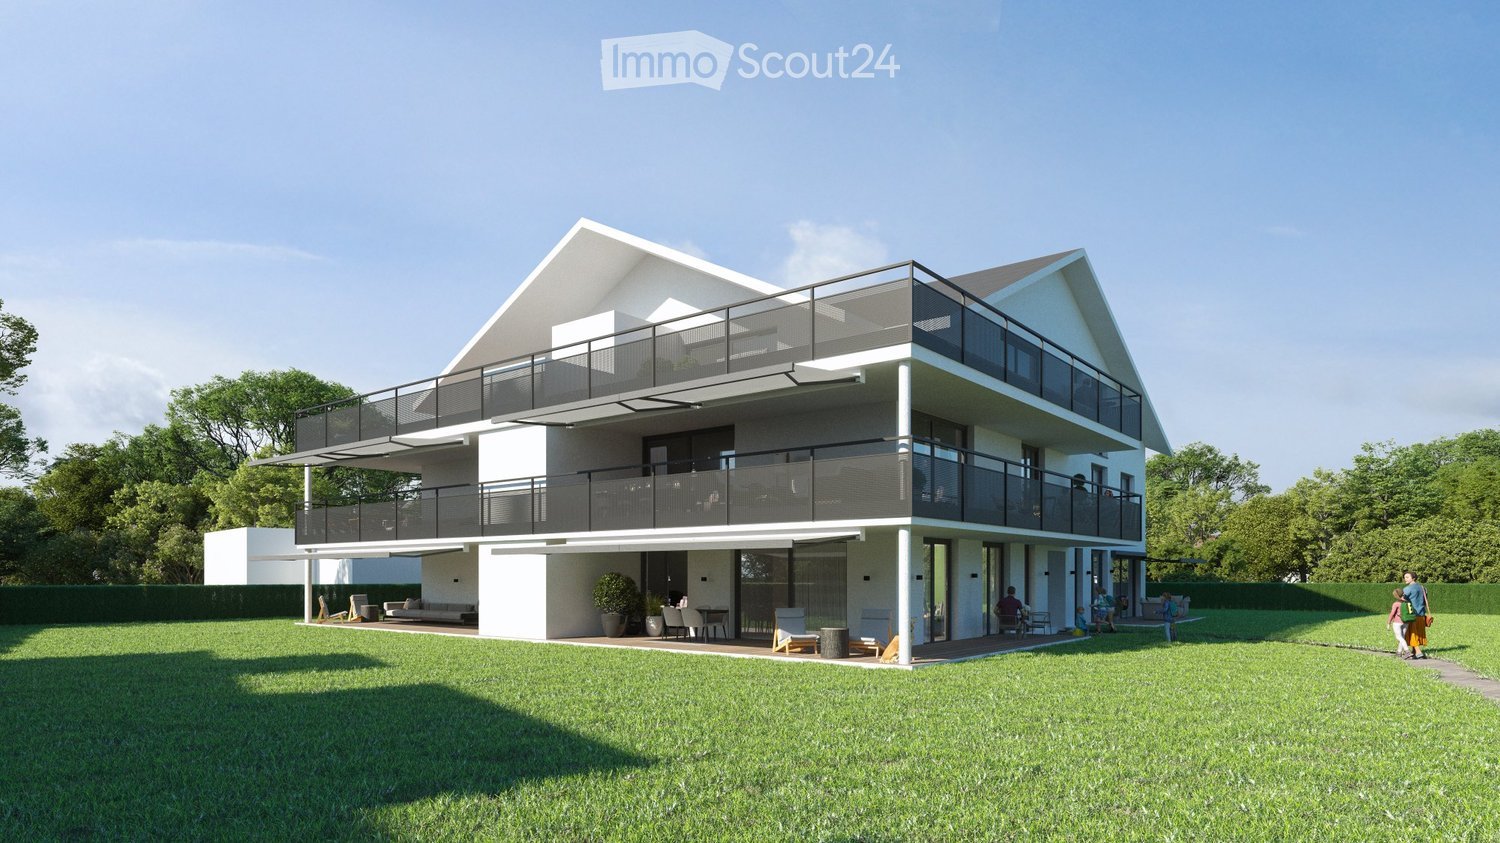
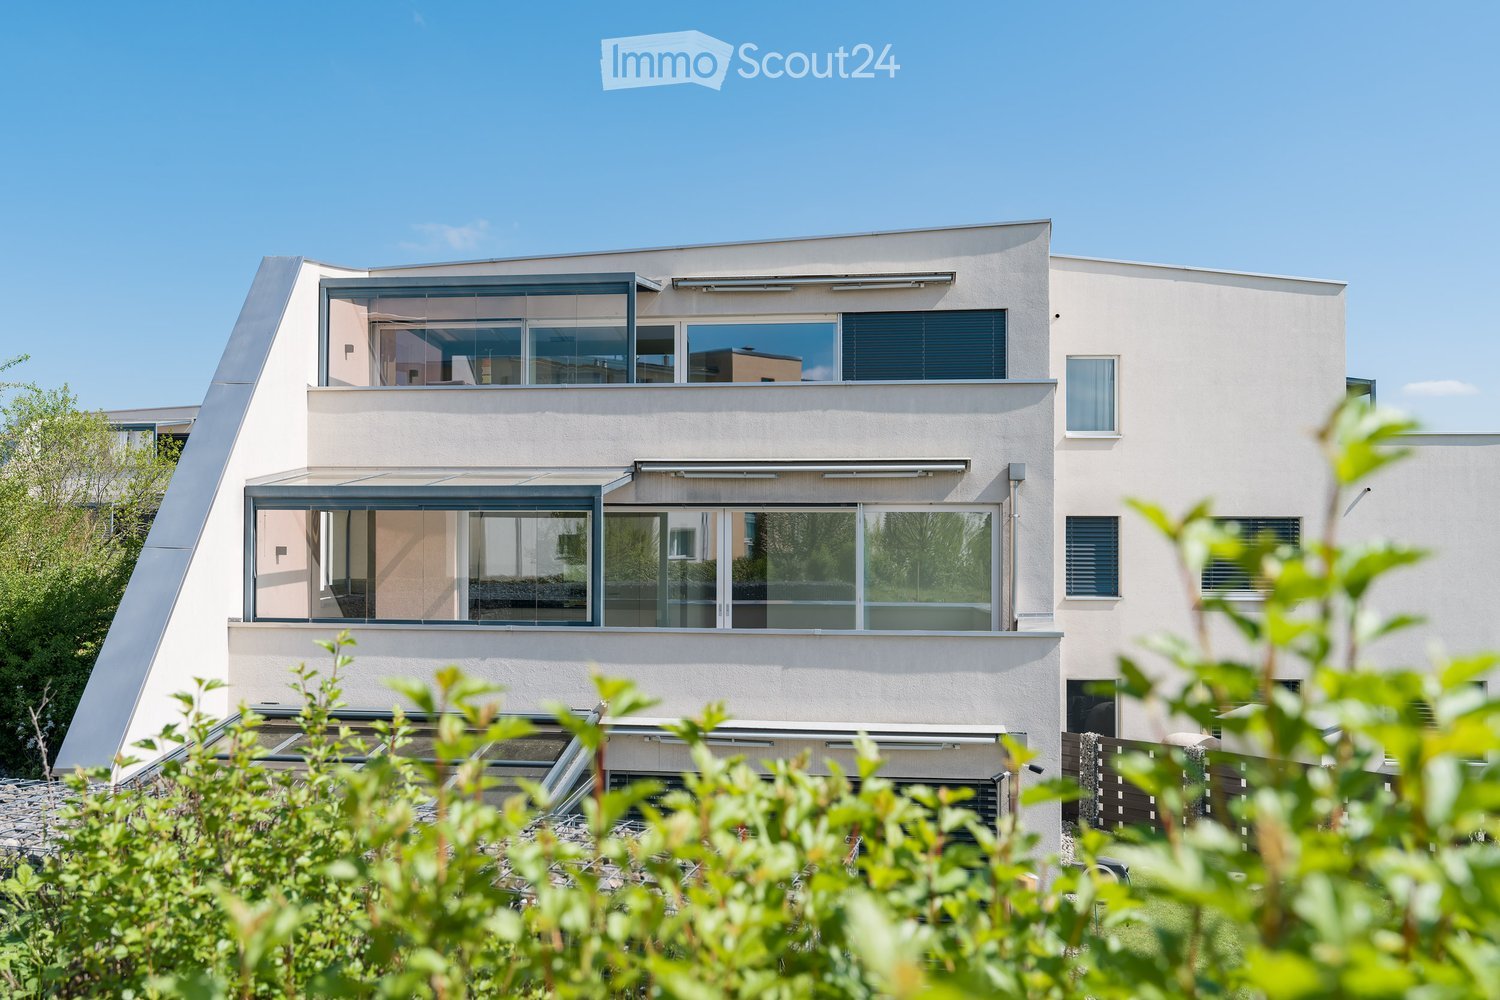
  • Modern two-story house with white exterior, large windows, and balconies. The house features a spacious lawn and patio area with outdoor furniture.
  • Modern kitchen with a dining area, white cabinets, wooden floor, and large windows overlooking a scenic view.
  • Modern bathroom with a double sink, large mirror, wooden cabinet, toilet, bathtub, and shower area. Features include recessed lighting, sleek fixtures, and neutral tones.
  • Aerial view of a residential area near a lake, featuring multiple houses, a construction site with a crane, and surrounding greenery.
  • Modern two-story white house with large windows, balconies, and a spacious lawn area.
1 / 5
5.5 rooms, 146m², CHF 3,660.–
Top
Aescherstrasse 19, 6295 Mosen

5.5-Room New Apartment with Balcony - Seefeld Mosen on Lake Hallwil

First rental in the new building Seefeld, Mosen: 5.5 rooms, 145.5 m2, 1st floor House B. Approximately 100 meters from Lake Hallwil. OBJECT DESCRIPTION Nature-loving and modern living. In the Seefeld development in Mosen on Lake Hallwil, we are renting a 5.5-room apartment on the 1st floor of House B. The living area is 145.5 m2, plus a covered balcony of 51.0 m2. Only about 100 meters from the lake shore - enjoy walks along Lake Hallwil, green nature, and relaxation right outside your own front door. Shopping opportunities in Hitzkirch can be reached in five minutes by car, train station and boat dock in ten minutes on foot. Future-oriented house technology: underfloor heating with free-cooling system, heat from a geothermal heat pump, supplemented by a photovoltaic system on the roof, washing machine and dryer in the apartment, elevator for all floors. The kitchen is open-plan, with induction cooking and combination steamer. The expansion is carried out in the owner-occupier standard, for individual positions you can still co-determine the interior design, the living situation is quiet, underground parking spaces are available for CHF 140.- per month. Available: January 2027. Green outdoor area with meeting and play zones. EQUIPMENT - Approximately 100 m to the lake shore - Underfloor heating with free-cooling system - Geothermal heat pump and photovoltaic system - Expansion in the owner-occupier standard - Washing machine and dryer in the apartment - Elevator for all floors - Underground parking - Quiet living situation - New building, first rental - Interior design partially co-determinable LOCATION Mosen belongs to the municipality of Hitzkirch in the Lucerne Seetal. The lake shore is about 100 meters away, train station and boat dock are within ten minutes' walk, shopping opportunities in Hitzkirch are five minutes away by car. Hiking, cycling, and bike paths lead directly along the lake. ROOM DISTRIBUTION Living|Eating|Cooking 54.0 m2 Room 1 14.0 m2 Room 2 13.0 m2 Room 3 13.5 m2 Room 4 11.0 m2 Entrée|Gang 20.0 m2 Bathroom 9.0 m2 Shower|WC 6.0 m2 Reduit 5.0 m2 KEY DATA Object: B1.2, House B, 1st floor Rooms: 5.5 Living area: 145.5 m2 Covered balcony: 51.0 m2 Basement: 25.5 m2 Net rent: CHF 3'300.- Additional costs: CHF 360.- advance payment Underground parking space: CHF 140.- / month Available: January 2027 Address: Seefeld, 6295 Mosen LU CONTACT E&K Immo AG - Esther & Kurt Isenschmid Aabachhof 1, 6295 Mosen 079 487 77 63 - info@e-k-immo.ch seefeld-mosen.ch

Travel time
-
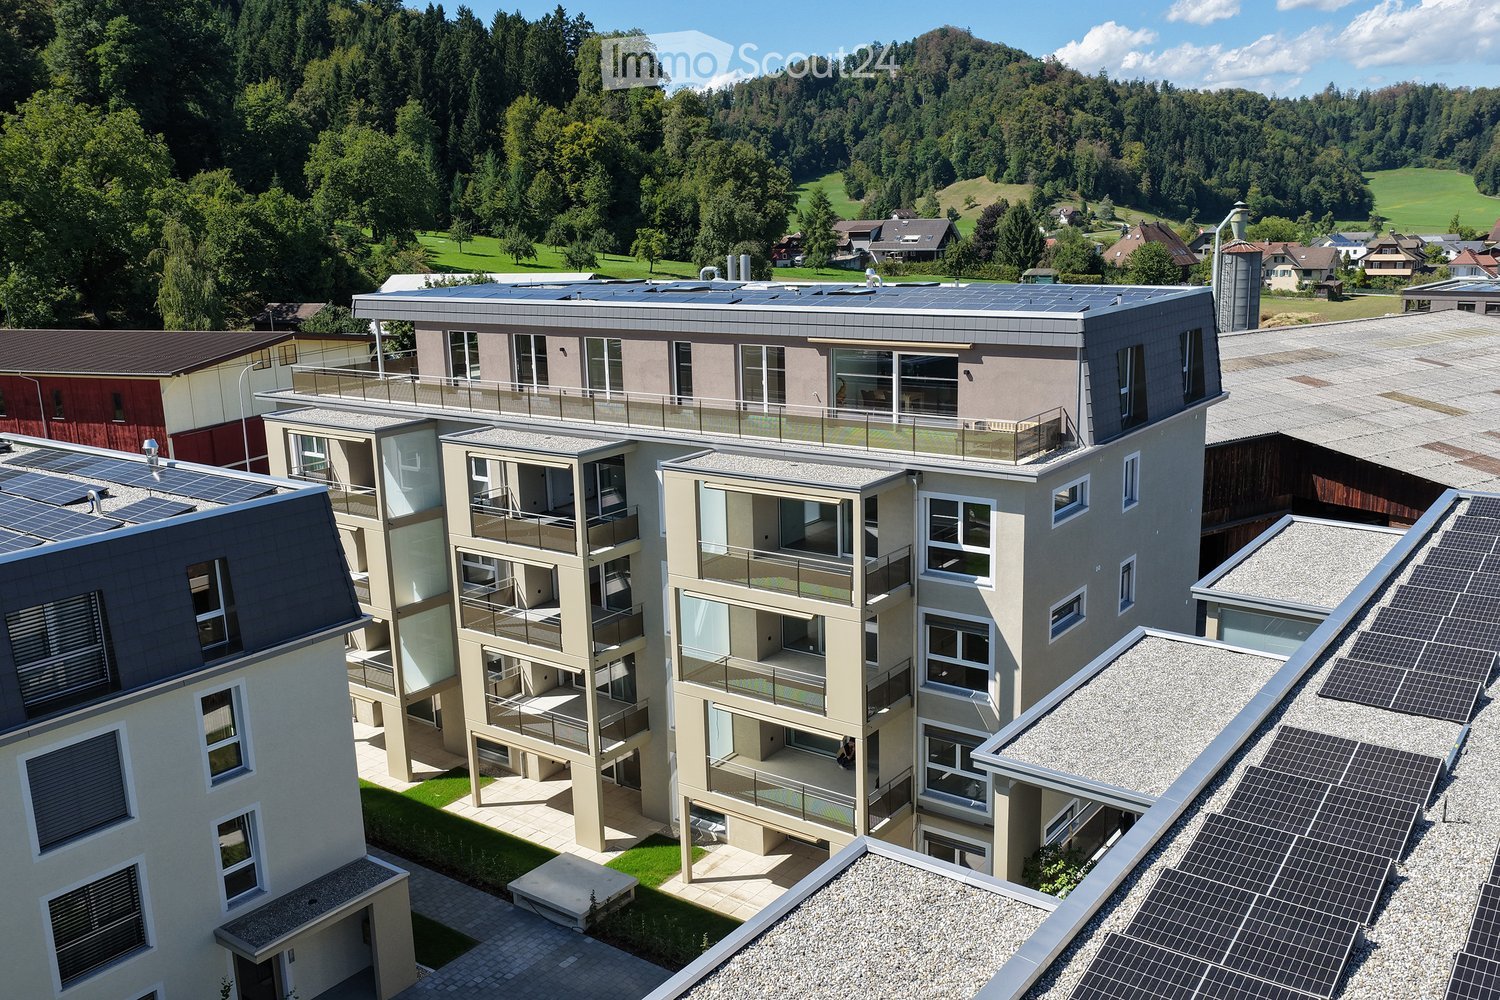
  • Modern multi-story residential building with solar panels on the roof, surrounded by greenery and a scenic landscape.
  • Modern, minimalist kitchen with light grey cabinets, a central island, and wooden flooring. The space is empty, with no appliances or furniture visible.
  • Modern kitchen with a central island, sink, and faucet, featuring wooden flooring and large windows with a view of the outdoors.
  • Empty room with wooden flooring, white walls, and large windows offering a scenic view.
  • Modern bathroom with a white sink, chrome faucet, large mirror with built-in lighting, toilet, and a glass-enclosed shower area.
  • Modern bathroom with a white sink, dark grey cabinet, sleek faucet, and illuminated mirror above the sink.
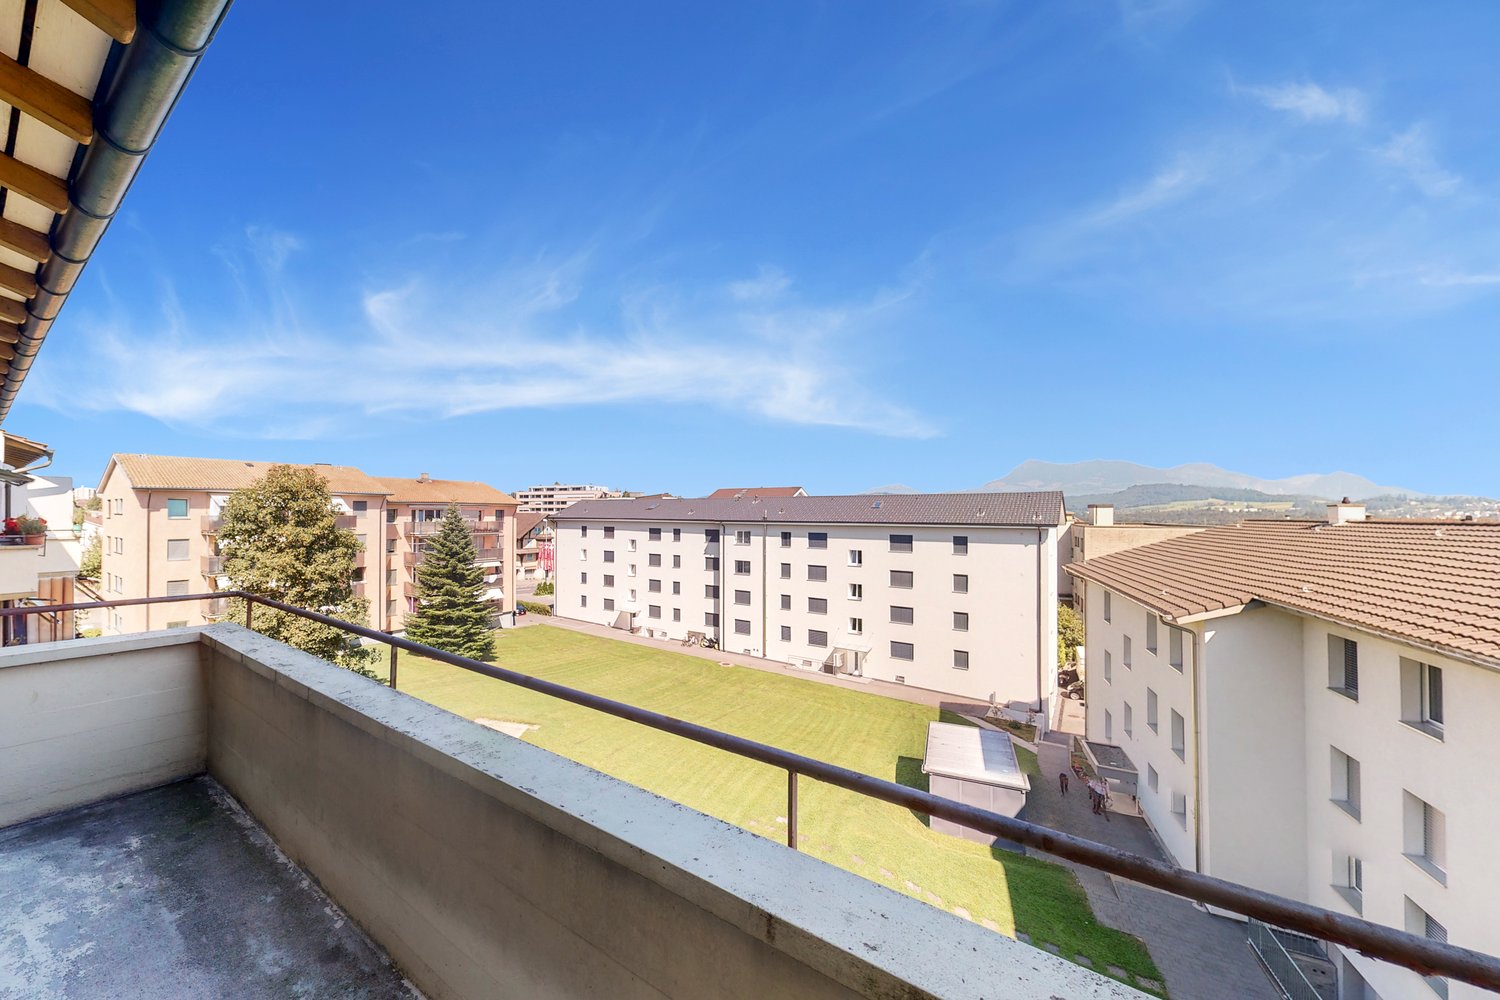
  • Empty balcony with concrete floor, metal railing, and a view of surrounding houses and greenery.
  • Modern bathroom with a stacked washer and dryer unit, a white sink, and a mirror above it.
  • Modern two-story residential building with grey roof, multiple windows, and a balcony. Features a parking area, small garden, and a small shed.
  • Empty hallway with wooden flooring, white walls, built-in closet, and recessed lighting. The hallway leads to a balcony area with large windows and a view of the outdoors.
  • Modern hallway with tiled floor, white walls, and a staircase with beige steps and a black metal railing.
  • Modern balcony with metal railings, concrete floor, and a view of neighboring buildings and greenery.
  • Empty room with white walls, wooden flooring, and large windows offering a view of greenery outside. The room features a white door and built-in cabinetry.
  • Underground parking area with concrete pillars, marked parking spaces, and several parked cars.
1 / 14
3.5 rooms, 117m², CHF 2,200.–
Top
Chlifeldpark Haus A, 6262 Langnau b. Reiden

Modern very friendly 3.5-room new apartment in Chlifeldpark, Langnau b. Reiden

Welcome to your new home in the modern residential building Chlifeldpark House A in Langnau b. Reiden! This spacious 3.5-room apartment on the 3rd floor convinces with contemporary design, high-quality equipment, and an idyllic location in the midst of a picturesque landscape.All apartments in the house have the standard of owner-occupied apartments, and only a few rental apartments are available. • Spacious living area: modern living space with 102 m2 of usable space, plus 15.7 m2 of balcony and 8 m2 of cellar space. • Stylish kitchen: Modern spacious kitchen with high-quality appliances, large refrigerator, steamer, oven, modern extractor, central cooking island with wooden bar and elegant vinyl flooring in wood design. • Balcony: Enjoy the sun and the quiet surroundings on the large balcony facing south, including electric sunshade. • Lift & wheelchair accessibility: The building is fully barrier-free and equipped with a lift – lift directly next to the entrance door. Large parking space for people with wheelchairs available. • Underground parking: 2 garage spaces, 1 x normal width for CHF 130.-- and 1 x extra wide for wheelchairs for CHF 150.--. • Sustainability: The building has solar panels on the roof and focuses on environmentally friendly living. • Large bicycle room: Sockets for charging e-bikes available. • 2 x shower - WC: Separate WC-shower-sink in the parent's room, plus guest WC, sink + shower. • Laundry room: Laundry room with washing machine, tub, and sink directly next to the kitchen. • Wardrobes: Spacious wardrobes already built-in, providing a lot of storage space for clothes, etc. Location & surroundings:The apartment is located in a quiet environment – both during the day and at night, it is pleasantly quiet. In the summer, you benefit from plenty of sunlight, making living particularly pleasant. The Wigger (river) is nearby and invites you to take walks or a bike tour. The Langnau Käserei bus stop is only 1 minute's walk away and provides excellent connections to public transport.This new apartment (built in 2026) is available immediately and offers you the unique opportunity to be the first to move into a freshly completed, modern home.

Travel time
-
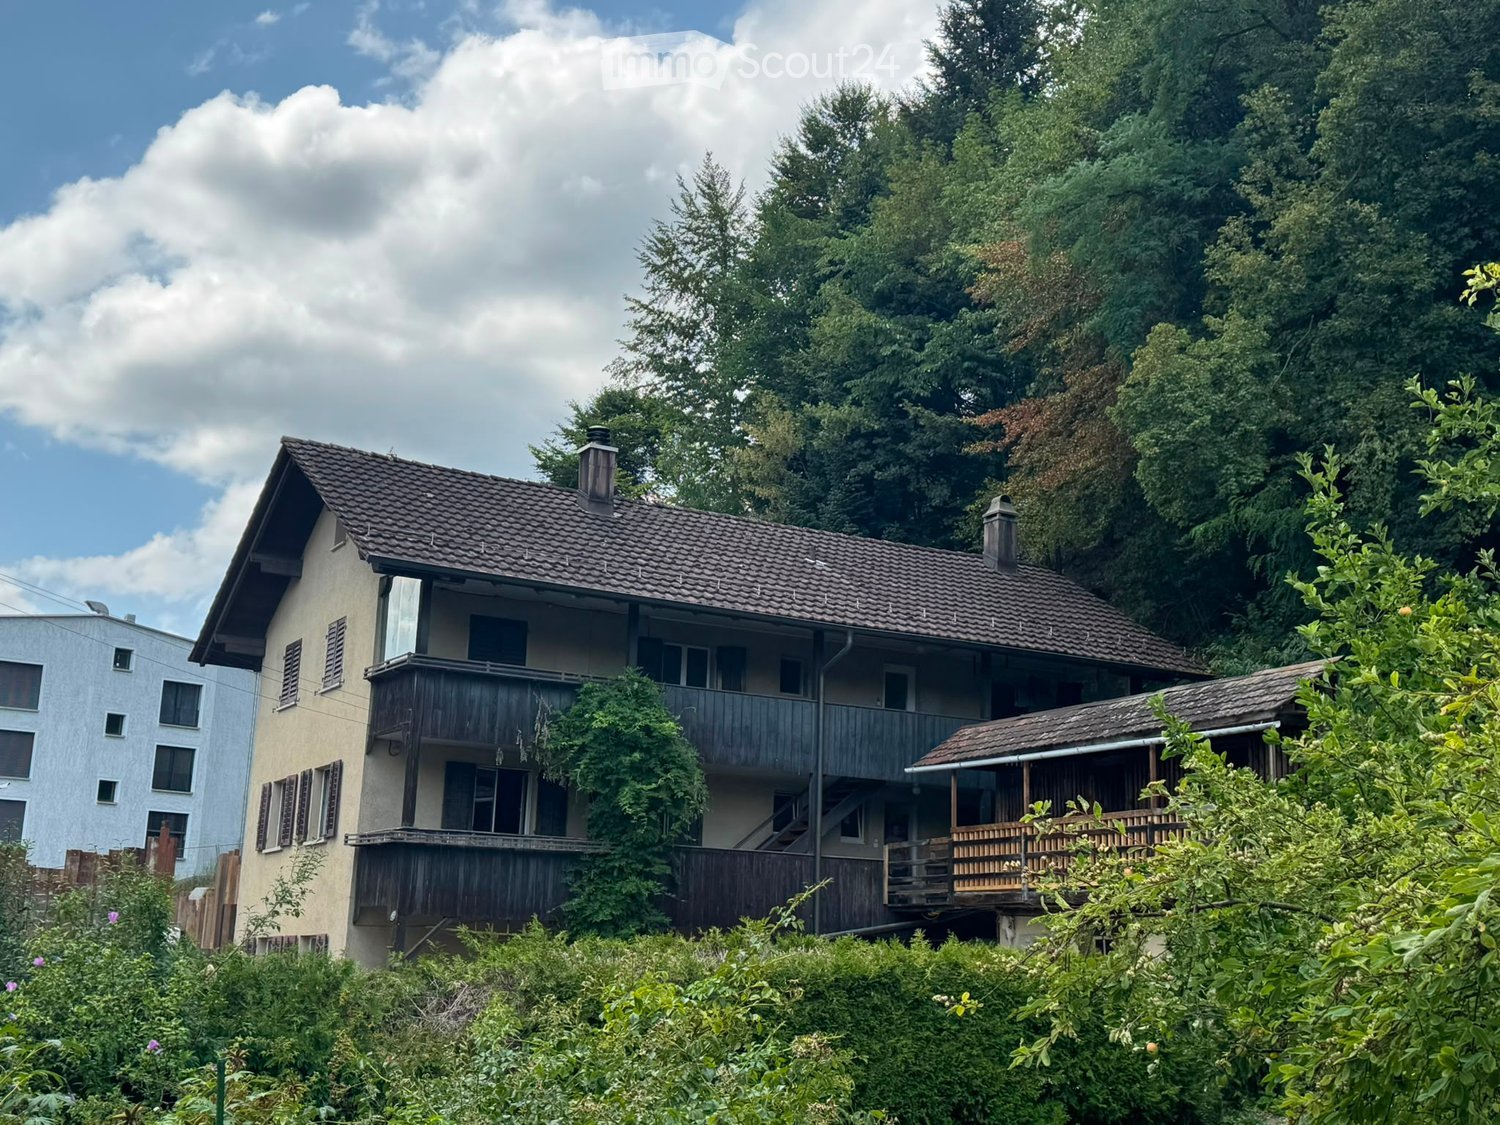
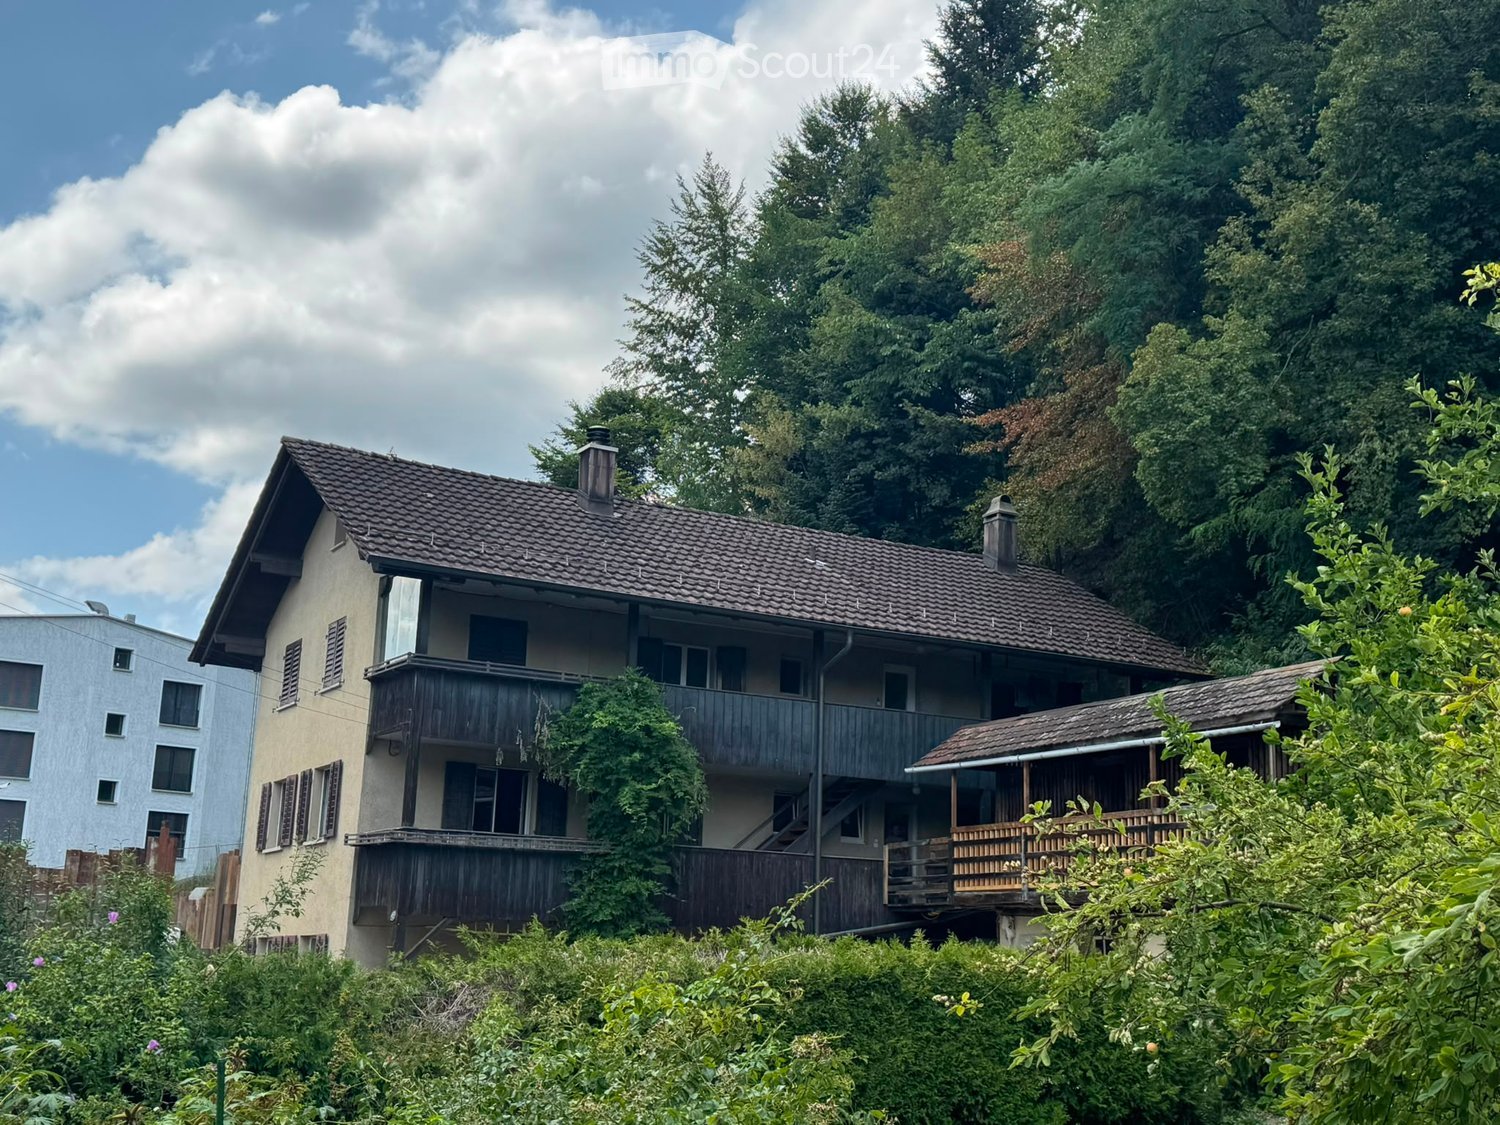
  • Two-story house with a tiled roof, multiple windows, and wooden balconies surrounded by lush greenery and trees.
  • Empty hallway with white walls, wooden flooring, white cabinetry on one side, and a white door with frosted glass panels leading to another room.
  • Modern kitchen with white cabinets, stainless steel handles, and a built-in oven. The space features wooden flooring and an open layout with visible storage compartments.
  • Empty kitchen with wooden flooring, white cabinets, and a built-in oven. Sunlight streams in from a glass door leading to an outdoor area.
  • Empty room with wooden flooring, white walls, exposed wooden beam ceiling, and a black wood-burning stove with a flue pipe.
  • Empty room with wooden flooring, white walls, and multiple windows allowing natural light. Exposed wooden beams on the ceiling.
  • Modern bathroom with white tiled walls, a toilet, a mirrored cabinet, and a light switch on the wall.
  • Modern bathroom with a white sink, chrome faucet, large mirror, glass-enclosed shower, and a white radiator on the wall.
  • Empty room with wooden flooring and white walls, featuring a visible electrical outlet and a small piece of paper on the floor.
  • Empty room with wooden flooring, white walls, and a built-in cabinet with shelves. A window on the right side allows natural light to enter.
  • Floor plan of a residential space showing rooms labeled as Wohnen (living), Essen (dining), Büro (office), Zimmer (bedroom), Küche (kitchen), and Bad (bathroom). Dimensions and measurements are indicated throughout the layout.
1 / 11
2.5 rooms, 50m², CHF 1,800.–
Top
Obernauerstrasse 102, 6012 Obernau

2.5-room apartment in Obernau with Pilatus view, Lucerne

We rent from October 15, 2026 or by agreementfreshly renovated 2.5-room apartment on the ground floor of a 3-family houseAttractive, cozy 2.5-room apartment on the ground floor of a over 100-year-old 3-family house in Obernau/LU. The apartment convinces with a clever floor plan and direct access to the private green oasis with a babbling brook and a large seating area.Net rent CHF 1,800.--, ancillary costs account CHF 50.-- (includes only operating costs such as water, general electricity and waste), outdoor parking space CHF 75.-- optionalHeating costs are not included in the ancillary costs, as the tenant(s) procure the pellets/wood themselves. This gives you maximum control over the heating costs.Apartment description:- Covered entrance area, entrance directly into the kitchen, as in old times- Modern kitchen: granite countertop, equipped with cooktop, extractor fan led outside, oven, dishwasher, large refrigerator with freezer- small bathroom, equipped with toilet, sink with drawer unit, mirror cabinet, towel heater, shower with glass door- Bright, light-filled rooms- Beautiful living and dining area, bright with deep window sills- Pellet-wood-hybrid stove heating, which can be controlled via smartphone. The stove produces a cozy warmth throughout the apartment.- Generous outdoor seating area, lawn area- Own laundry room with washing machine and tumble dryer- large woodshed- Outdoor shed with access to a natural cellar- Lockable bicycle cellarLocation:- Main street Obernau, set back a bit and immediately at the forest edge- Distance to bus stop Obernau Hammerschmiede 3 minutes - shopping opportunities 3 bus stops from Schappe-Center Kriens, 50 m from Migros supermarket (estimated to be available from the end of 2027) We look forward to your inquiry and to showing you this apartment!

Travel time
-
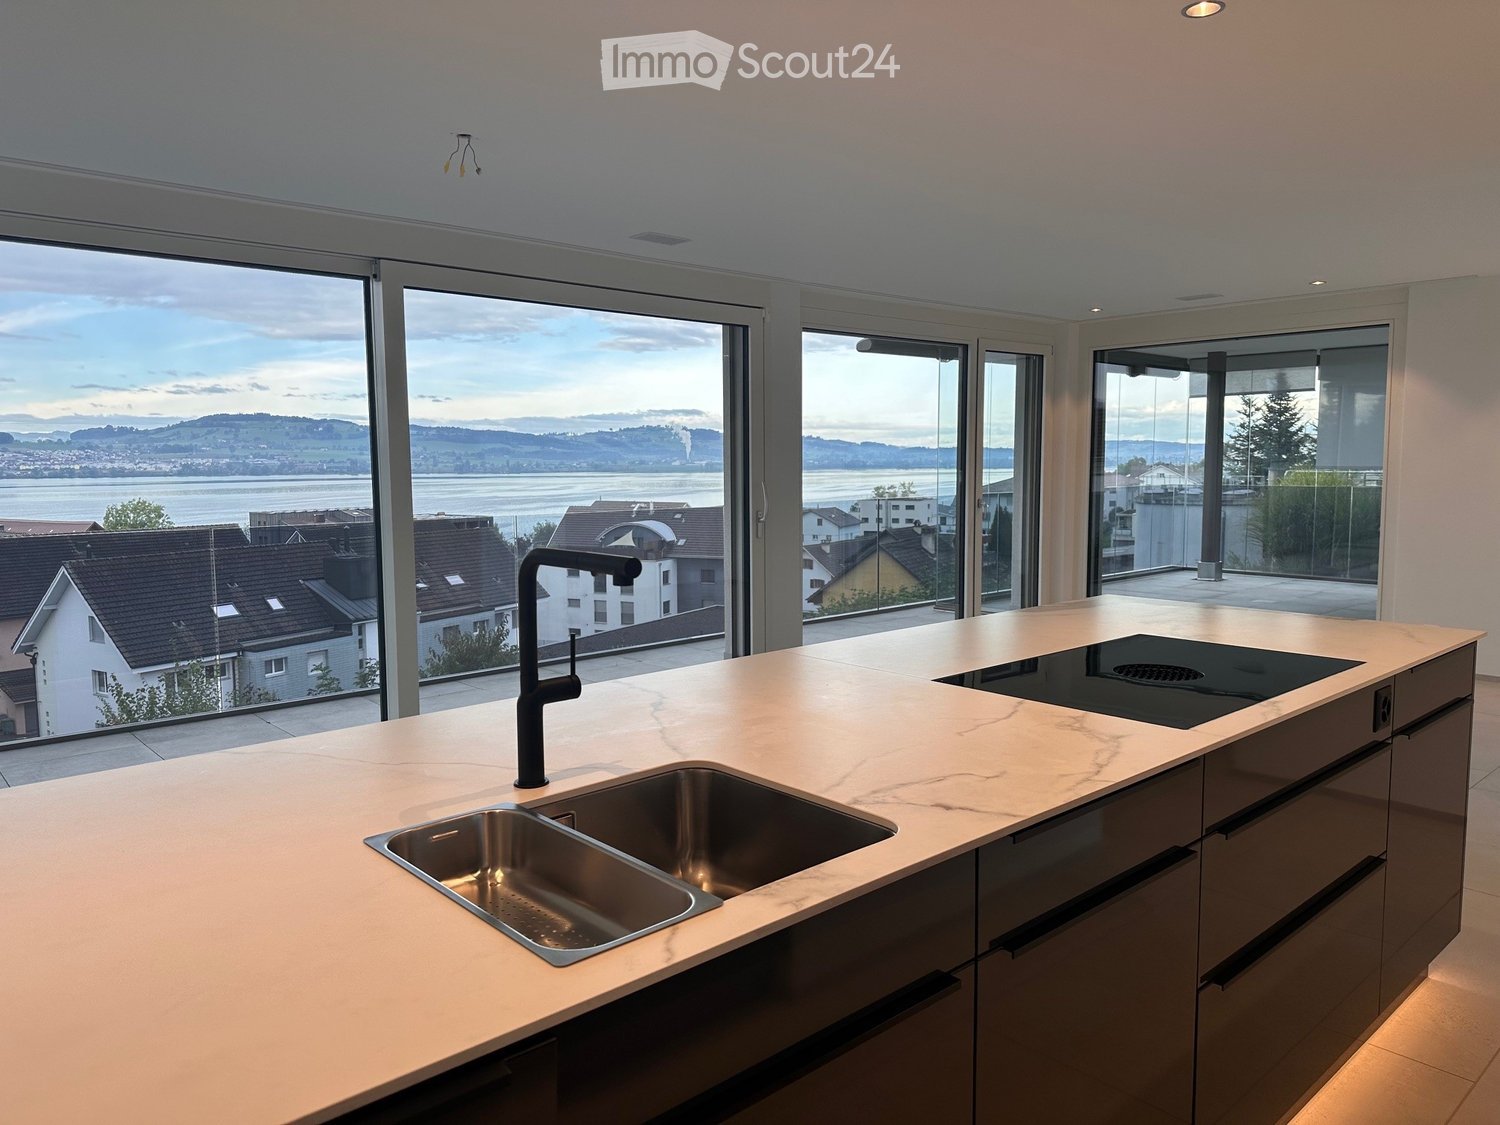
  • Modern kitchen with a marble countertop, stainless steel sink, black faucet, and induction cooktop, large windows offering a scenic view of the city and water.
  • Empty room with large glass sliding doors leading to a balcony, tiled floor, and a scenic view of a lake and town.
  • Empty room with light wooden flooring and large glass doors leading to a balcony with a scenic view.
  • Modern bathroom with a double sink vanity, sleek black cabinetry, and a large illuminated mirror above.
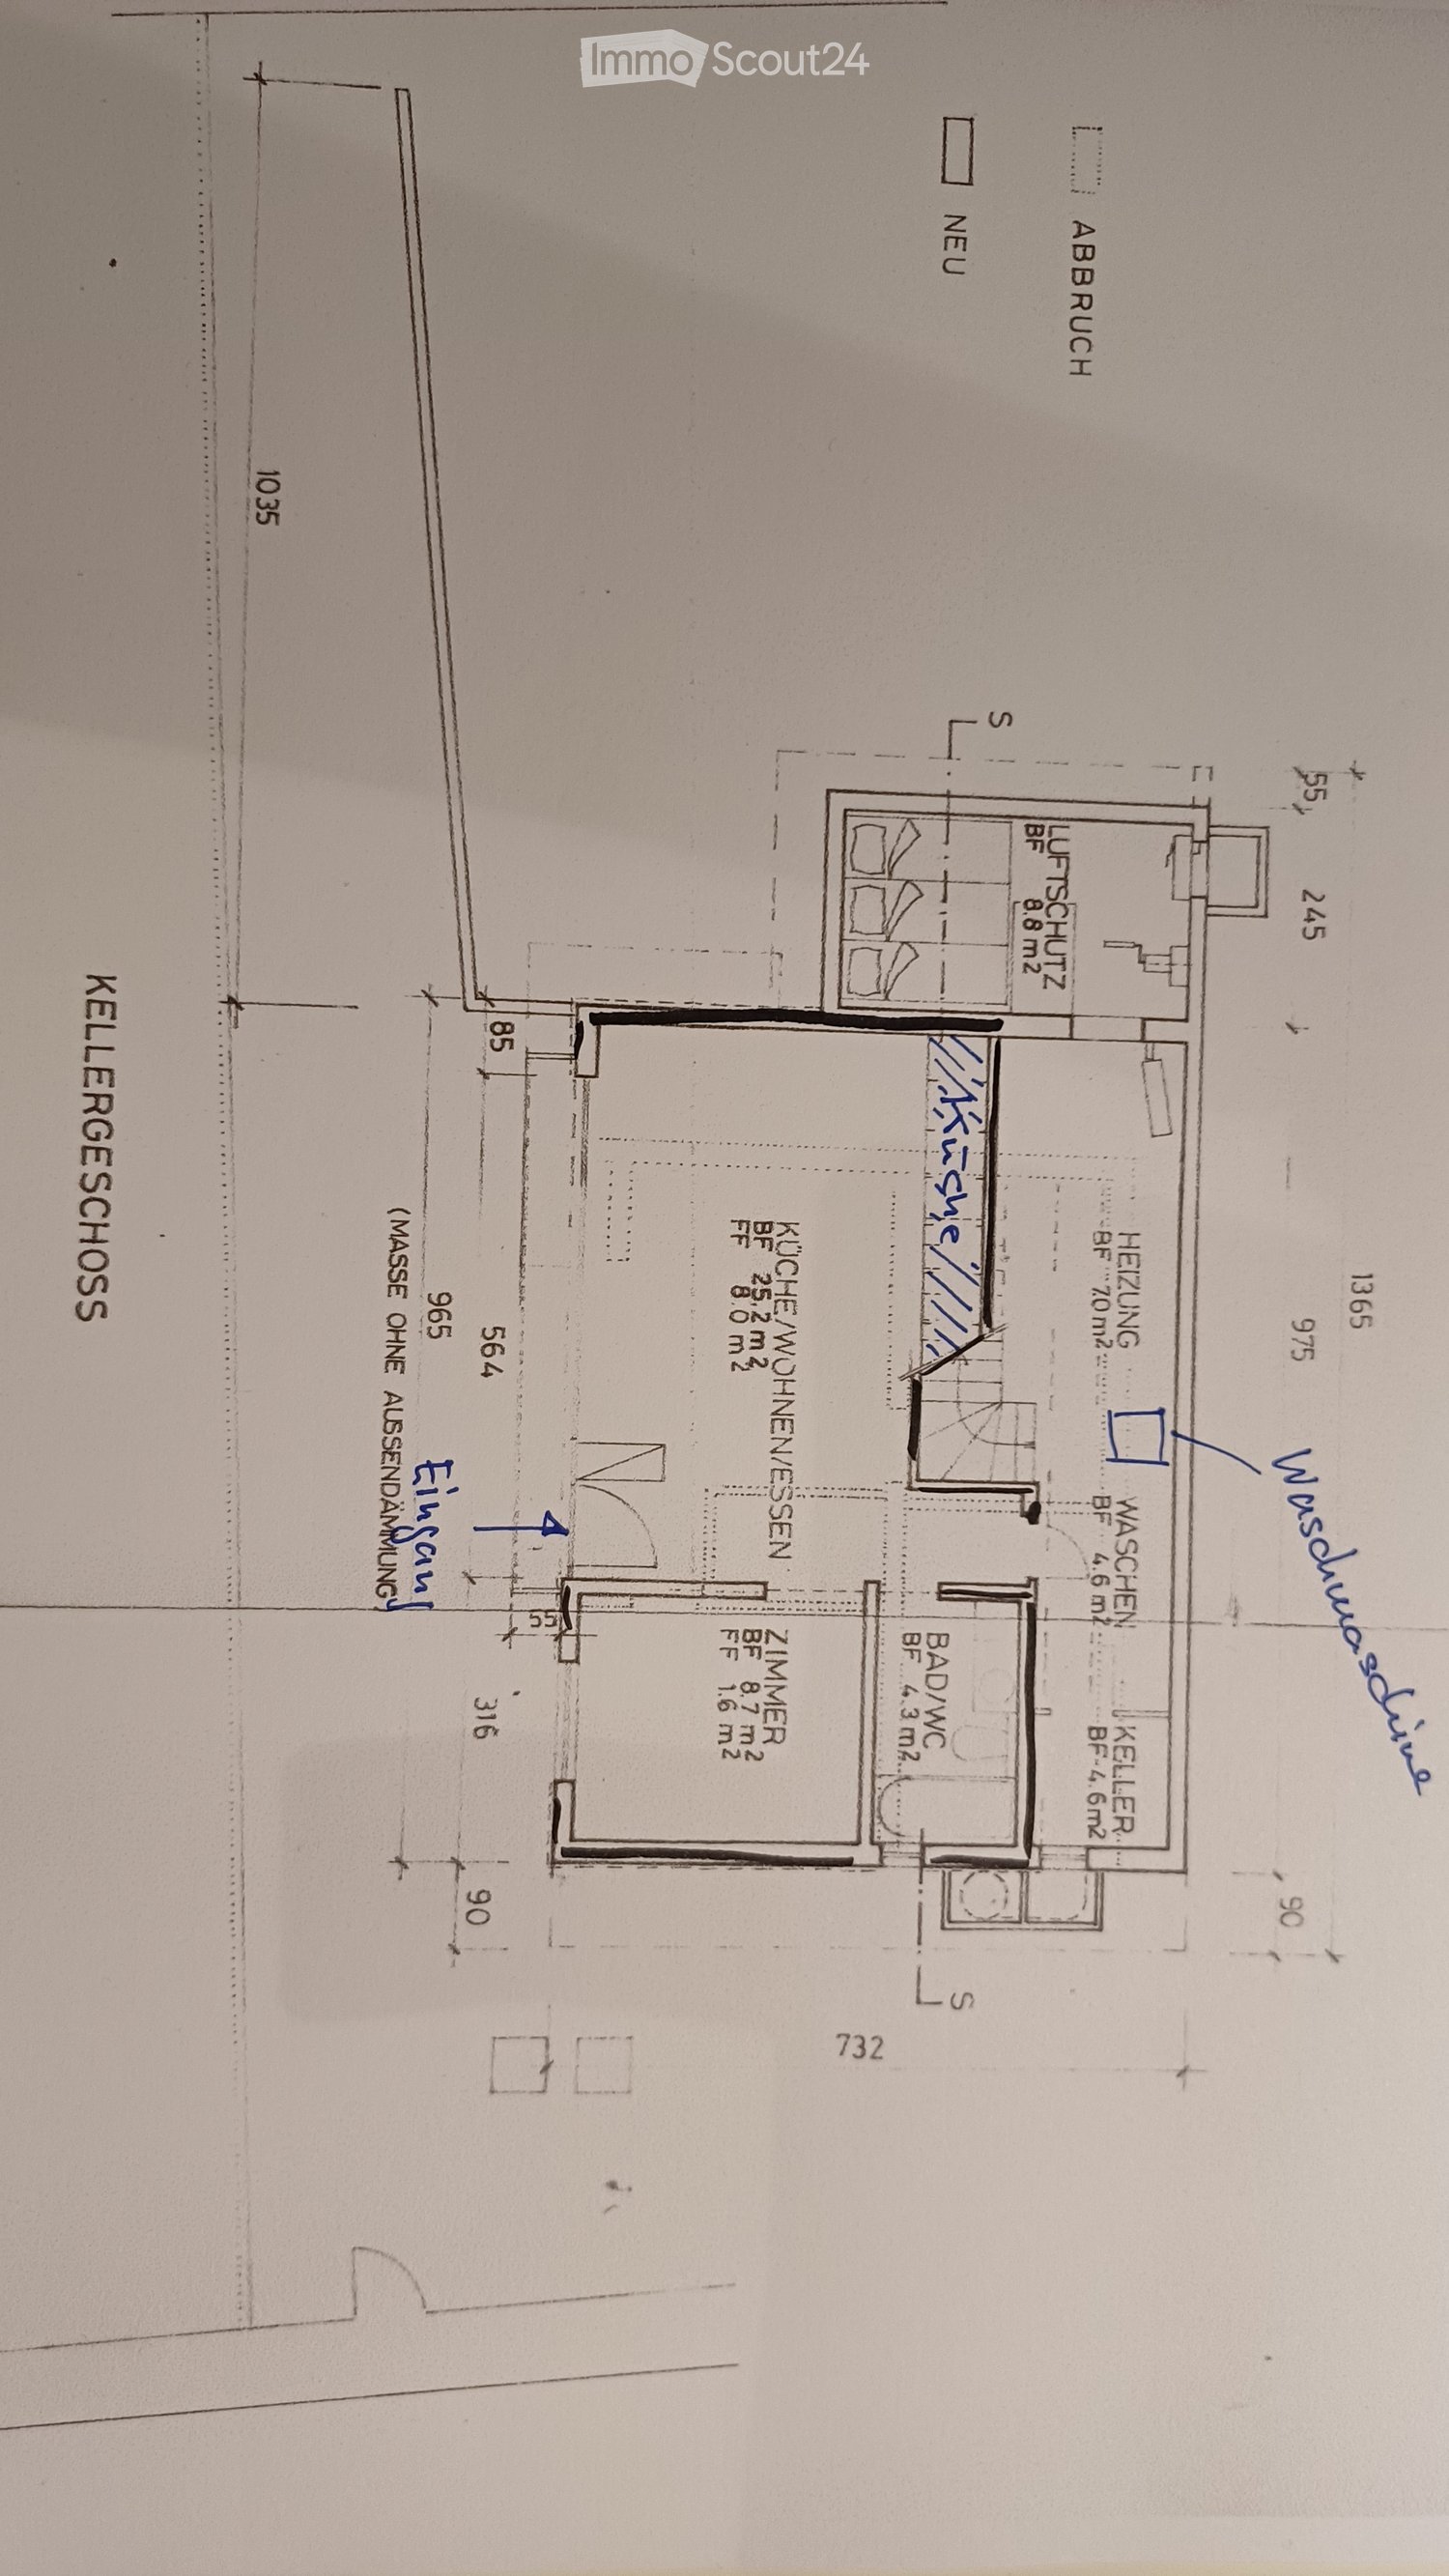
  • Floor plan of a 3.5-room apartment on the first floor of House A, including living/dining/kitchen area, bedrooms, bathrooms, and balconies.
  • Modern balcony with large glass walls, tiled floor, and a view of a lake and surrounding buildings.
  • Modern kitchen with a black kitchen island, sleek faucet, and built-in oven, featuring large windows and recessed lighting.
  • Empty room with light wooden flooring and white walls, featuring a partially open door leading to another space.
  • Modern bathroom with grey tiled walls, a bathtub, toilet, sink, and a large illuminated mirror above the sink.
  • Modern balcony with glass railing, tiled floor, small garden area with plants, and outdoor furniture including lounge chairs and a small table.
  • Modern two-story building with white facade, large windows, and a central entrance. Features a raised ground floor and a balcony area visible on the left side.
1 / 11
3.5 rooms, 93m², CHF 3,390.–
Top
Neumattstrasse 4, 6205 Eich

Charming apartment in owner-occupied standard with lake view

Welcome to this beautiful, scenic, and highly modern 3.5-room apartment with above-average owner-occupied standard in the tax-friendly, popular Lucerne municipality of Eich.The living area is extensively glazed and offers a breathtaking view of Lake Sempach and the Alps.The open kitchen with cooking island and modern appliances (Bora extraction system, wine cooler, warming drawer, steamer, etc.) meets the highest standards.The spacious entrance area with built-in closet serves as the central element of the apartment. Furthermore, the apartment has a SMART-Home System, which allows you to conveniently control the shutters, lighting, and music via a tablet. An alarm system complements the security of this beautiful apartment.Both bedrooms are generously designed. The master bedroom has its own bathroom, which leaves no wishes unfulfilled. It features a large, floor-level rain shower, a double sink with mirror cabinet, and a screened toilet.The second bathroom with bathtub emphasizes the high standard of the apartment.The charming apartment has a spacious terrace, part of which can be glazed to create a winter garden, and the second area remains open. Of course, sun awnings were also considered here, as the apartment has an optimal south-west orientation for sun worshippers.The spacious elevator system allows for barrier-free and convenient use, making the apartment ideal for older people as well. It simplifies everyday life by eliminating the need to carry heavy shopping bags.In the apartment's redoubt, there is a laundry tower for convenient household management. Additionally, the apartment has a separate basement compartment (electricity and sink), ensuring sufficient storage space.2 underground parking spaces, which can be reached via a car lift, can be rented for CHF 150 each.Available for move-in from September 7, 2026

Travel time
-
  • Modern multi-story residential building with balconies and a landscaped garden area featuring seating and greenery.
  • Empty kitchen with white cabinets, stainless steel appliances, and tiled flooring.
  • Empty kitchen and living area with white tiled flooring, white walls, and built-in kitchen cabinets.
  • Completely empty room with white tiled floor, white walls, a single window, and a ceiling light fixture.
  • Empty room with white tiled flooring, white walls, a built-in wardrobe, and a ceiling light fixture. The room is unfurnished and appears to be a bedroom or storage space.
  • Empty room with white walls, tiled floor, large sliding glass doors leading to an outdoor area, and recessed ceiling lighting.
  • Balcony with metal railing overlooking a lush green garden and distant mountains.
  • A well-maintained garden with lush green grass, trimmed hedges, and various trees, with a scenic mountain backdrop.
1 / 8
3.5 rooms, 86m², CHF 2,360.–
Top
Lauerzring 32, 6010 Kriens

Bright 3.5-room apartment with a very beautiful, unobstructable view and modern comfort in Kriens

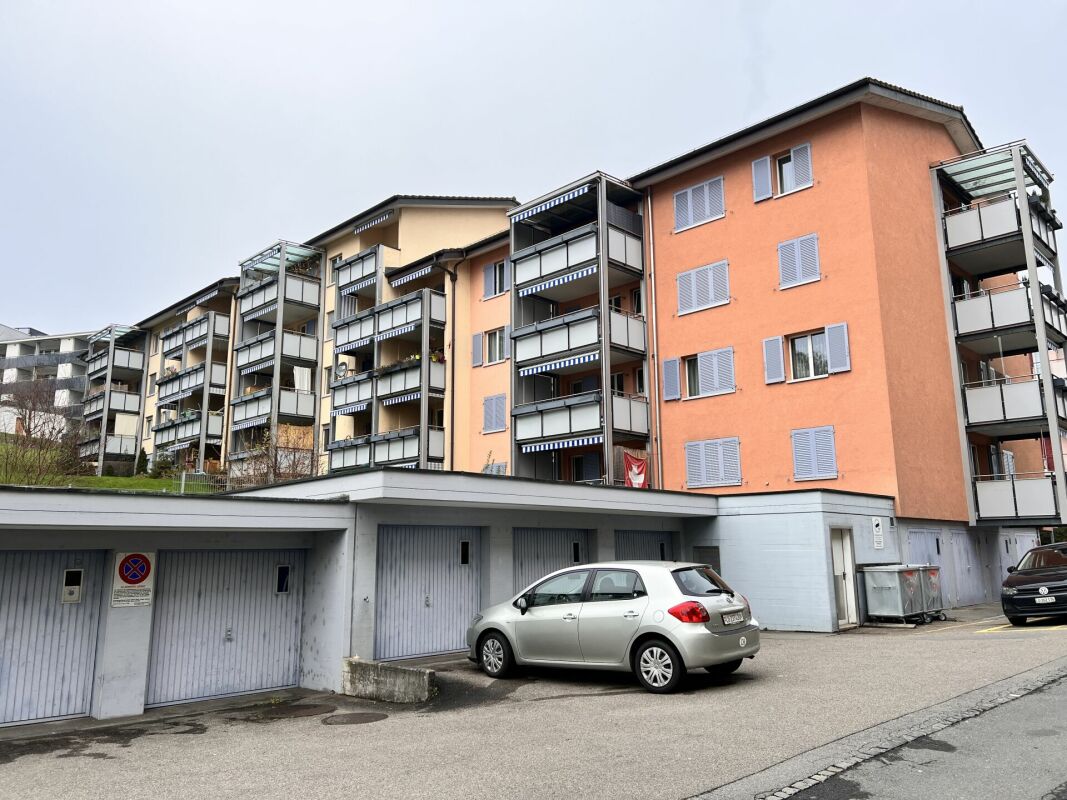
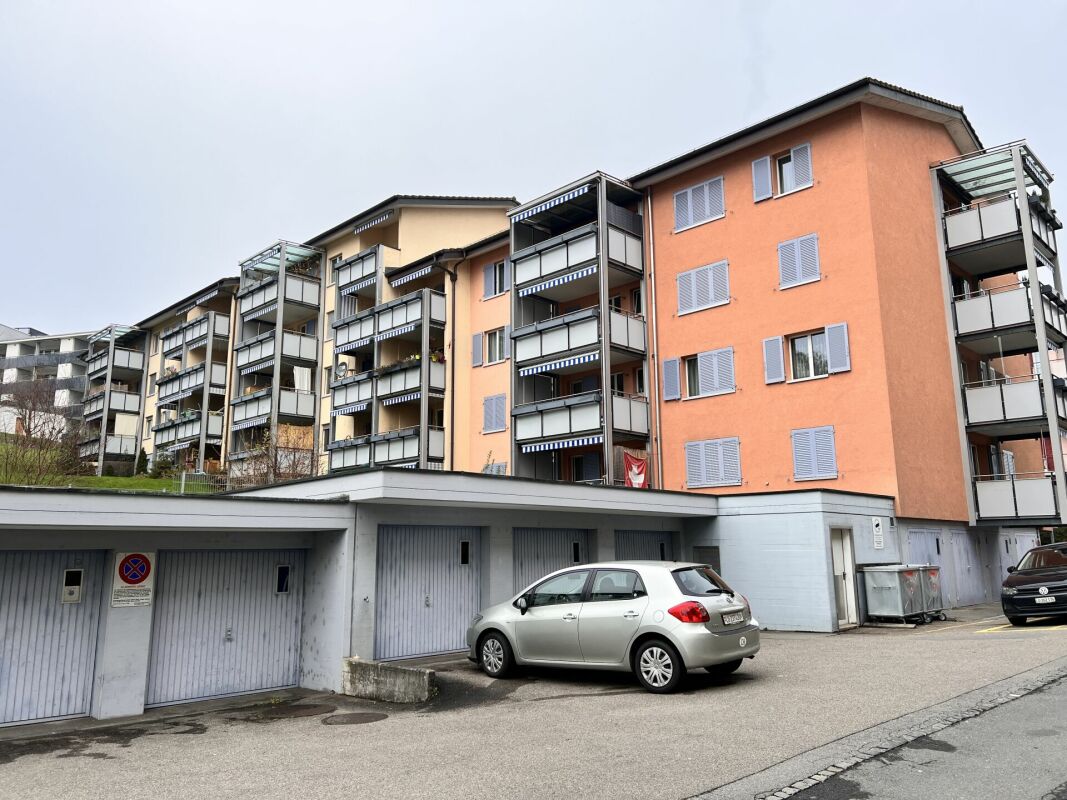
Welcome to this well-maintained 3.5-room apartment on the 2nd floor of a modern multi-family house at Lauerzring 32 in Kriens. The apartment impresses with a spacious living area of 86 m² and is available from December 1, 2026. The thoughtful room layout makes this property ideal for singles, couples, and small families.The highlights at a glance • Completely renovated bathroom: Equipped with high-quality bathroom furniture, a modern mirror cabinet, and a comfortable Twinline shower bathtub with an integrated glass door for easy access. • Private laundry room: New, high-efficiency washing machine/tumble dryer combination directly in the apartment (washing and drying in just 3 hours). • Bright, stylish kitchen: Functional built-in kitchen with elegant gray fronts, modern stainless steel appliances, two ovens, and a low-maintenance floor. • Thoughtful storage space: Practical wardrobe in the inviting entrance area as well as a separate, small retreat for additional storage space. • Sunny balcony: Enjoy relaxing hours and a beautiful view outdoors. • Outdoor area & extras: The well-maintained, green outdoor area of the residential building offers cozy seating areas to linger. Pets are also welcome here. • Parking possibility: A parking space in the garage can be rented for CHF 140.–/month. Quiet and yet excellently connected locationThe apartment is located in a pleasantly quiet and very family-friendly area in Kriens, which benefits from plenty of sunlight in the summer. The local infrastructure is excellent: • Public transport: The Lauerzweg bus stop can be reached in just 4 walking minutes, and the Kriens Mattenhof train station in about 12 walking minutes. • Schools & family: The Roggern school is practically located next to the house (only 4 minutes on foot). • Shopping & health: An ALDI supermarket can be reached in 9 minutes on foot. The Medbase Apotheke Mattenhof is about 12 walking minutes away. Would you like to visit your new home? We look forward to your contact for a viewing appointment!

Travel time
-
  • Two-story house with a tiled roof, multiple windows, and balconies surrounded by lush greenery and trees.
  • Empty room with wooden flooring, white walls, exposed wooden beam, and a black wood-burning stove with a chimney pipe.
  • Empty room with wooden flooring, white walls, and multiple windows allowing natural light. Exposed wooden beams on the ceiling.
  • Modern bathroom with white tiles, a toilet, a mirrored cabinet, and a light switch on the wall.
  • Modern bathroom with a white sink, chrome faucet, large mirror, glass-enclosed shower, and a white radiator.
  • Floor plan of a residential unit labeled "WOHNUNG 1.06" with labeled rooms including "ZIMMER" (bedroom), "WOHNEN-ESSEN" (living-dining), "KÜCHE" (kitchen), "BAD" (bathroom), and entrance area. Dimensions and measurements are provided.
1 / 6
3.5 rooms, 80m², CHF 2,400.–
Top
Obernauerstrasse 102, 6012 Obernau

3.5 room apartment on the 1st floor of a 3-family house (still under renovation) Pictures are from the ground floor apartment

We rent from November 1, 2026 or by agreementfreshly renovated 3.5 room apartment on the 1st floor of a 3-family house (still under renovation) currently only floor plan available, construction standard like the ground floor apartment (photos currently from the ground floor apartment), ideal for 2 peopleAttractive, beautiful 3.5 room apartment with covered wooden loggia (east side) also usable as a seating area and open seating area on the west side.Net rent CHF 2,400.--, ancillary costs CHF 50.-- (includes only operating costs such as water, general electricity and waste), outdoor parking space CHF 75.-- optionalHeating costs are not included in the ancillary costs, as the tenant(s) procure the pellets/wood themselves. This gives you maximum control over the heating costs.Apartment description:- Entrance into a hallway- Modern kitchen: kitchen with ceramic cover, equipped with induction cooker, extractor fan led outside, oven, dishwasher, large refrigerator with freezer- Bathroom, equipped with toilet, sink with drawer unit, mirror cabinet, towel heater, shower with glass door - Bright, light-filled rooms, modern construction- Heating pellet-wood-hybrid stove, which can be controlled via smartphone. The stove produces a cozy warmth. Additionally, in the two rooms, electric infrared heating, which can be switched on as needed- Laundry room with washing machine and dryer as well as sink- Outdoor seating area- large woodshed- outdoor shed with access to a natural cellar- lockable bicycle cellarLocation:- Hauptstrasse Obernau, set back a bit and immediately at the forest edge- Distance to bus stop Obernau Hammerschmiede 3 minutes- Shopping opportunities 3 bus stops from Schappe-Center Kriens, 50 m from Migros supermarket (estimated to be available from the end of 2027)We look forward to your inquiry and to showing you this apartment, which is still under renovation!
Travel time
-

Suggested properties for you based on search results

Other interesting objects