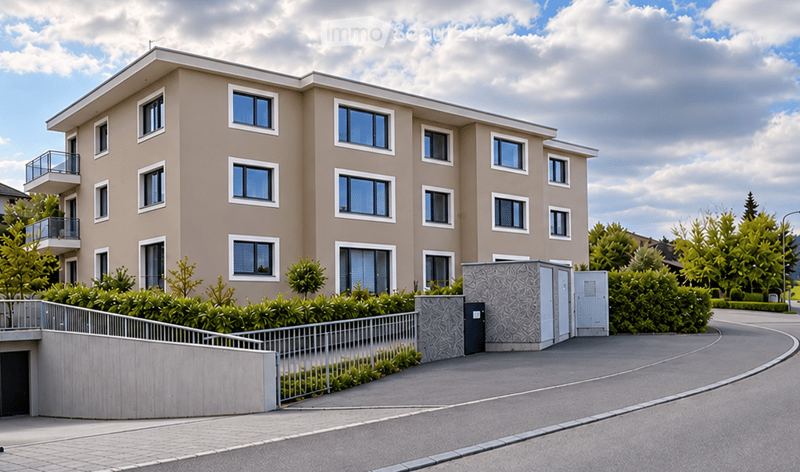
• Residential building with three storeys, balconies on the left side, and a garage entrance with a closed door at ground level.
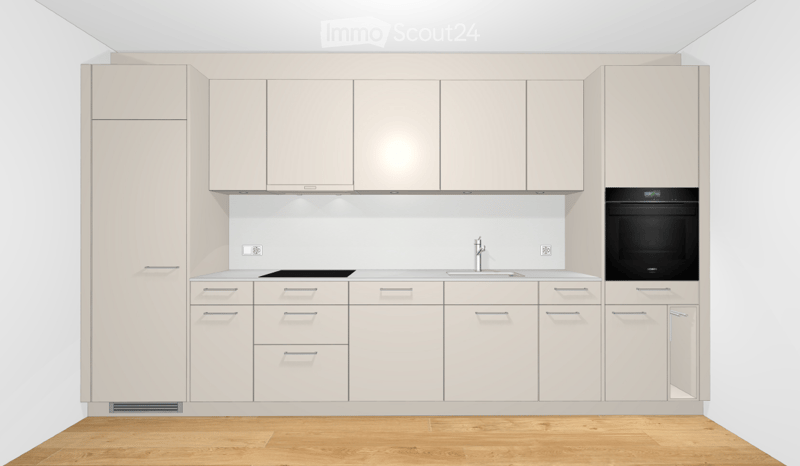
  • Kitchen with beige cabinets, a built-in oven, an induction hob, a sink, and a tall refrigerator unit along one wall.
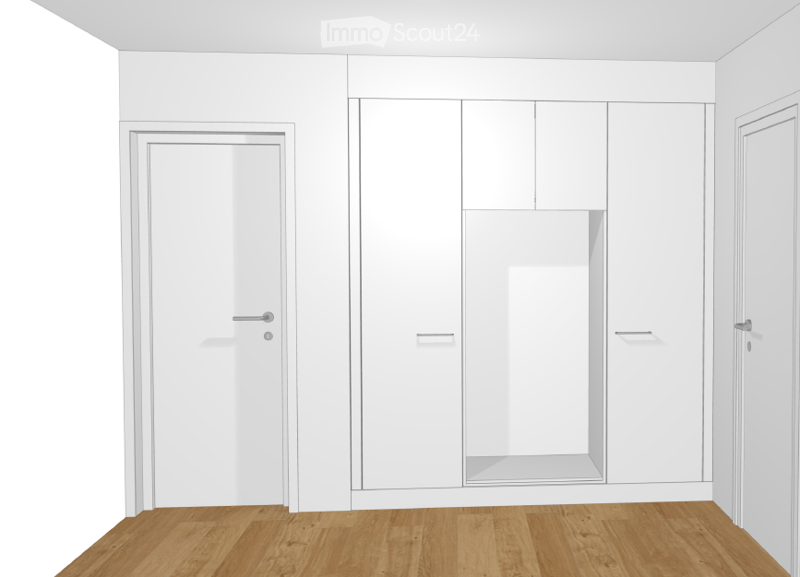
  • Empty room with white built-in wardrobe doors, a white interior door on the left, a door on the right, and a wooden floor.
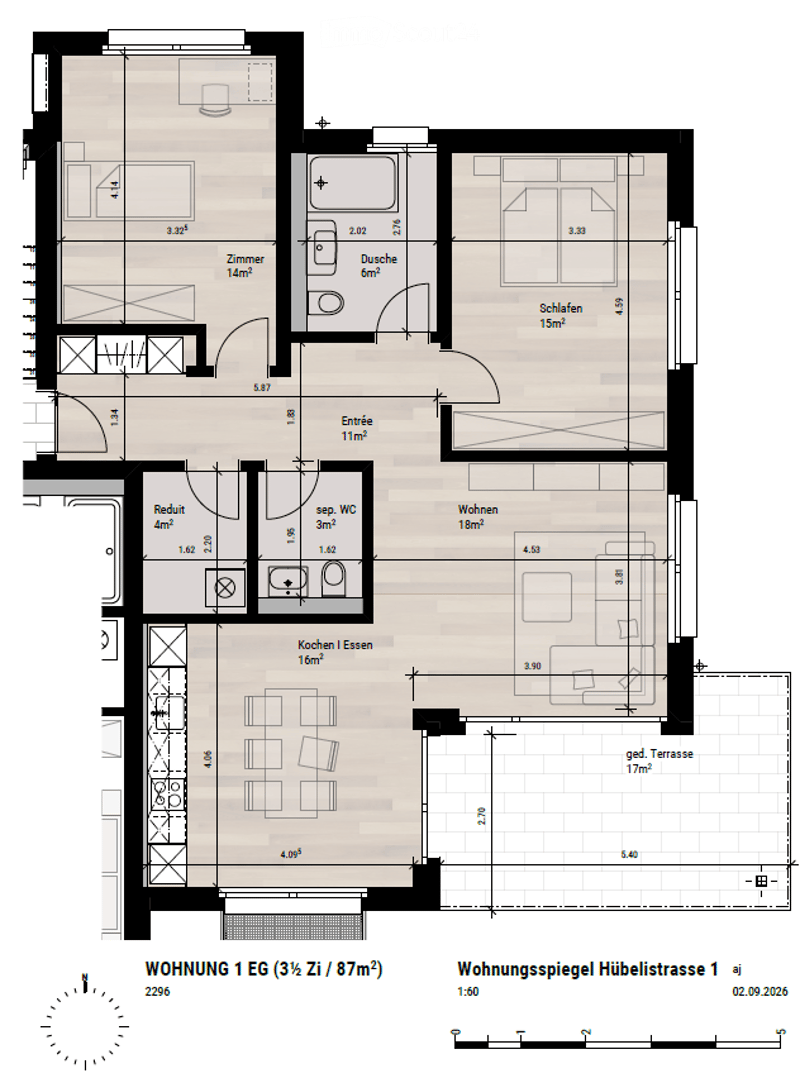
  • Floor plan of a 3.5-room apartment with a Zimmer, Schlafen, Wohnen, Kochen/Essen, Entrée, Dusche, separate WC, Reduit, and a covered terrace labelled gedeckte Terrasse.
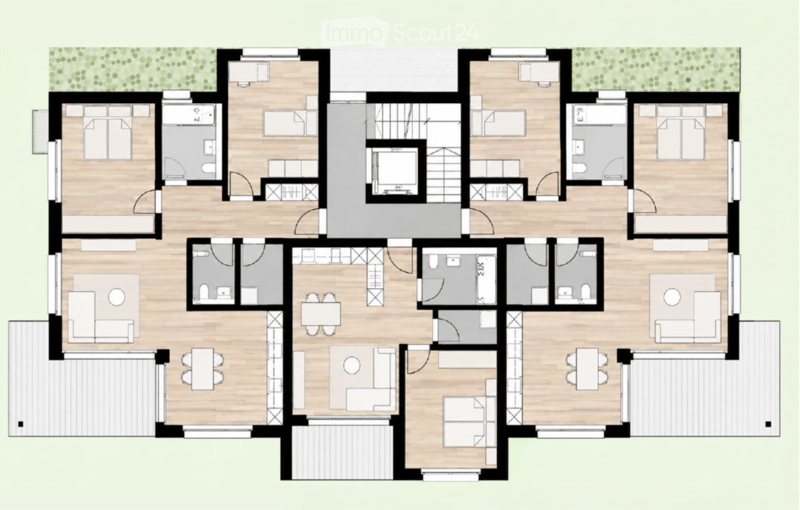
  • Floor plan of a multi-apartment residential floor with several bedrooms, bathrooms, living areas, and a central stairwell, with outdoor terraces at the edges.
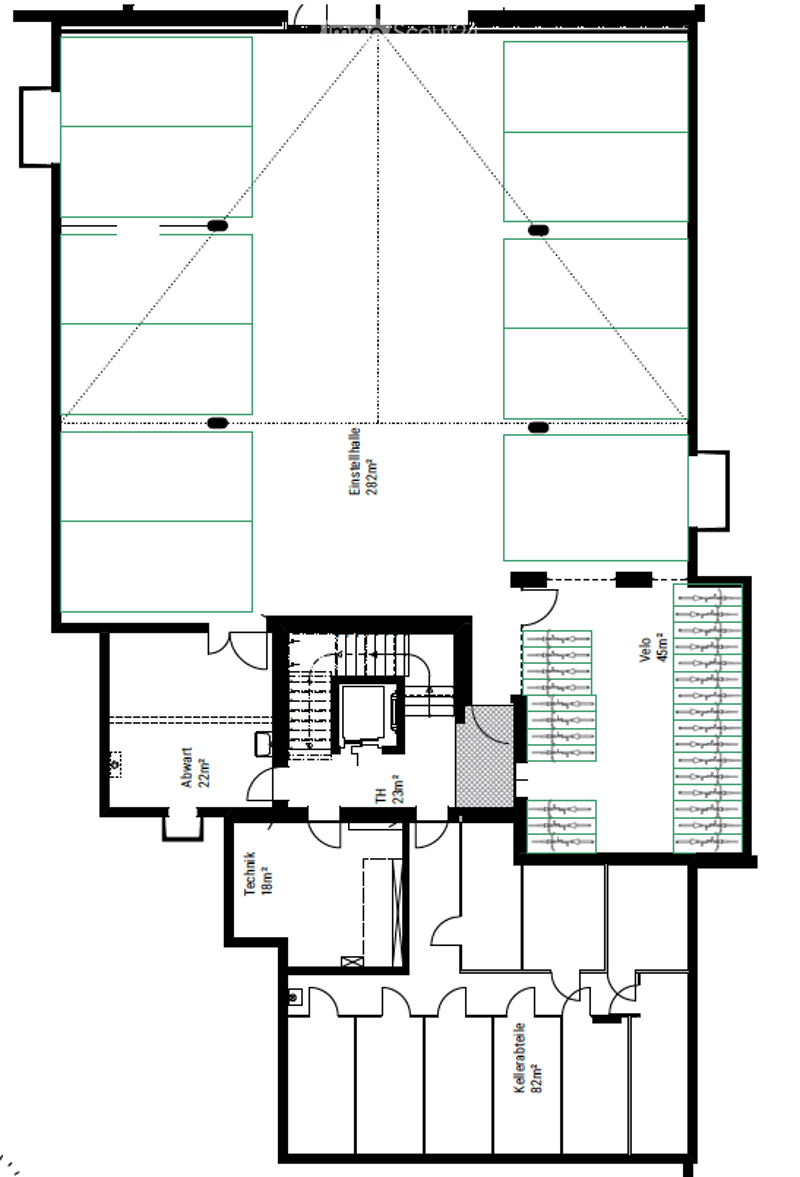
  • Floor plan of a building basement with a large parking hall, a bicycle room, a technical room, a waste room, and several storage rooms.
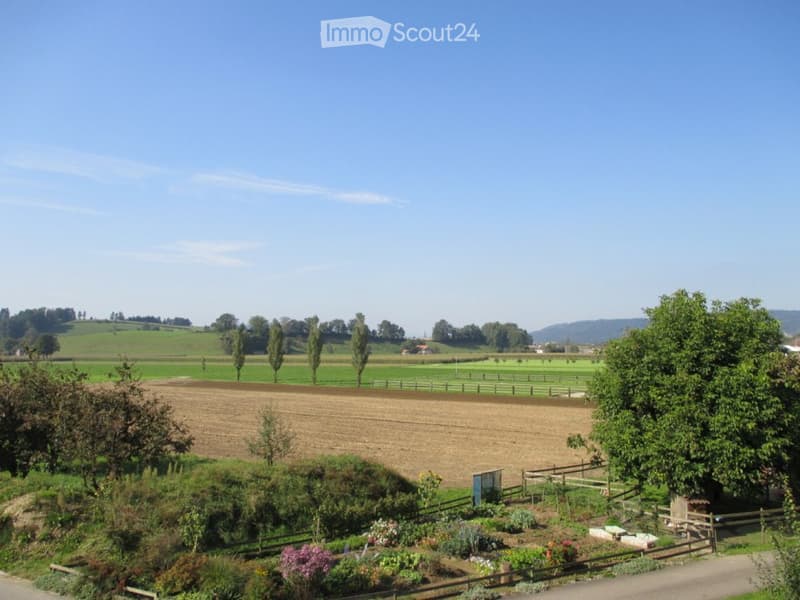
  • Wide rural view of green fields, a plowed field, a garden bed with flowers, and distant hills under a clear sky.
  • Get full property details

    Contact the advertiser for the exact address, floor plans and additional documents.

1 / 8
Rooms
3.5
Living space
87 m2
Rent
CHF 1,710.–

"First rental of five 3.5-room apartments in a quiet location from CHF 1710.00 from May 1, 2027"

Address

Hübelistrasse 1, 6248 Alberswil

Travel time

  • 37 min.Station: Gettnau

Surrounding information

Source of this data

The data displayed is provided by one of our third-party suppliers.

Please note that the locations displayed may not be up to date and there may be some deviations.

  • School

    4 min.4
  • Public Transport

    4 min.Alberswil Dorf

Times refer to the route on foot.

Price

Rent:
CHF 1,710.–

Main information

Availability:
01.05.2027
Type:
Apartment
No. of rooms:
3.5
Floor:
1
Surface living:
87 m2
Year built:
2027

Characteristics

  • Balcony / Terrace

  • View

  • Wheelchair access

  • Child-friendly

  • Parking space

  • Garage

  • Elevator

  • New building

Description

The modern multi-family house with 9 rental apartments is located in a central and quiet location in the municipality of Alberswil. The floor plan concept features clearly structured and well-lit rooms.

Your advantages

  • own washing tower (washing machine and dryer) in the basement

  • quiet living location

  • cooled living rooms for pleasant summer days

  • spacious garden seat/balcony and evening sun

  • in the countryside and yet quickly in the centers

  • good public transport connection

  • high standard of construction

  • short distances to school

  • low ancillary costs of CHF 160.00 account

The south-facing apartments allow you to enjoy the evening sun for a long time. The basement including washing tower enables a high degree of independence. The individual floors can be reached comfortably by lift. In the spacious underground garage, one or two parking spaces per apartment are available for rent at CHF 130.00 per space. The newly built multi-family house offers a qualitatively high standard of construction. The high-quality kitchen from the Swiss brand Veriset fits very discreetly and elegantly into the living area.

Listing ID
4003611795
Object ref.
yx78c.kangv

Contact the advertiser

Tenant profile
Success booster
Greater chance of success

In high-demand areas, property listers find themselves pre-selecting prospects to manage the number of viewings. Timing – first come, first served – is key, but other criteria can also influence selection. A high income doesn’t always mean an advantage – be honest about it.

By continuing, I declare that I accept the GTC and acknowledge the privacy policy, and that personal aggregated data related to my interests may be shared with the advertiser.

Similar properties which might be interesting for you

Fraud prevention: a few useful tips

  • Never transfer money in advance
  • Be careful if the price appears too low
  • Never share personal data such as bank details or copies of ID upfront
  • Do not sign a contract before you have visited the property

Tips and services