










Canton Appenzell Innerrhoden - Flats for rent with Balcony / Terrace, Pets allowed

We recommend expanding your search criteria to get similar results. The current filters didn’t return any matches.

If you don’t want to change your current search criteria, we recommend creating a search alert, so you’ll be notified when matching offers become available.

More objects in your automatically expanded search area
48 results - Radius: + 10km
  • Empty attic space with wooden flooring, white walls, and a staircase leading upwards. A black wood-burning stove is positioned against the wall.
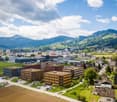
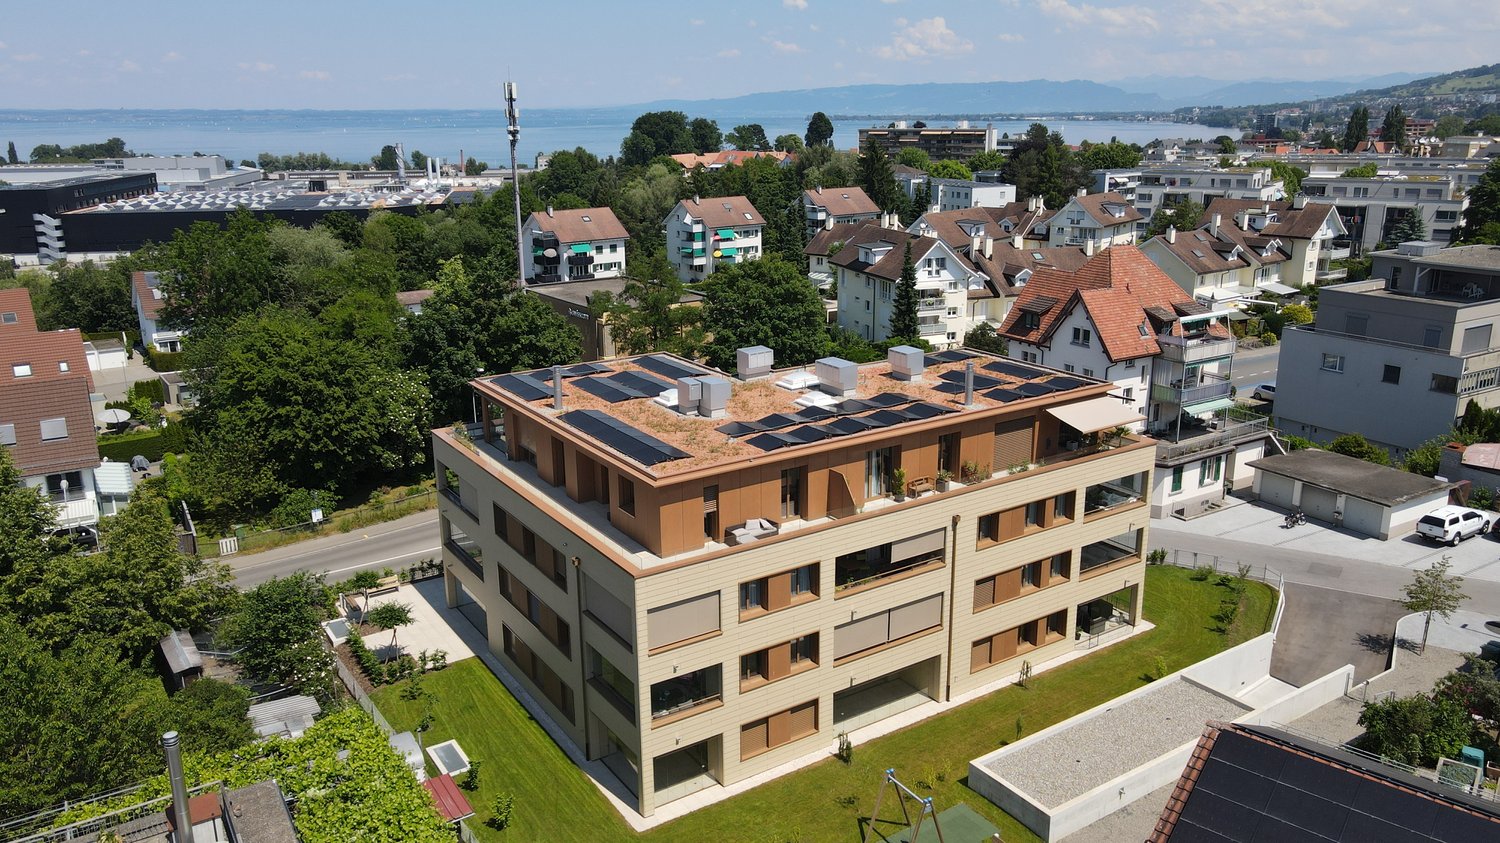
  • Aerial view of a residential area with multiple buildings, red-tiled roofs, green spaces, and a swimming pool in the foreground.
  • Bright hallway with wooden flooring, white walls, and a modern black wood-burning stove. A wooden staircase with a metal railing leads upwards.
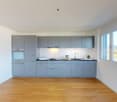
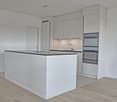
  • Modern kitchen with light-colored cabinets, wooden flooring, and a small staircase leading upwards.
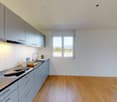
  • Modern kitchen with light-colored cabinets, wooden flooring, and a sink with a faucet.
  • Modern room with light wooden flooring, white cabinetry, built-in oven, staircase leading upwards, and a central black wood-burning stove.
  • Bright, empty attic room with wooden flooring, white walls, and a modern black wood-burning stove with a chimney. Large windows allow natural light to fill the space.
  • Empty hallway with light wooden flooring and white walls, featuring two closed doors and a visible electrical outlet.
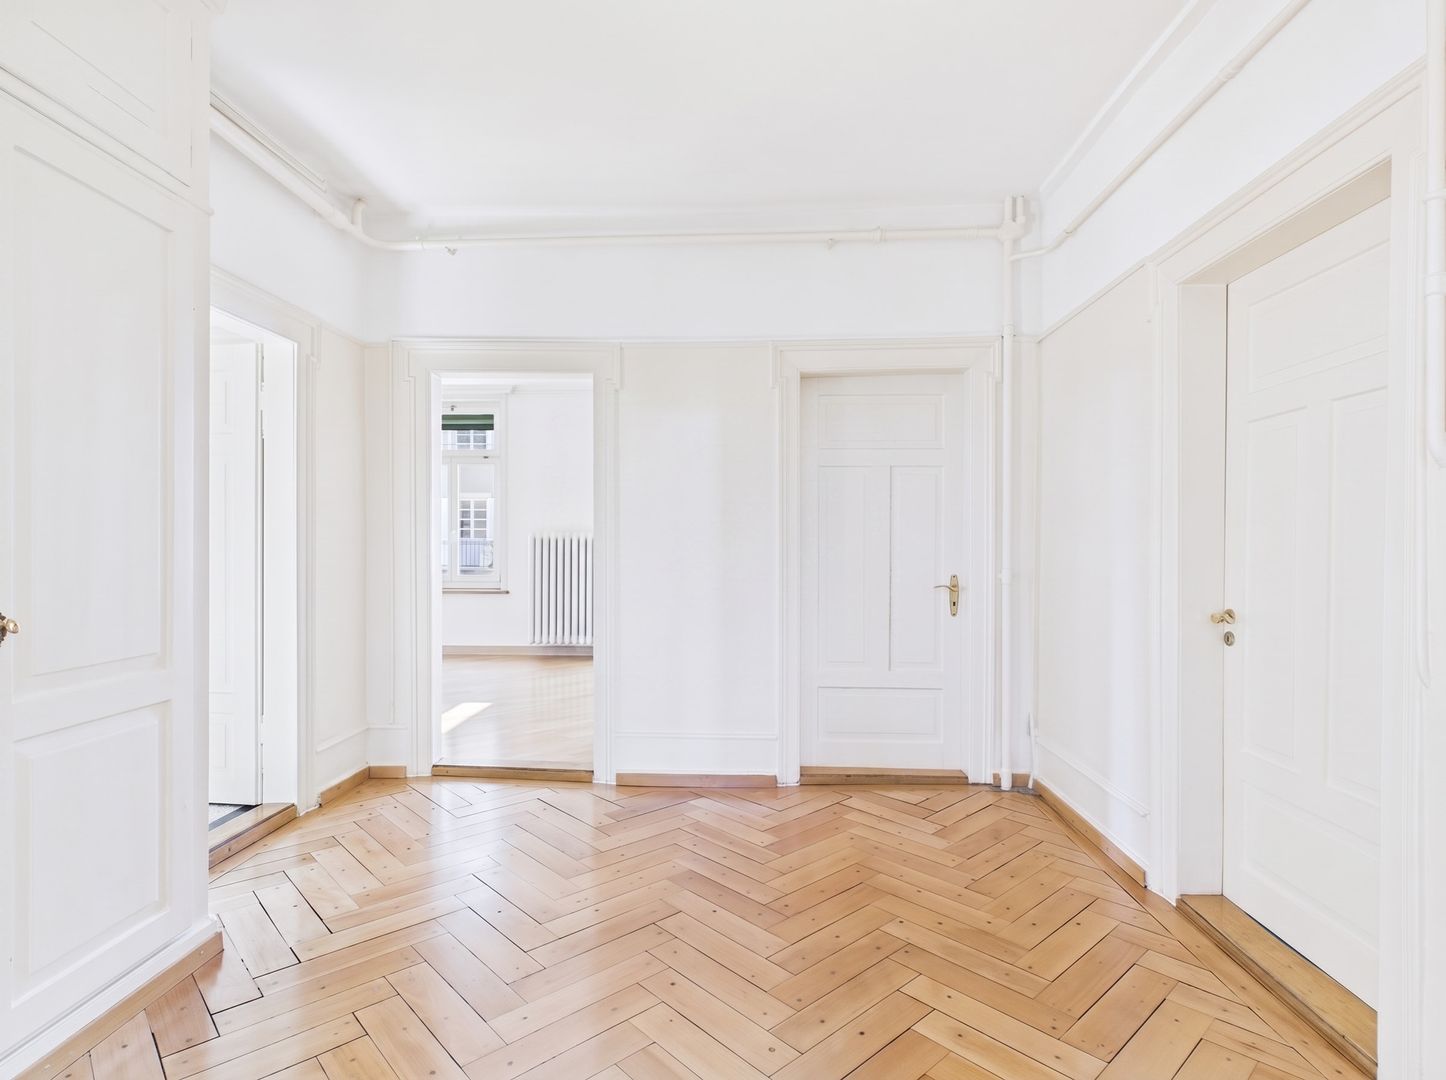
  • Empty hallway with light wooden flooring, white walls, and multiple doors leading to other rooms.
  • Wooden staircase with light-colored steps and a wooden handrail, set against white walls and a wooden floor.
  • Modern bathroom with a white sink, faucet, toilet, and stacked Siemens washing machine and dryer unit.
  • Modern bathroom with a glass-enclosed shower, a white sink with a modern faucet, a large mirror, and a built-in cabinet.
  • Empty room with wooden flooring and white walls, featuring two open doorways leading to adjacent spaces.
  • Empty attic space with wooden flooring, slanted ceilings, and a small window letting in natural light.
  • Empty attic space with wooden flooring, white walls, and a small window allowing natural light.
  • Empty room with light wooden flooring and white walls, featuring a closed white sliding door leading to another room.
  • Wooden deck with green metal railings, offering a scenic view of a town and surrounding hills.
  • Wooden deck with green metal railing, overlooking a town with red-tiled roofs and distant hills.
  • Modern balcony with grey tiled floor, white walls, and a large skylight offering a scenic view of greenery and houses.
  • Close-up view of a wooden staircase with turned balusters and a carpeted stair tread, leading upwards.
  • Carpeted staircase with wooden handrail and balusters, white walls, and closed doors at the end of the hallway.
  • Empty hallway with a sliding glass door leading to a balcony area, carpeted floor, white walls, and a smoke alarm on the wall.
1 / 22
Aerial view of a residential area with multiple buildings, red-tiled roofs, green spaces, and a swimming pool in the foreground.
Bright hallway with wooden flooring, white walls, and a modern black wood-burning stove. A wooden staircase with a metal railing leads upwards.
Modern kitchen with light-colored cabinets, wooden flooring, and a small staircase leading upwards.
3.5 rooms, 75m², CHF 2,650.–
Premium
Dürrenmattstrasse 38, 9000 St. Gallen

Exclusive attic living with private lift and panoramic terrace – First occupancy after core renovation

Exclusive attic living with private lift and panoramic terrace – First occupancy after core renovationIn a quiet and preferred location on Dürrenmattstrasse 38 in St. Gallen, this exceptional 3.5-room attic apartment with high living comfort, plenty of privacy, and an impressive all-around view awaits you. It is a first occupancy after a comprehensive core renovation of the building, where particular emphasis was placed on quality, comfort, and modern living.The arrival is already something special: The lift takes you directly and exclusively to the apartment. The spacious living and dining area with a stylish chimney creates a pleasant living atmosphere and offers direct access to the balcony. The modern, high-quality kitchen convinces with plenty of workspace and storage space and leaves no wishes unfulfilled.Another highlight is the private roof terrace with direct access from the apartment. Here, you can enjoy a spectacular 360-degree panoramic view of the city of St. Gallen and the surrounding landscape – the perfect spot for relaxed hours, social evenings, or unforgettable sunsets.The high-quality interior design underlines the exclusive character of the apartment. Noble oak parquet flooring provides a warm living atmosphere, while the modern wet cell with a spacious, walk-in shower offers the highest comfort. A private washing machine and a private dryer within the apartment round off the attractive offer.Highlights at a glance: • First occupancy after comprehensive core renovation • Exclusive 3.5-room attic apartment • Direct lift access to the apartment • Spacious, modern kitchen • Bright living and dining area with chimney • Covered balcony with 3.5m2 adjacent to the living room • Private roof terrace with 30m2 and direct access • Unique 360-degree all-around view • High-quality interior design • Oak parquet in the living areas • Modern wet cell with walk-in shower • Private washing machine and private dryer • Attractive and quiet living location in St. Gallen This special attic apartment combines exclusivity, comfort, and views at the highest level. The first occupancy after the comprehensive core renovation offers you the rare opportunity to occupy a practically new home in a sought-after living location. Arrange a viewing appointment today and convince yourself of this exceptional living offer.

Travel time
-
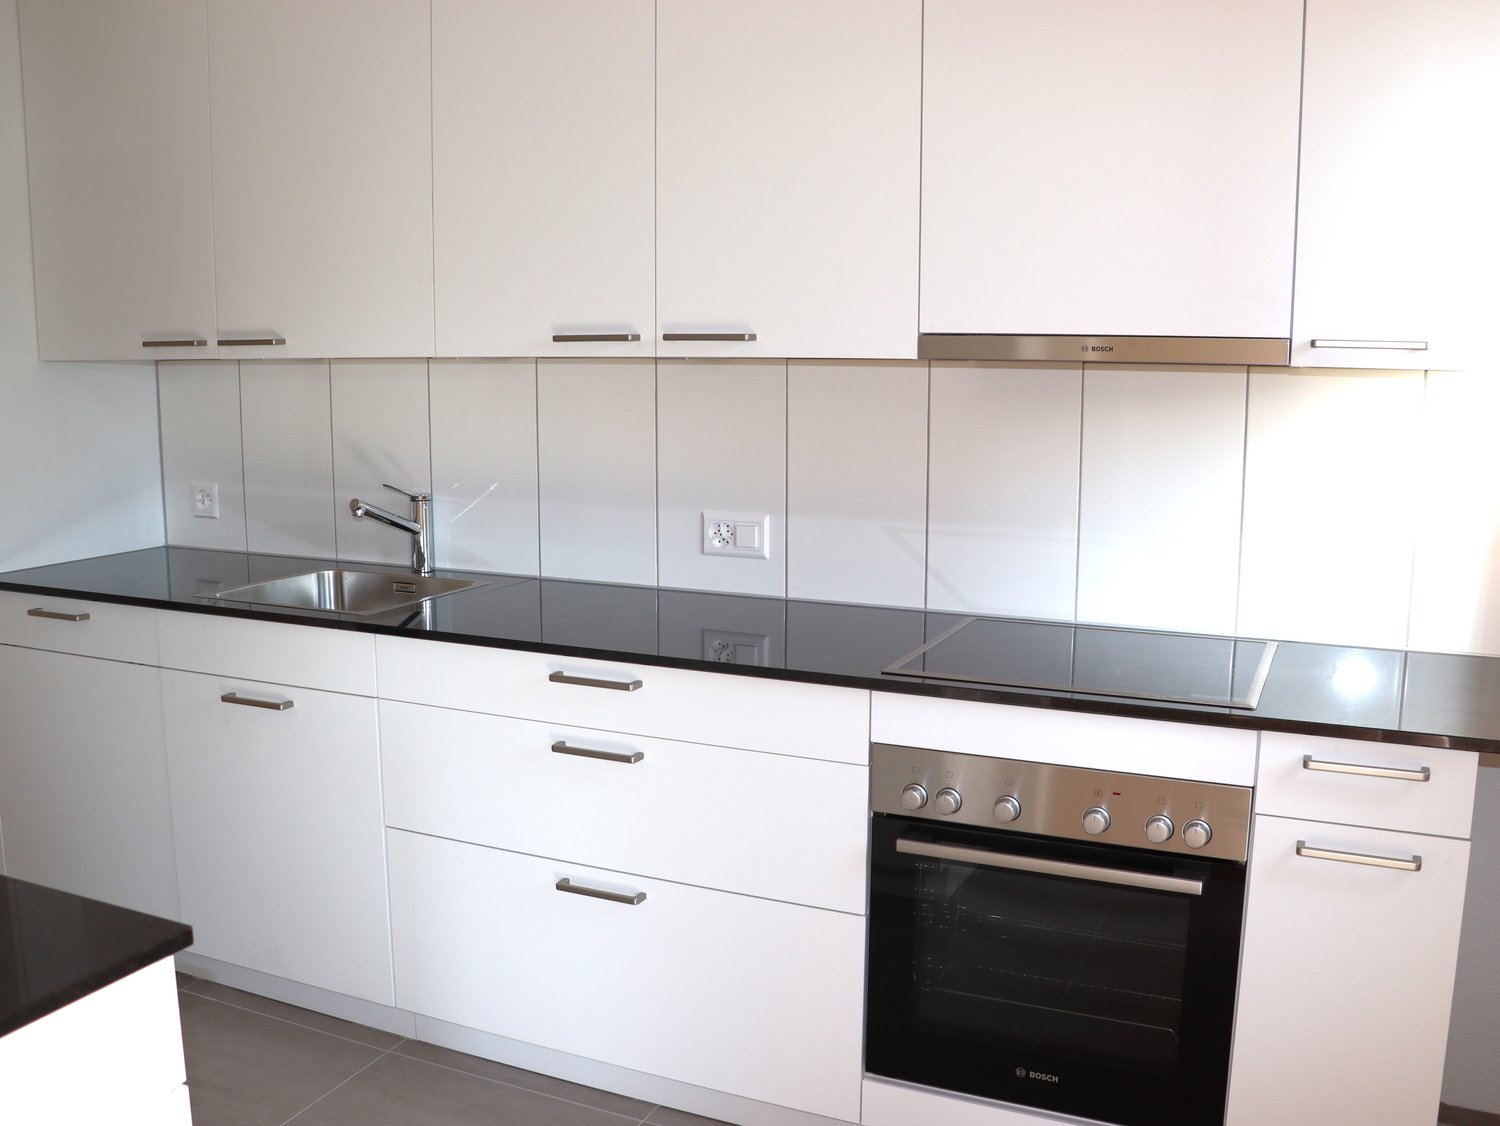
  • Bright, minimalist kitchen with white cabinets, a sink, and an oven, featuring light wooden flooring and large windows offering a view of greenery.
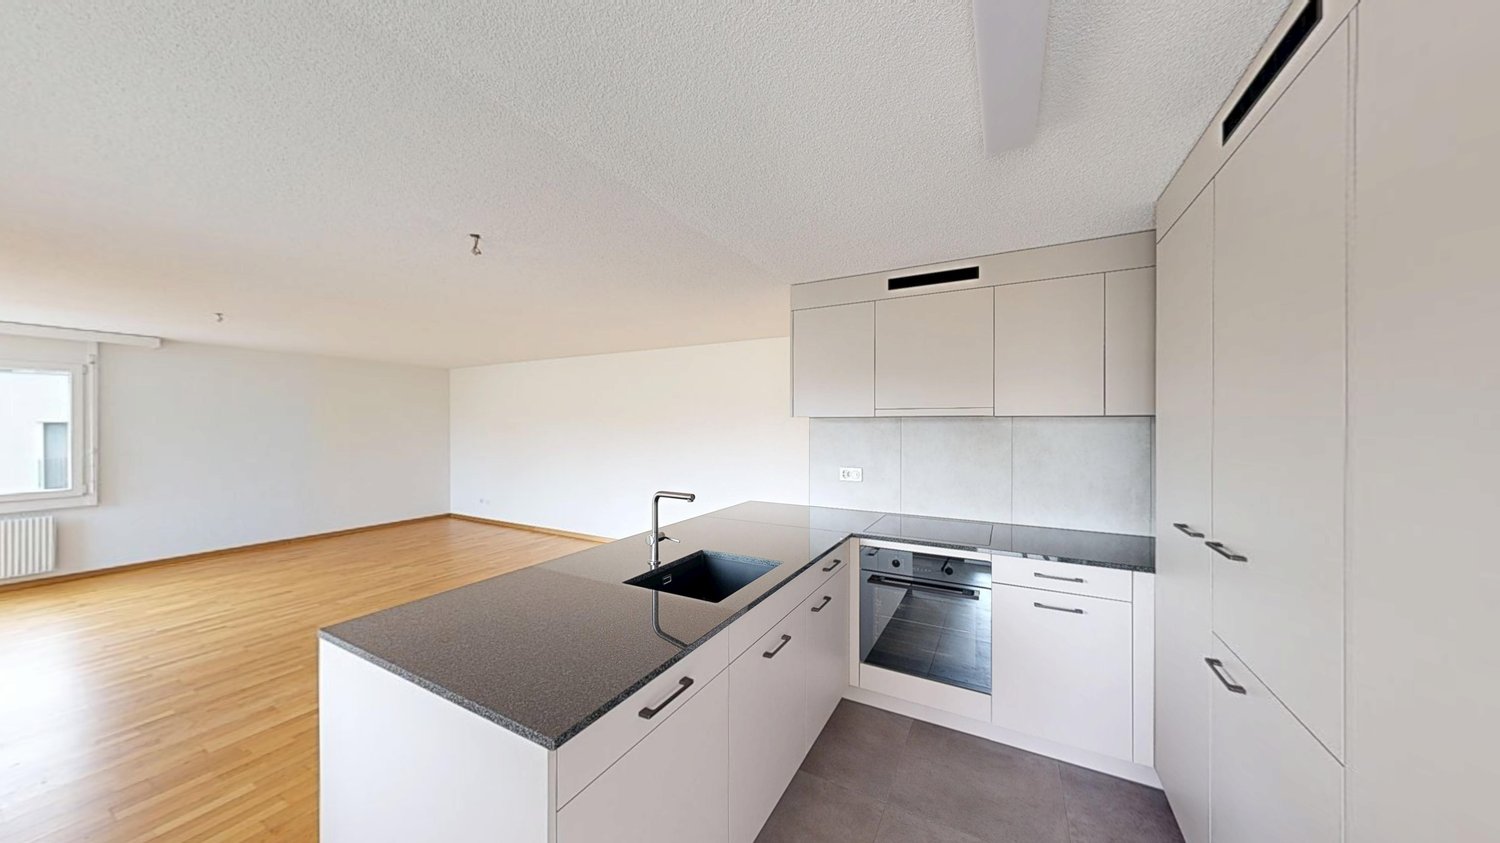
  • Modern kitchen with white cabinets, black countertops, wooden flooring, and large windows offering a view of greenery.
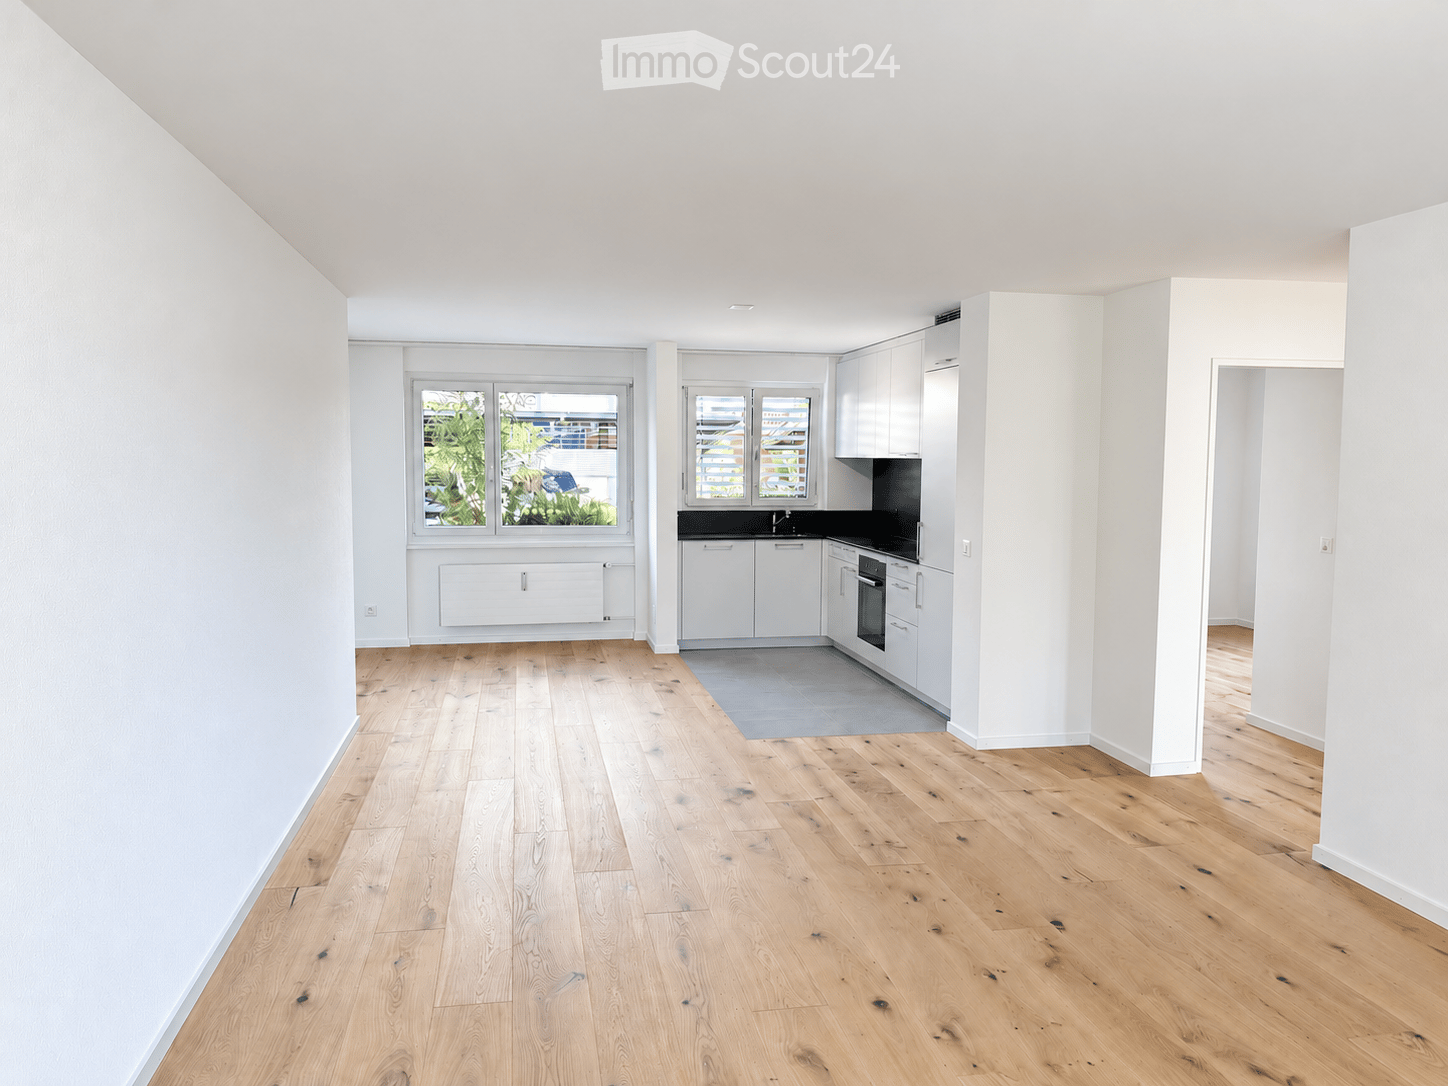
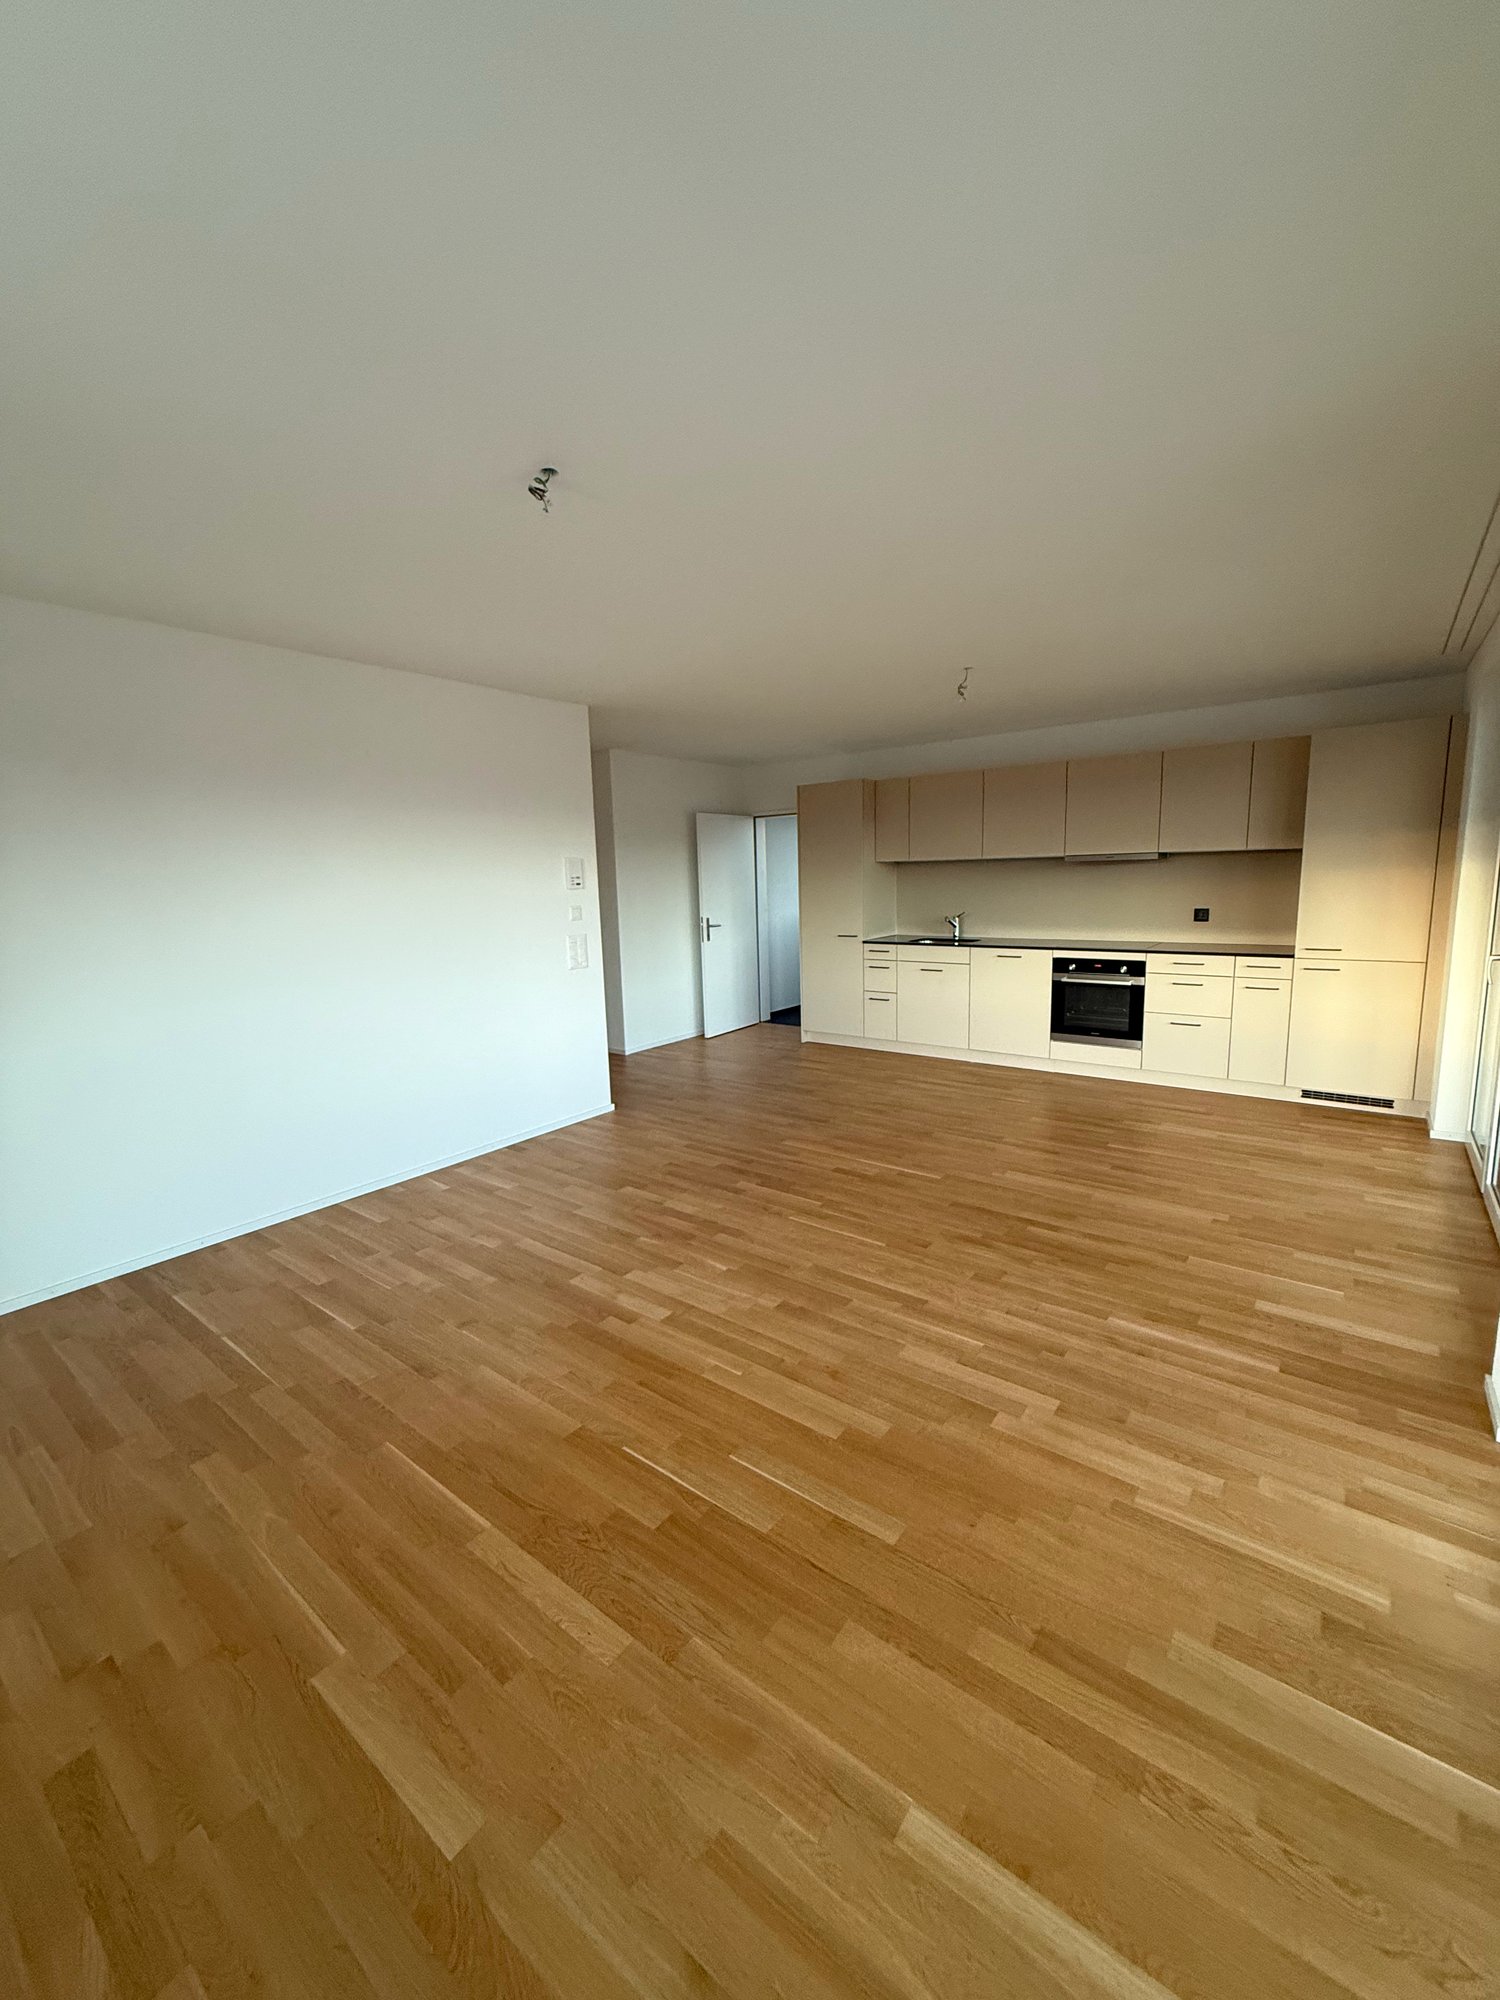
  • Empty room with light wooden flooring, white walls, and a modern kitchen area featuring white cabinets and a black countertop. Large windows offer a view of greenery outside.
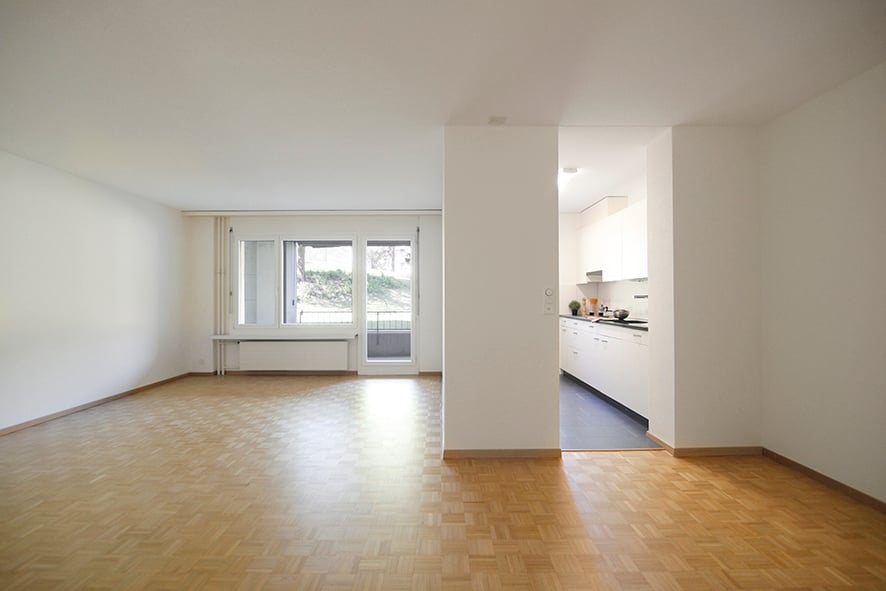
  • Empty room with light wooden flooring, white walls, and a large window with a view of the outside. A radiator is mounted below the window.
  • Empty room with light wooden flooring, white walls, and a large window offering a view of the outdoors.
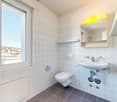
  • Modern bathroom with beige tiles, white toilet, sink with cabinet, mirror with built-in lighting, and a glass-enclosed shower with a handheld showerhead.
  • Balcony with white floor, concrete railing, and view of a green park with trees and a few buildings in the background.
1 / 7
3.5 rooms, 72m², CHF 1,700.–
Top
Brunnenstrasse 1a, 9470 Buchs

Bright 3.5-room apartment with balcony and beautiful view in Buchs SG

At Brunnenstrasse 1a in Buchs, we are renting this bright, freshly renovated 3.5-room apartment on the high ground floor in 2026. The apartment impresses with a contemporary design, beautiful oak parquet flooring, and a modern kitchen.The spacious living and dining area with open kitchen offers plenty of space for individual living. The bright kitchen is equipped with an oven, ceramic glass cooktop, dishwasher, and ample storage space. Two well-proportioned rooms are ideal as bedrooms, children's rooms, or home offices.The modernized bathroom features a shower, a sink with base cabinet, and a toilet. The sunny south-facing balcony invites you to linger and expands the living space outdoors.Highlights • Freshly renovated in 2026 • Bright living and dining area with open kitchen • Oak parquet flooring in the living areas • Modern kitchen with dishwasher • Renovated bathroom with shower • Sunny south-facing balcony • Child-friendly living environment • Basement compartment • Elevator in the building • Central and well-connected location in Buchs • Covered parking space available for CHF 70.-/month The bus stop Brunnenstrasse is located directly in front of the property. Shopping facilities, schools, playgrounds, sports facilities, and the Buchs train station are easily accessible on foot within a few minutes.We look forward to your contact and would be happy to show you the apartment in person.Feuz Immobilien AG Fährhüttenstrasse 21a 9477 Trübbach

Travel time
-
1 / 7
  • Balcony / Terrace
  • Pets allowed
  • View
  • +7
3.5 rooms, 78m², CHF 1,995.–
Staatsstrasse 125, 9445 Rebstein

Modern 3.5-room attic apartment in Rebstein - New building 2023

Discover this exclusive 3.5-room attic apartment in a brand-new building from 2023 on Staatsstrasse 125 in Rebstein. With 78 m² of living space and a total area of 90 m², this modern apartment on the 2nd floor offers the highest level of comfort in a quiet location.The apartment impresses with the following highlights: • New building standard: Modern equipment and contemporary technology • Spacious balcony: Perfect for relaxing with a beautiful view • Wheelchair accessible: Barrier-free access thanks to the elevator • Underground parking: Own garage space included • Modern kitchen: Fully equipped with a dishwasher • Own washing machine: Already available in the apartment • Cable TV: Connection available The shown pictures correspond to the apartment's construction standard, but serve as example pictures.Location and infrastructure: The apartment is located in a quiet and sunny area. The bus stop «Rebstein Dorf» is only about 2 minutes' walk away, and the Rebstein-Marbach train station can be reached in about 9 minutes on foot. For daily needs, the Rebstermarkt is about 6 minutes' walk away, and a drugstore can be reached in about 4 minutes. Families appreciate the proximity to the Schachen school, which is only about 5 minutes' walk away.This child-friendly apartment is also suitable for pet owners and is available immediately. The perfect combination of modern living, practical equipment, and ideal location makes this attic apartment a special home in the Rhine Valley.

  • Balcony / Terrace
  • Pets allowed
  • View
  • +7
Travel time
-
1 / 10
3.5 rooms, 100m², CHF 2,290.–
Tübacherstrasse 31, 9403 Goldach

Bright, modern apartment - Your new home?

We are renting this fantastic and bright 3.5-room apartment on the 1st floor at Tübacherstrasse 31 in Goldach.The apartment impresses with its modern construction in the owner's standard.The most important things at a glance:- Light-filled living rooms- Practical built-in closets in the entrance- Large bathroom with shower, bathtub, toilet, sink, washing machine, and dryer - Additional bathroom with shower, toilet, and sink- Open kitchen with modern appliances- Practical storage room with plenty of storage space behind the kitchen- Living/dining area, hallway, and rooms with beautiful parquet flooring- Kitchen and wet areas with plate flooring- All shutters are electrically operated- Covered balcony with Lumon glazing- Controlled apartment ventilation- Dry rooms in the basement- Spacious basement compartment in the basement (9.21 m²)- Minergie P standard- Community room for private use in the houseThanks to the house's own photovoltaic system, you can use solar power directly from the roof (combined with electricity consumption). To settle the electricity costs, monthly advance payments of CHF 60.00 are made, which are paid in addition to the advance payments for heating and ancillary costs. If desired, one or two underground parking spaces can be rented for CHF 130.00 per month each.Have we sparked your interest? Don't hesitate to contact us for a non-binding viewing appointment.

Travel time
-
1 / 11
  • Balcony / Terrace
  • Pets allowed
  • Washing machine
  • +2
3.5 rooms, 120m², CHF 2,200.–
Kirchstrasse 23, 9400 Rorschach

3.5 room apartment with two balconies

3.5 room apartment with two balconies This stylish 3.5-room old building apartment on Kirchstrasse 23 in Rorschach combines spacious living with the special charm of a historic house. On approximately 120 m² of living space, you can expect high ceilings, characteristic old building details, and bright, spacious rooms with plenty of daylight.The heart of the apartment is the particularly spacious living room with a window front along the entire length side. The impressive room height, the structured ceiling, and the spacious window front create a bright and inviting atmosphere.The two other rooms also impress with their special charm, wide window areas, and plenty of natural light. One of the rooms also has direct access to one of the two balconies.The separate kitchen is practically equipped and features a white built-in kitchen with stone cladding, cooker, oven, extractor fan, sink, and dishwasher. Thanks to the spacious storage possibilities, it offers plenty of space for everyday life.The spacious bathroom features a corner bathtub, separate shower, double sink, and a separate laundry room with washing machine and tumble dryer – convenient and independent of a shared laundry room.A special plus is the two balconies on different sides of the house: one offers a beautiful view of the greenery, the other is oriented towards the street side. Together, around 7 m² of outdoor space is available.Quiet living and yet centralThe apartment is located in a quiet, green residential area in Rorschach. At the same time, important destinations are easily accessible on foot: • Rorschach harbor: approx. 3 minutes • Bus stop: approx. 2 minutes • Coop: approx. 4 minutes • Burghalden school: approx. 4 minutes • Lake shore and further shopping facilities also in the immediate vicinity Thus, the location combines relaxed living with excellent infrastructure and short distances.Key data3.5 roomsLiving space: approx. 120 m²2 balconies: together approx. 7 m²Separate kitchen with dishwasherSpacious bathroom with corner bathtub and showerSeparate laundry room with washing machine and tumble dryerReduit as additional storage spacePets allowedAvailable for move-in by arrangement

  • Balcony / Terrace
  • Pets allowed
  • Washing machine
  • +2
Travel time
-
1 / 14
3.5 rooms, CHF 1,300.–
Hauptstrasse 28, 9113 Degersheim

Charming 3.5-room apartment with balcony in Degersheim

Welcome to this well-maintained 3.5-room apartment on the 1st floor of a characteristic house on Hauptstrasse 28 in Degersheim. The apartment impresses with wooden floors, exposed wooden beams on the ceiling and bright, white walls. Large windows provide plenty of daylight and offer picturesque views of the green landscape. In the summer, the apartment benefits from plenty of sunlight.The apartment offers, among other things: • Bright rooms: With wooden floor, white walls and large windows with a view of the greenery. • Modern kitchen: With striking red cabinets, stainless steel oven, dishwasher and dark tile floor. • Modern bathroom: With bathtub, shower, toilet, sink and washing machine – brightly and functionally furnished. • Balcony: Community balcony ideal for relaxing and enjoying the surroundings. • Parking: A parking space can be rented for CHF 50.00/month. • Cable TV: Connection already available. The apartment is pet-friendly and child-friendly, ideal for families or couples looking for a cozy home in a quiet location. At night, it is pleasantly quiet.Location and infrastructure: Degersheim offers excellent connections and all important facilities for daily needs in the immediate vicinity: • Degersheim train station: only 4 minutes' walk away • Degersheim train station bus stop: reachable in 5 minutes on foot • Medicus pharmacy: only 4 minutes' walk away • Migros: reachable in 7 minutes on foot • Steinegg school: reachable in 7 minutes on foot – ideal for families with children The apartment is available from December 1, 2026. Take the opportunity and secure this charming home in the heart of Degersheim!

Travel time
-

Other interesting objects