739 results - Flats for sale: Region Lower Valais (Unterwallis)

1 / 5
4.5 rooms, 134m², CHF 840,000.–
Rue du Closillon 16, 1870 Monthey

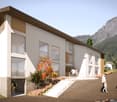
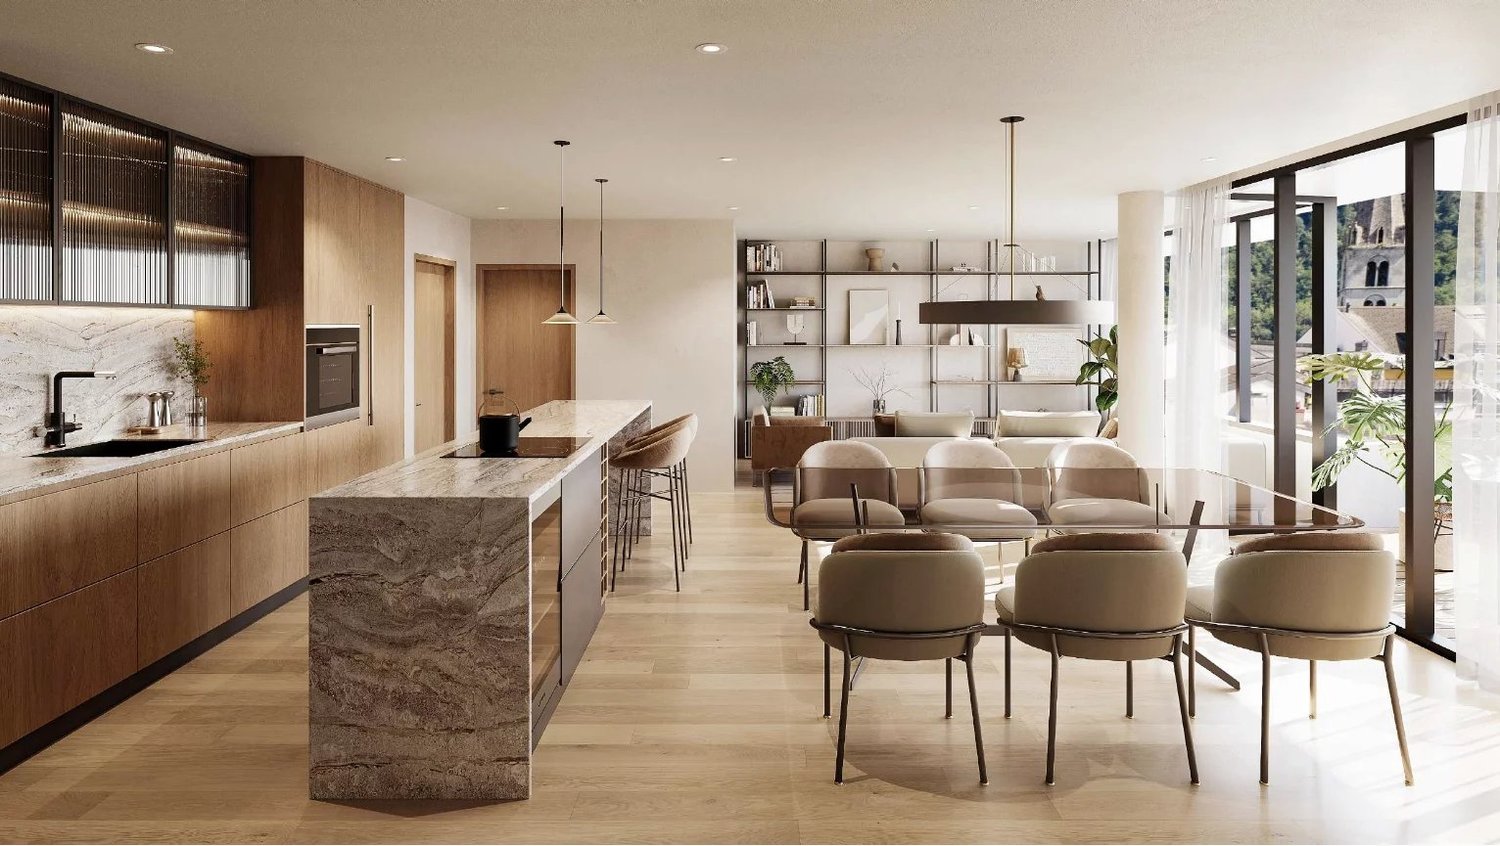
New 4.5-room apartment of 134 m2 on the 2nd floor, fully south-facing

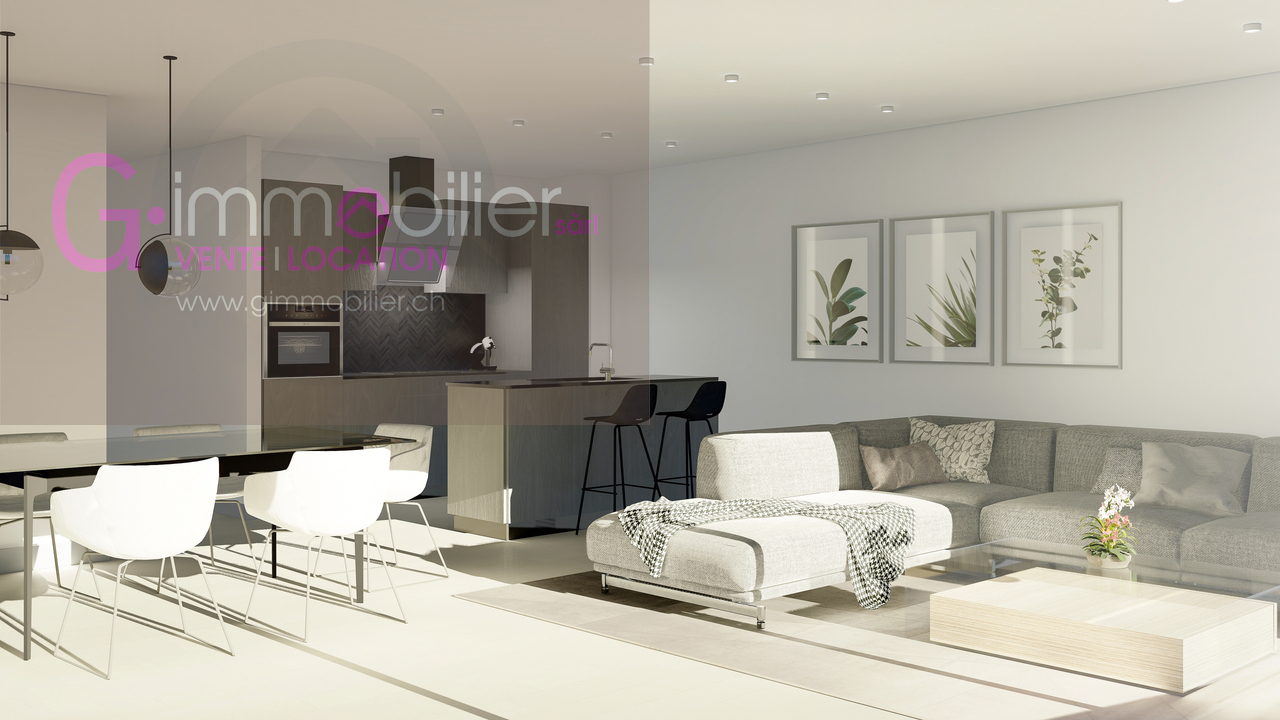
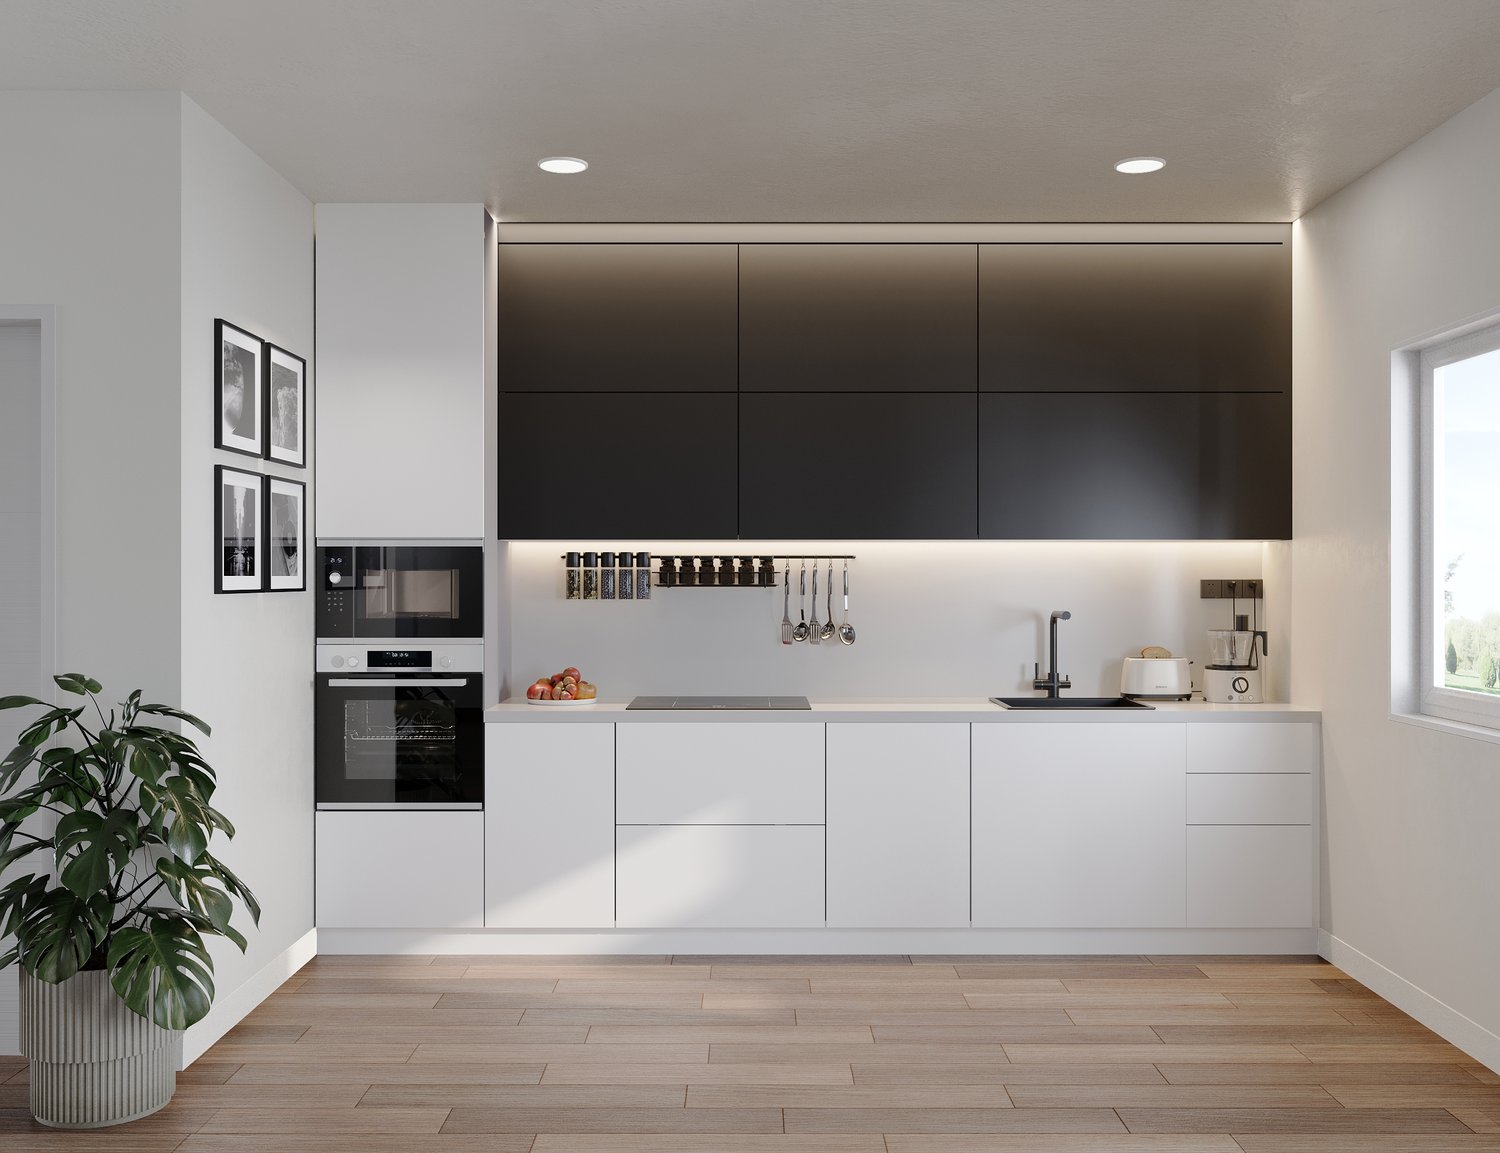
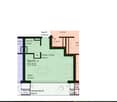
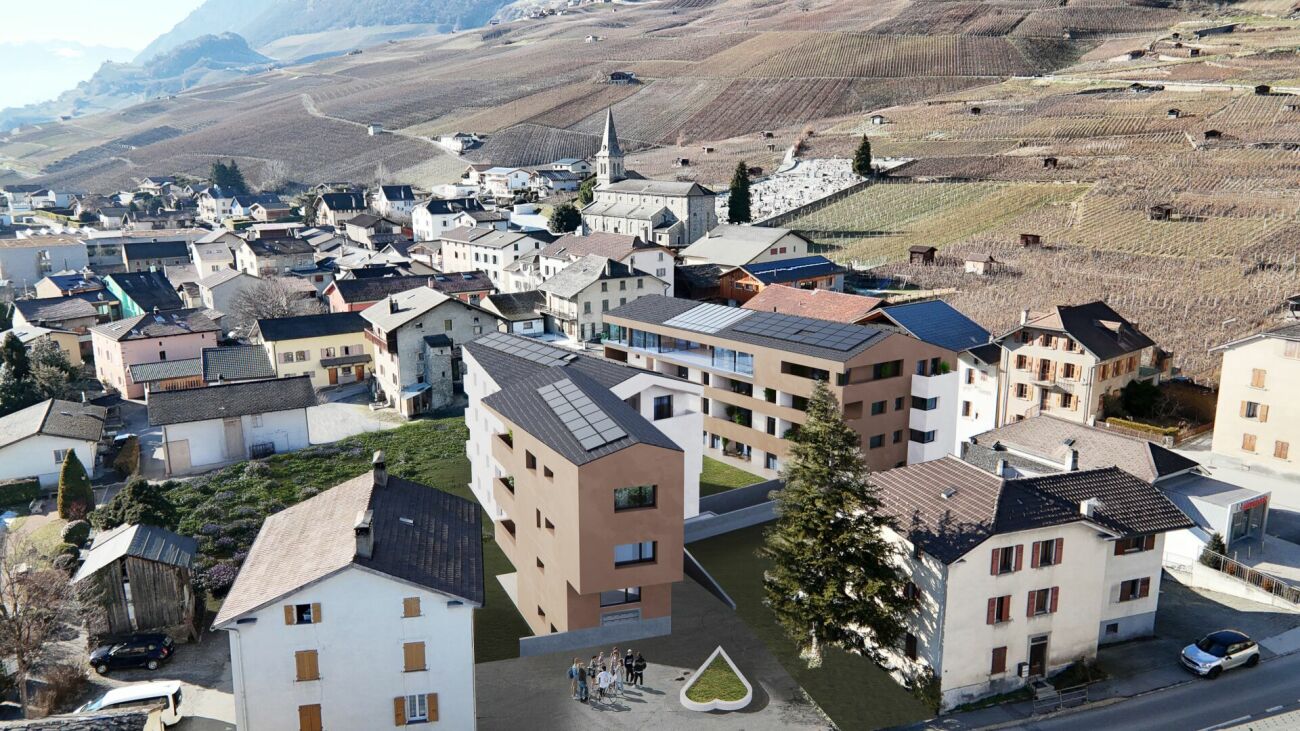
Two streets from the center of Monthey, in an environment composed of villas and small buildings offering a nice balance, with a south orientation and a view of the mountains.Discover this 4.5-room apartment of 134.6 m2 gross, located on the 2nd floor, ideally oriented south, offering a pleasant view and beautiful brightness. It consists of: • A living kitchen of 40 m2 • Two terraces, the first of 15.1 m2 south and the second of 11.9 m2 • An entrance hall with built-in cupboards • A laundry room with washing machine and dryer • A shower room • A bathroom • Three bedrooms of 14, 15.2 m2 and 11.8 m2 These apartments, designed according to Minergie standards, integrate the latest technologies in terms of sustainable construction and comfort: • Underfloor heating • Connection to the district heating network • Solar panels • Built-in cupboards for washing machine and dryer included • Cellar • Lift • Individual meters for heating and water The choice of finishes is left to the tenant, in agreement with our partner suppliers, to create an interior in your image.Covered parking spaces at CHF 30'000.00, prepared for future charging stations (in addition)Outdoor parking spaces at CHF 15'000.00 (in addition)A privileged environment • UAPE and public schools from 1H to 11H, less than 1 km away • Immediately close to a bus stop (20 meters) • Less than 4 km from the A9 Bex motorway exit • 14 km from the Riviera-Chablais hospital in Rennaz or 2 km from the Maison de la Santé in Collombey • 10 km from the Portes du Soleil Franco-Suisse ski area, hiking, trail, cycling • 15 km from Lake Geneva Two streets from the city center, these apartments benefit from an ideal location close to amenities.Contact me now to get more information or plan a virtual visit to the agency in the city center of Monthey, using a 3D software,I will help you to project yourself more concretely: understand the spaces, imagine your future arrangements and feel the atmosphere of the place.Building permit granted.G-Immobilier agency in MontheyPhone: 079.936.55.35Email: info@gimmobilier.ch

Géraldine Ecoeur Felli

Géraldine Ecoeur Felli

Travel time
-
1 / 5
4.5 rooms, 134m², CHF 850,000.–
Rue du Closillon 16, 1870 Monthey

New 4.5-room apartment on the 3rd floor, 134m2 with 2 terraces

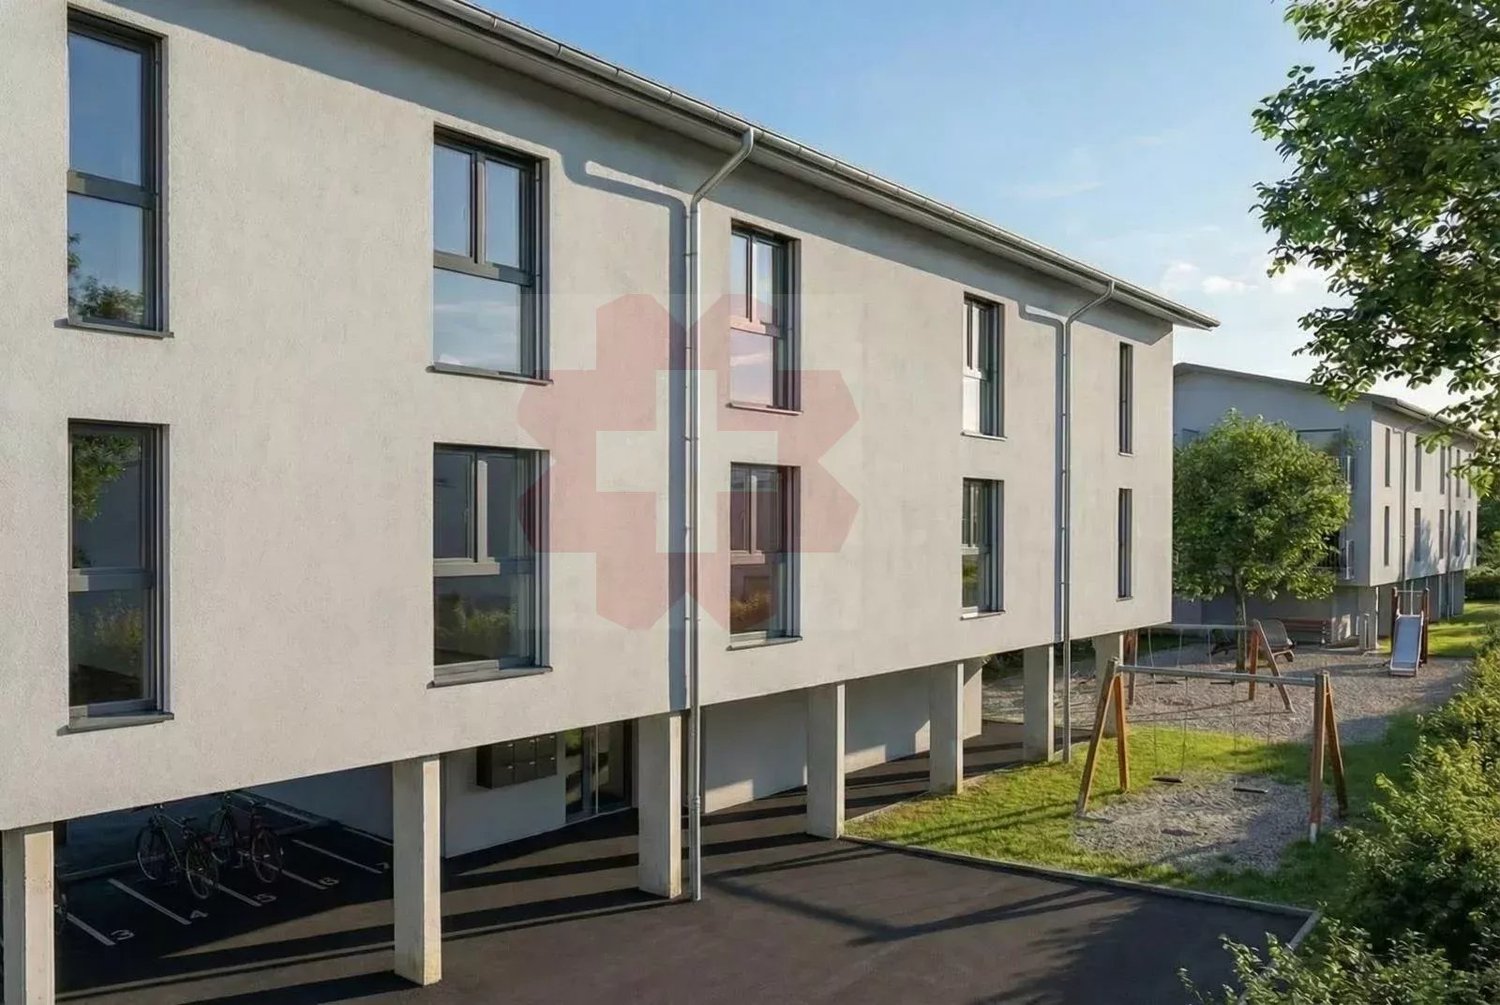
Two streets from the center of Monthey, in an environment composed of villas and small buildings offering a nice balance, with south orientation and overlooking the mountainsDiscover this 4.5-room apartment of 134.6m2 gross floor area, located on the 3rd floor, ideally south-facing, offering a pleasant outlook and beautiful brightness. It consists of: • A 40m2 living room kitchen • Two terraces, the first of 15.1m2 south and a second terrace of 11.9m2 • An entrance hall with built-in cupboards • A laundry room with washing machine and dryer • A shower room • A bathroom • Three bedrooms of 14.2m2, 15.2m2 and 11.8m2 These Minergie-standard buildings integrate the latest technologies in sustainable construction and comfort: • Underfloor heating • Connection to the heating network • Solar panels • Washing machine and dryer included • Cellar • Lift • Individual meters for heating and water The choice of finishes is left to the tenant, in agreement with our partner suppliers, to create an interior design to your liking.Covered parking spaces at CHF 30'000.00, prepared for future charging stations (extra)Outdoor parking spaces at CHF 15'000.00 (extra)A privileged environment • Nurseries and public schools from 1H to 11H, less than 1km away • Immediate proximity to a bus stop (20 meters) • Less than 4km from the A9 Bex motorway exit • 14km from the Riviera-Chablais hospital in Rennaz or 2km from the Maison de la Santé in Collombey • 10km from the Portes du Soleil Franco-Suisse ski area, hiking, trail, biking • 15km from Lake Geneva Two streets from the city center, these apartments benefit from an ideal location close to amenities.Contact me now to get more information or plan a virtual visit to the agency in the city center of Monthey, using a 3D software,I will help you to project yourself concretely: understand the spaces, imagine your future arrangements and feel the atmosphere of the place.Building permit granted.G-Immobilier agency in MontheyPhone: 079.936.55.35Email: info@gimmobilier.ch

Géraldine Ecoeur Felli

Géraldine Ecoeur Felli

Travel time
-
  • modern kitchen with white cabinets, black accents, modern appliances, wooden floors, minimalist design
  • modern interior with wooden floor, gray sofa, white walls, central chandelier, tv mounted on wall, white shelves, table with vases
  • modern interior, living room with large sectional sofa, coffee table, floor lamp, dining table and chairs, kitchen island, open windows, potted plants, kitchen appliances
  • Bedroom with gray bed, chandelier, television, side tables, white rug, plant, two large windows, and wall-mounted pictures.
  • modern kitchen with black cabinets, white countertops, wooden floors, 4 bar stools, hanging lamps, marble countertop, black and white appliances
1 / 7
3.5 rooms, 121m², CHF 683,500.–
Chemin Neuf, 1897 Les Evouettes

Spacious 3.5-room duplex

Blue Immobilier SA proposes to you exclusively:A magnificent real estate project combining modern comfort, sustainability, and quality of life. Nestled in a peaceful neighborhood in the heart of the Evouettes village area, this new building offers an unobstructed view of the plain and the mountains, while remaining close to essential amenities. With its 9 bright apartments, ranging from 2.5 to 4.5 rooms, it is a perfect choice for families, couples, or investors seeking a practical and serene living environment.The building's architecture has been designed to meet current expectations, associating sustainable design with optimized spaces. Harmoniously integrated into the landscape, the building is equipped with modern technologies guaranteeing optimal energy performance, thus offering a responsible and comfortable lifestyle.A privileged location: • Proximity to schools, shops, and transportation in the region. • Quick access to major axes connecting Valais, Chablais, and Riviera. • A peaceful natural environment, conducive to relaxation and family life. Highlights: • Contemporary architecture integrated into the village landscape. • Unobstructed view of the plain, offering a peaceful and pleasant environment. • Modern finishes, customizable to your desires. Composition of apartment 09-A (3.5 rooms):Lower level: • Spacious living room with open kitchen, designed to maximize conviviality and brightness. • Private balcony, ideal for enjoying moments of relaxation outdoors. • Spacious bedroom • Modern bathroom, combining style and practicality. Upper level: • Large parental bedroom, offering an intimate and cozy space. • Adjacent dressing room, optimizing storage and organization. Indoor parking spaces are available at a price of 35,000 CHF.Construction in progress; expected delivery in summer 2027. For any additional information, do not hesitate to contact us. We will be delighted to accompany you in the discovery of this unique project and answer your questions.

Travel time
-
1 / 8
3.5 rooms, 109m², CHF 655,000.–
Rte de l'école, 1891 Vérossaz

Magnificent 3.5-room apartment in Vérossaz

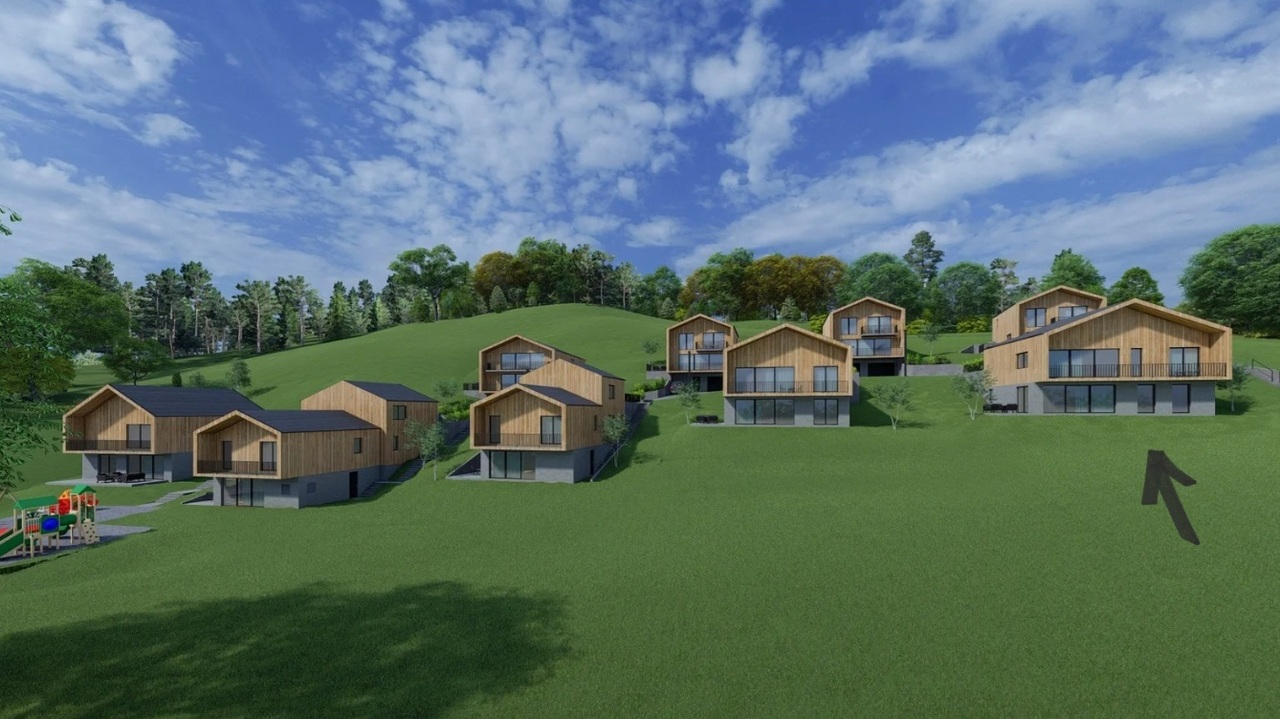
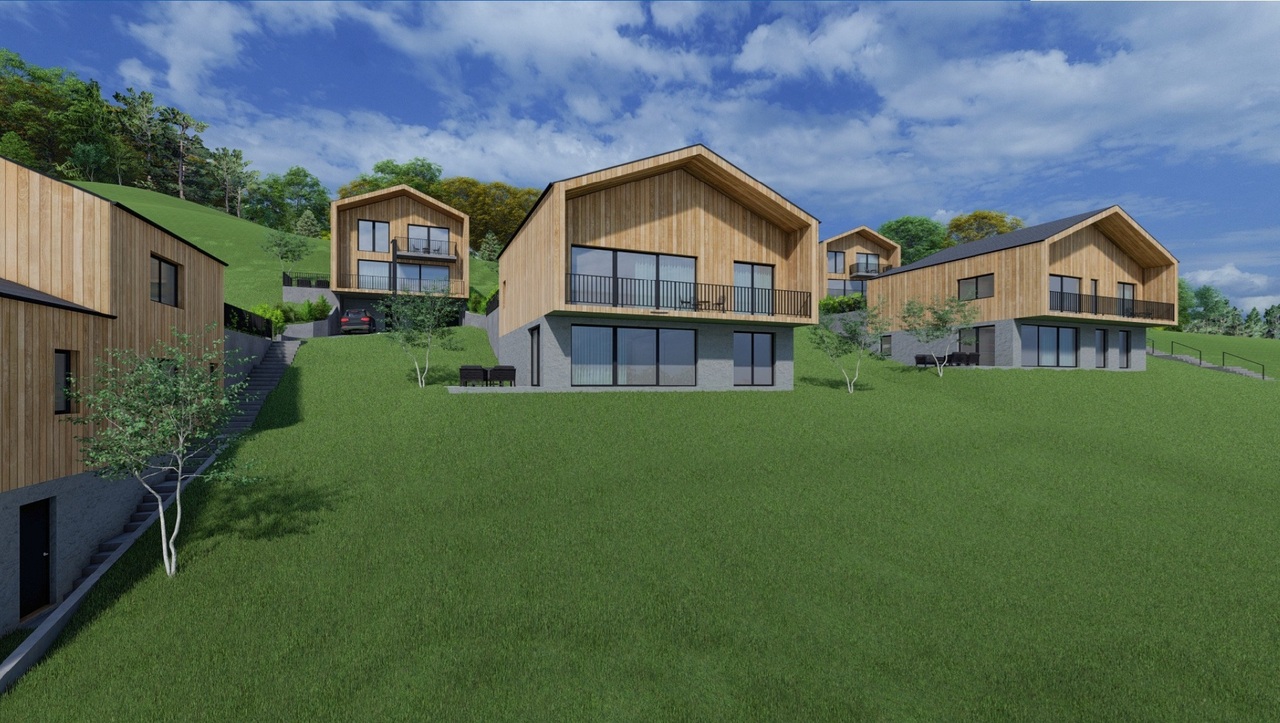
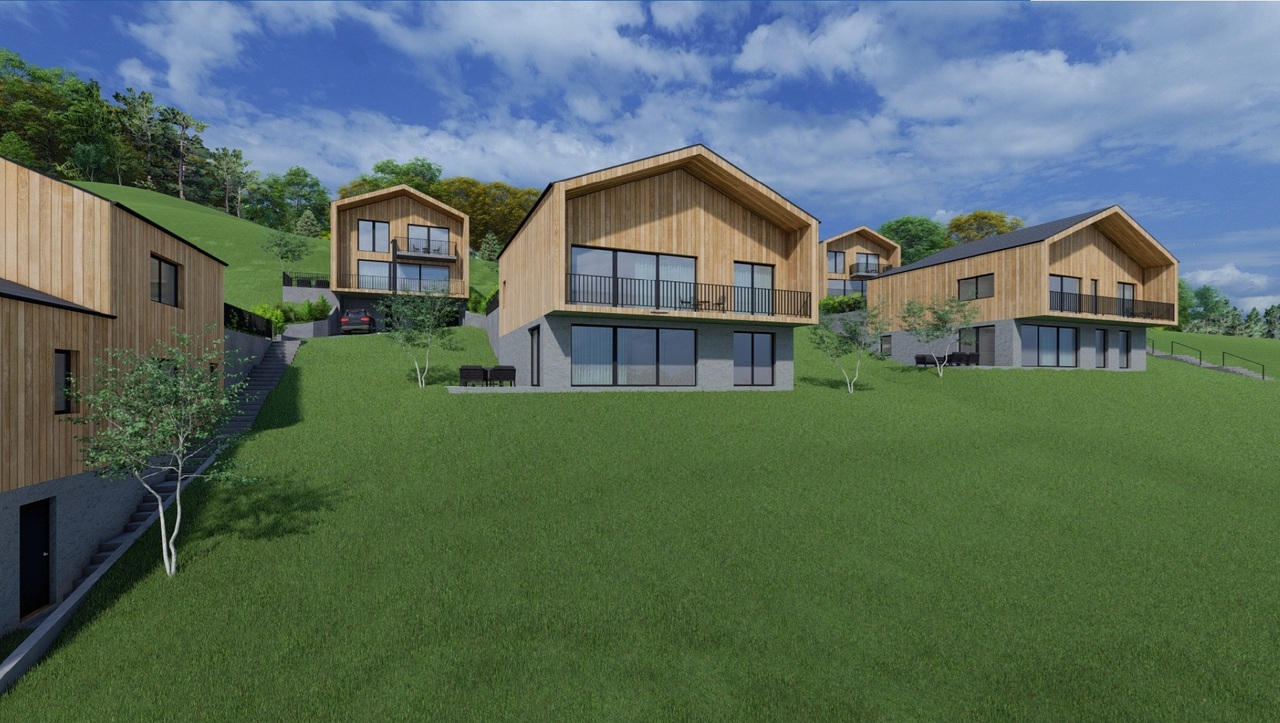
In a preserved Alpine setting, discover a rare property: an exclusive 3.5-room apartment in a chalet-villa with only two apartments, each with its own private area. This property is part of a harmonious development of 9 chalets, combining intimacy and architectural coherence. Each sunrise offers you a majestic view of the Dent de Morcles, a symbol of Alpine strength and harmony.The village of Vérossaz, located above St-Maurice, offers an ideal location: just 10 minutes from the plain, 2 minutes on foot from the schools, bus stop, and a local shop with a post office. The commune is in full expansion, with ambitious projects such as the future cable car linking the St-Maurice station, a major asset for mobility and real estate enhancement.This apartment seduces with its 109.52 m² of living space, its private garden of 49 m², its terrace of 18 m², real relaxation areas throughout the seasons. The interior volumes, bright and refined, offer a living room with dining area and fully equipped open kitchen, two comfortable bedrooms, 2 elegant bathrooms, as well as a magnificent mezzanine and its 2 galleries of 15 and 23 m². 2 external parking spaces are mandatory and complete this property for a total of Frs 20'000.-,Designed with care, this apartment benefits from optimal insulation and underfloor heating with a heat pump, guaranteeing comfort, efficiency, and energy economy.Investing in Vérossaz means ensuring a unique lifestyle, both turned towards the future and protected by an exceptional living environment.A visit on site is essential, we are at your disposal.
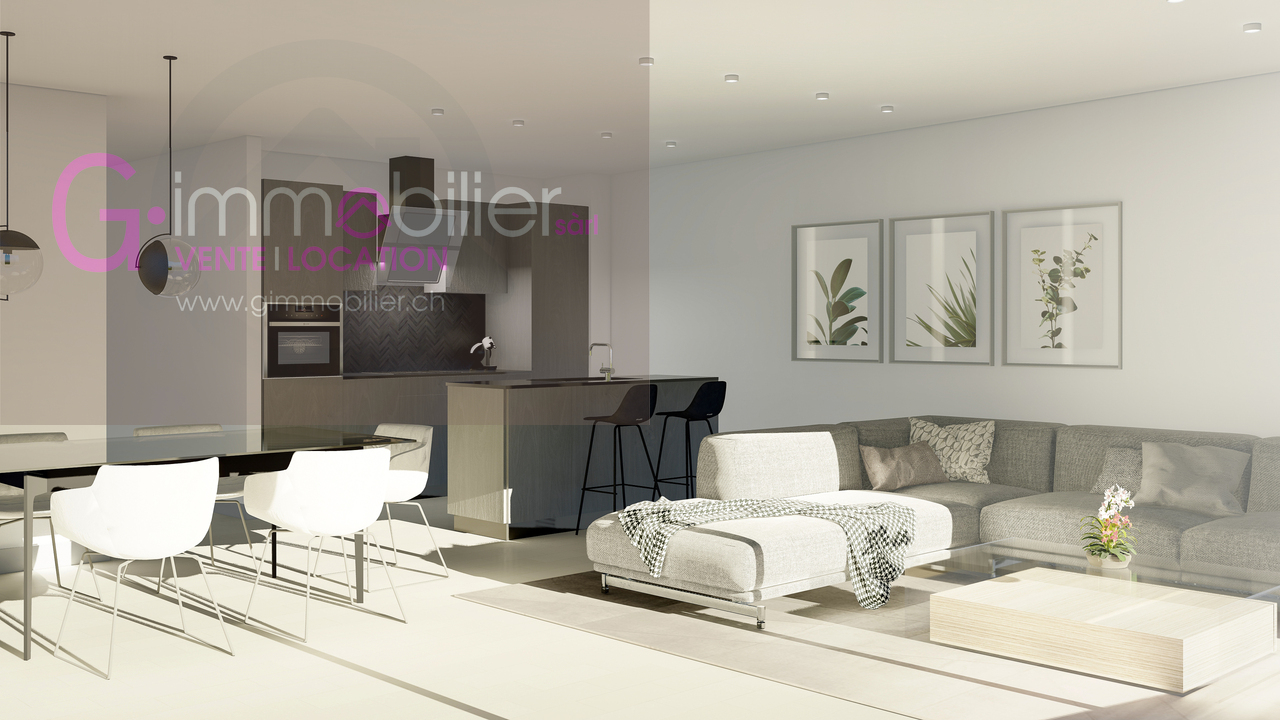
1 / 6
3.5 rooms, 120m², CHF 760,000.–
Rte de l'école, 1891 Vérossaz

Magnificent 3.5-room apartment in Vérossaz

In a preserved Alpine setting, discover a rare gem: an exclusive 3.5-room apartment in a chalet-villa with only two residences, each with its own private area. This property is part of a harmonious development of 9 chalets, combining intimacy and architectural coherence. Each sunrise offers a majestic view of the Dent de Morcles, a symbol of Alpine strength and harmony.The village of Vérossaz, located above St-Maurice, offers an ideal location: just 10 minutes from the plain, 2 minutes' walk from schools, bus stop, and a local shop with a post office. The commune is in full expansion, with ambitious projects such as the future cable car connecting the St-Maurice train station, a major asset for mobility and real estate valuation.This apartment seduces with its 120.69 m² of living space, private garden of 35 m², terrace of 20 m², genuine relaxation areas throughout the seasons. The interior volumes, bright and refined, offer a living room with dining area and fully equipped open kitchen, 2 comfortable bedrooms, 1 bathroom. 2 additional outdoor spaces, which are mandatory, complete this property for a total of Fr. 20'000.-.Designed with care, this apartment benefits from optimal insulation and underfloor heating with a heat pump, guaranteeing comfort, efficiency, and energy savings.Investing in Vérossaz means securing a unique lifestyle, both forward-looking and protected by an exceptional living environment.A visit on site is essential, we are at your disposal.

1 / 6
3.5 rooms, 116m², CHF 690,000.–
Rte de l'école, 1891 Vérossaz

Magnificent 3.5-room apartment in Vérossaz

In a preserved Alpine setting, discover a rare property: an exclusive 3.5-room apartment in a chalet-villa with only two apartments, each with its own private area. This property is part of a harmonious development of 9 chalets, combining intimacy and architectural coherence. Each sunrise offers you a majestic view of the Dent de Morcles, a symbol of Alpine strength and harmony.The village of Vérossaz, located above St-Maurice, offers an ideal location: just 10 minutes from the plain, 2 minutes' walk from the schools, bus stop, and a local shop with a post office. The commune is in full expansion, with ambitious projects such as the future cable car connecting the St-Maurice train station, a major asset for mobility and real estate valuation.This apartment seduces with its 116.46 m² of living space, its private garden of 267 m², its terrace of 24 m², its balcony of 14 m², its mezzanine, and its two galleries of 13 and 21 m², true relaxation areas throughout the seasons. The interior volumes, bright and refined, offer a living room with a dining room and a fully equipped open kitchen, 2 comfortable bedrooms, 2 bathrooms. 2 outdoor parking spaces are mandatory and complete this property for a total of Fr. 20'000.-.Designed with care, this apartment benefits from optimal insulation and underfloor heating with a heat pump, guaranteeing comfort, efficiency, and energy savings.Investing in Vérossaz means ensuring a unique lifestyle, both forward-looking and protected by an exceptional living environment.A visit on site is essential, we are at your disposal.

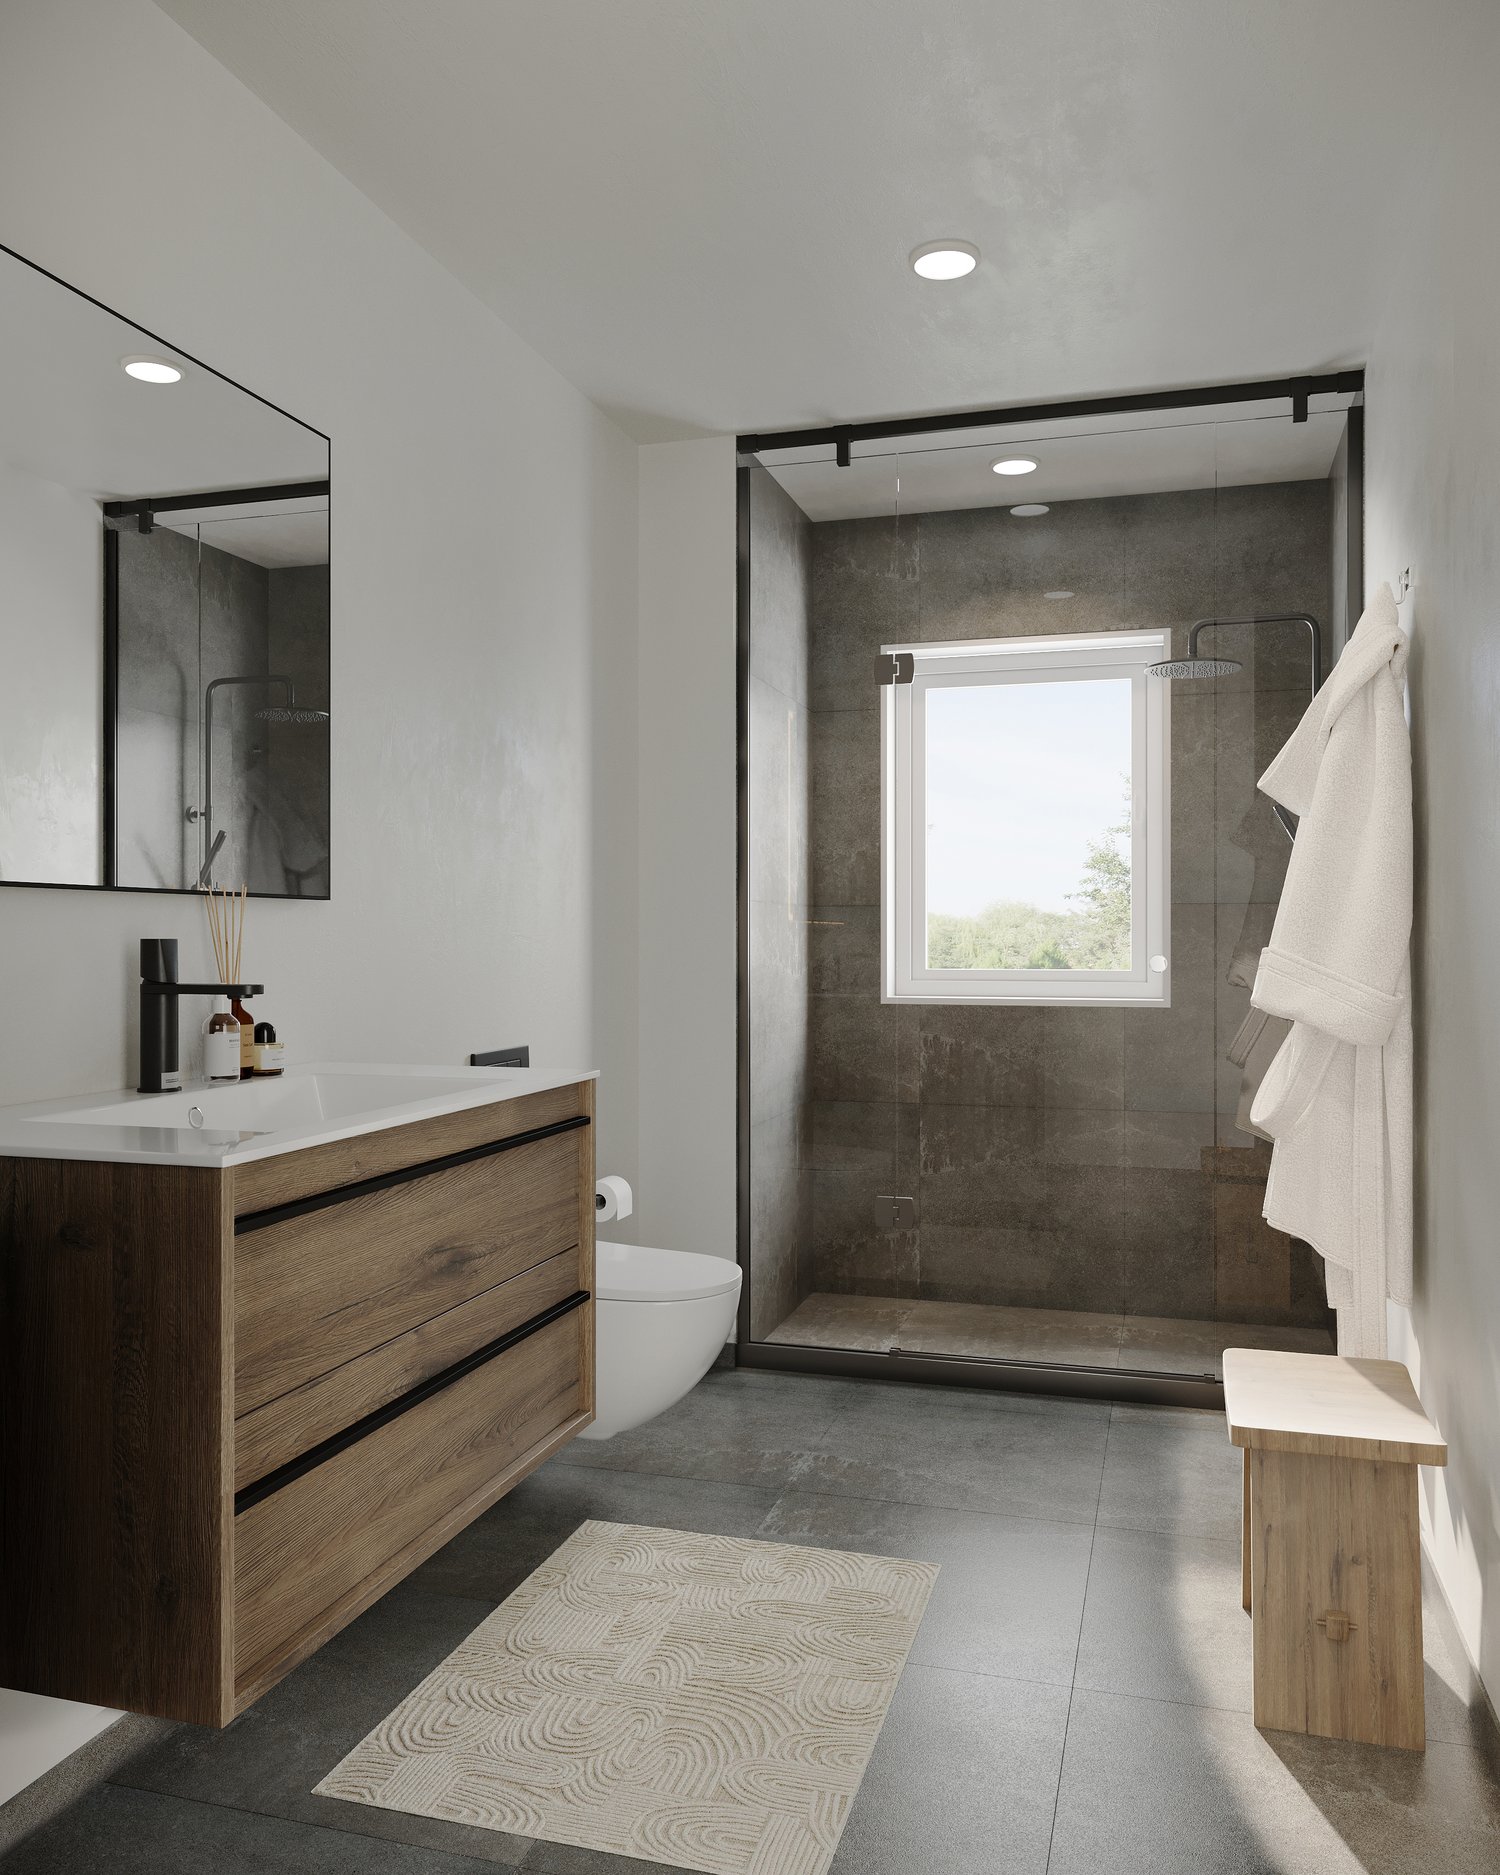
  • modern bathroom, white countertop, wooden cabinet, glass shower, wooden bench, tiled floor
  • wooden floor, grey couch, white armchairs, round table, lamp, TV, bookshelves, black ceiling lamp
  • modern bedroom with a large bed, gray walls, white windows, bed side tables, modern lamps, a television, and a rug
  • modern kitchen with black cabinets, white countertops, white pendant lights, and black bar stools
  • double bed, gray bedding, bedside tables, nightstand lamps, nightstands, lamp, framed photos, chair, window, wooden floor, carpet
  • modern white kitchen with black cabinets, wooden floor, integrated appliances, pendant lighting, framed pictures on the wall
1 / 7
3.5 rooms, 95m², CHF 538,000.–
Chemin Neuf, 1897 Les Evouettes

New 3.5-room apartment

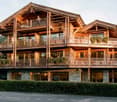
Blue Immobilier SA proposes to you exclusively:A magnificent real estate project combining modern comfort, sustainability, and quality of life. Nestled in a peaceful neighborhood in the heart of the Evouettes village area, this new building offers an unobstructed view of the plain and the mountains, while remaining close to essential amenities. With its 9 bright apartments, ranging from 2.5 to 4.5 rooms, it is a perfect choice for families, couples, or investors looking for a practical and serene living environment.The building's architecture has been designed to meet current expectations, associating sustainable design with optimized spaces. Harmoniously integrated into the landscape, the building is equipped with modern technologies guaranteeing optimal energy performance, thus offering a responsible and comfortable lifestyle.A privileged location: • Proximity to schools, shops, and transportation in the region. • Quick access to major axes connecting Valais, Chablais, and Riviera. • A peaceful natural environment, conducive to relaxation and family life. Highlights: • Contemporary architecture integrated into the village landscape. • Unobstructed view of the plain, offering a peaceful and pleasant environment. • Modern finishes, customizable to your desires. Composition of apartment 03-A (3.5 rooms): • Entrance hall equipped with a built-in closet for practical storage. • Spacious living room with open kitchen, designed for conviviality and functionality. • Private balcony, ideal for enjoying a calm and pleasant outdoor space. • Bedroom No. 1 • Bedroom No. 2 • Modern bathroom, combining comfort and elegance. Interior parking spaces are available at a price of 35,000 CHF.Construction in progress; delivery scheduled for summer 2027. For any additional information, do not hesitate to contact us. We will be delighted to accompany you in the discovery of this unique project and answer your questions.
Travel time
-
Florian Bureau

Florian Bureau

1 / 5
Florian Bureau

Florian Bureau

  • Parking space
  • Balcony / Terrace
  • Elevator
  • +1
4.5 rooms, 115m², CHF 560,000.–
1870 Monthey

Apartment 4.5 rooms - Ideally located!

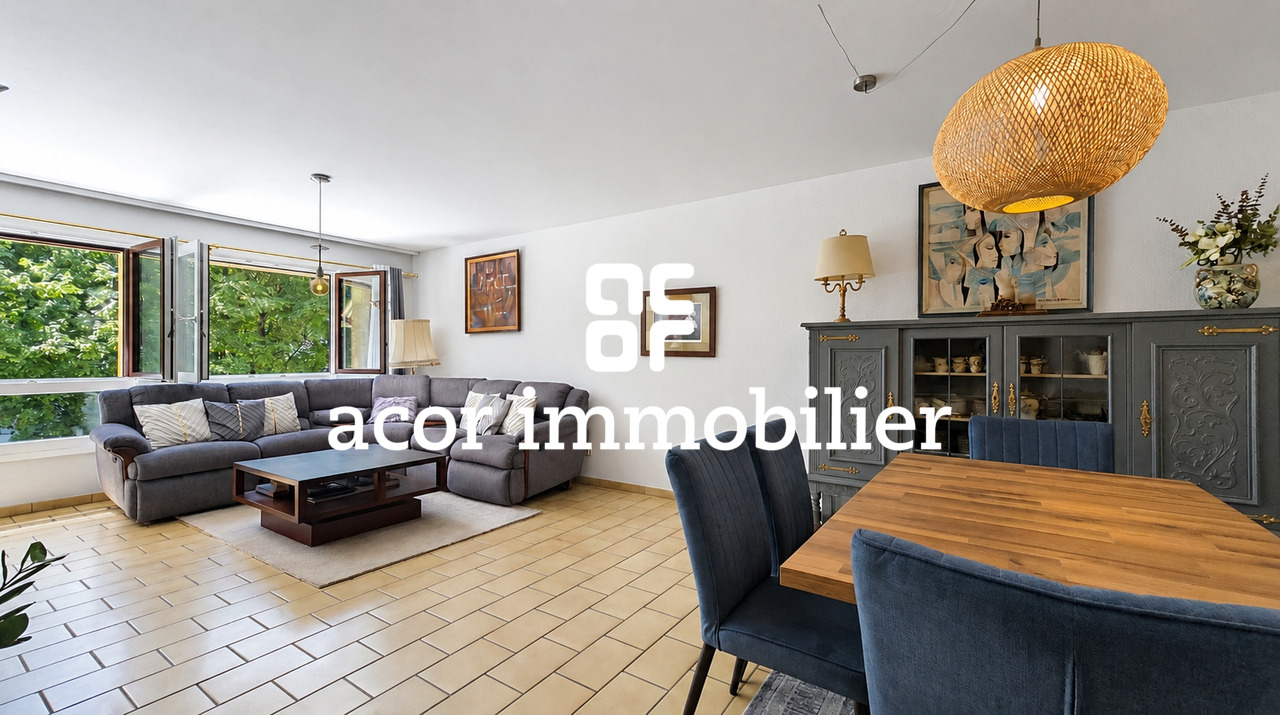
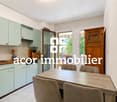
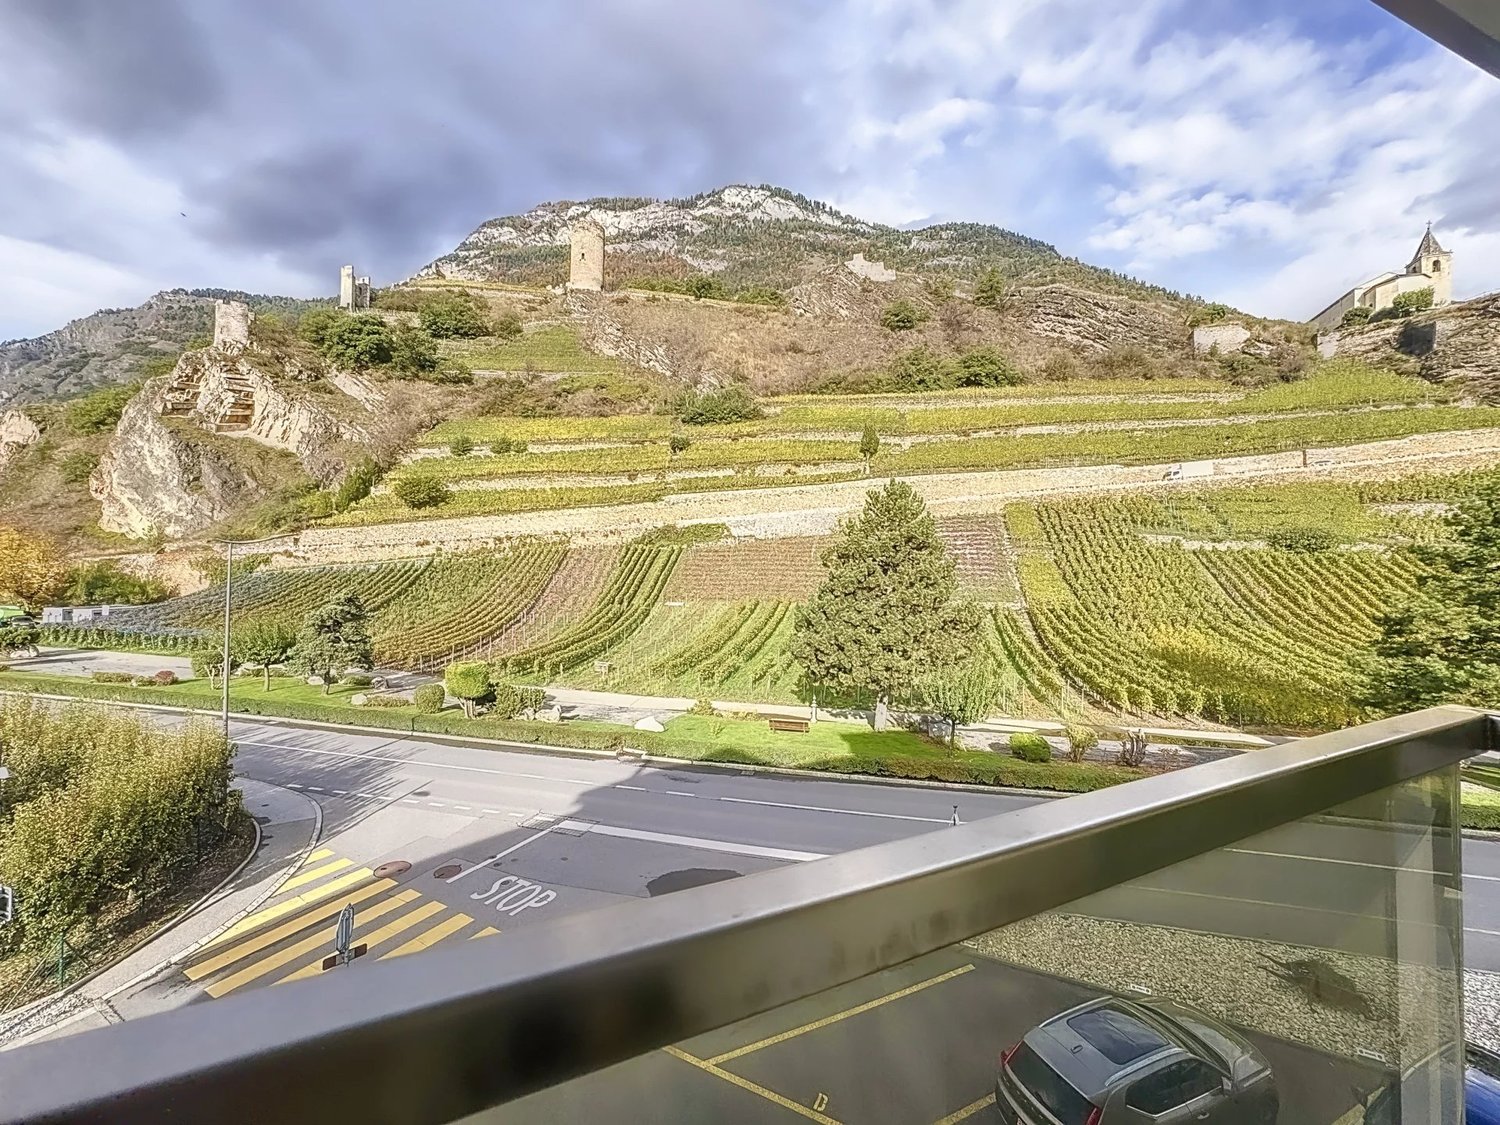
To be seized immediately!Acor Immobilier offers you exclusively this spacious 4.5-room apartment on the 1st floor of a carefully maintained building in a quiet and sought-after residential area, in immediate proximity to the city center of Monthey and all amenities.The living area includes a large living room with dining room, an independent kitchen, both open to the balcony, as well as three comfortable bedrooms, including a parental bedroom benefiting from its own private bathroom.This apartment constitutes an excellent basis for a renovation project, allowing future owners to personalize it according to their desires. Technical investments have already been made, notably the replacement of all windows with triple glazing and the connection to remote heating, providing real comfort in everyday life.Thanks to its generous volumes, its brightness, and its functional distribution, this property represents a good opportunity for a family or a young couple wishing to access ownership in a pleasant environment, with all amenities accessible on foot.Layout of the apartment (1st floor)Large entrance hall with built-in closetsBright living/dining roomEquipped kitchen with access to balconyParental bedroom with adjacent bathroom, WC, and showerTwo bedroomsBathroom with bathtub and WCA laundry room with visitor toiletOutdoor areaSouth-facing balcony AnnexesPrivate cellar and attic included in the price1x indoor parking space (CHF 20'000.- extra, obligatory purchase)A visit is a must!Do not wait any longer, contact us today for more information!

  • Parking space
  • Balcony / Terrace
  • Elevator
  • +1
Stéphane FERREIRA

Stéphane FERREIRA

1 / 9
Stéphane FERREIRA

Stéphane FERREIRA

  • Parking space
  • Balcony / Terrace
  • View
  • +2
4.5 rooms, 144m², Price on request
1913 Saillon

Luxury Triplex in Attic - Minergie Label

OMNIA Real Estate presents this magnificent 4.5-room apartment in a triplex, ideally located on the top three floors of a MINERGIE building designed by an architect in Saillon. Offering a breathtaking view of the famous Tour Bayart and a unique living environment, this apartment is a true gem for lovers of luxury, comfort, and tranquility. Saillon is a popular commune for its authentic charm, renowned thermal baths, historical heritage, and proximity to the Ovronnaz and La Tzoumaz ski resorts. This triplex apartment, bathed in light thanks to its large windows and skylights, will seduce you with its intelligent layout and modern equipment. Here's what this exceptional property has to offer: First level: Spacious entrance hall, customizable to your desires 2 bright and comfortable bedrooms Modern bathroom with shower Practical laundry room to facilitate your daily life Second level: Large living room with direct access to a balcony, offering a panoramic view of the surrounding mountains Open, fully equipped kitchen with access to a private terrace for your outdoor relaxation Guest toilet, practical and elegant Third level: Sumptuous master bedroom with private balcony Elegant and spacious bathroom Functional storage space for more comfort High-end features: Private elevator serving all 3 floors, accessible to wheelchairs Floor heating with heat pump, with thermostats in each room for optimal comfort Electric blinds for easy light management Through apartment, benefiting from optimal east-west orientation and thus enjoying sunlight all day Personalization and finishes: This triplex apartment offers you the unique opportunity to personalize the interior design and finishes according to your tastes. Whether it's the choice of materials or the arrangement of spaces, you have a free hand to create your tailor-made haven. Parking: 1 indoor parking space (additional CHF 30,000.-) 1 outdoor parking space Don't miss this exceptional opportunity to become the owner of an exceptional property in Saillon. This triplex apartment combines luxury, modernity, and practicality in a magnificent natural setting. Contact us today for more information or to plan a visit. The sales dossier can be downloaded directly from our website omnia.ch. For more information: Stéphane Ferreira OMNIA Real Estate - Martigny stephane.ferreira@omnia.ch +41 78 239 20 28

  • Parking space
  • Balcony / Terrace
  • View
  • +2
1 / 3
  • View
  • Elevator
  • Wheelchair access
3.5 rooms, 78m², CHF 484,912.–
1906 Charrat

Les Roncoz Residence - New 3.5-room apartments in Charrat

A privileged living environment in the heart of Valais The Les Roncoz residence, located on Route des Roncoz in Charrat, offers the construction of two small, modern buildings on a human scale, perfectly integrated into a quiet and residential environment. Each building consists of 6 apartments with 3.5 rooms, offering comfort, brightness, and functionality. The project in summary ?? 2 modern buildings ?? 6 apartments per building ?? Apartments with 3.5 rooms ?? Living area: 84 m² ?? Balcony of 10 m² or terrace of 21 m² ?? Covered parking spaces on the ground floor ?? Apartments on the 1st and 2nd floors ?? Modern construction and high-quality finishes ?? Apartments designed for your comfort Each apartment with 84 m² offers: A spacious, bright living room with outdoor access A modern, open kitchen Two comfortable bedrooms An elegant bathroom Optimized storage space A large glass front that promotes natural light The generous outdoor areas allow you to fully enjoy the surroundings: ?? Balcony of 10 m² for the apartments on the upper floor ?? Terrace of 21 m² for an even larger outdoor living area ?? Practical and secure parking The covered parking spaces on the ground floor offer: Protection from the elements Direct and practical access In addition, for CHF 20'000.- A harmonious integration into the building Ideal location Charrat offers: A quiet and sunny environment Proximity to the main axes Quick access to amenities and transportation A perfect balance between quiet residential atmosphere and accessibility. A safe investment Whether for: ?? Main residence ?? Rental investment ?? First-time buyer The Les Roncoz residence represents a rare opportunity in an attractive municipality in Valais. Interested? We are at your disposal for: Detailed plans List of availability Prices and conditions Personalized meeting Offer yourself a modern and serene living environment in Charrat.

  • View
  • Elevator
  • Wheelchair access
1 / 5
  • Parking space
  • Balcony / Terrace
  • Garage
  • +5
1.5 rooms, 38m², CHF 270,000.–
1912 Leytron

Résidence "La Grappe d'Or"

Résidence "La Grappe d'Or"*** Directly from the builder *** Last opportunity ***We have the pleasure of presenting to you in exclusivity our new real estate project of high standing located in Leytron, a charming wine-growing commune in the heart of Valais, in a quiet and authentic village environment.Our last studio for sale of 38.35 m2 located on the 2nd floor with balcony consists of: • Large entrance closet included • Bright living room with access to the balcony • Bathroom with space for washing column and walk-in shower • Covered balcony of nearly 9 m2 • Private cellar The main advantages of « La Grappe d'Or »: • Privileged village location, central, calm and sunny • Cross-through and bright apartments • Covered balconies or terraces for the apartments on the upper floors and beautiful private lawns for the ground-floor apartments • Enclosed underground parking • Outdoor parking spaces • Private cellar for each unit • Geothermal heat pump heating with freecooling (possibility of lowering the apartment temperature by about 5 degrees) • Electric shutters in all rooms:Orientable slat shutters in the day roomsBlackout shutters in the bedrooms • Solar panels on the roof for optimized consumption « La Grappe d'Or » offers you a pleasant living environment, in immediate proximity to shops, schools, public transport, as well as the Bains de Saillon and the major highway axes. The central location, in the heart of the village, combines practicality, charm and quality of life.The work is currently in progress.Do not miss this chance to acquire a beautiful apartment in a pleasant living environment!Do not hesitate to contact us to arrange an appointment or for any additional questions.

  • Parking space
  • Balcony / Terrace
  • Garage
  • +5
1 / 6
1.5 rooms, 28m², CHF 170,000.–
1920 Martigny

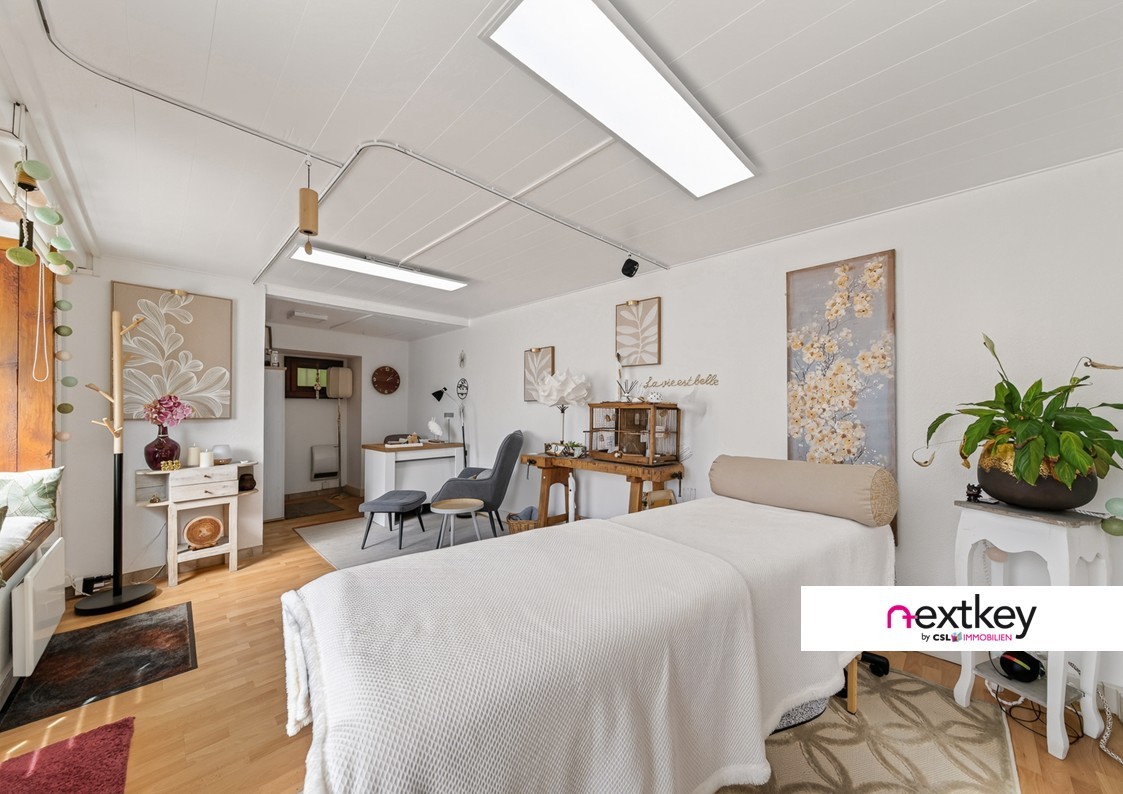
Commercial property with character in the heart of Martigny

Commercial property with character in the heart of MartignyAre you looking for a professional, independent, and ideally located space? Discover this charming commercial property, located in the heart of Martigny, in immediate proximity to shops, services, and public transportation.Built on a private plot of 43 m², this fully renovated property offers a usable area of approximately 28 m². The open and functional main room benefits from beautiful natural light thanks to the numerous glazed surfaces distributed over several facades.The carefully preserved woodwork and architectural details give the place a warm, authentic, and characterful atmosphere.The flexible configuration allows for different professional activities and layouts, according to the needs of the future owner and subject to the applicable authorizations.A private bathroom with shower and toilet, as well as an attic offering additional storage space, complete this property.The main advantages:-Privileged location in the heart of Martigny-Independent commercial property-Usable area of approximately 28 m²-Private plot of 43 m²-Open and bright main room-Numerous glazed surfaces-Fully renovated property-Woodwork and architectural details with character-Private bathroom with shower and toilet-Attic with additional storage space-Possible professional layouts-Shops, services, and public transportation in immediate proximity-Parking spaces and public parking within less than a minute's walkAn atypical commercial property, ideal for a person looking for a central address and an independent space with character.--Whether you want to buy or sell a property, Nextkey is your trusted partner! Our experts will accompany you with professionalism, serenity, and transparency, to guarantee you a smooth and successful real estate experience.At Nextkey, we offer reliable and personalized real estate advice, suitable for both buyers and sellers. Thanks to our innovative and transparent service model (with a commission starting from 1% only), we commit to realizing your project under the best conditions. Whether you are looking for the house of your dreams or want to sell your property at the best price, our expertise is at your service at every step of the process.Do not hesitate to visit our website or contact us directly by phone. We are listening and looking forward to accompanying you in your real estate adventure.

Suggested properties for you based on search results

Other interesting objects