Quick Filters for your search

Quick-filters

We show you quick-filters based on the most used filters by location.

By using these, you can enhance your search experience by finding new and interesting properties to your likings.

844 results - Flats for sale: Region Lower Valais (Unterwallis)

1 / 7
  • Parking space
  • Balcony / Terrace
  • Garage
  • +1
4.5 rooms170m²CHF 899,000.–
1907 Saxon

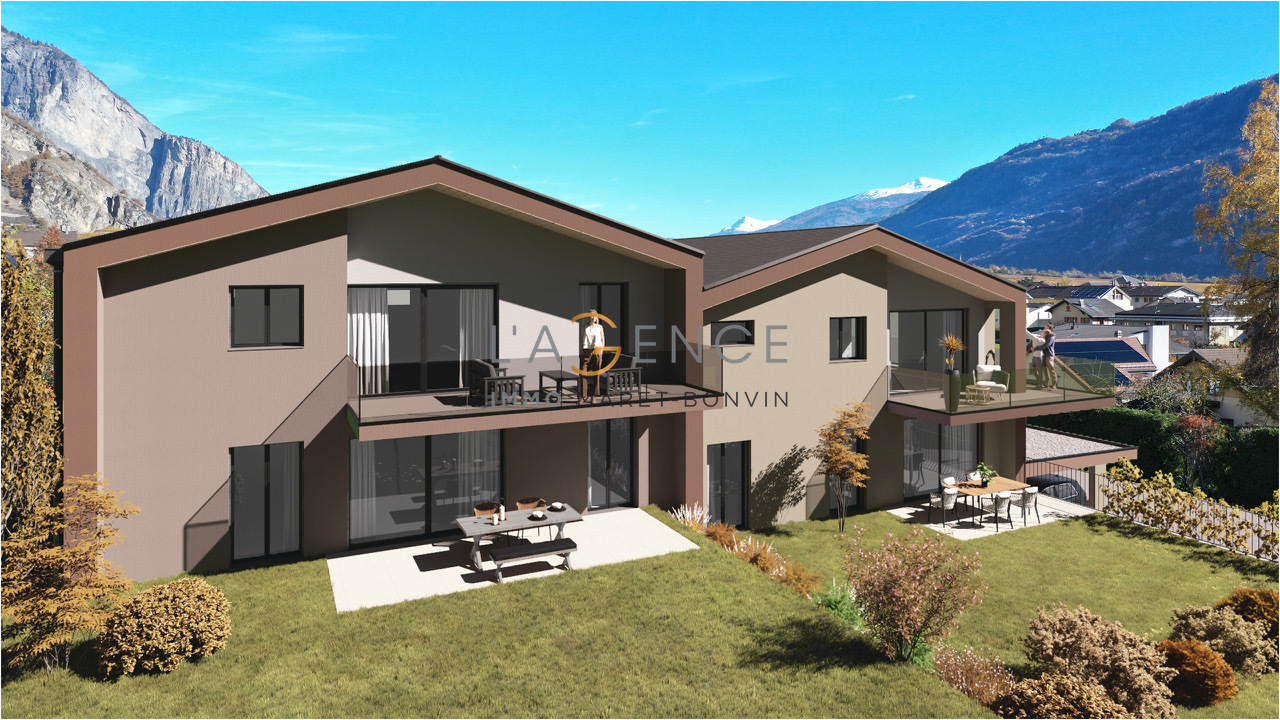
APARTMENT 3.5 PCS AND STUDIO 1.5 PCS OF YIELD

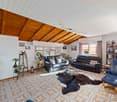
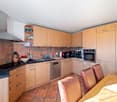
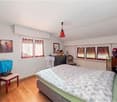
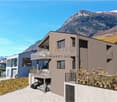
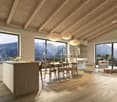
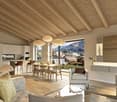
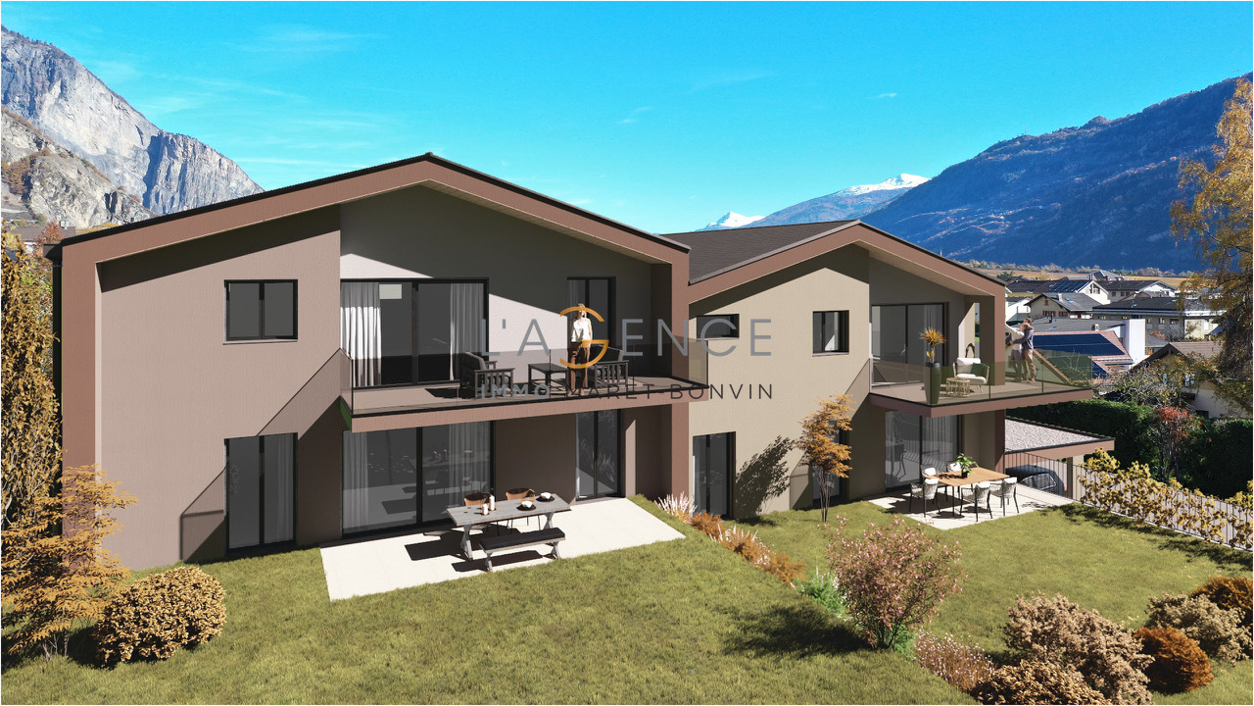
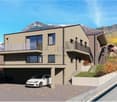
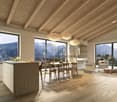
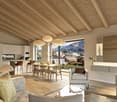
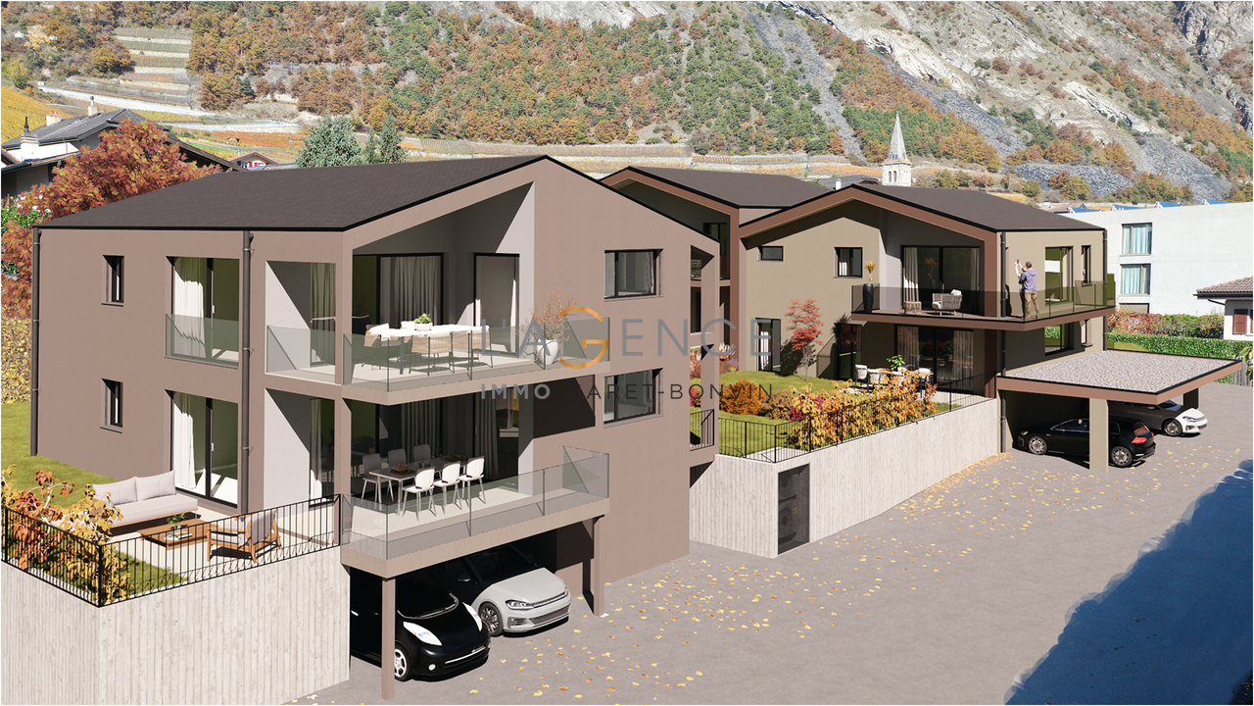
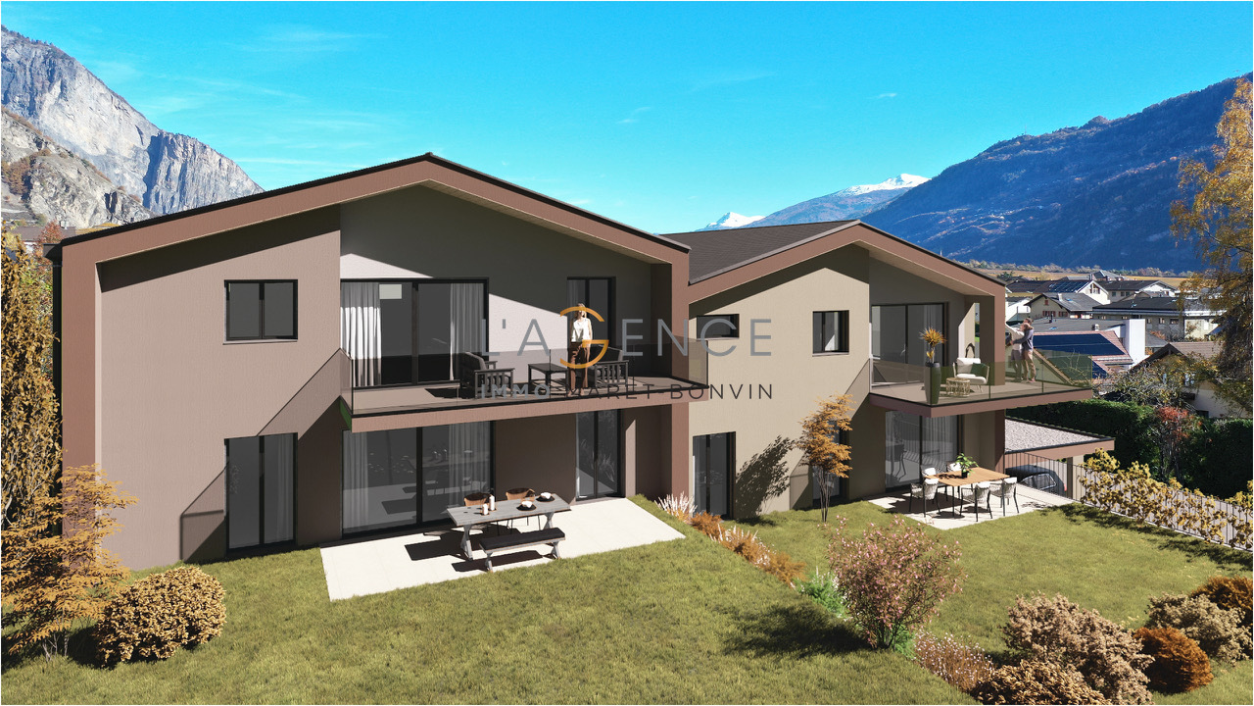
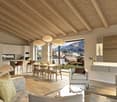
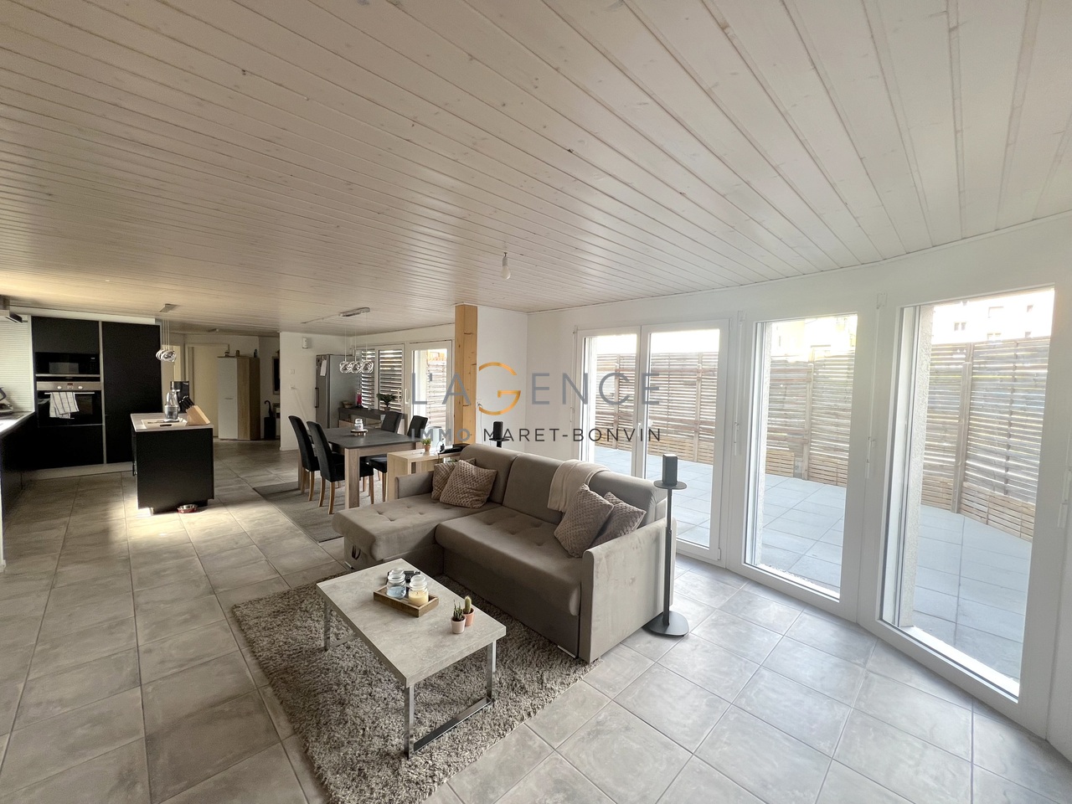
The IMMO-Maret-Bonvin agency offers you exclusively:Two apartments: One 3.5 rooms and one 1.5 rooms This particular architecture with a lot of natural light thanks to the large windows and its rounded angle allows them to stand out and gives them a unique character.Harmonious choices and quality finishes characterize this object.The ground floor consists of the garage with direct access to the apartment, a shower room, the technical room, a large dining area and a large living roomequipped with electric shutters.The kitchen will delight its future owners, it is the heart of the house in which you can find high-end appliances The main room of the house, with its natural light, its generous dimensions, and its high-end equipment, makes this room the most important part of this property.The floor consists of a beautiful hallway with access to the balcony, a parental bedroom, and a large bedroom.You will also find a large bathroom.An independent entrance gives you access to your studio equipped with its beautiful terrace.The outside of the apartment is complete in every way, terrace, balcony, floor terrace,light is omnipresent in all rooms of the house, through large windows and doors.The privileged location will be felt immediately, the train station is 10 minutes on foot, the primary school and nursery are 1 minute away, the shops are 10 minutes away, and the restaurant is 5 minutes away.At your disposal for any additional information.www.lagenceimmo.ch

  • Parking space
  • Balcony / Terrace
  • Garage
  • +1
1 / 8
  • Parking space
  • Balcony / Terrace
  • Garage
  • +6
5.5 rooms126m²CHF 775,000.–
1912 Leytron

"La Grappe d'Or" Residence

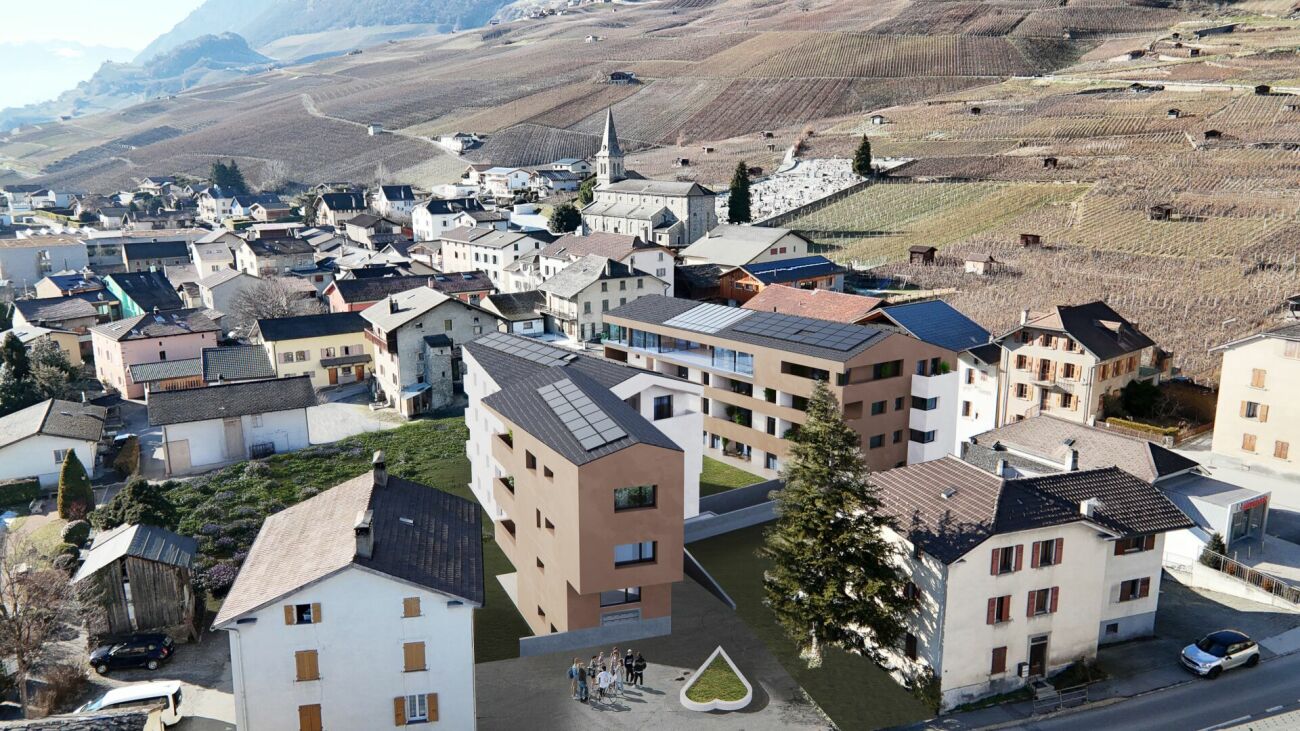
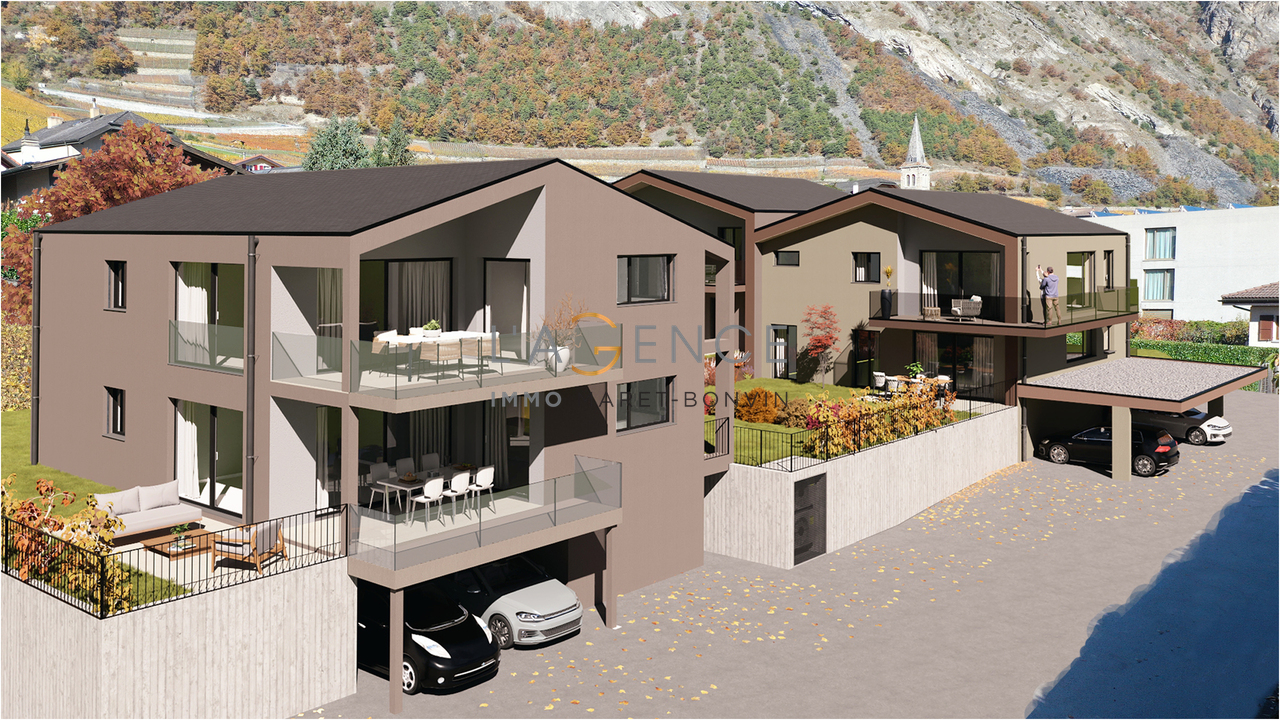
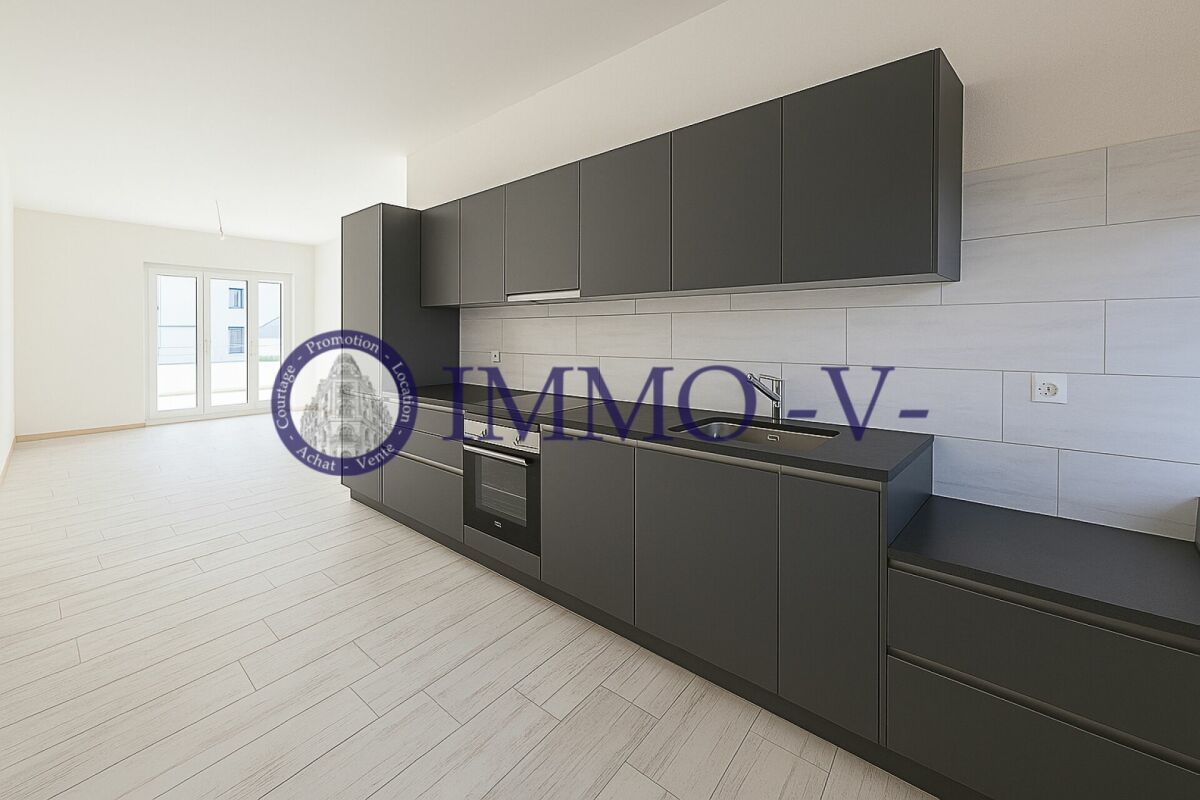
Résidence "La Grappe d'Or"*** Directly from the builder ***We have the pleasure of presenting to you our new real estate project of high standing comprising 2 small residential buildings located in Leytron, a charming wine-growing commune in the heart of Valais, in a quiet and authentic village environment.Discover this superb 5.5-room apartment (convertible into 4.5 rooms) on the 1st floor which is composed as follows: • Entrance hall with large built-in wardrobe • Bright and spacious living room-kitchen of over 42 m2 giving onto a spacious balcony • Parental suite with dressing room and en-suite bathroom with double sink of nearly 20 m2 • 3 spacious bedrooms /// Possibility of converting a bedroom into a spacious storage room and a separate laundry room • Large bathroom with space for a washing machine and a large, walk-in shower • Spacious, covered balcony of nearly 17 m2 oriented sunset and south • Large private cellar of nearly 8 m2 *** Apartments identical to this beautiful property are also available on the 2nd floor or on the ground floor (with a private lawn of over 100 m2) ***The major advantages of « La Grappe d'Or »: • Floor heating by geothermal heat pump with freecooling (allowing a temperature reduction in the apartment of about 5 degrees) • Secure underground parking • Outdoor parking spaces • Blinds:Electrically operated slats in the day roomsElectrically operated blackout roller blinds in the bedrooms • Solar panels on the roof for optimized energy consumption • Privileged, central, quiet and sunny location in the village • All amenities are within walking distance « La Grappe d'Or » offers a pleasant living environment, in immediate proximity to shops, schools, public transport, and the Bains de Saillon, as well as the major highway axes. The central location in the heart of the village combines practicality, charm, and quality of life.The work is currently in progress. Do not miss this opportunity to acquire a beautiful apartment in a privileged environment!Do not hesitate to contact us to arrange a meeting or for any additional questions.

  • Parking space
  • Balcony / Terrace
  • Garage
  • +6
1 / 8
  • Parking space
  • Balcony / Terrace
  • Garage
  • +6
4.5 roomsCHF 665,000.–
1912 Leytron

Résidence "La Grappe d'Or"

Résidence "La Grappe D'Or"*** Directly from the constructor ***We have the pleasure of presenting to you our new real estate project of high standing located in Leytron, a charming wine-growing commune in the heart of Valais, in a quiet and authentic village environment, in exclusivity .Discover our superb 4.5-room apartments which are composed, among other things, as follows: • Entrance hall with large built-in closets • Bright and spacious living room-kitchen giving onto the private terrace and lawn or onto the spacious balconies • Large pantry adjacent to the kitchen • Laundry room with space for a washing machine • Parental suite with en-suite bathroom and double sink • 2 other large bedrooms • Large bathroom with double sink and spacious walk-in shower • Large terraces or covered balconies • The apartments on the ground floor have a very large private lawn • Large private cellar The major advantages of « La Grappe d'Or »: • Privileged village location, central, quiet and sunny • Through and bright apartments • Balconies or covered terraces for the apartments on the upper floors and beautiful private lawns for the apartments on the ground floor • Enclosed underground parking • Private cellar for each unit • Floor heating with geothermal heat pump and freecooling (possibility of lowering the temperature of the apartment by about 5 degrees ) • Electric shutters in all rooms:Shutters with orientable slats in the day roomsShutters with blackout in the bedrooms • Solar panels on the roof for optimized consumption « La Grappe d'Or » offers you a pleasant living environment, in immediate proximity to shops, schools, public transport, as well as the Bains de Saillon and the major highways. The central location in the heart of the village combines practicality, charm and quality of life.The work is currently in progress. Do not miss this opportunity to acquire a superb apartment in a pleasant living environment!Do not hesitate to contact us to arrange a meeting or for any additional questions.

  • Parking space
  • Balcony / Terrace
  • Garage
  • +6
1 / 8
  • Parking space
  • Balcony / Terrace
  • Garage
  • +6
3.5 roomsCHF 535,000.–
1912 Leytron

Résidence "La Grappe d'Or"

Résidence "La Grappe D'Or"*** Directly from the constructor ***We have the pleasure of presenting to you our new real estate project of high standing in Leytron, a charming wine-growing commune in the heart of Valais, in a quiet and authentic village environment, in exclusivity .Discover our superb 3.5-room apartments which are composed, among other things, as follows: • Entrance hall with built-in closet • Bright and spacious living room-kitchen giving onto the terrace and private lawn or spacious balconies • Pantry adjacent to the kitchen • Parental suite with en-suite bathroom and double sink, with access to the terrace/balcony • 2nd large bedroom • Large bathroom with space for a washing machine and a large, walk-in shower • Large covered terraces or spacious balconies oriented south • The apartments on the ground floor have a private lawn • Private cellar The major advantages of « La Grappe d'Or »: • Privileged, central, quiet and sunny location in the village • Through and bright apartments • Balconies or covered terraces for the apartments on the upper floors and beautiful private lawns for the apartments on the ground floor • Secure underground parking • Private cellar for each unit • Floor heating by geothermal heat pump with freecooling (possibility of lowering the apartment temperature by about 5 degrees ) • Electric shutters in all rooms :Shutters with orientable slats in the day roomsShutters with blackout in the bedrooms • Solar panels on the roof for optimized energy consumption « La Grappe d'Or » offers you a pleasant living environment, in close proximity to shops, schools, public transport, as well as the Bains de Saillon and the main motorway axes. The central location in the village center combines practicality, charm and quality of life.The work is currently in progress. Do not miss this opportunity to acquire a superb apartment in a pleasant living environment!Do not hesitate to contact us to arrange a meeting or for any additional questions.

  • Parking space
  • Balcony / Terrace
  • Garage
  • +6
1 / 8
  • Parking space
  • Balcony / Terrace
  • Garage
  • +6
2.5 rooms78m²CHF 465,000.–
1912 Leytron

Résidence "La Grappe D'Or"

Résidence "La Grappe D'Or"*** Directly from the builder *** Last opportunity ***We have the pleasure of presenting to you exclusively our new real estate project of high standing located in Leytron, a charming wine-growing commune in the heart of Valais, in a quiet and authentic village environment.Our last apartment for sale of 2.5 rooms with 77.95 m2 on the ground floor with private lawn and terrace consists of: • Entrance hall with built-in closet • Bright living-kitchen of 36 m2 giving onto the terrace and private lawn • Office area • Large bedroom of 14 m2 with access to the terrace • Large bathroom with space for a washing machine and a spacious walk-in shower • Covered terrace of 20 m2 facing south • Private lawn of nearly 23 m2 • Private cellar The advantages of « La Grappe d'Or »: • Privileged village location, central, quiet, and sunny • Through and bright apartments • Covered balconies or terraces for the apartments on the upper floors and beautiful private lawns for the apartments on the ground floor • Underground closed parking • Private cellar for each unit • Heating by geothermal heat pump with freecooling (possibility to lower the temperature of the apartment by about 5 degrees) • Electric shutters in all rooms:Shutters with orientable slats in the day roomsShutters with blackout in the bedrooms • Solar panels on the roof for optimized consumption « La Grappe d'Or » offers you a pleasant living environment, in immediate proximity to shops, schools, public transport, as well as the Bains de Saillon and the major motorway axes. The central location in the village center combines practicality, charm, and quality of life.The work is currently in progress. Don't miss this chance to acquire a beautiful apartment in a pleasant living environment!Do not hesitate to contact us to arrange an appointment or for any additional questions.

  • Parking space
  • Balcony / Terrace
  • Garage
  • +6
1 / 10
3.5 rooms94m²CHF 520,000.–
1926 Fully

Fully ? Apartments 3.5 rooms with balcony, garage and parking spaces

For sale in Fully, in the same residential building of 10 apartments in PPE, two apartments of 3.5 rooms located at Chemin de Pré-Fleuri 9A. The building is situated in a quiet neighborhood, close to the center, shops, schools, and transportation. Each apartment benefits from a beautiful area of 94 m², a large balcony of 20 m² oriented south with an unobstructed view of the mountains, a cellar, a closed garage/box, as well as outdoor parking spaces. Available lots: Apartment n29a ? 1st floor 3.5 rooms Area of approximately 94 m² Large balcony of 20 m² 2 outdoor parking spaces 1 closed garage/box Apartment is currently rented Price: CHF 520'000.? Rental possibility: ?The apartment is currently rented. In the long term, the rent could be adjusted to around CHF 1'950.? / month, which would allow for an interesting gross return. Apartment n33a ? 2nd floor 3.5 rooms Area of approximately 94 m² Large balcony of 20 m² 2 outdoor parking spaces 1 closed garage/box Apartment is currently rented Price to be mentioned: CHF 559'000.? Rental possibility: ?The apartment is also currently rented. In the long term, a re-rental around CHF 1'950.? / month would allow for an improvement in the gross return and optimization of the rental potential of the property. Parking space in addition to the sale price: Garage/box: CHF 35'000.-?Two outdoor parking spaces: CHF 25'000.- Characteristics of the building: Minergie construction without label Heating by heat pump Low charges Elevator Garage accessible with elevator Quiet and sought-after neighborhood Immediate proximity to amenities Unobstructed view of the mountains Interesting opportunity for rental investment These apartments represent a beautiful opportunity, both for an investor looking for immediate rental income and for a buyer seeking a spacious apartment in Fully. Complete dossier, plans, and additional information available upon request.

New building
1 / 3
1.5 rooms29m²CHF 290,000.–
Valais, 1896 Vouvry

New Domaine de Vouvry promotion - New studio A19 for sale

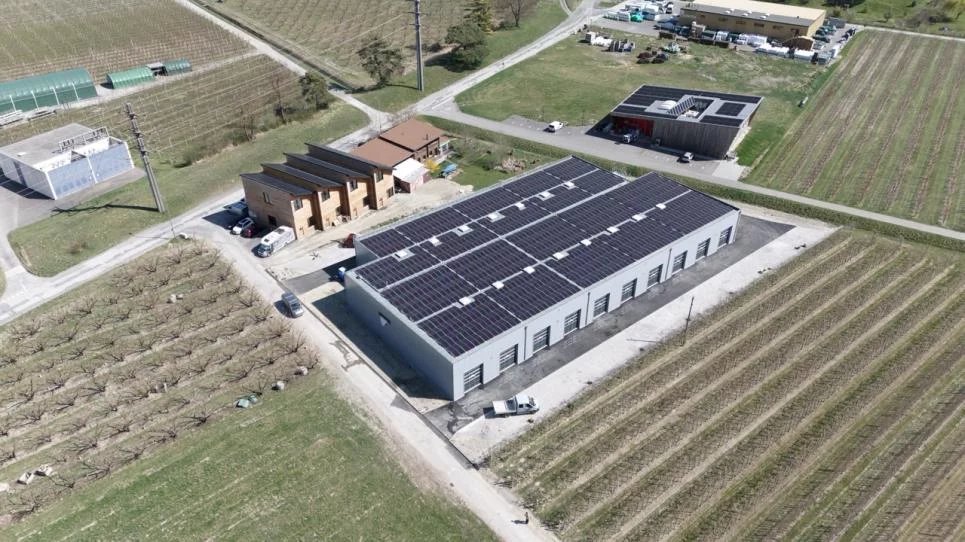
The Domaine de Vouvry is a new promotion that stands out for its contemporary and refined architecture, designed to offer sustainable and harmonious living comfort. The work began last June, and the project is progressing according to the schedule for a delivery expected by spring 2027. The domain offers a wide range of housing, from small functional apartments to more generous family surfaces, complemented by balconies, terraces, or gardens depending on the typologies.The architecture is characterized by elegant and simplified lines, offering a modern and timeless aesthetic. Each building was designed with precision to integrate harmoniously into Vouvry's natural landscape, while asserting a strong and contemporary visual identity. The ensemble is designed to create a serene, bright, and perfectly adapted atmosphere to today's lifestyle.Lighting plays a central role in the project: thanks to an ideal exposure and large windows, each apartment benefits from an abundance of natural light. The interior spaces are thus bathed in light, creating a warm and pleasant atmosphere throughout the day. The layouts have been carefully studied to optimize surfaces and offer fluid, practical, and well-proportioned volumes.The Domaine de Vouvry will also offer modern amenities such as individual cellars, bike rooms, elevators, functional laundry rooms, and optional indoor parking spaces, fully meeting current standards in terms of comfort and energy efficiency.SITUATIONIdeally located in the heart of the village, the Domaine de Vouvry benefits from a privileged location, in close proximity to all amenities: shops, schools, restaurants, public services, and sports infrastructure. This central situation facilitates daily life and allows you to fully enjoy local life in a dynamic and convivial setting.The transport links are also very favorable, thanks to rapid connections to the Chablais communes and the main road axes. This ideal positioning combines calm, accessibility, and quality of life, making the Domaine de Vouvry an attractive opportunity for both living and investing.
1 / 9
4.5 rooms129m²CHF 680,000.–
1899 Torgon

Apartment with Garage and Balcony - Panoramic View - Exclusive

This spacious 4.5-room apartment with garage and independent access majestically overlooks the plain and offers a panoramic view of the Alps and Lake Geneva.Built in 2010, it is located in a charming residential chalet with two apartments (4.5 and 3.5 rooms) on a plot of approximately 851m2. The second lot is also for sale (file on request).The apartment has a total gross floor area of approximately 190m2 and a weighted floor area of approximately 145m2. The lower floor has a large garage with automatic door and direct access to the chalet, which is a real asset in the region. A technical room/boiler room/laundry room and a cellar complete this floor.The upper floor offers a spacious and bright living room with Swedish stove, open kitchen and bar area. The living room allows access to a corner balcony of approximately 20m2. The panoramic view of the plain, the surrounding mountains and the lake is breathtaking. This level includes an entrance hall and a shower room/WC.The floor has three bedrooms and a shower room/bath/WC. A second balcony with panoramic views is accessible from two of the bedrooms. The third bedroom has a retractable staircase allowing access to the large attic, which offers additional storage space.This apartment offers a unique living experience, combining alpine charm with modern amenities and breathtaking views. Don't miss this opportunity to acquire a rare property in Torgon. The property is located approximately 5 minutes by car from the Torgon ski lifts and amenities, also accessible by public transport (approximately 10 minutes). Torgon is part of the "Portes du Soleil" (2nd largest ski area in Europe with approximately 650km of slopes) and allows connection to the other stations in the area (by ski or shuttle). A bus stop connects the city center of Vionnaz and its amenities (supermarkets, restaurants, butchers, bakers, schools, banks and post office) in approximately 23 minutes.CONSTRUCTION+ Type: Traditional masonry+ Windows: PVC (wood color) double glazing+ Roofing: Concrete tiles+ Exterior shutters: Aluminum shutters+ Heating: Heat pump (air-water) on the floor+ Electricity: 8 photovoltaic panels DISTRIBUTIONApartment No. 1 - 4.5 roomsLower floor+ Garage with electric door+ Technical room/boiler room+ CellarUpper floor+ Main entrance with entrance hall+ Living room/dining room+ Kitchen+ Shower room/WC+ Corner balcony of approximately 20m2Floor+ Entrance hall+ Bedroom No. 1+ Bedroom No. 2+ Bedroom No. 3/office+ Shower room/bath/WC+ Balcony of approximately 13m2Attic+ Attic (accessible via retractable staircase)MISCELLANEOUS+ 1 single garage with electric door+ 1 outdoor parking spaceADDITIONAL INFORMATION + Tax rate: 1.0?+ Communal tax: coefficient 1.10 and indexation 153%VIRTUAL TOUR AVAILABLEVisit without traveling!

1 / 11
3.5 rooms100m²CHF 495,000.–
1902 Evionnaz

Apartment 3.5 rooms in Evionnaz

KAZA EXCLUSIVITY Located on the 1st floor, this bright 3.5-room apartment is situated in the heart of a new residence offering its inhabitants a pleasant living environment. With an area of 100m2, it is divided as follows: - Entrance hall with built-in wardrobes - Open kitchen - Spacious living room with direct access to the terrace - Parental bedroom with private shower room - Bedrooms - Shower room - Balcony PARTICULARITIES - 2 indoor parking spaces (30'000.- per unit in addition to the sale price) - Cellar - Space for a washing column - Finishes to the tenant's liking Contact us to discover the different options available to you on this remarkable project. THE RESIDENCE IN FIGURES - 2 Buildings - 6 Apartments with 2.5 rooms - 6 Apartments with 3.5 rooms - 6 Apartments with 4.5 rooms - 2 Apartments with 1.5 rooms - 34 underground parking spaces SITUATION The commune of Evionnaz and its 1500 inhabitants is located in the Rhone plain, 5 km from St-Maurice and 10 km from the town of Martigny. It offers a peaceful village setting and is conducive to hiking both in the plain, on the hillside and on the summits since it extends to the Haute-Cime, the highest point of the Dents du Midi, via Salanfe and its lake. The commune of Evionnaz has a primary school, a nursery and a school canteen, making it well-suited for families. In recent years, Evionnaz has also been home to the world's largest adventure labyrinth.

1 / 7
4.5 roomsCHF 685,000.–
Chemin des Murets, 1891 Vérossaz

APPARTEMENT DE 4,5 PCES AVEC BALCON LOGGIA - VUE PANORAMIQUE

AVANTHAY IMMOBILIER - VÉROSSAZLOT PPE N11 - 4.5 PIÈCES - 1ER ÉTAGE~111.7 m² de surface de vente brute / ~107.8 m² de surface habitable*~7.8 m² de loggia / 1 cave / places de parc couvertes en susPrix de vente : CHF 685'000.-Les places de parc sont vendues en sus du prix de vente.Situé au coeur du village de Vérossaz, cet appartement de 4.5 pièces fait partie d'un projet immobilier intimiste composé de seulement six appartements en propriété par étage (PPE). Pensé pour offrir un cadre de vie alliant confort, modernité et sérénité, il bénéficie d'une situation privilégiée avec une vue dégagée sur les montagnes et un environnement calme, sans vis-à-vis.D'une surface habitable d'environ 107.8 m², l'appartement séduit par ses espaces lumineux et son agencement fonctionnel. Le séjour avec cuisine ouverte s'ouvre sur une agréable loggia orientée plein sud, idéale pour profiter pleinement du panorama et de l'ensoleillement. La suite parentale dispose de son espace dressing et de sa salle de douche privative, tandis que deux chambres supplémentaires, une seconde salle de douche ainsi qu'une buanderie/cellier complètent harmonieusement ce logement.Construit en ossature bois, l'immeuble privilégie des matériaux durables et des prestations de qualité. Chauffage au sol par pompe à chaleur, fenêtres PVC triple vitrage, stores électriques, ascenseur et finitions personnalisables selon l'avancement des travaux offrent un confort de vie répondant aux exigences actuelles.Situé face à l'école et à proximité immédiate des transports publics, d'un commerce et d'un restaurant, le projet bénéficie d'un emplacement stratégique à seulement quelques minutes de Saint-Maurice, de Monthey, du domaine des Portes du Soleil et du lac Léman. Vérossaz offre un cadre de vie privilégié où nature, tranquillité et proximité des commodités se rencontrent.DISTRIBUTION DE L'APPARTEMENTEntrée avec armoire muraleSéjour avec cuisine ouverte et accès à la loggiaChambre parentale avec espace dressing et salle de douche/WC privativeChambre n2Chambre n3 / bureauSalle de douche/WCBuanderie / cellierCONSTRUCTIONConstruction en ossature boisFenêtres PVC triple vitrageChauffage au sol par pompe à chaleur air/eauIsolation performante en laine de pierreStores à lamelles orientables électriquesAscenseurFinitions personnalisables selon l'avancement des travauxBUDGETSCuisine : CHF 22'000.-Appareils sanitaires : CHF 12'100.-AVANTHAY IMMOBILIER - VÉROSSAZCondominium Unit No. 11 - 4.5 Rooms - 1st Floor~111.7 m² gross sales area / ~107.8 m² living area*~7.8 m² loggia / 1 storage unit / covered parking spaces sold separatelySale price: CHF 685,000.-Parking spaces are sold separately from the sale price.Located in the heart of the village of Vérossaz, this 4.5-room apartment is part of an intimate real estate project consisting of only six condominium units (PPE). Designed to offer a living environment that combines comfort, modernity, and serenity, it enjoys a prime location with unobstructed mountain views and a quiet, secluded setting.With a living area of approximately 107.8 m², the apartment charms with its bright spaces and functional layout. The living room with open kitchen opens onto a pleasant south-facing loggia, ideal for fully enjoying the panoramic views and sunshine. The master suite features its own walk-in closet and private shower room, while two additional bedrooms, a second shower room, and a laundry/pantry harmoniously complete this home.Built with a wood-frame structure, the building prioritizes sustainable materials and high-quality finishes. Underfloor heating powered by a heat pump, triple-glazed PVC windows, electric blinds, an elevator, and customizable finishes--depending on the stage of construction--offer a standard of living that meets today's expectations.Located across from the school and in close proximity to public transportation, a store, and a restaurant, the project enjoys a strategic location...

1 / 7
5.5 roomsCHF 785,000.–
Chemin des Murets, 1891 Vérossaz

DUPLEX AVEC LOGGIA - VUE PANORAMIQUE - EXCLUSIVITÉ - CHANTIER DÉMARRÉ

Avanthay Immobilier - VérossazAppartement n20 - Duplex 5.5 pièces2e étage & comblesSurface de vente brute : env. 128.3 m²Surface habitable : env. 124.4 m²Loggia : env. 7.8 m²Prix de vente : CHF 785'000.-Les places de parc sont vendues en sus du prix de vente.Situé au coeur du village de Vérossaz, ce superbe duplex de 5.5 pièces offre un cadre de vie privilégié, entre nature, tranquillité et proximité des commodités. Réparti sur deux niveaux, il séduit par ses espaces généreux, sa luminosité naturelle et sa magnifique vue dégagée sur les montagnes.L'appartement comprend un vaste séjour avec cuisine ouverte donnant accès à une agréable loggia orientée plein sud, trois chambres, un bureau en mezzanine, deux salles de douche ainsi qu'un réduit. Son agencement fonctionnel et ses volumes en font un bien idéal pour une famille ou pour toute personne recherchant confort et qualité de vie.Construit en ossature bois, l'immeuble bénéficie de prestations modernes telles qu'un chauffage au sol par pompe à chaleur, des fenêtres PVC triple vitrage, des stores électriques, un ascenseur ainsi que des finitions de qualité, avec la possibilité de personnaliser certains matériaux selon l'avancement des travaux.À seulement quelques minutes de Saint-Maurice, Monthey et des Portes du Soleil, ce bien constitue une belle opportunité de devenir propriétaire d'un appartement neuf dans un environnement calme et recherché.Avanthay Immobilier - VérossazApartment No. 20 - 5.5-room duplex2nd floor & atticGross sales area: approx. 128.3 m²Living area: approx. 124.4 m²Loggia: approx. 7.8 m²Sale price: CHF 785,000.-Parking spaces are sold separately from the sale price.Located in the heart of the village of Vérossaz, this superb 5.5-room duplex offers a privileged living environment, combining nature, tranquility, and proximity to amenities. Spread over two levels, it charms with its generous spaces, natural light, and magnificent unobstructed view of the mountains.The apartment features a spacious living room with an open kitchen opening onto a pleasant south-facing loggia, three bedrooms, a mezzanine office, two shower rooms, and a storage room. Its functional layout and spacious rooms make it an ideal home for a family or anyone seeking comfort and quality of life.Built with a wood-frame structure, the building features modern amenities such as heat pump-powered underfloor heating, triple-pane PVC windows, electric blinds, an elevator, and high-quality finishes, with the option to customize certain materials as construction progresses.Just a few minutes from Saint-Maurice, Monthey, and the Portes du Soleil, this property offers a wonderful opportunity to become the owner of a new apartment in a quiet and sought-after setting

Suggested properties for you based on search results

Other interesting objects