740 results - Flats for sale: Region Lower Valais (Unterwallis)

1 / 5
4.5 rooms, 68m², CHF 328,000.–
La Verrerie 76b, 1904 Vernayaz

4.5 room apartment close to the Mont-Blanc Express

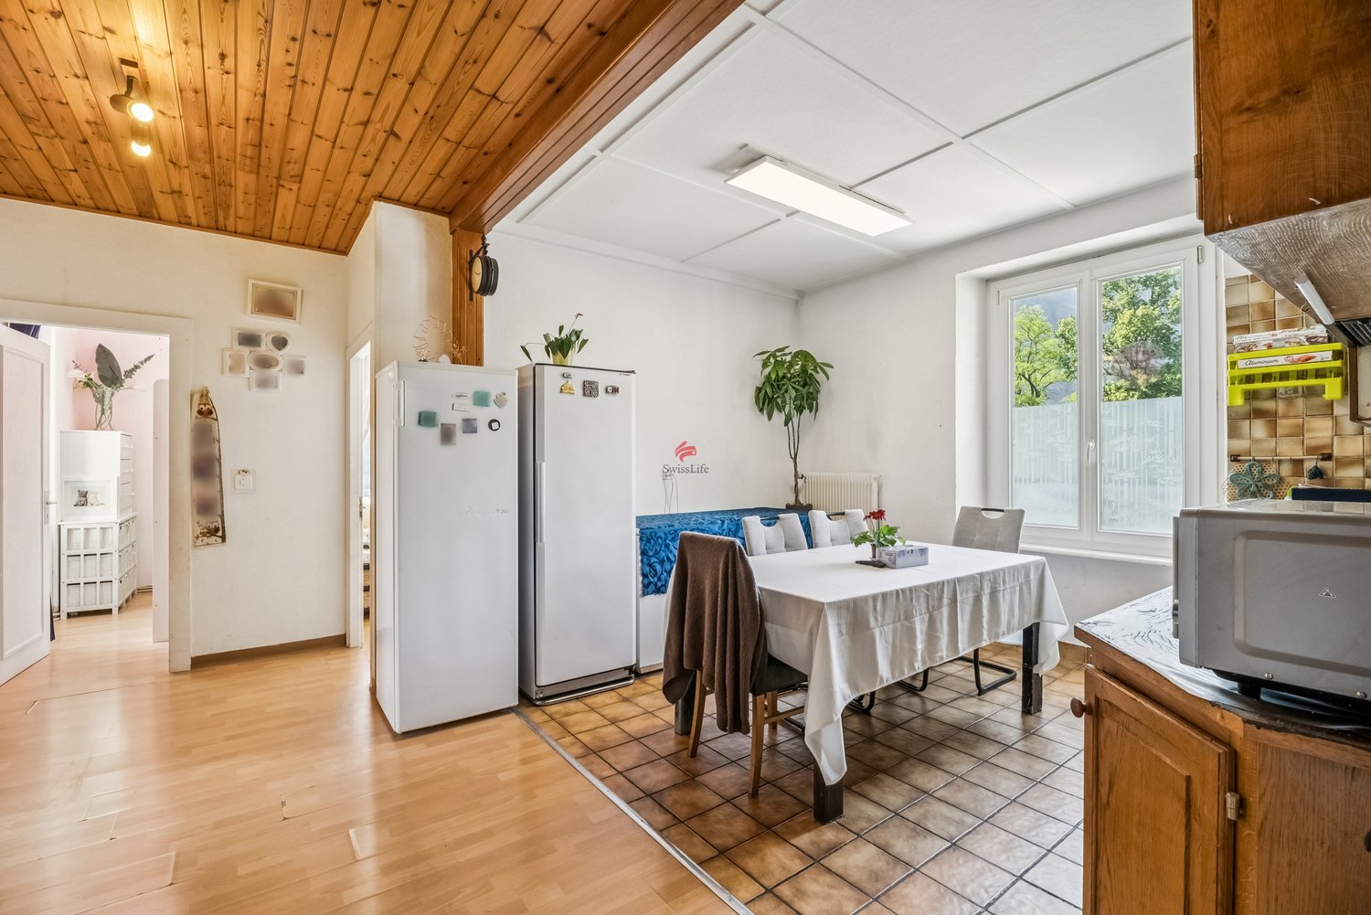
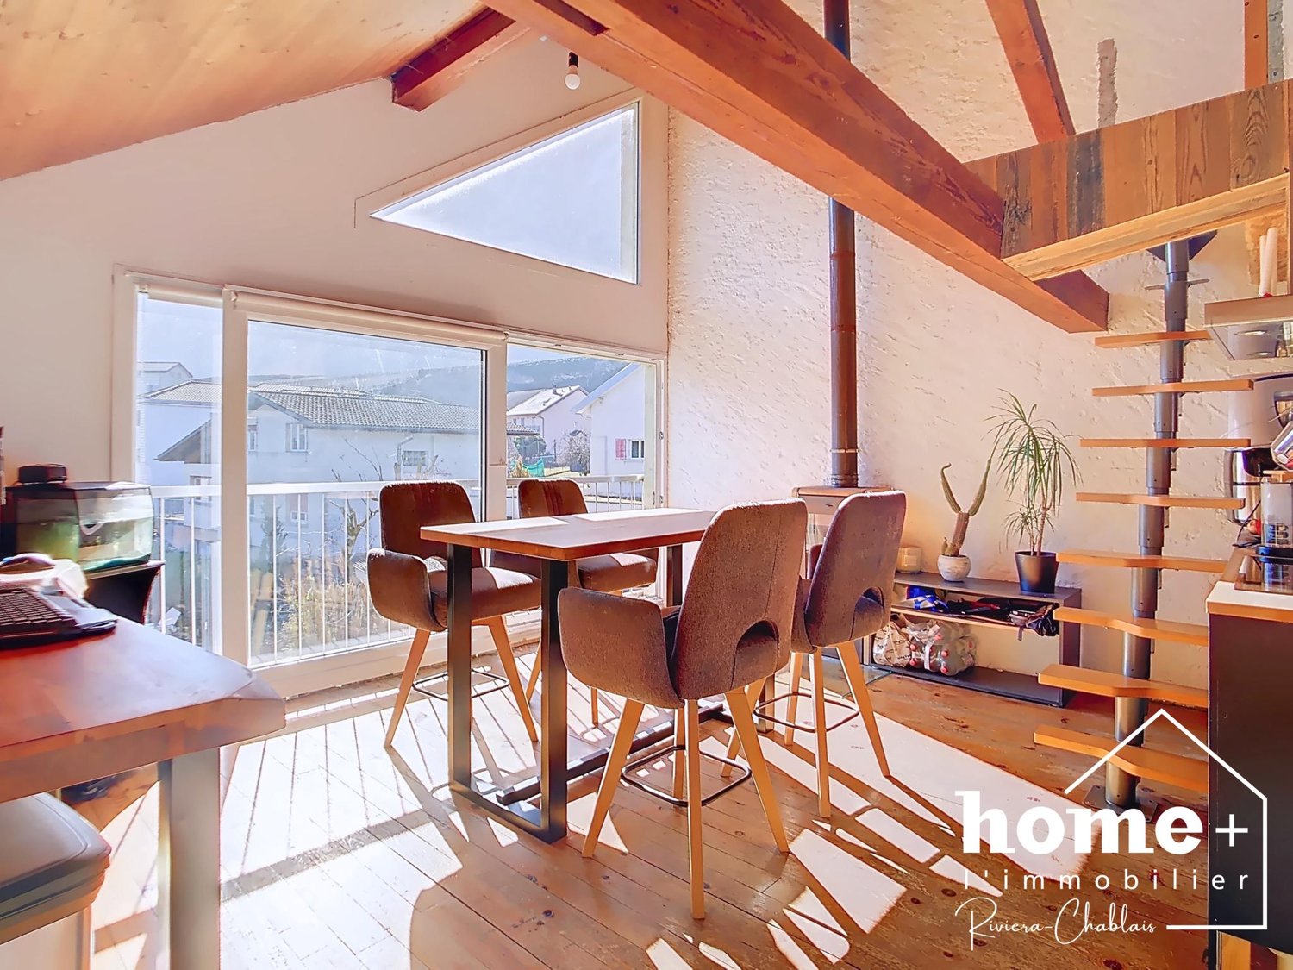
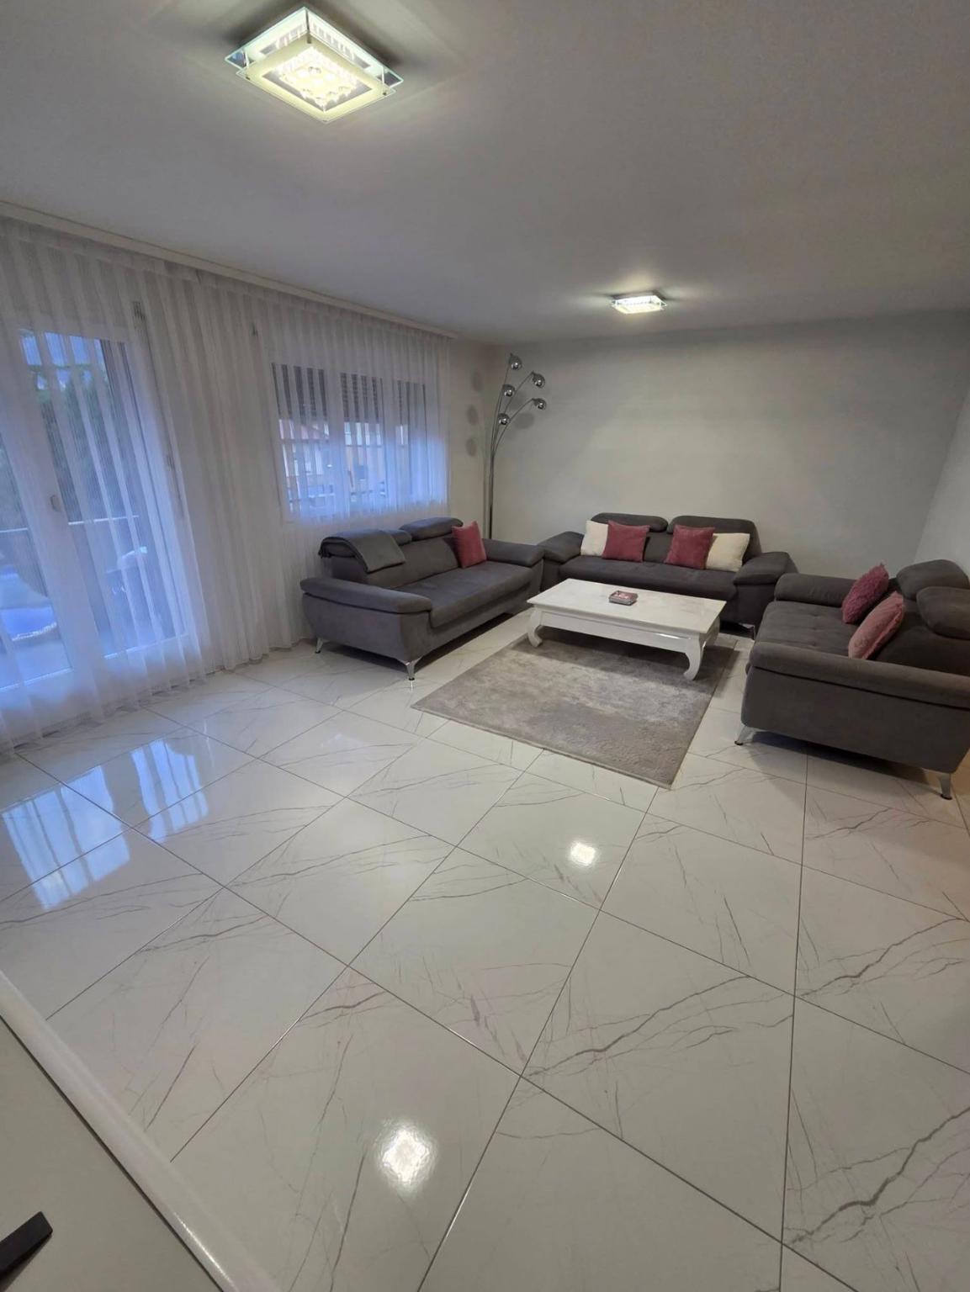
In a character building dating back to 1920, on the second floor, this 4.5 room apartment offers approximately 68 m² of living space in a rare configuration: four separate rooms for this surface, including three bedrooms, one of which can be perfectly used as an office or additional room. The overall configuration is well proportioned, and the distribution of the rooms around the large kitchen-living area gives the apartment a real conviviality.The bathroom, with bathtub, sink, and toilet, is complete. The double glazing and shutters on all windows ensure good thermal and acoustic insulation. The heating is provided by oil radiators, a reliable and well-proven solution in the old buildings of the Valais.The lot includes a private cellar of 8 m² (no. 8), tiled and lit - a well-designed configuration for this type of annex -, a private outdoor parking space in front of the building, and access to the common laundry room reserved for owners.Renovation program in progress: the building benefits from a renovation program including the replacement of wastewater pipes and facade gutters. The renovation fund amounts to CHF 140'710, which reflects a serious management of the building and guarantees the sustainability of the investments made.The configuration of the apartment - 4.5 rooms on 68 m², three bedrooms, direct rail link - makes it a particularly suitable object for long-term rental, especially for families, professionally mobile couples between Switzerland and Chamonix, or people working in Martigny. The annual costs of CHF 2'869 remain reasonable for this type of object. The demand for rental objects in the Martigny-Vernayaz area remains high, driven by a regional real estate market whose prices have risen sharply, leaving villages like Vernayaz in a window of still accessible value.o Address: 1904 Vernayazo Construction: 1920o Floor: 2nd flooro Elevator: Noo Living area: approx. 68 m²o Number of rooms: 4.5o Bedrooms: 3 (one of which can be used as an office)o Bathroom: 1 with bathtub, sink, and toileto Kitchen: Large kitchen - living areao Heating: Oil / radiatorso Glazing: Double glazingo Shutters: On all windowso Private cellar: No. 8 - 8 m² - tiled and lito Laundry room: Common - reserved for ownerso Parking space: 1 outdoor parking space in front of the buildingo Orientation: East / Southeast (view of the Rhone plain)o Costs: CHF 2'869 / yearo Renovation fund: CHF 140'710o Ongoing work: Replacement of wastewater pipes + facade gutterso MBE station: On foot Martigny +6 min Chamonix ~1h25 Finhaut Les MarécottesSales conditions:o Availability: Immediateo Condition of the property: Sold as seeno Additional costs: Notary and registration at the expense of the buyero Destination: Main residence or rental investment

Travel time
-
1 / 5
3.5 rooms, 156m², CHF 950,000.–
Rue du Closillon 16, 1870 Monthey

Attic of 3.5 rooms 156m2 with panoramic terrace of 78m2

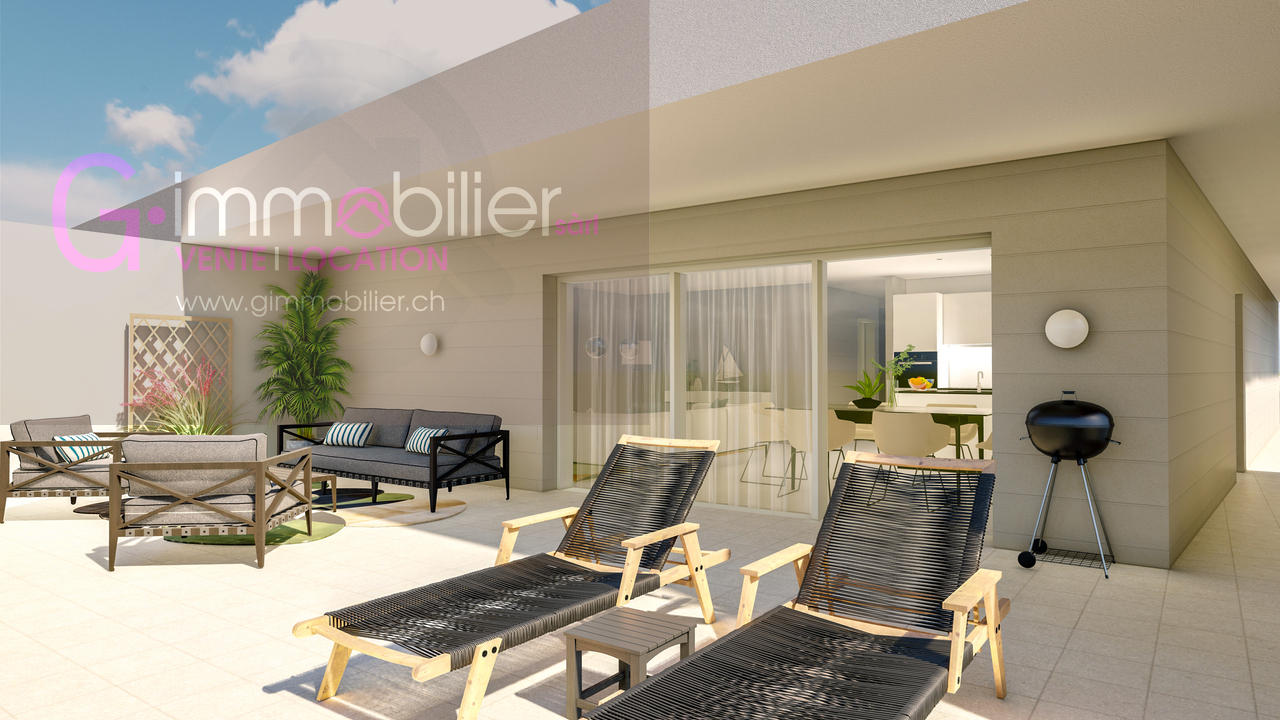
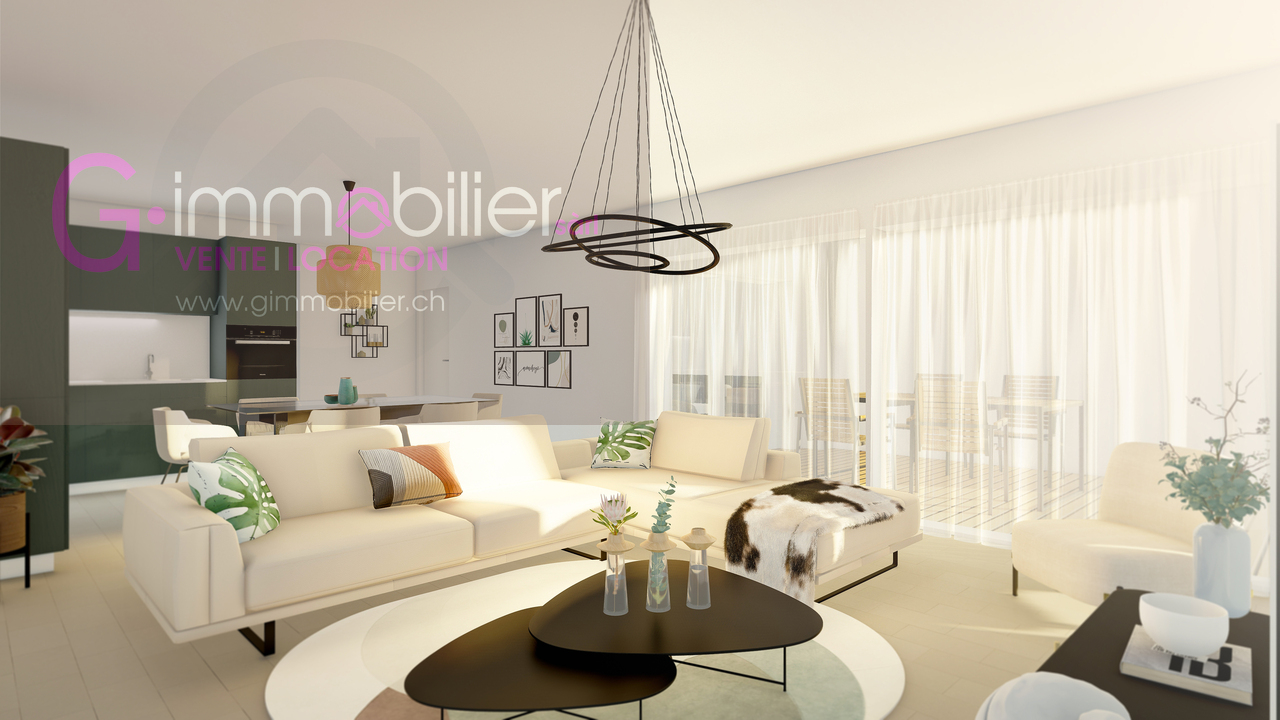
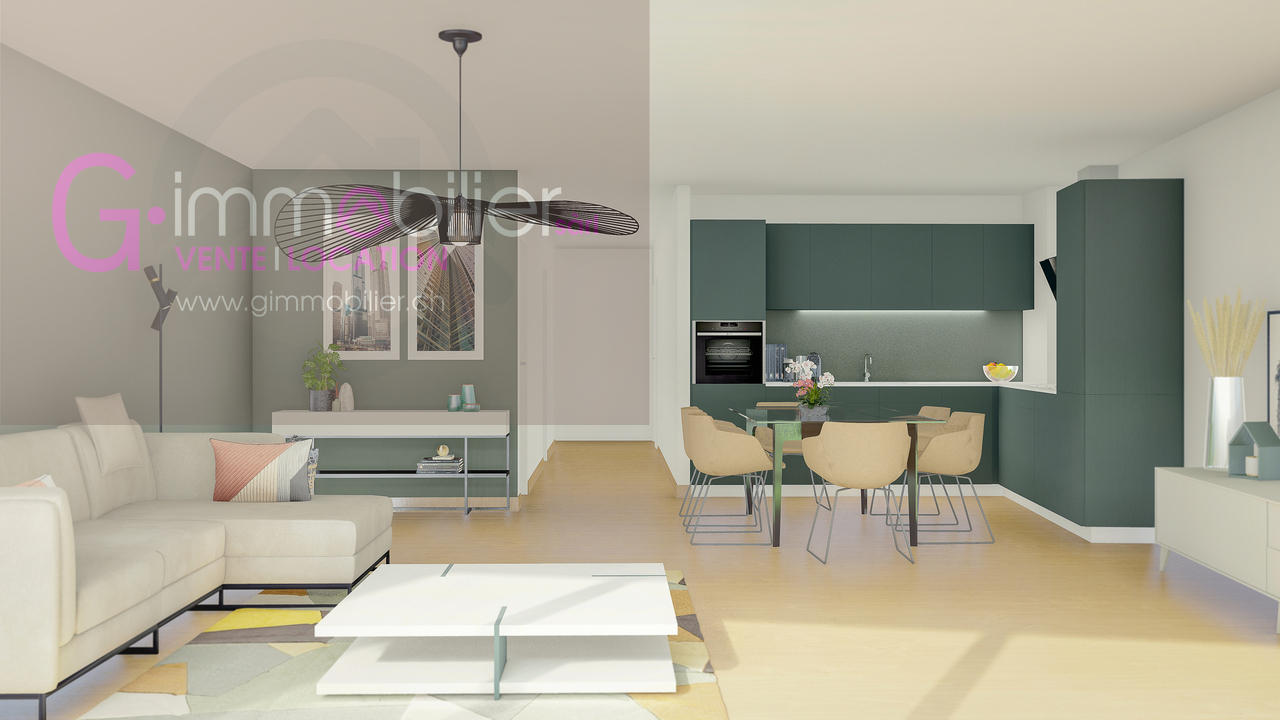
Do you want to leave your villa without giving up space, light, and a large terrace?Two streets from the center of Monthey, in an environment composed of villas and small buildings offering a nice balance with a south orientation and a clearance on the mountainsDiscover this superb attic of 3.5 rooms of 156m2 gross located on the 4th and last floor, ideally oriented Southwest, offering a pleasant clearance and a beautiful brightness.It consists of: • A living kitchen of 53m2 • A large terrace of 78m2 • An entrance hall with wall cabinets • A shower room • A bathroom with washing machine and dryer column - a light well • Two bedrooms of 12.5m2 and 13.95m2 Designed according to Minergie standards, these homes integrate the latest technologies in sustainable construction and comfort: • Underfloor heating • Connection to the thermal network • Solar panels • Washing machine and dryer column included • Cellars • Lift • Individual meters for heating/water The choice of finishes is left to the tenant, with our partner suppliers, to create an interior in your image.Covered parking spaces at CHF 30'000.00, pre-equipped for future charging points (in addition)Outdoor parking spaces at CHF 15'000.00 (in addition)A privileged environment • UAPE and public schools from 1H to 11H, less than 1km away • Immediate proximity to a bus stop (20 meters) • Less than 4km from the A9 Bex motorway exit • 14km from the Riviera Chablais hospital in Rennaz or 2km from the Maison de la Santé in Collombey • 10km from the Portes du Soleil Franco-Suisse ski area, hiking, trail, biking • 15km from Lake Geneva Located two streets from the city center, these homes benefit from an ideal location close to amenities.Contact me now for more information or to plan a virtual visit to the agency in the city center of Monthey, using a 3D software,I will help you to project yourself in a concrete way: understand the spaces, imagine your future arrangements and feel the atmosphere of the place.Building permit granted.G-Immobilier agency in MontheyPhone: 079.936.55.35Email: info@gimmobilier.chWebsite: hppt://residencelavue.ch

Géraldine Ecoeur Felli

Géraldine Ecoeur Felli

Travel time
-
1 / 4
3.5 rooms, 127m², CHF 770,000.–
Rue du Closillon 16, 1870 Monthey

Ground floor apartment with 3.5 rooms and 127 m2 with a garden of 82 m2

Two streets from the center of Monthey, in an environment composed of villas and small buildings offering a nice balance with a south orientation and a clearance on the mountainsThis 3.5-room apartment of 127 m2 located on the ground floor with a private garden of 82 m2 and a 36m2 south-facing terrace • Upon entering, a hall with integrated wall cabinets, including a cabinet equipped with a washing machine and dryer • A shower room • A bathroom • Two bedrooms with large windows and access to the terrace • The living area of 39 m2 includes a convivial living room and an open kitchen with beautiful finishes • This space is bathed in natural light thanks to a large window • A 36 m2 terrace in direct extension of the living rooms and bedrooms as well as a private garden of 82 m2 Designed according to Minergie standards, these homes integrate the latest technologies in sustainable construction and comfort: • Underfloor heating • Connection to the district heating network • Solar panels • Washing machine and dryer included • Cellar • Elevator • Individual heating and water meters The choice of finishes is left to the tenant, who can contact our partner suppliers to create an interior in their image.Covered parking spaces at CHF 30'000.00, pre-equipped for future charging stations (extra)Outdoor parking spaces at CHF 15'000.00 (extra)A privileged environment • UAPE and public schools from 1H to 11H, less than 1 km away • Immediate proximity to a bus stop (20 meters) • Less than 4 km from the A9 Bex motorway exit • 14 km from the Riviera Chablais hospital in Rennaz or 2 km from the Maison de la Santé in Collombey • 10 km from the Portes du Soleil Franco-Swiss ski, hiking, trail, and bike area • 15 km from Lake Geneva Located two streets from the city center, these apartments benefit from an ideal location close to amenities.Contact me now for more information or to plan a virtual visit to the agency in the city center of Monthey, using a 3D software,I will help you project yourself concretely: understand the spaces, imagine your future arrangements and feel the atmosphere of the place.Building permit granted.G-Immobilier agency in MontheyPhone: 079.936.55.35Email: info@gimmobilier.ch

Géraldine Ecoeur Felli

Géraldine Ecoeur Felli

Travel time
-
1 / 5
4.5 rooms, 138m², CHF 850,000.–
Rue du Closillon 16, 1870 Monthey

4.5 rooms of 138m2 on the ground floor with a private garden of 35m2

Two streets from the center of Monthey, in an environment composed of villas and small buildings offering a nice balance, with a south orientation and a clearing on the mountainsThis 4.5-room apartment of 138m2 SVB is located on the ground floor and has a private garden of 35m2 and a terrace of 27m2 with a south orientation • Upon entering, a hall with built-in closets, including a closet with a washing and drying column • A shower room • A bathroom • Three bedrooms, two of which have access to a terrace through French doors • The living area of 40m2 includes a cozy living room and an open kitchen with beautiful finishes • This space is flooded with natural light thanks to a large glass front • A 27m2 terrace directly adjacent to the living areas, as well as a private garden of 35m2 Designed according to Minergie standards, these apartments integrate the latest technologies in sustainable construction and comfort: • Underfloor heating • Connection to the thermal network • Solar panels • Washing and drying column included • Cellar • Elevator • Individual meters for heating and water The choice of finishes is left to the tenant, who can contact our partner suppliers to create an interior to their liking.Covered parking spaces for CHF 30'000.00, prepared for future charging points (in addition)Outdoor parking spaces for CHF 15'000.00 (in addition)A privileged environment • UAPE and public schools from 1H to 11H, less than 1km away • Immediate proximity to a bus stop (20 meters) • Less than 4km from the A9 Bex motorway exit • 14km from the Riviera Chablais hospital in Rennaz or 2km from the Maison de la Santé in Collombey • 10km from the Portes du Soleil Franco-Suisse ski area, hiking, trail, biking • 15km from Lake Geneva Located two streets from the city center, these apartments benefit from an ideal location close to amenities.Contact me now to get more information or plan a virtual visit to the agency in the city center of Monthey, using a 3D software,I will help you to project yourself in a concrete way: understand the spaces, imagine your future arrangements and feel the atmosphere of the place.Building permit granted.G-Immobilier agency in MontheyPhone: 079.936.55.35Email: info@gimmobilier.ch

Géraldine Ecoeur Felli

Géraldine Ecoeur Felli

Travel time
-
1 / 11
3.5 rooms, 100m², CHF 495,000.–
1902 Evionnaz

Apartment 3.5 rooms in Evionnaz

Located on the 1st floor, this bright 3.5-room apartment is situated in the heart of a new residence offering its inhabitants a pleasant living environment. With an area of 100m2, it is divided as follows: - Entrance hall with built-in wardrobes - Open kitchen - Spacious living room with direct access to the terrace - Parental bedroom with private shower room - Bedrooms - Shower room - Balcony PARTICULARITIES - 2 indoor parking spaces (30'000.- per unit in addition to the sale price) - Cellar - Space for a washing column - Finishes to the tenant's liking Contact us to discover the different options available to you in this remarkable project. THE RESIDENCE IN FIGURES - 2 Buildings - 6 Apartments with 2.5 rooms - 6 Apartments with 3.5 rooms - 6 Apartments with 4.5 rooms - 2 Apartments with 1.5 rooms - 34 underground parking spaces SITUATION The municipality of Evionnaz and its 1500 inhabitants are located in the Rhone plain, 5 km from St-Maurice and 10 km from the town of Martigny. It offers a peaceful village setting and is suitable for hiking in the plain, on the hill or on the summits, as it extends to the Haute-Cime, the highest point of the Dents du Midi, passing through Salanfe and its lake. The municipality of Evionnaz has a primary school, a nursery and a school canteen, making it suitable for families. For several years, Evionnaz has also had the largest adventure labyrinth in the world.

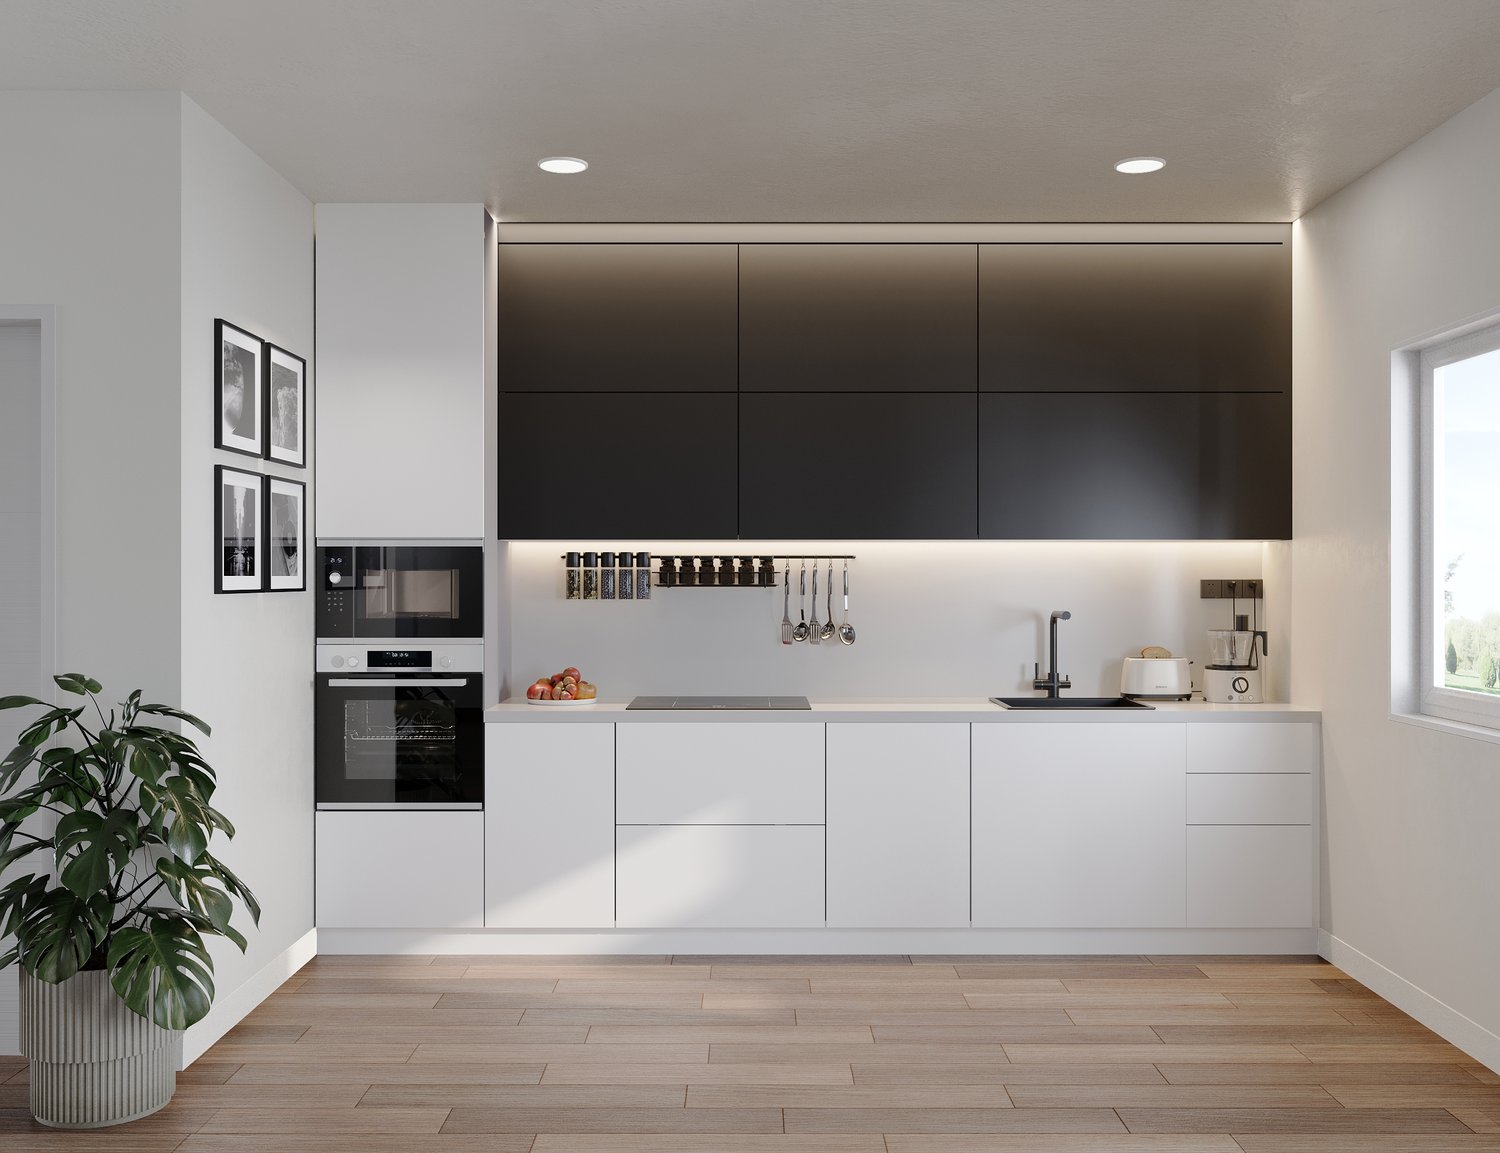
  • modern kitchen with white cabinets, black accents, modern appliances, wooden floors, minimalist design
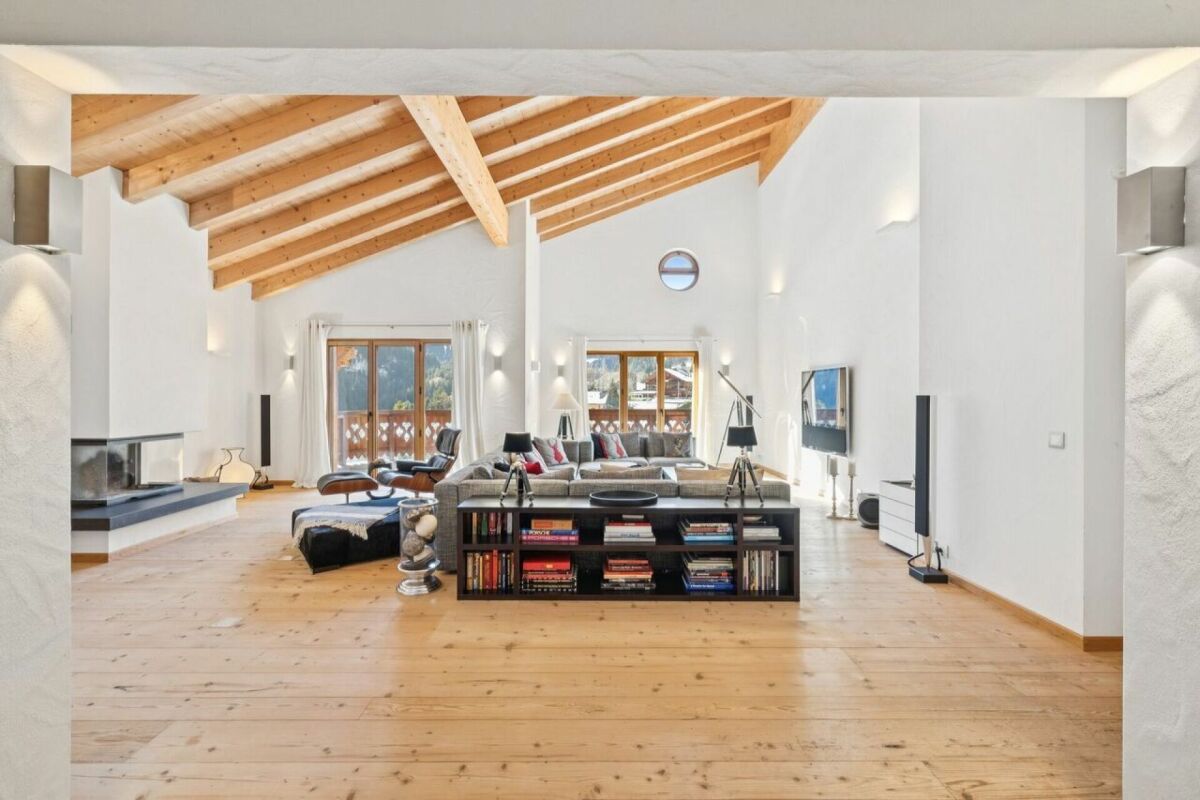
  • modern interior with wooden floor, gray sofa, white walls, central chandelier, tv mounted on wall, white shelves, table with vases
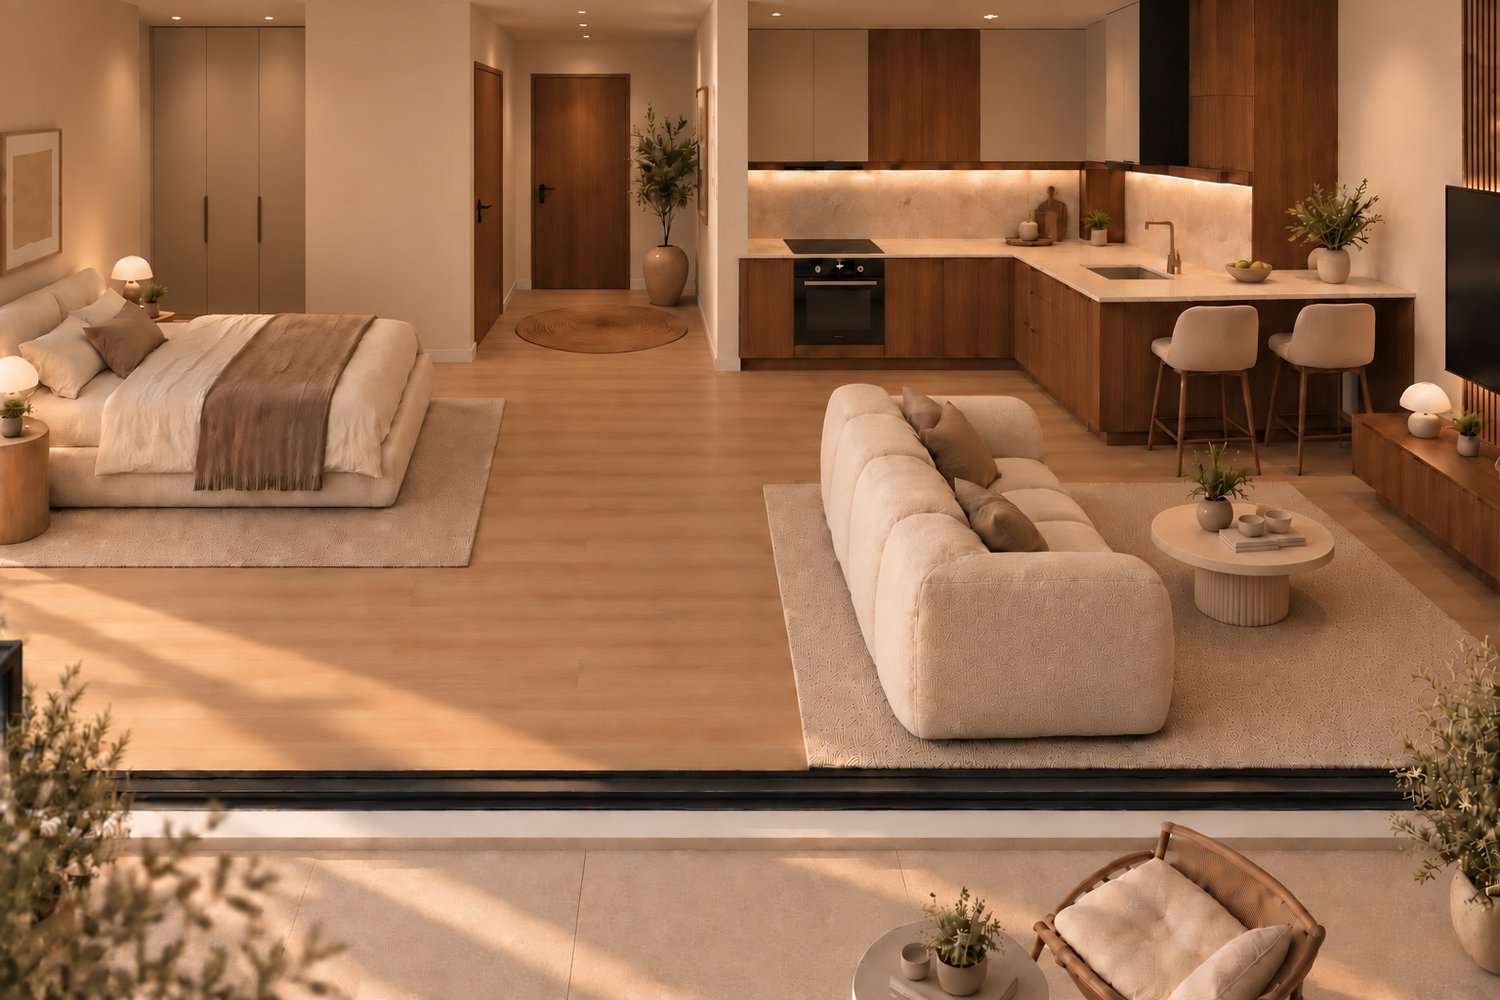
  • modern interior, living room with large sectional sofa, coffee table, floor lamp, dining table and chairs, kitchen island, open windows, potted plants, kitchen appliances
  • Bedroom with gray bed, chandelier, television, side tables, white rug, plant, two large windows, and wall-mounted pictures.
  • modern kitchen with black cabinets, white countertops, wooden floors, 4 bar stools, hanging lamps, marble countertop, black and white appliances
1 / 7
3.5 rooms, 121m², CHF 683,500.–
Chemin Neuf, 1897 Les Evouettes

Spacious 3.5-room duplex

Blue Immobilier SA proposes to you exclusively:A magnificent real estate project combining modern comfort, sustainability, and quality of life. Nestled in a peaceful neighborhood in the heart of the Evouettes village area, this new building offers an unobstructed view of the plain and the mountains, while remaining close to essential amenities. With its 9 bright apartments, ranging from 2.5 to 4.5 rooms, it is a perfect choice for families, couples, or investors seeking a practical and serene living environment.The building's architecture has been designed to meet current expectations, associating sustainable design with optimized spaces. Harmoniously integrated into the landscape, the building is equipped with modern technologies guaranteeing optimal energy performance, thus offering a responsible and comfortable lifestyle.A privileged location: • Proximity to schools, shops, and transportation in the region. • Quick access to major axes connecting Valais, Chablais, and Riviera. • A peaceful natural environment, conducive to relaxation and family life. Highlights: • Contemporary architecture integrated into the village landscape. • Unobstructed view of the plain, offering a peaceful and pleasant environment. • Modern finishes, customizable to your desires. Composition of apartment 09-A (3.5 rooms):Lower level: • Spacious living room with open kitchen, designed to maximize conviviality and brightness. • Private balcony, ideal for enjoying moments of relaxation outdoors. • Spacious bedroom • Modern bathroom, combining style and practicality. Upper level: • Large parental bedroom, offering an intimate and cozy space. • Adjacent dressing room, optimizing storage and organization. Indoor parking spaces are available at a price of 35,000 CHF.Construction in progress; expected delivery in summer 2027. For any additional information, do not hesitate to contact us. We will be delighted to accompany you in the discovery of this unique project and answer your questions.

Travel time
-
1 / 6
3.5 rooms, 120m², CHF 760,000.–
Rte de l'école, 1891 Vérossaz

Magnificent 3.5-room apartment in Vérossaz

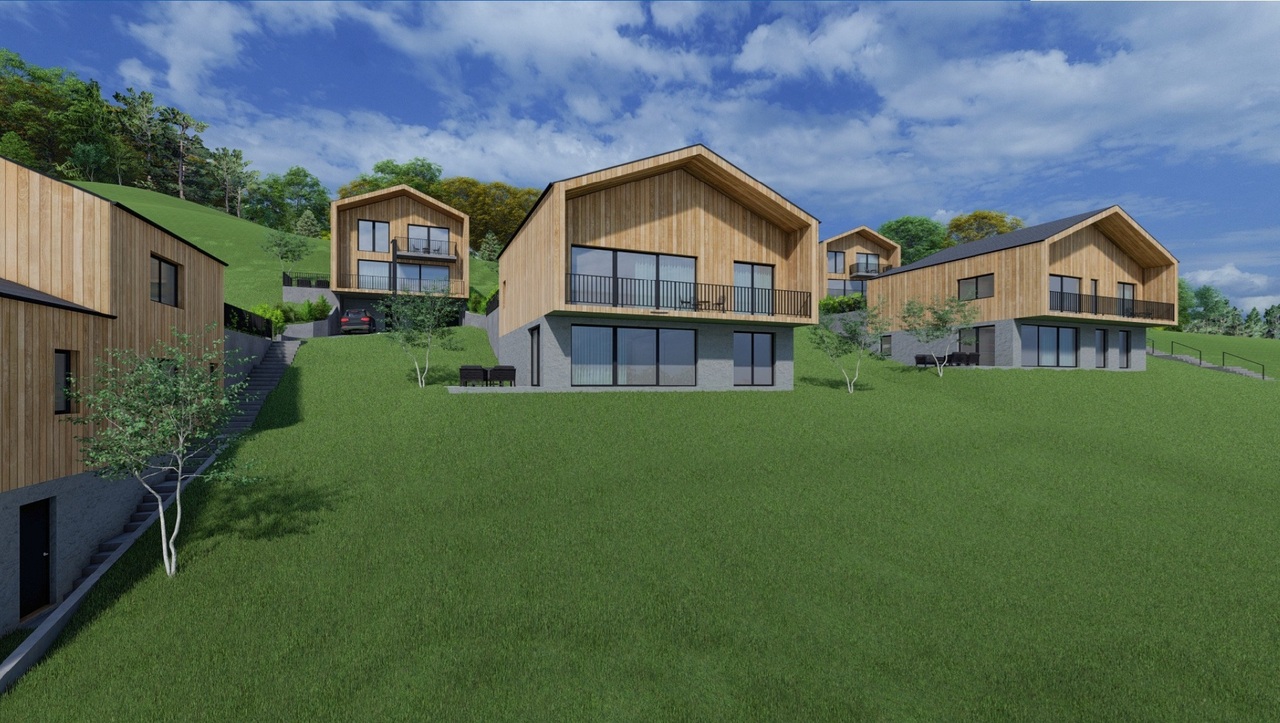
In a preserved Alpine setting, discover a rare gem: an exclusive 3.5-room apartment in a chalet-villa with only two residences, each with its own private area. This property is part of a harmonious development of 9 chalets, combining intimacy and architectural coherence. Each sunrise offers a majestic view of the Dent de Morcles, a symbol of Alpine strength and harmony.The village of Vérossaz, located above St-Maurice, offers an ideal location: just 10 minutes from the plain, 2 minutes' walk from schools, bus stop, and a local shop with a post office. The commune is in full expansion, with ambitious projects such as the future cable car connecting the St-Maurice train station, a major asset for mobility and real estate valuation.This apartment seduces with its 120.69 m² of living space, private garden of 35 m², terrace of 20 m², genuine relaxation areas throughout the seasons. The interior volumes, bright and refined, offer a living room with dining area and fully equipped open kitchen, 2 comfortable bedrooms, 1 bathroom. 2 additional outdoor spaces, which are mandatory, complete this property for a total of Fr. 20'000.-.Designed with care, this apartment benefits from optimal insulation and underfloor heating with a heat pump, guaranteeing comfort, efficiency, and energy savings.Investing in Vérossaz means securing a unique lifestyle, both forward-looking and protected by an exceptional living environment.A visit on site is essential, we are at your disposal.

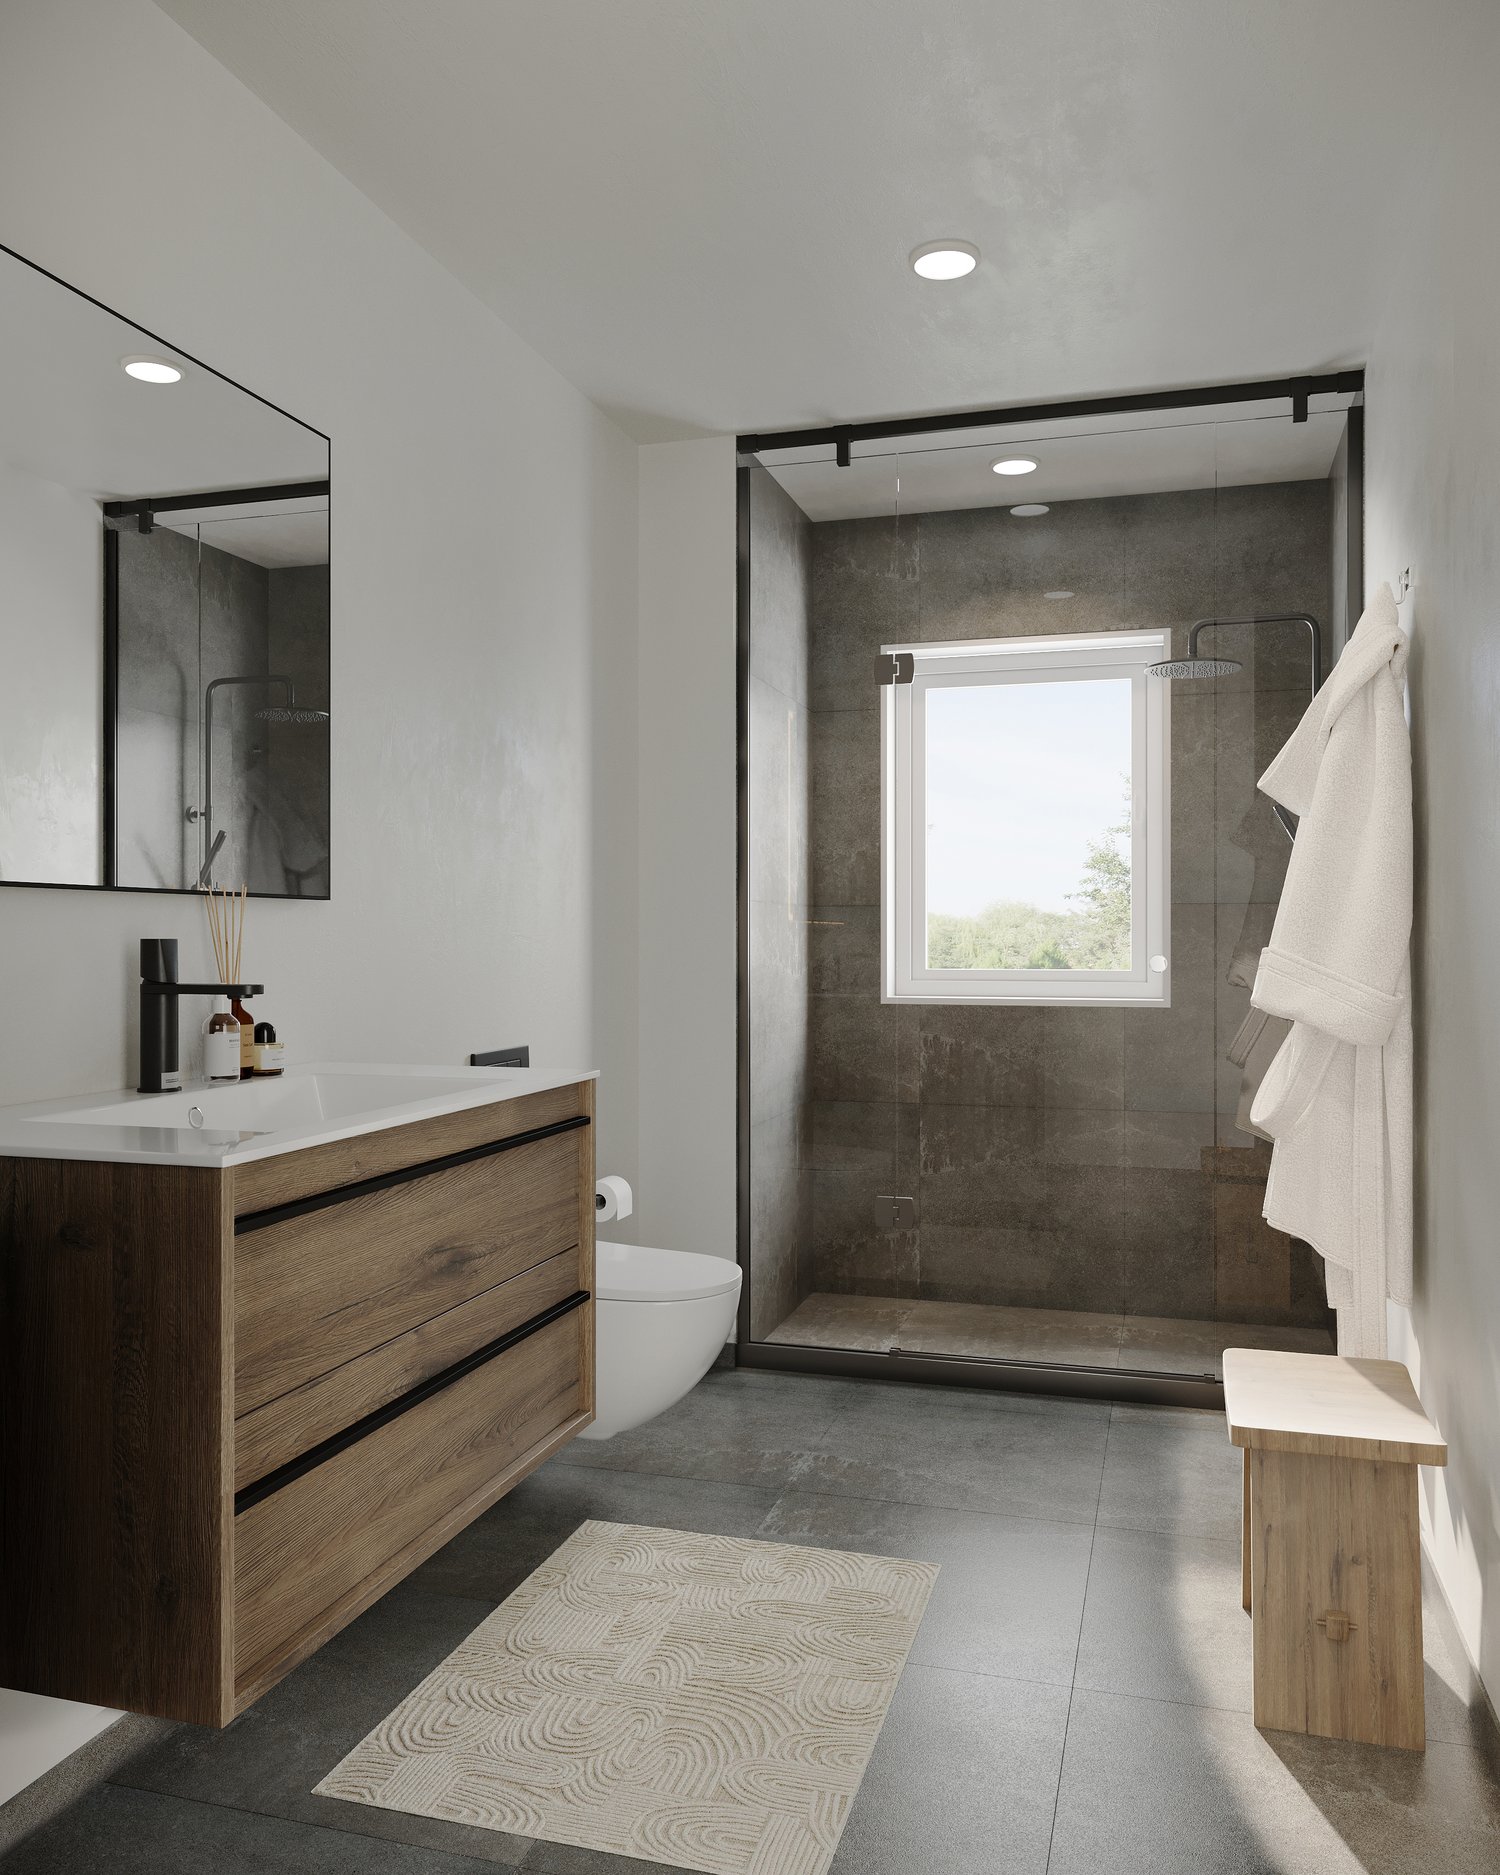
  • modern bathroom, white countertop, wooden cabinet, glass shower, wooden bench, tiled floor
  • wooden floor, grey couch, white armchairs, round table, lamp, TV, bookshelves, black ceiling lamp
  • modern bedroom with a large bed, gray walls, white windows, bed side tables, modern lamps, a television, and a rug
  • modern kitchen with black cabinets, white countertops, white pendant lights, and black bar stools
  • double bed, gray bedding, bedside tables, nightstand lamps, nightstands, lamp, framed photos, chair, window, wooden floor, carpet
  • modern white kitchen with black cabinets, wooden floor, integrated appliances, pendant lighting, framed pictures on the wall
1 / 7
3.5 rooms, 95m², CHF 538,000.–
Chemin Neuf, 1897 Les Evouettes

New 3.5-room apartment

Blue Immobilier SA proposes to you exclusively:A magnificent real estate project combining modern comfort, sustainability, and quality of life. Nestled in a peaceful neighborhood in the heart of the Evouettes village area, this new building offers an unobstructed view of the plain and the mountains, while remaining close to essential amenities. With its 9 bright apartments, ranging from 2.5 to 4.5 rooms, it is a perfect choice for families, couples, or investors looking for a practical and serene living environment.The building's architecture has been designed to meet current expectations, associating sustainable design with optimized spaces. Harmoniously integrated into the landscape, the building is equipped with modern technologies guaranteeing optimal energy performance, thus offering a responsible and comfortable lifestyle.A privileged location: • Proximity to schools, shops, and transportation in the region. • Quick access to major axes connecting Valais, Chablais, and Riviera. • A peaceful natural environment, conducive to relaxation and family life. Highlights: • Contemporary architecture integrated into the village landscape. • Unobstructed view of the plain, offering a peaceful and pleasant environment. • Modern finishes, customizable to your desires. Composition of apartment 03-A (3.5 rooms): • Entrance hall equipped with a built-in closet for practical storage. • Spacious living room with open kitchen, designed for conviviality and functionality. • Private balcony, ideal for enjoying a calm and pleasant outdoor space. • Bedroom No. 1 • Bedroom No. 2 • Modern bathroom, combining comfort and elegance. Interior parking spaces are available at a price of 35,000 CHF.Construction in progress; delivery scheduled for summer 2027. For any additional information, do not hesitate to contact us. We will be delighted to accompany you in the discovery of this unique project and answer your questions.

Travel time
-
1 / 11
4.5 rooms, CHF 790,000.–
Avenue de la Fusion 94, 1920 Martigny

Beautiful cross apartment with 4.5 rooms on the banks of the Dranse

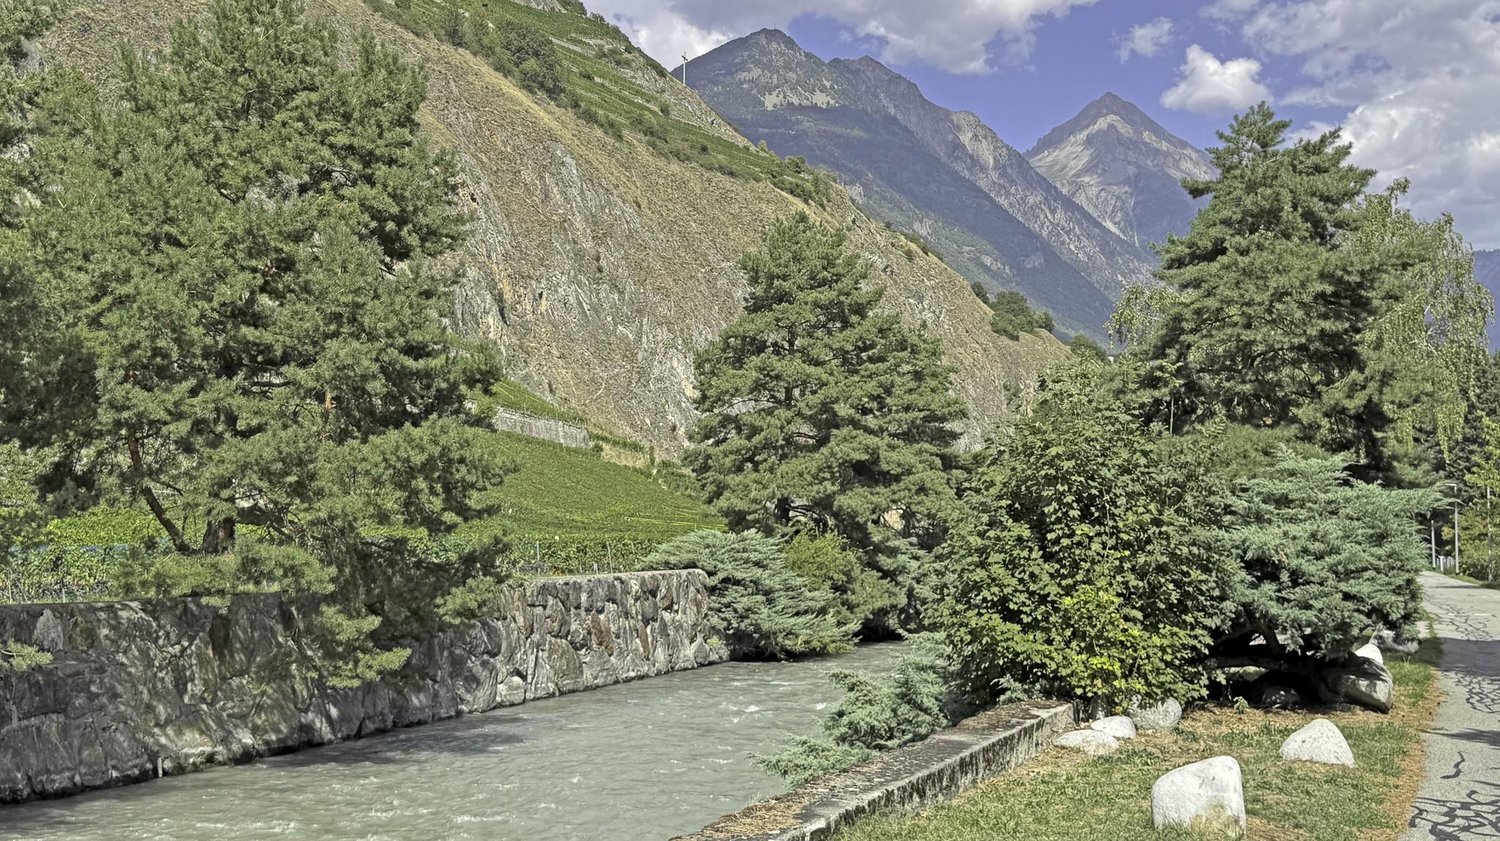
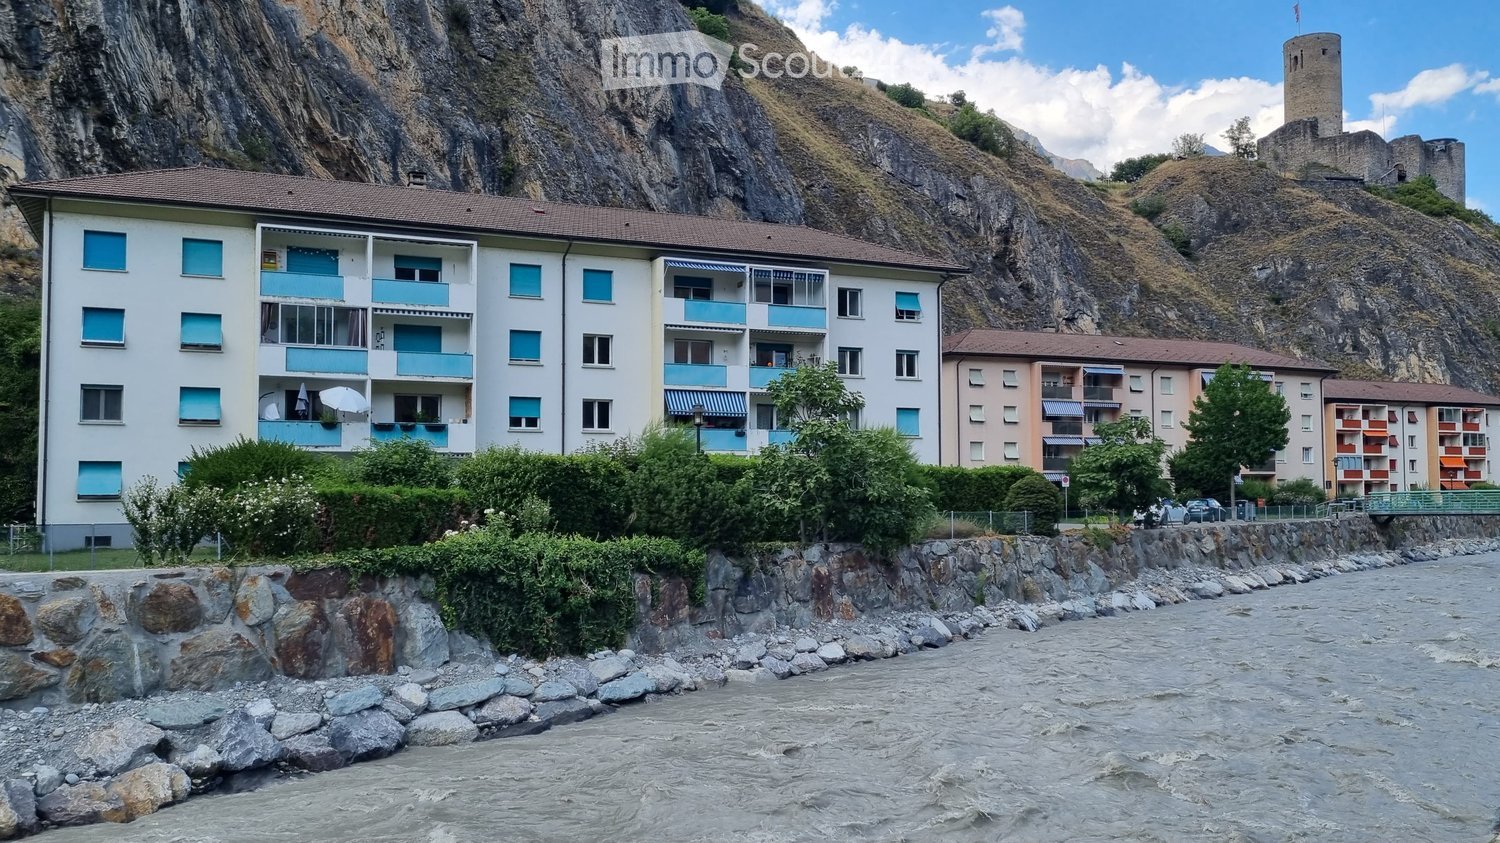
Nestled in a highly sought-after and quiet residential area of Martigny, this pleasant cross apartment combines the charm of beautiful volumes with the comfort of a fully renovated building. An ideal and convivial living space, rocked by the tranquility of the Dranse.This beautiful 135 m2 space is distributed as follows:Day area:? Large entrance hall with numerous built-in closets? Spacious living room bathed in light thanks to a large glass front, decorated with a decorative fireplace and opening onto the terrace? Large, closed and habitable kitchen, fully equipped, with its own access to the balconyNight area:o Distribution corridor with many integrated closetso 3 comfortable and quiet bedrooms, oriented towards the Dranse (one with integrated storage)o 1 large bathroom (bathtub, double sink, WC and connection for washing machine)o 1 separate shower room with WCExterior and annexes:? Magnificent fully renovated balcony-terrace offering direct access to the communal garden? Private garage with double entrance, included in the price? Private cellarThe building, a small PPE of 7 apartments, is a 1983 building that has benefited from a recent global renovation: roof renovation, peripheral insulation, installation of photovoltaic panels, insulation of the cellar ceiling and modernization of the common areas (entrance door, mailboxes, tiling).The electric heating is powered by the building's solar panels. The upcoming implementation of a self-consumption community will allow benefiting from particularly advantageous electricity rates.The building also has an elevator, a communal laundry room, a bike room and visitor parking spaces.The key advantages of this property:? A premium location, quiet and green on the banks of the Dranse? Generous volumes, functional layout and many integrated storage spaces? A private terrace with direct access to the communal garden? Excellent energy performance following the building's recent renovations.We will be delighted to provide you with more information about this opportunity or to organize a visit. Do not hesitate to contact us at 027 722 58 58.

Travel time
-
1 / 11
1.5 rooms, 32m², CHF 245,000.–
Route des Muverans 84, 1911 Ovronnaz

Ovronnaz, charming studio with private terrace of 41 m2

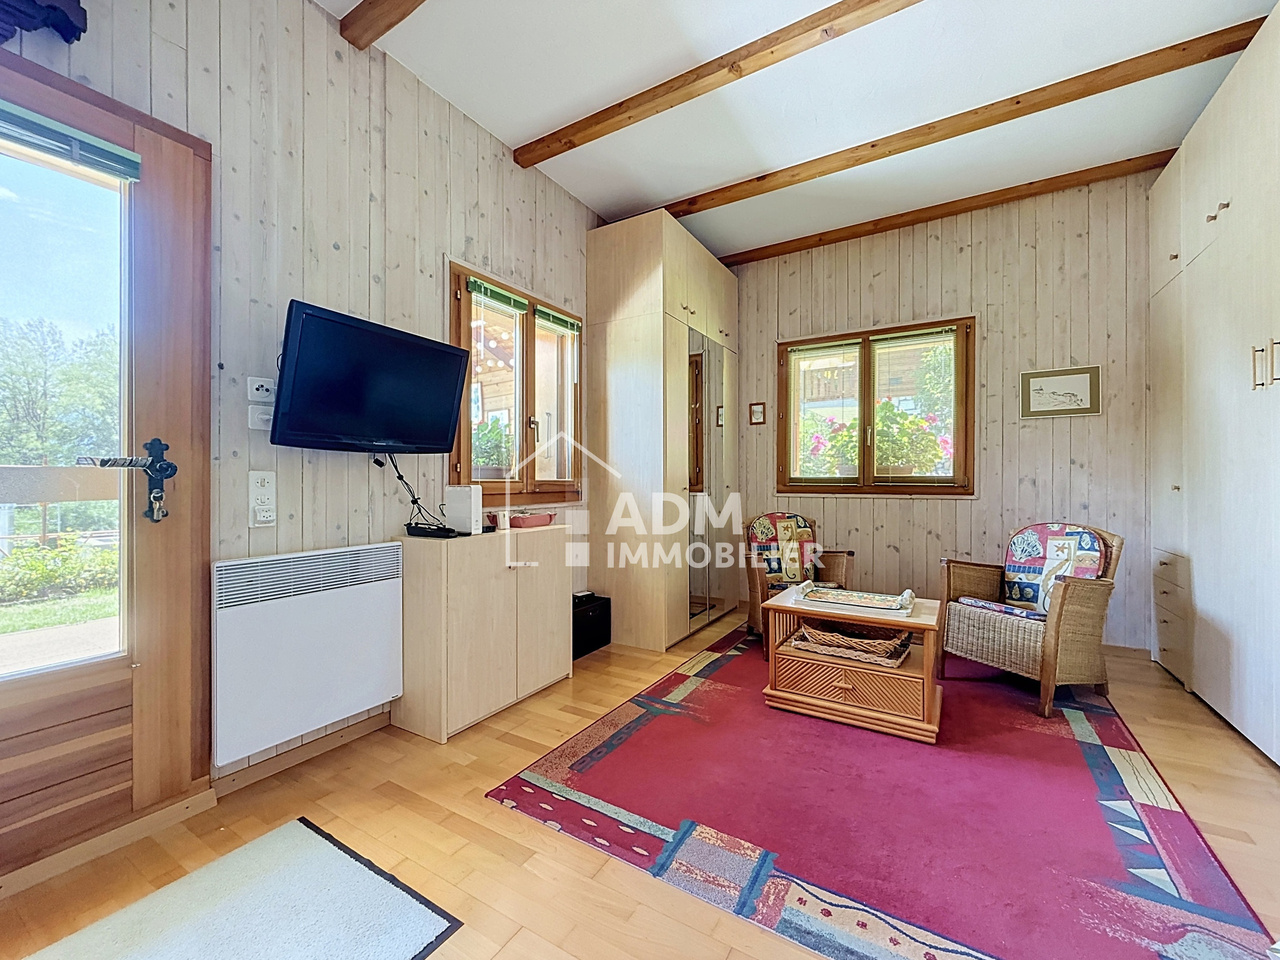
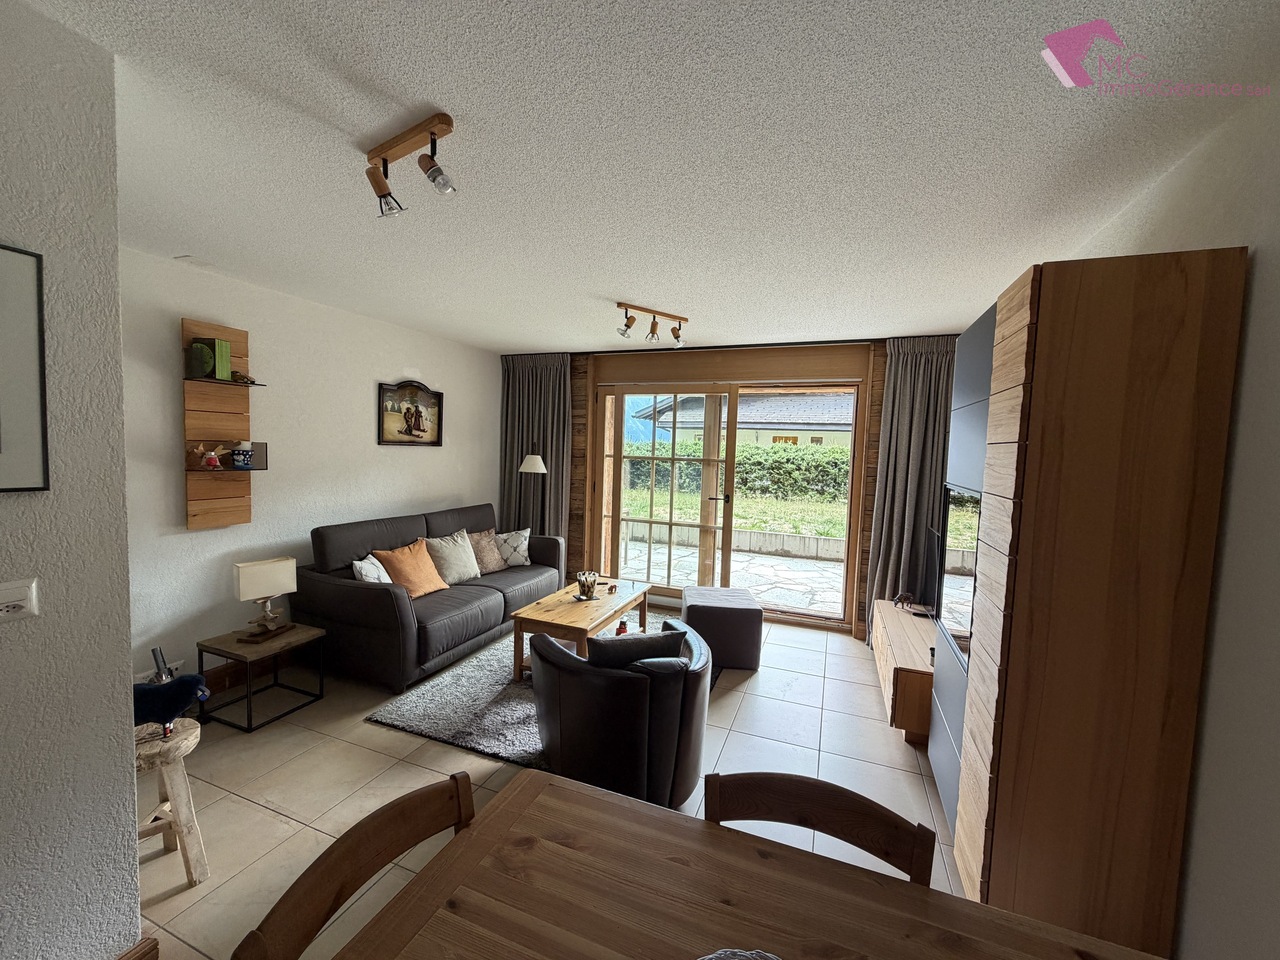
Are you looking for a warm pied-à-terre in the mountains, benefiting from a genuine outdoor space to fully enjoy the beautiful days? ADM Immobilier offers you this charming studio, sold furnished and located in the center of the Ovronnaz ski resort, within a small PPE of only three apartments. Ovronnaz offers a privileged setting for mountain and nature lovers, with a multitude of activities proposed throughout the year: skiing, hiking, mountain biking, or thermalism. The station also has shops, restaurants, and services that allow you to comfortably enjoy your stay without having to systematically return to the plain.Its main asset? The generous private outdoor spaces of approximately 41 m², oriented southeast, including a paved terrace and a small lawn, all in a particularly pleasant, green, and mountainous environment.Built in 1970 and renovated in 2003, the studio has been properly maintained over the years. Its electric water heater was notably replaced in 2025, and a new canvas awning equips the terrace. With a gross floor area of approximately 32 m², the accommodation is particularly interesting due to the complementarity between its indoor and outdoor spaces. The private terrace and lawn constitute a genuine extension of the studio, allowing you to comfortably enjoy the surroundings during the beautiful days.Inside, the light woodwork, exposed beams, and cassette fireplace immediately create a warm and typically mountainous atmosphere. The main room is ingeniously arranged with a bed-wardrobe accommodating a 160 x 200 cm bed, allowing you to easily free up space during the day. The functional fireplace is a real asset and promises particularly pleasant evenings after a day of skiing or mountain hiking.The kitchen is compact but functional, with the necessary equipment for daily needs, including a refrigerator, ceramic hob, oven, and dishwasher. A shower room with WC, in which a washing machine is also installed, completes the accommodation.But it's outside that this property truly reveals its character. The 41 m² private spaces oriented southeast allow you to set up different areas for meals, relaxation, or sunbathing. The new canvas awning provides appreciable protection during summer days, while a private shed allows you to store skis, bicycles, outdoor furniture, or leisure equipment. A small vegetable garden of 6 m² has been set up.The ensemble thus offers a genuine small mountain cocoon, simple to maintain and particularly pleasant to enjoy Ovronnaz in every season. An external parking space completes the property. A cellar is also made available jointly with the other co-owners.This studio constitutes an interesting opportunity for people looking for a secondary residence in Ovronnaz, a pied-à-terre for weekends and holidays, or a small mountain property benefiting from rarely available outdoor spaces in this category. The sale as a secondary residence and to foreigners is authorized.Contact us at 027/306.52.25 or by email at vente@admimmobilier.ch for more information or to schedule an appointment.
Travel time
-
1 / 12
5.5 rooms, 233m², CHF 2,195,000.–
Route des Tavys 6, 1874 Champéry

Rives Reines B Attic

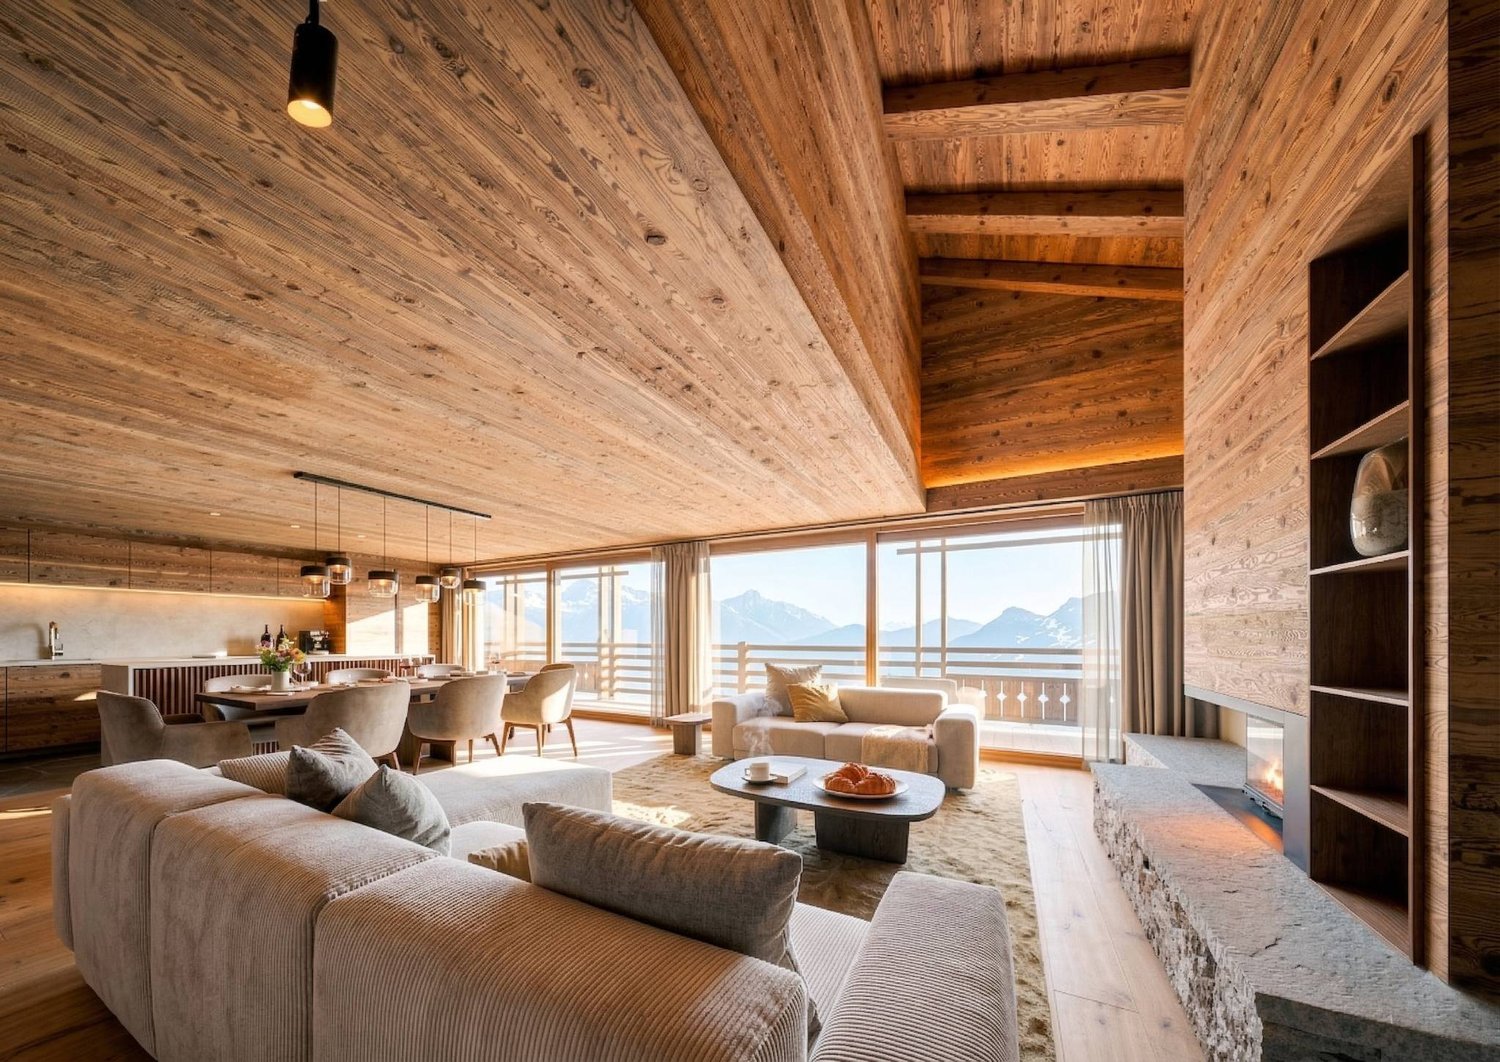
Alpine Living and Prestige in the Heart of Champéry EXCEPTIONAL ALPINE-CHIC PENTHOUSEAlpine Living and Prestige in the Heart of ChampéryIdeally located in one of Champéry's most sought-after neighbourhoods, just 350 metres from the cable car and only a short stroll from the famous Rue du Village, this sumptuous penthouse represents a rare opportunity on the resort's property market.Offering a weighted floor area of approximately 233 m², this exceptional residence, designed by a renowned Zurich-based interior architect, immediately impresses with its generous proportions, elegant finishes, and outstanding attention to detail.Accessible directly via a private lift, the apartment offers an exceptional level of comfort, privacy, and exclusivity.Flooded with natural light, the spacious living area seamlessly combines the lounge, dining room, and open-plan kitchen beneath a spectacular exposed timber roof structure. Premium materials and contemporary design create the perfect balance between authentic Alpine charm and refined modern living.Three spacious balconies, facing east and west, extend the living areas outdoors and enjoy beautiful open views over the surrounding mountain ranges.The sleeping accommodation comprises three bedrooms, together with a mezzanine providing additional sleeping space for up to eight guests.The impressive principal suite, measuring approximately 60 m², features a private dressing room and a spacious en-suite bathroom. The two additional bedrooms, located at the rear of the apartment, each benefit from their own en-suite bathroom, one of which also includes a mezzanine.Three underground parking spaces, included in the purchase price, complete this exceptional property?an especially rare advantage in Champéry.Additional InformationA rare opportunity on the local market, combining luxury, elegance, and functionality in an exceptional Alpine setting.Private cellar.Shared ski room.Shared laundry room.Sale as a second home is permitted.Purchase by foreign nationals is permitted (LFAIE).Three underground parking spaces included in the sale price.Sale Price: CHF 2,195,000.Important InformationThe marketing floor plans have been updated. Although the property was originally designed as a duplex apartment, it will ultimately be divided into two separate units, with the addition of an independent kitchen to accommodate the revised layout.
Travel time
-
1 / 5
  • Parking space
  • Balcony / Terrace
  • Garage
  • +5
1.5 rooms, 38m², CHF 270,000.–
1912 Leytron

Résidence "La Grappe d'Or"

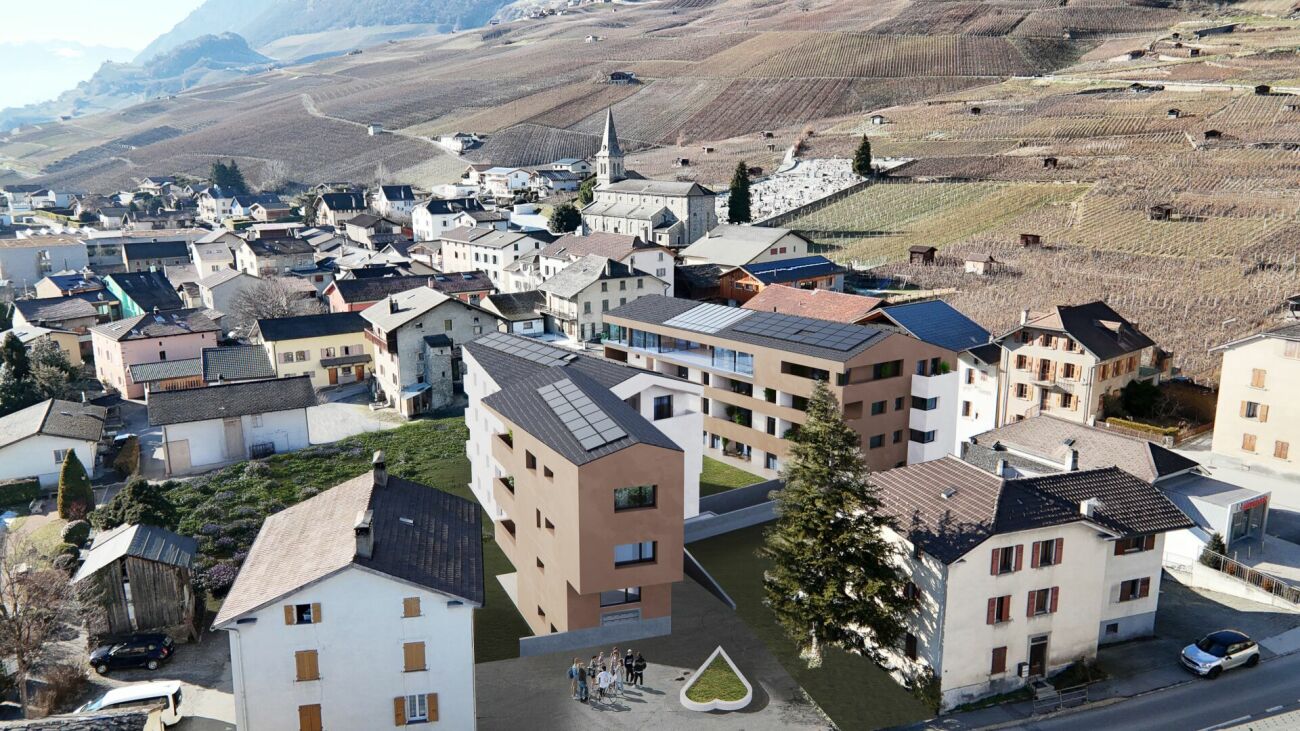
Résidence "La Grappe d'Or"*** Directly from the builder *** Last opportunity ***We have the pleasure of presenting to you in exclusivity our new real estate project of high standing located in Leytron, a charming wine-growing commune in the heart of Valais, in a quiet and authentic village environment.Our last studio for sale of 38.35 m2 located on the 2nd floor with balcony consists of: • Large entrance closet included • Bright living room with access to the balcony • Bathroom with space for washing column and walk-in shower • Covered balcony of nearly 9 m2 • Private cellar The main advantages of « La Grappe d'Or »: • Privileged village location, central, calm and sunny • Cross-through and bright apartments • Covered balconies or terraces for the apartments on the upper floors and beautiful private lawns for the ground-floor apartments • Enclosed underground parking • Outdoor parking spaces • Private cellar for each unit • Geothermal heat pump heating with freecooling (possibility of lowering the apartment temperature by about 5 degrees) • Electric shutters in all rooms:Orientable slat shutters in the day roomsBlackout shutters in the bedrooms • Solar panels on the roof for optimized consumption « La Grappe d'Or » offers you a pleasant living environment, in immediate proximity to shops, schools, public transport, as well as the Bains de Saillon and the major highway axes. The central location, in the heart of the village, combines practicality, charm and quality of life.The work is currently in progress.Do not miss this chance to acquire a beautiful apartment in a pleasant living environment!Do not hesitate to contact us to arrange an appointment or for any additional questions.
  • Parking space
  • Balcony / Terrace
  • Garage
  • +5

Suggested properties for you based on search results

Other interesting objects