Quick Filters for your search

Quick-filters

We show you quick-filters based on the most used filters by location.

By using these, you can enhance your search experience by finding new and interesting properties to your likings.

140 results - Flats for sale: District l'Ouest lausannois

1 / 12
4.5 rooms129m²CHF 1,545,000.–
1008 Prilly

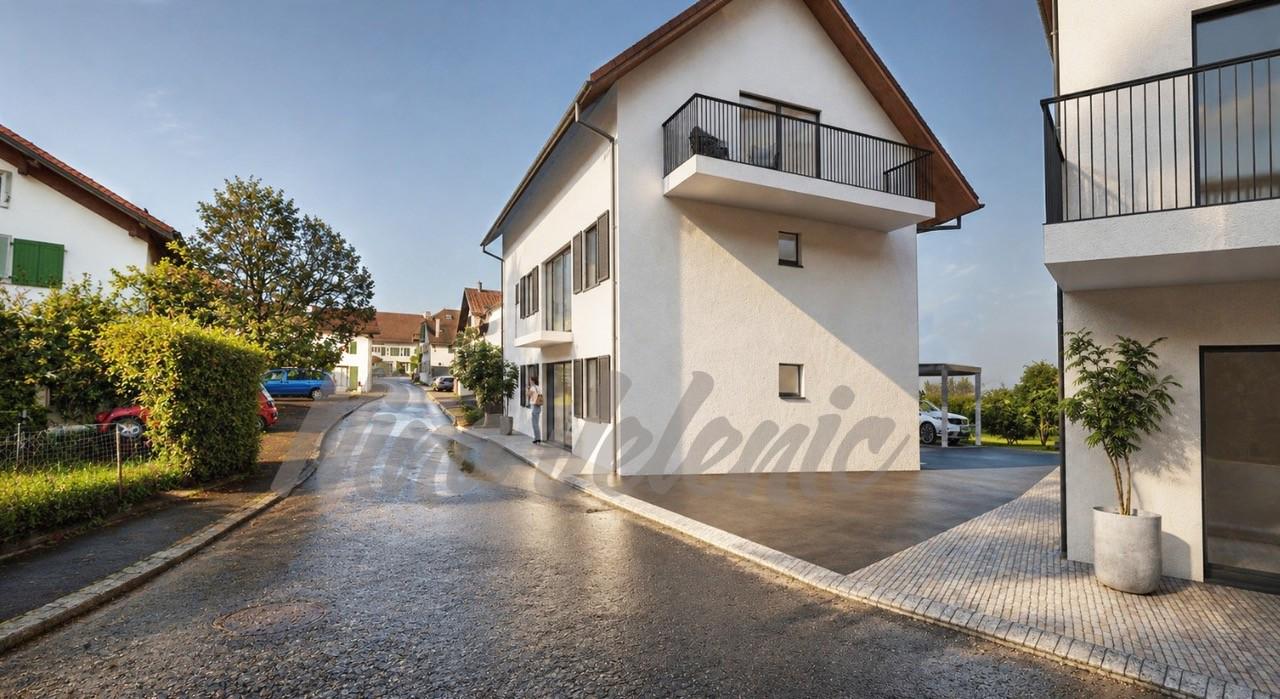
MORE THAN 5 UNITS AVAILABLE - Prilly Buissonnière - 4.5 ROOMS GROUND FLOOR

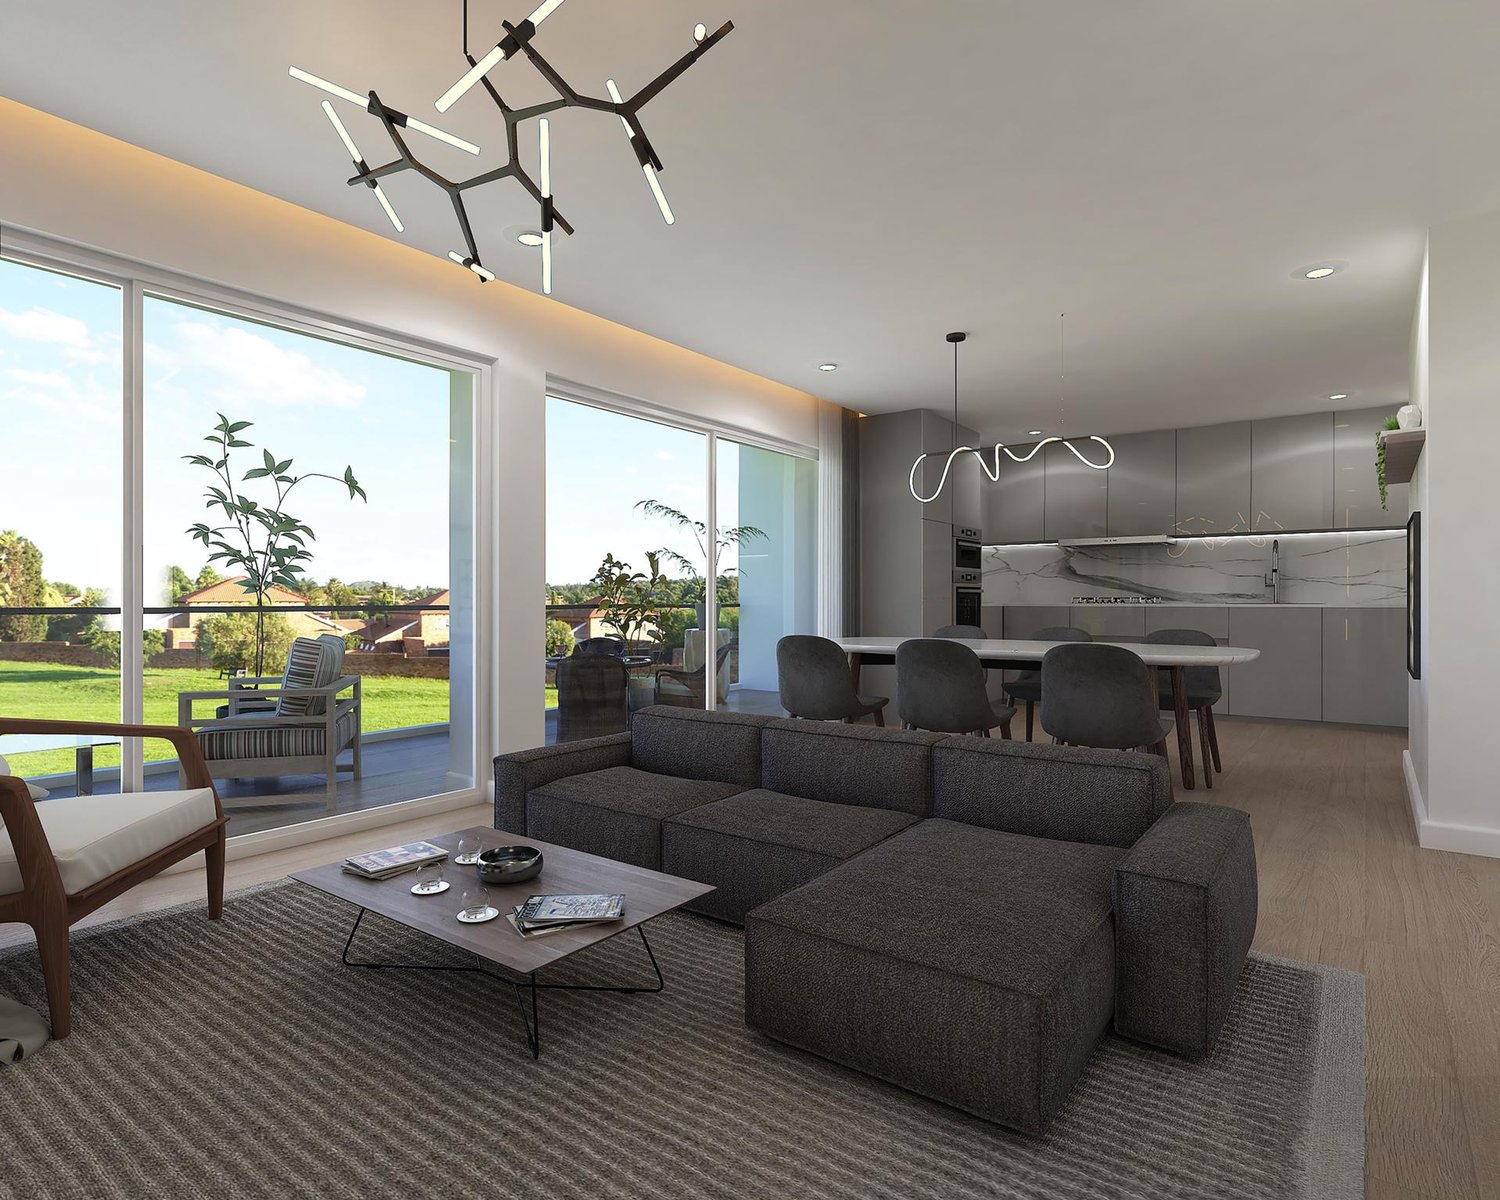
LOT 02 - 4.5 ROOMS ON THE GROUND FLOOR - IN THE HEART OF PRILLYLive in elegance and absolute comfort in this beautiful 4.5-room apartment on the ground floor, ideally located in the center of Prilly.? Built on the ground floor of a building that will be constructed using the latest technologies and refined in its design, this rare property seduces with its space, brightness, and accessibility.With its 129 m² of perfectly planned living space, this apartment offers: • Three spacious bedrooms for optimal living comfort • Two elegant bathrooms • A 10 m² loggia open to the garden, facing south, a true outdoor relaxation space, bathed in light throughout the year. • A 158 m² private garden • Minergie building An exceptional addressLiving here means having the best of Prilly at your fingertips:? The primary and secondary schools are just a few meters away, your children can walk there, safely and without travel constraints.?Public transportation connects the center of Lausanne in less than 10 minutes, while the Prilly-Malley train station, sports centers, outdoor pool, and shopping centers are accessible in a few moments.Comfort, modernity, and accessibilityDesigned for a modern lifestyle, the apartment is suitable for families and wheelchair accessible. Every detail has been designed to provide a harmonious living space, both practical and prestigious.A rare living environmentBetween urbanity and serenity, this apartment is the ideal address for those seeking a higher quality of life, in the heart of a dynamic and sought-after neighborhood. A property that will only continue to appreciate in value!A parking space in the underground garage worth CHF 50,000 is added to the price.Total price: CHF 1,595,000Don't miss this unique opportunity !?Contact us today to discover this property and let yourself be seduced by the art of living in Prilly.Promotion website: https://prillybuissonniere4.chPROMOTION UNITS: (16 apartments) - STILL 5 AVAILABLEGround floor • Lot 01 - 4.5 rooms 122 m² 3 bedrooms Balcony 19 m² Garden 140 m² 1 indoor parking space CHF 1,415,000 • Lot 02 - 4.5 rooms 129 m² 3 bedrooms Balcony 10 m² Garden 158 m² 1 indoor parking space CHF 1,545,000 • Lot 03 - 2.5 rooms 65 m² 1 bedroom Balcony 7 m² Garden 63 m² SOLD 1st floor • Lot 11 - 3.5 rooms 80 m² 2 bedrooms Balcony 9 m² 1 indoor parking space SOLD • Lot 12 - 4.5 rooms 113 m² 3 bedrooms Balcony 10 m² 1 indoor parking space CHF 1,445,000 • Lot 13 - 2.5 rooms 59 m² 1 bedroom Balcony 7 m² SOLD • Lot 14 LUP - 1.5 rooms 42 m² 1 bedroom Balcony 7 m² SOLD 2nd floor • Lot 21 - 3.5 rooms 80 m² 2 bedrooms Balcony 9 m² 1 indoor parking space SOLD • Lot 22 - 4.5 rooms 113 m² 3 bedrooms Balcony 10 m² 1 indoor parking space SOLD • Lot 23 - 2.5 rooms 59 m² 1 bedroom Balcony 7 m² SOLD • Lot 24 LUP - 1.5 rooms 42 m² 1 bedroom Balcony 7 m² SOLD 3rd floor • Lot 31 - 3.5 rooms 75 m² 2 bedrooms Balcony 6 m² 1 indoor parking space SOLD • Lot 32 - 4.5 rooms 110 m² 3 bedrooms Balcony 7 m² 1 indoor parking space CHF 1,445,000 • Lot 33 - 2.5 rooms 56 m² 1 bedroom Balcony 7 m² SOLD • Lot 34 LUP - 1.5 rooms 40 m² 1 bedroom Balcony 5 m² SOLD Attic • Lot 41 - Loft 105 m² 2 bedrooms Terrace 32 m² 1 indoor parking space CHF 1,525,000

1 / 12
4.5 rooms127m²CHF 1,350,000.–
1029 Villars-Sainte-Croix

New project in the city center - Rare on the market!

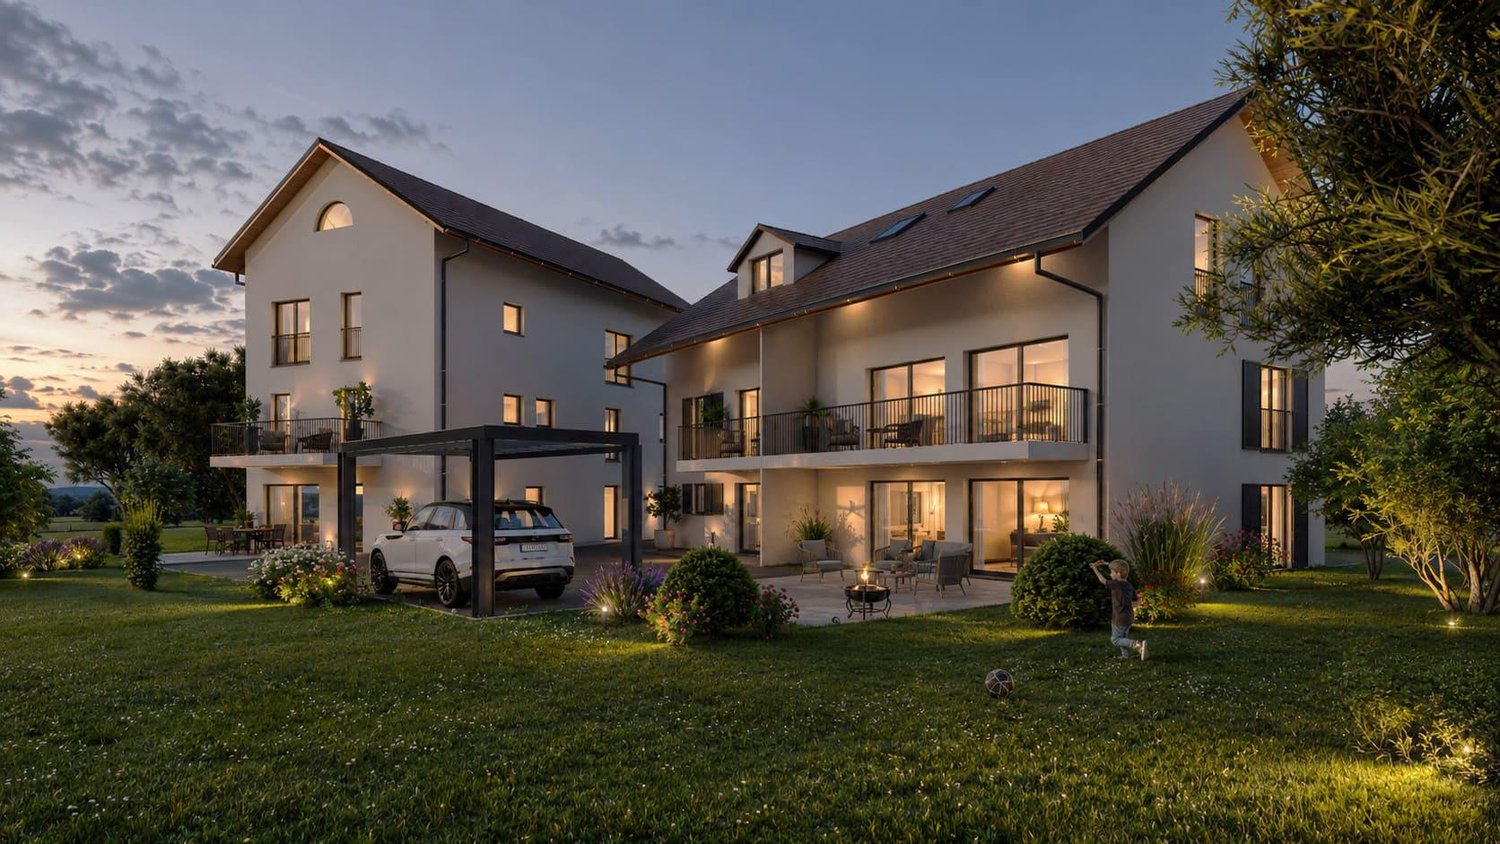
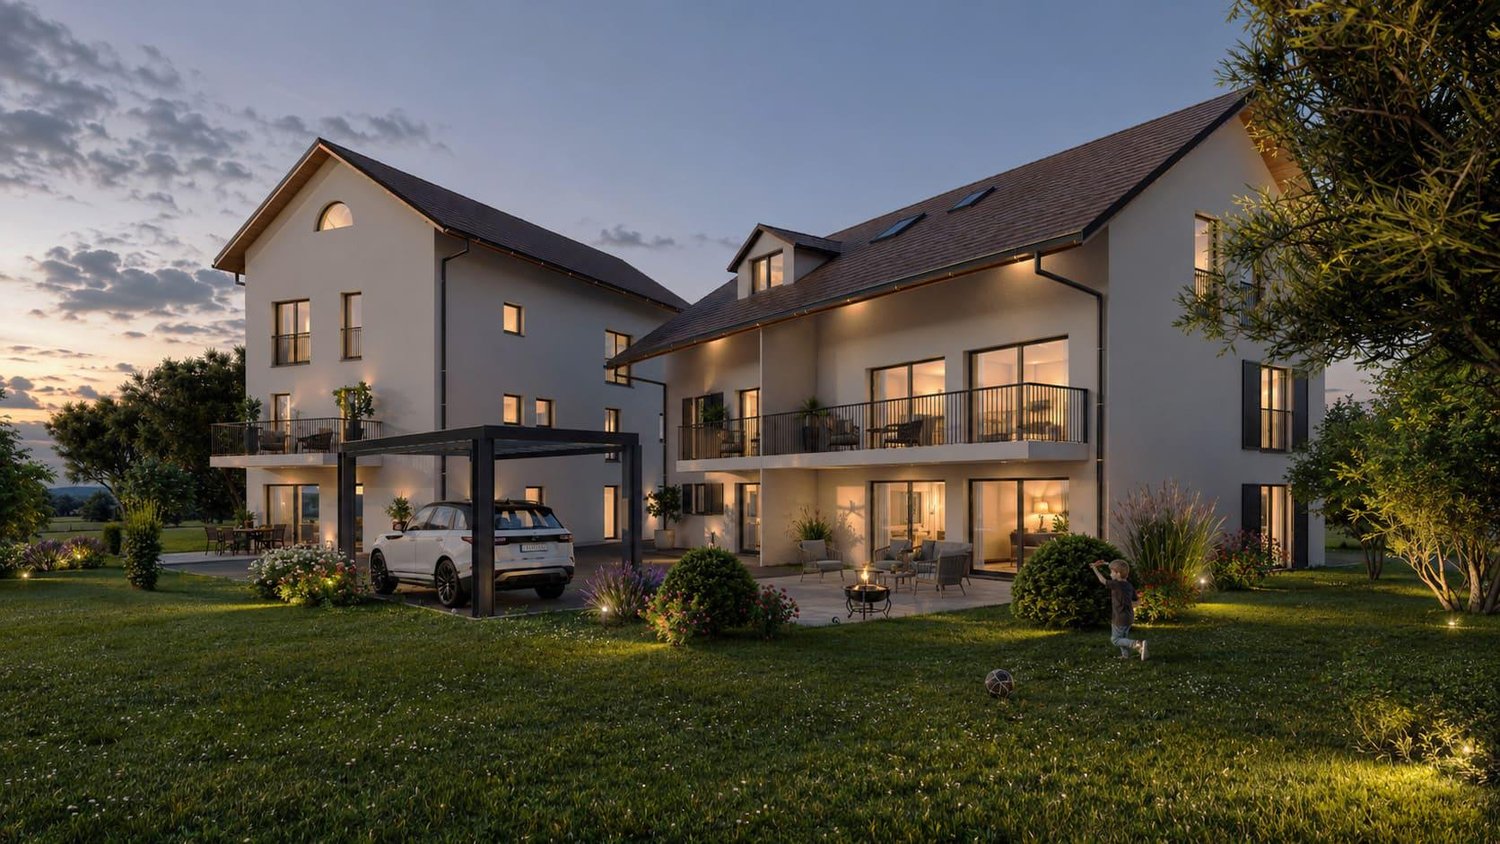
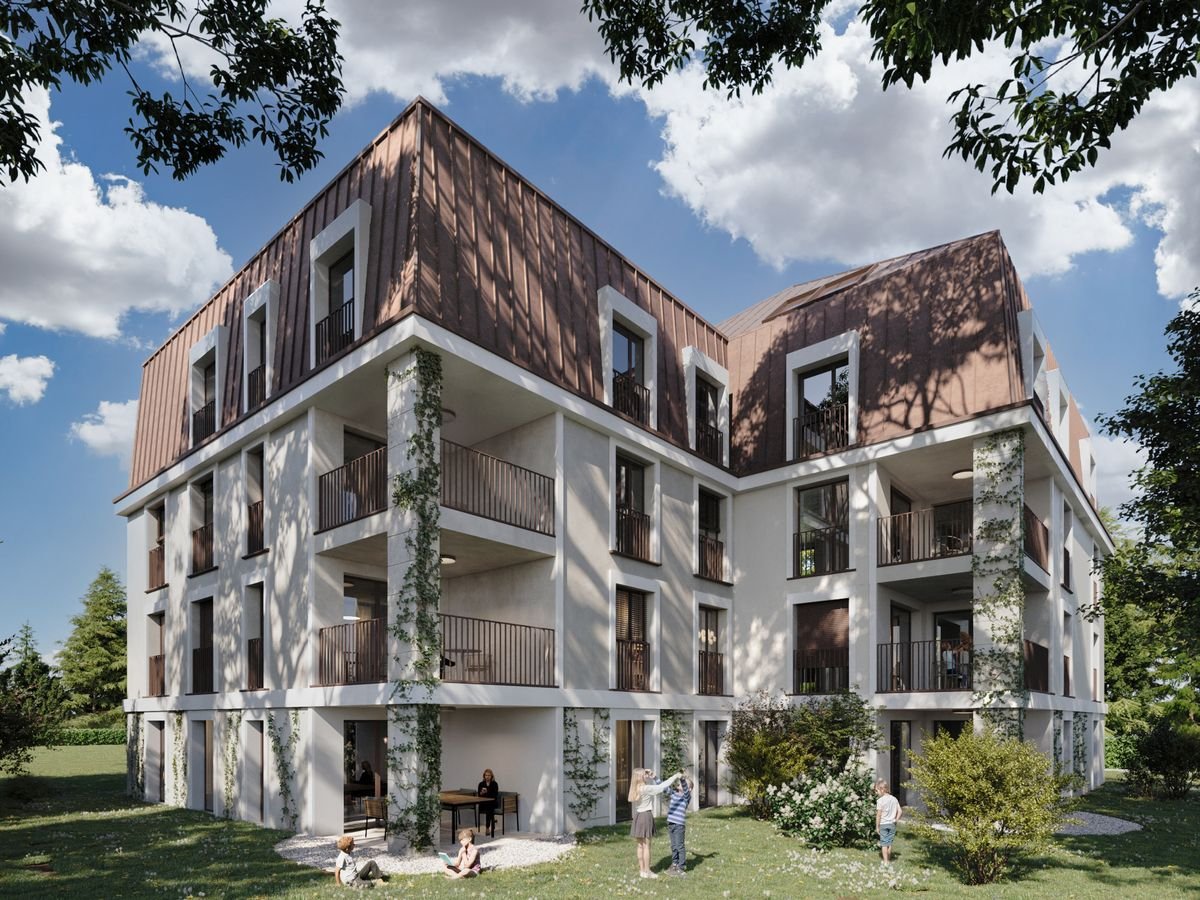
Sale Octuor in Villars-Sainte-Croix!A privileged address at the gates of Lausanne:The new residential promotion in the popular municipality of Villars-Sainte-Croix benefits from a particularly strategic location in the heart of the western Lausanne area. Just a few minutes from Lausanne and Crissier, it offers a rare balance between accessibility, tranquility, quality of life, and residential environment.Thanks to the immediate proximity of highway access, public transportation, shops, schools, and the region's main infrastructure, daily life is fluid and practical. This privileged location allows for quick access to the surrounding economic centers while enjoying a peaceful, village-like, and harmonious living environment.In a situation where new, small residential promotions are becoming increasingly rare in the Lausanne region, this project represents a particularly attractive opportunity, both for owner-occupiers and investors.A human-scale project designed for comfort:Composed of only eight units in PPE, this promotion stands out for its intimate and exclusive character. The apartments are distributed in two small, modern buildings with elegant and sober architecture, designed to offer a pleasant, bright, and sustainable living space.The project offers different apartment types: 2.5 rooms, 3.5 rooms, and 4.5 rooms, responding to the varied needs of a clientele seeking both a main residence and a quality investment.Each apartment benefits from generous surfaces and intelligently designed plans to optimize volumes and interior circulation. The living areas have been designed to maximize natural light, thanks to large glazed openings and a carefully studied orientation.The living and kitchen areas offer convivial and modern spaces, perfectly adapted to current lifestyles. Particular attention has also been paid to the overall functionality of the apartments to ensure optimal daily comfort.Valued outdoor spaces:Each apartment benefits from a private outdoor space, a natural extension of the living areas. The ground-floor apartments have private gardens, allowing for a green area and a pleasant intimacy, while the upper-floor apartments have beautiful terraces or spacious balconies.These outdoor spaces have been designed as true relaxation areas, offering an ideal environment to fully enjoy the beautiful days in a calm and pleasant residential area.Personalizable finishes for an interior to your taste:The project offers future buyers the possibility to personalize the finishes according to their wishes and lifestyle. The choice of kitchens, sanitary facilities, floor coverings, and tiles can be made within the allocated budgets, allowing for the creation of a unique and personalized interior.This freedom of personalization is a real advantage, enabling each owner to create a home that fully meets their expectations while benefiting from current construction standards.A long-term investment in a sought-after region:Villars-Sainte-Croix benefits from a particularly attractive location within the canton of Vaud. The strong demand for residential space in the western Lausanne area, combined with the rarity of new, small residential promotions, gives this project an excellent potential for appreciation over time.Whether you want to live here or make a patrimonial investment, this project meets today's most sought-after criteria: a strategic location, a pleasant environment, a high-quality construction, and apartments designed for modern comfort.Contact us today to receive the complete documentation, discover the plans, and learn about availability.Bastien AnexCo-founderFederal diploma as a real estate agent079/887 87 37bastien.anex@immocloudsarl.chImmocloudsarl.ch
1 / 12
4.5 rooms126m²CHF 1,485,000.–
1029 Villars-Sainte-Croix

New project in the city center - Rare on the market!

Octuor promotion in Villars-Sainte-Croix!A privileged address at the gates of Lausanne:Located in the sought-after municipality of Villars-Sainte-Croix, this new residential promotion benefits from a particularly strategic location in the heart of the Lausanne region. Just a few minutes from Lausanne and Crissier, it offers a rare balance between accessibility, tranquility, quality of life, and residential environment.Thanks to the immediate proximity of highway accesses, public transport, shops, schools, and the region's main infrastructure, daily life is fluid and practical. This privileged location allows you to quickly reach the surrounding economic centers while enjoying a peaceful, village-like, and harmonious living environment.In a context where new, small-scale promotions are becoming increasingly rare in the Lausanne region, this achievement represents a particularly attractive opportunity, both for owner-occupiers and investors.A human-scale project designed for comfort: Composed of only eight units in PPE, this promotion stands out for its intimate and exclusive character. The apartments are distributed in two small, contemporary buildings with elegant and sober architecture, designed to offer a pleasant, bright, and sustainable living space.The project offers different apartment types: 2.5 rooms, 3.5 rooms, and 4.5 rooms, responding to the varied needs of a clientele seeking both a main residence and a quality investment.Each apartment benefits from generous surfaces and intelligently designed plans to optimize volumes and interior circulation. The living areas have been designed to maximize natural light thanks to large glazed openings and a carefully studied orientation.The living rooms and open kitchens offer convivial and modern spaces, perfectly adapted to current lifestyles. Particular attention has also been paid to the overall functionality of the apartments to ensure optimal daily comfort.Valued outdoor spaces: Each apartment enjoys a private outdoor space, a natural extension of the living areas. The ground-floor apartments have private gardens, allowing you to enjoy a green area and a pleasant intimacy, while the upstairs apartments benefit from beautiful terraces or spacious balconies.These outdoor spaces have been designed as true relaxation areas, offering an ideal environment to fully enjoy the beautiful days in a calm and pleasant residential area.Personalizable finishes for an interior to your taste: The project offers future buyers the possibility of personalizing the finishes according to their wishes and lifestyle. The choice of kitchens, sanitary facilities, floor coverings, and tiles can be made within the allocated budget, allowing you to create a unique and personalized interior.This freedom of personalization is a real advantage, as each owner can create an apartment that fully meets their expectations while enjoying the current construction standards.A long-term investment in a sought-after region: Villars-Sainte-Croix benefits from a particularly attractive location within the canton of Vaud. The strong demand for residential space in the Lausanne region, combined with the rarity of new, small-scale promotions, gives this project an excellent potential for appreciation over time.Whether you want to live here or make a patrimonial investment, this project meets today's most sought-after criteria: a strategic location, a pleasant environment, high-quality construction, and apartments designed for modern comfort.Contact us today to receive the complete documentation, discover the plans, and learn about availability.Bastien AnexCo-founderFederal diploma as a real estate agent079/887 87 37bastien.anex@immocloudsarl.chImmocloudsarl.ch
1 / 12
2.5 rooms45m²CHF 575,000.–
1029 Villars-Sainte-Croix

New project in the city center - Rare on the market!

Octuor promotion in Villars-Sainte-Croix!A privileged address at the gates of Lausanne:Located in the prized commune of Villars-Sainte-Croix, this new residential promotion benefits from a particularly strategic location at the heart of the western Lausanne area. Just a few minutes from Lausanne and Crissier, it offers a rare balance between accessibility, tranquility, quality of life, and residential environment.Thanks to the immediate proximity of highway accesses, public transportation, shops, schools, and the region's main infrastructure, daily life is fluid and practical. This privileged location allows for quick access to surrounding economic centers while enjoying a peaceful, village-like, and harmonious living environment.In a context where new, small promotions are becoming increasingly rare in the Lausanne region, this realization represents a particularly attractive opportunity, both for owner-occupants and investors.A human-scale project designed for comfort: Composed of only eight units in PPE, this promotion stands out for its intimate and exclusive character. The apartments are distributed in two small, contemporary buildings with elegant and sober architecture, designed to offer a pleasant, bright, and sustainable living space.The project proposes different apartment typologies: 2.5 rooms, 3.5 rooms, and 4.5 rooms, thus responding to the varied needs of a clientele seeking both a main residence and a quality investment.Each apartment benefits from generous surfaces and intelligently studied plans to optimize volumes and interior circulation. The living areas have been designed to maximize natural light thanks to large glazed openings and a carefully studied orientation.The living rooms and open kitchens offer convivial and modern spaces, perfectly adapted to current lifestyles. Particular attention has also been paid to the overall functionality of the apartments to ensure optimal daily comfort.Valued outdoor spaces: Each apartment benefits from a private outdoor space, a natural extension of the living rooms. The ground-floor apartments have private gardens, allowing you to enjoy a green area and a pleasant intimacy, while the upper-floor apartments have beautiful terraces or spacious balconies.These outdoor spaces have been designed as true relaxation areas, offering an ideal environment to fully enjoy the beautiful days in a calm and pleasant residential area.Personalizable finishes for an interior in your image: The project offers future buyers the possibility of personalizing the finishes according to their desires and lifestyle. The choice of kitchens, bathrooms, floor coverings, and tiles can be made within the allocated budgets, allowing you to create a unique and personalized interior.This freedom of personalization is a real advantage, as it allows each owner to create a dwelling that fully meets their expectations while benefiting from current construction standards.A sustainable investment in a sought-after region: Villars-Sainte-Croix benefits from a particularly attractive location within the canton of Vaud. The strong demand for residential space in the western Lausanne area, combined with the rarity of new, small promotions, gives this project an excellent potential for value appreciation over time.Whether you want to live here or make a patrimonial investment, this project meets today's most sought-after criteria: a strategic location, a pleasant environment, a high-quality construction, and apartments designed for modern comfort.Contact us today to receive the complete documentation, discover the plans, and learn about availability.Bastien AnexCo-founderFederal diploma as a real estate agent079/887 87 37bastien.anex@immocloudsarl.chImmocloudsarl.ch
1 / 12
2.5 rooms41m²CHF 600,000.–
1029 Villars-Sainte-Croix

New project in the city center - Rare on the market!

Octuor promotion in Villars-Sainte-Croix!A privileged address at the gates of Lausanne:Located in the prized commune of Villars-Sainte-Croix, this new residential promotion benefits from a particularly strategic location at the heart of the western Lausanne area. Just a few minutes from Lausanne and Crissier, it offers a rare balance between accessibility, tranquility, quality of life, and residential environment.Thanks to the immediate proximity of highway access, public transportation, shops, schools, and the region's main infrastructure, daily life is fluid and practical. This privileged location allows for quick access to surrounding economic centers while enjoying a peaceful, village-like, and harmonious living environment.In a context where new, small promotions are becoming increasingly rare in the Lausanne region, this realization represents a particularly attractive opportunity, both for owner-occupiers and investors.A project designed for comfort on a human scale: Composed of only eight units in PPE, this promotion stands out for its intimate and exclusive character. The apartments are distributed in two small, contemporary buildings with elegant and sober architecture, designed to offer a pleasant, bright, and sustainable living space.The project proposes different types of apartments: 2.5 rooms, 3.5 rooms, and 4.5 rooms, thus responding to the varied needs of a clientele seeking both a main residence and a quality investment.Each apartment benefits from generous surfaces and intelligently designed plans to optimize volumes and interior circulation. The living areas have been designed to maximize natural light thanks to large glazed openings and a carefully studied orientation.The living rooms and open kitchens offer convivial and modern spaces, perfectly adapted to current lifestyles. Particular attention has also been paid to the overall functionality of the apartments to ensure optimal daily comfort.Valued outdoor spaces: Each apartment benefits from a private outdoor space, a natural extension of the living areas. The ground-floor apartments have private gardens, allowing you to enjoy a green area and a pleasant intimacy, while the upstairs apartments have beautiful terraces or spacious balconies.These outdoor spaces have been designed as true relaxation areas, offering an ideal environment to fully enjoy the beautiful days in a calm and pleasant residential area.Personalizable finishes for an interior in your image: The project offers future buyers the possibility of personalizing the finishes according to their desires and lifestyle. The choice of kitchens, sanitary facilities, floor coverings, and tiles can be made within the allocated budgets, thus creating a unique and personalized interior.This freedom of personalization is a real advantage, allowing each owner to create a dwelling that fully meets their expectations while benefiting from current construction standards.A long-term investment in a sought-after region: Villars-Sainte-Croix benefits from a particularly attractive location within the canton of Vaud. The strong demand for residential space in the western Lausanne area, combined with the rarity of new, small promotions, gives this project an excellent potential for appreciation over time.Whether for living or as a patrimonial investment, this promotion today meets the most sought-after criteria: a strategic location, a pleasant environment, a quality construction, and apartments designed for modern comfort.Contact us today to receive the complete documentation, discover the plans, and learn about availability.Bastien AnexCo-founderFederal diploma as a real estate agent079/887 87 37bastien.anex@immocloudsarl.chImmocloudsarl.ch
1 / 11
4.5 rooms112m²CHF 1,400,000.–
1025 St-Sulpice VD

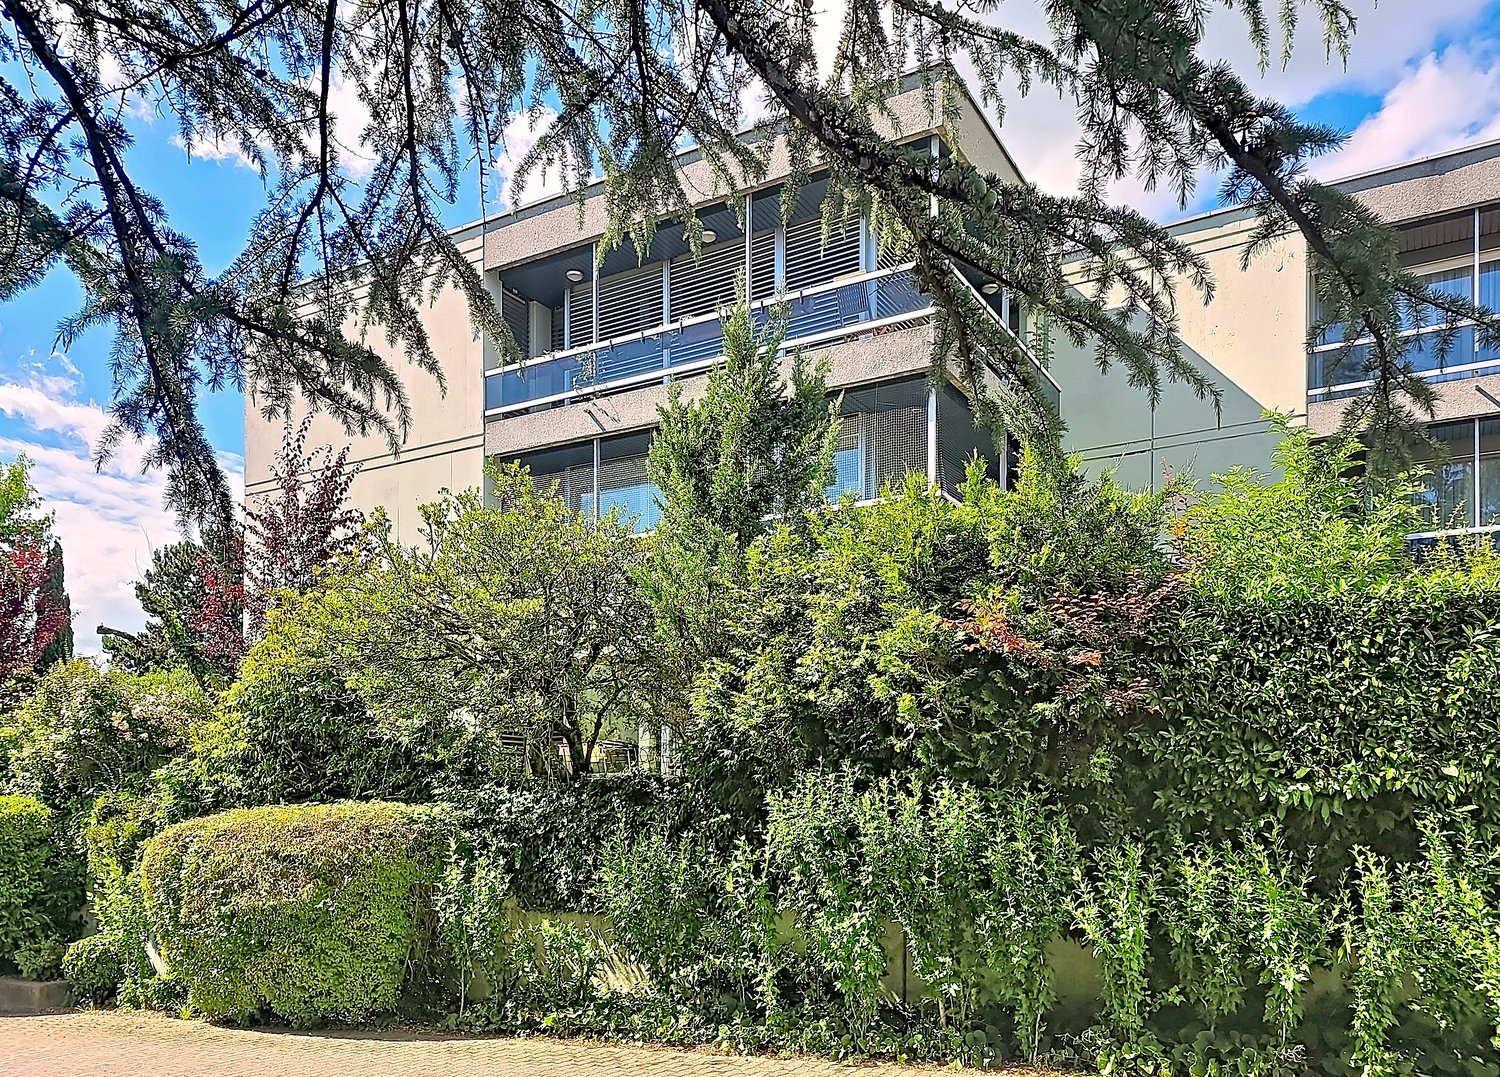
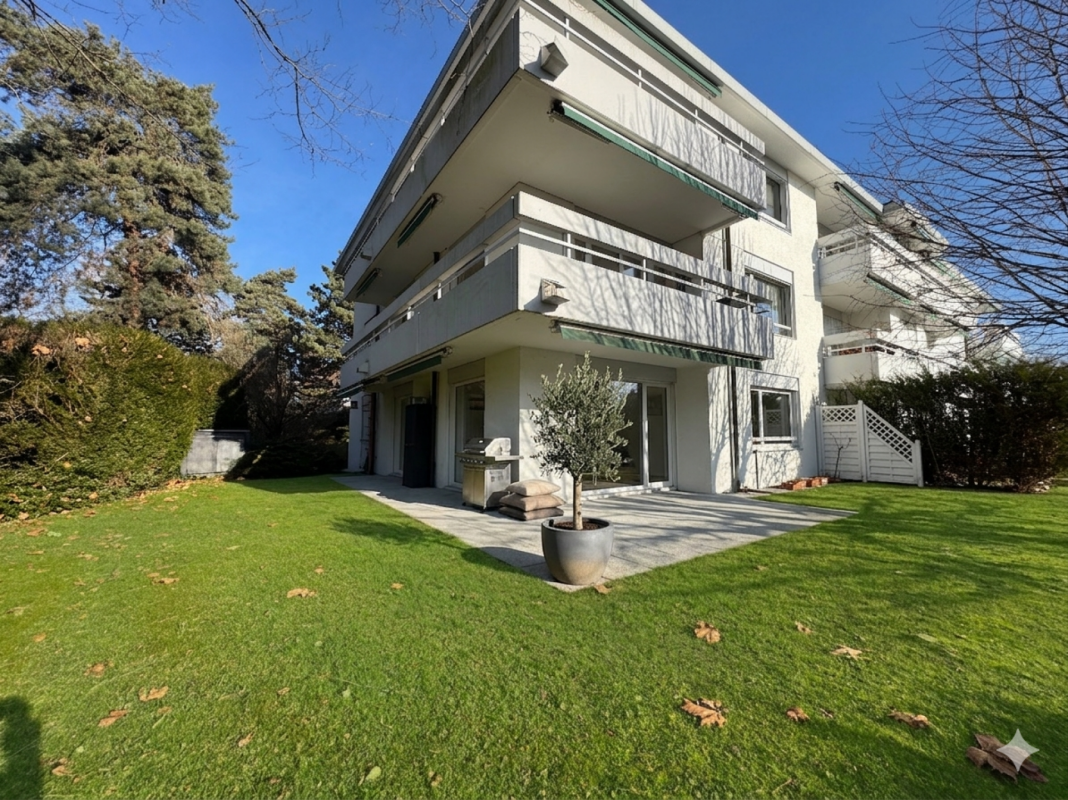
High-standard apartment in a quiet location in a private, tree-lined area – St-Sulpice (VD)

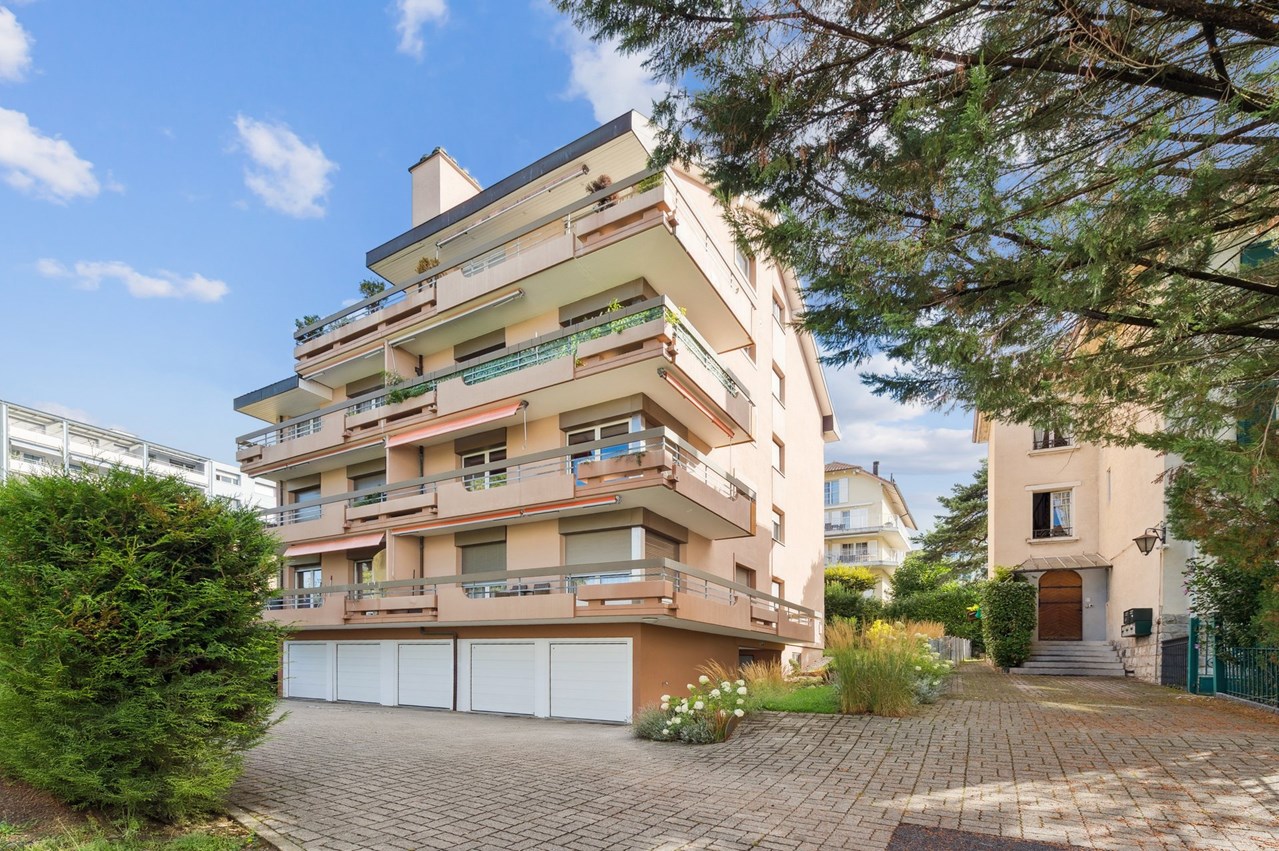
Plenty of light - Very close to the lake - Very pleasant quality of lifeYear of construction: 1974Renovations: 2014 – 20206 apartments in the building.Living area: 112 m2 + balconyNumber of rooms: 4 ½Number of bedrooms: 3Number of bathrooms: 1 (shower and bathtub separate)Separate toilet: 1Balcony: 3 (24 m2)Parking: 1 closed garage (value 50,000 francs – not included in the sale price)Type of heating: oilAvailability: to be agreedSale price: 1,400,000.-CHFThe property consists of:Apartment: 1 entrance, 1 living room with dining area, 1 open kitchen, 1 corridor, 3 bedrooms, balconies on three sides, 1 bathroom, 1 separate toiletBasement: 2 private cellars, 1 laundry room, 1 bike room and 1 common storage roomOutdoor areas: 1 closed garage (and several visitor spaces), 1 tree-lined plot (5 small buildings on 14,000 m2)Advantages and strengths:Beautiful environmentAway from trafficWell-maintained, high-quality constructionPlenty of light and south-facingAccess to balconies from all roomsLake at 150 metersVery beautiful estateClose to all amenities and public transportLocation:St. Sulpice, on the shores of Lake Geneva, is one of the most sought-after and exclusive residential communities in French-speaking Switzerland.Only 5 kilometers from the center of Lausanne, beaches and trails preserve a wild character.The Swiss Federal Institute of Technology attracts an international community of researchers.For information and visitsJacques: 076 612 14 62 jacques@jrt.immoAnouk: 078 634 65 82 anoukmeslin@gmail.com

1 / 15
3.5 rooms132m²CHF 1,260,000.–
1029 Villars-Sainte-Croix

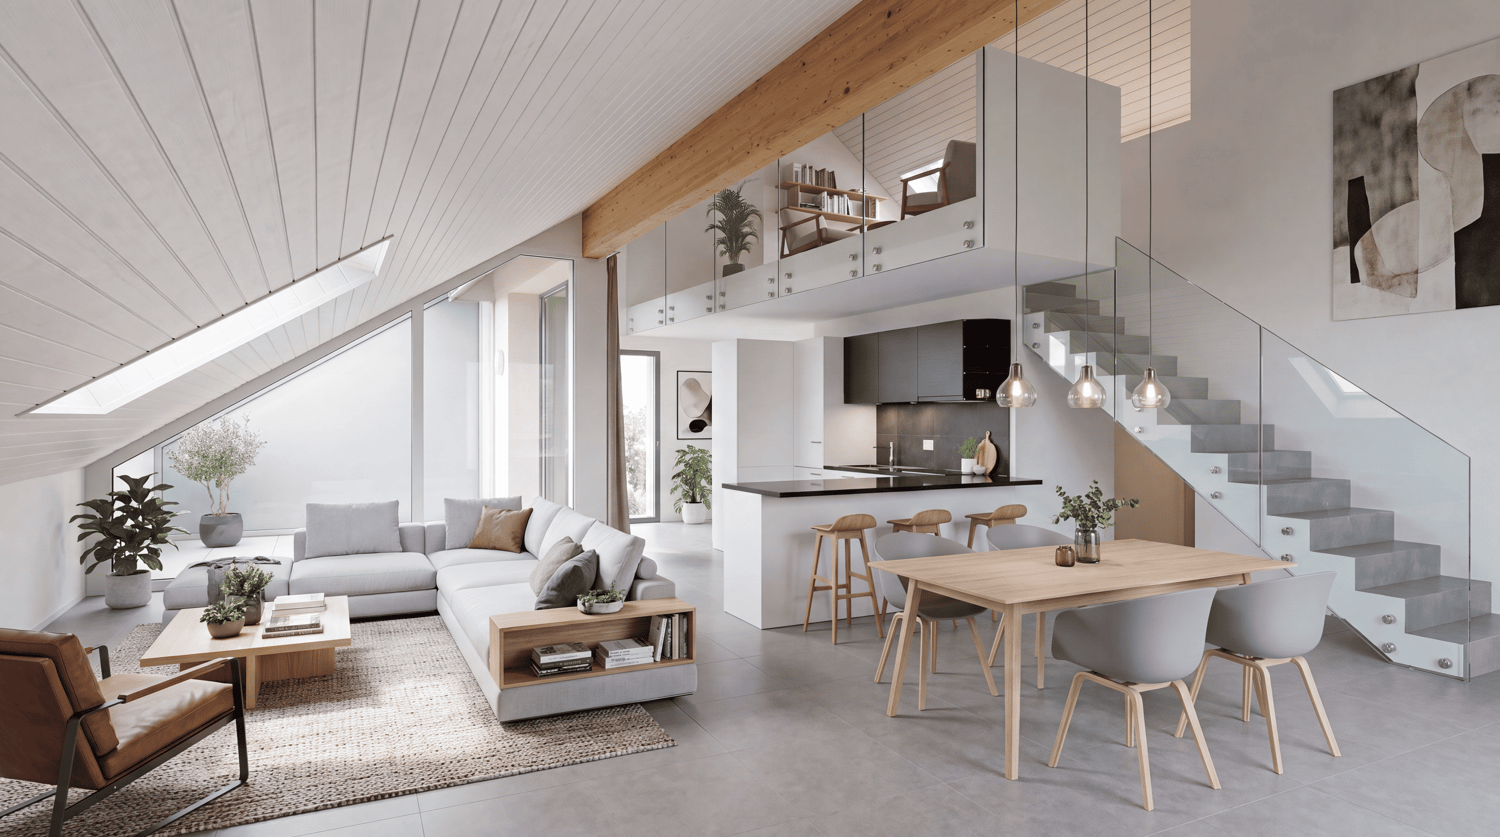
Exclusive - Spacious and bright 3.5-room duplex with partial lake view

Beautiful 3.5-room duplex with gallery on the top floor – Villars-Sainte-CroixDiscover this superb 3.5-room apartment of approximately 132 m², located on the 2nd and top floor of a modern PPE residence built in 2018, in the green and sought-after surroundings of Villars-Sainte-Croix.Bright, spacious, and perfectly maintained, this property offers an exceptional quality of life, combining modern comfort, tranquility, and proximity to amenities. Located on the edge of the village, close to fields and forests, it benefits from a peaceful environment and a magnificent unobstructed view of the surrounding countryside, Lake Geneva, the Alps, and the Jura.The advantages of the apartment • Generous living area of approximately 132 m² with beautiful volumes • Spacious, light-filled living room with high ceiling and exposed beams • Open, modern kitchen with high-quality materials and appliances • Two comfortable bedrooms • Beautiful, habitable mezzanine that can serve as a third bedroom, office, relaxation area, or playroom • Sunny balcony with southwest orientation and contemporary glass railings • One bathroom with WC • One shower room with WC • Unobstructed view of the countryside, Lake Geneva, the Alps, and the Jura • High-quality finishes and materials • Elevator serving the building directly • Private cellar ParkingTwo indoor parking spaces in the underground garage complete this property and are available for an additional CHF 30,000.– each.Ideal situationLocated in a quiet, family-friendly residential area, this duplex benefits from a privileged location while remaining close to all amenities: • Bus stop within walking distance • Quickly accessible village school • Shops, Migros, and Migrolino nearby • Highway access in about 5 minutes • Lausanne and the region's main activity centers easily accessible This apartment will appeal to both families and couples or anyone looking to enjoy a peaceful country life without giving up urban comfort.AvailabilityAvailable immediately or by arrangement.A rare opportunity in Villars-Sainte-Croix, not to be missed.

1 / 7
3.5 rooms81m²CHF 1,150,000.–
Chemin des Côtes 76, 1008 Prilly

Beautiful 3.5-room apartment with 100 m2 and terrace

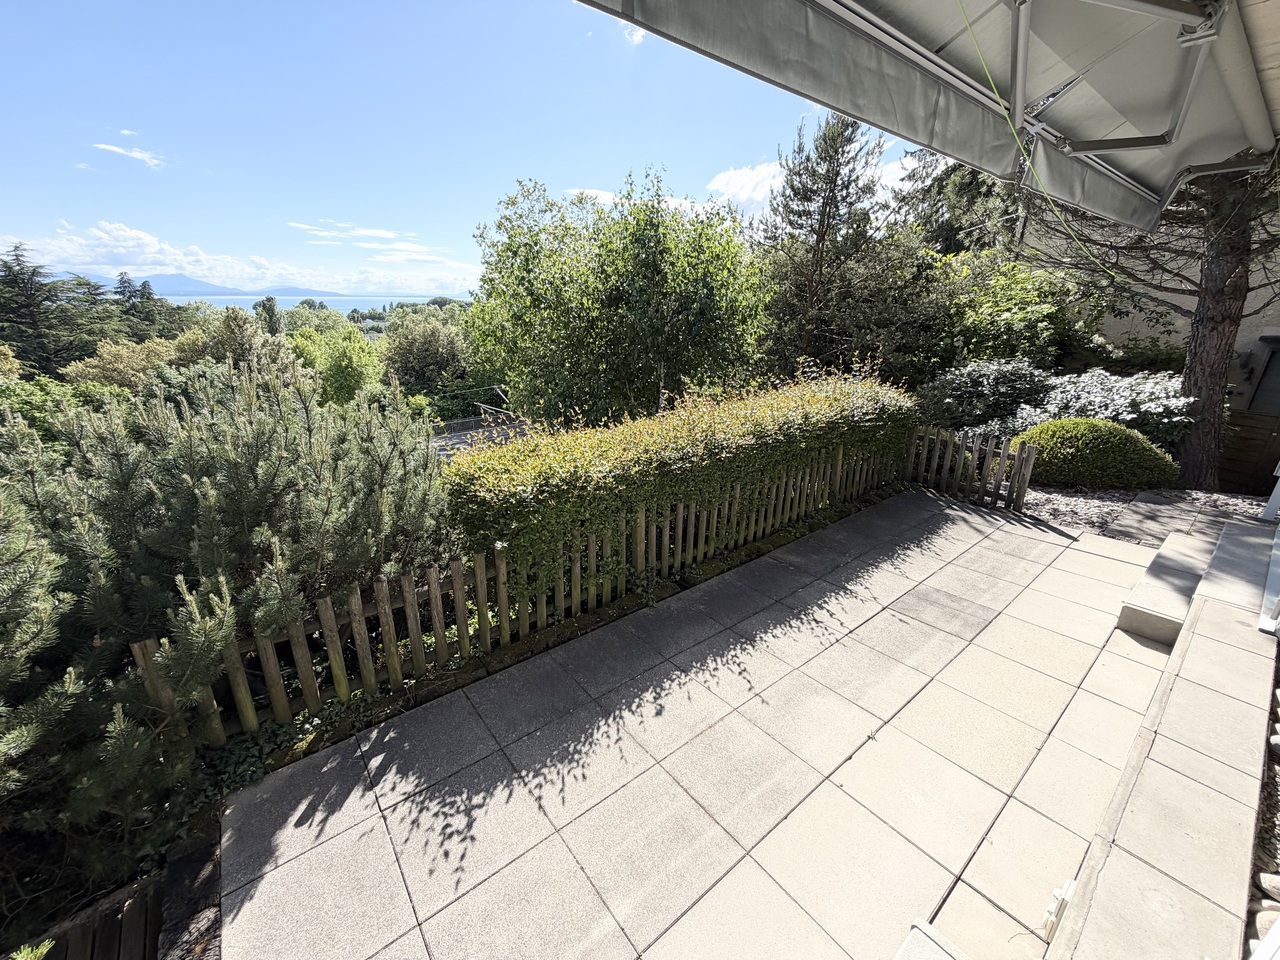
Ideally located in the immediate vicinity of the commune of Prilly but situated in the commune of Renens, at Chemin des Côtes 76, this building constructed in 1997 offers 4 apartments with terraces/balconies, providing a privileged living environment at the gates of Lausanne and in the immediate vicinity of Prilly.Located in a quiet and sought-after residential area, the residence benefits from a green environment while remaining close to amenities, public transport, and main axes. Each apartment has been carefully designed to offer bright and functional living spaces, opening onto generous terraces.The apartments enjoy an unobstructed view, with a panorama of the lake, bringing a real added value and a rare quality of life in the region.Main characteristics of the apartment: • Ground floor with terrace and unobstructed view of the lake • Bright and well-arranged spaces • Entrance hall • Living room with dining area • Open kitchen • Two bedrooms • One bathroom • One laundry room • Immediate proximity to Lausanne and Prilly • Easy access to transport and amenities In 2025, the heating system was replaced by a heat pump.Outdoor parking spaces are available for CHF 20'000 and closed garages are available from CHF 50'000.This project is aimed at both buyers looking for a main residence and investors seeking a quality property in a dynamic region.Complete dossier and additional information available upon request.

Travel time
-
1 / 7
3.5 rooms81m²CHF 1,150,000.–
Chemin des Côtes 76, 1020 Renens VD

Beautiful 3.5-room apartment with 100 m2 and terrace

Ideally located in the commune of Renens, at Chemin des Côtes 76, this building constructed in 1997 offers 4 apartments with terraces/balconies, providing a privileged living environment at the gates of Lausanne and in immediate proximity to Prilly.Located in a quiet and sought-after residential area, the residence benefits from a green environment while remaining close to amenities, public transport, and main axes. Each apartment has been carefully designed to offer bright and functional living spaces opening onto generous terraces.The apartments enjoy an unobstructed view, with a panorama of the lake, providing a real added value and a rare quality of life in the region.Main characteristics of the apartment: • Ground floor with terrace and unobstructed view of the lake • Bright and well-arranged spaces • Entrance hall • Living room with dining area • Open kitchen • Two bedrooms • One bathroom • One laundry room • Immediate proximity to Lausanne and Prilly • Easy access to transport and amenities In 2025, the heating system was replaced by a heat pump.Outdoor parking spaces are available for CHF 20'000.- and closed garages are available from CHF 50'000.-.This project is aimed at both buyers looking for a main residence and investors seeking a high-quality property in a dynamic region.Complete dossier and additional information available upon request.

Travel time
-
1 / 6
  • Parking space
  • Balcony / Terrace
  • View
2.5 rooms50m²CHF 875,000.–
1008 Prilly

RESERVE

THE APARTMENTThe Lot Quatuor stands out for its particularly well-thought-out interior configuration. On the first floor of the Villa Collonges, this 2.5-room apartment offers 50.4 m² of living space with 3-meter high ceilings, a 14.4 m² attic space that can be fully developed, and a separable kitchen with sliding doors - a rare flexibility in this format. The southwest exposure, the balcony with a view of Lake Geneva, and the preserved original materials make this apartment a unique property, ideal for a first purchase or a high-end rental investment. The LEB is 2 minutes away on foot, Lausanne-Flon in 10 minutes.Located in a green setting in Prilly, the Villa Collonges is a work by the Lausanne architect Jack Cornaz (1946), classified as part of the Swiss heritage. This exceptional renovation project sublimates the elegance of the 1940s by integrating contemporary standards of the first order: air/water heat pump of the latest generation, photovoltaic panels on the roof, triple glazing, fiber optics, and complete insulation. The 3-meter high ceilings, moldings, woodwork, and original parquet floors are carefully preserved, testifying to an architectural history that few residences can claim.HIGHLIGHTS • Attic space of 14.4 m² - a bonus room that can be developed freely according to your needs • Kitchen with sliding doors - open to the living room or independent, you decide • View of Lake Geneva from the balcony and the living room • Height under ceiling of 3 meters - a volume that is no longer found in new buildings • Bedroom with original closets - view of the Cery forest • LEB at 2 minutes - Flon/Lausanne center in 10 minutes without a car • Villa Collonges is classified as part of the Swiss heritage - a work by Jack Cornaz (1946) • View of Lake Geneva from each apartment • Moldings, woodwork, and original parquet floors preserved • Air/water heat pump + photovoltaic panels - remarkable energy performance • Triple glazing, fiber optics, interior insulation, and roof insulation • Premium common basement: sauna, billiard room, carnotzet, bike/stroller room • Highway at 3 km - schools at 400 m ROOM-BY-ROOM DESCRIPTION • Living/Dining room - Southwest exposure, solid wood parquet, two windows with a view of Lake Geneva. Height under ceiling of 3 meters. Modular according to your wishes. • Kitchen - Fully equipped at the choice of the buyer: wooden cabinets, dishwasher. Major asset: sliding doors that separate or connect the kitchen to the living room - according to the occasion. • Bedroom - Bright thanks to two large windows overlooking the Cery forest. Large closet and original cabinets. Height under ceiling of 3 meters. • Attic (14.4 m²) - Bonus room that can be developed freely according to your needs: office, home cinema, art room, storage room. An additional room to invent according to your needs. • Bathroom - With shower, fully equipped. Good lighting thanks to high windows. • Balcony - Outdoor space in front of the kitchen with a bright view of Lake Geneva. • Common basement - Traditional carnotzet, billiard room, sauna, secure bike/stroller room. Private cellar of 7.6 m². BASEMENT - COMMON AREAS OF THE RESIDENCEThe basement of the residence is fully renovated to offer exceptional common areas, reserved for the sole residents. You will find a traditional carnotzet for your aperitifs and evening events, a billiard room, a sauna, a secure bike/stroller room, as well as the private cellars of each apartment and the technical room of the building. A level of service usually reserved for large residences.Visit only in the presence and/or with the prior agreement of Coldwell Banker Swiss Riviera. No document can be transmitted to third parties without authorization.

  • Parking space
  • Balcony / Terrace
  • View
1 / 7
  • Parking space
  • Balcony / Terrace
  • View
2.5 rooms49m²CHF 825,000.–
1008 Prilly

RESERVE

THE APARTMENTThe Sonate unit is the ideal apartment for those seeking the essence of a master villa in a compact and controlled format. Located on the first floor of Villa Collonges, it develops 49.5 m² of living space, to which is added a 14.1 m² attic space that is fully convertible - office, cinema, workshop. The 3-meter ceiling heights, the South/West exposure of the living room, the balcony with a view of Lake Geneva, and the original solid wood flooring make this property a gem with an unbeatable charm/price ratio in the Prilly sector. The LEB stop is 2 minutes on foot - the Flon and the center of Lausanne are 10 minutes away.Located in a green oasis in Prilly, Villa Collonges is a work by the Lausanne architect Jack Cornaz (1946), classified as Swiss heritage. This exceptional rehabilitation project sublimates the elegance of the 40s by integrating contemporary standards of the first order: air/water heat pump of the latest generation, photovoltaic panels on the roof, triple glazing, fiber optics, and complete insulation. The 3-meter ceiling heights, the moldings, woodwork, and original floors are carefully preserved, testifying to an architectural history that few residences can claim.HIGHLIGHTS • 14.1 m² attic space - a versatile bonus room to be created according to your desires • View of Lake Geneva from the living room and balcony • 3-meter ceiling height - a living experience usually reserved for large properties • 14.8 m² bedroom with original closets - forest view of Cery • Optimal surface/price ratio - ideal for first purchase or premium rental investment • LEB stop at 2 minutes - Flon/Lausanne center in 10 minutes without a car • Villa Collonges, classified as Swiss heritage - a work by Jack Cornaz (1946) • View of Lake Geneva from each apartment • Preserved moldings, woodwork, and original floors • Air/water heat pump + photovoltaic panels - remarkable energy performance • Triple glazing, fiber optics, interior insulation, and roofing • Premium common basement: sauna, billiard room, carnotzet, bike/stroller room • Highway at 3 km, schools at 400 m ROOM-BY-ROOM DESCRIPTION • Living/Dining Room - South/West exposure, solid wood flooring, large openings, and integrated open kitchen. 3-meter ceiling height. View of Lake Geneva. Charged with history and light. • Open Kitchen - Functional and fully equipped at the choice of the buyer: wooden cabinets, dishwasher. Harmoniously integrated into the living/dining room. • Bedroom - 14.8 m², bright thanks to two large openings overlooking the Cery forest. Large closet and original closets. 3-meter ceiling height. • Attic Space (14.1 m²) - A bonus room that can be freely designed from the apartment: office, cinema, artistic workshop, storage space. An additional room to be created according to your needs. • Bathroom - Bathtub or Italian shower at the choice of the buyer. Good lighting thanks to a high window. • Balcony - Outdoor space in front of the living room with a bright view of Lake Geneva. • Common Basement - Traditional carnotzet, billiard room, sauna, secure bike/stroller room. Private cellar of 7.4 m². BASEMENT - COMMON AREAS OF THE RESIDENCEThe basement of the residence is fully renovated to offer exceptional common areas reserved for residents only. You will find a traditional carnotzet for your aperitifs and convivial evenings, a billiard room, a sauna, a secure bike/stroller room, as well as the private cellars of each apartment and the technical room of the building. A level of service usually reserved for large residences.Visit only in the presence of and/or with the prior agreement of Coldwell Banker Swiss Riviera. No document can be transmitted to third parties without authorization.

  • Parking space
  • Balcony / Terrace
  • View
1 / 7
  • Balcony / Terrace
  • View
  • Elevator
4.5 rooms105m²CHF 1,340,000.–
1025 Saint-Sulpice

Sale - Saint-Sulpice Apartment

Saint-Sulpice? A rare address just a few steps from the lake Located in one of the most sought-after residential areas of Saint-Sulpice, this 4.5-room apartment benefits from a privileged environment, just a few minutes' walk from the shores of Lake Geneva, EPFL, UNIL, and the main activity centers of western Lausanne. Situated in a PPE surrounded by greenery, this property develops a weighted area of approximately 115 m² and immediately seduces with the generosity of its volumes, its omnipresent brightness, and its typical 1970s architecture, offering particularly pleasant and open living spaces to the outside. The living room, spacious and bathed in natural light thanks to its large openings, extends harmoniously to the ideally south, south, and west-facing balconies, enjoying a soothing view of the gardens of the co-ownership. A calm and residential atmosphere, rare in this highly sought-after sector. The apartment proposes today a particularly functional configuration with three bedrooms, a bathroom, a shower room with WC, as well as a guest toilet. Its current state offers above all a rare opportunity on the market: that of rethinking and personalizing the spaces entirely according to your desires, in a location where the available properties are particularly limited. The ensemble constitutes an excellent base for the creation of an elegant and timeless main residence, in the heart of an environment with high patrimonial value. A cellar, a second storage cellar, as well as a private garage box complete this property, the latter being in addition for an amount of Frs 50'000.- The PPE also benefits from a significant renovation fund, offering a reassuring framework for future buyers. A property intended for buyers sensitive to location, quality of life, and architectural potential, in one of the most coveted sectors of the Lausanne region. For any additional information or to organize a visit, I am at your disposal. OMNIA Immobilier Fréd Stauffer +41 79 550 88 68 frederic.stauffer@omnia.ch

  • Balcony / Terrace
  • View
  • Elevator
1 / 7
  • Parking space
  • Balcony / Terrace
  • View
  • +2
5.5 rooms134m²CHF 1,965,000.–
1023 Crissier

Residence with 5.5 rooms and high-end amenities, with unobstructed view

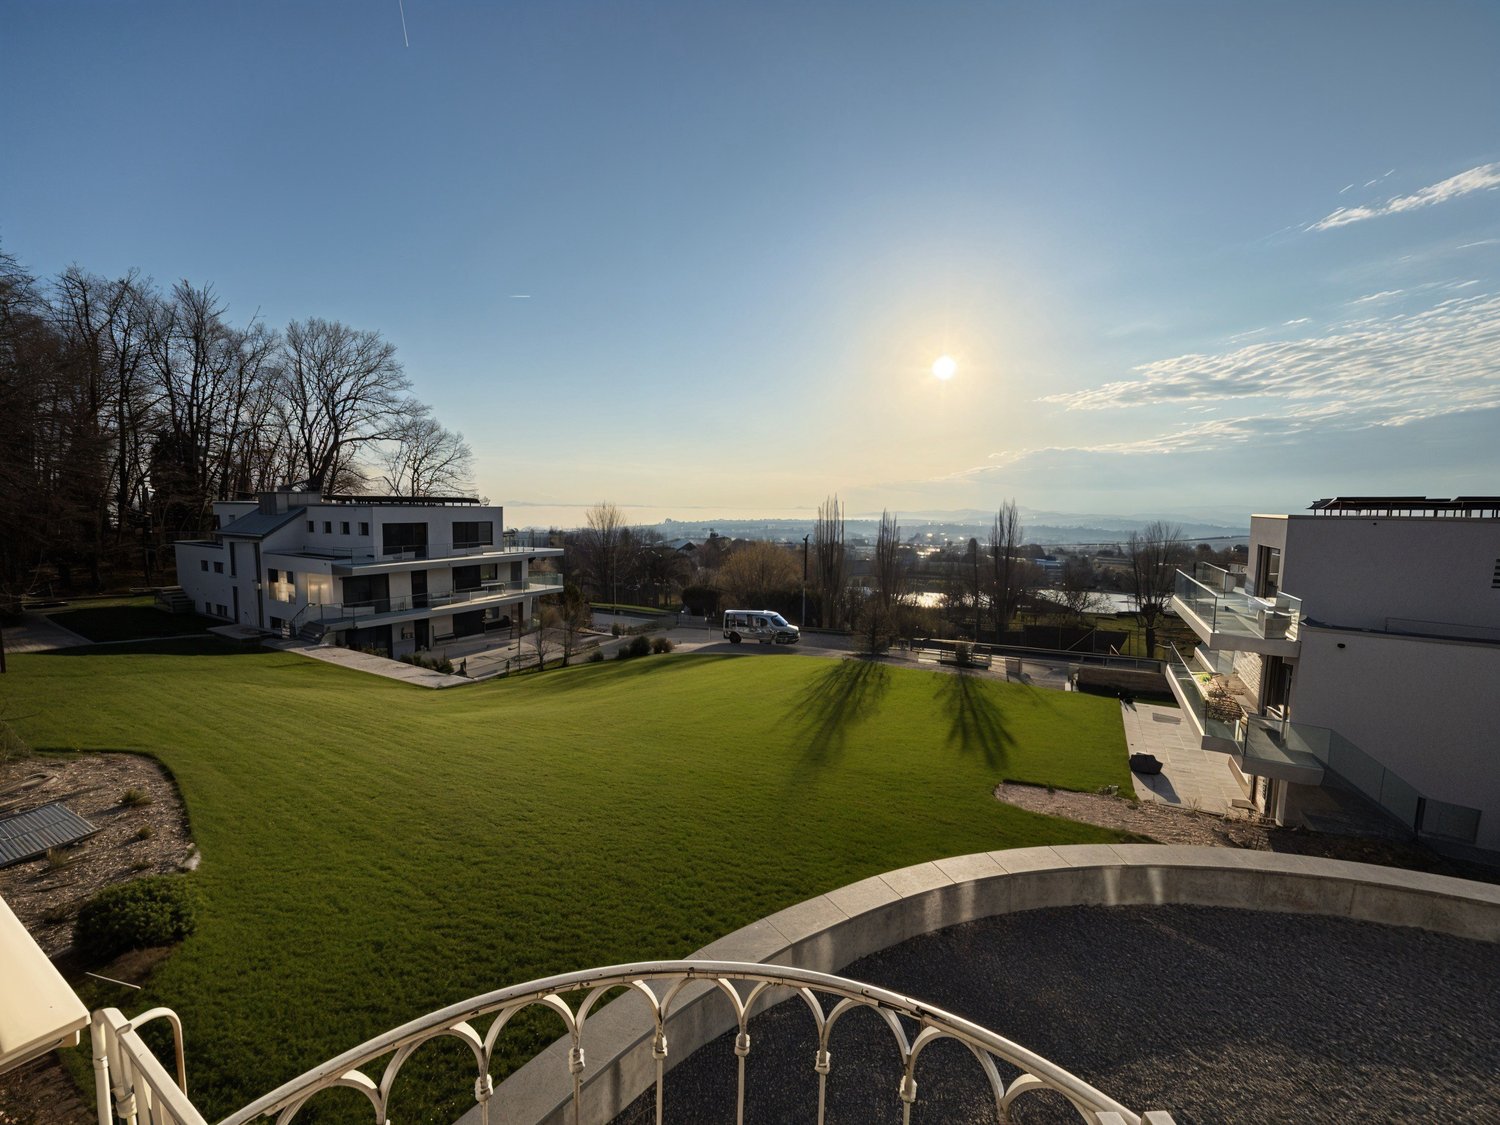
The TerraVista residence benefits from a privileged location, less than 10 minutes from Crissier...where intimacy, charm, and modernity are linked in perfect harmony With its prime location in the Renens commune, just a few minutes from the center of the dynamic city of Lausanne, the residence enjoys a peaceful and green setting while being close to all amenities.With its gardens, balconies, large windows, and stunning views of the lake and the Alps, it is a true invitation to tranquility in a city in full transformation.This contemporary realization, with an industrial design, offers a high-quality construction and finishes for an optimal level of comfort.The residence stands out for its intimate, human-scale character and comprises 4 premium apartments, each occupying its own level and all accessible by a staircase or directly by an elevator with personal access. Located on the first floor, this apartment (n101) is distributed over approximately 134m2 of living space, as follows: • A cozy entrance hall with a guest toilet • A spacious living area with a fully equipped, open kitchen leading to the dining area and the living room • A parental suite with closets and a bathroom (shower, WC, double sink) • Three bedrooms with closets and a bathroom A vast balcony of 48m2 stretches along the entire length of the south and east facades of the apartment. It allows you to enjoy different views of the surroundings, including the unobstructed view of the lake and the Alps, as well as optimal sunlight throughout the day.The outdoor areas offer a private vegetable garden as well as a shared area in the garden with various leisure facilities. A private "workshop" of 12m2 in the basement, a cellar of 10m2, a bicycle room with 4 spaces for this apartment, and an outdoor parking space (in addition) complete the services offered by this property. Electric charging stations can also be installed for cars and e-bikes.Personalization, flexibility, and supportThe high-end finishes and surfaces will be fully personalized by the buyers. They will be individually supported by a renowned team of interior architects. Their expertise and professionalism will be valuable assets to guide the residents, offering them recommendations and advice to concretize their vision of the ideal space.Availability : Delivery is scheduled for autumn 2026.Innovative and environmentally friendly, the building focuses on energy efficiency (including air/water heat pump through geothermal energy, solar panels, etc.).This prestigious residence embodies values such as ecology, elegance, comfort, and places particular emphasis on security and intimacy, the fundamental elements of the project. It is a true oasis of tranquility, representing the ideal place to live for families who want to enjoy the benefits of city life without neglecting their personal well-being.
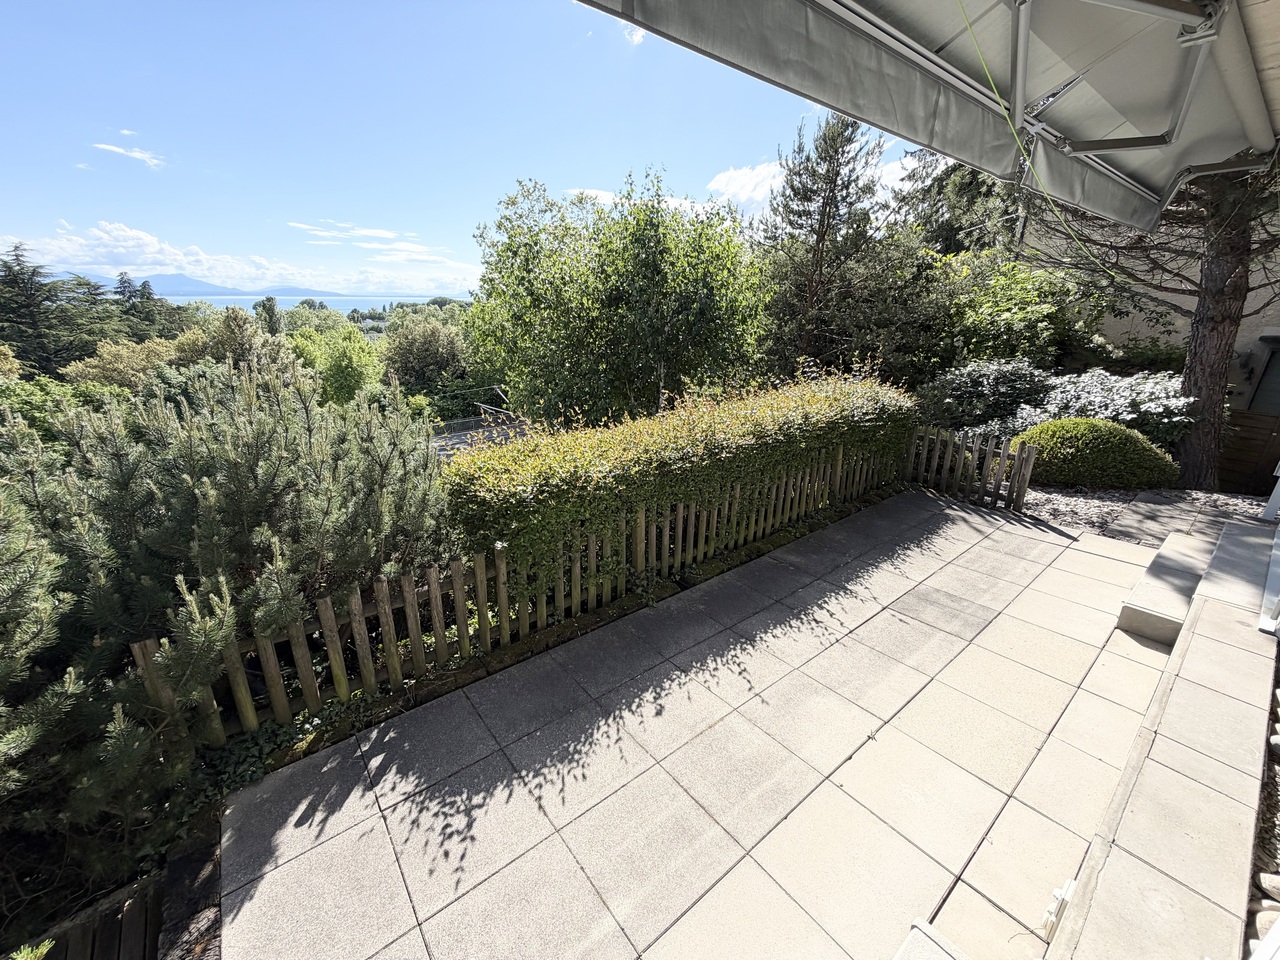
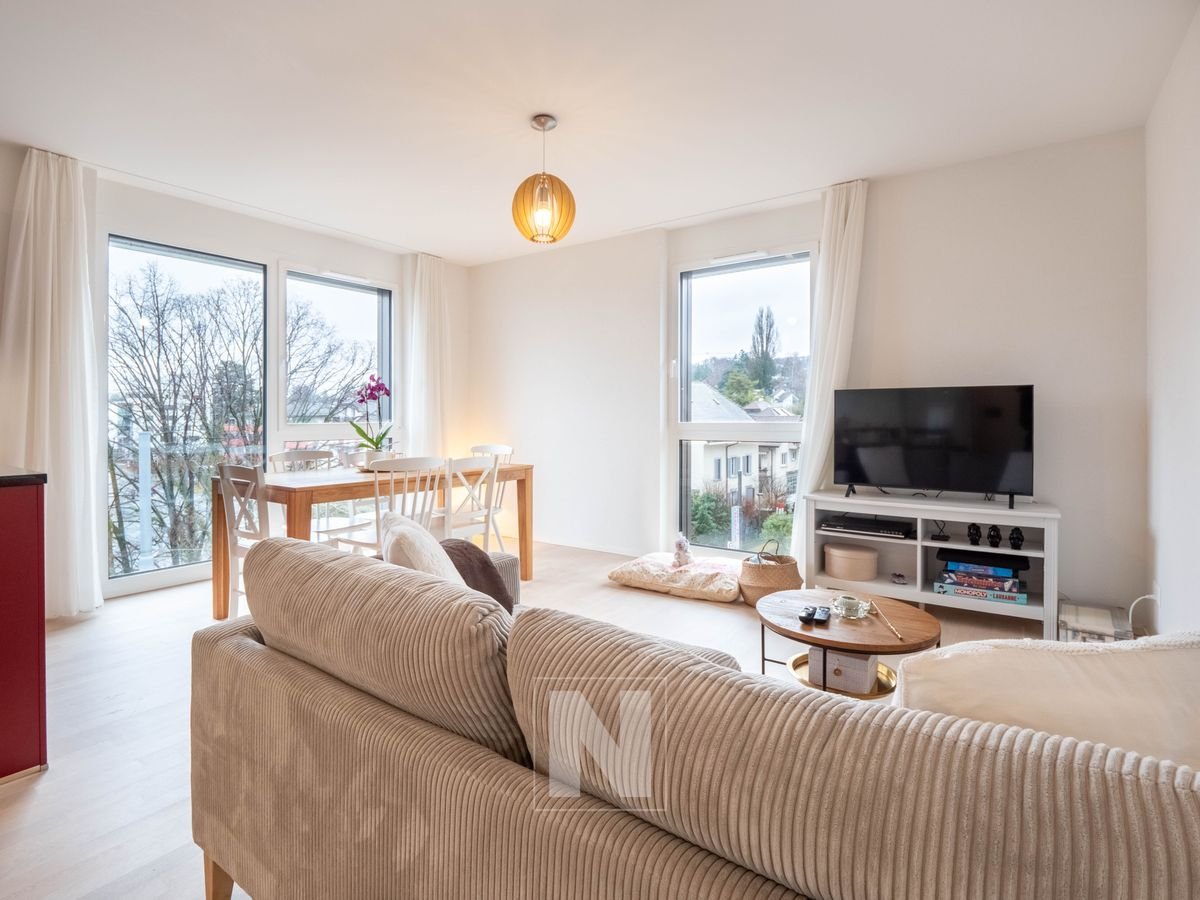
  • Parking space
  • Balcony / Terrace
  • View
  • +2
1 / 7
  • Parking space
  • Balcony / Terrace
  • View
  • +2
5.5 rooms134m²CHF 1,965,000.–
1020 Renens VD

5,5pcs de standing avec vue idéalement situé aux portes de Lausanne

La résidence TerraVista... ...où intimité, charme et modernité se lient en parfaite harmonie Bénéficiant d'un emplacement de choix au sein de la commune de Renens, à quelques minutes seulement du centre de la dynamique ville de Lausanne, la résidence jouit d'un cadre paisible et verdoyant tout en étant à proximité de toutes commodité.Avec ses jardins, ses balcons, ses grandes baies vitrées ainsi que sa magnifique vue sur le lac et les Alpes, elle est une véritable invitation à la quiétude dans une ville en pleine transformation.Cette réalisation contemporaine, au design industriel, offre une construction et des finitions de haute qualité pour un niveau de confort optimal.La residence se distingue par son caractere intime a taille humaine et comprend 4 appartements premiums, occupant chacun sur son propre niveau et tous accessibles par un escalier ou directement par un ascenseur avec acces personnel. Situé au premier étage, ce lot n101 est distribué sur près de 134m2 habitables comme suit : • Une chaleureuse entrée avec WC visiteurs • Une grande pièce de vie comprenant une cuisine entièrement équipée ouverte sur l'espace dînatoire et le séjour • Une suite parentale avec penderies et salle d'eau (douche, WC, lavabo double vasques) • Trois chambres avec penderies et une salle de bains Un vaste balcon de 48m2 s'étend sur toute la longueur des façades sud et est de l'appartement. Il permet de profiter de différents points de vue sur les environs, notamment du dégagement sur le lac et les Alpes, d'un ensoleillement optimal tout au long de la journée.Les extérieurs proposent un potager privé ainsi qu'une partie commune dans le jardin avec différents espaces de loisirs. Une pièce "atelier" privée de 12m2 au sous-sol, une cave de 10m2, un local à vélo avec 4 places pour ce lot et une place de parc extérieure (en sus.) complètent les prestations proposées par ce bien. Des bornes electriques peuvent etre installees, tant pour les voitures que pour les velos a assistance electrique.Personnalisation, flexibilité et accompagnementLes choix et finitions haut de gamme seront entierement personnalises par les acquereurs. Ils beneficieront d'un accompagnement sur-mesure par une equipe d'architectes d'interieurs de renom. Leur professionnalisme et leur expertise seront des atouts precieux pour guider les residents, leur offrant des recommandations et conseils avises afin de concretiser leur vision de l'espace ideal.Disponibilité : livraison prévue automne 2026.Novateur et respectueux de l'environnement, l'immeuble mise sur l'efficacite et l'efficience energetique (not. pompe à chaleur air/eau par geothérmie, panneaux solaires, etc.).Cette résidence de prestige porte des valeurs fortes d'ecologie, d'elegance, de confort et met un accent particulier sur la securite et l'intimite, des elements primordiaux du projet. Véritable oasis de tranquillité, elle représente le lieu de vie idéal pour les foyers souhaitant profiter des avantages d'une vie citadine sans faire l'impasse sur leur bien-être personnel.Die Residenz TerraVista... ...wo Privatsphäre, Charme und Modernität in perfekter Harmonie miteinander verbunden sind Die Residenz genießt eine erstklassige Lage in der Gemeinde Renens, nur wenige Minuten vom Zentrum der dynamischen Stadt Lausanne entfernt, und genießt eine friedliche und grüne Umgebung, während sie sich in der Nähe aller Annehmlichkeiten befindet.Mit ihren Gärten, Balkonen, großen Fensterfronten sowie ihrem herrlichen Blick auf den See und die Alpen...

  • Parking space
  • Balcony / Terrace
  • View
  • +2
1 / 10
4.5 rooms110m²CHF 1,445,000.–
1008 Prilly

MORE THAN 5 UNITS AVAILABLE - Prilly Buissonnière - 4.5 3RD FLOOR

LOT 32 - 4.5 ROOMS FOR SALE ON THE 3RD FLOOR - IN THE HEART OF PRILLYLive in elegance and absolute comfort in this beautiful 4.5-room apartment, ideally located in the center of Prilly.Built on the 3rd floor of a building that will be constructed according to the latest technologies in terms of construction and refined in its design, this rare property seduces with its space, brightness, and accessibility.With its 110 m² of weighted, perfectly thought-out surface area, this apartment offers: • Three spacious bedrooms for optimal living comfort • Two elegant bathrooms • A 7 m² balcony offering a true outdoor relaxation space, bathed in light throughout the year • Minergie building An exceptional addressLiving here means enjoying the best of Prilly at your fingertips: ?The primary and secondary schools are just a few meters away, your children can walk there, safely and without travel constraints.Public transportation connects the center of Lausanne in less than 10 minutes, while the Prilly-Malley train station, sports centers, outdoor pool, and shopping centers are accessible in a few moments.Comfort, modernity, and accessibilityDesigned for a modern lifestyle, the apartment is suitable for families and wheelchair accessible. Each detail has been designed to offer a harmonious living space, both practical and prestigious.A rare living environmentBetween urbanity and serenity, this apartment is the ideal address for those seeking superior quality of life, in the heart of a dynamic and sought-after neighborhood. A property that will not cease to gain value!A parking space in the underground garage worth CHF 50,000 is added to the price.Total price: CHF 1,595,000Don't miss this unique opportunity!Contact us today to discover this real estate gem and let yourself be seduced by the art of living in Prilly.Promotion website: https://prillybuissonniere4.chUNITS OF THE PROMOTION: (16 apartments) - STILL 5 AVAILABLEGround floor • Lot 01 - 4.5 rooms 122 m² 3 bedrooms Balcony 19 m² Garden 140 m² 1 indoor parking space CHF 1,415,000 • Lot 02 - 4.5 rooms 129 m² 3 bedrooms Balcony 10 m² Garden 158 m² 1 indoor parking space CHF 1,565,000 • Lot 03 - 2.5 rooms 65 m² 1 bedroom Balcony 7 m² Garden 63 m² SOLD 1st floor • Lot 11 - 3.5 rooms 80 m² 2 bedrooms Balcony 9 m² 1 indoor parking space SOLD • Lot 12 - 4.5 rooms 113 m² 3 bedrooms Balcony 10 m² 1 indoor parking space CHF 1,465,000 • Lot 13 - 2.5 rooms 59 m² 1 bedroom Balcony 7 m² SOLD • Lot 14 LUP - 1.5 rooms 42 m² 1 bedroom Balcony 7 m² SOLD 2nd floor • Lot 21 - 3.5 rooms 80 m² 2 bedrooms Balcony 9 m² 1 indoor parking space SOLD • Lot 22 - 4.5 rooms 113 m² 3 bedrooms Balcony 10 m² 1 indoor parking space SOLD • Lot 23 - 2.5 rooms 59 m² 1 bedroom Balcony 7 m² SOLD • Lot 24 LUP - 1.5 rooms 42 m² 1 bedroom Balcony 7 m² SOLD 3rd floor • Lot 31 - 3.5 rooms 75 m² 2 bedrooms Balcony 6 m² 1 indoor parking space SOLD • Lot 32 - 4.5 rooms 110 m² 3 bedrooms Balcony 7 m² 1 indoor parking space CHF 1,445,000 • Lot 33 - 2.5 rooms 56 m² 1 bedroom Balcony 7 m² SOLD • Lot 34 LUP - 1.5 rooms 40 m² 1 bedroom Balcony 5 m² SOLD Attic • Lot 41 - Loft 105 m² 2 bedrooms Terrace 32 m² 1 indoor parking space CHF 1,525,000

1 / 9
4.5 rooms112m²CHF 1,250,000.–
Centre de Prilly, 1008 Prilly

2 steps from everything. Superb apartment 4.5 rooms. 3 balconies, PP basement

Located in a privileged area in the heart of Prilly, on the second floor of a relatively recent building dating from 2003 and regularly maintained, this apartment offers a particularly pleasant living space, in immediate proximity to shops, schools, and public transportation. Although it is located in the center of the Prilly commune, the property remains ideally set back from all noise pollution, while also guaranteeing quick access to the main roads and public transportation in just a few minutes.The property presents itself as follows:From the entrance, you are welcomed by a spacious entrance hall equipped with a built-in wardrobe, leading to a living room with an open kitchen and an island, which in turn has access to two balconies of different orientations. The sleeping area consists of three spacious bedrooms, two bathrooms, and a storage room. One of the bedrooms also has access to a third balcony, so that you can choose the spot where you will enjoy your morning coffee or take a break, depending on the season or time of day.A basement as well as a parking space in the basement complete the offer.The highlights of the property:· Ideal location: Do all your shopping on foot, thanks to the nearby shopping centers. Bus and train (LEB) are also just a few steps away.· Ideal for your children: In front of the building, there is a large park as well as a playground and various opportunities for your children to flourish, but also to go independently to their schools, regardless of the school level.· Light and outdoor areas: Designed optimally, the apartment is bathed in light and offers excellent circulation. Depending on the season or time of day, you have the privilege of choosing between the 3 balconies to enjoy your morning coffee or share a warm evening with friends.· Convivial living space: The open kitchen and the spacious living room are arranged to allow you to prepare a meal or serve a drink to your guests while remaining fully in contact with them.· Comfortable sleeping area: The sleeping area consists of 3 independent bedrooms, 2 bathrooms, and a practical storage room.Parking space in the basement with installed socket for electric carSelling price CHF 1250.-Parking space in the basement CHF 50'000.-to be discussedPS:Do you have a property to sell?We guarantee you an ethical commission system.Ask us for a free estimate!!!

Travel time
-
1 / 5
4.5 rooms106m²CHF 1,830,000.–
1025 St-Sulpice VD

Nouveau projet d'appartements à 5 min du lac

Permis en force - Début du chantier septembre 2026Située au coeur de la commune de St-Sulpice, cette nouvelle promotion exclusive se compose de trois appartements seulement, offrant un cadre de vie privilégié dans un environnement résidentiel recherché. Le centre du village, les commerces, les écoles ainsi que les transports publics se trouvent à proximité immédiate, tandis que les rives du lac Léman sont accessibles en moins de cinq minutes à pied.La commune de St-Sulpice est reconnue pour sa qualité de vie exceptionnelle, son atmosphère paisible et son environnement verdoyant. Sa situation stratégique, à quelques minutes de Lausanne, est renforcée par la proximité directe de l'EPFL et de l'UNIL, ainsi que par un accès aisé aux axes autoroutiers et aux transports publics (bus et métro M1).L'immeuble à l'architecture contemporaine a été pensé pour offrir des volumes généreux, une luminosité optimale et un confort de vie élevé. Chaque appartement bénéficie d'un grand balcon ou d'une terrasse de plus de 40 m², véritable prolongement des espaces intérieurs, idéal pour profiter pleinement des beaux jours. • Le rez-de-jardin séduit par son jardin arboré, apportant intimité et une agréable connexion avec l'extérieur. • L'appartement du 1er étage bénéficie d'une situation idéale, offrant de beaux volumes, une luminosité généreuse et un vaste balcon de plus de 40 m², parfait pour profiter pleinement d'un espace extérieur confortable tout en conservant une position intermédiaire très appréciée. • L'attique se distingue par un séjour aux volumes impressionnants, baigné de lumière, offrant une atmosphère unique et résolument moderne. Les espaces de vie se composent d'un vaste séjour avec cuisine ouverte, favorisant convivialité et élégance. Les finitions sont proposées au gré des preneurs, permettant une personnalisation complète des matériaux et des aménagements selon les goûts et les besoins de chacun.Chaque appartement a été conçu pour répondre aux exigences d'un habitat contemporain, alliant esthétique, fonctionnalité et qualité de construction.Des places de parc couvertes à 30'000.- en sus et non couvertes à 25'000.- en sus, toutes équipées d'une borne de recharge électrique, complètent avantageusement cette promotion rare, idéale tant pour une résidence principale que pour un investissement de qualité dans l'une des communes les plus prisées de la région lausannoise.Genehmigung liegt vor - Baubeginn September 2026Im Herzen der Gemeinde St-Sulpice gelegen, besteht diese neue, exklusive Promotion aus nur drei Wohnungen und bietet ein privilegiertes Lebensumfeld in einer begehrten Wohngegend. Das Dorfzentrum, Geschäfte, Schulen sowie die öffentlichen Verkehrsmittel befinden sich in unmittelbarer Nähe, während die Ufer des Genfersees in weniger als fünf Minuten zu Fuß erreichbar sind.Die Gemeinde St-Sulpice ist für ihre außergewöhnliche Lebensqualität, ihre friedliche Atmosphäre und ihre grüne Umgebung bekannt. Ihre strategische Lage, nur wenige Minuten von Lausanne entfernt, wird durch die direkte Nähe zur EPFL und zur UNIL sowie durch eine einfache Anbindung an die Autobahnachsen und die öffentlichen Verkehrsmittel (Bus und Metro M1) verstärkt.Das Gebäude mit zeitgenössischer Architektur wurde konzipiert, um großzügige Volumen, eine optimale Helligkeit und einen hohen Wohnkomfort zu bieten. Jede Wohnung verfügt über einen großen Balkon oder eine Terrasse von über 40 m², eine echte Verlängerung der Innenräume, ideal, um die schönen Tage in vollen Zügen zu...

Suggested properties for you based on search results

Other interesting objects