6 results - Flats for sale: Crissier

Wisler Thomas

Wisler Thomas

1 / 6
Wisler Thomas

Wisler Thomas

  • Elevator
1.5 rooms, 42m², CHF 490,000.–
1023 Crissier

Contemporary Minergie studio in the heart of the OASSIS neighborhood

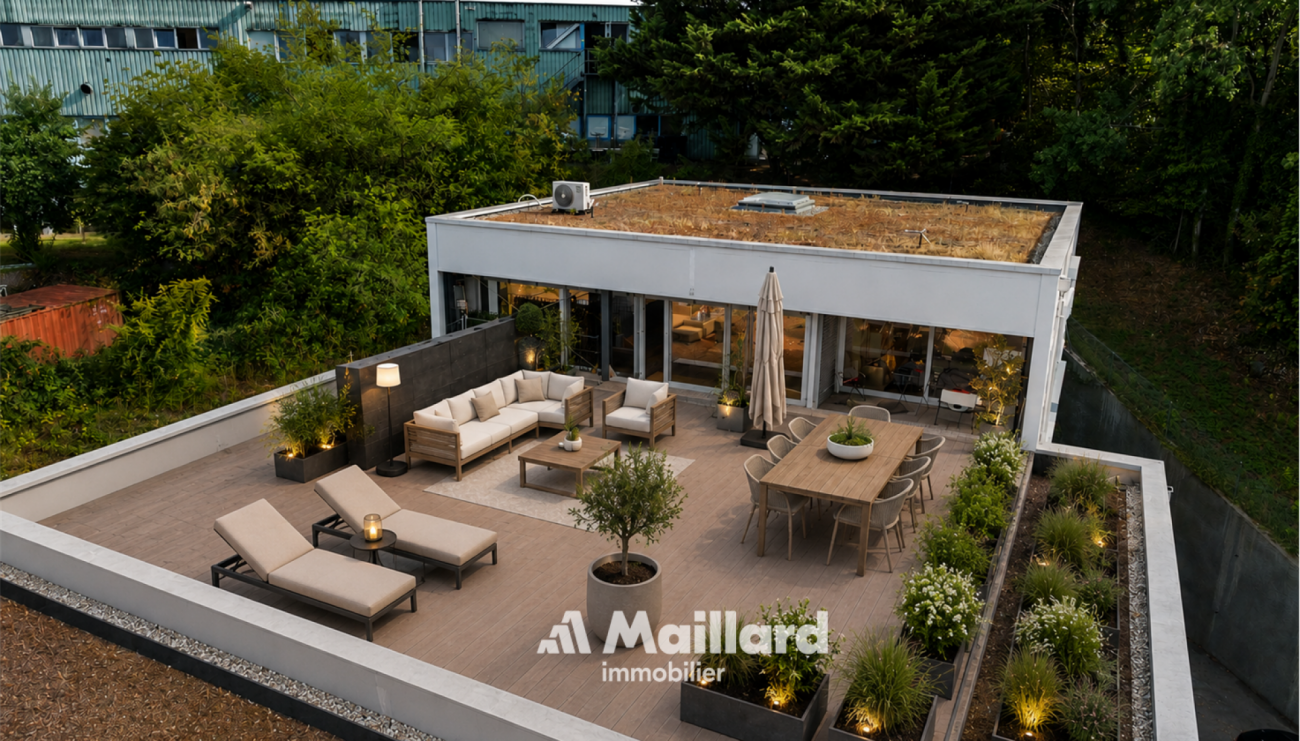
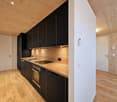
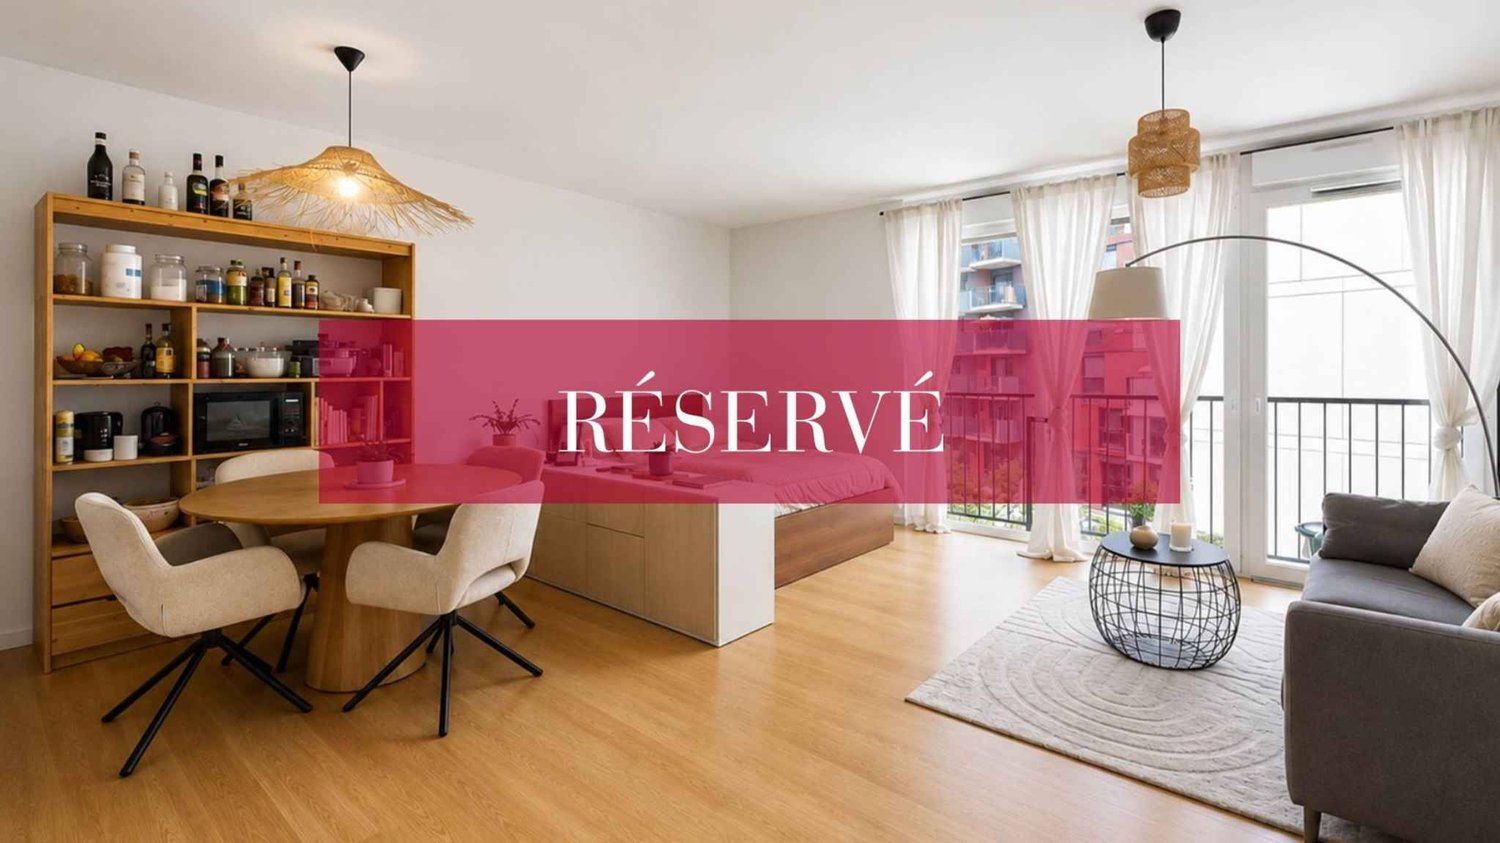
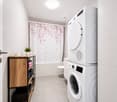
BARNES exclusivity:Located in the heart of the OASSIS neighborhood in Crissier, one of the most recent and sought-after residential developments in Western Lausanne, this charming studio is situated on the 2nd floor of a building constructed in 2020 and certified Minergie.Benefiting from pleasant natural light thanks to its Southeast exposure, this property seduces with its contemporary atmosphere, optimized layout, and quality amenities. The interior space includes an entrance hall, a spacious bathroom equipped with a bathtub and private laundry column, a fully fitted open kitchen, and a beautiful living area of approximately 30 m² offering multiple possibilities for layout.Designed according to current construction standards, the building benefits from remote-controlled underfloor heating, triple-glazed windows, and modern infrastructure ensuring excellent daily comfort.Residents also enjoy carefully designed common areas, notably an accessible green roof with vegetable gardens, a true outdoor extension fostering exchanges and conviviality.Just a few steps from shops, restaurants, sports facilities, medical centers, schools, and public transport, this property boasts a strategic location allowing quick access to Lausanne, Renens, and the main highway axes.A private cellar completes this apartment, ideal for a first purchase or a quality investment in the heart of a thriving neighborhood.

  • Elevator
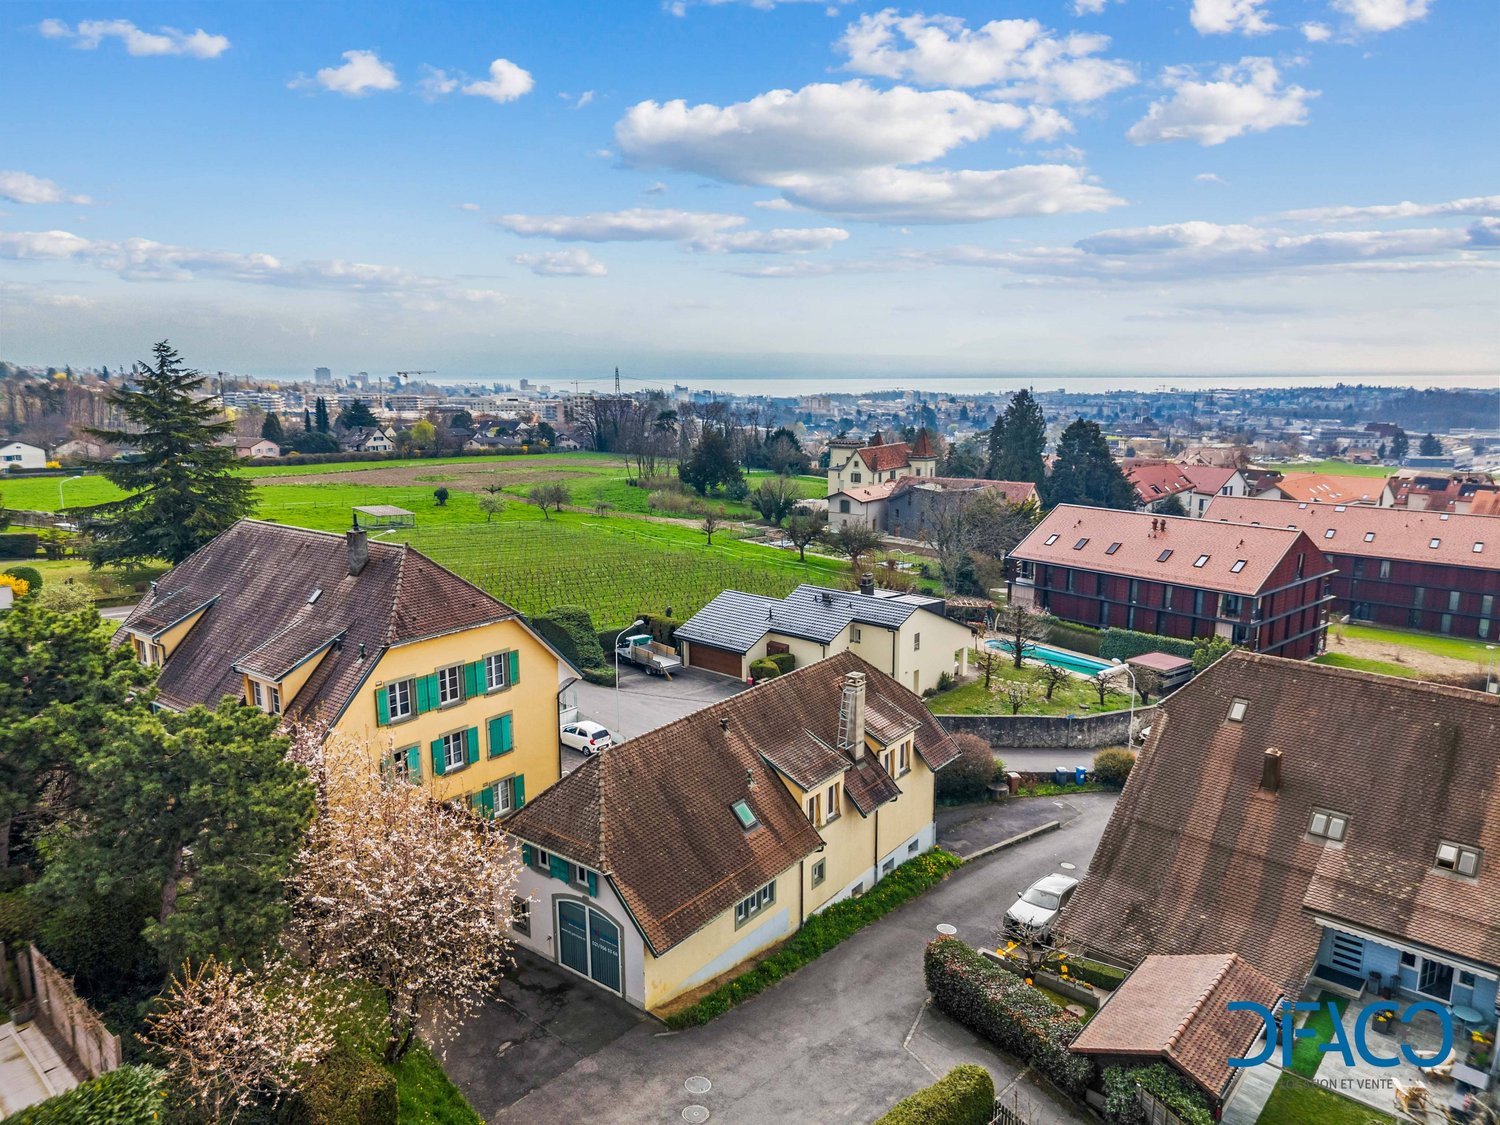
  • Aerial view of a neighborhood with several houses, a swimming pool, and a city skyline in the distance.
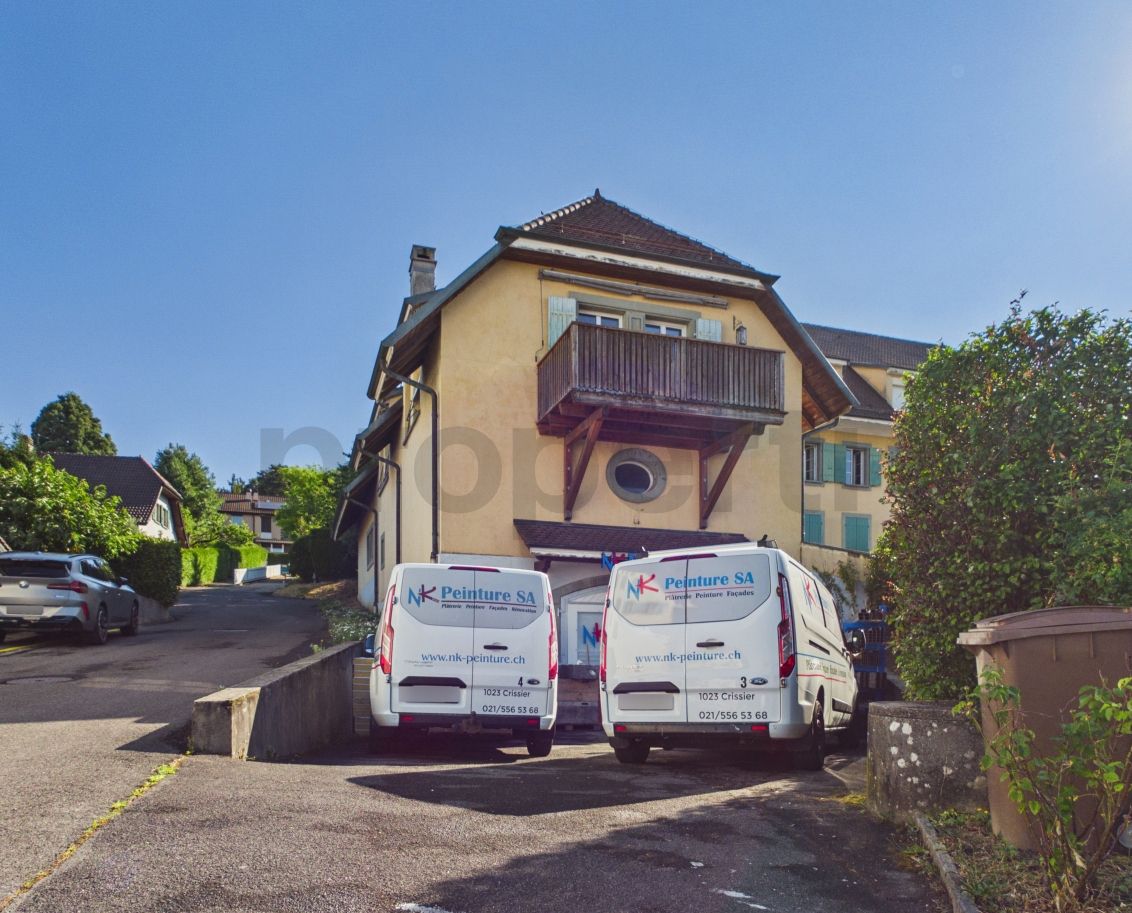
  • 2 story house, brown roof, yellow walls, balcony, garage, parking lot
  • 2 story house, yellow exterior, brown roof, balcony, driveway, parked cars, greenery
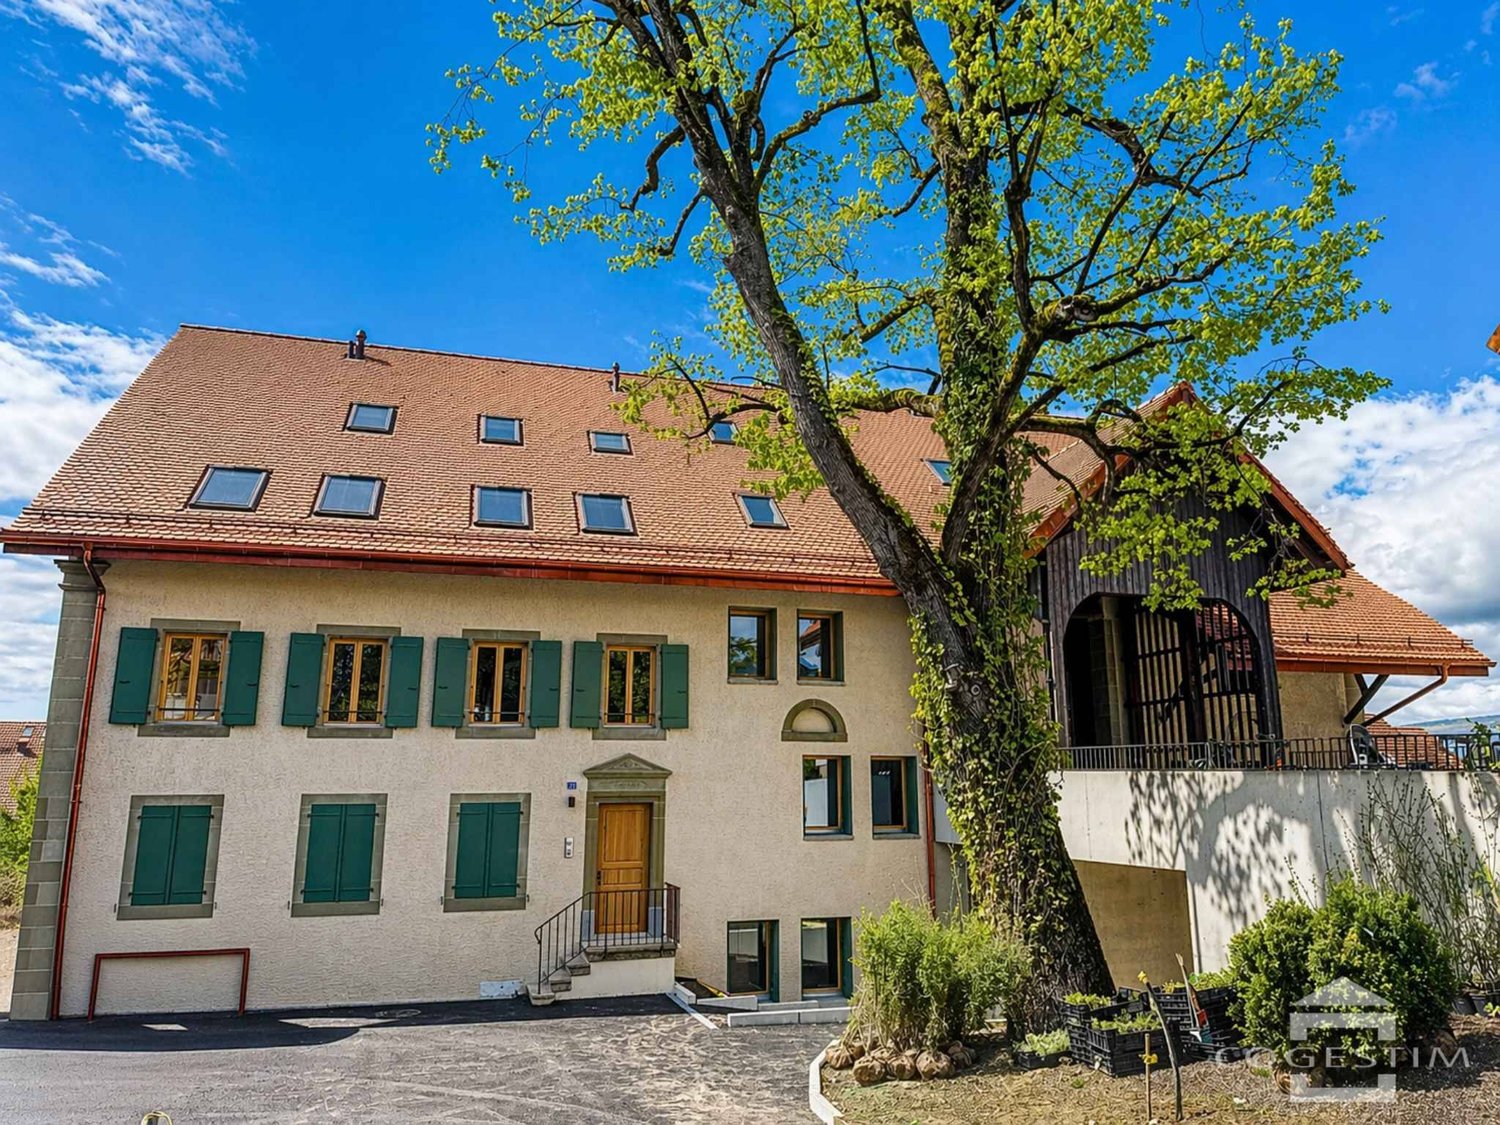
  • yellow house, brown roof, blue shutters, wooden balcony, chimney
  • Aerial view of a residential area with several houses, a swimming pool, and a parking lot.
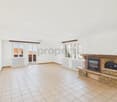
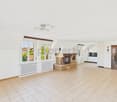
  • empty room, fireplace, large windows, tiled floor, ceiling lamp
  • Fireplace, brick wall, tiled floor, kitchen with red tiles, wooden cabinets
  • kitchen with wooden cabinets, red tiles, sink, dishwasher, oven, window
  • empty room, fireplace, large windows, tiled floor, white walls
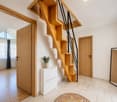
  • wooden stairs, wooden handrail, white walls, wooden ceiling
  • empty room, wooden ceiling, wooden floor, white walls, wooden door, window, radiator
  • empty room, wooden ceiling, white walls, wooden floor, white radiator, window
  • empty room, wooden ceiling, white walls, wooden floor, white radiator, window
  • wooden ceiling, white tiles, double sink, toilet, radiator, skylights
  • Bathroom with wooden ceiling, white tiles, double sink, shower, bathtub, wooden door
  • unfinished attic with wooden beams, plastic sheeting, wooden table, storage boxes, windows
  • Bathroom with toilet, sink, and shower
  • Wooden ceiling, white walls, wooden floor, glass table, chairs, desk, computer, whiteboard, white curtains
  • modern office room with wooden floor, white walls, wooden ceiling, whiteboard, desk, chairs, monitor, plants, and a bar counter
  • wooden floor, wooden ceiling, glass table, chairs, computer monitors, whiteboard, door
  • modern living room with gray sofa, glass table, carpet, white walls, and a teddy bear
  • Storage room with shelves, buckets, and various materials
  • Warehouse with stacks of materials, buckets, and shelves
  • Storage room with white walls, ceiling lights, shelves, storage boxes, tools, and a white refrigerator.
  • Storage room with shelves, boxes, tools, and equipment
1 / 28
3.5 rooms, 120m², CHF 1,490,000.–
Rue de Montassé 1, 1023 Crissier

APARTMENT, COMMERCIAL SPACE & STORAGE

SUMMARYFirstly, the spacious apartment occupies the entire length of the building and develops a living area of approximately 120 m². Resulting from the complete transformation of a former farm annex in 1965, it seduces with its Vaudois style, quality materials, and warm atmosphere. The daytime area, bright and south-facing, includes a large living room with dining area, enhanced by a stone fireplace, as well as a fully equipped kitchen with dining corner. Finally, the nighttime area, slightly raised, offers two bedrooms, a large hallway, and a bathroom. Finally, a south-facing balcony allows you to fully enjoy the view and sunshine.The commercial space is located on the ground floor with independent access, the office has an area of approximately 19 m². It lends itself perfectly to professional activity, also, a conference room of 31.70 m² offers an ideal space to receive customers.Moreover, the property has large basement areas totaling approximately 117 m², accessible from the south side thanks to the natural slope of the plot. Benefiting from a comfortable height, it is suitable for numerous uses (workshop, storage, artisanal or technical activity), in respect of the zoning allocation.Finally, the exteriors, currently functional, offer a beautiful potential for landscape development according to the wishes of the future owner. The environment is particularly calm and residential, with little traffic, and benefits from excellent sunshine.DESCRIPTION OF THE APARTMENT & COMMERCIAL SPACETHE APARTMENT – A COMFORTABLE AND BRIGHT LIVING SPACE • 3.5 rooms – approx. 120 m² living area • The apartment develops along the entire length of the building and benefits from a south-facing exposure, guaranteeing good lighting throughout the day. • The windows were replaced in 2019, improving thermal and acoustic comfort and contributing to the valorization of the property. • Daytime area • Spacious living room with dining area • Stone fireplace creating a warm atmosphere • Fully equipped kitchen with dining corner • Direct access to the balcony, ideal for enjoying the calm and sunshine • Nighttime area • Two comfortable bedrooms • Large hallway • Bathroom • A pleasant and functional accommodation, allowing a true separation between private life and professional activity, while remaining in close proximity to the business. THE COMMERCIAL SPACE – AN OFFICE TO RECEIVE CUSTOMERS • Ground floor – independent access • Office with approximately 19 m² • Conference room with approximately 31.70 m² • Visitor toilet These areas are ideal for: • receiving customers, • establishing quotes and organizing appointments, • holding meetings or project presentations. THE STORAGE/BASEMENT – AN ESSENTIAL ASSET FOR CRAFTSMEN • Area of approximately 117 m² – accessible from the south side • A true strong point of the property, the storage area is directly connected to the commercial space, forming a coherent and efficient work unit. It offers: • practical access for equipment. • Possible uses (depending on allocation): • storage of tools and materials, • workshop, technical or logistical area, • parking for light vehicles, machines or professional equipment. EXTERIORS & ENVIRONMENT • The exteriors are currently functional and offer a good potential for landscape development according to the needs of the future owner. • The sector benefits from: • a calm residential environment, • excellent sunshine, • good accessibility in western Lausanne, • a discreet environment, favorable to artisanal activity without nuisance. TECHNICAL DATA • Year of transformation: 1965 • Heating: electric • Radiators with thermostatic valves in the living room • Electric radiators in the bedrooms • Allocation: housing & professional activity


Travel time
-
1 / 13
5 rooms, 207m², CHF 1,600,000.–
1023 Crissier

Renovated 3.5-room apartment with balcony and commercial rental income included

Discover this charming 3.5-room apartment located in the heart of the old village of Crissier (1023), set within a single-family house. Offering a generous living area of 135 m², this spacious and bright property perfectly combines the charm of the authentic with modern comfort. Available immediately, this warm apartment also accepts pets, making it an ideal and versatile place to live.The interior space is distinguished by superb living areas with a convivial atmosphere, complemented by a modern, fully equipped kitchen and large windows that let in plenty of natural light. The main bathroom features a shower, a bathtub, and a unique light well offering an unobstructed view of the village church tower. A private laundry room with WC and additional shower, an accessible attic via a covered passage, and a wooden balcony complete this property. Furthermore, the property includes a commercial area with office and storage space of approximately 160 m², currently rented to a local artisan (painting business) for a rent of CHF 1'500.- including charges, thus guaranteeing an excellent rental yield. Parking spaces are included, and a vegetable garden is available as an option.This property offer is characterized by: • Large 3.5-room apartment of 135 m² living space, fully renovated and bright • Rental yield included: commercial area (office/storage) of 160 m² rented for CHF 1'500.-/month including charges • Complete bathroom: bathroom with bathtub/shower and separate laundry room with second shower/WC • Charm and outdoor areas: wooden balcony, storage attic, and optional vegetable garden • Ideal living environment: very quiet neighborhood day and night, with excellent sunlight • Amenities within walking distance: bus stop, shops (bakery, pharmacy), and restaurants 4 minutes away on foot • Close to nature and schools: forest and park 4 minutes away, Collège de la Carrière 13 minutes on foot Interested? Contact us for a visit or a non-binding consultation!

Suggested properties for you based on search results

Other interesting objects