4 results - Buy a new build apartment: Crissier

New building
Jean-Ephrem Ody

Jean-Ephrem Ody

1 / 13
Jean-Ephrem Ody

Jean-Ephrem Ody

  • Parking space
  • Balcony / Terrace
  • Garage
  • +4
6.5 rooms, 166m², CHF 1,690,000.–
Premium
1023 Crissier

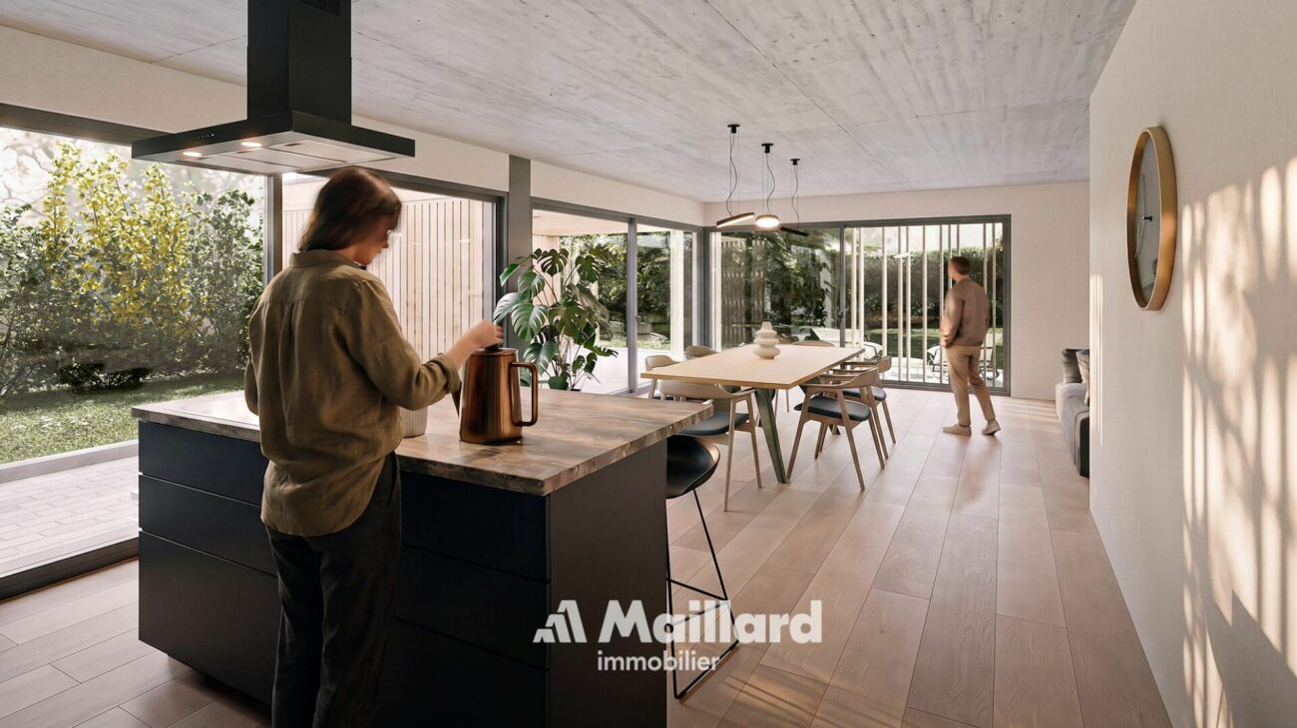
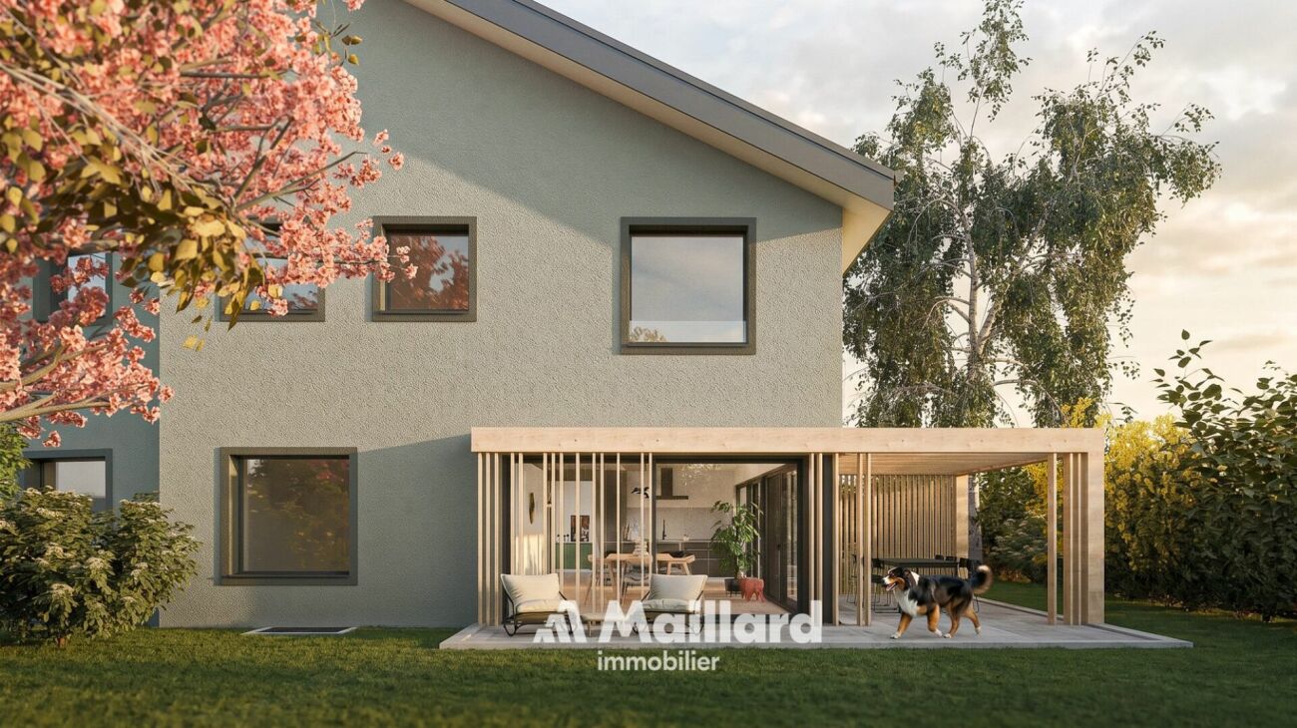
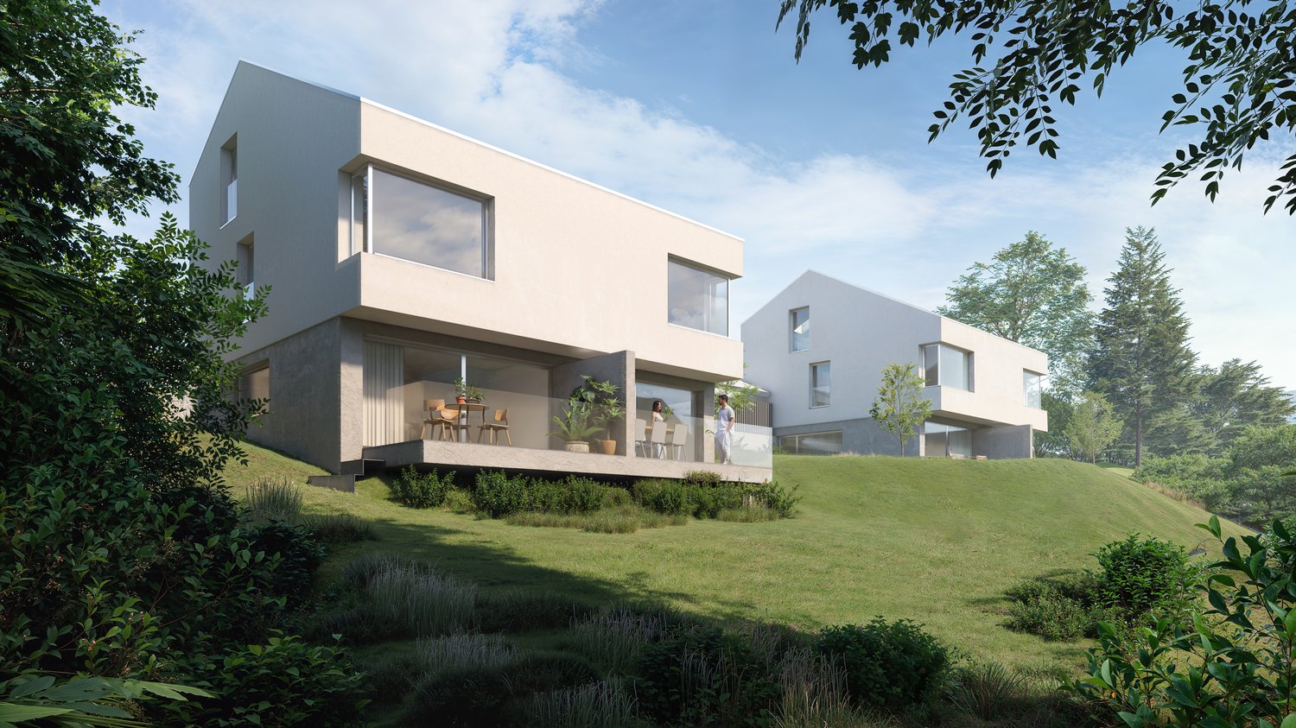
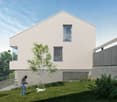
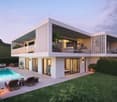
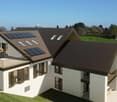
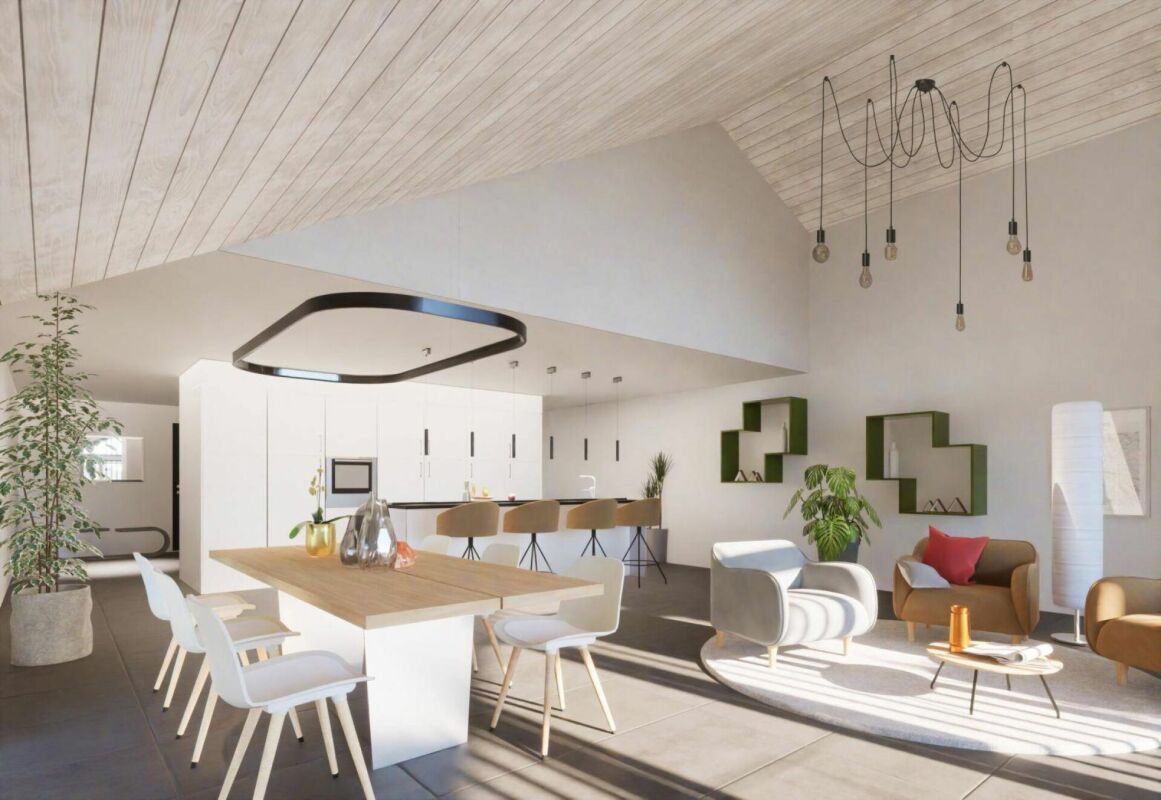
Magnificent project of two spacious and bright villas, ideally located in Crissier

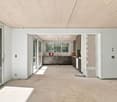
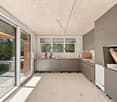
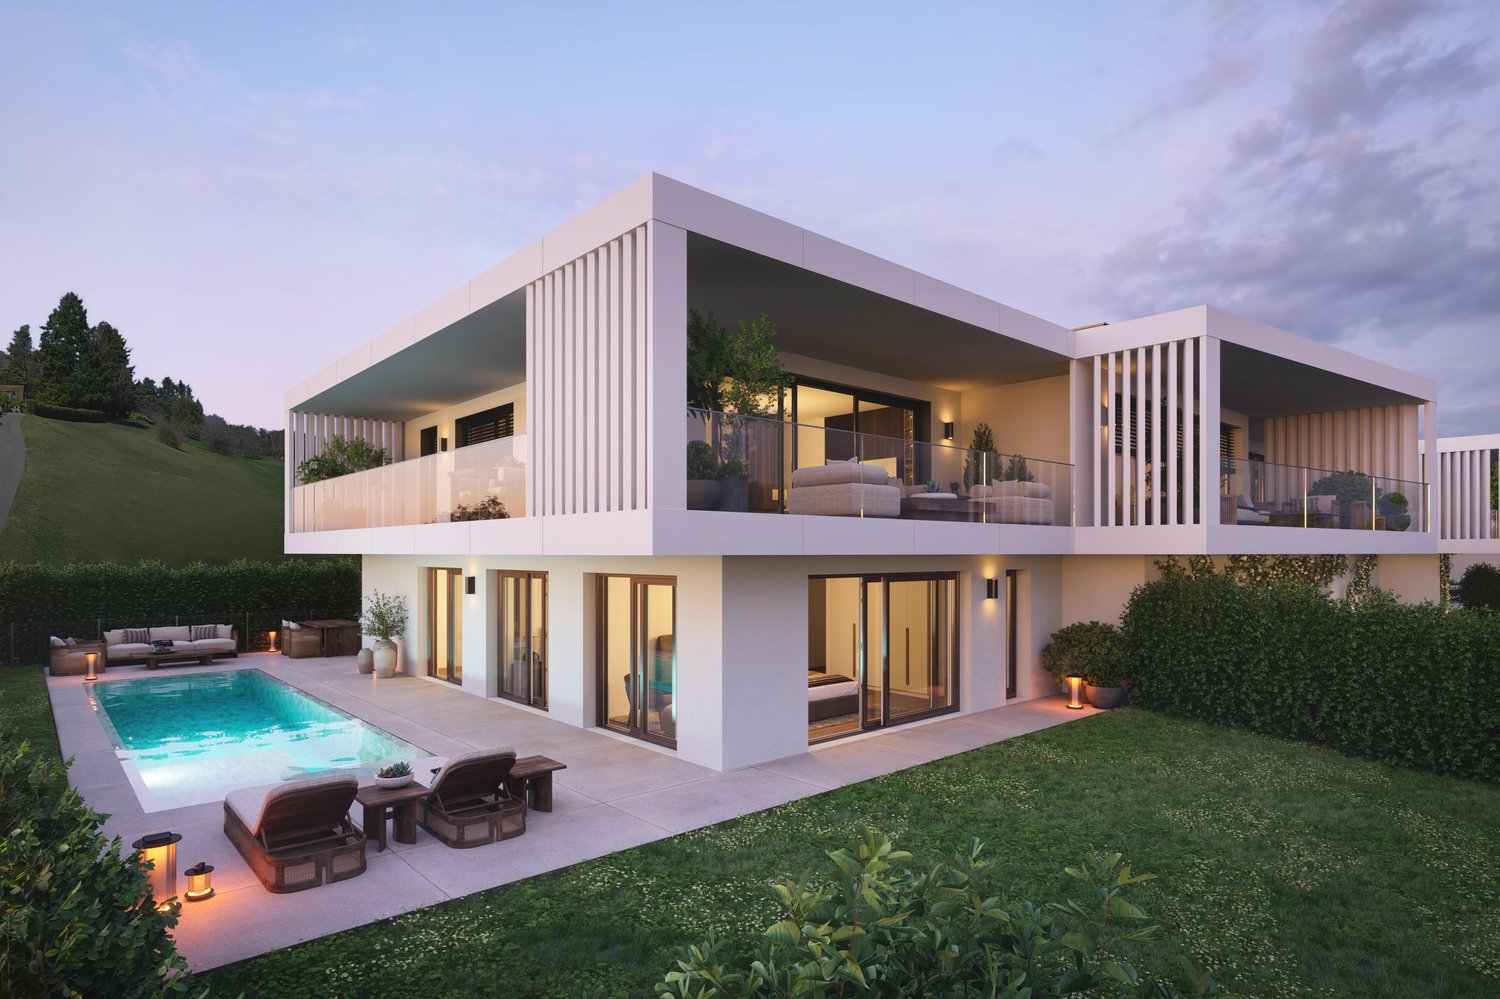
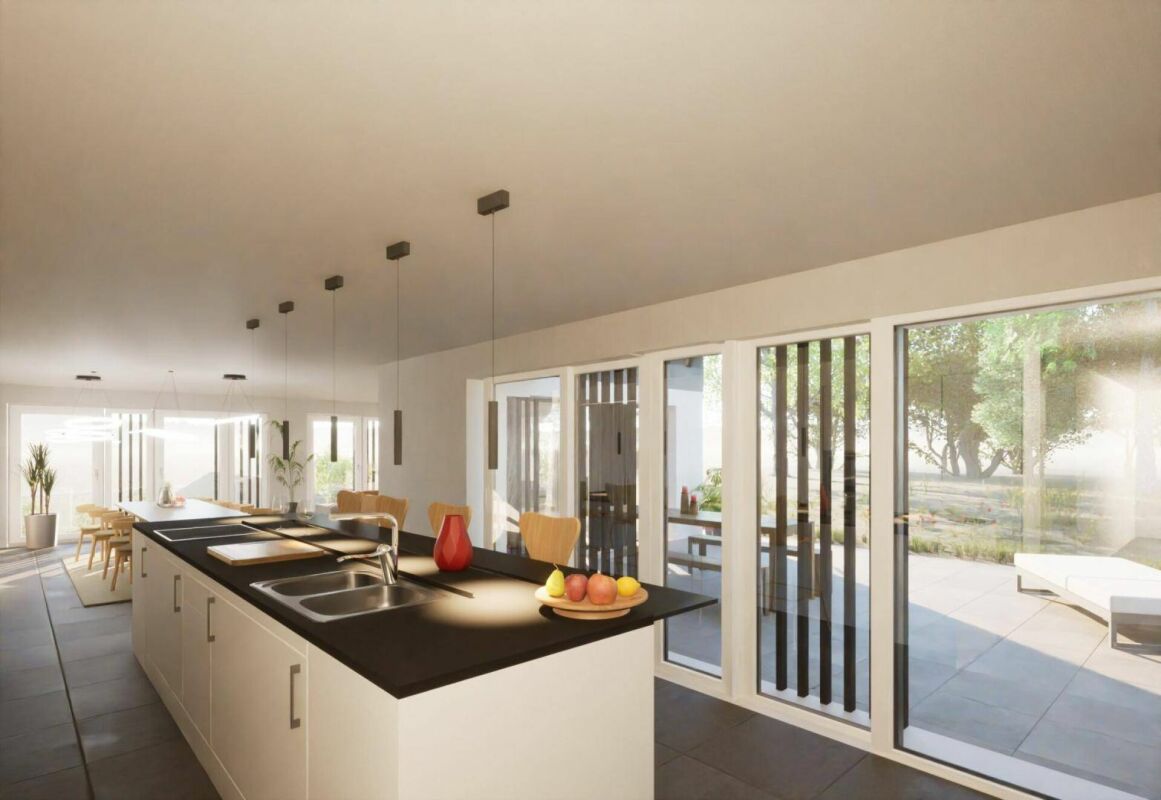
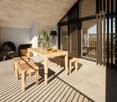
NEW at Maillard Immobilier!We have the pleasure of presenting to you, exclusively, this new promotion of two twin villas, each offering four or five bedrooms, a spacious living room/kitchen of approximately 54 m2, as well as a beautiful outdoor space with a 26 m2 terrace and a large garden to enjoy the sunny days!Each villa, very bright thanks to its numerous windows, has a generous living area of 166 m2 and is spread over three levels, namely:Basement : • Technical room • Circulation/reduced • Laundry room of over 9 m2 Ground floor : • Spacious entrance of approximately 16m2 • Guest toilet • Economic space or reduced • Lounge, kitchen and dining area of 53 m2 giving direct access to the terrace and its large garden First floor : • Circulation area • 4 bedrooms of spacious size, including 2 bedrooms with private bathroom • a 3rd bathroom with toilet These villas can undergo changes in the plans, such as the creation of a 5th bedroom or office on the ground floor, the creation of a complete basement (optional), and the creation of an external staircase with independent door for the creation of a studio on the first floor (optional).They also each have an attic of over 36 m2, which can be converted into a storage room or attic, a garage and an outdoor parking space.Combining elegance and comfort, these villas are equipped with a heat pump and photovoltaic panels designed in accordance with current energy standards, thus guaranteeing optimal performance and a low environmental impact.Ideally located in Crissier, in close proximity to the road axes and Lausanne, these villas offer a peaceful and privileged living environment, while being close to the major urban centers.Thanks to their modern and functional architecture, they offer interior comfort and exterior quality, providing a unique experience!Don't miss this rare opportunity!The choice of finishes is made according to the buyer's wishes.Price:Villa 1: CHF 1'740'000.-Villa 2: CHF 1'690'000.-The villas are located just 10 minutes' walk from the "Bourg de Crissier" bus stop, 14 minutes by car from Lausanne, and 40 minutes from Geneva International Airport.Contact us now for more information.Contact: Jean-Ephrem Ody076 585 58 33 · jean-ephrem@maillard-immo.ch

  • Parking space
  • Balcony / Terrace
  • Garage
  • +4
New building
Jean-Ephrem Ody

Jean-Ephrem Ody

1 / 13
Jean-Ephrem Ody

Jean-Ephrem Ody

  • Parking space
  • Balcony / Terrace
  • Garage
  • +4
6.5 rooms, 166m², CHF 1,740,000.–
Premium
1023 Crissier

Magnificent project of two spacious and bright villas, ideally located in a quiet area in Crissier

NEW at Maillard Immobilier!We have the pleasure of presenting to you, in exclusivity, this new promotion of two twin villas, each offering four or five bedrooms, a spacious living room/kitchen of approximately 54 m2, as well as a superb outdoor space with a 26 m2 terrace and a large garden to enjoy the sunny days!Each villa, very bright thanks to its numerous windows, has a generous living area of 166 m2 and is laid out on three levels, namely:Basement: • Technical room • Circulation/reduced • Laundry room of over 9 m2 Ground floor: • Spacious entrance of approximately 16m2 • Visitor toilet • Economat or reduced • Lounge, kitchen and dining area of 53 m2 giving direct access to the terrace and its large garden First floor: • Circulation area • 4 spacious bedrooms, including 2 bedrooms with private bathroom • a 3rd bathroom with toilet These villas can undergo changes in the plans, such as the creation of a 5th bedroom or office on the ground floor, the creation of a complete basement (optional), and the creation of an external staircase with independent door for the creation of a studio on the first floor (optional).They also each have an attic of over 36 m2, which can be fitted out as a storage room or attic, a garage box, and an outdoor parking space.Combining elegance and comfort, these villas are equipped with a heat pump and photovoltaic panels designed in accordance with current energy standards, thus guaranteeing optimal performance and a low environmental impact.Ideally located in Crissier, in immediate proximity to the main roads and Lausanne, these villas offer a peaceful and privileged living environment, while being close to the major urban centers.Thanks to their modern and functional architecture, they offer interior comfort and exterior quality of life, thus offering a unique experience!Don't miss this rare opportunity!The choice of finishes is made according to the buyer's wishes.Price:Villa 1: CHF 1'740'000.-Villa 2: CHF 1'690'000.-The villas are located just 10 minutes' walk from the "Bourg de Crissier" bus stop, 14 minutes by car from Lausanne, and 40 minutes from Geneva International Airport.Contact us now for more information.Contact: Jean-Ephrem Ody076 585 58 33 · jean-ephrem@maillard-immo.ch

  • Parking space
  • Balcony / Terrace
  • Garage
  • +4
New building
1 / 13
4.5 rooms, 116m², CHF 1,430,000.–
Top
Chemin des Vergers 14, 1023 Crissier

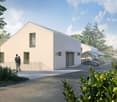
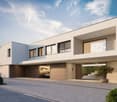
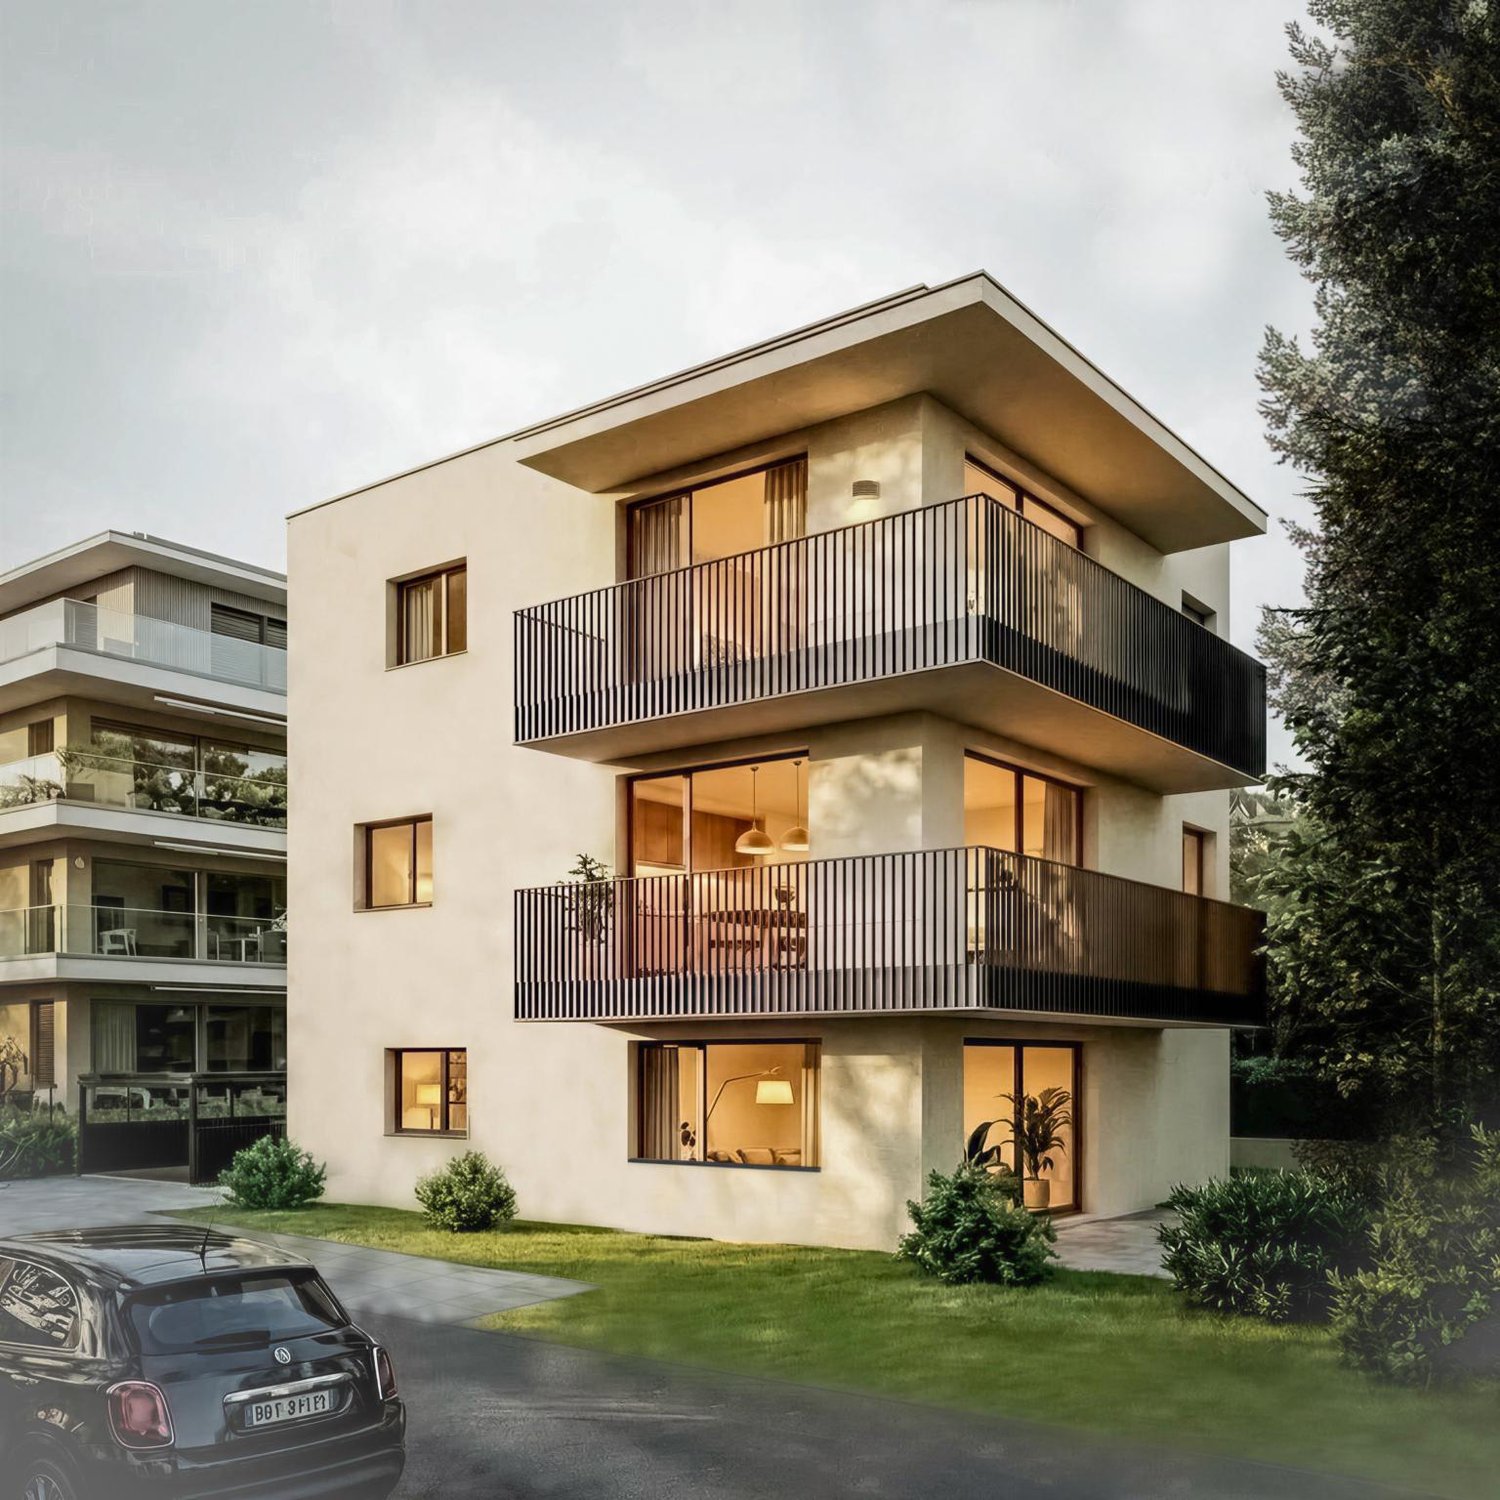
Single-family house by the architect in Crissier

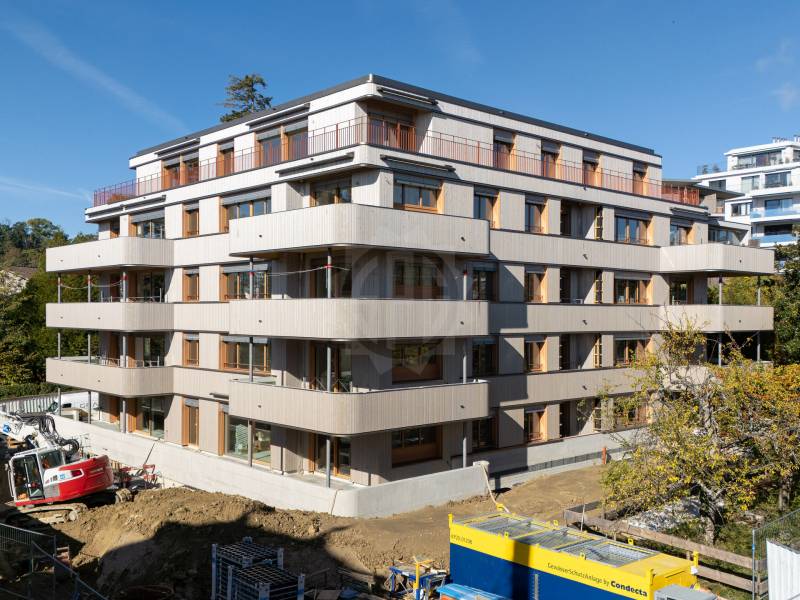
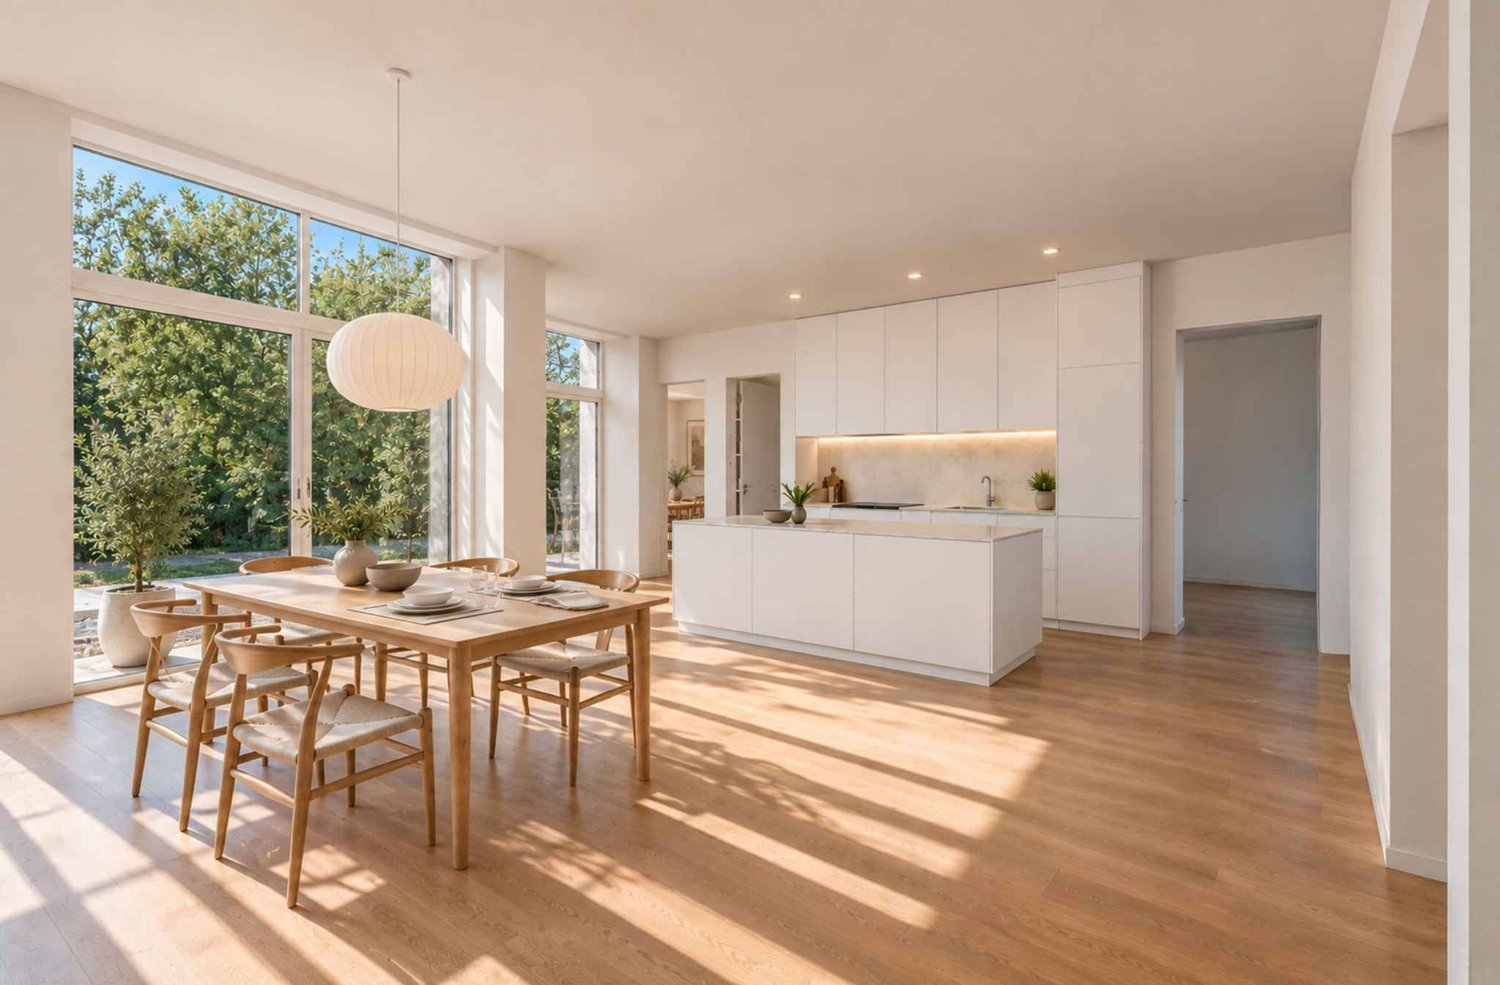
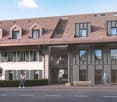
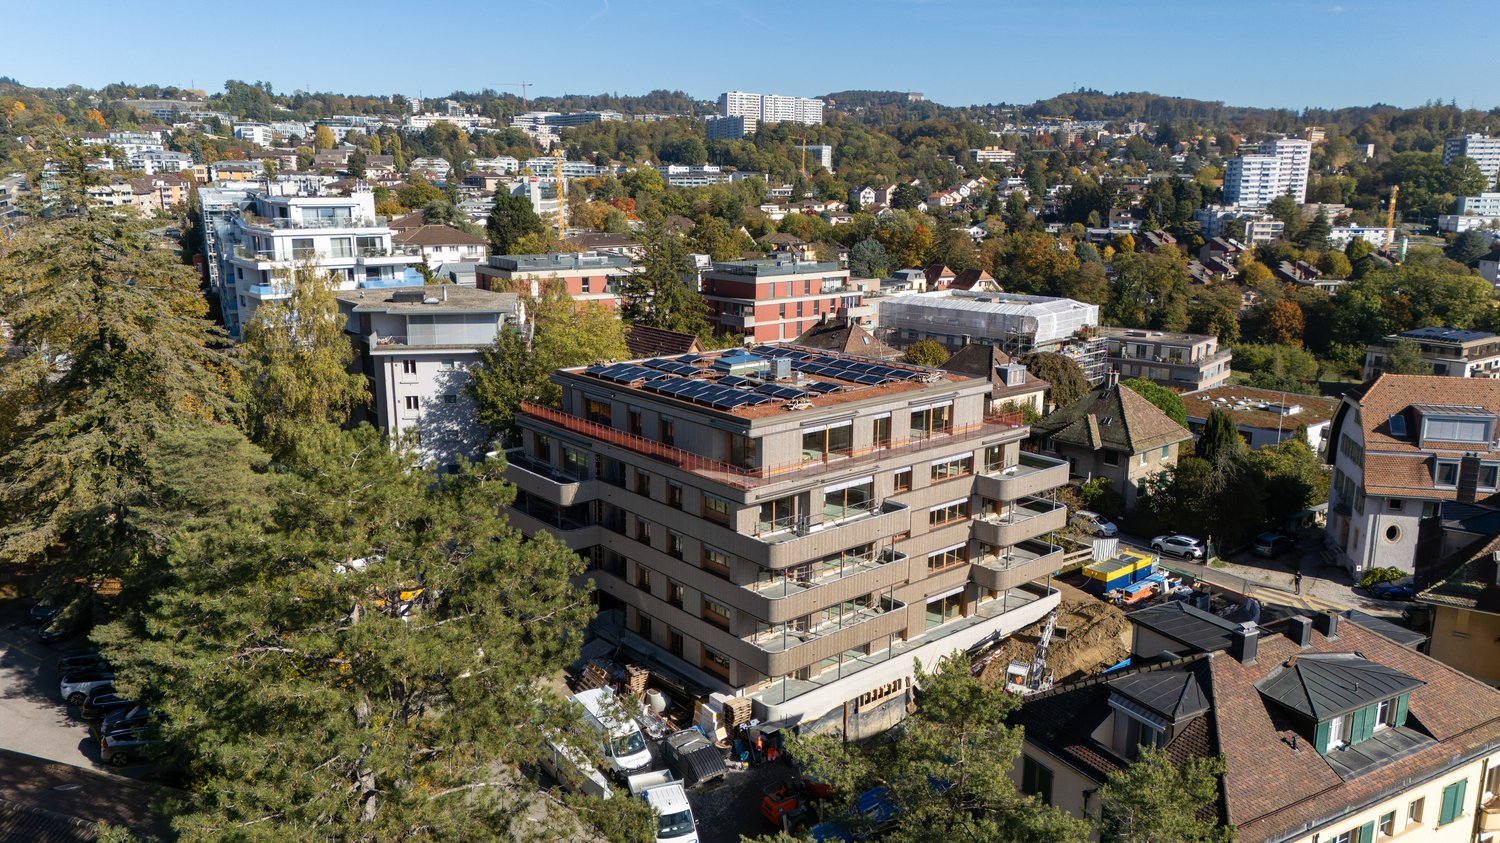
Discover this beautiful modern house with 4.5 rooms at Chemin des Vergers 14 in Crissier. This new construction project, realized by the Outsider.Archi architecture firm and the RealT SA developer, is Minergie-certified and offers an exceptional living environment on three floors with 116.3 m² of living space and a plot of 270 to 820 m² of garden and forest, bounded by a river. 2 parking spaces are included in the price.Price: from 1,430,000 Fr.Main features: • Bright living areas: Modern living room with large windows and outdoor views • Comfortable bedrooms: Bedrooms with beautiful ceiling heights and large openings, offering optimal natural light • Equipped kitchen: Minimalist-inspired kitchen area, fully equipped • 2 bathrooms & separate WC: Modern bathrooms with Italian shower. • Outdoor areas: Large terrace, tree-lined garden, and carport Preferred location:The surroundings are idyllic and sunny, ideal for families. Everything is ideally located, with the "Crissier" bus stop within a 5-minute walk, the Shopin supermarket within a 15-minute walk, and the L'Orée primary school within 13 minutes. This property offers a perfect balance between a quiet residential area and urban amenities.The house is available immediately (construction project on a partial plot), and this townhouse offers a unique opportunity to acquire a new and ecological object in a sought-after district of Crissier.Financing only with Valiant Bank(Construction financing)Contact: Mrs. Chiuminati, Valiant Morges,Questions about the project: info@RealT.swissDeveloper: RealT SA www.RealT.swissArchitect: Outsider.Architecture SA www.outsider.archiBank: Valiant SA https://www.valiant.ch

Travel time
-
More objects in your automatically expanded search area
18 results - Radius: + 10km
New building
Jonathan Tabur

Jonathan Tabur

1 / 12
Jonathan Tabur

Jonathan Tabur

4.5 rooms, 138m², CHF 1,790,000.–
Premium
Avenue de Beaumont 76, 1010 Lausanne

New 4.5-room apartment in Lausanne - Minergie-P Eco

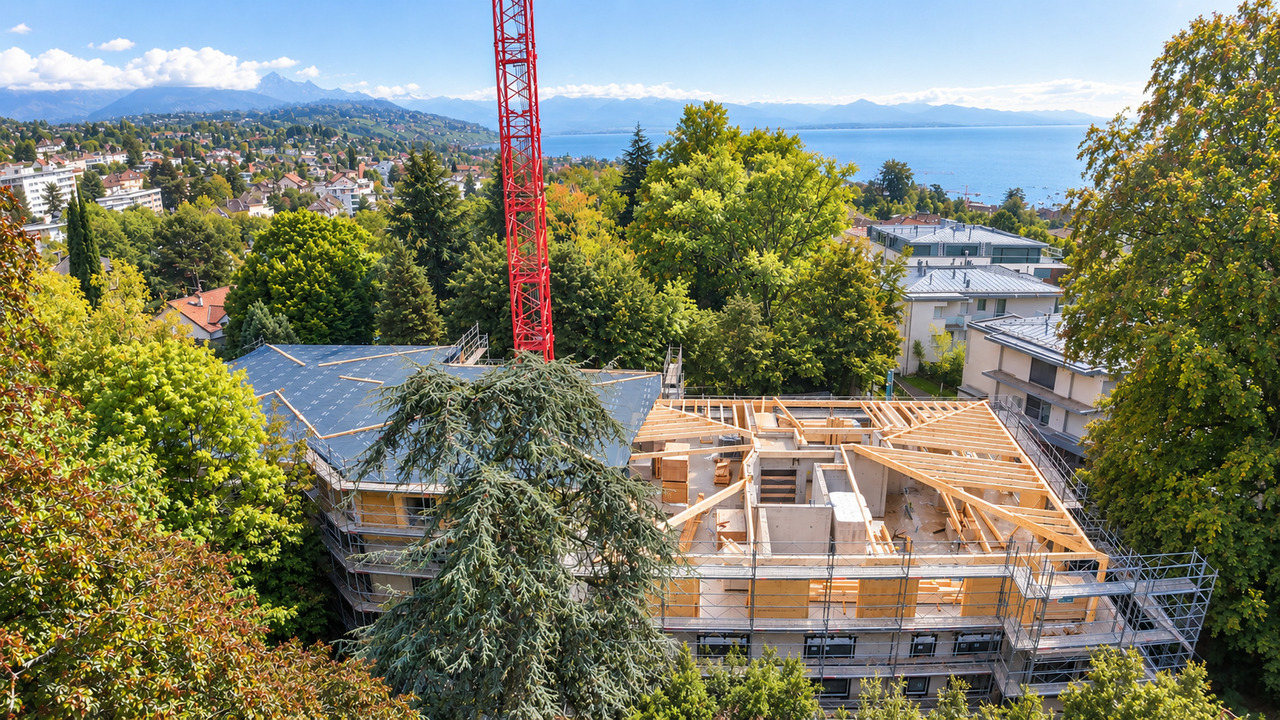
Certain addresses offer the rare privilege of combining the advantages of the city and the serenity of a green environment. This is precisely what makes the charm of this new 4.5-room apartment, located in a peaceful residential area of Lausanne, just a few steps from CHUV, between Sallaz and Chailly. Here, everything is within reach: shops, schools, public transport, and the city center are easily accessible. Just a few minutes away, the Bois de Sauvabelin invites you to escape the urban rhythm, either for a walk or a moment of relaxation in nature.Beyond its privileged location, this achievement seduces with its contemporary architecture and environmentally respectful design. Its entirely wooden structure and the Minergie-P-ECO label testify to particular attention paid to sustainability, energy efficiency, and the well-being of its inhabitants.Developing 127.2 m² of living space (138.2 m² PPE), the apartment reveals generous volumes and a harmonious layout. The 30 m² living room opens onto a fully equipped kitchen with V-ZUG appliances and a 16.7 m² dining area, forming a bright ensemble where comfort and conviviality blend. The night area consists of a parental suite and two spacious rooms as well as a bathroom. A guest toilet is also available. The choice of materials fully participates in the warm character of the place: oak parquet in the living areas and rooms, tiling in the bathrooms, and wooden ceilings that underline the authenticity of this architecture. Large windows naturally extend the interior spaces to a 22 m² southwest-facing balcony, ideal for enjoying beautiful days.The varied landscape arrangements, designed to promote biodiversity, bring a touch of greenery to this residential environment.An indoor parking space completes the services of this property (CHF 60,000.- in addition to the sale price).More than a new address, this is a place of life where architecture, nature, and contemporary comfort meet with elegance. The finishing work is underway for a planned delivery in mid-April 2027.Contact Jonathan Tabur for a private visit: +41 79 123 47 52

Travel time
-
New building
1 / 12
3.5 rooms, 113m², CHF 1,805,000.–
Premium
Auf Anfrage 1, 1012 Lausanne

Chailly: New project: 3.5-room apartment on the ground floor

In the heart of a contemporary, Minergie-certified residence, discover this superb 3.5-room apartment offering nearly 113 m² of living space, where comfort and luminosity blend perfectly.From the entrance, a welcoming hall leads to a spacious living area of approximately 48 m², bathed in natural light thanks to its large windows. It consists of an open kitchen opening onto the living room. The true heart of the apartment, this space has been designed to share privileged moments with family or friends. A guest toilet perfectly completes the day area.The night area offers a rare comfort with an elegant parental suite of over 20 m² with a private bathroom, a second bedroom of approximately 15 m², an adjacent dressing room, and a shower providing appreciable comfort in everyday life.Outside, a superb terrace of approximately 27 m² opens onto a generous private garden. A true haven of peace where it is possible to fully enjoy the beautiful days while benefiting from a calm and green residential environment, in one of the most sought-after neighborhoods of Lausanne.The residence, currently under construction and Minergie certified, benefits from excellent energy performance (CECB A/A/A), guaranteeing controlled consumption and optimal thermal comfort in all seasons. A cellar as well as an indoor parking space complement this exceptional property advantageously.The advantages:+ Minergie residence+ 112.8 m² living space - Magnificent living area of approximately 48 m²+ Large private garden of 192 m² and terrace of approximately 27 m²+ Underfloor heating+ 1 indoor parking space+ Sought-after residential neighborhood+ Just a few minutes from the city center of Lausanne.Our opinionWe have particularly appreciated the remarkable balance between the interior volumes, the exterior spaces, and the quality of construction. The vast, open living area opening onto the garden offers a true sense of space, while the Minergie certification guarantees durable comfort and excellent energy efficiency. A rare property on the Lausanne market that addresses a demanding clientele seeking to combine serenity, modernity, and immediate proximity to the center of Lausanne.This property is delivered in a raw state at the price of CHF 1'805'000.-. This apartment offers the possibility of entirely personalizing the interior finishes according to your tastes: the materials, the kitchen, the sanitary facilities, and the floor coverings. Depending on the desired level of finish, it is necessary to plan a budget of approximately 120'000 to 150'000 CHF to complete the apartment with standard-quality finishes. This amount can naturally evolve depending on the materials and equipment chosen.

New building
1 / 6
  • Parking space
  • Elevator
  • Wheelchair access
3.5 rooms, 89m², CHF 1,160,000.–
Premium
A Denges, 1026 Denges

3.5 rooms new build with terrace and private garden

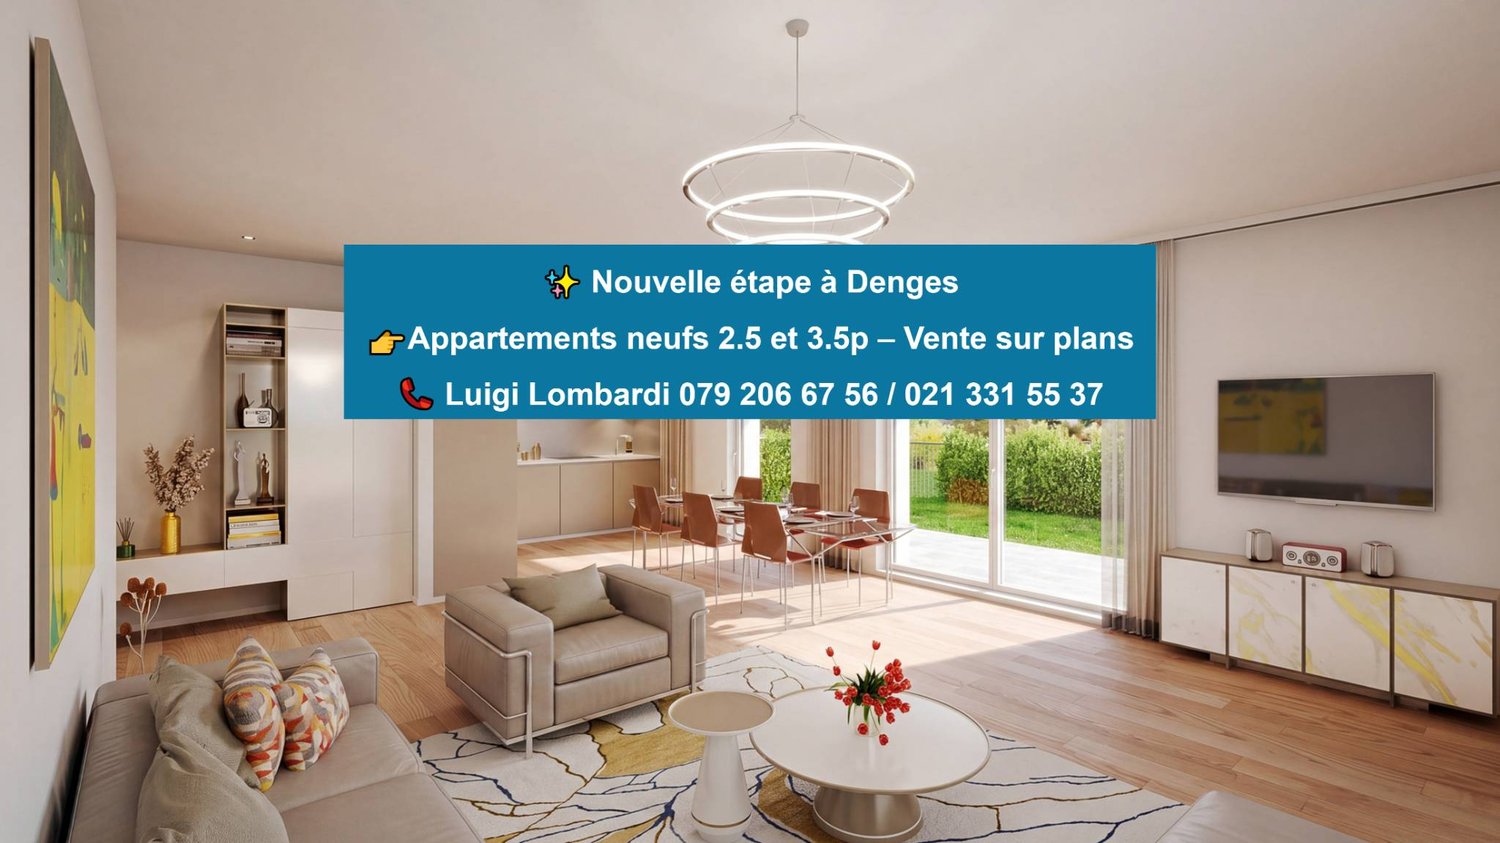
In a future contemporary residence ideally located just a few steps from the amenities, the CFF train station and EPFL, discover this beautiful new 3.5-room apartment in the heart of Denges.Located on the ground floor, this approximately 89 m² apartment seduces with its corner position and triple orientation south, east and west, offering exceptional brightness throughout the day, while also proposing a 12 m² terrace and a 32m² private and fenced garden, ideal for enjoying a true extension of the living space in everyday life.The apartment consists of an entrance hall with built-in wardrobe, a modern fully equipped kitchen open to the living room, two spacious bedrooms, a bathroom with space for a washing column as well as a shower.Realized according to MINERGIE standards, this property guarantees comfort, quality of life and excellent energy performance.The finishes are customizable according to your desires, to create an interior that resembles you. Delivery April 2028.An indoor parking space is available as an option at an additional cost to the sale price.Other units are available within the residence, consult our price list to discover all the opportunities.For more information, contact your broker: Luigi Lombardi +41 (0)79 206 67 56 or our agency at +41 (0)21 331 55 37

  • Parking space
  • Elevator
  • Wheelchair access
New building
1 / 4
  • Parking space
3.5 rooms, 77m², CHF 1,020,000.–
Premium
A Denges, 1026 Denges

New promotion! 3.5-room apartment on the ground floor with garden.
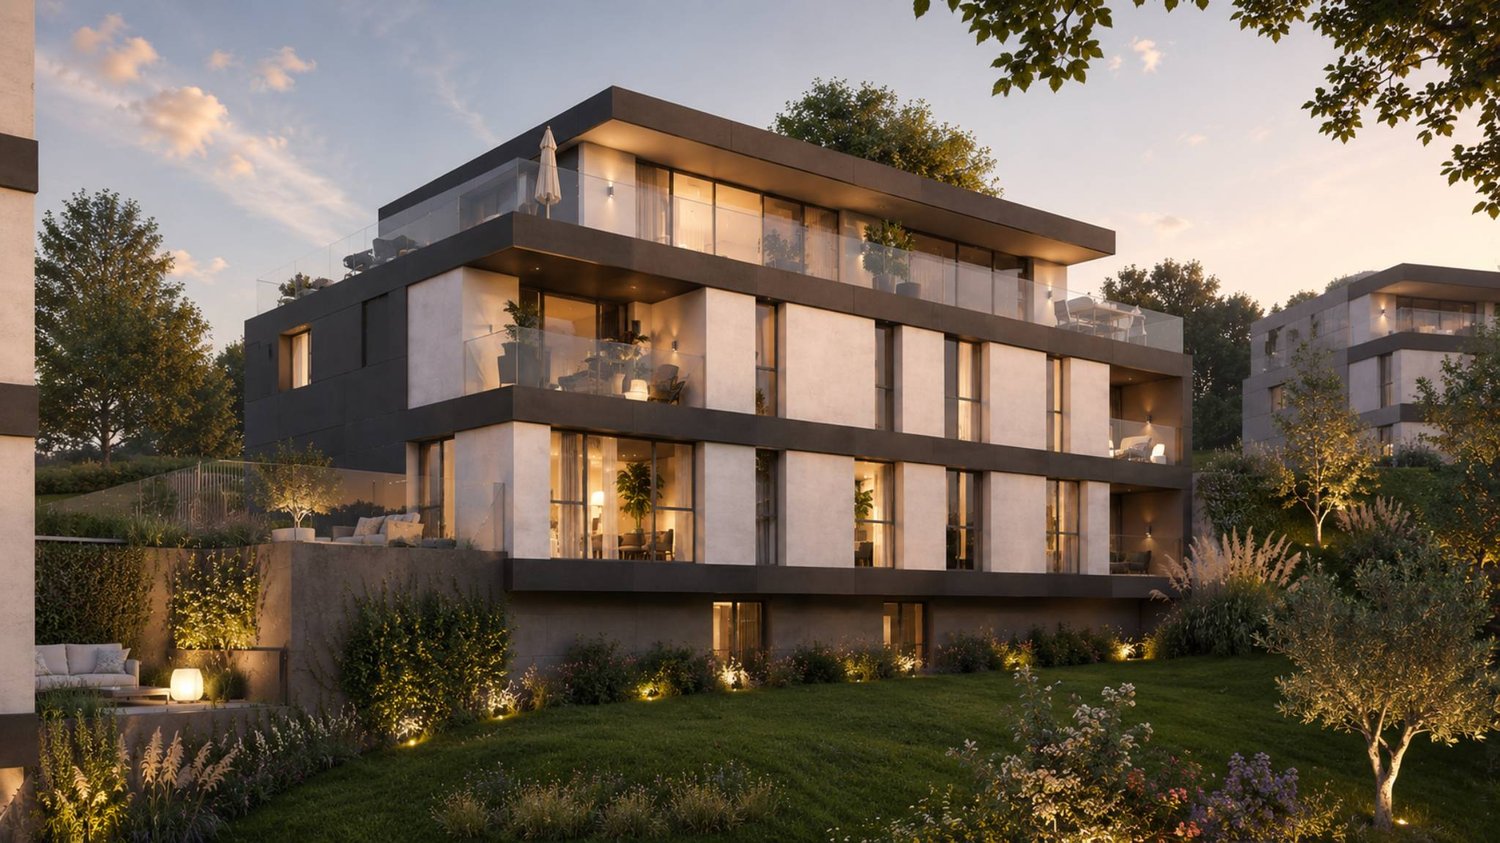
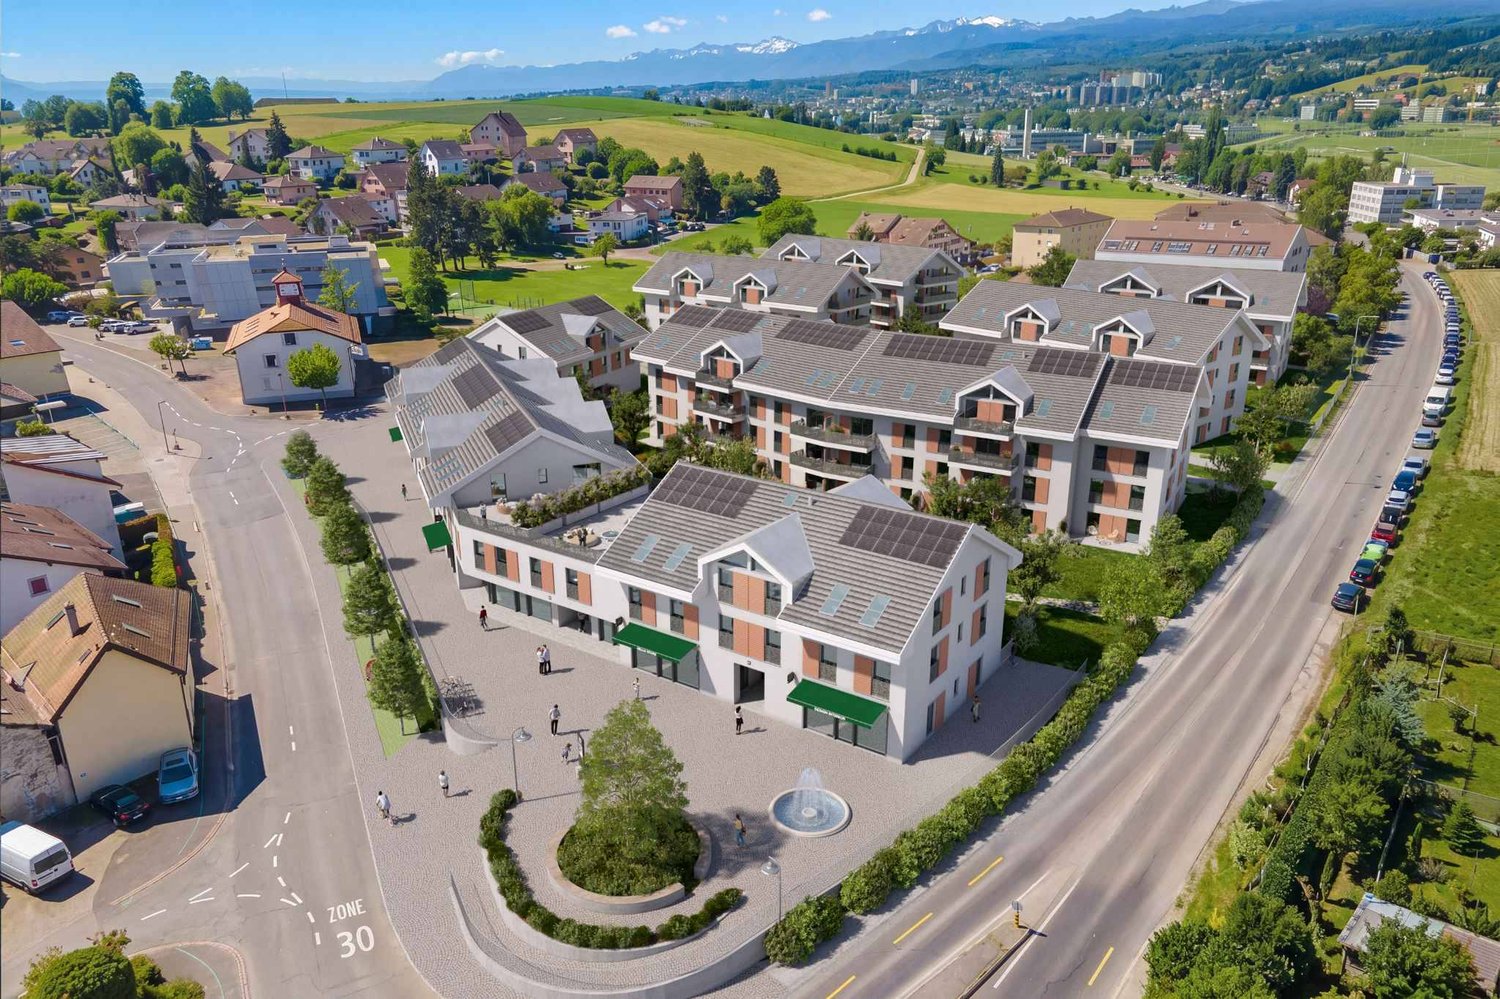
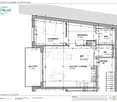
Following the success of the first sale, the 2nd phase of the Résidences du Village is now open in Denges.This high-quality residential project offers 2.5 and 3.5 room apartments, from 49 to 89 m², all with a balcony, terrace or private garden. The apartments are distributed in charming small buildings, and seduce with their careful architecture and high-quality construction.Ideally located, Denges offers a privileged living environment between nature and accessibility. Perfectly served, the village allows easy access to urban centers while enjoying a peaceful environment, close to the lake.Designed for the well-being of its inhabitants, the project emphasizes bright, functional and generous spaces, as well as high-quality finishes, offering optimal living comfort.This new phase concerns buildings B and E, comprising a total of 40 apartments.The neighborhood benefits from a real local life, with the presence of small traders such as a grocery store, a barber and a nail studio, bringing conviviality and practicality to daily life.The apartment consists of a large living room with open kitchen, enjoying a beautiful living space and giving access to the 11m² balcony.It has two bedrooms, a bathroom and a separate toilet.Interior parking space available for CHF 35,000.-.Delivery planned for April 2028.The building meets the Minergie standard.

  • Parking space
New building
1 / 13
5.5 rooms, 165m², CHF 1,980,000.–
Premium
1052 Mont-sur-Lausanne

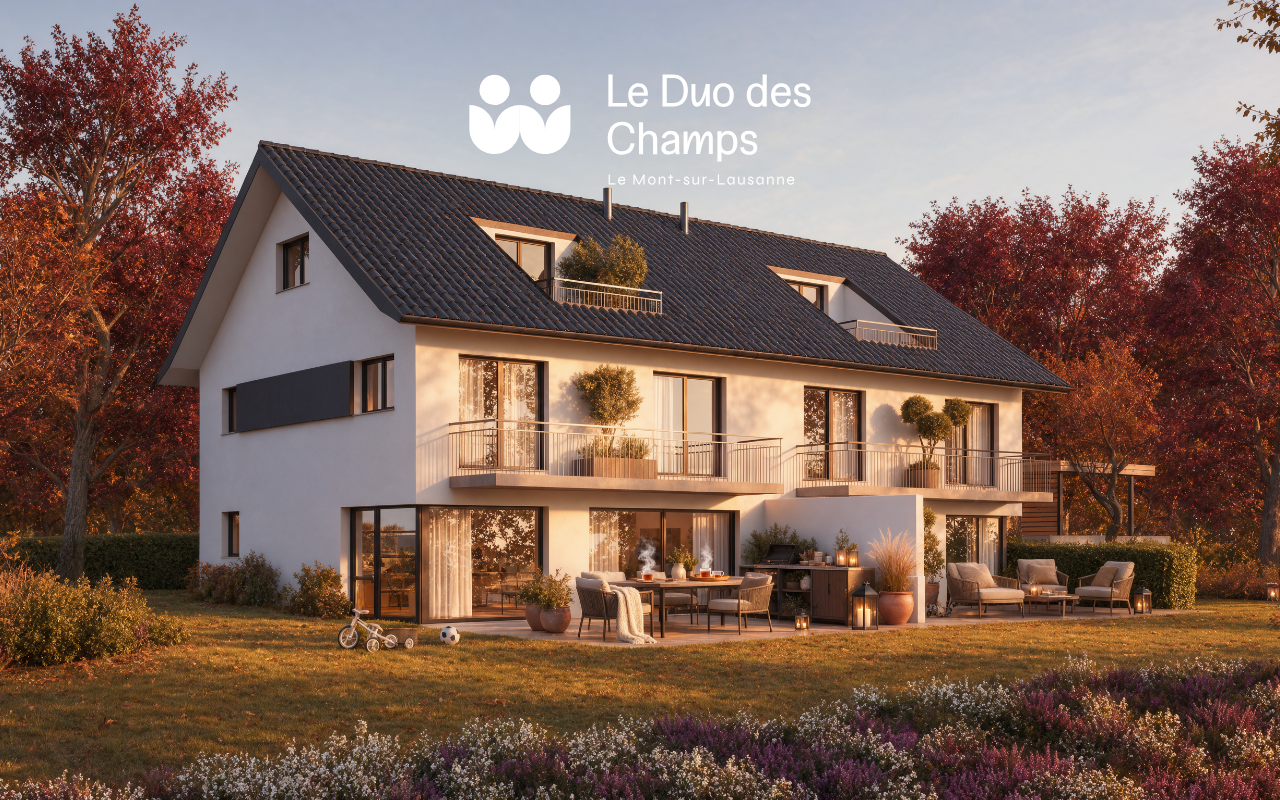
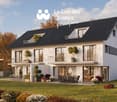
Le Duo des Champs - Spacious semi-detached house of 5.5 rooms, bright and functional

Combining comfort, brightness and functionality, these two villas offer a privileged living environment in the heart of a green residential area, in Mont-sur-Lausanne.Developed on several levels, they seduce with their generous volumes, their carefully studied layout and their spaces bathed in natural light. Designed to meet the expectations of today's families, they offer four bedrooms as well as beautiful outdoor spaces inviting to fully enjoy each season.The ground floor constitutes the true heart of the house. It accommodates a vast open and bright living room, which harmoniously extends towards a pleasant terrace of 33 m², ideal for sharing moments with family or friends.The first floor is dedicated to the sleeping area. It includes a first suite with dressing room and private shower, two additional bedrooms that can accommodate children, guests or a home office, as well as a bathroom. A balcony of 10 m² completes this level and pleasantly extends the living areas.The attics are entirely dedicated to a magnificent parental suite, a true cocoon of tranquility. Equipped with its private shower, it also benefits from a private balcony offering a pleasant outlook on the surroundings.The basement has been designed to facilitate everyday life and offers appreciable storage spaces, including a cellar of 12 m², an independent laundry room of 7 m² and a technical room of 10 m².A carport as well as an outdoor parking space complete the services of these villas.

Frédéric Frachon

Frédéric Frachon

1 / 13
Frédéric Frachon

Frédéric Frachon

  • Parking space
  • Balcony / Terrace
  • Garage
  • +1
5.5 rooms, 198m², CHF 1,600,000.–
Top
Grancy, 1117 Grancy

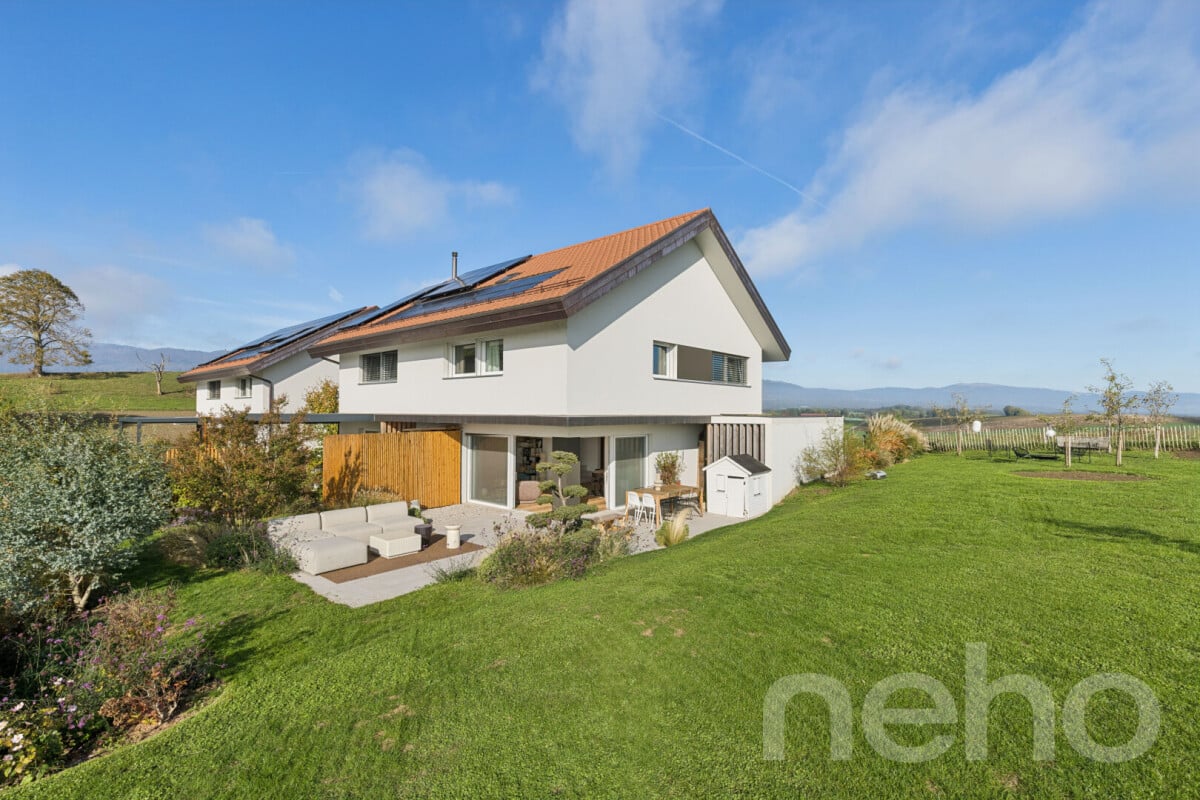
Magnifique maison jumelle au calme absolu à Grancy

Bien plus qu'une simple maison jumelle, cette propriété est un véritable bijou d'architecture et de design, niché dans un cadre enchanteur, en bordure d'une zone agricole inconstructible. Située dans un quartier résidentiel au calme absolu, elle bénéficie d'un environnement privilégié et d'une vue spectaculaire sur les Alpes et le Mont-Blanc.Dès l'entrée, le rez-de-chaussée séduit par ses volumes généreux, sa luminosité et son architecture soignée. La magnifique pièce à vivre s'ouvre harmonieusement sur une cuisine entièrement équipée, où chaque détail a été pensé avec goût, alliant élégance, fonctionnalité et raffinement.De larges ouvertures prolongent naturellement les espaces de vie vers une superbe terrasse et un vaste jardin, véritables invitations à la détente, avec pour toile de fond un panorama à couper le souffle.À l'étage, l'espace nuit se compose de quatre chambres et de deux salles de bain, dont une belle suite parentale bénéficiant de sa propre salle de bain privative.Les combles accueillent une spacieuse pièce familiale, un espace chaleureux et convivial, idéal pour partager de précieux moments en famille ou entre amis.Côté confort et durabilité, la maison est équipée d'une pompe à chaleur et de panneaux solaires photovoltaïques, lui assurant d'excellentes performances énergétiques. Une propriété rare, où architecture contemporaine, prestations de qualité et cadre de vie exceptionnel se conjuguent à merveille. Un véritable coup de c?ur à découvrir sans tarder !Adresse exacte disponible après inscription sur neho.ch.VOUS SOUHAITEZ VISITER ? MERCI DE BIEN VOULOIR VOUS INSCRIRE D'ABORD : https://neho.ch/b/1117-26-1Far more than just a semi-detached house, this property is a true gem of architecture and design, nestled in an enchanting setting on the edge of an agricultural area where building is prohibited. Situated in an absolutely peaceful residential neighbourhood, it enjoys a privileged setting and spectacular views of the Alps and Mont Blanc.From the moment you step inside, the ground floor captivates with its generous proportions, abundance of natural light and meticulous architecture. The magnificent living area flows seamlessly into a fully fitted kitchen, where every detail has been thoughtfully designed, combining elegance, functionality and refinement.Large windows naturally extend the living spaces onto a superb terrace and a vast garden, which are perfect for relaxation, set against a backdrop of a breathtaking panorama.Upstairs, the sleeping area comprises four bedrooms and two bathrooms, including a beautiful master suite with its own en-suite bathroom.The attic houses a spacious family room ? a warm and welcoming space, ideal for sharing precious moments with family or friends.In terms of comfort and sustainability, the house is fitted with a heat pump and photovoltaic solar panels, ensuring excellent energy efficiency.A rare property where contemporary architecture, high-quality fittings and an exceptional living environment come together perfectly. A real gem not to be missed ? come and discover it without delay.Exact address available upon registration on neho.ch.INTERESTED IN VISITIN...

  • Parking space
  • Balcony / Terrace
  • Garage
  • +1

Suggested properties for you based on search results

Other interesting objects