219 results - Flats for sale: District Jura-Nord vaudois

1 / 6
  • Parking space
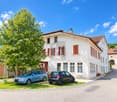
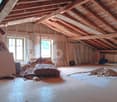
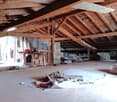
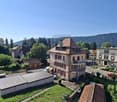
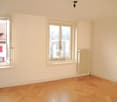
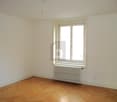
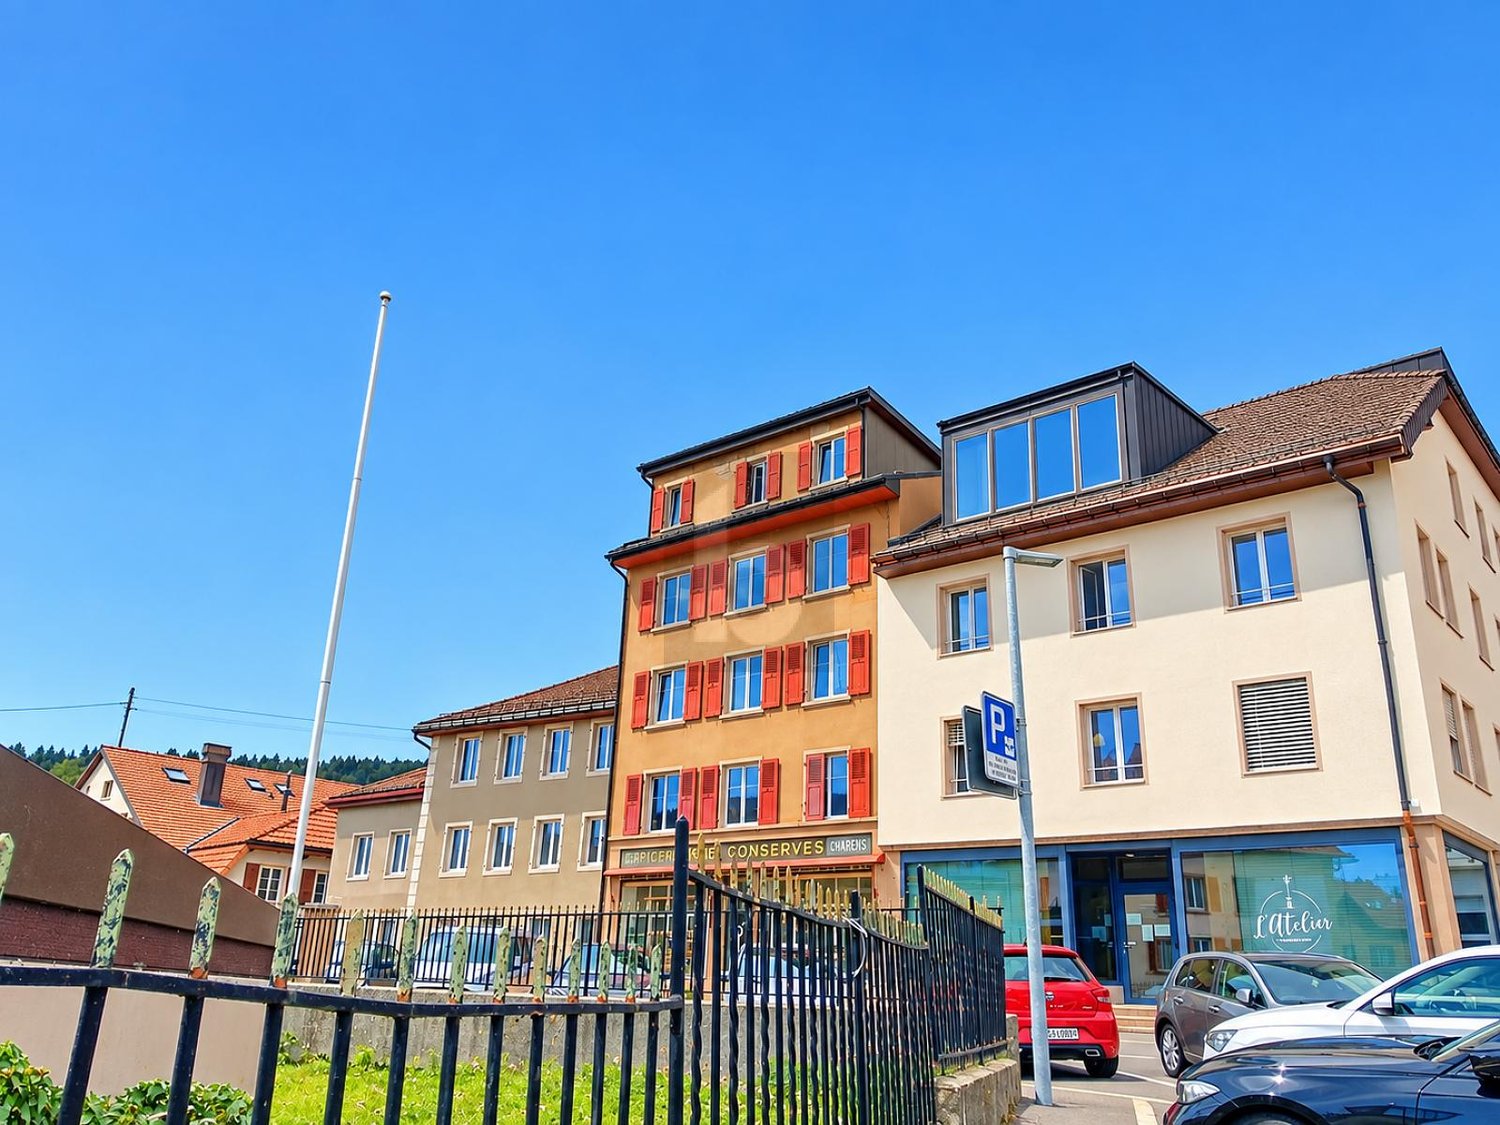
1 room, 108m², CHF 150,000.–
1325 Vaulion

RAW SPACE, PERMIT IN FORCE!

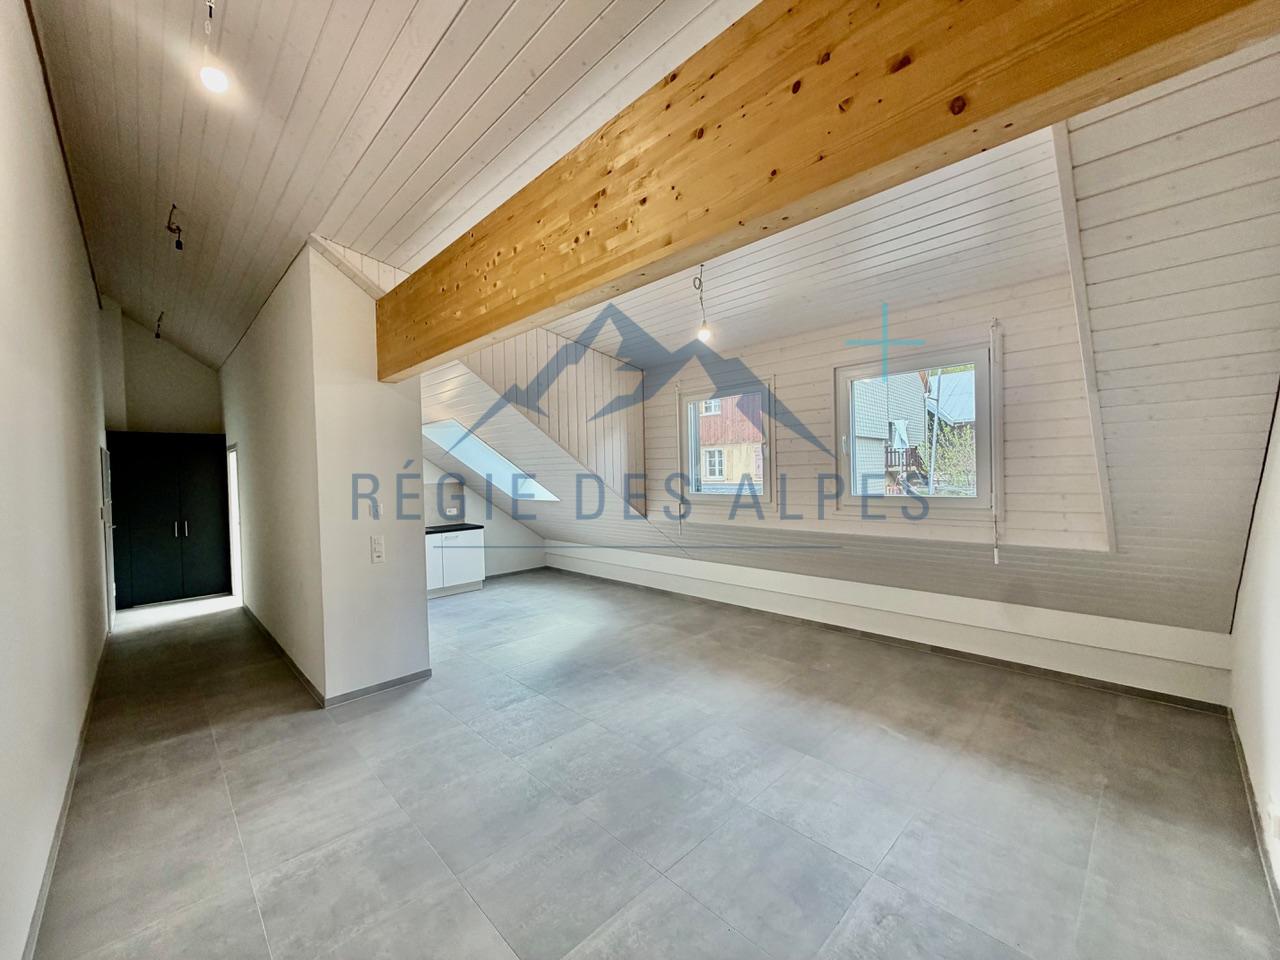
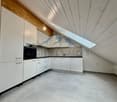
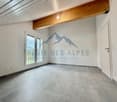
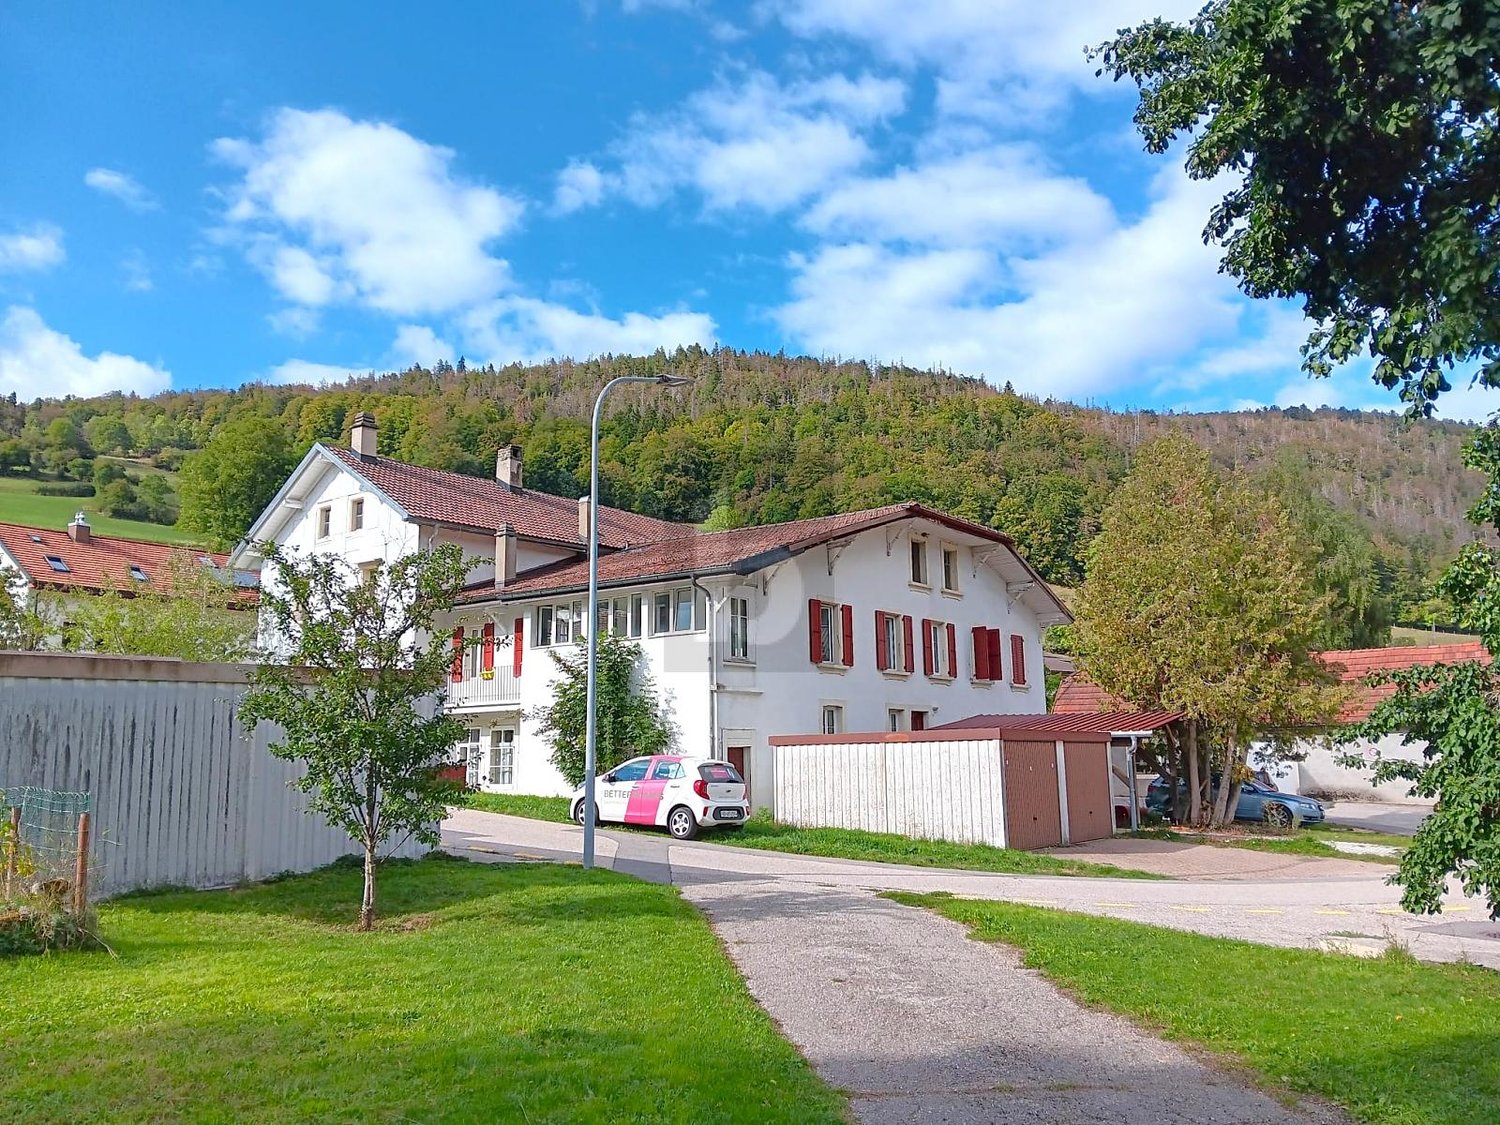
In the heart of a village house, this opportunity offers the entirety of the top floor of 108 m², sold in its raw state before construction. A building permit allows for the creation of a 2.5-room apartment as well as the raising of the roof. Two outdoor parking spaces and a small basement complete the property. A complete estimate of the work, estimated at CHF 275,000, is available for a clear vision of the necessary budget. Ideal for buyers who want to create a customized apartment in a village setting with an already authorized project. No balcony. Availability to be agreed upon.This offer from BETTERHOMES is characterized by the following advantages: - sale of the entire floor (108 m2) with a valid building permit- construction of a 2.5-room apartment possible- roof raising authorized- sale in the raw state before construction- two outdoor parking spaces included- a small basement- complete estimate of work: 275,000.-- no balcony- availability to be agreed upon- etc., etc., etc. ...Interested? Contact us for a non-binding visit - online visit also possible!Nothing that matches your expectations? You will find over 2,000 other properties on: www.betterhomes.ch - The Swiss specialist in real estate transactions.Do you have a property to market?Take advantage of our expertise: https://www.betterhomes.ch/en/benefitDo you want to know the value of your property?Discover its value now with our free, non-binding, and immediate estimate!https://www.betterhomes.ch/en/knowledge/estimationMore detailsLocation: in the center of the villageCondition of the building: oldBathrooms: 1 (1x WC / sink)Heating system: building: oil heatingPublic transport: bus, 50 m / train, 7.5 kmSchool: primary / secondary school, 600 mShopping: Coop / Migros, 13.5 km

  • Parking space
1 / 6
3.5 rooms, 70m², CHF 395,000.–
1450 Ste-Croix

INVESTOR: NET YIELD 4.55 %

Discover this 3.5-room apartment, renovated in 2019, located on the 3rd floor without an elevator and sold exclusively to an investor. It consists of two bedrooms, a living/dining room, a large hall with built-in closets, a bathroom, a separate toilet, and a fitted kitchen. A small cellar on the landing as well as an independent room of 27 m² in the attic, currently rented to the same tenant, complete the property. Without a balcony or parking space, the apartment is sold rented and available immediately for the buyer. Net yield of 4.55%, ideal for an attractive investment.This offer from BETTERHOMES is characterized by the following advantages: - two bedrooms- a living/dining room- a large hall with built-in closets- a bathroom + a separate toilet- a fitted kitchen- a small cellar on the landing- an independent room in the attic (27 m²) on the 4th floor, rented with- no balcony, no parking- only for investors: net yield: 4.55 %!- available immediately- etc., etc., etc. ...Interested? Contact us for a non-binding visit - online visit also possible!Not the right one? You will find over 2,000 other objects on: www.betterhomes.ch - The Swiss specialist for real estate transactions.Do you have a property to market?Take advantage of our expertise: https://www.betterhomes.ch/en/benefitDo you want to know the value of your property?Discover its value now with our free, non-binding, and immediate valuation!https://www.betterhomes.ch/en/knowledge/estimationMore detailsLocation: in the city centerCondition of the building: oldBathrooms: 1 (1x sink / bathtub / WC )Heating system: radiators, gasPublic transport: bus, 50 m / train, 300 mSchool: primary / secondary schools, 600 mShopping: Migros / Denner / Coop / all shops, 100 m

1 / 6
5.5 rooms, 106m², CHF 395,000.–
1450 Ste-Croix

SPACIOUS AND CROSSING: INVESTMENT OR RESIDENCE

Spacious crossing apartment with 5.5 rooms, ideally located near the city center, on the 2nd floor without an elevator. It offers four bedrooms, including two in a row, a living/dining room, a large hall with built-in closets, a bathroom with a separate toilet and a renovated fitted kitchen from 2023. Currently, it is free of lease and can be sold directly to a buyer who wants to occupy it. For an investor, a sale with a tenant is also possible, with an expected net yield of 4.63%. The apartment does not have a balcony, parking, or a cellar. A versatile property with beautiful spaces and a privileged location near the city center.This offer from BETTERHOMES is characterized by the following advantages: - four bedrooms (2 in a row)- a living/dining room- a large hall with built-in closets- a bathroom + a separate toilet- a fitted kitchen (renovation 2023)- no balcony, no parking, no cellar- direct sale possible (currently empty and for rent)- for investors: sale with tenant possible, net yield: 4.63%!- spacious and crossing- near the city center- etc., etc., etc. ...Interested? Contact us for a non-binding visit - an online visit is also possible!Not the right one? You can find over 2,000 other properties on: www.betterhomes.ch - The Swiss specialist for real estate transactions.Do you have a property to market?Benefit from our expertise: https://www.betterhomes.ch/en/benefitDo you want to know the value of your property?Discover its value now with our free, non-binding, and immediate valuation!https://www.betterhomes.ch/en/knowledge/valuationMore detailsLocation: city centerCondition of the building: oldBathrooms: 2 (1x sink / toilet / bathtub, 1x sink / toilet)Heating system: radiators, gasPublic transport: bus, 50 m / train, 300 mSchool: primary / secondary schools, 600 mShopping: Migros / Denner / Coop / all shops, 100 m

1 / 6
  • Parking space
  • Balcony / Terrace
5.5 rooms, 138m², CHF 760,000.–
1441 Valeyres-sous-Montagny

Spacious Triplex, quiet, availability to be agreed

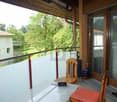
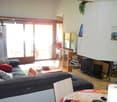
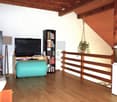
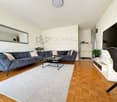
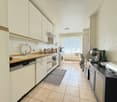
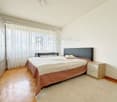
Two minutes from the Montagny industrial zone and its many shops, this charming triplex of 5.5 rooms offers 156 m² of living space over 4 levels. Built in 1984, it consists on the 1st level of an entrance hall with cupboards, a living room with fireplace, an open kitchen and a covered balcony. On the 2nd level: two bedrooms, a bathroom, a guest toilet and a corridor with storage space. The 3rd level offers a large open space (game room, sports or living room) and a bedroom/office. On the top level: a bedroom, an open office and a second bathroom. The property is currently rented, with the possibility of sale free or occupied. A covered parking space (CHF 25,000.-) is obligatory. A cellar, laundry room and bicycle room complete this property.This offer from BETTERHOMES is characterized by the following advantages: - three bedrooms + one bedroom/office- two bathrooms + one guest toilet- a fitted kitchen / dining room / living room with fireplace- a covered balcony of 8 m²- a large open space in the gallery- various built-in cupboards and an open office- a cellar + a bicycle room in shared use + communal garden- a laundry room in shared use (including 2 machines)- some renovation work is required to create an interior to your taste- a parking space (2 small cars in a row) is obligatory for CHF 25,000.- in addition to the purchase price. The purchase of an underground parking space in the village for 30,000.- is possible- etc., etc., etc. ...Interested? Contact us for a non-binding visit - an online viewing is also possible!Not the right one? You can find over 2,000 other properties on: www.betterhomes.ch - The Swiss specialist for real estate transactions.Do you have a property for sale?Take advantage of our expertise: https://www.betterhomes.ch/en/profitierenDo you want to know the value of your property?Discover its value now with our free, non-binding and immediate valuation!https://www.betterhomes.ch/en/knowledge/estimationMore details

  • Parking space
  • Balcony / Terrace
1 / 16
4.5 rooms, 116m², CHF 795,000.–
1406 Cronay

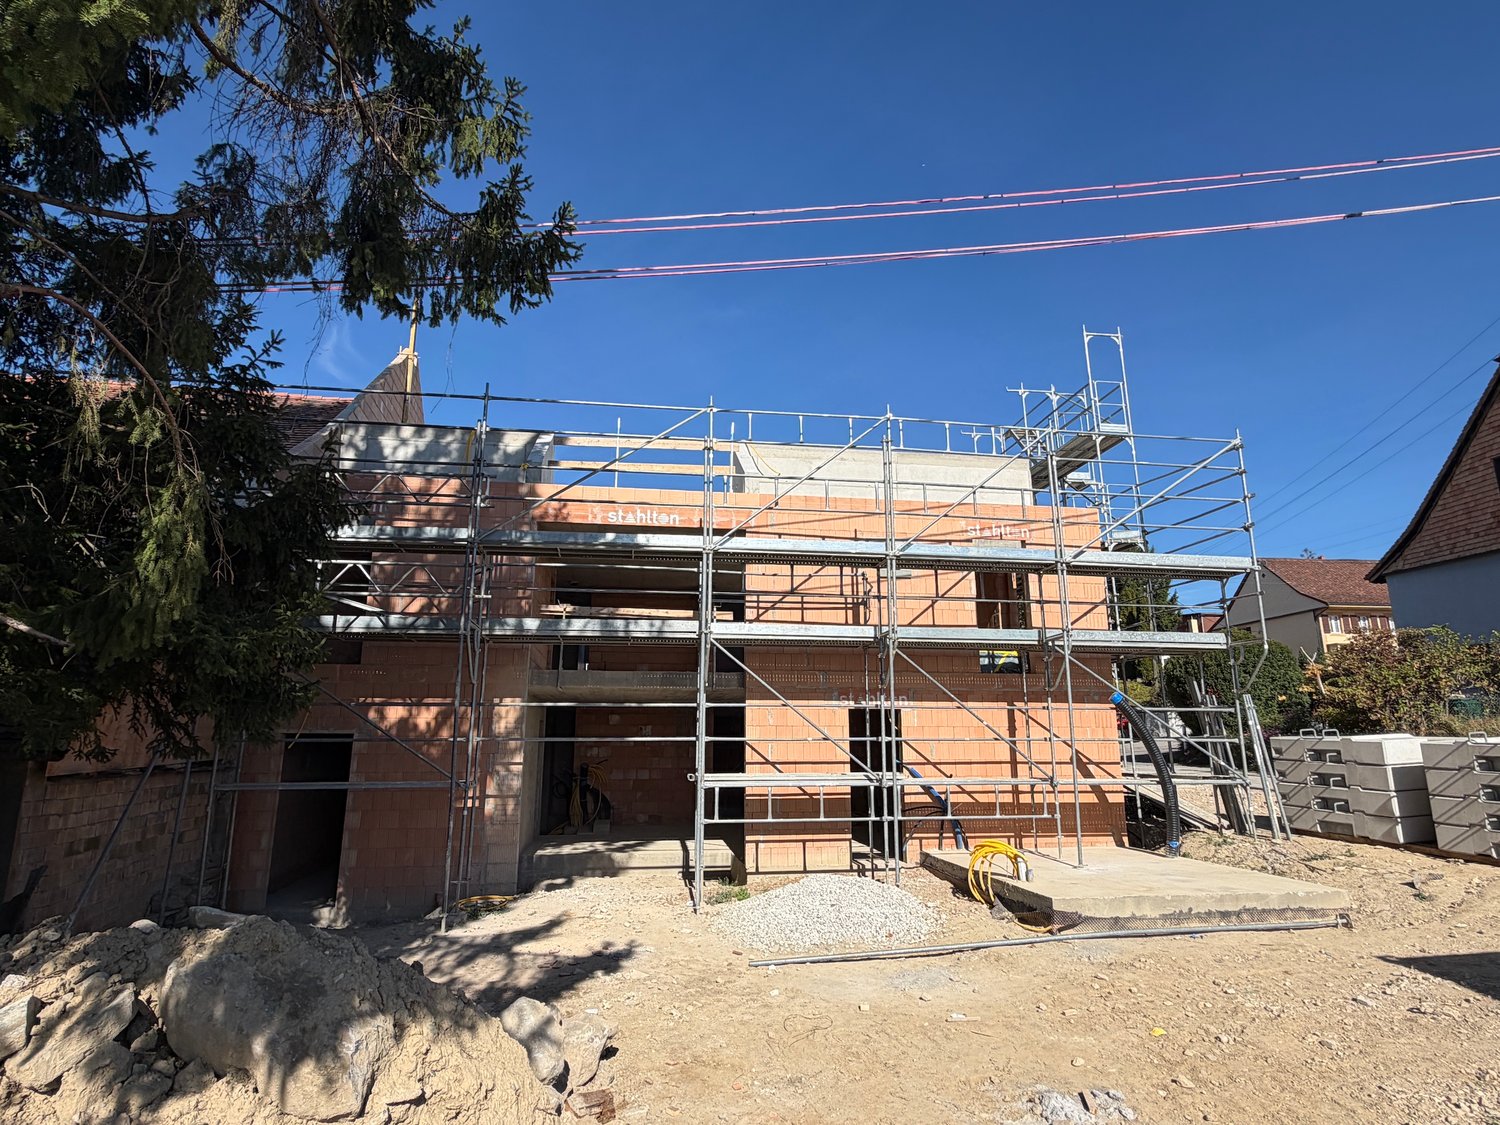
The construction site is progressing! Delivery for the beginning of summer 2027. Only 2 left. From CHF 795,000.--

1 apartment already sold! 2 still available. The construction has started. Delivery of the apartments for the beginning of summer 2027.Coralie Anker is pleased to present this new promotion in Cronay, just 6 km from Yverdon-les-Bains.The situation is ideal. You will enjoy the calm of the countryside and quickly reach the highway and the city center of Yverdon-les-Bains in less than 10 minutes.The generous living areas of the future apartments as well as the breathtaking view of the Alps promise a very pleasant quality of life.This new construction will offer 3 high-quality apartments with 4.5 and 5.5 rooms, garden, terrace or balcony, namely:- Ground floor: LOT 1: 4.5 rooms approximately 105 m2 + cellar. To fully enjoy the outdoors, this apartment will have a large private garden and 2 terraces totaling approximately 218 m2. SOLD!- 1st floor: LOT 2: 5.5 rooms approximately 125 m2 + cellar. A large terrace of over 17 m2 with an unobstructed view of the Alps will complete this property. CHF 895,000.--. AVAILABLE!- 1st floor and attic: LOT 3: 4.5 rooms approximately 116 m2 + cellar and large private attic. A nice loggia of approximately 9.4 m2 and exposed beams will give this apartment a special charm. CHF 795,000.--. AVAILABLE!The apartments on the upper floors will benefit from a vegetable garden. 3 parking spaces per apartment (CHF 10,000.-- per parking space, in addition to the sale price).You can personalize your apartment with custom finishes. Budgets available upon request.Construction according to the latest energy standards for optimal comfort.Sale on plan for reduced purchase costs.Nature lovers will appreciate the walks around, which offer a breathtaking view of the Jura and the Alps.Cronay is part of the intercommunal school association of Yvonand. School transport is organized. The college in Cronay welcomes 2 classes, from 3rd to 6th grade.The day care center for young children is managed by the Yvonand-Menthue network (RYMAJE).Complete dossier on request.Do not hesitate to contact me. I am at your disposal for any additional information you may wish.Coralie Anker Real EstateTel. 079/429.16.53Email: info@ca-immobilier.ch

1 / 11
4.5 rooms, 92m², CHF 650,000.–
1450 Ste-Croix

An exceptional 4.5-room attic apartment with lake and Alpine views

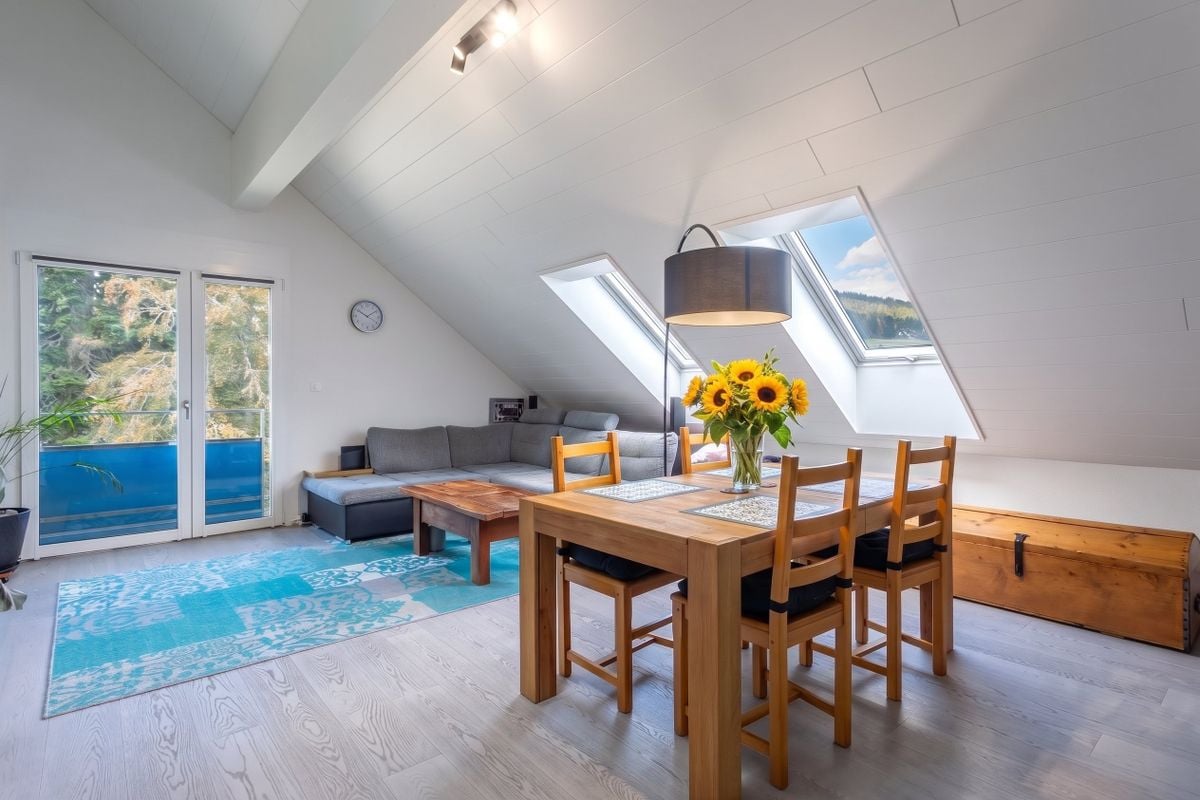
In a peaceful and green setting, just a few meters from the city center of Sainte-Croix, discover this superb 4.5-room attic apartment. Occupying the two upper floors of an intimate PPE with only twelve apartments, it benefits from a privileged location, sheltered from noise, and with a remarkable view of Lake Neuchâtel and the Alps.Built in 2019 using traditional methods, the apartment offers 91.8 m² of living space and a weighted area of 94.61 m². It is perfectly maintained and requires no work, allowing for immediate occupancy. Its contemporary finishes, solid wood flooring, and custom-made fittings give it an atmosphere that is both elegant, warm, and resolutely modern.Upon entering the apartment, you will find integrated storage spaces that facilitate daily life.The living room is bright and welcoming and forms the heart of the apartment.The separate, fully equipped, and furnished kitchen offers a functional and convivial space. It leads directly to the 4.6 m² balcony, ideal for enjoying a coffee in the sun, sharing a meal outdoors, or simply admiring the changing colors of the panorama.The main floor, with an area of 69.9 m², also includes two bright bedrooms of 10.6 m² and 11 m², a bathroom, and a practical and discreetly integrated laundry room.Accessible from the living room, the upper floor offers an additional 21.9 m² and forms a more intimate space. A distribution hall leads to a pleasant bedroom of 13.7 m², equipped with a custom-made dressing room, as well as to a bathroom. This floor can constitute a beautiful parental area, a private refuge, or an independent universe according to the needs of its future occupants.The comfort is ensured by underfloor heating powered by a gas boiler. Each room has its own digital thermostat, allowing individual temperature control. The electricity, heating, and water consumption are also subject to separate metering.The external insulation, PVC windows with triple glazing, and electric shutters contribute to the excellent thermal comfort of the entire apartment. The balcony is also equipped with a manual awning. Photovoltaic panels complement the building's facilities.The carefully maintained and perfectly conditioned residence offers beautiful communal amenities: elevator, automatic door, fiber optic, bicycle cellar, and communal laundry room.An electrified cellar of 5.1 m² and a parking space in the basement complete this property.Gathering calm, light, modern comfort, and exceptional panorama, this duplex attic apartment represents a rare opportunity in Sainte-Croix. An apartment full of charm, ready to live in, where every day opens onto the lake and the wide spaces.

1 / 12
8.5 rooms, 372m², CHF 1,145,000.–
1400 Yverdon-les-Bains

Propriété de caractère de 8.5 pièces avec vue sur la campagne

Perchée au sommet d'une bâtisse traditionnelle de 1912 comprenant deux logements, cette maison-terrasse de 8,5 pièces s'ouvre comme une respiration sur la campagne de Vugelles-La Mothe. Ici, le silence de la nature s'invite au quotidien, ponctué par la lumière qui inonde de larges volumes aux lignes intemporelles.Un bien qui conjugue le charme de l'ancien, la qualité des rénovations et la tranquillité d'un environnement préservé. Ici, il ne s'agit pas seulement d'habiter : il s'agit de vivre pleinement.Les matériaux nobles - pierre naturelle, bois massif - rencontrent des équipements récents : pompe à chaleur, électroménager moderne, passerelle neuve. Tout est prêt, rien n'est à attendre.Distribution :Premier niveau • Entrée indépendante • Spacieuse pièce de vie d'env. 130 m² avec cuisine équipée en cerisier (plan de travail récent) • Chambre avec salle de bain privative • Salle de douche avec colonne lave-linge/sèche-linge • Deux réduits et un local technique Deuxième niveau • Suite parentale avec salle de bain complète, dressing (qui peut servir de chambre), accès terrasse • Deux chambres avec salles de douche privatives • Deux chambres avec mezzanines • Salle de douche supplémentaire À l'extérieur, un jardin de 747 m² prolonge la maison, promesse de jeux d'enfants, de soirées d'été ou de simples instants de contemplation. Le garage et les cinq places de parc - dont une équipée pour la mobilité électrique - assurent le confort pratique sans troubler la sérénité du lieu.Cette demeure n'est pas seulement une maison : c'est un cadre de vie, une parenthèse de calme et d'élégance, prête à accueillir une grande famille et à écrire une nouvelle histoire.
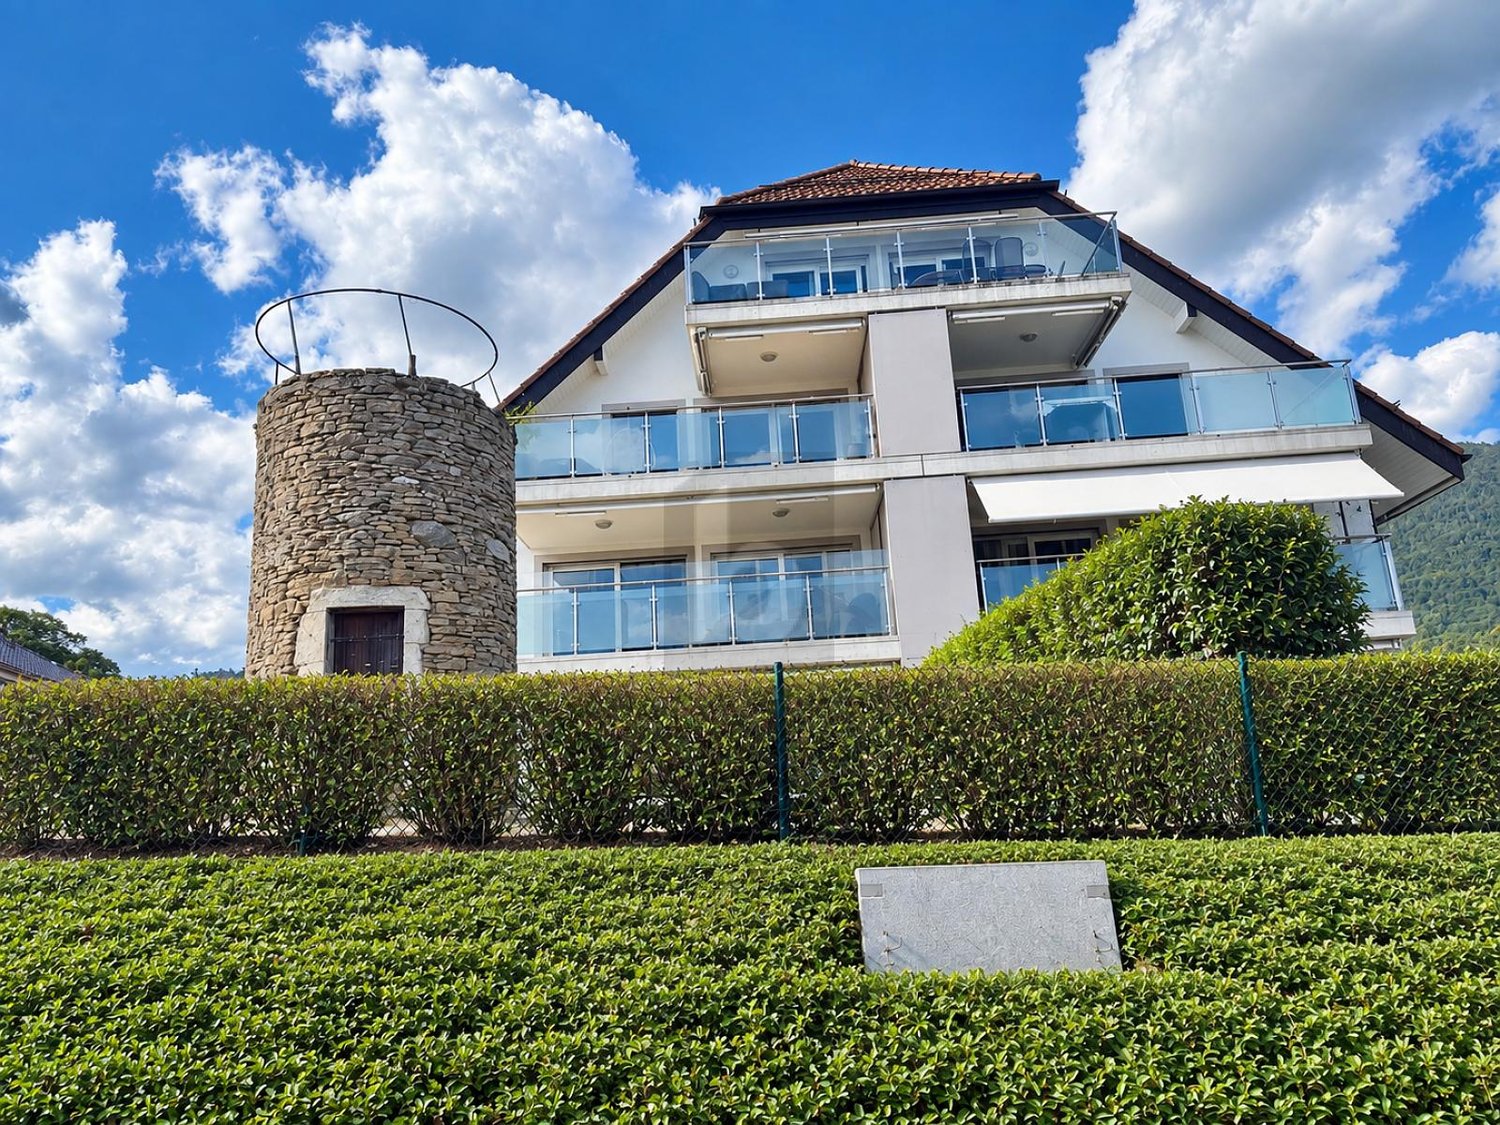
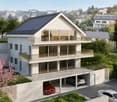
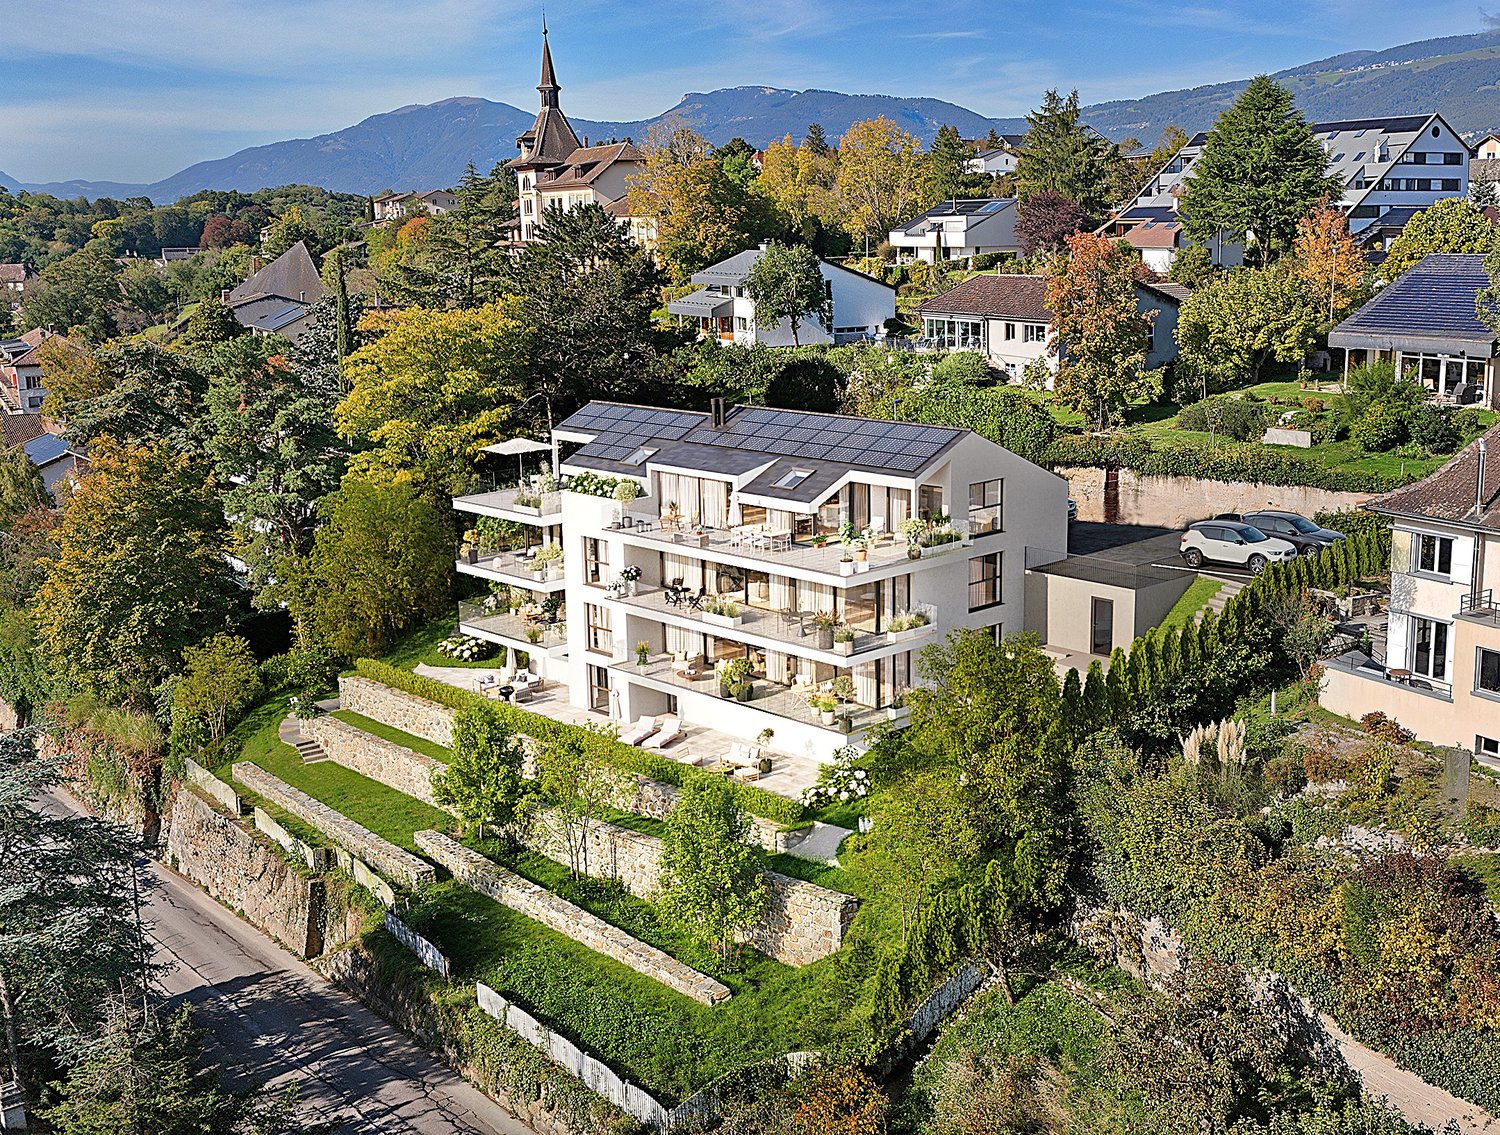
  • Modern white house with solar panels, multiple balconies, surrounded by trees and greenery, with a view of the mountains
  • Modern white house with multiple balconies, located on a hill with a view of the sea
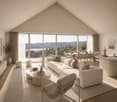
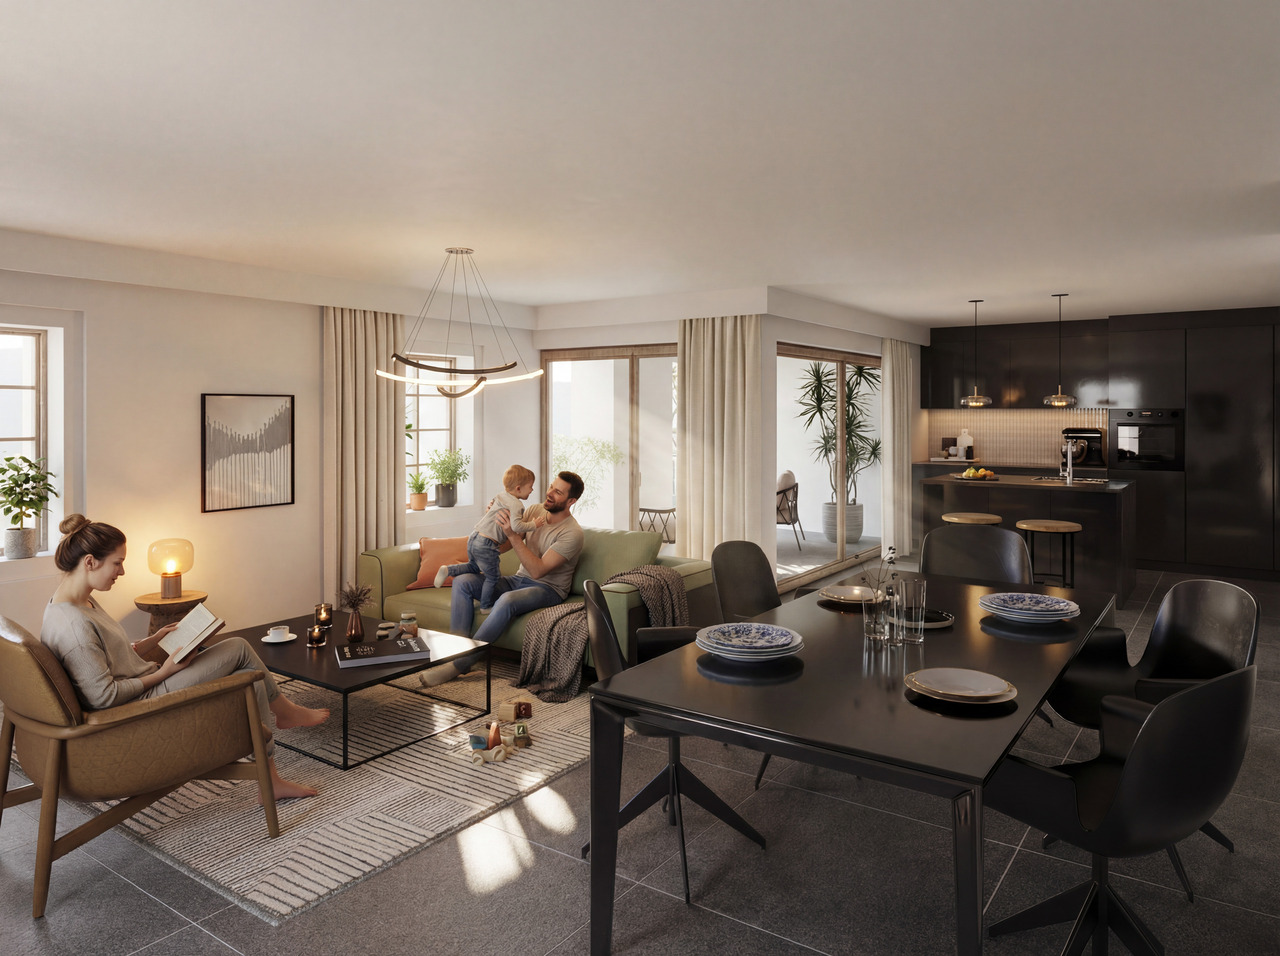
  • Open plan living room and kitchen, large windows, wooden floor, modern furniture, balcony, sea view
  • Open plan living and dining area with large windows, modern kitchen, wooden floor, large rug, modern furniture, fireplace, view of the sea
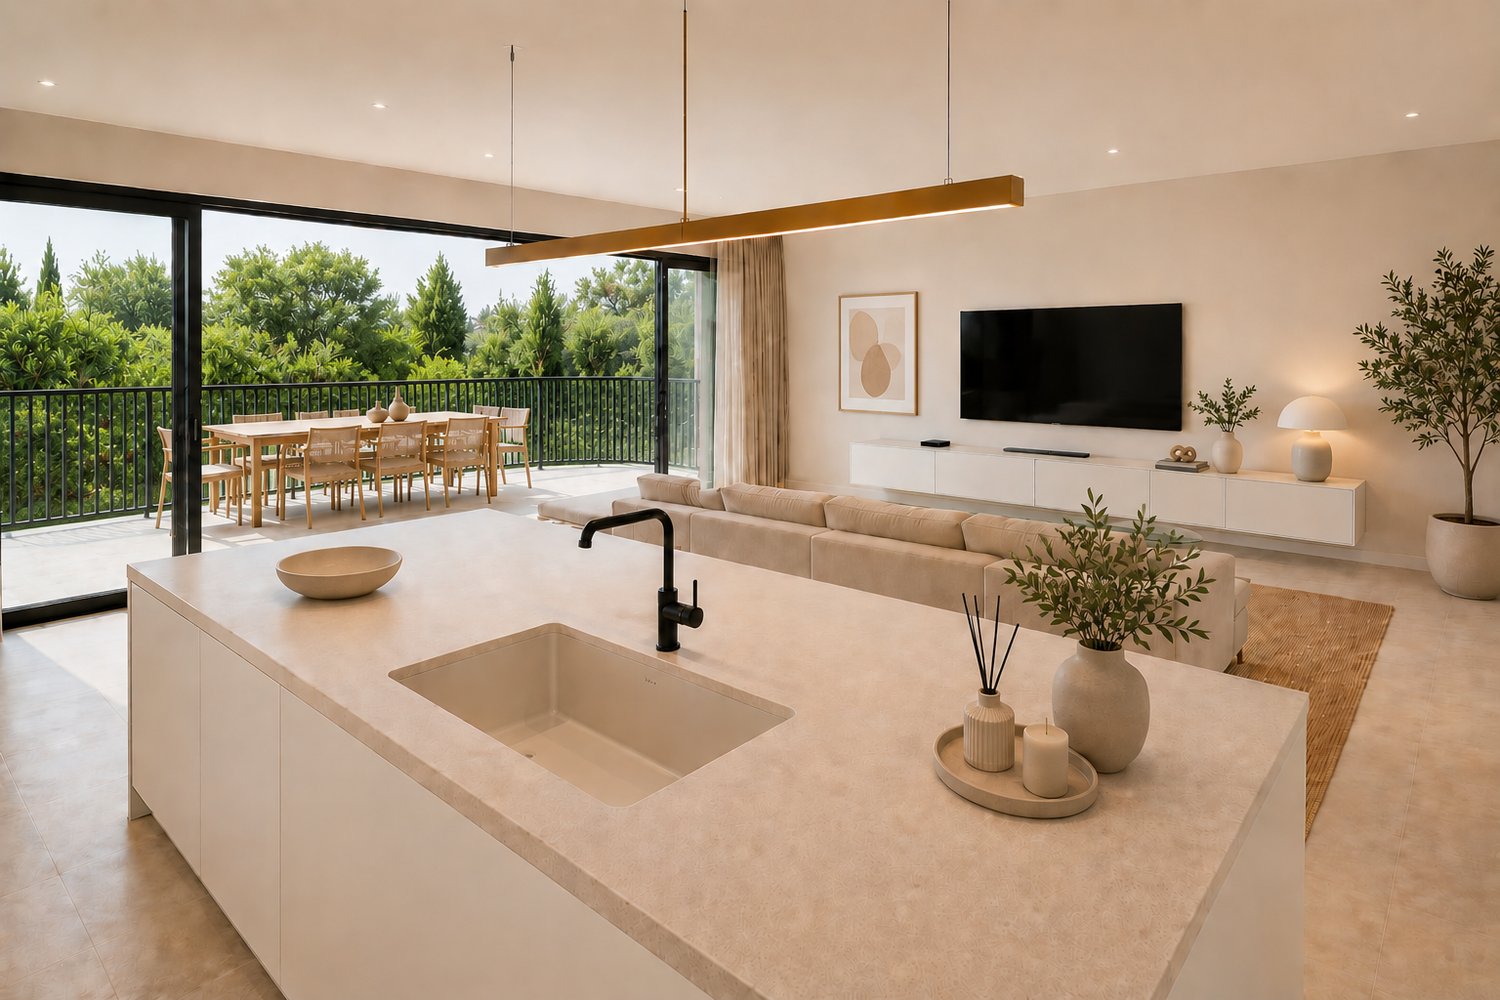
  • modern kitchen with island, large windows, wooden floor, pendant lights, view of the lake
  • large bed, pillows, rug, sliding glass doors, balcony, view of the sea
  • bedroom with bed, nightstands, rug, sliding glass doors, view of lake
  • Outdoor patio with wooden table and chairs, potted plants, sliding glass doors, and a view of a bedroom
  • modern living room with glass walls, wooden floor, white furniture, kitchen, dining area, balcony
  • Modern house with solar panels, glass doors, wooden table, chairs, plants, and a view of the mountains
  • Modern house with a view of the sea, white exterior, black roof, large windows, garden, parking area
  • Modern multi-story house, solar panels on the roof, multiple balconies, landscaped garden, stone walls
1 / 12
5 rooms, 175m², Price on request
Rue des Colombaires, 1422 Grandson

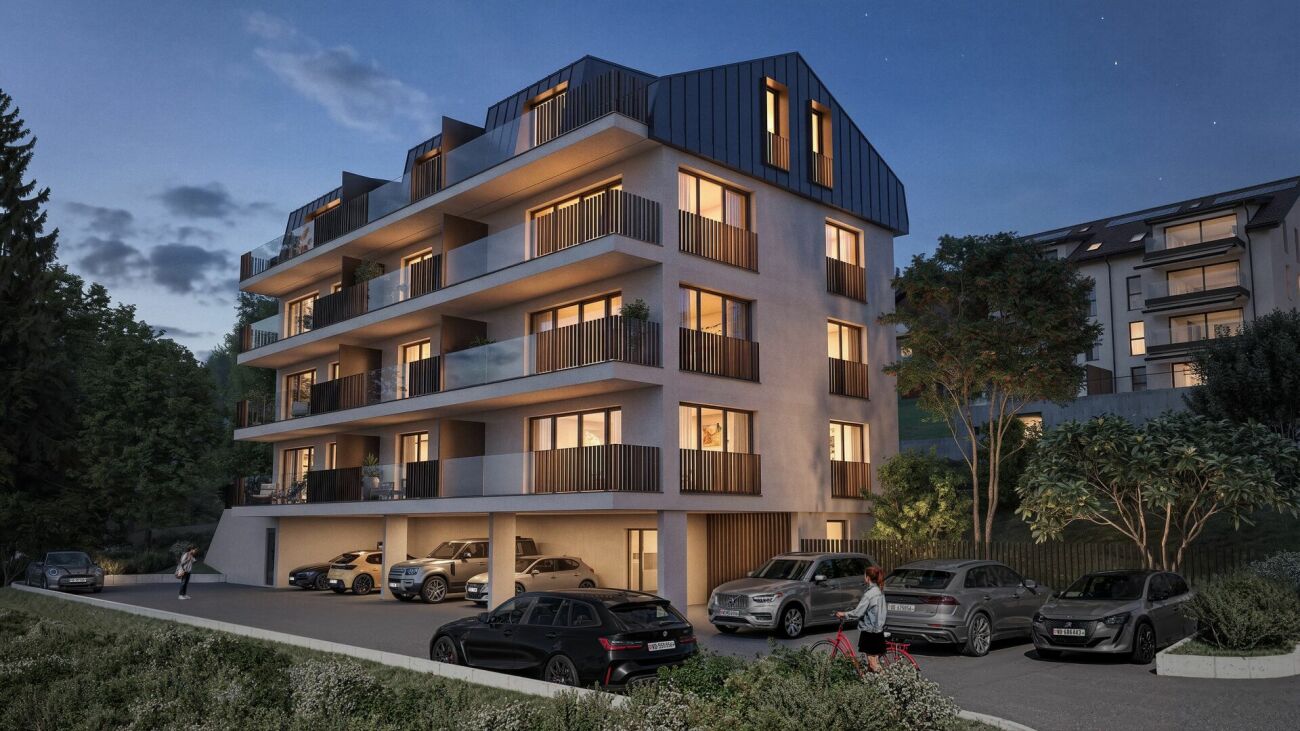
GRANDSON (VD) LARGE APARTMENT BUILDING WITH THREE HIGH-QUALITY APARTMENTS AND EXCEPTIONAL VIEWS

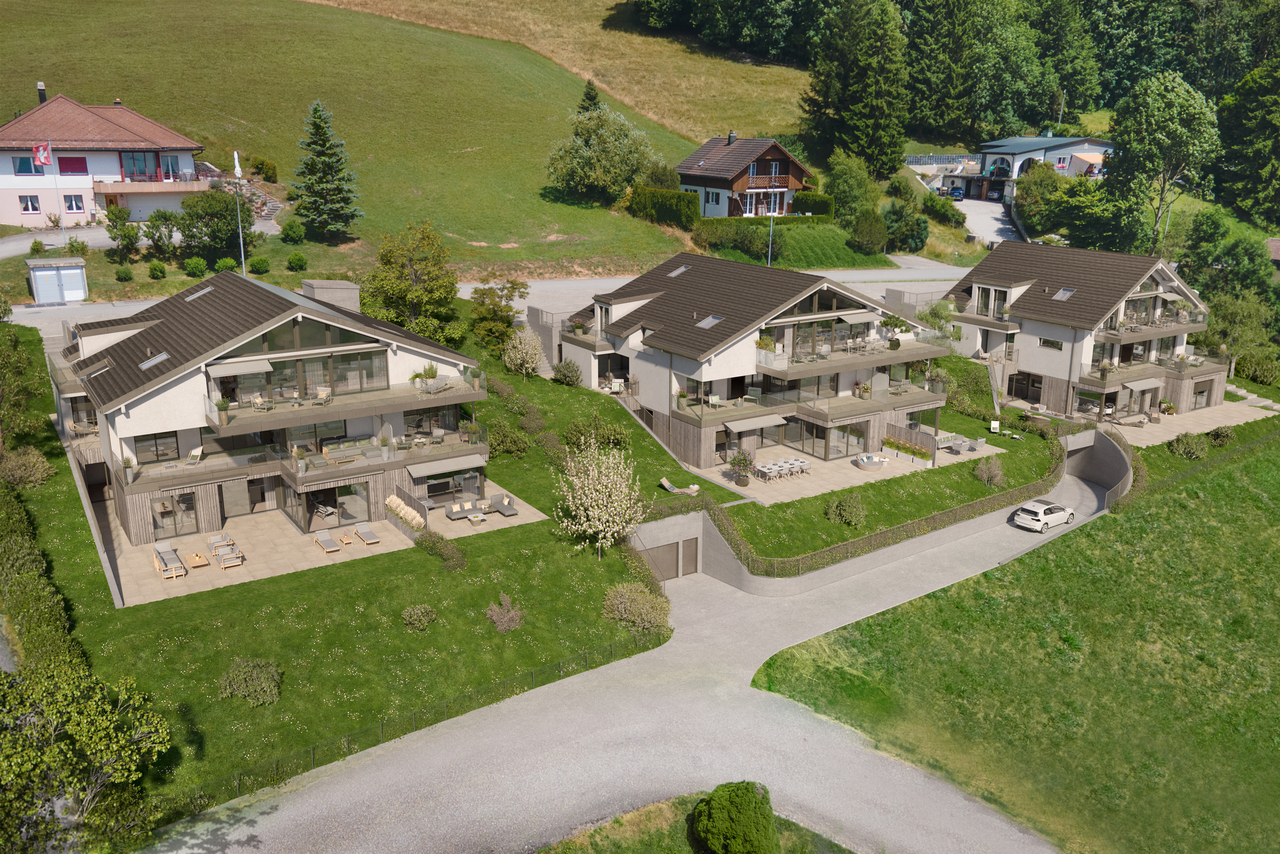
Beautiful apartments - No vis-à-vis – Delivery summer 2027 Descriptions:General characteristics:One apartment per floorUnobstructed view of the lake and mountains in the distanceHigh-end finishesTwo balconies/terraces in each apartmentBalconies/terraces facing southeast/southwestFloor-to-ceiling glazing with lake view in each apartmentMinergie-P standardPhotovoltaic panels for electricity generationExcellent thermal and acoustic insulation, including floors and ceilingsHigh-performance glazingOak parquet flooringVideo intercomSimple home automation installation Distribution per apartment:1/ Ground floor apartment:- 5.5 rooms- 175 m2- 1 entrance with hallway- 1 living room with open kitchen (44 m2)- 1 master bedroom (36 m2 with private bathroom and terrace access)- Three additional bedrooms- 1 second bathroom- 1 guest toilet- 1 storage room- 2 terraces/balconies (63m2)- 1 private garden (37m2)- 1 cellar- 2 parking spaces (not included in the sale price)Price: 2'330'000 CHF 2/ Intermediate floor:- 5.5 rooms- 175 m2- 1 entrance with hallway- 1 living room with open kitchen (44 m2)- 1 master bedroom (with private bathroom, dressing area, and terrace access)- Three additional bedrooms (16-20 m2)- 1 second bathroom- 1 guest toilet- 2 terraces/balconies (65 m2)- 1 cellar- 2 parking spaces (not included in the sale price)Price: 2'330'000 CHF 3/ Attic:- 4.5 rooms- 148 m2- 1 entrance with hallway- 1 living room with open kitchen (~50 m2)- 3 bedrooms (master bedroom with terrace access and private bathroom)- 1 second bathroom- 1 guest toilet- 2 terraces/balconies (total 93 m2)- 1 cellar- 2 parking spaces (not included in the sale price)Price: 2'330'000 CHF Advantages and strengths:- Unobstructed view- No vis-à-vis possible- Large and very bright living area- High-quality construction- Air/ground heat pump- Excellent energy balance- High-end finishes- Exceptional terrace/balcony areas- Southeast/southwest orientation- Residential area- Immediate proximity to all amenities

Travel time
-
1 / 4
4.5 rooms, 101m², CHF 660,000.–
Place de l'église 1, 1428 Provence

Four-and-a-half room apartment on the upper floor -- Bathed in light with a view

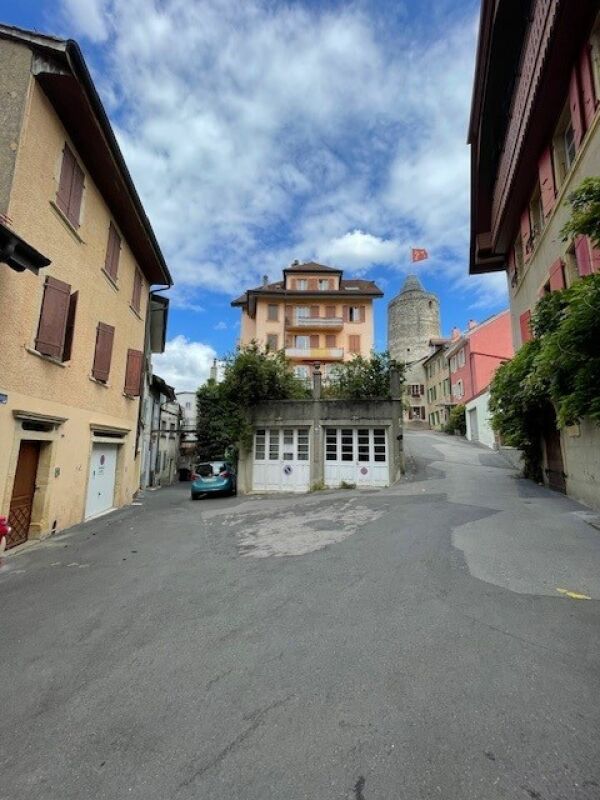
An exceptional living environment in the heart of the villageLocated in the heart of the charming Provençal village, this apartment will be part of an authentic village house that will soon undergo a complete renovation.This project involves the creation of only 5 apartments, offering a privileged living environment within an exceptional natural setting. Here, everyday life rhymes with calm, pure air, and open landscapes.Discovery of the apartmentA nice entrance welcomes you and sets the tone. On your right is the bathroom, elegant and functional.You continue along the corridor where three bedrooms of nice volume, with a minimum of 13 m² each, reveal themselves, bathed in beautiful natural light thanks to a dedicated velux. On the left, a visitor toilet and a generous storage room of 5.9 m² complete the ensemble intelligently.The journey then takes you to the living room/kitchen of 33.6 m², lit by two velux and beautiful windows that open directly onto the village square. This double exposure guarantees optimal sunlight throughout the day. The living space extends into a loggia of 7.1 m², ideal for enjoying the light and surrounding serenity.Here, the natural light and the view of the village center create a unique atmosphere, both lively and soothing.Services and designDesigned to enhance the charm of the old while integrating contemporary comfort, the apartments will seduce with their beautiful volumes, their light-filled living spaces, and their carefully designed interior.The loggia, a true extension of the interior space, becomes a place of life in its own right over the days -- ideal for a morning coffee or a summer evening in complete tranquility.ComplementPrivate cellar, parking spaces, and garage available.

Travel time
-
1 / 11
4.5 rooms, 125m², Price on request
1422 Grandson

The elegance of a 4.5-room apartment in a privileged living environment between light and comfort

Benefiting from a beautiful, unobstructed view and a privileged location in Grandson, this magnificent 4.5-room apartment on the 1st floor is part of an intimate PPE with only three apartments, designed to offer comfort, exclusivity, and quality of life.The generous volumes and natural light give this property an elegant and contemporary atmosphere. The large living area of 47 m² opens harmoniously onto a beautiful 30 m² balcony-terrace, the ideal outdoor extension to fully enjoy the surrounding environment.The sleeping area consists of three bedrooms, including a pleasant parental suite with a private bathroom. The two other bedrooms have a second bathroom, guaranteeing comfort and functionality for the whole family.The future owners will have the privilege of personalizing the choices of finishes and materials according to their desires, in order to create an interior in their image.Responding to current standards of comfort and energy efficiency, the building will be realized according to the Minergie label and will benefit from modern energy production thanks to photovoltaic panels and a heat pump.A covered parking space for CHF 30,000.-.Do not hesitate to contact me to receive the complete dossier or to organize a visit on site, I will be pleased to accompany you in the discovery of this exceptional apartment.

Suggested properties for you based on search results

Other interesting objects