45 results - Flats for sale: District la Gruyère

Fred Varenne

Fred Varenne

1 / 9
Fred Varenne

Fred Varenne

  • View
3.5 rooms70m²CHF 445,000.–
1632 Riaz

3.5-room apartment on the 1st floor

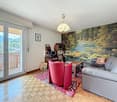
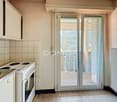
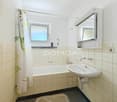
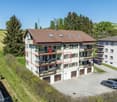
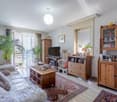
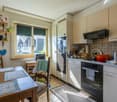
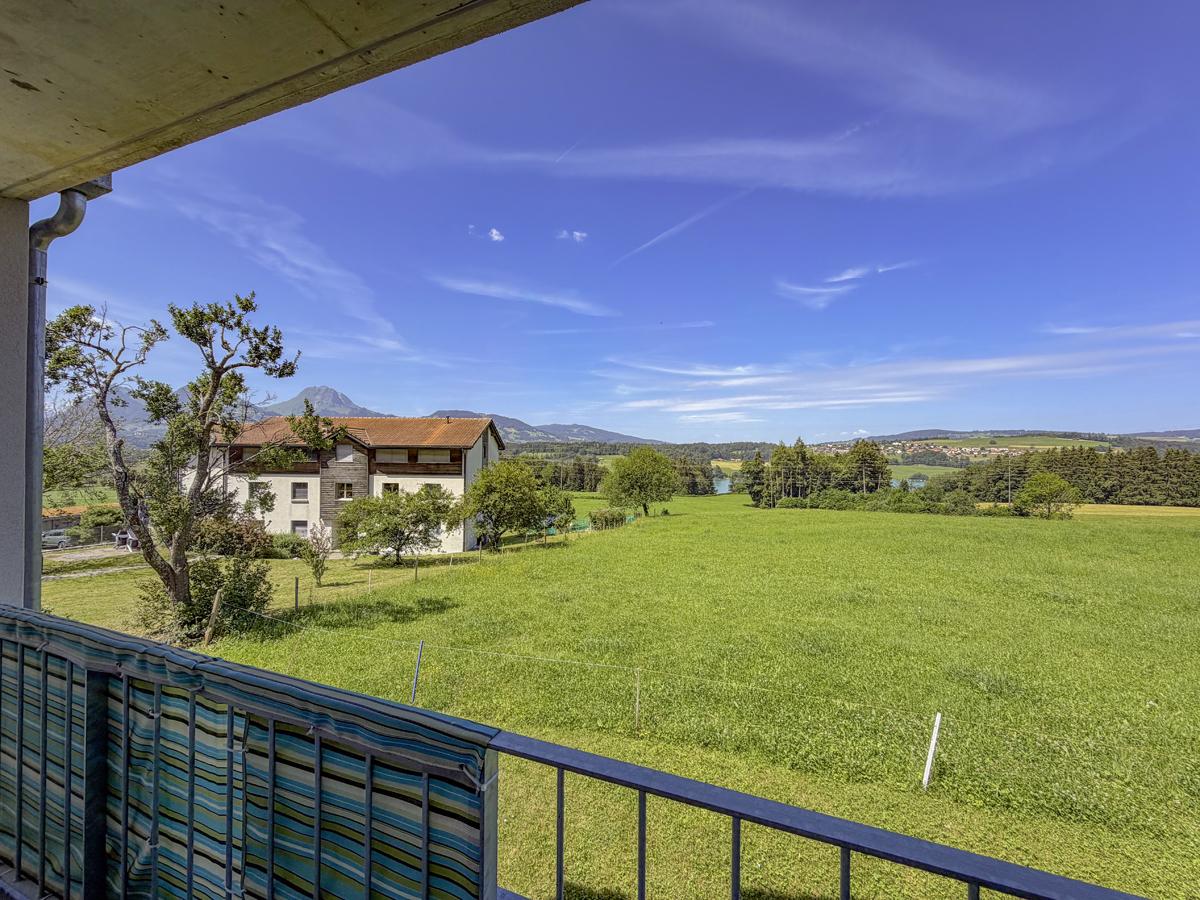
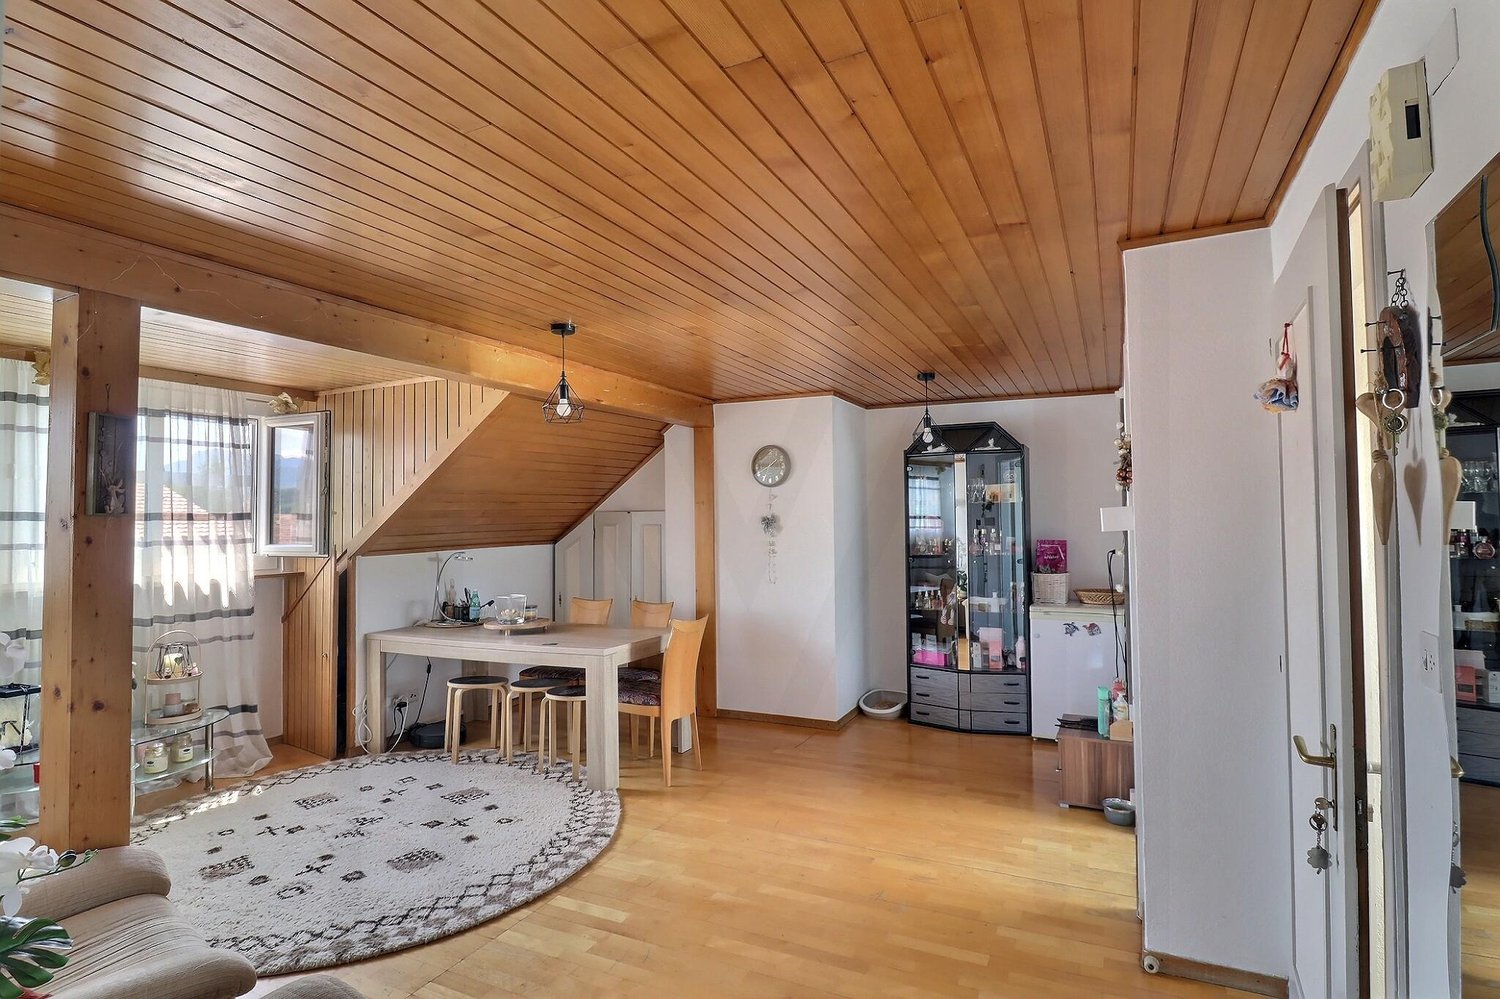
Located in the center of Riaz, this 3.5-room apartment offers a harmonious living space, combining comfort, brightness, and functionality.The apartment is currently rented, ideal for rental income or to live in, respecting the notice period (please contact us for more information on this)Ideally located near Bulle, it benefits from a strategic location, in close proximity to the Mobul bus stop and access to the A12 highway, making daily commutes easier.The building, constructed in 1936 and renovated in 2014, 2019, and 2026, is in very good general condition, with double glazing, remote heating... and is currently being transformed into 6 PPE units.Riaz is a dynamic and vibrant village, appreciated for its quality of life. You will find local shops, restaurants, schools, and an active community fabric, with local societies and a football club. An ideal environment, where it is good to live, between conviviality and tranquility.The 3.5-room apartment is through and located on the 1st floor (without elevator),64 m2 living space, 70 m2 PPE, representing 133/1000.Entrance hallKitchen with access to balcony/terraceLiving/dining room with access to balcony that goes around the apartmentBedroom 1Shower/toiletBedroom 2CellarCommon room, laundry roomPossible to buy a closed garage box: in addition to the sale price CHF 33,000 (optional, no constraint)Possible to rent an outdoor parking spaceComfort and functionalityPPE fees reduced due to no elevator, no external concierge, and no heating costs (remote heating, CAD).Do you want to invest or find a practical living space for your travels? This property will meet your expectations.Do not hesitate to contact us to receive the complete dossier and organize an interview.Fred Varennefred@murith-immobilier.ch
  • View
1 / 4
3.5 rooms120m²CHF 1,400,000.–
Grenier d'Avau 5, 1649 Pont-la-Ville

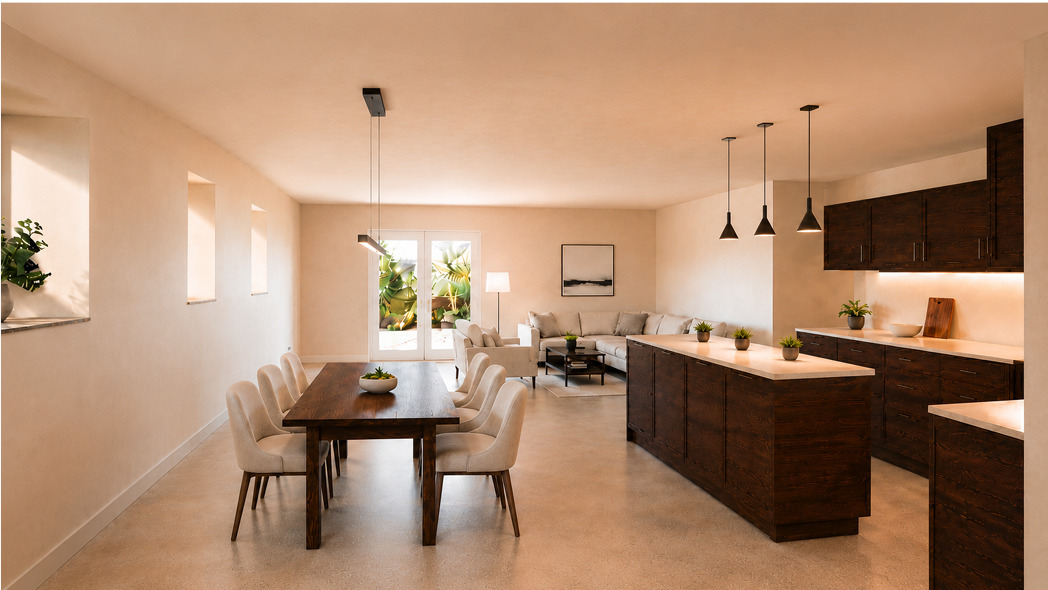
Appartement 3,5 de standing

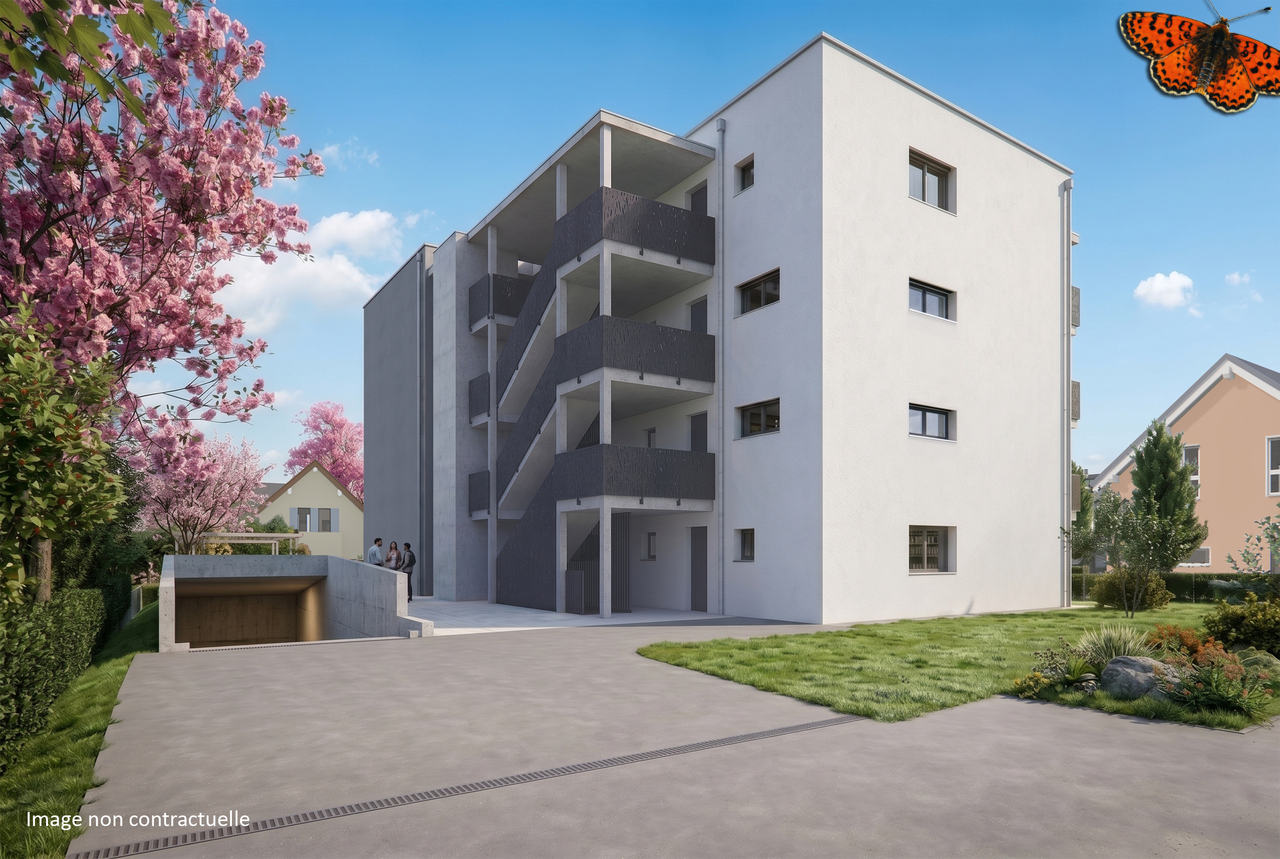
Nouvelle promotion "Les terrasses du Lac" au bord du lac de la Gruyère - Pont-la-VilleIdéalement située sur les rives du lac de la Gruyère, dans le charmant village de Pont-la-Ville, cette nouvelle promotion exclusive se compose de deux spacieux appartements alliant élégance, confort et modernité.Chaque appartement offre une vue panoramique exceptionnelle sur le lac et bénéficie d'équipements de haute qualité :pompe à chaleur air/eau, panneaux solaires, stores à lamelles et stores toile motorisés, chauffage au sol et interphone.L'appartement au 1er étage est distribué comme suit : • Entrée avec armoires murales • Vaste séjour et salle à manger avec accès direct au balcon et jardin • Cuisine moderne avec îlot central et accès aux parties extérieures avec loggia • Économat attenant à la cuisine, avec emplacement pour la colonne de lavage • WC visiteurs • Chambre avec salle de bains privative • Réduit • Suite parentale comprenant salle de douche privative et dressing À l'extérieur, deux places de parc couvertes ainsi qu'un grand espace de rangement sous couvert complètent ce bien d'exception.Possibilité d'accès depuis l'escalier extérieure ou accès depuis l'ascenseur.Un cadre idyllique, une architecture soignée et des prestations de qualité font de cette promotion une opportunité rare au bord du lac.Portes ouvertes, uniquement sur rendez-vous, le samedi 9 mai de 10h00 à 13h00. Inscription au 021 948 33 33Nous sommes à votre disposition pour tout complément d'information.Remise des clefs prévue été 2026Vente en résidence secondaire possibleVent aux étrangers possibleNeue Promotion ,,Les Terrasses du Lac" am Ufer des Greyerzersees - Pont-la-VilleIdeal gelegen am Ufer des Greyerzersees, im charmanten Dorf Pont-la-Ville, besteht diese exklusive neue Promotion aus zwei großzügigen Wohnungen, die Eleganz, Komfort und Modernität vereinen.Jede Wohnung bietet eine außergewöhnliche Panoramasicht auf den See und verfügt über hochwertige Ausstattungen:Luft/Wasser-Wärmepumpe, Solarpanels, Lamellenstoren und motorisierte Stoffstoren, Fußbodenheizung sowie Gegensprechanlage.Die Wohnung im 1. Obergeschoss ist wie folgt aufgeteilt:Eingangsbereich mit EinbauschränkenGroßzügiger Wohn- und Essbereich mit direktem Zugang zum Balkon und GartenModerne Küche mit Kochinsel und Zugang zu den Außenbereichen mit LoggiaAn die Küche angrenzende Speisekammer mit Platz für WaschsäuleGäste-WCSchlafzimmer mit privatem BadezimmerReduitElternsuite mit privater Dusche und AnkleideIm Außenbereich ergänzen zwei gedeckte Parkplätze sowie ein großer gedeckter Abstellraum diese außergewöhnliche Immobilie.Zugang entweder über die Außentreppe oder über den Aufzug möglich.Ein idyllisches Umfeld, eine durchdachte Architektur und hochwertige Ausstattungen machen diese Promotion zu einer seltenen Gelegenheit direkt am See.Wir stehen Ihnen für weitere Informationen gerne zur Verfügung.Schlüsselübergabe vorgesehen im Sommer 2026Verkauf als Zweitwohnsitz möglichVerkauf an Ausländer möglich

Travel time
-
1 / 13
3.5 rooms82m²CHF 715,000.–
1653 Châtel-sur-Montsalvens

Luxury 3.5-room apartment with panoramic terrace

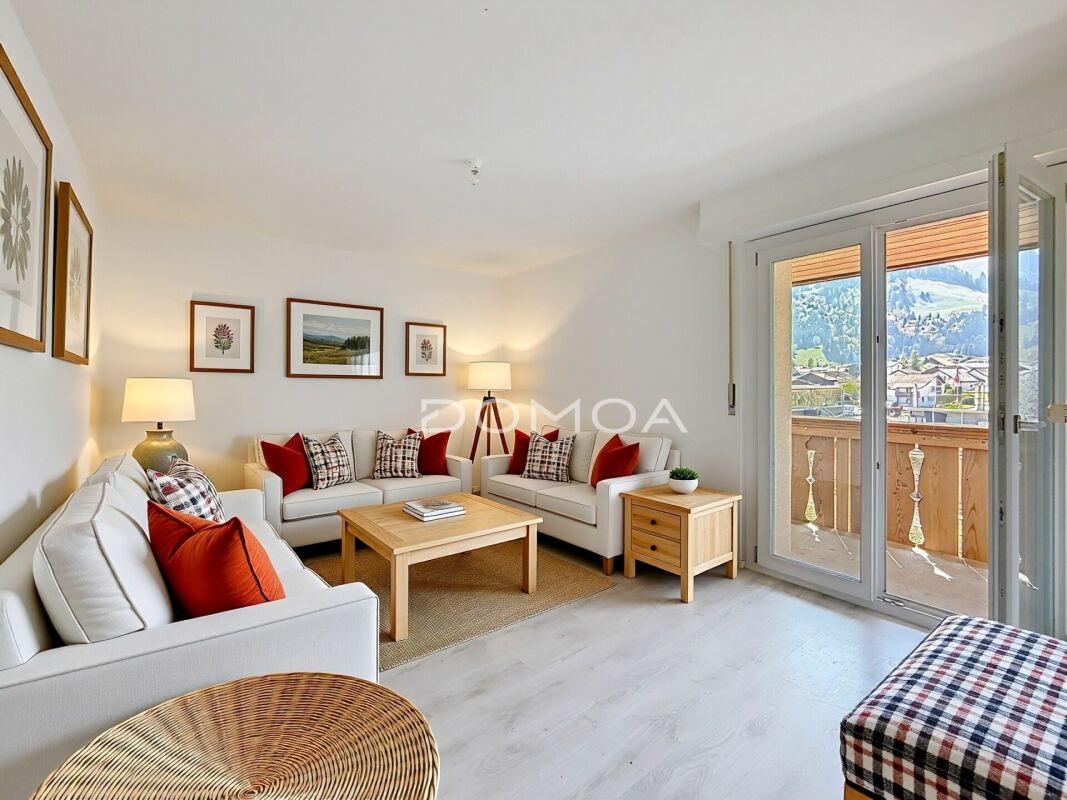
Located in Châtel-sur-Monsalvens, in the heart of the Gruyère region, this high-end apartment built in 2021 is charming for its traditional architecture, quality finishes, and especially for its exceptional environment. With a living area of about 82 m², this 3.5-room apartment benefits from southwest orientation and a spectacular 52 m² terrace that runs along the entire facade of the apartment. A true extension of the indoor spaces offering unobstructed and breathtaking views of the mountains and the Moléson, with no neighboring vis-à-vis. The generous natural light is one of the major assets of this property: large glazed windows equip all rooms and allow you to fully enjoy the sunshine throughout the day. The living space, approximately 33m², harmoniously combines the living room and kitchen in an open and friendly area. Large glazed openings open directly onto the terrace, creating a pleasant continuity between indoor and outdoor. The sleeping area consists of two south-facing bedrooms, including a beautiful master suite with its own bathroom with shower. A second bathroom with shower completes the apartment and has the necessary connections for installing a laundry column. The materials and equipment have been carefully chosen: parquet flooring in living areas and bedrooms, large glazed openings, wall cabinets at the entrance, and high-quality finishes. The traditional construction elegantly combines the charm and authenticity of regional housing with contemporary comfort and requirements. Another appreciated feature: the elevator arrives directly in the apartment, offering private access and a rare level of comfort. The apartment is located on level -3, a consequence of the terraced construction of the residence, while benefiting from a commanding position and an exceptional view. Thermal comfort is provided by an air-to-water heat pump, with underfloor heating distribution and individual thermostats in each room. An ideal address for mountain lovers This property is particularly suitable for those seeking a quality refuge in Gruyère, a privileged living place combining tranquility, panoramic views, brightness, and contemporary comfort. With its extraordinary terrace, lack of vis-à-vis, private elevator access, and spectacular view of the Moléson, this apartment offers a rare quality of life in an unspoiled mountain setting. A contemporary property with an authentic spirit, designed to fully enjoy the mountains in all seasons. An outdoor parking space and a large private garage can complete this property for CHF 50,000.00 above the sale price.

1 / 13
3.5 rooms127m²CHF 785,000.–
1630 Bulle

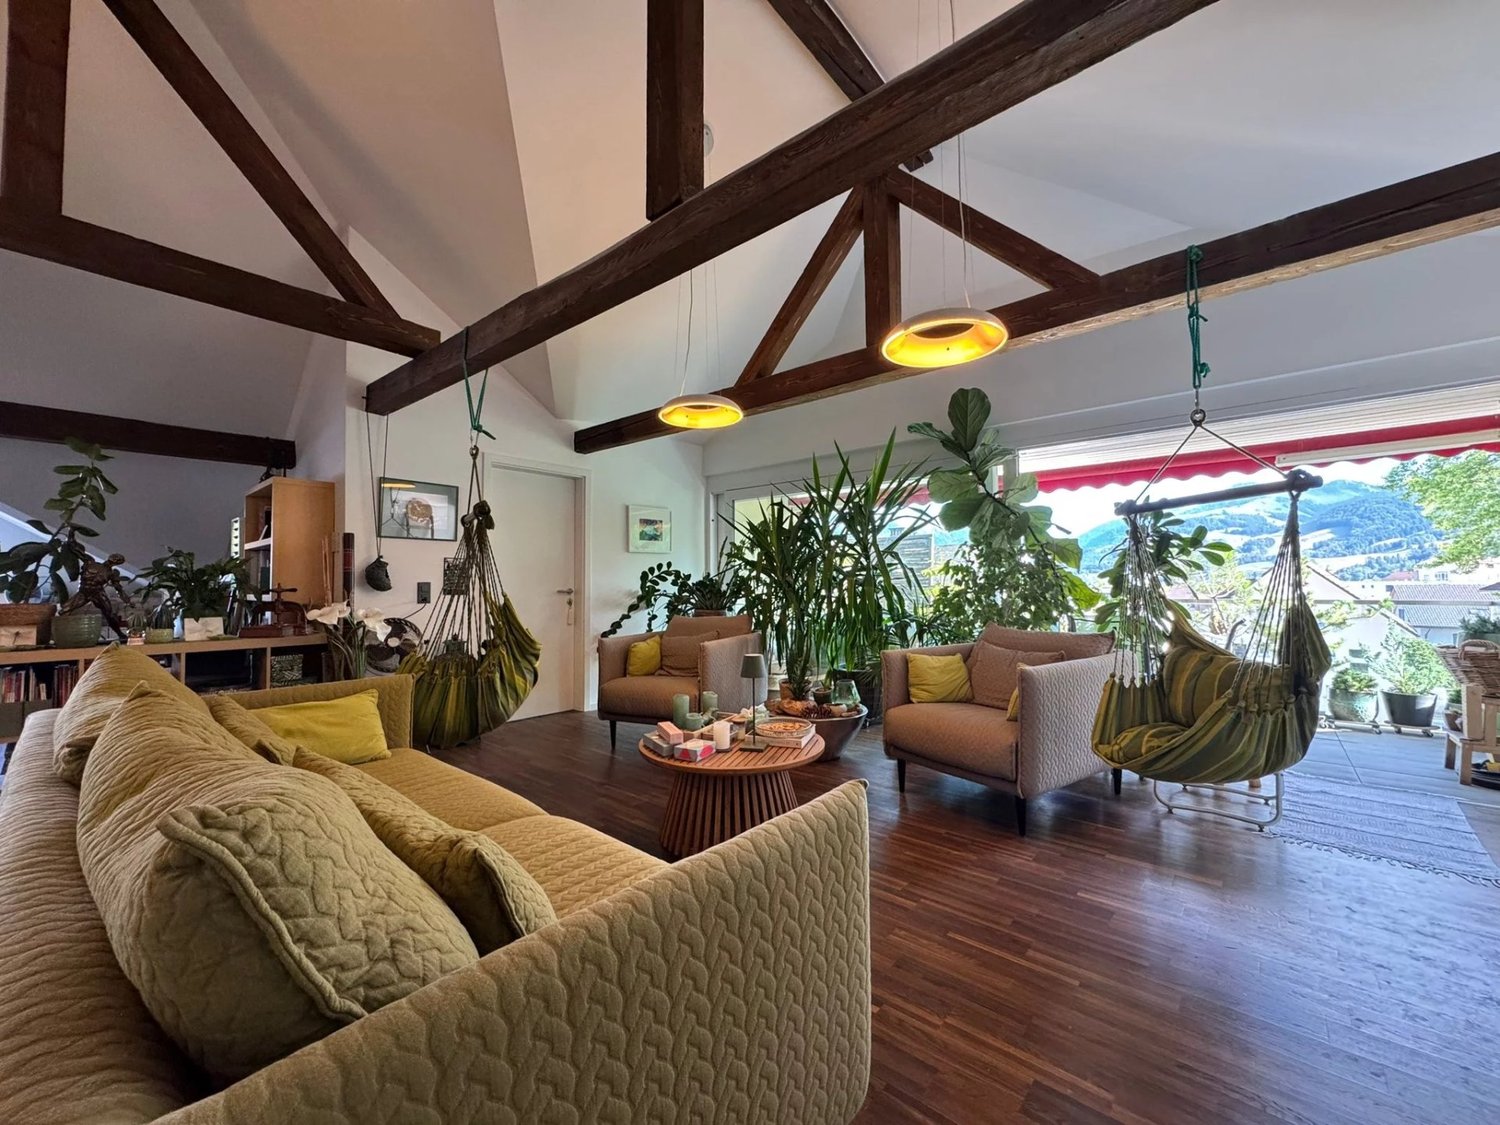
For sale: 3.5-room apartment 127 m² in Bulle, bright and atypical

Located in Bulle, this spacious 3.5-room apartment immediately seduces with its atypical character and generous volumes, offering a unique living space that combines comfort, elegance, and high-end amenities. With a living area of approximately 127 m², this rare property stands out for its bright and perfectly designed spaces. Each room has been designed to provide optimal living comfort, with a warm and contemporary atmosphere, ideal for a couple or a small family looking for an unusual place to live. The apartment benefits from beautiful natural light and a fluid layout. The living room, convivial and spacious, opens onto a light-filled balcony, a true additional living space, providing access to a pleasant terrace where you can fully enjoy the beautiful days in complete tranquility. The fully equipped kitchen will delight gastronomy enthusiasts with its complete equipment, including oven, microwave, stove, refrigerator, and wine cellar, perfect for receiving and sharing privileged moments. The sleeping area consists of two comfortable rooms with integrated wall-to-wall closets. The bathroom offers a true relaxation space with a jacuzzi bathtub, adding a touch of well-being worthy of a private spa. The advantages that make the difference: Living area of approximately 127 m² Atypical and bright apartment Veranda offering an additional living space Pleasant terrace for beautiful days Fully equipped kitchen with wine cellar Two bedrooms with wall-to-wall closets Bathroom with jacuzzi bathtub Heat pump (heating) 1 outdoor parking space (mandatory, extra) Rare property on the market Layout: Entrance hall | Living room with access to veranda and terrace | Equipped kitchen | 2 bedrooms | Bathroom / WC Annexes and outdoor areas: Bright balcony Terrace 1 outdoor parking space (mandatory) Environment and neighborhood: Located in a pleasant neighborhood of Bulle, this apartment benefits from a sought-after living environment, close to shops, schools, restaurants, and services. The region offers an ideal balance between urban dynamism and nature, with quick access to main roads and public transportation, making daily travel easier. Practical information: Living area: approximately 127 m² Sale price: CHF 785'000.? Type: 3.5-room apartment Heating: heat pump Parking: 1 outdoor parking space (mandatory) Availability: to be agreed

1 / 8
3.5 rooms82m²CHF 755,000.–
Chemin du Vany-Blanc 11 et 13, 1652 Botterens

MAGNIFICENT NEW APARTMENT WITH LAKE AND MOUNTAIN VIEW IN BOTTERENS

Apartment 3.5 rooms with exceptional view - Botterens (La Gruyère)Discover this magnificent new 3.5-room apartment, located in a privileged natural setting on the heights of the charming village of Botterens, on the shores of Lake Gruyère and just a few minutes from Bulle.This small contemporary residence of only 3 apartments will offer calm, intimacy, and an exceptional living environment. Nestled in a green environment, the property benefits from a spectacular view of the Moléson, Lake Gruyère, and the Gibloux.With a living area of approximately 82 m2, this apartment located on the 2nd floor seduces with its bright volumes, high-end finishes, and generous outdoor spaces including a balcony to fully enjoy the panorama.Distribution: • Entrance hall with integrated wall cabinets • Shower/WC with washing column • Modern fully equipped open kitchen to the living room and balcony • Spacious bright living/dining room with access to the balcony • Two bedrooms • Private cellar on the ground floor Exterior and parking: • Balcony with unobstructed view of the mountains and the lake • 1 covered parking space (CHF 25,000.-/space, extra) The village of Botterens, located on the shores of Lake Gruyère, offers a peaceful and authentic living environment. Just a few minutes from Bulle, you can enjoy all the amenities while living in the heart of preserved nature.In the immediate vicinity: • Bus stop • Schools • Local shops • Leisure and walking areas The region is ideal for nature lovers with numerous activities: hiking, horse riding, outdoor sports, and walks around the lake.

Travel time
-
1 / 6
3.5 rooms85m²CHF 850,000.–
Chemin du Vany-Blanc 11 et 13, 1652 Botterens

MAGNIFICENT NEW APARTMENT WITH LAKE AND MOUNTAIN VIEW IN BOTTERENS

Apartment 3.5 rooms with exceptional view - Botterens (La Gruyère)Discover this magnificent new 3.5-room apartment, located in a privileged natural setting on the heights of the charming village of Botterens, on the shores of Lake Gruyère and just a few minutes from Bulle and Broc (Parc Cailler)This small contemporary residence of only 2 apartments offers calm, intimacy, and an exceptional living environment. Nestled in a green environment, the property benefits from a spectacular view of the Moléson, Lake Gruyère, and the Gibloux.With a living area of approximately 85 m2, this apartment located on the 1st floor seduces with its bright volumes, its high-end finishes, and its generous outdoor spaces including a garden to fully enjoy the panorama.Distribution: • Entrance hall with integrated wall cabinets • Shower/WC with washing column • Modern fully equipped open kitchen opening onto the living room and garden • Spacious bright living/dining room with access to the garden • Two bedrooms • Private cellar on the ground floor Exterior and parking: • Garden with unobstructed view of the mountains and the lake • 2 covered parking spaces (CHF 25,000.-/space, extra) The village of Botterens, located on the shores of Lake Gruyère, offers a peaceful and authentic living environment. Just a few minutes from Bulle, you enjoy all the amenities while living in the heart of preserved nature.In the immediate vicinity: • Bus stop • Schools • Local shops • Leisure and walking areas The region is ideal for nature lovers with numerous activities: hiking, horseback riding, outdoor sports, and walks around the lake.

Travel time
-
1 / 6
3.5 rooms97m²CHF 678,000.–
La Rietta 15, 1627 Vaulruz

Beautiful 3½-room apartment with large terrace and private garden overlooking the Préalpes

In the heart of a pleasant environment in La Rietta in Vaurluz, this beautiful 3.5-room ground-floor apartment benefits from an unobstructed view of the Préalpes and offers a privileged living environment combining comfort, brightness, and nature.The vast living area of over 41 m² seduces with its beautiful spaces and natural light. It gives direct access to a large terrace and a private garden, perfect for fully enjoying the outdoors and the surrounding panorama.The sleeping area includes a spacious master bedroom of over 16 m², a second comfortable bedroom, and two bathrooms, one with a shower and the other with a bathtub, ensuring optimal comfort in everyday life.Built-in wardrobes complement the functional layout of this property harmoniously.The finishes are customizable according to the buyers' wishes, allowing to design an interior in your image.This apartment represents a beautiful opportunity for people looking for a pleasant living environment, between countryside and proximity to public transport and highway entrance. IMPORTANT, SALE IN THE FORM OF A SALE ON DISTANCE = FINANCING FACILITIESDescription of lot 6:- Kitchen/living room/dining room: ~ 42.98 m²- Room A: ~ 12.52 m²- Master bedroom: ~ 16.35 m²- Hallway with built-in wardrobes: ~ 6.70 m²- Bathroom with WC/shower: ~ 5.09 m²- Bathroom with WC/bathtub: ~ 5.06 m²- Terrace: ~ 15.66 m² - Garden: ~ 18.39 m²Net area: ~ 88.61 m²Weighted area: ~ 97.08 m²1 cellar is included in the price1 covered parking space for CHF 26,000.- extraOther lots are available in the PPE, including other 3.5-room apartments, 2.5-room apartments, and 4.5-room apartments.

New building
Jonas Murith

Jonas Murith

1 / 7
Jonas Murith

Jonas Murith

  • Parking space
  • View
  • Elevator
  • +1
3.5 rooms111m²CHF 796,000.–
1636 Broc

New promotion in the heart of the village ? 20 new apartments, a rare opportunity in 3.5 rooms!

A lifestyle between modernity, nature, and sustainable investment - PPE Les Deux HorizonsIdeally located in the heart of the charming village of Broc, this new real estate promotion perfectly embodies the balance between contemporary comfort, construction quality, and privileged living environment. Comprising 20 apartments spread over two buildings with elegant and harmonious architecture, this achievement seduces with its modern concept, its refined lines, and its respectful integration into the village environment.This promotion offers a diversity of typologies:4 apartments with 3.5 rooms8 apartments with 2.5 rooms8 apartments with 4.5 roomsEach apartment benefits from an optimized design, offering generous living spaces, abundant natural light, and pleasant outdoor areas (balconies or terraces), which are a seamless extension of the interior comfort.Broc ? A commune in full bloom in the heart of GruyèreLiving in Broc means choosing an exceptional quality of life in a dynamic and constantly evolving region. Nestled between lake and mountains, this village seduces with its authenticity, while benefiting from modern infrastructure and sustained development.Just a few minutes from Bulle, Broc enjoys remarkable accessibility: a station with direct connection to Bern, immediate proximity to the H189, and quick access to the A12 motorway. Daily commutes are facilitated, while maintaining a calm and green environment.The commune also offers all necessary amenities: schools, shops, restaurants, sports facilities, swimming pool, as well as a rich and vibrant community life. Added to this is an exceptional natural setting, between Lake Gruyère, the Pre-Alps, hiking trails, and numerous outdoor activities.Apartments with 3.5 rooms ? List of lots and pricesLot 03 ? Ground floor: CHF 786'000.Lot 13 ? 1st floor: CHF 796'000.Lot 23 ? 2nd floor: CHF 805'000.Lot 33 ? Attic: CHF 825'000.ParkingAn underground parking lot is planned for the two buildings, with 22 secure parking spaces.Indoor parking spaces: CHF 35'000.? per unit (in addition to the sale price, obligatory purchase)Apartments designed for well-beingEach apartment has been carefully thought out to offer comfort, functionality, and aesthetics. The open living areas, modern kitchens, and generous volumes create a warm and contemporary atmosphere.The apartments with 3.5 rooms offer, among other things:- Entrance hall with integrated wall units- One bathroom with WC/shower- Spacious living room with open kitchen of 48.5 m²- Large, comfortable bedroom with private bathroom (bathtub, WC, and sink, as well as space for a washing machine)- Covered balcony, ideal for any season, with more than 17 m²The finishes can be personalized thanks to generous budgets, allowing each buyer to create an interior in their image.A modern and sustainable constructionThe project was realized according to high standards, combining reinforced concrete and wood construction, guaranteeing robustness, energy efficiency, and optimal living comfort. The effective insulation, triple glazing, and motorized sun protection devices ensure excellent thermal efficiency.Heating is provided by a heat pump with geothermal probes, distributed by underfloor heating with individual regulation. A photovoltaic installation complements the energy system, contributing to responsible and sustainable energy management.The apartments benefit from quality services with defined budgets:- Kitchens: approx. CHF 22'000.? to CHF 25'000.?- Parquet: approx. CHF 85.?/m²- Tiling: approx. CHF 65.?/m²An elevator and functional common areas harmoniously complete the project.A safe and sustainable investmentThe building permit is expected in the summer, with a planned construction start in early September 2026 and a planned completion at the end of 2027, beginning of 2028. This promotion constitutes an excellent investment and development opportunity in a particularly attractive sector.Several reserved lots already testify to the strong interest in this project, confirming its strategic positioning on the market.An opportunity not to be missedThis promotion embodies everything that today's buyers are looking for: an ideal location, a high-quality construction, an exceptional living environment, and a sustainable investment.We invite you to contact us without delay to discover this project in detail and receive the complete dossier.Do not miss this beautiful opportunity to become an owner in a privileged living environment.A gem, that's Murith!For further information or to schedule an appointment, please contact:Jonas Murithinfo@murith-immobilier.chwww.murith-immobilier.chTel. 026 912 98 70

  • Parking space
  • View
  • Elevator
  • +1
1 / 10
3.5 rooms92m²CHF 850,000.–
1630 Bulle

Modern 3.5 room attic in Bulle

Let yourself be seduced by this elegant 3.5-room penthouse in the heart of Bulle, where natural light and tranquility create a particularly pleasant atmosphere. This property offers a harmonious living space, with sun-drenched rooms and an unobstructed view inviting relaxation on a daily basis. An ideal balance between urban dynamism and private cocoon.The optimal layout proposes a spacious and bright living room with a modern open kitchen, two comfortable bedrooms, and an elegant bathroom. The covered balcony pleasantly extends the living space and becomes a privileged place to enjoy a sunny breakfast or share beautiful evening moments in complete intimacy.The situation is particularly appreciated: schools, shops, and essential services are accessible on foot, facilitating a smooth and comfortable daily life for families, active couples, or investors seeking a practical and well-located property.Built in 2013, the building benefits from excellent energy efficiency, guaranteeing comfort, sustainability, and control of charges. This apartment thus constitutes a safe choice, both for living and investing in one of the most dynamic regions of the canton of Fribourg. This Properti offer stands out for:? Bright 3.5-room penthouse? Covered balcony, ideal for beautiful days? Spacious living room with modern open kitchen? Quiet and residential area? Immediate proximity to schools and shops? Primary school just 2 minutes on foot? Coop just 500 meters away? Construction 2013, excellent energy performance? Very good potential for valorization? Possibilities for personalization Interested?Contact us for a non-binding visit and discover the full potential of this beautiful penthouse in Bulle.

1 / 5
3.5 rooms97m²CHF 745,000.–
Rue des Mésanges 6, 1635 La Tour-de-Trême

Magnificent 3.5-room apartment with a terrace of over 22m2

Discover this pleasant 3.5-room apartment, designed to offer a comfortable, bright and functional living space.The apartment is centered around a beautiful living area of almost 40 m², designed as a true space for conviviality. It benefits from a pleasant opening to the outside with a large terrace of 22.40 m², ideal for setting up a dining area, an outdoor lounge or simply enjoying the beautiful days.Located within a quality development in La Tour-de-Trême, the project benefits from a sought-after location, close to amenities and directly connected to nature. The nearby Bouleyres forest offers a privileged setting for walks and outdoor activities.In this new development, particular attention has been paid to the quality of materials and the distribution of spaces. The finishes are left to the choice of the buyers, allowing them to personalize their future interior.The building also benefits from double flow ventilation for optimal comfort in everyday life.A rare apartment on the market, offering the comfort of a new construction, privileged access to nature and proximity to amenities.Details of the surfaces of lot 5:- Entrance hall: ~ 12.50 m²- Separate toilet: 2.33 m²- Toilet-bath or shower: ~ 6.43 m²- Living room/kitchen/dining room: ~ 39.19 m²- Parental bedroom: ~ 14.33 m²- Bedroom 1: ~ 11.54 m²- Terrace: ~ 22.40 m²Net living area: ~ 86.32 m²PPE weighted area: ~ 97.90 m²Highlights- Facilitated financing model for buyers through a sale on payment - Ideal configuration for a comfortable life- Proximity to the Bouleyres forest and amenities- A customizable home thanks to the choice of finishes- Photovoltaic solar panels- Double flow ventilation- Energy-efficient envelope class A1 cellar included1 indoor parking space extra for CHF 35,000.-Other lots are available in this new development, including 2.5-room apartments, 4.5-room apartments and another 3.5-room apartment. Do not wait any longer and contact us to get more information.

Travel time
-
1 / 11
3.5 rooms89m²CHF 690,000.–
1636 Broc

Last unit - 3.5 room attic with terrace

Exclusively in the heart of Broc, in an environment that combines authentic charm and exceptional quality of life, this exclusive real estate project consists of two contemporary buildings perfectly integrated into the setting.Since building A has already been fully sold, only 1 apartment out of 6 remains in building B, namely a 3.5-room apartment, offering a rare opportunity on the local market.Designed with demand and elegance, these apartments are characterized by their spacious rooms, natural brightness, and large balconies or gardens, allowing you to fully enjoy the green surroundings of the region.Ideally located, in immediate proximity to amenities and just a few minutes from Bulle, these apartments benefit from a strategic location that combines tranquility and accessibility.The region's reputation, particularly thanks to the Maison Cailler, further enhances the attractiveness of this sought-after address.A unique opportunity, ideal for buyers looking for a high-quality property in a privileged setting, or for a long-term investment in the heart of Gruyère.Living in the center of Broc means enjoying a harmonious atmosphere, where comfort, practicality, and nature meet daily.Located on the second floor, this spacious attic with 3.5 rooms (B02.02) offers a living area of 89.2 m² (98.4 m² PPE) with a terrace of 18.4 m², ideally oriented east-west to enjoy the sun throughout the day.The living area consists of a large, bright living room of 41 m² with an open kitchen, fully equipped, offering direct access to the terrace and garden.The apartment also features: • an entrance hall with integrated closet, • a bedroom of 14.2 m² with shower and WC en suite, • a second bedroom, • a bathroom with toilet. A parking space is also allocated to the property for CHF 40,000.-A small private vegetable garden of 5 m² is also provided with the property.Bicycle parking spaces are also available inside and outside the building.This property combines comfort, functionality, and generous outdoor spaces, perfect for enjoying a quiet and green living environment.Units in Building B: • Unit B 00 01 - Ground floor - 3.5 rooms, 89.20 m² living area, 19 m² terrace, 138.60 m² garden, 98.70 m² PPE - Price: CHF 660,000.-, SOLD • Unit B 00 02 - Ground floor - 3.5 rooms, 89.20 m² living area, 19 m² terrace, 95.6 m² garden, 98.7 m² PPE - Price: CHF 660,000.-, SOLD • Unit B 01 01 - 1st floor, 3.5 rooms, 89.20 m² living area, 17.7 m² balcony, 98.70 m² PPE - Price: CHF 670,000.-, RESERVED • Unit B 01 02 - 1st floor, 3.5 rooms, 89.20 m² living area, 17.7 m² balcony, 98.10 m² PPE - Price: CHF 670,000.-, RESERVED • Unit B 02 01 - 2nd floor, 3.5 rooms, 89.20 m² living area, 17.7 m² balcony, 98.10 m² PPE - Price: CHF 690,000.-, RESERVED • Unit B 02 02 - 2nd floor, 3.5 rooms, 89.20 m² living area, 17.7 m² balcony, 98.10 m² PPE - Price: CHF 690,000.-, AVAILABLE

Fred Varenne

Fred Varenne

1 / 5
Fred Varenne

Fred Varenne

3.5 rooms83m²CHF 495,000.–
1632 Riaz

3.5-room apartment on the top floor

Located in the center of Riaz, this 3.5-room apartment on the 2nd and top floor offers a harmonious living environment, combining comfort, brightness, and functionality.The apartment is currently rented, the purchase of the property is possible for rental income or to live in, respecting the notice period (please contact us for more information)Ideally located near Bulle, it benefits from a strategic location, in immediate proximity to the Mobul bus stop and access to the A12 highway, facilitating daily commutes.The building was constructed in 1936 and renovated in 2014, 2019, and 2026, it is in very good general condition, with double glazing, remote heating... and is currently being converted into 6 PPE units.Riaz is a dynamic and lively village, appreciated for its quality of life. You will find local shops, restaurants, school infrastructure, as well as an active association network, with local societies and a football club. An ideal environment, where it is good to live, between conviviality and tranquility.The apartment has a through connection and consists of 3.5 rooms, unit 6, on the 2nd and top floor (without elevator)The living area is 82.35 m2, the PPE area is 83 m2, representing 162/000Entrance hall with cloakroomKitchenLarge living/dining roomBedroom 1Bedroom 2Bathroom/WCTop floor under the roof, without balcony or terraceBasementCommunal room, laundry roomPurchase of a closed garage box is possible: in addition to the sale price CHF 33,000 (optional, no obligation)An outdoor parking space can be rentedComfort and functionalityThe PPE fees are reduced because there is no elevator, no external concierge, and no heating center (remote heating CAD)Do you want to invest or find a practical place to live for your commutes? This property will meet your expectations.Do not hesitate to contact us to receive the complete dossier and organize an interview.Fred Varennefred@murith-immobilier.ch

1 / 9
3.5 rooms95m²CHF 700,000.–
1669 Montbovon

B0 - New 3.5-room apartment on the ground floor, in Sciernes d'Albeuve

Functional and bright apartment with terrace and garden in Haut-Intyamon Beautiful new 3.5-room apartment, ideally located in the heart of a rural environment where calm and serenity reign. Modern comfort and natural setting are harmoniously combined, making this property attractive to those seeking a peaceful life, without compromising on the quality of services.Located in a small contemporary residence of only 5 apartments, this bright apartment stands out for its careful finishes, the use of high-quality materials, and excellent energy performance. Its spacious living area, bathed in natural light thanks to large windows, opens onto a terrace and a private lawn area of over 227 m².The apartment is situated in a green environment, just a few minutes from local amenities and benefiting from quick access to main communication axes.A covered parking space and an outdoor space are available as an option.Distribution: • Entrance hall with wall cabinets • Kitchen and dining area with access to the terrace/lawn • Living room with access to the terrace/lawn • 2 Bedrooms • Bathroom with shower and laundry area • Private terrace and lawn • Storage room Net living area: 95 m²Storage area: 4.7 m²Terrace area: 13.9 m²Private lawn area: 227.6 m² This is a project where the interior can be fully customized according to your tastes and needs, to perfectly match your vision of the "ideal home".A quick connection with the project designers will allow you to benefit from their in-depth knowledge of the project. They will be at your disposal to answer all your questions and provide you with personalized advice.

Suggested properties for you based on search results

Other interesting objects