24 results - Flats for sale with Balcony / Terrace: District Frutigen-Niedersimmental

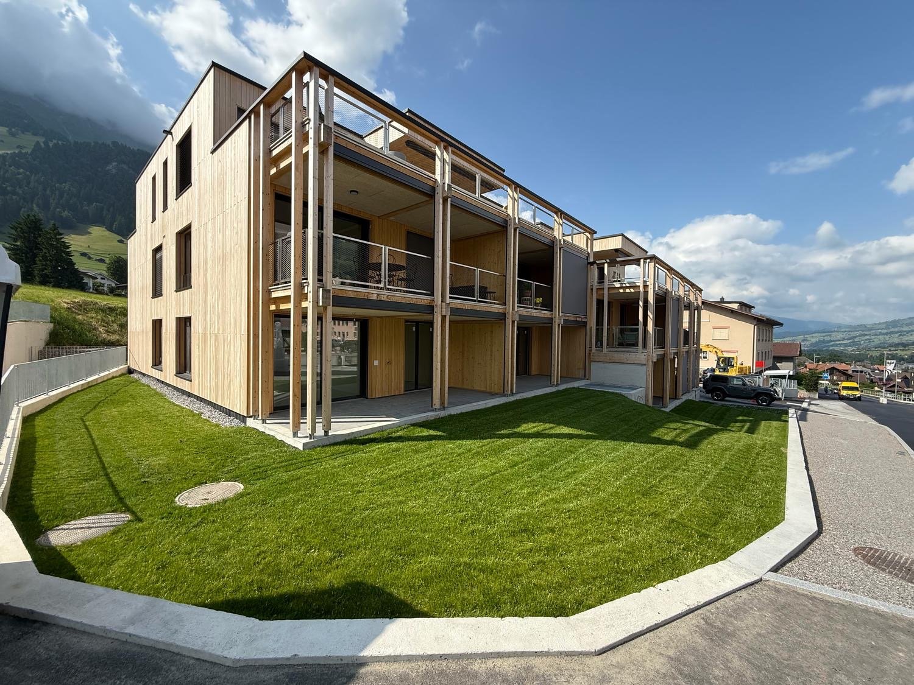
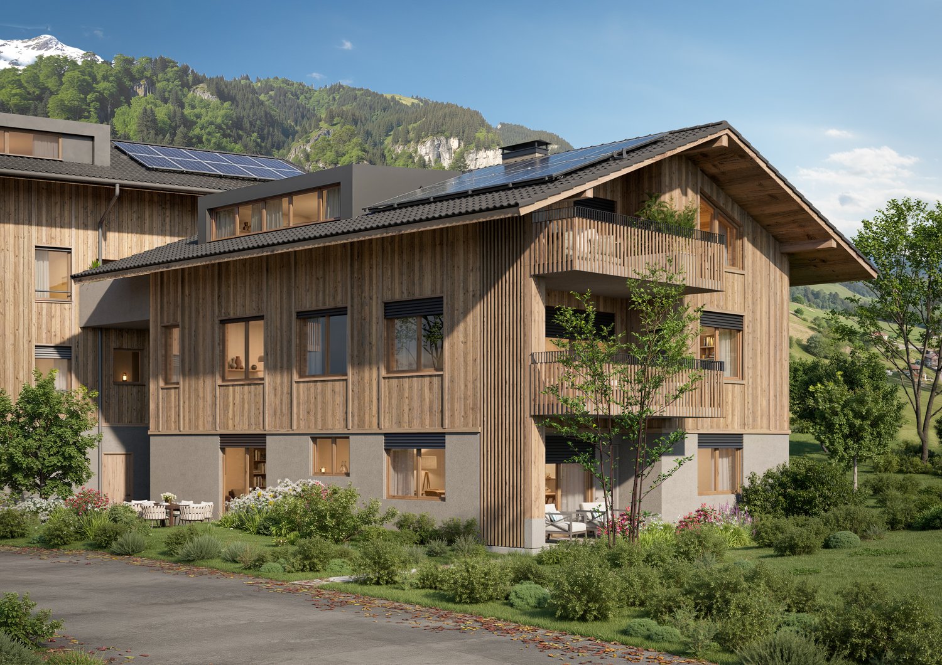
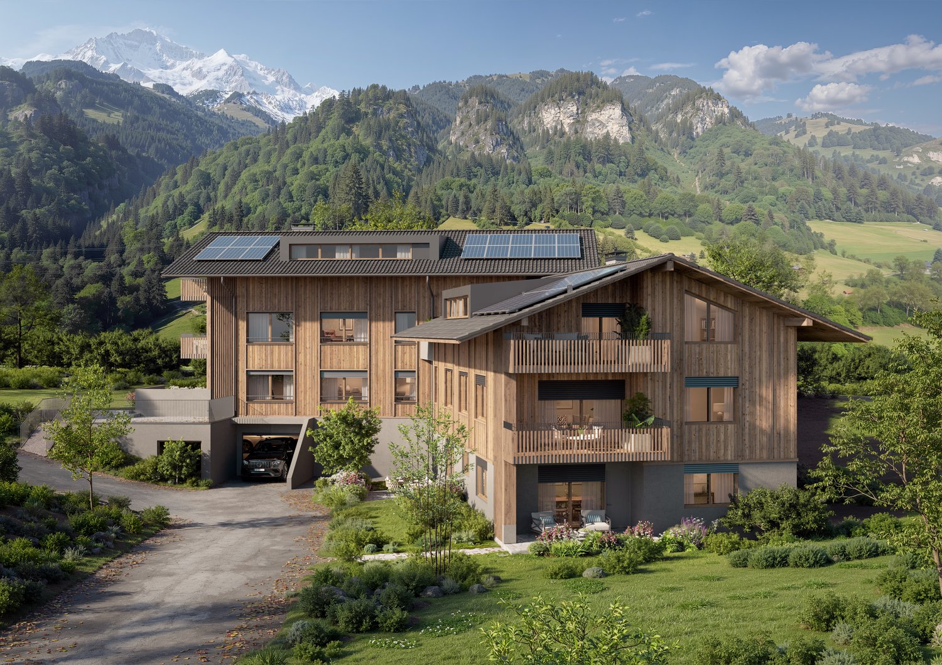
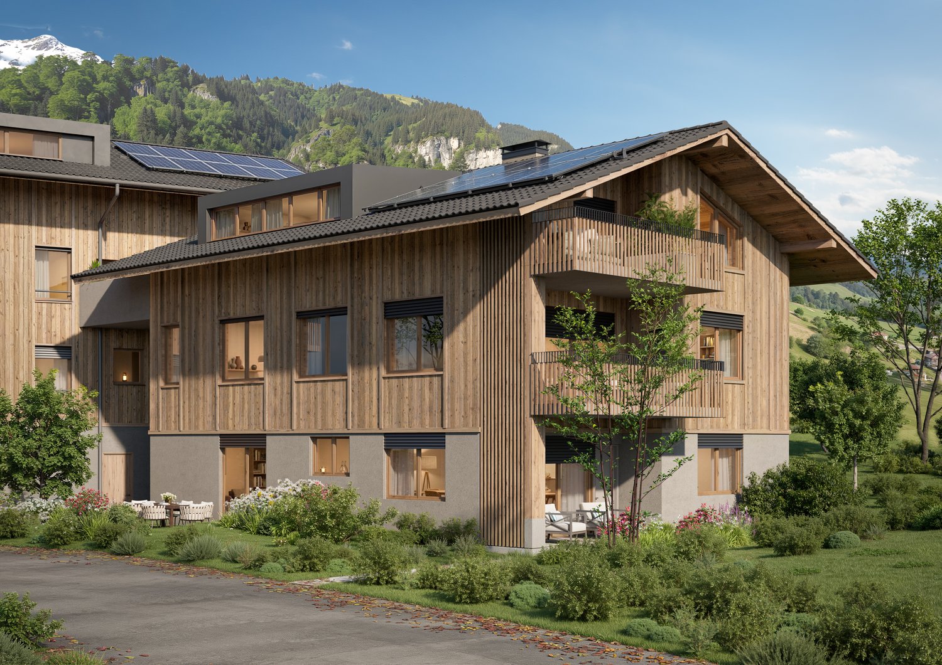
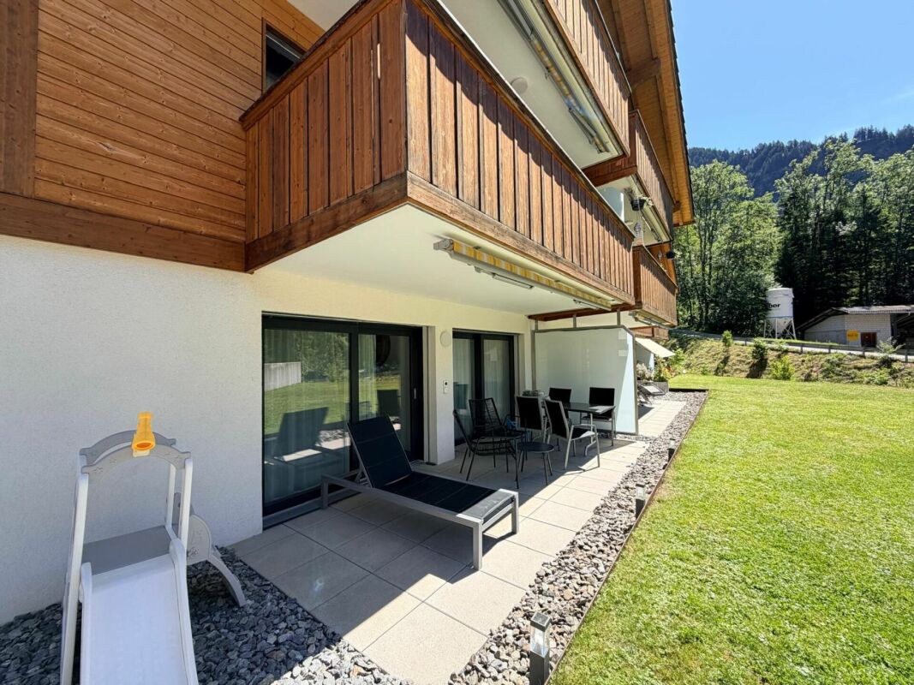
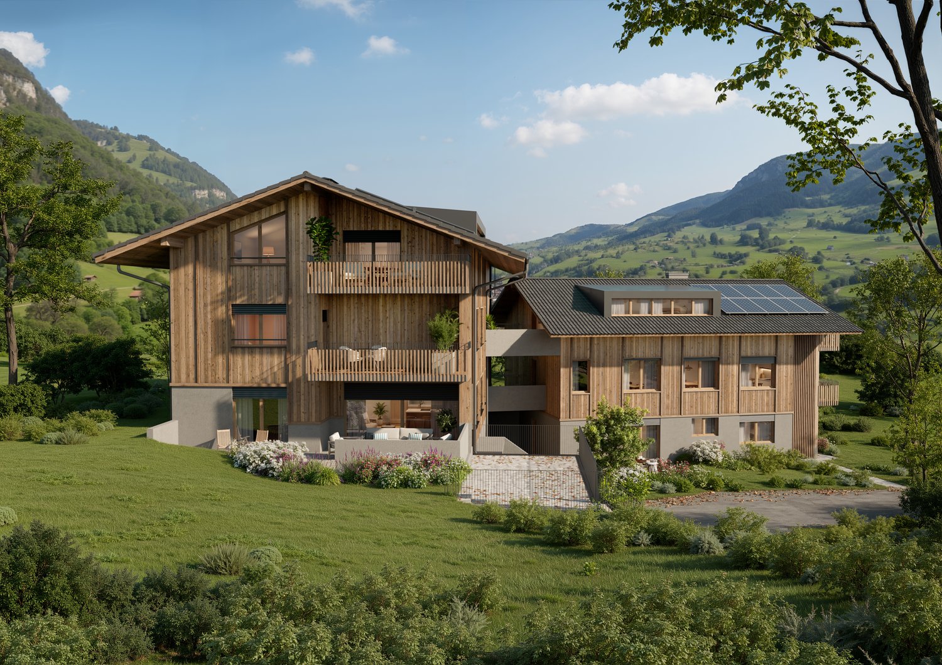
  • 3 story house, brown roof, multiple balconies, windows, street view
  • A room with a white wardrobe, a mirror, a shelf, a stool, and a bed in the adjacent room.
  • A bedroom with a bed, pillows, and a nightstand with a flower vase. A window with curtains and a lamp. A closet with clothes hanging on the racks.
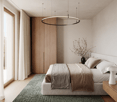
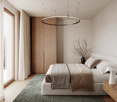
  • A bedroom with a bed, nightstand, and a window with curtains
  • Bathroom with bathtub, toilet, sink, and shower
  • Bathroom with bathtub, toilet, sink, towel rack, and shower head
  • white desk, black office chair, laptop, lamp, rug, shelf, window with white curtains
  • white desk, black office chair, silver laptop, white cabinet, black rug, lamps, plants
  • Bathroom with white sink, mirror, toilet, and towel rack with towels
  • modern bathroom with white sink, mirror, shower, toilet, towel rack, and tiled walls
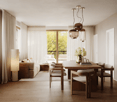
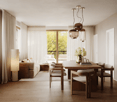
  • Dining room with wooden table, white chairs, white walls, wooden floor, kitchen island, white curtains, painting, flowers, plants
  • Dining room with wooden table, white chairs, white curtains, white flowers in vase, potted plants, white lamp, white cabinet, white artwork
  • modern kitchen with island, white walls, wooden floor, large windows, dining table, plants, open book, vegetables
  • modern kitchen with island, dining table, white chairs, white walls, wooden floor, white curtains, artwork, flowers
  • modern kitchen with island, black countertops, white cabinets, dining table, white chairs, large windows, plants
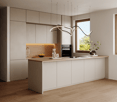
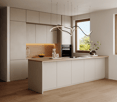
  • modern kitchen with island, white cabinets, wooden floor, large windows, dining area
  • modern living room with white walls, wooden floor, large windows, brown sofa, white coffee table, white rug, white cabinets, kitchen area, TV
  • white walls, white rug, brown sofa, white armchair, white coffee table, white curtains, balcony, plant, lamp
  • white walls, wooden floor, white couch, white pillows, white coffee table, white rug, white entertainment center, flat screen TV, white curtains, balcony
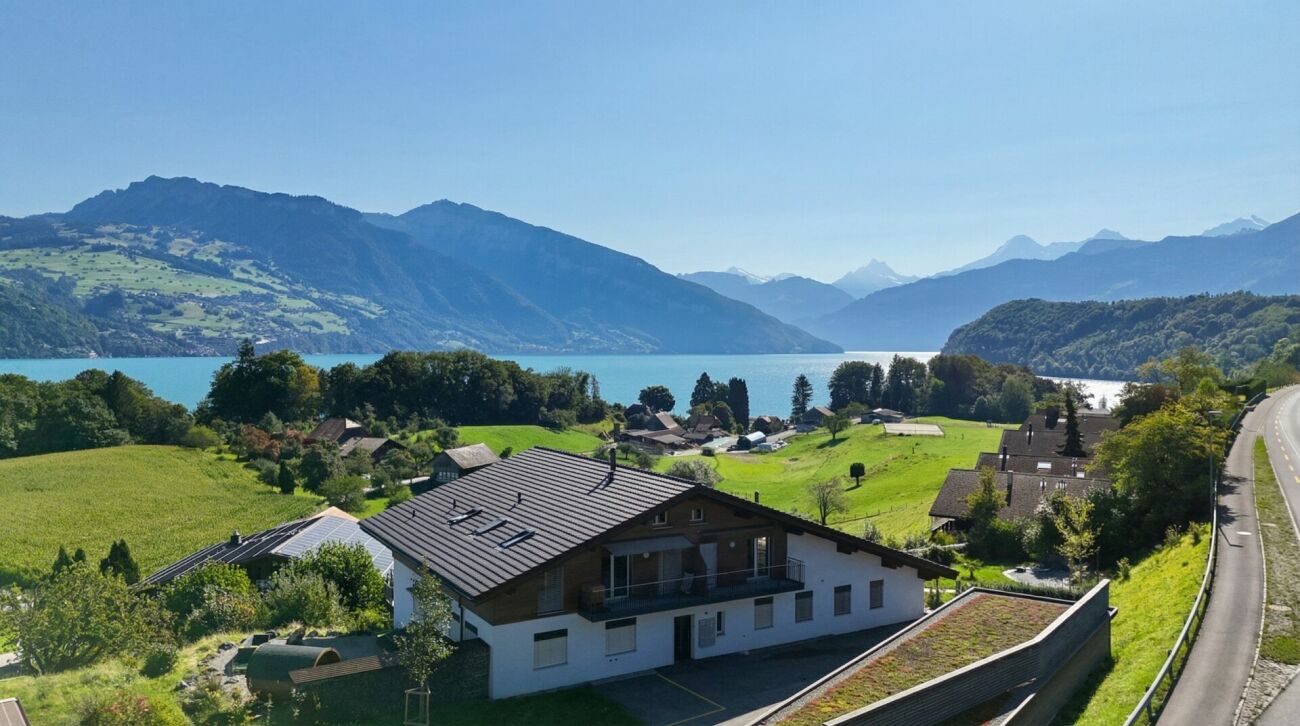
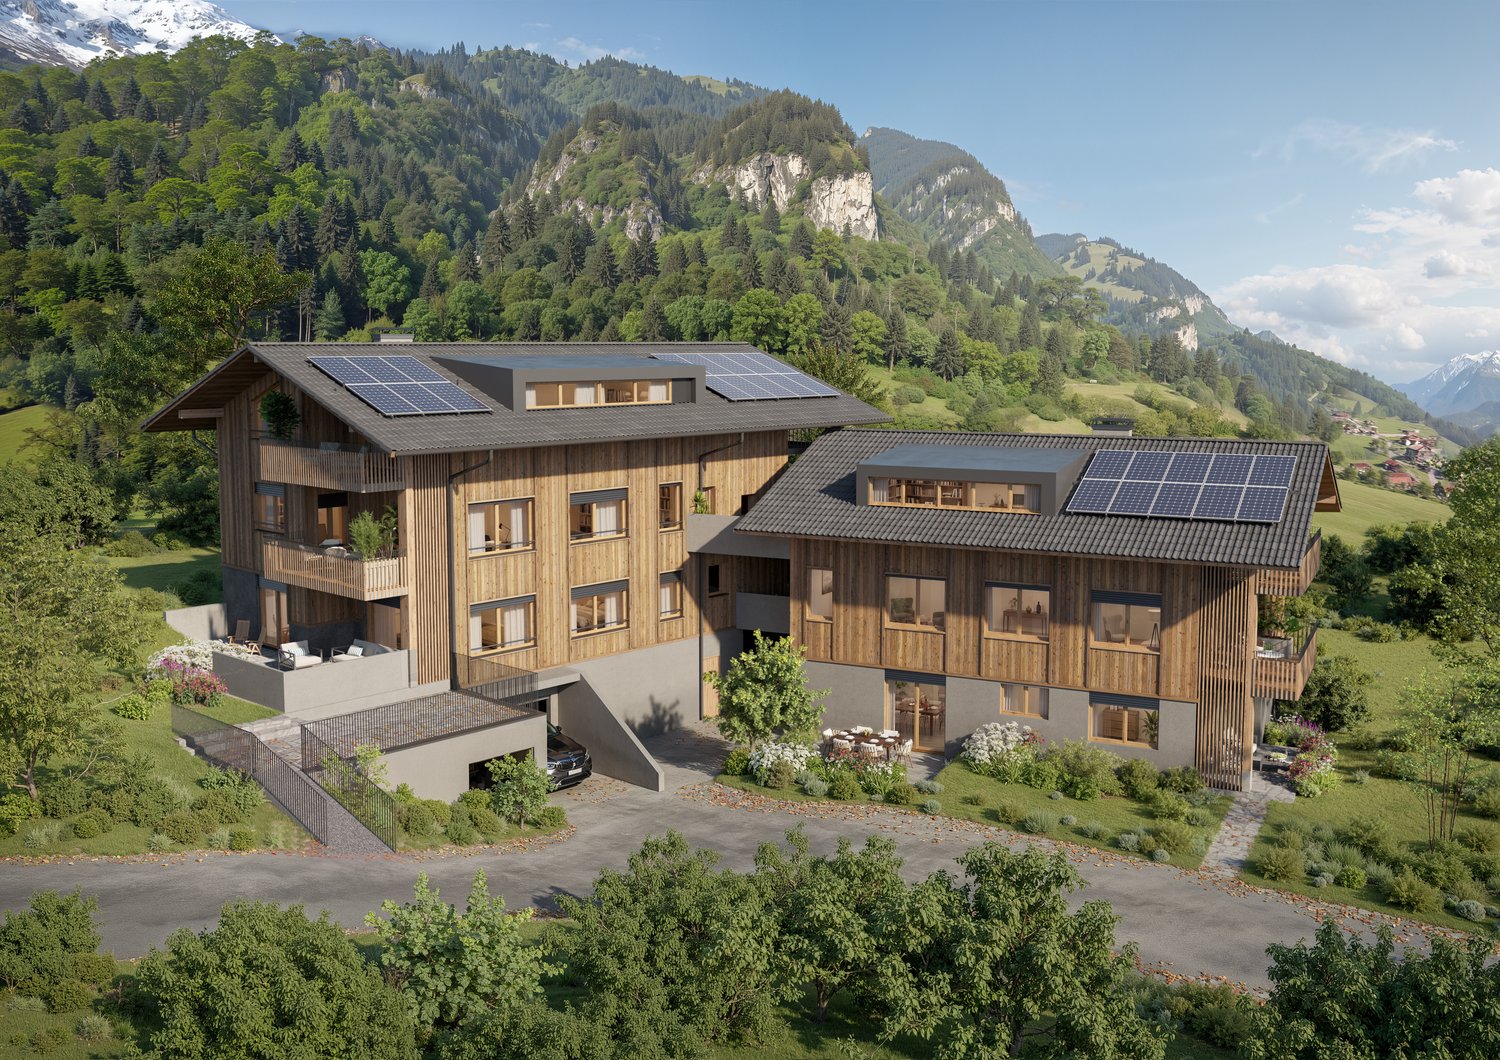
  • Aerial view of a residential area with several houses, brown roofs, solar panels, and a road.
  • 3 story apartment building, brown roof, balconies, parking lot, 2 cars parked
  • 3 story house, brown roof, brown walls, balcony, carport, garden, street view
1 / 22
3.5 rooms93m²CHF 680,000.–
Top
Hauptstrasse 19, 3752 Wimmis

Modern 3.5-room new building apartment with balcony, garden, and parking space

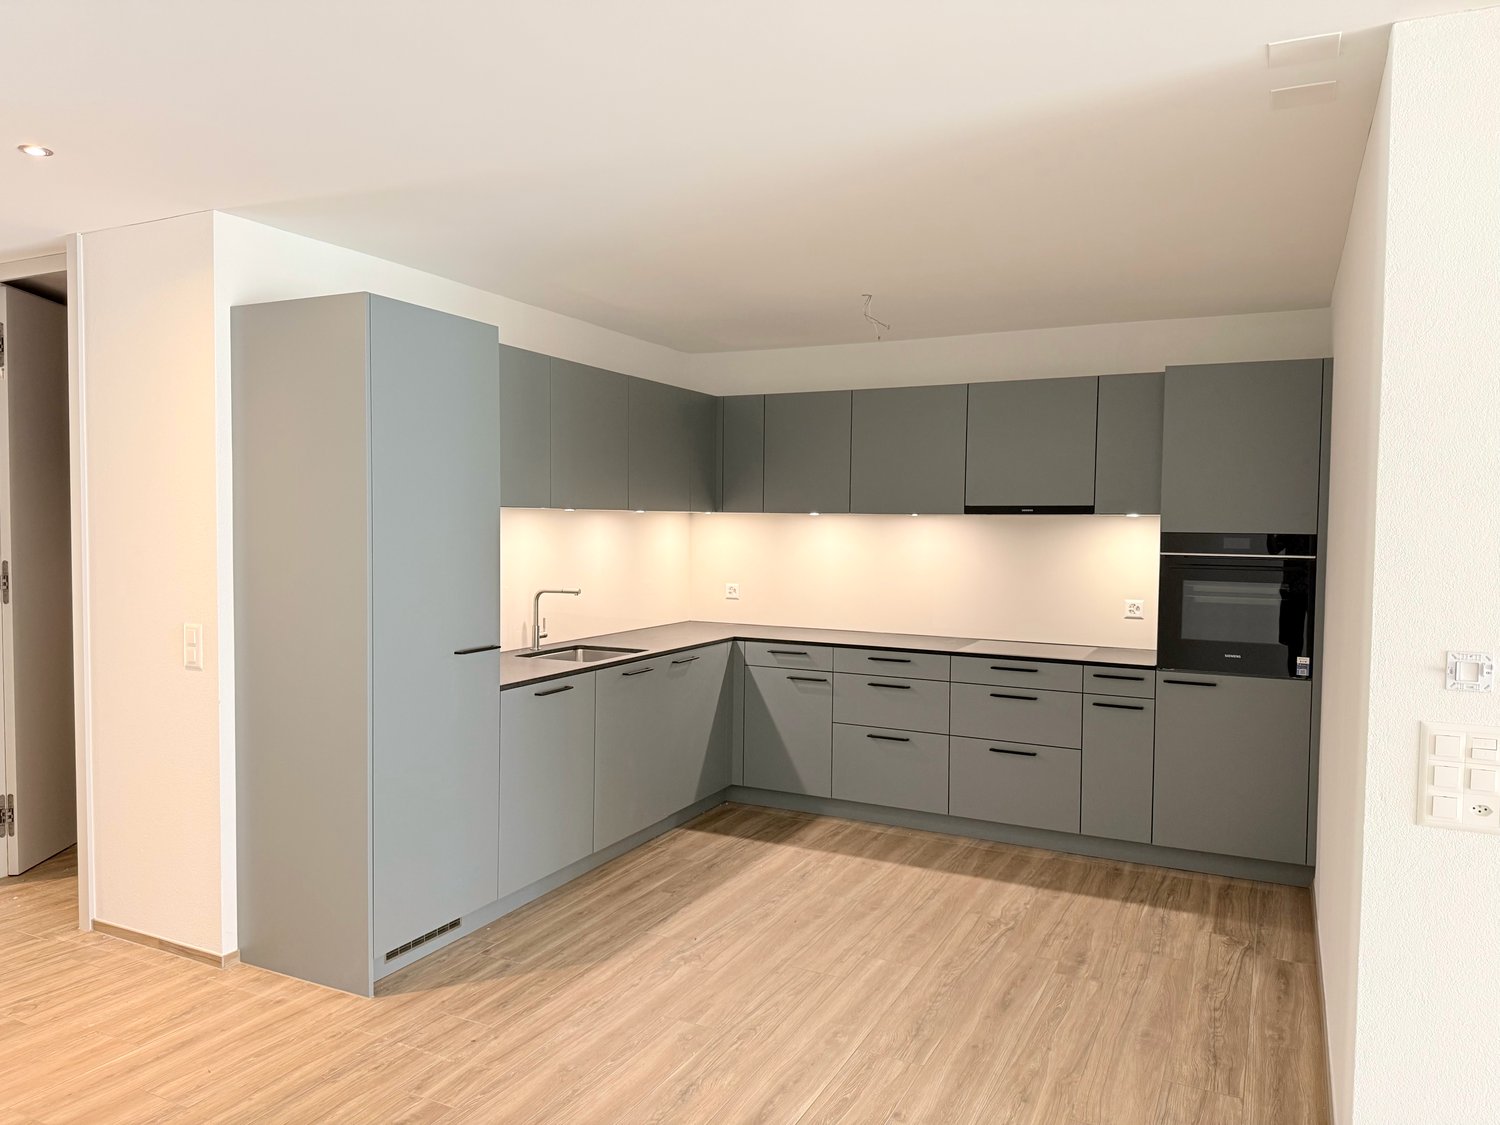
Discover this beautiful 3.5-room apartment on the ground floor of a modern new building from 2020 in Wimmis. With 93 m² of living space, this bright and spacious apartment offers the highest living comfort in a central location.The apartment convinces with: • Open living and dining area: Modern living room with white walls, wooden floor, and direct access to the balcony • High-quality kitchen: Modern kitchen with cooking island, black countertops, white cabinets, and large windows • Comfortable bedrooms: Cozy bedrooms with plenty of daylight • Modern bathroom: Stylish bathroom with bathtub, separate shower, white sink, and tiled walls • Private balcony: Sunny outdoor area for relaxed hours in front of and behind the house • Practical equipment: Elevator in the building and private parking space Location and surroundings: The apartment is located in a central residential area in Wimmis and offers a sunny orientation.This new building apartment (2020) is perfect for families or couples who appreciate modern living comfort. The high-quality equipment and thoughtful room layout make this property an ideal home.The apartment is looking for a new owner in spring 2027 or by agreement.The shown pictures are from a sample furniture and do not correspond to the current equipment.This is apartment number 2 from the documentation. The parking space number 2 is also assigned to the apartment. Additionally, parking space 9 can be purchased for 10,000.-.The garden/seat in front of the apartment is assigned by right of use.Do not hesitate to contact me for further information or for a viewing.

Travel time
-
  • Modern three-story building with balconies, large windows, and a sloped roof.
  • Empty room with exposed concrete walls and floors, large windows, and construction materials scattered around.
  • Empty room with wooden flooring and large windows offering a view of a green lawn, a house, and mountains in the background.
  • Floor plan of a residential building with labeled rooms including kitchen, living room, bedrooms, bathrooms, and outdoor areas with plants and pathways.
  • Floor plan showing basement, ground floor, and first floor layouts with labeled rooms including cellar, storage, technical room, and stairwell.
1 / 6
4.5 rooms111m²CHF 1,375,000.–
Top
Schlossstrasse 1 b, 3700 Spiez

Apartment for sale in new building, Schlossstr. 1b, 3700 Spiez - Living in a preferred quiet location

Welcome to your new home in the idyllic community of Spiez in the Bernese Oberland! This new 4.5-room apartment on the ground floor of a modern new building combines contemporary living with the highest sustainability standards and a quiet location. Purchase price of the apartment CHF 1'275'000.- and 2 parking spaces (each CHF 50'000.-) • New building 2026: Ready for occupancy from November 2026 • Living area: 111 m² • Equipment: large windows, modern kitchen with cooking island, beautiful living-dining area, two bathrooms, separate laundry room on the floor (washing machine and dryer) • Seat: Enjoy the summer days on your own seat and the additional special use right (75 m² lawn area). • Shared use: biodiverse designed surroundings and common garden seat as well as disposal room/workshop. Bird lovers can enjoy the flight shows of the swifts (bird tower on the property) up close in the summer. • Plus-energy house with PV: Highest energy efficiency and sustainable building for a pleasant living climate and low ancillary costs. • Lift & wheelchair accessibility: The building is equipped with a lift with direct access to the apartment and is fully wheelchair accessible – barrier-free living at the highest level. • Garage: two ESTH spaces (each CHF 50'000.-) belong to the apartment and are included in the price. • Child-friendly: Ideal for families with children. Location & surroundings: • Quiet location: The apartment is located in a quiet environment – both during the day and at night it is pleasantly quiet. • Lake proximity: Lake Thun is in the immediate vicinity – perfect for leisure activities and relaxation. • Public transport: The bus stop "Eden" can be reached in about 3 minutes on foot. Train station within 12 minutes' walk This apartment offers a unique combination of modern comfort, sustainability, and a privileged location in Spiez. Secure your new home now in one of the most beautiful places in the Bernese Oberland.

Travel time
-
1 / 23
4.5 rooms110m²CHF 1,060,000.–
Zelgstrasse 10A, 3715 Adelboden

Only as a primary residence - Modern 4.5-room apartment on the 1st floor

«Fresh, modern & trendy – Your exclusive 4.5-room apartment in the Alpenrose»In the heart of Adelboden, directly behind the renowned Hotel Revier, awaits the Alpenrose multi-family house – an architecturally integrated multi-family house from 2020 that blends into the landscape. With only eight high-quality equipped residential units, this stylish domicile combines modern living comfort with alpine elegance. Spacious living areas, first-class materials, and a breathtaking panoramic view of the impressive mountain peaks make this apartment a rarity. Your new home – thought through & luxuriousThis 4.5-room owner-occupied apartment delights with an open and flowing floor plan. The spacious entrance area with elegant wardrobe leads seamlessly into the bright and airy living and dining area with open kitchen. Three stylish bedrooms, two modern bathrooms, and a spacious balcony with unobstructed views provide the highest level of living comfort. A perfect retreat after an active day in the mountains. Minergie standard & upscale equipmentThe apartment was designed according to the Minergie standard with controlled living space ventilation – for a pleasant and energy-efficient living climate. Noble materials, timeless interior architecture, and barrier-free access via elevator from the underground garage to the apartment underline the exclusive character of this offer. Whether as a stylish family residence or a comfortable home in old age – this apartment offers the perfect balance between modern living and alpine idyll.Primary residence requirement (no vacation home possible). 2 parking spaces can be purchased for CHF 45,000.- in addition to the apartment.Top location with perfect infrastructureLocated directly in the village center, you can enjoy the amenities of Adelboden in the immediate vicinity: first-class restaurants, boutiques, and the mountain railways that take you directly to one of the most beautiful ski areas in Switzerland. This luxurious apartment not only offers you a unique living experience but also an investment in one of the most sought-after locations in the Alps.Let yourself be enchanted by this dream property – we look forward to your contact for an exclusive viewing!

Travel time
-
1 / 31
4 rooms85m²CHF 655,000.–
Edelweissstrasse 7, 3718 Kandersteg

4 Room Apartment OG/DG

«Cozy 4½-room duplex apartment in a quiet location in Kandersteg» At Edelweissstrasse 7 in 3718 Kandersteg, this well-maintained and renovated 4-room duplex apartment on the upper and attic floors awaits you. The apartment convinces with a practical floor plan, a beautifully oriented balcony, and an attractive location in the midst of Kandersteg's impressive mountain world. On the upper floor, the open living and dining area forms the heart of the apartment. The integrated kitchen is harmoniously adapted to the living space and creates a pleasant atmosphere for everyday life and social hours. In the transitional months, the Swedish stove provides immediate and cozy warmth. On this floor, there is also a bedroom and a practical day toilet. The attic floor offers two more bedrooms. One of them has an additional attic room, which can be ideally used as storage space. The bathroom is equipped with a comfortable step-in shower, a bathtub, toilet, and handwashing sink. The open visible roof truss gives the rooms an additional special charm. A special highlight is the balcony with its free view of Kandersteg's mountain peaks. Thanks to the sun blinds, the outdoor area can be comfortably used on sunny days and offers a wonderful place to relax. The communal infrastructure includes a laundry room with a washing machine, dryer, and practical hanging devices, as well as a private cellar room. A parking space in the underground garage is also assigned to the apartment and ensures comfortable parking at any time of the year. The property is located in a quiet and sunny residential area in Kandersteg. The village center with shopping facilities, restaurants, train station, and various leisure and sports activities is easily accessible. The unique nature begins practically in front of the house and offers a variety of opportunities for hiking, skiing, cross-country skiing, or biking at any time of the year. Kandersteg combines a high quality of living and life with excellent accessibility and is extremely attractive as both a primary residence and a holiday home. This stylish maisonette apartment combines modern living, practical room layout, and a dreamy location – an ideal home for families, couples, or anyone who appreciates life in the mountains.

Travel time
-
1 / 26
3 rooms93m²Price on request
Winklenstrasse 32a, 3714 Frutigen

3-Room Apartment on the Top Floor

«Modern 3-room attic apartment with a view in the Grünmatte development, Frutigen» In a sunny and attractive location in Frutigen, the modern Grünmatte development with four multi-family houses was built in 2019.The stylish 3-room apartment on the top floor at Winklenstrasse 32a impresses with its elegant and open floor plan, bright rooms, and a special living atmosphere under the roof. The spacious entrance area with built-in closets already offers plenty of storage space and welcomes residents and guests in a pleasant way. The fluid room transitions give the apartment a modern and at the same time cozy living feel. The openly designed living and dining area creates a friendly and inviting atmosphere. Large skylights provide beautiful natural light and emphasize the character of the apartment with its sloping ceilings. From the kitchen and the dining area, you can directly access the balcony, where you can enjoy the unobstructed view and the sunny location. The modern kitchen blends harmoniously into the open floor plan and forms the center of living. The stylish bathroom has a comfortable walk-in shower and a practical laundry tower. The apartment also includes two parking spaces in the house's underground garage. The elevator takes you from here to the top floor comfortably.The apartment is heated with a central pellet heating system, and the heat distribution is ensured by the comfortable underfloor heating. The village center of Frutigen with schools, restaurants, shopping facilities, and public transportation connections can be reached in about 15 minutes on foot.The popular ski and hiking area of Elsigenalp/Adelboden is also within short distance and offers a variety of leisure activities throughout the year. This attic apartment combines modern living, attractive architecture, and nature-related quality of life in an ideal way. If this property appeals to you and you would like to learn more about it, do not hesitate to contact us. We will be happy to take you on a non-binding tour of the apartment.

Travel time
-
1 / 29
3.5 rooms68m²CHF 580,000.–
Ahoristrasse 4, 3718 Kandersteg

Attractive 3.5-room ground-floor apartment in a two-family house in Kandersteg

In Ahoristrasse 4 in Kandersteg, this well-maintained 3.5-room ground-floor apartment in a quiet two-family house awaits you. The attractive development with a shared garage consists of two directly adjacent, offset two-family houses and blends harmoniously into the idyllic surroundings. Here you live in a pleasant neighborhood and at the same time enjoy a high level of privacy and living quality. The apartment convinces with a functional floor plan and a bright, open living concept that conveys a modern and inviting living feeling. The living and dining area forms the heart of the apartment and offers plenty of daylight and a pleasant living atmosphere thanks to generous window fronts. In the living area, a connection for a Swedish stove is available, which can be easily installed by the new owner. The open kitchen integrates harmoniously into the living room and creates an ideal place for social hours with family and friends. From here, you can directly access the sunny terrace with adjacent green space – a wonderful retreat to relax, linger, and enjoy the quiet surroundings and the impressive mountain world. The two bedrooms offer versatile usage options and are ideal as a parental bedroom, children's room, guest room, or home office. The bathroom presents itself functionally equipped and optimally complements the room offer. The apartment also includes a practical basement compartment with additional storage space and a comfortable parking space in the shared underground garage. A shared laundry room is also available to the residents of the two-family house. If desired, partial furniture can be taken over. The quiet and natural location in Kandersteg combines relaxation, quality of life, and excellent infrastructure. Whether as a cozy primary residence, stylish vacation apartment, or attractive vacation home – this property offers a variety of usage options in one of the most beautiful regions of the Bernese Oberland. Particularly noteworthy is the excellent location of the apartment: The proximity to the Öschinenseebahn and the short distance to the village center make this address particularly attractive. In just five to ten minutes' walk, you can easily reach village shops, a bakery, restaurants, a hairdresser, and the train station. Kandersteg delights all year round with its impressive nature and numerous leisure activities. In the spring, you can expect blooming landscapes and clear mountain air, in the summer, hiking trails, mountain lakes, and outdoor activities invite you to explore. The autumn enchants with colorful forests and pleasant tranquility, while the winter shines with snowy landscapes, cross-country ski trails, and winter sports opportunities in white attire. Here you can enjoy nature, peace, and relaxation right outside your front door. Let yourself be impressed by this apartment and experience the advantages of this property personally on site. We would be happy to invite you to an individual viewing, answer your questions, and look forward to your contact.

Travel time
-
1 / 31
3.5 rooms103m²Price on request
Riedweg 31, 3705 Faulensee

Luxurious apartment with lake view

Exclusive 3.5 room apartment with breathtaking lake view in Faulensee There are properties – and there are places that embody a sense of life. This exceptional 3.5-room residence at Riedweg 31 in Faulensee undoubtedly belongs to the second category. In a privileged hillside location, with unobstructable views of Lake Thun and the unparalleled mountain scenery, you can expect a home that stands out in every way. The 2015 property combines modern architecture with timeless elegance – discreet, high-quality, and uncompromisingly stylish. As soon as you enter the apartment, an impressive sense of space unfolds: light, width, and a spectacular view. The living room appears open, light, and almost limitless. Inside and outside merge into a harmonious whole. Generous, floor-to-ceiling window fronts bring nature indoors and stage the lake like a daily changing work of art. The openly designed living and dining area flows seamlessly into the exclusive kitchen – equipped with modern technology, noble materials, and a striking kitchen island that perfectly combines functionality and aesthetics. A place created for enjoyable evenings, inspiring conversations, and unforgettable moments. The bedroom presents itself as a private refuge of peace and relaxation. The openly integrated en-suite bathroom sets new standards: finest marble, an elegant walk-in shower, and a freestanding bathtub with a view of the lake create an ambiance that resembles a luxurious spa suite. A retreat that conveys a sense of vacation every day.A special privilege is the separate annex with an additional 21 m² – a room with almost unlimited possibilities: whether stylish lounge, exclusive home office, studio, or hobby room. The over 138 m² large terrace is more than just outdoor space – it's a private stage for outdoor living. Generous lawn areas, a protected seating area, and the option of a whirlpool create an atmosphere of absolute privacy. Here you can enjoy sunsets that are unparalleled – with an unobstructed view over Lake Thun to the Alps. What makes this property unique:· absolute premium location with unobstructable panoramic lake view· architectural clarity combined with luxurious interior design· floor-to-ceiling window fronts for an unparalleled sense of living· master area with spa character and open en-suite bathroom· exclusive additional room with versatile use· exceptional terrace as a private wellness oasis· maximum privacy in a stylish ambianceFor people who don't just want to live – but want to live at the highest level. If you would like to learn more about this property, we are happy to be at your disposal for a conversation or a viewing. We look forward to your call!

Travel time
-
1 / 14
  • Parking space
  • Balcony / Terrace
  • Garage
  • +4
4.5 rooms92m²CHF 660,000.–
Auf Anfrage 1, 3714 Frutigen

4.5-room apartment in Frutigen - well-kept home with impressive mountain panorama

4.5-room apartment in Frutigen - well-kept home with impressive mountain panorama Object descriptionThis very well-kept 4.5-room apartment is located in 3714 Frutigen in the beautiful Bernese Oberland and impresses with its pleasant living atmosphere, a well-thought-out room layout, and an impressive panorama of the surrounding mountain world.With approximately 92 m² of living space and a total usable area of around 119.6 m², the apartment offers spacious space for couples, families, or anyone who values comfortable living and additional space.The building, constructed in 1988, presents itself as well-kept. The apartment was partially renovated in 2020, including the ceilings being repainted and the kitchen being renewed. Overall, the apartment is in a very well-kept condition.A special highlight is the living room with a cozy Swedish stove, which provides a comfortable and cozy atmosphere, especially in the colder months.Two bathrooms offer additional comfort and make the apartment particularly practical for families or multiple occupants.Key facts • 4.5 rooms • approx. 92 m² living space • approx. 119.6 m² usable area • Year of construction 1988 • Renovation 2020 • Kitchen renewed in 2020 • Ceilings repainted in 2020 • 2 bathrooms • Living room with Swedish stove • Spacious balcony • Very well-kept overall condition • 1 parking space in the garage included Balcony & mountain panoramaAn absolute highlight of the apartment is the spacious balcony with an impressive view of the mountain world of the Bernese Oberland.From here, you can enjoy the view of the Niederhorn, the Gerihorn chain, the Elsighorn, the Balmhorn, and the Niesenkette.The extensive mountain panorama gives the apartment a special quality of living and makes the balcony an ideal place to enjoy nature and the impressive landscape around Frutigen.Living room with Swedish stoveThe living room forms a cozy center of the apartment. A Swedish stove provides a particularly cozy atmosphere and invites you to spend cozy hours with family and friends.Especially on cold winter days, a pleasant living feeling is created here, which fits perfectly into the alpine surroundings of the Bernese Oberland.LocationThe apartment is located in 3714 Frutigen, idyllically embedded in the mountain world of the Bernese Oberland.Frutigen is located in the Kandertal and combines natural living with good infrastructure and an excellent starting point for the numerous leisure and excursion possibilities in the region.The surroundings offer a high quality of life and are suitable for families as well as couples and individuals who appreciate living in an alpine environment.InfrastructureFrutigen has a well-developed infrastructure with shopping facilities, restaurants, schools, medical facilities, and various services for daily needs.The Oberstufenschule Oberfeld is located in the nearby area and is therefore easily accessible, especially for families with school-age children.The Spital Frutigen is also nearby, ensuring good medical care directly on site.Leisure & recreationThe region around Frutigen offers a variety of possibilities for leisure, sports, and relaxation.In the summer, the surrounding mountains and hiking trails invite you to extended hikes, walks, and bike tours. Numerous other excursion destinations in the Bernese Oberland are also easily accessible.In the winter, you benefit from the proximity to various winter sports areas and can take advantage of the diverse opportunities for skiing, snowboarding, winter hiking, or snowshoeing.The combination of impressive nature, mountain panorama, and good infrastructure makes Frutigen an attractive place to live for every season.Transport linksFrutigen is easily accessible by car and public transport.The Frutigen train station offers connections in the direction of Spiez, Thun, Bern, and Brig. The surrounding towns and well-known excursion destinations in the Bernese Oberland are also easily accessible.For car drivers, the location offers a good connection to the regional traffic axes. A parking space in the garage is part of the offer and provides additional comfort as well as a protected parking space for your vehicle.ConclusionThis well-kept 4.5-room apartment combines comfortable living with a dreamy location in the Bernese Oberland.The spacious living area, two bathrooms, the kitchen renewed in 2020, the cozy Swedish stove, the balcony, and especially the impressive mountain panorama with a view of the Niederhorn, Gerihorn chain, Elsighorn, Balmhorn, and Niesenkette make this apartment a special home.The offer is rounded off by the included parking space in the garage and the good infrastructure with schools, hospital, and shopping facilities in the nearby area.Here you can expect a well-kept home that combines natural living, comfort, and an impressive view.Convince yourself of the advantages of this attractive 4.5-room apartment.We would be happy to present the apartment to you personally and take the time to show you all the details on site. Experience the well-kept rooms, the cozy Swedish stove, the spacious balcony, and above all the impressive mountain panorama for yourself.We look forward to your contact and would be happy to arrange an individual viewing appointment with you.

  • Parking space
  • Balcony / Terrace
  • Garage
  • +4
Travel time
-
1 / 13
  • Balcony / Terrace
  • Garage
  • View
  • +1
5 rooms100m²CHF 645,000.–
Oberfeldstrasse 15, 3714 Frutigen

Spacious 5-room apartment with Alpine views and private garden

This charming 5-room apartment in Frutigen impresses with its spacious floor plan, unobstructed view of the Alps, and a spacious garden for private use. The room offer is complemented by an additional heated room in the basement, creating versatile usage possibilities - ideal for families, home office, or hobby.Apartment: • Spacious and charming floor plan with a pleasant room feeling • Spacious hallway with a cozy fireplace • Three well-cut bedrooms with versatile usage possibilities • Bright and spacious living room with direct access to the balcony • Balcony with a magnificent view and unobstructed view of the Alps • Well-equipped kitchen with enough space for a dining table • Additional attic provides practical storage space Basement / Secondary rooms: • Additional heated room, ideal as an office, hobby, or guest room • Private laundry room with washing machine and dryer • Cellar room for shared use with the lower party Outdoor area: • Large garden with over 150 m² for private use • Plenty of space for a grill area, relaxation, and leisure activities Parking: • One garage parking space included in the sales price • Up to two outdoor parking spaces also included in the sales price Property & Condition: • Condominium ownership (50/50) • Continuously maintained property • Current rental contract expires at the end of March 2026 Renovations: • 2019: Facade newly painted • 2022: Installation of a new pellet heating system • 2025: Electrical inspection carried out Location highlights: • Quiet residential area in Frutigen with optimal sunlight • Shopping facilities, schools, kindergarten, and public transport easily accessible • Very good connection towards Spiez, Thun, and Adelboden • Close to local recreation areas, hiking, and ski regions in the Bernese Oberland Convince yourself and arrange your viewing appointment today.We look forward to your contact!

  • Balcony / Terrace
  • Garage
  • View
  • +1
Yannis Simon

Yannis Simon

Partner | Immobilienmakler

Travel time
-
1 / 22
4.5 rooms80m²Price on request
Landstrasse 93, 3715 Adelboden

4.5-Room Attic Apartment

«Rustic 4.5-room attic apartment with charm and converted attic space» Are you looking for a cozy home with alpine charm? This lovingly renovated 4.5-room attic apartment (2018) in a traditional wooden chalet combines rustic coziness with modern living comfort. The apartment is located in the multi-family house «STUDÄHUS» with four residential units on Landstrasse 93 in Adelboden. Currently used as a vacation apartment, it is also ideal for rental. The attic apartment impresses with its warm, wood-dominated interior design, which creates a welcoming atmosphere. The open kitchen and dining area is spacious and offers room for social hours. The functional kitchen is cleverly planned and has sufficient storage space. A special highlight is the separate living room, which is lined with stylish old wood and exudes alpine hut charm. Here, all paths of the apartment meet and connect the adjacent bedrooms harmoniously. The converted attic offers another bedroom with its own en-suite bathroom – perfect for guests or as a private retreat. In total, two bathrooms provide sufficient comfort, even when the apartment is fully occupied. The newly created balcony in 2021 adds value to the apartment: it is wind-protected and sunny – the ideal place to enjoy the fresh Adelboden mountain air and the view of the adjacent agricultural area. In spring and autumn, cows often graze here, giving the surroundings a particularly idyllic character. Special highlights: ✔️ 2018 renovated 4.5-room apartment with rustic chalet flair ✔️ Converted attic with bedroom and en-suite bathroom ✔️ Wind-protected, sunny balcony with a view of the greenery ✔️ Central heating via oil heating (radiators) & additional wood stove for cozy warmth ✔️ Parking space directly in front of the house ✔️ Shared laundry room The location convinces with its good accessibility: located directly on the main street, the bus stop is right in front of the house. From here, you can easily reach the village center or the mountain railways. You can also reach the village on foot in about 20 minutes via the well-known Schmittegraben. Are you looking for an apartment in a friendly, uncomplicated house community environment? We look forward to your contact and will show you this special home personally!

Travel time
-
1 / 13
4 rooms91m²CHF 730,000.–
Rossistrasse 21, 3723 Kiental

4.5-room apartment (2022) with wrap-around balcony and mountain view in Kiental

Located on a sunny, quiet slope in Kiental, this 2022-built three-family house stands out. For sale is the modern 4.5-room apartment on the 1st floor with approximately 91 m² of living space. The special feature: The balcony runs all around the entire apartment and measures around 47 m². You can sit here practically all day in the sun, with an unobstructed view of the valley and the mountains.The open living and dining area is bright, the window fronts go almost to the floor. The kitchen offers plenty of storage space and is equipped with a kitchen island with an induction cooktop, plus two bathrooms, parquet flooring in the living areas, and a private laundry tower. The apartment is heated with an air-water heat pump via underfloor heating. A basement compartment on the same floor of around 10 m² belongs to it, and there is a stairlift in the house.The apartment has a secondary residence status and is therefore suitable as a holiday apartment, but can also be used as a primary residence. If desired, it can be taken over furnished for a surcharge. A garage (CHF 40,000) or a carport (CHF 20,000) can be purchased separately, and an outdoor parking space is available.Hiking, biking, and in winter, ski touring or cross-country skiing start directly in front of the house door. The post bus stop is about 200 m away, the Kiental station about 600 m, and the Spiez motorway access can be reached in about 25 minutes.Sales price: Apartment: CHF 730,000 plus garage or carport if desired. Sales fee: In addition to the purchase price, the buyer pays a sales fee of 3% of the sales price.The complete sales documentation with all pictures, floor plans, and detailed information can be found on the project website: https://propys.avendo.ch/immo/13723RO202

Travel time
-
1 / 25
3.5 roomsCHF 650,000.–
3718 Kandersteg

3.5 room apartment on the ground floor

Located on the popular Feldweg in Kandersteg, this well-maintained multi-family house presents itself with six differently sized residential units – a place where you can feel at home from the very first moment. The excellent location is convincing: the proximity to the Öschinenseebahn and the short distance to the village center make this address particularly attractive. In just five to ten minutes' walk, you can reach village shops, a bakery, restaurants, a hair salon, and the train station. Kandersteg delights all year round – with blooming spring landscapes, a lively mountain summer, colorful autumn, and a magical winter backdrop. Here, you can enjoy nature, peace, and numerous leisure activities right on your doorstep. The apartment is comfortably accessible via the entrance hall and the internal staircase. Bright rooms, modern and timeless furnishings, and a well-thought-out floor plan create a harmonious living atmosphere. The heart of the apartment is the open kitchen with a small bar, which flows seamlessly into the dining and living area. This inviting room offers the ideal setting for social evenings or relaxed hours after an eventful day in the mountains. The Swedish stove provides cozy warmth and a comfortable atmosphere, especially during the transition period. From the living area, you can access the terrace with a private lawn – a wonderful retreat to enjoy the fresh mountain air and peace. Two additional rooms offer a variety of uses, whether as bedrooms, offices, or guest rooms. A stylish bathroom and a separate day toilet complement the well-thought-out floor plan. The apartment includes a basement compartment and two parking spaces in the entrance hall. In the basement, there is also a communal laundry room with a washing machine, dryer, and hanging device, as well as storage space for bicycles – ideal for an active life in the mountains. The property is heated by a modern heat pump, and the heat distribution is via a comfortable underfloor heating system. The apartment is currently used as a holiday home and is suitable as a main or secondary residence, as well as for buyers without Swiss citizenship. Taking over the furniture and inventory is possible by agreement. Let yourself be enchanted by this charming ground-floor apartment and experience the special feeling of living on site. We would be happy to invite you to a personal viewing, answer your questions, and look forward to your contact.

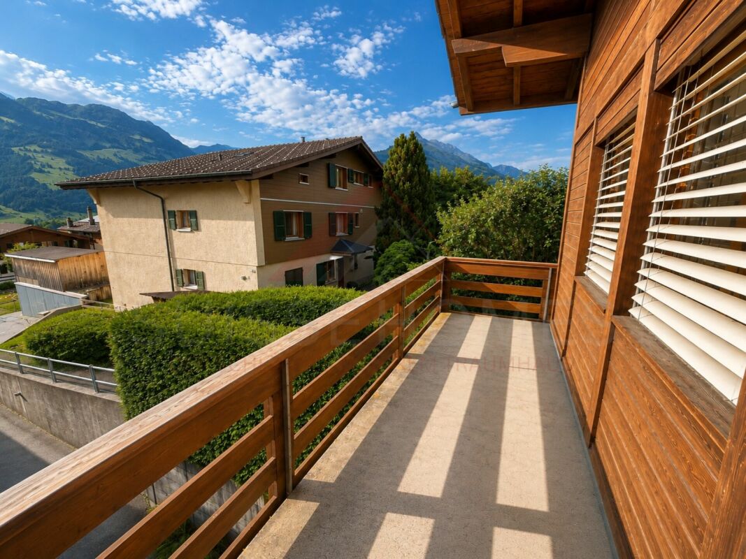
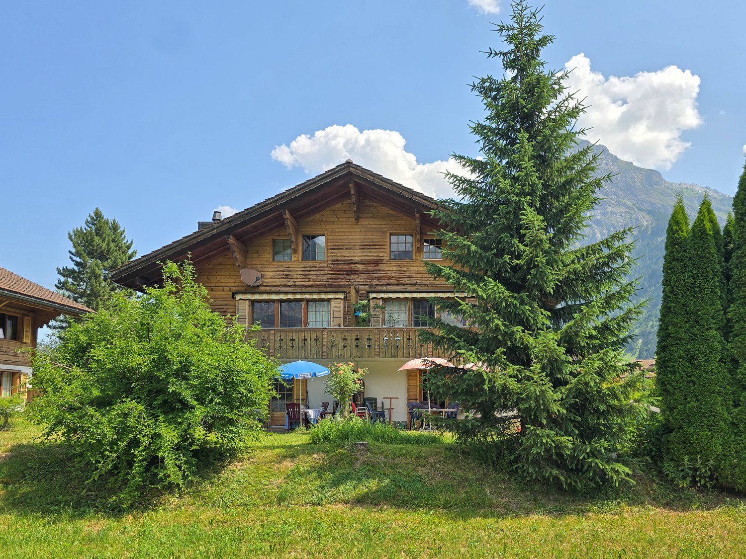
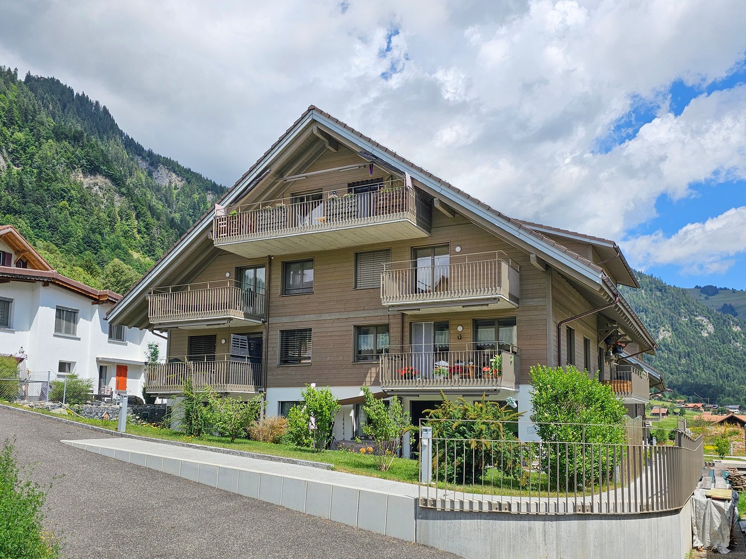
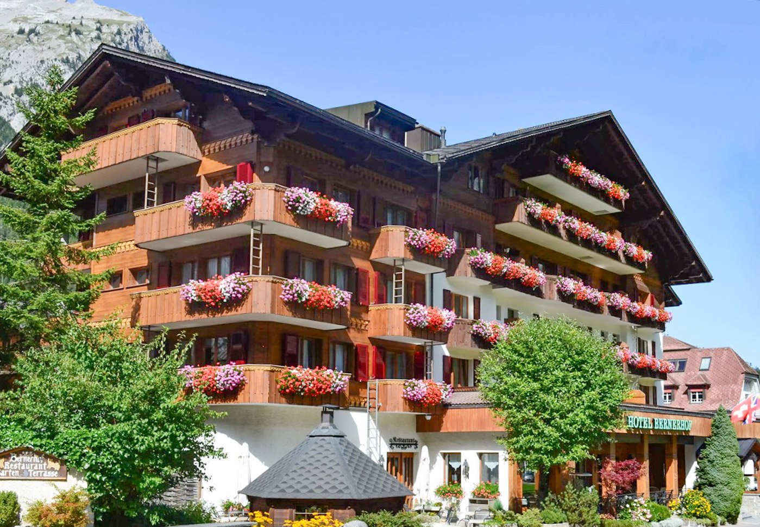
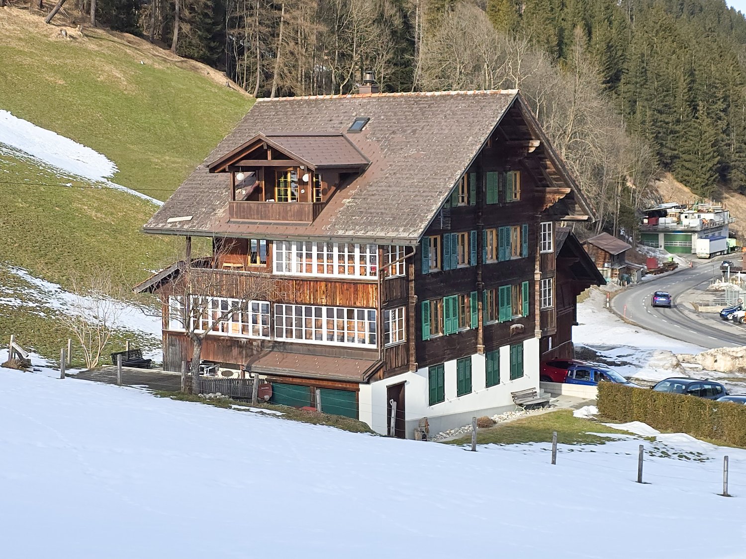
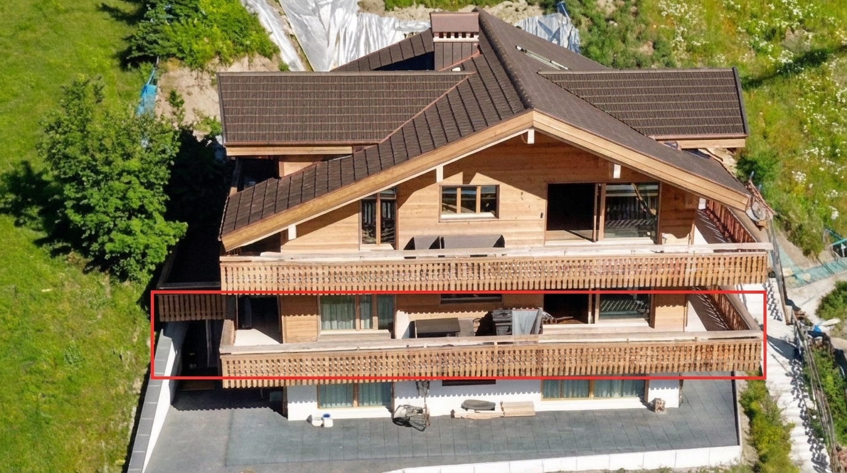
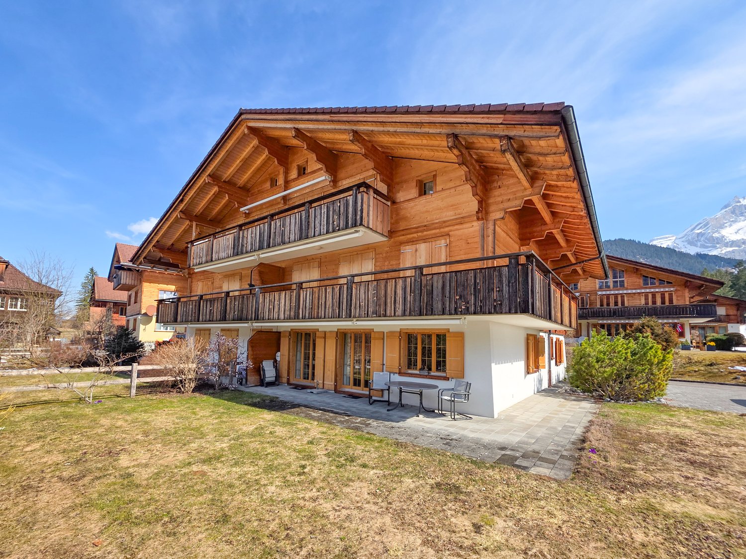
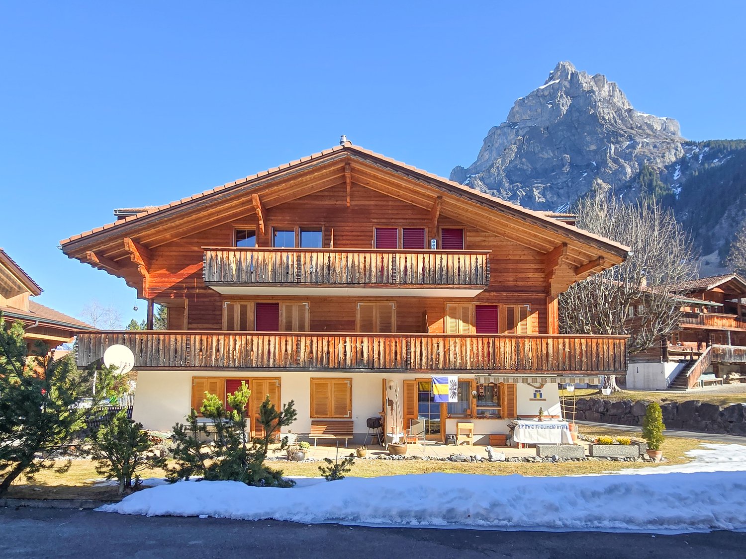
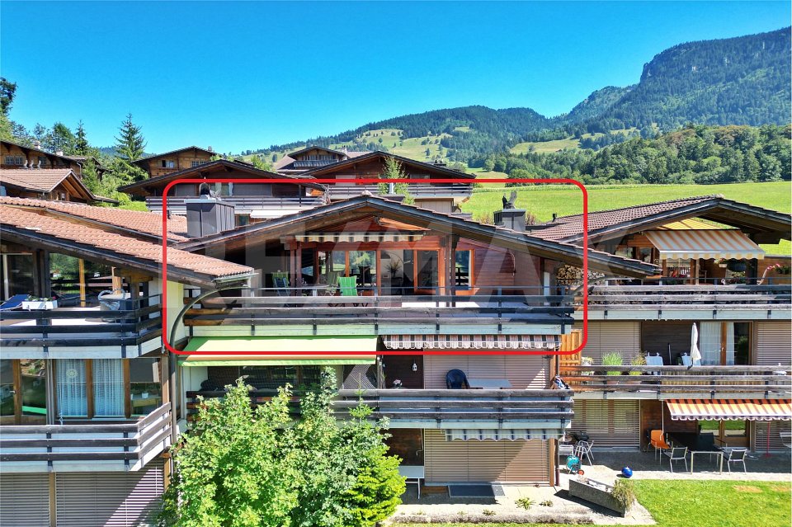
  • wooden chalet style house, 3 stories, balcony, mountain view
  • white walls, white elevator, white cabinet, wooden window, wooden ceiling, wooden door
  • wooden bench with fur pillow, wooden storage box, wooden doors, wooden wall, painting
  • wooden ceiling, wooden floor, wooden shelf, glass doors, wooden ladder with hanging items, paintings on the wall
  • modern kitchen with black cabinets, wooden ceiling, stainless steel sink, oven, dishwasher, washing machine
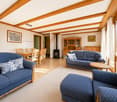
  • wooden ceiling, fireplace, wooden floor, large windows, dining table, chairs, couch, TV, wooden table, decorative items
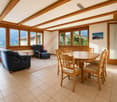
  • wooden floor, white walls, wooden ceiling, fireplace, dining table, wooden bench, green tablecloth, wooden chairs, potted plant, picture frame, wooden cabinet, lamp, rug, glass door, curtain
  • Fireplace, two paintings, blue curtain, wood basket, potted plant
  • wooden ceiling, wooden walls, wooden floor, couch, TV, wooden table, lamp, rug, dog
  • wooden ceiling, wooden floor, dining table, chairs, sofa, bed, lamps, plants, rug
  • wooden bed, wooden floor, wooden ceiling, two nightstands, two lamps, two picture frames, wooden storage box, cowhide rug, floor lamp
  • wooden floor, wooden ceiling, wooden cabinet, table with chair, window with view, decorative items
  • modern bathroom with shower, toilet, sink, mirror, wooden elements, towel rack, toiletries
  • Storage room with bicycles, shelves, and storage boxes
  • Laundry room with washing machines, dryers, and a sink.
  • underground parking lot, two cars parked, white walls, white ceiling, white lights
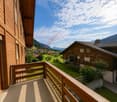
  • wooden balcony, tiled floor, wooden railing, wooden ceiling, mountain view
  • wooden balcony, tiled floor, wooden railing, mountain view
  • Wooden chalet, multiple windows, balcony, snow-covered mountains in the background
  • wooden exterior, tiled roof, mountains in the background
  • Houses with brown roofs, snowy mountains in the background, clear blue sky
  • Snowy landscape with wooden chalets, mountains, and trees covered in snow
  • Small stone church with a steeple, surrounded by snow-covered mountains and trees
  • lake, mountains, trees, clear sky
  • lake with boats, rocks, grassy area, wooden dock
  • wooden house, white lower floor, windows, garage, bench, snow
  • wooden chalet, balcony, solar panels, mountain view
1 / 27
white walls, white elevator, white cabinet, wooden window, wooden ceiling, wooden door
wooden bench with fur pillow, wooden storage box, wooden doors, wooden wall, painting
wooden ceiling, wooden floor, wooden shelf, glass doors, wooden ladder with hanging items, paintings on the wall
3.5 rooms85m²CHF 780,000.–
3718 Kandersteg

3.5 Room Apartment on the Top Floor

In the heart of Kandersteg, on the quiet Blümlisalpstrasse, lies this well-maintained multi-family house with six parties of different sizes – a place where arriving feels like home immediately. The proximity to the Öschinenseebahn and the short distance to the village center make this location particularly attractive. In just five minutes on foot, you can reach the village shops, a bakery, restaurants, the hairdresser's salon, and the train station. Kandersteg delights in every season: blooming spring, lively mountain summer, colorful autumn, or snowy winter – here you can enjoy nature, peace, sunny location, and diverse leisure activities right in front of your doorstep. The apartment is conveniently accessible directly from the entrance hall via the internal staircase or the elevator. Bright rooms, modern and high-quality equipment, and a harmonious room layout create a pleasant living feeling from the first moment on. The heart of the apartment is the open kitchen and the adjacent dining and living area. Here, you can enjoy social evenings as well as quiet hours after an active day in the mountains. The Swedish stove provides a cozy atmosphere and warm comfort in the transitional period. From the living area, you can access the spacious, sunny balcony – a wonderful place to enjoy the fresh mountain air and peace. Two more rooms offer versatile usage possibilities. The main bedroom has two double-door built-in closets and an additional reduction. The second room can be used as a guest room, children's room, or office. The bathroom with shower, hand basin, towel radiator, and toilet completes this offer. The apartment includes a large cellar room and a parking space in the entrance hall. In the basement, there is also a jointly usable laundry room with its own washing machine + tumble dryer and hanging device – ideal for active life in the mountains. The multi-family house is heated with an air heat pump, and the heat output is via the underfloor heating. The apartment is currently used as a holiday home and is suitable as a primary residence and is also available for buyers without Swiss citizenship.

New building
1 / 26
  • Balcony / Terrace
  • Garage
  • Elevator
  • +2
4.5 rooms97m²CHF 735,000.–
Adelbodenstraße 24, 3714 Frutigen

Modern 4.5-room new build apartment on the ground floor in Frutigen

Welcome to this modern, spacious 4.5-room apartment on the ground floor of a new building on Adelbodenstrasse 24 in Frutigen. The building impresses with its elegant wooden facade, large window fronts, and balconies with a view of the Kandertal Alps, a real highlight in the Bernese Oberland.The apartment offers: • Spacious living area: 97 m² of thoughtfully designed living space, ideal for families or couples. • Terrace: A private outdoor area for relaxation and enjoyment. • 2 bathrooms: The furniture can be chosen by yourself (included in the purchase price). • Built-in dishwasher: For more comfort in everyday life. • Garage: A private garage space is available. (35'000.00 each) • Elevator: The building is equipped with a lift. • Wheelchair accessible: The apartment is barrier-free. • Child-friendly: Ideally suited for families with children. • New building 2025: Modern construction quality and contemporary standard. Location and surroundings: The apartment benefits from a central location, both in summer and winter, Frutigen shows its sunny side. The bus stop is just a 1-minute walk away, and Frutigen train station is about 13 minutes' walk. A Coop supermarket is within a 9-minute walk, as is the Oberstufenschule Frutigen - ideal for families. The proximity to public transportation and the impressive mountain scenery of the Kandertal make this location particularly attractive.This apartment is available immediately and offers a unique opportunity to live in a modern new building in the charming municipality of Frutigen. Ideal for families, couples, or individuals who value comfort, accessibility, and a natural environment.


  • Balcony / Terrace
  • Garage
  • Elevator
  • +2
Joel Allenbach

Joel Allenbach

Immobilienvermarkter

Travel time
-
1 / 13
2.5 rooms90m²CHF 495,000.–
3752 Wimmis

Spacious 2.5-room apartment with balcony and mountain view - ideal for living or renting

Location quality Located at the eastern entrance of the village of Wimmis, the property convinces with a well-accessible and yet quiet location. The striking Niesen shapes the village landscape and gives the region its special character. Wimmis has around 2,700 inhabitants and forms the transition from the Thun/Spiez region to the Niedersimmental. The natural surroundings and good connections to Thun and Spiez make the location attractive. School, train station with bus connection, motorway access, and shopping facilities such as Coop and Denner are located in practical proximity. Living quality The bright 2.5-room apartment is located on the 2nd upper floor of a well-maintained 9-family house and is thus at the top. With around 90 m² of living space, it convinces with an exciting and well-utilizable floor plan. The living and dining area is pleasantly divided and creates a clear structure between living and eating. The spacious bedroom offers a lot of space and flexibility. The covered balcony with a free view of the surrounding mountain world provides additional living comfort and invites you to linger. Kitchen / wet room The closed kitchen is functionally equipped and offers sufficient storage space and workspace. The wet room presents itself compactly, cleanly, and well-maintained, and is equipped with a shower. Overall, the interior design corresponds to a solid and well-maintained standard. Construction quality / condition The property was built in 1971 and is in a good and continuously maintained condition, just like the apartment. In 2010, various renovations were carried out on the building and within the apartment. The property is connected to the district heating system, and the heat distribution is via radiators. A basement compartment and an outdoor parking space round off this interesting offer. The apartment is suitable for both personal use and as a long-term capital investment. Have we sparked your interest? Do not hesitate to contact us for further information or to arrange a viewing.

1 / 13
2.5 rooms50m²CHF 315,000.–
3755 Horboden

Charming and versatile 2.5-room apartment as a primary or secondary residence

Location quality The chalet with five units is located in Horboden (Rothbad) in the Diemtigtal, nestled in a quiet, natural environment with a beautiful mountain view and plenty of relaxation potential. The "Rothbad" restaurant is nearby, ideal for cozy breaks. Shopping, schools, and other amenities are located in the valley. Due to the rural location, a car is usually required for daily life. At the same time, the location offers an attractive combination of peace, nature, and quality of life. Living quality The cozy 2.5-room apartment is accessed through the winter garden, which serves as a bright entrance area. From here, you can enter the apartment directly. The living and dining area is well-proportioned and bright thanks to sufficient windows. A chimney stove in the living area provides additional living quality. The net living area of approximately 50 m² excludes the winter garden. In front of the apartment, there is also a terrace with a beautiful view of the surrounding mountain and valley landscape. The bedroom is well-sized and has practical built-in closets.Kitchen and bathroom The open kitchen is functionally equipped and has an oven at a comfortable working height. The bathroom with bathtub, toilet, and sink is well-maintained.Construction quality / standard The 5-family house was built in 1984 in the chalet style and is in a well-maintained condition. The apartment is furnished and well-maintained. The windows were replaced in 2000. The walls are partially made of wood paneling and partially white abrasion. The ceiling is equipped with a wood cladding. The floor coverings consist of laminate and ceramic floor tiles. The oil heating system was renewed in 2015, and the heat distribution is via radiators. A basement room and an outdoor parking space complete the offer.Interested? We would be happy to show you this interesting 2.5-room apartment in person.

1 / 13
  • Balcony / Terrace
  • Garage
5.5 rooms136m²CHF 960,000.–
3713 Reichenbach im Kandertal

A home with a view of Niesen - spacious 5.5-room maisonette!

This spacious 5.5-room maisonette apartment combines modern living, plenty of space, and an impressive view of Niesen. Located on the edge of the forest without through traffic, it offers peace, privacy, and a cozy, family-friendly living environment.136 m² of living space on two levels provide ideal conditions for families, couples, and home offices. The heart of the apartment is the bright living and dining area with an open kitchen, bar, and Swedish stove. The open loft architecture creates a special room feeling, while three balconies with a total of around 34 m² offer plenty of sunshine and a view of the mountain world. Two daylight bathrooms provide additional comfort.The apartment, built in 2021, is in very good condition. In addition to being used as a permanent home, it is also possible to use it as a second or vacation home, according to official confirmation. So, no wishes are left unfulfilled. Take advantage and convince yourself! This PREMIUM HOMES offer includes: • Exceptionally quiet dead-end location directly on the edge of the forest • No through traffic • Family-friendly residential area • High privacy • Two living levels • 136 m² of net living space • Year of construction 2021 and very well-maintained, ready-to-move-in condition • High-quality and modern construction standard • Bright living and dining area with open kitchen and bar • Great room feeling thanks to open loft architecture • Three balconies with a total of around 34 m² • View from all three balconies • Southwest orientation with plenty of sunlight • Swedish stove in the living and dining area • Two bathrooms with daylight • Two floor-level showers with integrated bench • An additional separate bathtub in one of the bathrooms • Three spacious built-in closets in the entrance area • Separate housekeeping and laundry room with window • Electrically lowerable clothes rack with drying system in the housekeeping room • Possible use as a second or vacation home (as of July 2026) • Two parking spaces for CHF 35,000 each Interested? We would be happy to take you on a non-binding tour! Do you want to sell your house or apartment worry-free? We will tell you the current market value of your property, discreetly and non-bindingly! Are you interested in a first non-binding exchange of ideas? Don't hesitate and contact us. We look forward to hearing from you.

  • Balcony / Terrace
  • Garage

Suggested properties for you based on search results

Other interesting objects