Mülenen - Flats for sale

We recommend expanding your search criteria to get similar results. The current filters didn’t return any matches.

If you don’t want to change your current search criteria, we recommend creating a search alert, so you’ll be notified when matching offers become available.

More objects in your automatically expanded search area
78 results - Radius: + 10km
  • Balcony with a view of a town, featuring a modern railing, a table, and some plants.
  • Hallway with dark tiled floor, white walls, and a round rug with a teddy bear design. There are two doors, one leading to a staircase, and a decorative wall-mounted item on the left side.
  • Modern hallway with dark tiled flooring, white walls, and a round rug with fringe detailing. Features a wooden bench, pendant lights, and an open doorway leading to another room.
  • Modern living and dining area with grey sofa, coffee table, dining table, chairs, and a large screen. The space features skylights and a sleek design.
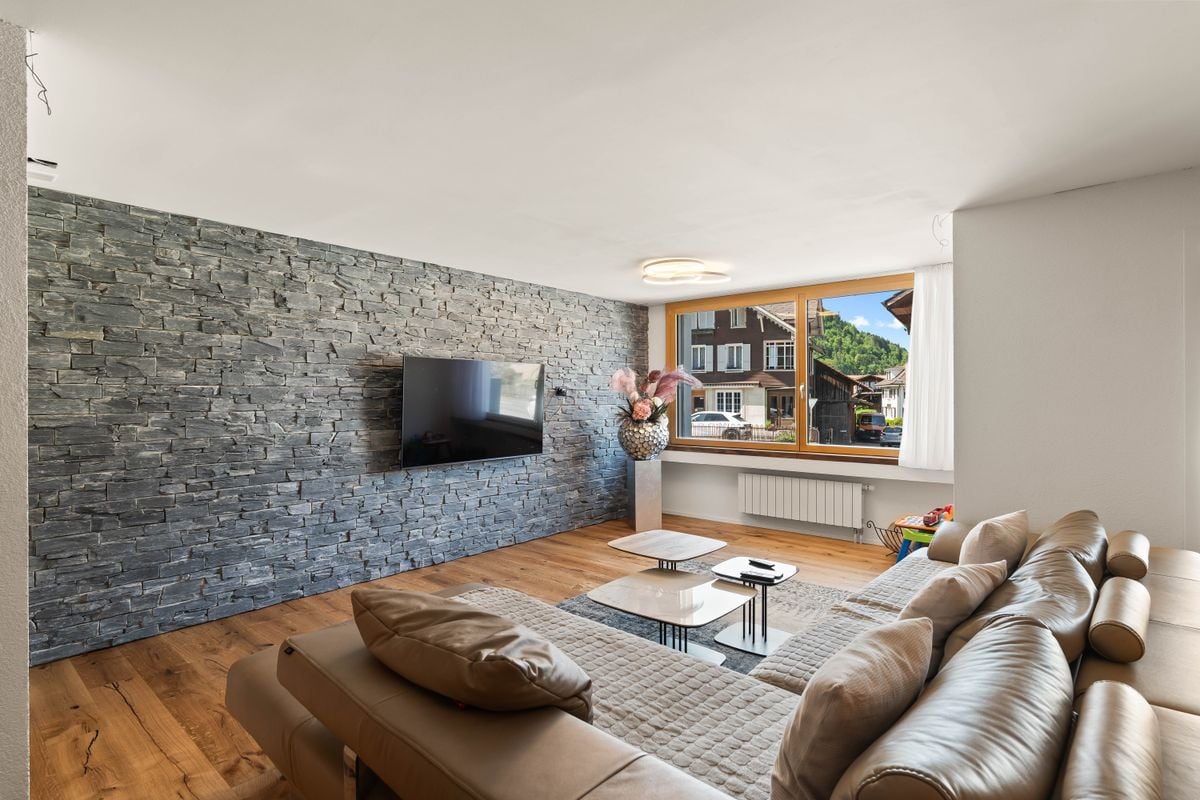
  • Modern living room with a slanted wooden ceiling, large windows, and skylights. Features a beige sectional sofa with colorful cushions, a coffee table, a side table with a potted plant, and a television on a stand.
  • Modern dining area with a sleek dining table, chairs, a sideboard with a plant, and a laptop on top. The room features a skylight and large windows, with a view of the garden.
  • Modern, minimalist room with dark tiled floor, white walls, large window with white curtain, a small table with a computer and printer, a refrigerator with magnets, and two posters on the wall.
  • Cozy bedroom with a wooden bed, patterned bedspread, pillows, and a nightstand. Large window with sheer curtains allows natural light to enter.
  • Balcony with wooden decking, a table with chairs, a small plant, and decorative lanterns.
  • Balcony with wooden decking, metal railing, and lush green plants, overlooking a scenic town with historic buildings and solar panels on rooftops.
  • Balcony with wooden decking, rocking chair with cushion, potted plants, and scenic city view.
  • Balcony with wooden decking, modern furniture including a sofa and coffee table, and several large potted plants.
  • Balcony with wooden decking, potted plants, and a pink watering can. The view shows neighboring buildings and greenery.
  • Modern bathroom with dark tiles, a glass shower enclosure, a floating sink with a green illuminated countertop, and a toilet. Features include a large mirror with built-in lighting and a pendant light.
  • Modern bathroom with dark grey tiles, white sink, toilet, bidet, and a large mirror with a decorative picture. Features a window with a view of greenery.
  • Modern kitchen with grey cabinets, a sink, a mixer, and a wine cooler. Features a large window with a curtain and a circular light fixture on the ceiling.
  • Modern kitchen with grey cabinets, dark tiled floor, and a wooden accent area. Features an oven, kitchen island, and various kitchen appliances.
  • Underground parking area with a silver car, a surfboard, and a small watercraft.
  • The room features a black and white checkered floor, a cowhide rug, a small table with chairs, a vintage-style refrigerator, a wine rack, a cabinet, and various decorative items including framed pictures and a toy alien.
  • {"type": "Bathroom", "objects": ["sink", "faucet", "washing machine", "cabinet", "framed picture", "telephone", "mirror", "faucet", "sink", "faucet", "faucet", "faucet", "faucet", "faucet", "faucet", "faucet", "faucet", "faucet", "faucet", "faucet", "fauc
  • Floor plan of Haus 2 Dachgeschoss showing layout with rooms labeled, including optional children's room, living room, bedroom, and bathroom.
1 / 21
3.5 rooms88m²CHF 1,265,000.–
Top
Schachenstrasse 20b, 3700 Spiez

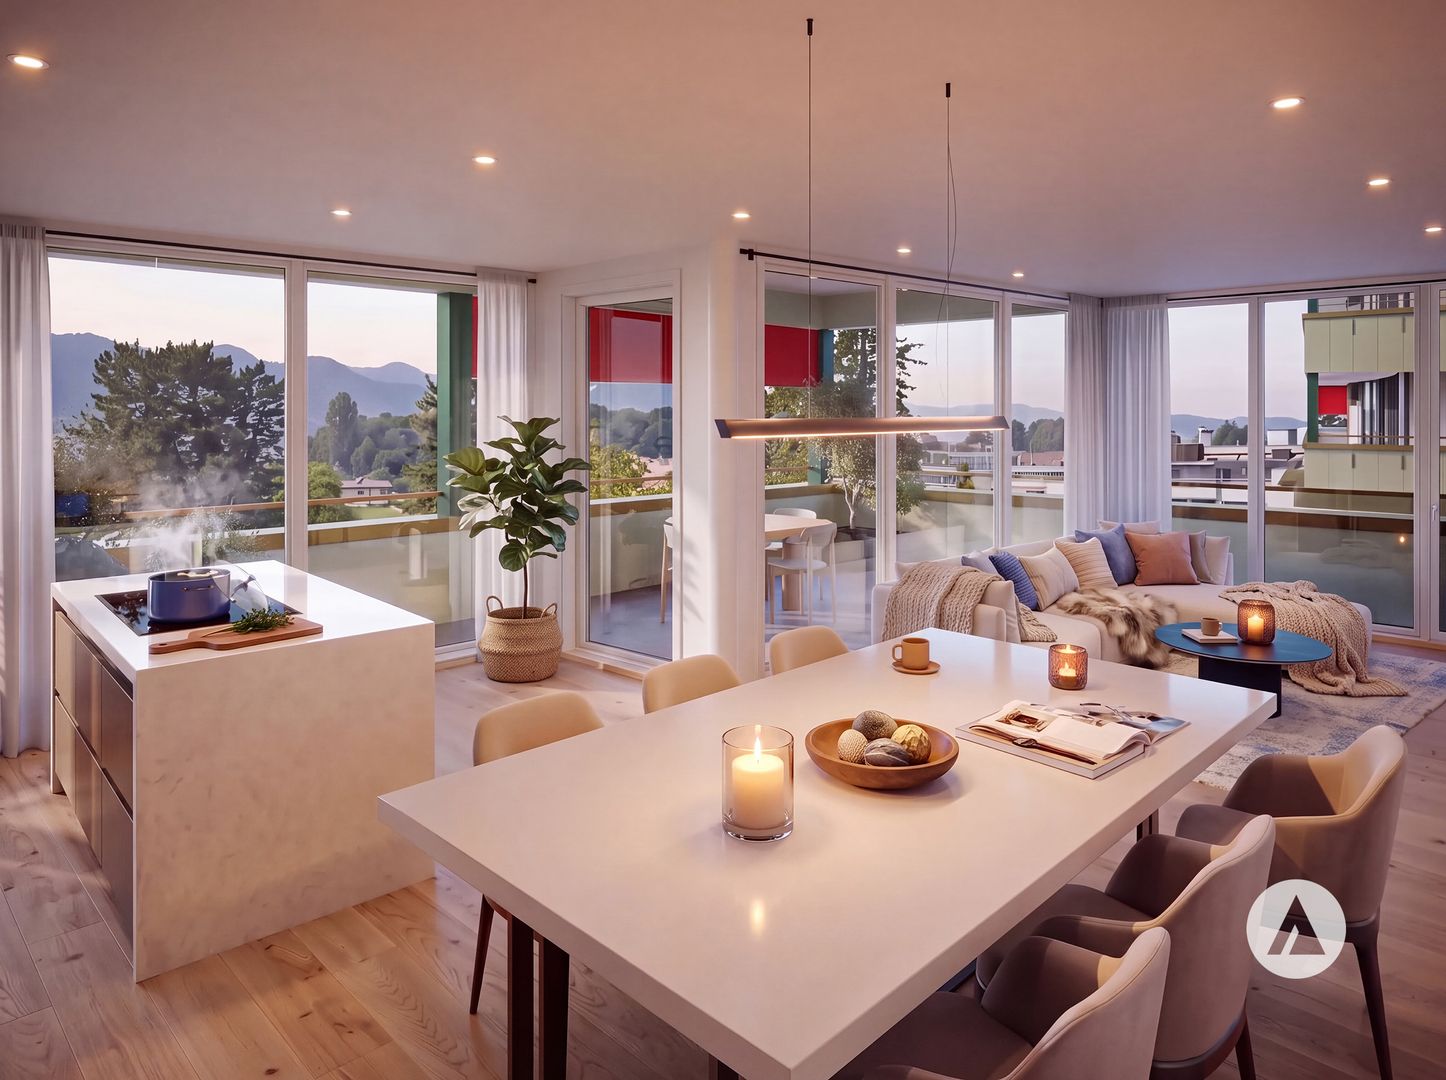
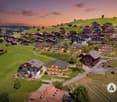
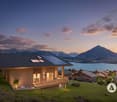
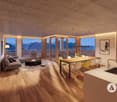
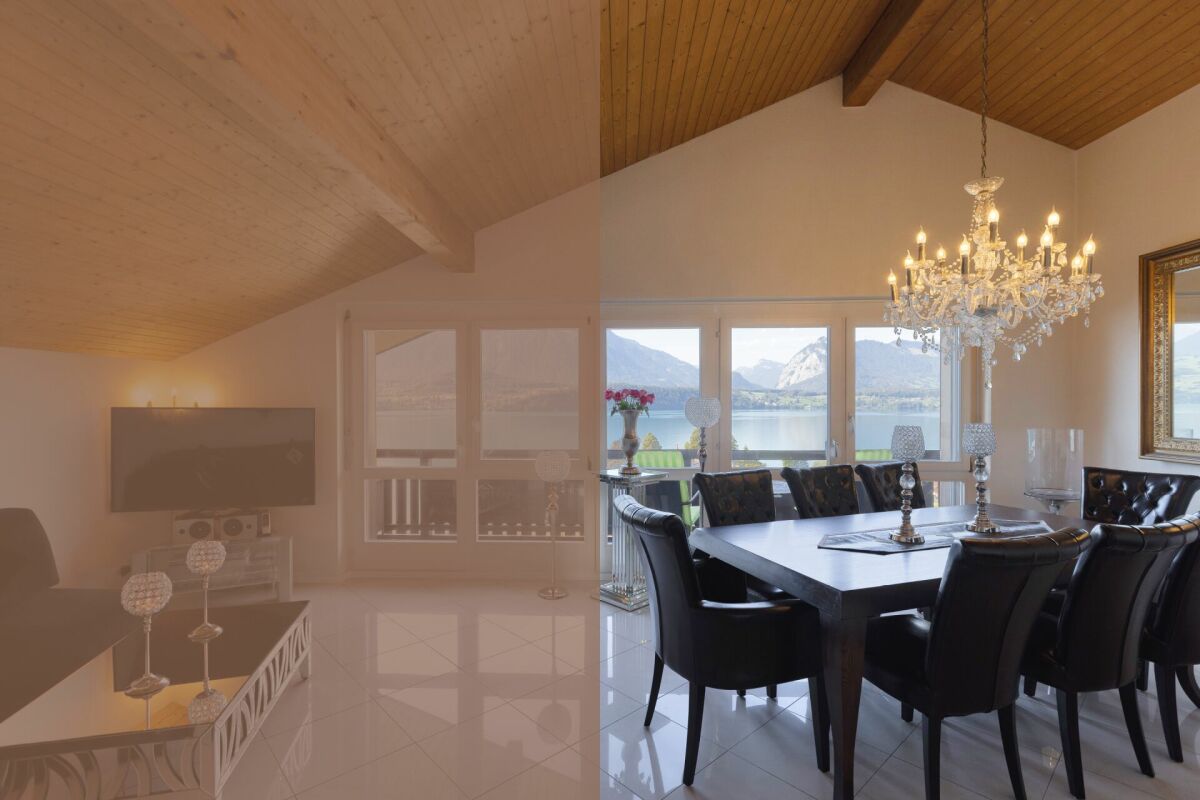
Exclusive penthouse apartment with a holiday feel in Spiez

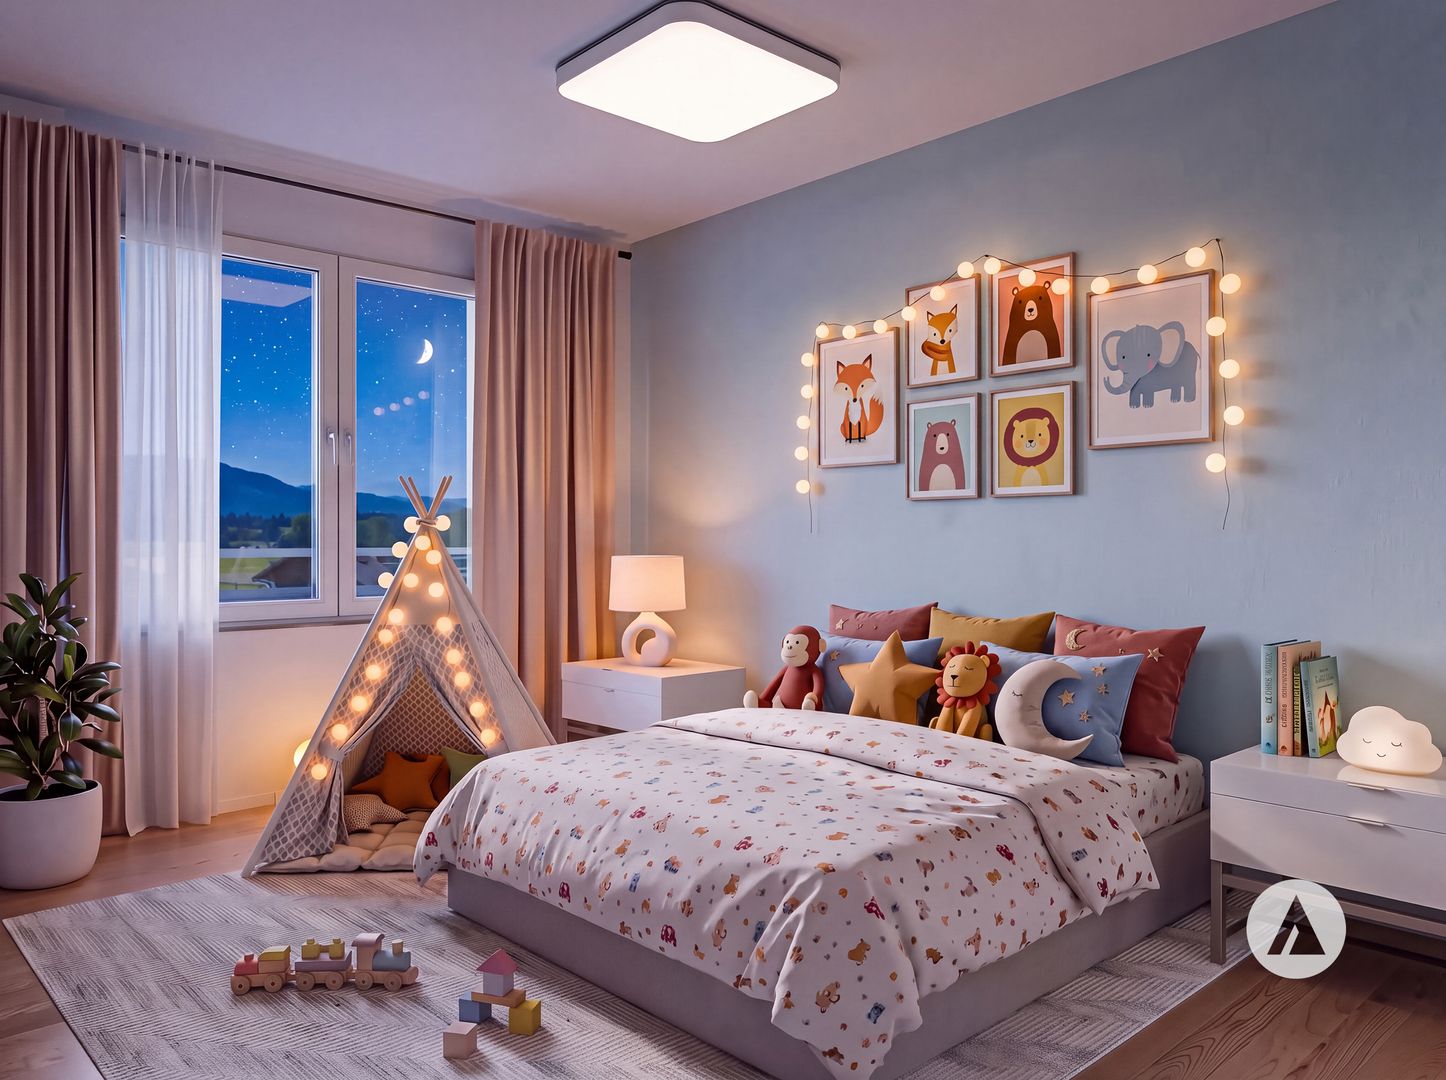
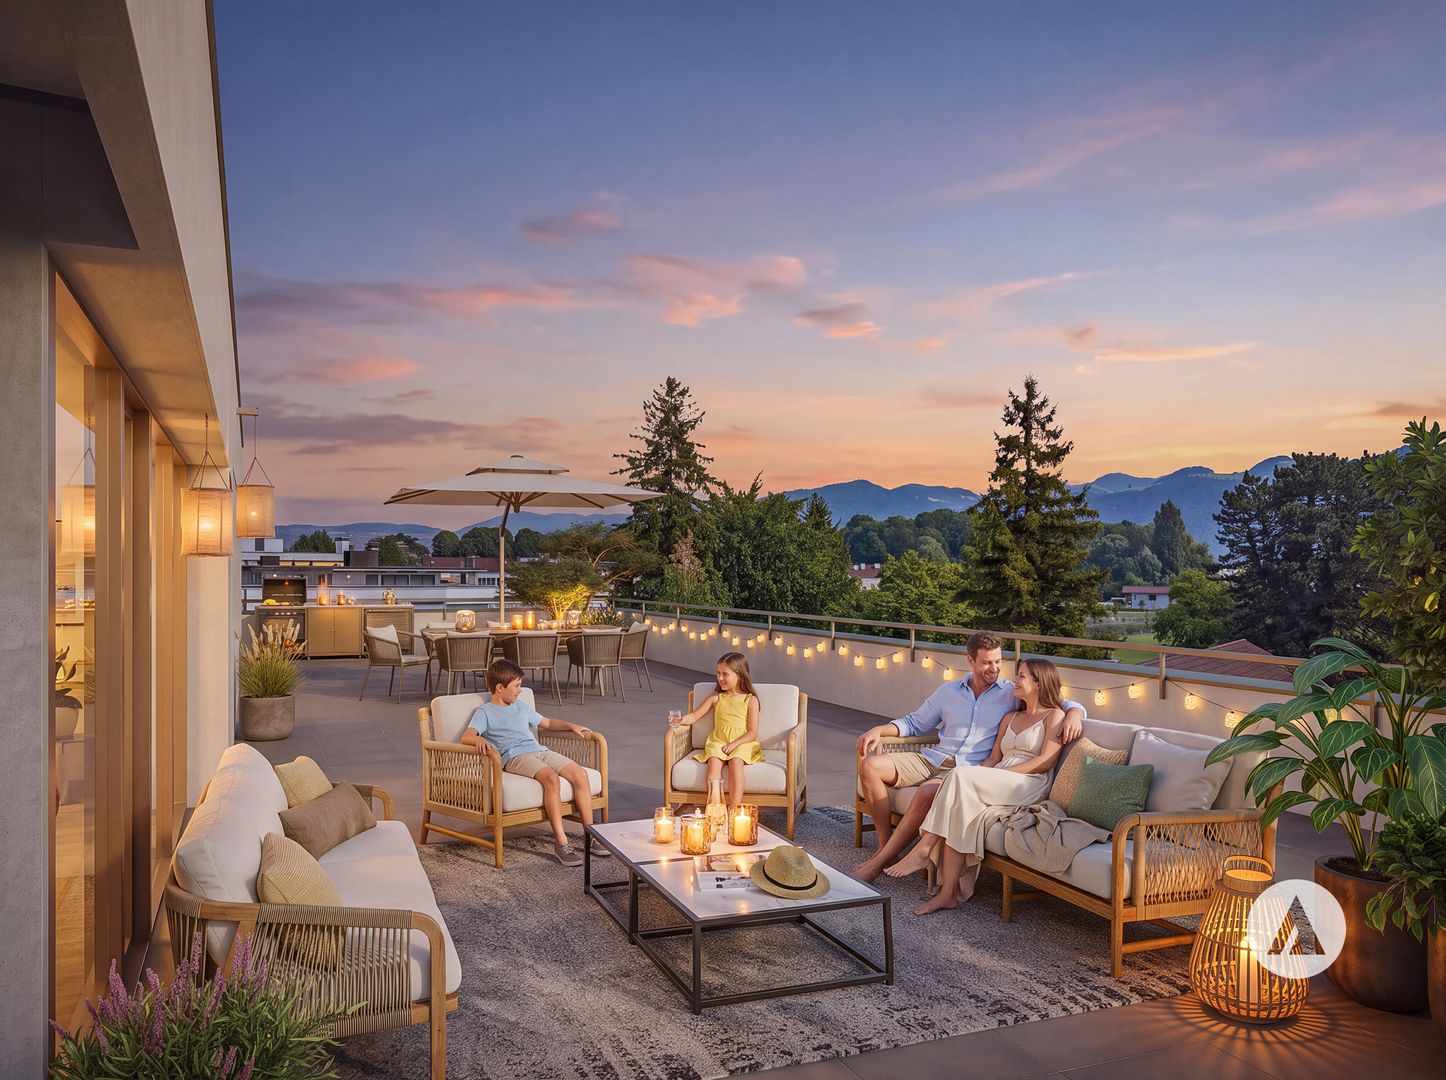
Set sail in Spiez – your new home in the most beautiful bay in Europe. Where Lake Thun shines in deep blue and the Bernese Alps shape the horizon, every day begins with a feeling of freedom. Here, you don't just live – you arrive. This exclusive 3.5-room penthouse apartment combines stylish architecture, high-quality materials, and an atmosphere that exudes both coziness and lightness. Living with a sea breeze Open your windows in the morning, breathe in the fresh sea air, and enjoy the unique light of Spiez Bay. The open living area with impressive ceiling height, warm wooden ceilings, and a Swedish stove invites you to relax and unwind. The two sunny terraces will quickly become your favorite spot – for your first coffee, long summer evenings, or simply the moment of being present. A home to feel good 89 m² of well-thought-out living comfort, two stylish bathrooms, elevator, two reduced exclusive areas, a spacious party cellar with a laundry tower, and two spacious parking spaces offer everything that modern living is about – with additional storage space for bicycles, SUPs, or kayaks. Attractive financing options available. Living where others vacation. Spiez is one of the most beautiful residential areas in Switzerland. The lake, vineyards, promenade, cuisine, and nature blend together here to create a quality of life that makes every day special. Set sail. Everyday life out. Welcome home.

Travel time
-
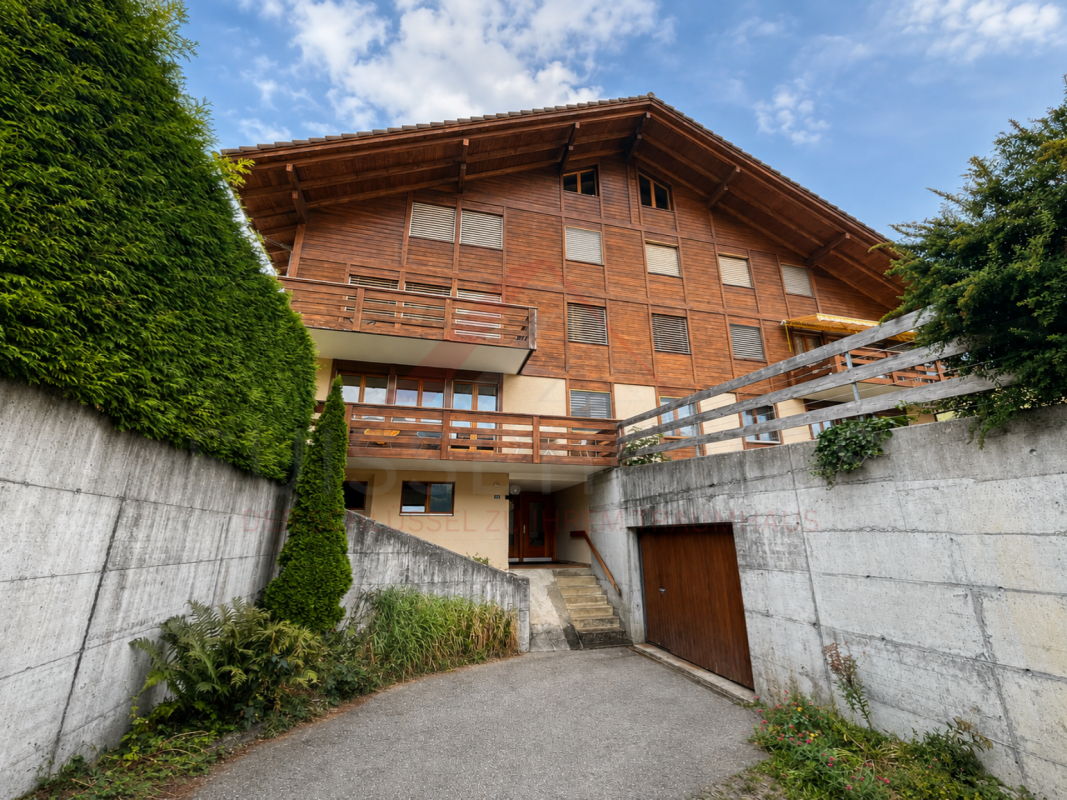
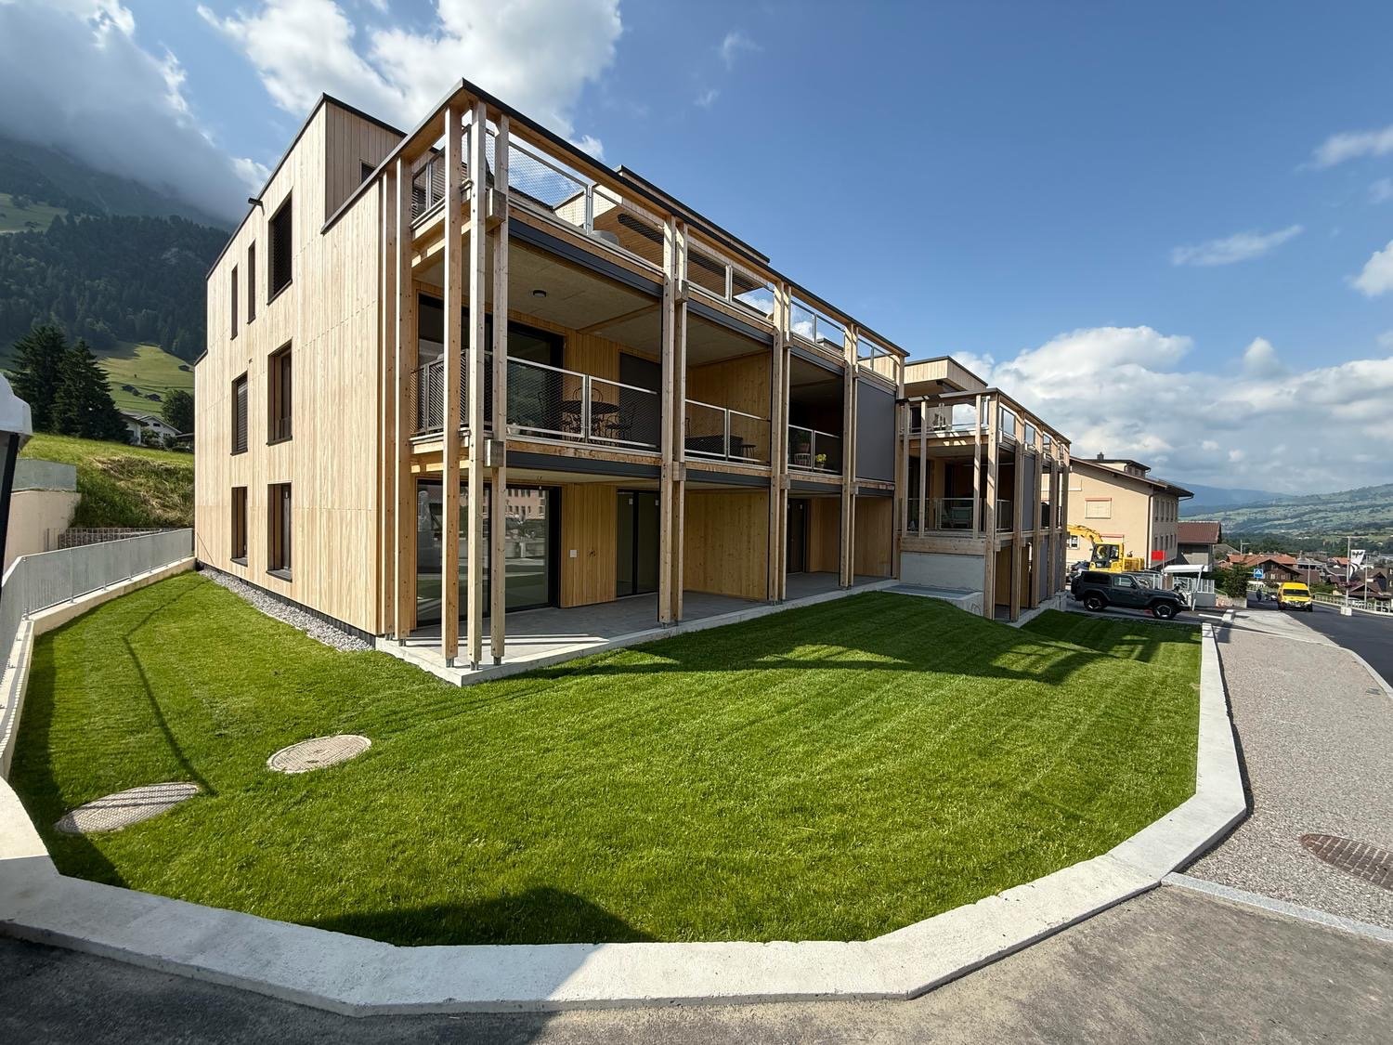
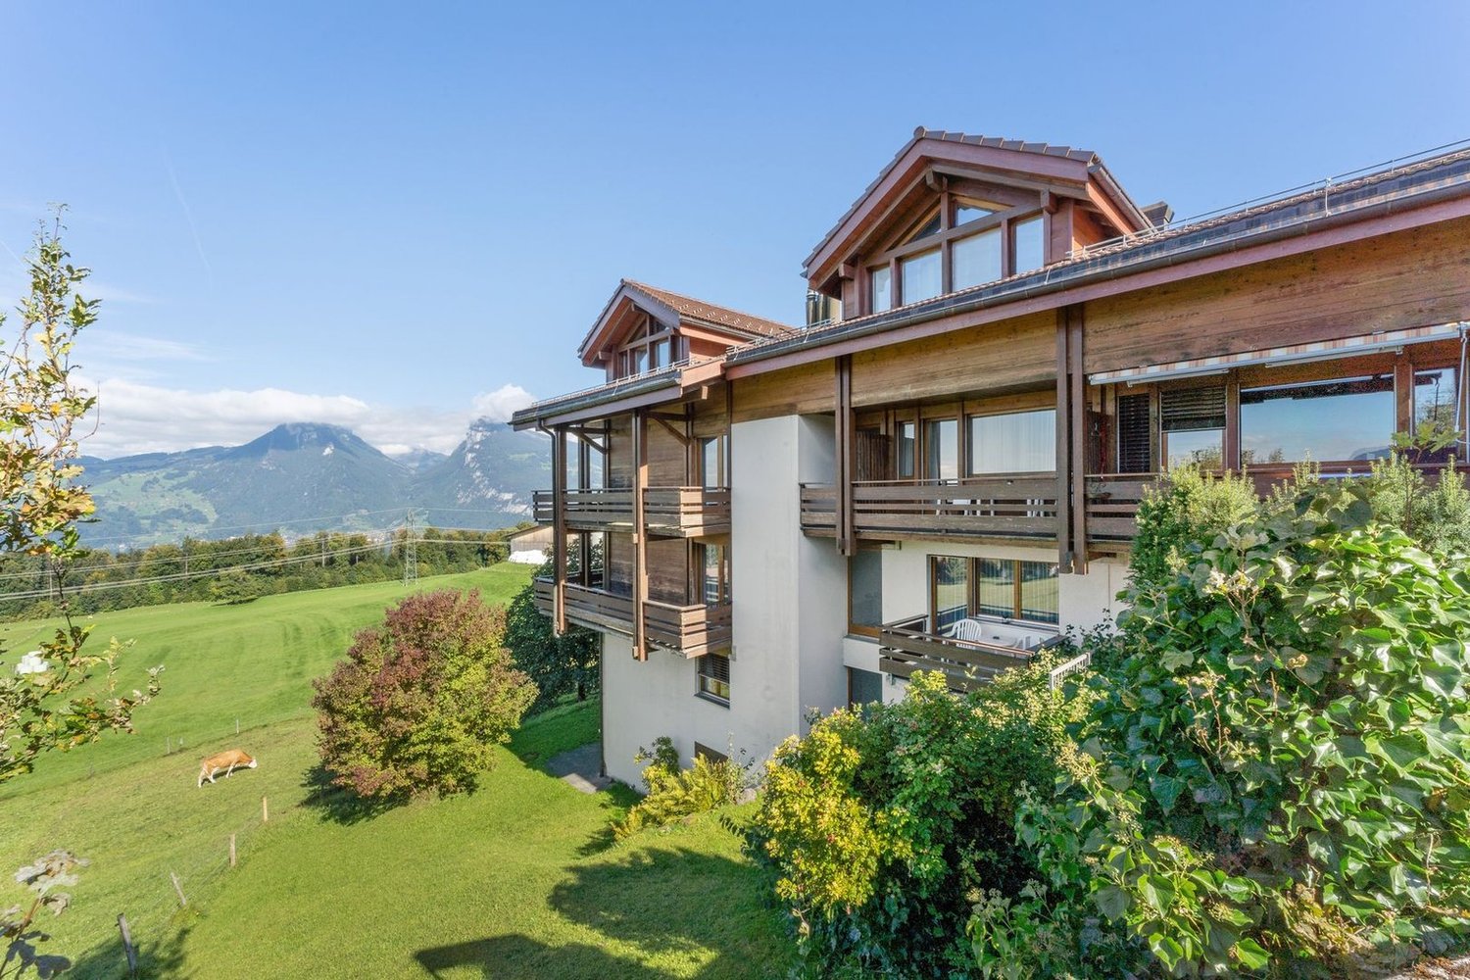
  • Modern three-story building with balconies, large windows, and a sloped roof.
  • Empty room with exposed concrete walls and floors, large windows, and construction materials scattered around.
  • Empty room with wooden flooring and large windows offering a view of a green lawn, a house, and mountains in the background.
  • Floor plan of a residential building with labeled rooms including kitchen, living room, bedrooms, bathrooms, and outdoor areas with plants and pathways.
  • Floor plan showing basement, ground floor, and first floor layouts with labeled rooms including cellar, storage, technical room, and stairwell.
1 / 6
4.5 rooms111m²CHF 1,375,000.–
Top
Schlossstrasse 1 b, 3700 Spiez

Apartment for sale in new building, Schlossstr. 1b, 3700 Spiez - Living in a preferred quiet location

Welcome to your new home in the idyllic community of Spiez in the Bernese Oberland! This new 4.5-room apartment on the ground floor of a modern new building combines contemporary living with the highest sustainability standards and a quiet location. Purchase price of the apartment CHF 1'275'000.- and 2 parking spaces (each CHF 50'000.-) • New building 2026: Ready for occupancy from November 2026 • Living area: 111 m² • Equipment: large windows, modern kitchen with cooking island, beautiful living-dining area, two bathrooms, separate laundry room on the floor (washing machine and dryer) • Seat: Enjoy the summer days on your own seat and the additional special use right (75 m² lawn area). • Shared use: biodiverse designed surroundings and common garden seat as well as disposal room/workshop. Bird lovers can enjoy the flight shows of the swifts (bird tower on the property) up close in the summer. • Plus-energy house with PV: Highest energy efficiency and sustainable building for a pleasant living climate and low ancillary costs. • Lift & wheelchair accessibility: The building is equipped with a lift with direct access to the apartment and is fully wheelchair accessible – barrier-free living at the highest level. • Garage: two ESTH spaces (each CHF 50'000.-) belong to the apartment and are included in the price. • Child-friendly: Ideal for families with children. Location & surroundings: • Quiet location: The apartment is located in a quiet environment – both during the day and at night it is pleasantly quiet. • Lake proximity: Lake Thun is in the immediate vicinity – perfect for leisure activities and relaxation. • Public transport: The bus stop "Eden" can be reached in about 3 minutes on foot. Train station within 12 minutes' walk This apartment offers a unique combination of modern comfort, sustainability, and a privileged location in Spiez. Secure your new home now in one of the most beautiful places in the Bernese Oberland.

Travel time
-
New building
Gioacchino Calà

Gioacchino Calà

1 / 13
Gioacchino Calà

Gioacchino Calà

  • Parking space
  • Balcony / Terrace
  • Garage
  • +2
4.5 rooms131m²CHF 870,000.–
Spiezstrasse 59, 3645 Gwatt

New construction project Gwattmoos: 4.5-room apartment on the 2nd floor

The entire range of apartments can be found on our website www.casa-immo.chIn Gwatt near Thun, nestled between the glittering Lake Thun and the impressive Alps, a new residential and commercial ensemble is being built, combining urban life with natural quality. Two modern houses along the main street blend harmoniously into the local landscape and offer space for contemporary living and working.On the ground floor, attractive commercial spaces are being created, which can be used flexibly - whether for service providers, small shops or innovative offices. Above, several apartments of different sizes are distributed, which convince with well-thought-out floor plans, bright rooms and a high-quality finish.Some of the apartments offer wonderful views over the Gwattlischenmoss to the lake or the surrounding mountain world. At the same time, residents benefit from the proximity to the city of Thun with its diverse range of culture, gastronomy and shopping opportunities.The project also sets standards in terms of sustainability: the heat supply is provided by a modern heat pump, while a photovoltaic system produces renewable energy directly on site. A double-shell masonry ensures optimal insulation, energy efficiency and a pleasant room climate - summer and winter. Thus, the architecture combines not only aesthetic demands but also ecological responsibility.With the new building Gwattmoos, a project is being created that combines the balance between quality of life by the lake, good connections to the city and functional architecture - a new place to live, work and feel good.The entire offer of the Gwattmoos development can be found on our website www.casa-immo.ch/gwattmoosDidn't find the right property? We support you in your search: With our personalized newsletter, you stay up to date. The search query is non-binding and free of charge. Your details will be treated confidentially and not passed on to third parties. www.casa-immo.ch/suchkunden

  • Parking space
  • Balcony / Terrace
  • Garage
  • +2
Travel time
-
New building
Gioacchino Calà

Gioacchino Calà

1 / 13
Gioacchino Calà

Gioacchino Calà

  • Parking space
  • Balcony / Terrace
  • Garage
  • +2
5.5 rooms181m²CHF 2,200,000.–
Spiezstrasse 59, 3645 Gwatt

New construction project Gwattmoos: 5½-room attic apartment

The entire range of apartments can be found on our website www.casa-immo.chIn Gwatt near Thun, nestled between the glittering Lake Thun and the impressive Alps, a new residential and commercial complex is being built, combining urban life with natural quality. Two modern houses along the main street blend harmoniously into the local landscape and offer space for contemporary living and working.On the ground floor, attractive commercial spaces are being created, which can be used flexibly - whether for service providers, small shops or innovative offices. Above, several apartments of different sizes are distributed, which convince with well-thought-out floor plans, bright rooms and a high-quality finish. The unit for sale is located on the top floor (attic) of house C.Some of the apartments offer wonderful views over the Gwattlischenmoss to the lake or the surrounding mountains. At the same time, residents benefit from the proximity to the city of Thun with its diverse range of culture, gastronomy and shopping opportunities.The project also sets standards in terms of sustainability: the heat supply is provided by a modern heat pump, while a photovoltaic system produces renewable energy directly on site. A double-shell wall construction ensures optimal insulation, energy efficiency and a pleasant room climate - summer and winter. Thus, the architecture combines not only aesthetic demands but also ecological responsibility.With the new building Gwattmoos, a project is being created that combines the qualities of life by the lake, good connections to the city and functional architecture - a new place to live, work and feel good.The entire offer of the Gwattmoos development can be found on our website www.casa-immo.ch/gwattmoosDidn't find the right property? We support you in your search: with our personalized newsletter, you will stay up to date. The search query is non-binding and free of charge. Your details will be treated confidentially and not passed on to third parties. www.casa-immo.ch/suchkunden

  • Parking space
  • Balcony / Terrace
  • Garage
  • +2
Travel time
-
New building
Gioacchino Calà

Gioacchino Calà

1 / 13
Gioacchino Calà

Gioacchino Calà

  • Parking space
  • Balcony / Terrace
  • Garage
  • +2
3.5 rooms96m²CHF 900,000.–
Spiezstrasse 59, 3645 Gwatt

New construction project Gwattmoos: 3.5-room apartment on the 1st floor

The entire range of apartments can be found on our website www.casa-immo.chIn Gwatt near Thun, nestled between the glittering Lake Thun and the impressive Alps, a new residential and commercial ensemble is being built, combining urban life with natural quality. Two modern houses along the main street blend harmoniously into the local landscape and offer space for contemporary living and working.On the ground floor, attractive commercial spaces are being created, which can be used flexibly - whether for service providers, small shops or innovative offices. Above, several apartments of different sizes are distributed, which convince with well-thought-out floor plans, light-flooded rooms and a high-quality finish. The unit for sale is located on the 1st floor of house C.Some of the apartments offer wonderful views over the Gwattlischenmoss to the lake or the surrounding mountains. At the same time, residents benefit from the proximity to the city of Thun with its diverse range of culture, gastronomy and shopping opportunities.The project also sets standards in terms of sustainability: the heat supply is provided by a modern heat pump, while a photovoltaic system produces renewable energy directly on site. A double-shell wall construction ensures optimal insulation, energy efficiency and a pleasant room climate - summer and winter. Thus, the architecture combines not only aesthetic demands but also ecological responsibility.With the new building Gwattmoos, a project is being created that combines the qualities of life by the lake, good connections to the city and functional architecture - a new place to live, work and feel good.The entire offer of the Gwattmoos development can be found on our website www.casa-immo.ch/gwattmoosDidn't find the right property? We support you in your search: with our personalized newsletter, you stay up to date. The search query is non-binding and free of charge. Your details will be treated confidentially and not passed on to third parties. www.casa-immo.ch/suchkunden

  • Parking space
  • Balcony / Terrace
  • Garage
  • +2
Travel time
-
Remo Wyss

Remo Wyss

1 / 17
Remo Wyss

Remo Wyss

  • Parking space
  • Pets allowed
  • Mountain view
  • +2
625m²CHF 295,000.–
Innerfeld 256, 3813 Saxeten

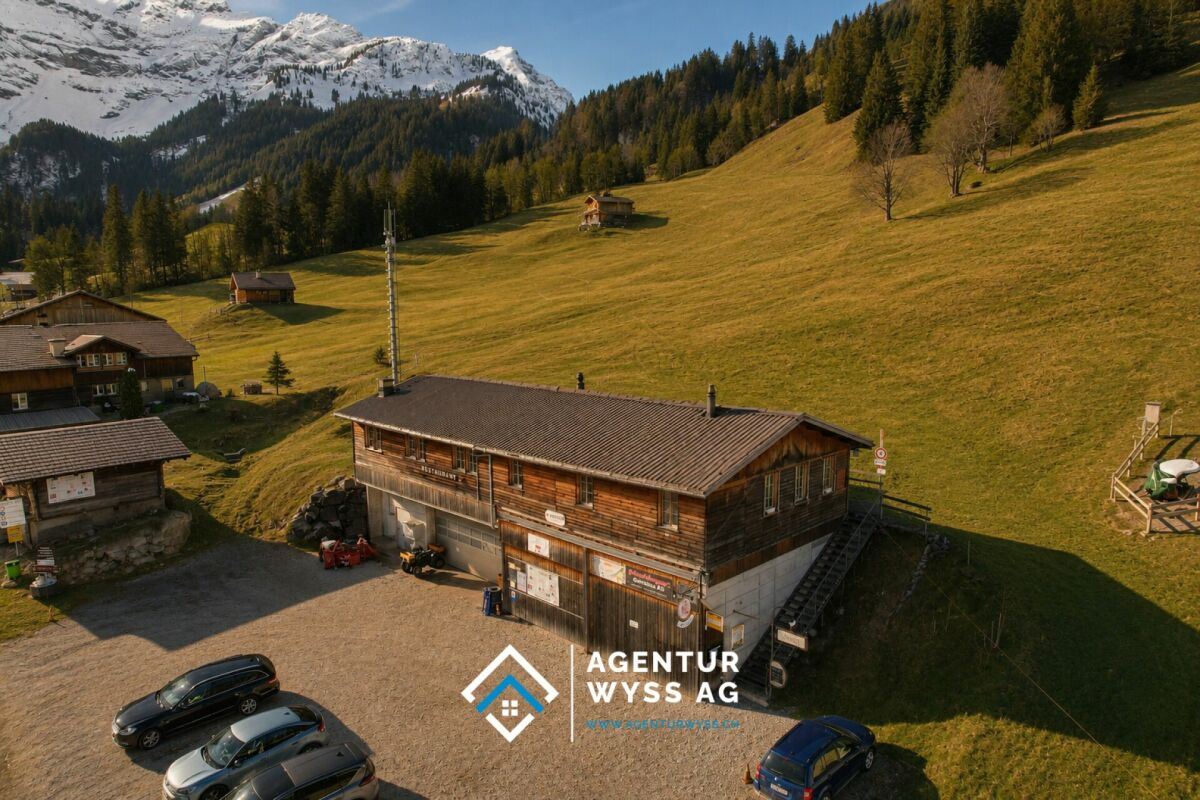
Restaurant `Pintli` with guest apartment

Alpine charm with gastronomic potential The Restaurant PintliIn the idyllic mountain world of Saxeten, the traditional Restaurant Pintli is located, a popular meeting point for locals, hikers, clubs, and day-trippers. The cozy guest room with its rustic wooden construction conveys a warm and authentic atmosphere, which reflects the alpine character of the region. On approximately 150 m² of restaurant space, up to 50 guests can find space in the indoor area. The offer is complemented by a sunny terrace with additional seating for the summer season.The fully equipped gastro kitchen allows for immediate continued operation without major investments. Thanks to the functional room division with restaurant area, bar, kitchen, and additional ancillary rooms, the property offers ideal conditions for a classic mountain restaurant, a café, or an individual gastronomic concept.The restaurant is known far beyond the region for its game specialties, cheese fondue, and the famous Saxeten steak. Especially during the game season and on winter weekends, the Pintli enjoys great popularity and attracts guests from the entire Bernese Oberland and the Mittelland.The guest apartment - 75 m²The separate 3.5-room apartment with a net living area of approximately 75 m² offers an attractive addition to the gastronomic property. Thanks to the functional room division, it is ideal as a manager's apartment, staff accommodation, or for permanent rental and thus creates additional revenue potential.The apartment has a living area, a separate bedroom, as well as bathrooms and a separate laundry room. The well-thought-out floor plan ensures a pleasant living feeling and offers enough space for daily comfort. The separate access ensures independent use from the restaurant operation at all times.Currently, the apartment is permanently rented and generates regular rental income. Thus, it not only represents a practical added value for the operation but also makes a valuable contribution to the economy of the entire property.The ski slope, the ski lift, and the piste vehicleYou will become the owner of your own ski area! - admitted it's a small ski lift. For the perfect preparation of the slope and the 4km long toboggan run, you will get an excellent piste vehicle. This is located directly on the ski slope in a rented wooden shed. You will also receive two quads as connecting vehicles for the three stations and as a deployment vehicle.

  • Parking space
  • Pets allowed
  • Mountain view
  • +2
Travel time
-
1 / 26
3 rooms93m²Price on request
Winklenstrasse 32a, 3714 Frutigen

3-Room Apartment on the Top Floor

«Modern 3-room attic apartment with a view in the Grünmatte development, Frutigen» In a sunny and attractive location in Frutigen, the modern Grünmatte development with four multi-family houses was built in 2019.The stylish 3-room apartment on the top floor at Winklenstrasse 32a impresses with its elegant and open floor plan, bright rooms, and a special living atmosphere under the roof. The spacious entrance area with built-in closets already offers plenty of storage space and welcomes residents and guests in a pleasant way. The fluid room transitions give the apartment a modern and at the same time cozy living feel. The openly designed living and dining area creates a friendly and inviting atmosphere. Large skylights provide beautiful natural light and emphasize the character of the apartment with its sloping ceilings. From the kitchen and the dining area, you can directly access the balcony, where you can enjoy the unobstructed view and the sunny location. The modern kitchen blends harmoniously into the open floor plan and forms the center of living. The stylish bathroom has a comfortable walk-in shower and a practical laundry tower. The apartment also includes two parking spaces in the house's underground garage. The elevator takes you from here to the top floor comfortably.The apartment is heated with a central pellet heating system, and the heat distribution is ensured by the comfortable underfloor heating. The village center of Frutigen with schools, restaurants, shopping facilities, and public transportation connections can be reached in about 15 minutes on foot.The popular ski and hiking area of Elsigenalp/Adelboden is also within short distance and offers a variety of leisure activities throughout the year. This attic apartment combines modern living, attractive architecture, and nature-related quality of life in an ideal way. If this property appeals to you and you would like to learn more about it, do not hesitate to contact us. We will be happy to take you on a non-binding tour of the apartment.

Travel time
-
1 / 13
6.5 rooms181m²CHF 1,135,000.–
Im Seewinkel 24, 3645 Gwatt

Living close to nature near the city of Thun

The sales documentation can be found on our website www.casa-immo.chThis spacious maisonette attic apartment is located in a well-maintained building in a privileged residential area in the popular Seewinkel quarter in Gwatt. Just a few steps from Lake Thun and the Bonstetten park, you can enjoy a unique combination of living close to nature and excellent infrastructure.The apartment spans the second and third upper floors of a five-family house and impresses with bright, spacious rooms and a well-planned floor plan. The open living and dining area with loft creates a special living feeling, while the semi-open kitchen is harmoniously integrated. In total, there are five rooms, two modern bathrooms, and a developed attic with impressive visible beams.A particular highlight is the spacious, covered terrace with a solid pergola. Depending on the weather, it can be glazed on the sides and thus offers a protected place to stay all year round. A laundry/hobby room, a cellar compartment with power connection, and a garage and outdoor parking space complete this attractive offer (plus CHF 35,000). As an additional bonus, the residents have access to a communal tennis court.Shopping facilities, schools, bus stops, as well as sports and leisure facilities are located in the immediate vicinity, while the Thun city center can be reached in about ten minutes.Haven't found the right property? We support you in your search: With our personalized newsletter, you stay up to date. The search query is non-binding and free of charge. Your details will be treated confidentially and not passed on to third parties. www.casa-immo.ch/suchkunden

Travel time
-
1 / 19
  • Parking space
  • Balcony / Terrace
  • Garage
  • +4
4.5 rooms92m²CHF 660,000.–
Auf Anfrage 1, 3714 Frutigen

Spacious 4.5-room apartment with impressive mountain panorama in Frutigen

Spacious 4.5-room apartment with impressive mountain panorama in Frutigen This well-maintained 4.5-room apartment in Frutigen convinces with spacious proportions, a pleasant living atmosphere, and a wonderful view of the mountain world of the Bernese Oberland.On approximately 92 m² of living space and a total usable area of around 119.6 m², the apartment offers plenty of space for couples, families, or anyone who wants to combine comfortable living with additional space.The building was constructed in 1988, and the apartment was partially renovated in 2020. This included renewing the kitchen and repainting the ceilings. Overall, the apartment presents itself in a very well-maintained condition.The spacious living area forms the cozy center of the apartment. A Swedish stove creates a cozy atmosphere, especially during the colder months, and underlines the living character.The 2020 renovated kitchen offers a modern and functional area for everyday life. Two bathrooms provide additional comfort and make the apartment particularly practical for families.A parking space in the garage also belongs to the apartment and offers a protected storage space for your vehicle. A balcony with an impressive mountain panorama A special highlight is the spacious balcony with a view of the surrounding mountain world.From here, you can enjoy the view of the Niederhorn, the Gerihorn chain, the Elsighorn, the Balmhorn, and the Niesenkette.The extensive panorama creates a special living quality and makes the balcony an ideal place for relaxed hours with a view of the impressive landscape of the Bernese Oberland. The highlights at a glance • 4.5 rooms • approx. 92 m² living space • approx. 119.6 m² usable area • spacious balcony with mountain panorama • view of Niederhorn, Gerihornkette, Elsighorn, Balmhorn, and Niesenkette • cozy living area with Swedish stove • two bathrooms • kitchen renovated in 2020 • ceilings repainted in 2020 • very well-maintained overall condition • parking space in the garage included • attractive location in the Bernese Oberland Location and surroundings Frutigen is idyllically situated in the Kandertal and in the midst of the mountain world of the Bernese Oberland. The municipality combines natural living with good infrastructure and numerous leisure opportunities.Shopping facilities, restaurants, schools, medical facilities, and various services for daily needs are easily accessible.The Oberstufenschule Oberfeld and the Spital Frutigen are also located in the surrounding area and complement the practical infrastructure of the residential area. Leisure and recreation The region around Frutigen offers numerous opportunities for sports, leisure, and recreation throughout the year.In summer, the surrounding mountains and hiking trails invite you to take walks, hikes, and bike tours. Numerous other destinations in the Bernese Oberland are also easily accessible.In winter, you benefit from the proximity to various winter sports areas and a diverse range of offers for skiing, snowboarding, winter hiking, and snowshoeing. Traffic connection Frutigen is easily accessible by car and public transportation.The Frutigen train station offers connections to Spiez, Thun, Bern, and Brig. Many places and destinations in the Bernese Oberland are also easily accessible from here.For car drivers, there is a good connection to the regional traffic axes. The parking space in the garage belonging to the apartment provides additional comfort in everyday life. Have we sparked your interest? This apartment combines spacious living, well-maintained equipment, and an impressive view of the mountain world of the Bernese Oberland into an attractive overall package.We would be happy to send you the complete sales documentation and are available for further information or to arrange a personal viewing appointment.Contact us today - we look forward to presenting you with this attractive apartment and its impressive mountain panorama in person.Suisse Homes - personal. professional. successful.

  • Parking space
  • Balcony / Terrace
  • Garage
  • +4
Travel time
-
Yannis Simon

Yannis Simon

1 / 13
Yannis Simon

Yannis Simon

  • Balcony / Terrace
  • Garage
  • View
  • +1
5 rooms100m²CHF 645,000.–
Oberfeldstrasse 15, 3714 Frutigen

Spacious 5-room apartment with Alpine views and private garden

This charming 5-room apartment in Frutigen impresses with its spacious floor plan, unobstructed view of the Alps, and a spacious garden for private use. The room offer is complemented by an additional heated room in the basement, creating versatile usage possibilities - ideal for families, home office, or hobby.Apartment: • Spacious and charming floor plan with a pleasant room feeling • Spacious hallway with a cozy fireplace • Three well-cut bedrooms with versatile usage possibilities • Bright and spacious living room with direct access to the balcony • Balcony with a magnificent view and unobstructed view of the Alps • Well-equipped kitchen with enough space for a dining table • Additional attic provides practical storage space Basement / Secondary rooms: • Additional heated room, ideal as an office, hobby, or guest room • Private laundry room with washing machine and dryer • Cellar room for shared use with the lower party Outdoor area: • Large garden with over 150 m² for private use • Plenty of space for a grill area, relaxation, and leisure activities Parking: • One garage parking space included in the sales price • Up to two outdoor parking spaces also included in the sales price Property & Condition: • Condominium ownership (50/50) • Continuously maintained property • Current rental contract expires at the end of March 2026 Renovations: • 2019: Facade newly painted • 2022: Installation of a new pellet heating system • 2025: Electrical inspection carried out Location highlights: • Quiet residential area in Frutigen with optimal sunlight • Shopping facilities, schools, kindergarten, and public transport easily accessible • Very good connection towards Spiez, Thun, and Adelboden • Close to local recreation areas, hiking, and ski regions in the Bernese Oberland Convince yourself and arrange your viewing appointment today.We look forward to your contact!

  • Balcony / Terrace
  • Garage
  • View
  • +1
Travel time
-
1 / 13
3.5 rooms111m²CHF 1,180,000.–
Endorfhohle, 3655 Sigriswil

reblodge – Architecturally high-quality ownership apartment

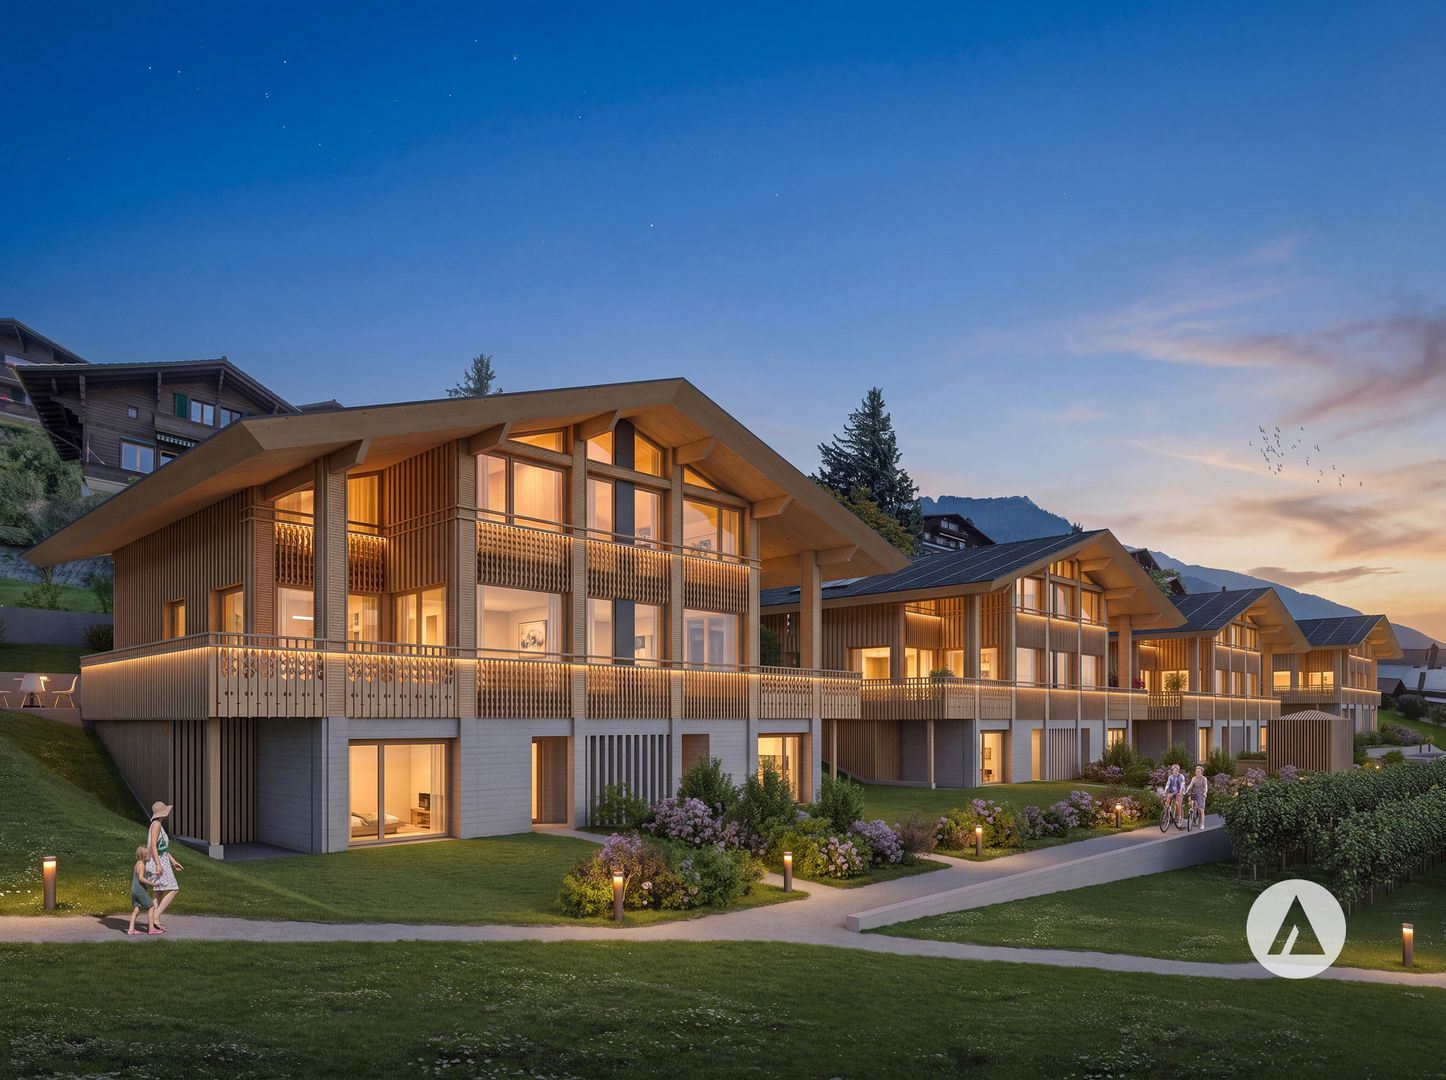
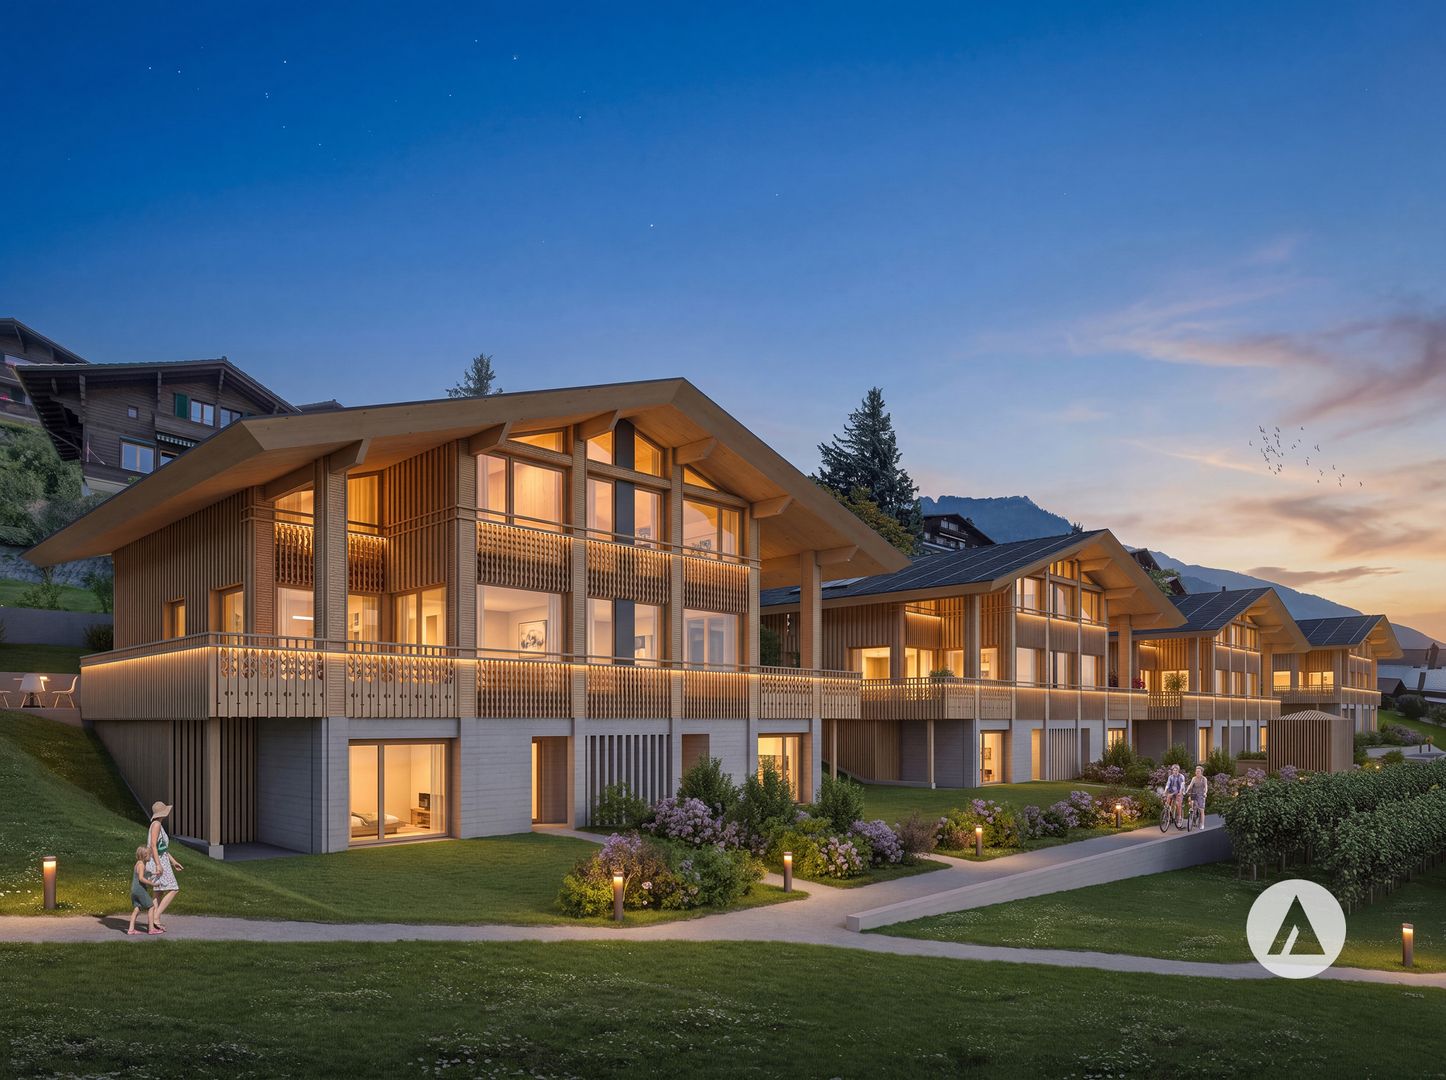
This advertisement describes the apartment on the ground floor, House B (B-0)In a beautiful scenic location, towering over Lake Thun and facing the mountains of the Bernese Oberland: At this exceptional location, four architecturally high-quality semi-detached houses (C–F) and a three-family house (B) are being built.LocationThe residential building is located in a quiet area, in a rural idyll with an unobstructable mountain panorama. And yet, the village center is only a short walk from home. The proximity to mountains and lake creates ideal conditions for balance and quality of life.Sigriswil is located on the sunny side, on the right bank of Lake Thun. This is crowned by the breathtaking view over Lake Thun and the Bernese Oberland Alpine world, in the midst of a beautiful hiking and recreation area.The village offers a broadly based infrastructure for daily needs and is popular as a home for young and old alike. The village center is just a few minutes' walk away. Also, the Endorf bus stop is about 7 minutes away. The STI bus runs every half hour with a travel time of 25 minutes to Thun.ArchitectureThe buildings are oriented towards the locally typical, centuries-proven farmhouse type: a solid base floor, a wood-clad superstructure, and a gable roof with a striking overhang.Style elementsTraditional forms are interpreted in a contemporary way and adapted to today's living needs. This creates private, covered outdoor spaces that open up the view to the impressive mountain and lake panorama in the best southern location, while protecting against insights through a delicate wood structure. For hot days, the semi-detached houses also offer additional, private outdoor spaces set back.Environment/SurroundingsThe environmental design takes up the natural slope, and below the concrete walls, new vineyards will be laid out in addition to the recreational and play areas. The historical maps and the protected facade in the neighborhood testify to Sigriswil's long tradition of viticulture, which is being revived here. Alternatively, the greening can also be designed as a scattered fruit tree meadow.Image video: https://youtu.be/G7tInTjRe3YViews per floor/house: https://www.dvdarch.ch/360/Endorfhohle.html360-degree view: https://www.dvdarch.ch/360/sigriswil.htmlThe entire offer of the "reblodge" development can be found on our website www.casa-immo.ch/reblodge

Travel time
-
Samuel Bleuer

Samuel Bleuer

1 / 12
Samuel Bleuer

Samuel Bleuer

  • Elevator
  • Lake view
  • Mountain view
  • +1
3 rooms73m²CHF 800,000.–
Schneckenbühlstrasse 2, 3653 Oberhofen am Thunersee

Holiday feeling included – secondary residence on Lake Thun

The property documentation can be found on our website www.casa-immo.chThis 3-room apartment is located on the 2nd floor of a well-maintained multi-family house with twelve parties – just a few steps from Lake Thun. The apartment can be used as a holiday home and is therefore suitable as a primary or secondary residence.The apartment offers a compact, well-utilizable room layout, with all living and sleeping rooms facing south towards the view. The balcony extends the living space outdoors and creates a pleasant spot for quiet and sunny moments. The existing furniture can be taken over if desired.The interior design is in the range of average to high-end. The last major interior renovation was carried out in 2006, providing a solid basis that can be further developed individually if needed.The building dates back to 1972 and has been continuously maintained and modernized. For example, the windows were replaced in 2012, and a comprehensive renovation was carried out in 2021.An additional advantage is the jointly usable wellness area with an indoor pool, sauna, and fitness equipment in the neighboring house No. 4.The apartment also includes a parking space in the house's own underground garage (plus CHF 40,000 for parking) as well as a storage room in the basement and attic.Didn't find the right property? We support you in your search: With our personalized newsletter, you stay up to date. The search query is non-binding and free of charge. Your details will be treated confidentially and not passed on to third parties. www.casa-immo.ch/suchkunden

  • Elevator
  • Lake view
  • Mountain view
  • +1
Travel time
-
1 / 13
3.5 rooms92m²CHF 895,000.–
Spiezstrasse 22, 3645 Gwatt

3.5 Room New-Build Apartment in Gwatt

• Ready-to-move-in modern apartment with elevator • 3 ½ room apartment, CHF 895,000.- • Pictures (High floor / Ground floor access) • In about 5 minutes at Lake Thun • Turnkey new building project (ready to move in) • Parking spaces at CHF 40,000.- each • 2 apartments have already been sold A privileged location in the popular Gwatt, the already built multi-family house at Spiezstrasse 22 is a modern new building project that combines contemporary architecture with high-quality living. The property is located in the immediate vicinity of Lake Thun, recreational areas, and diverse shopping and leisure opportunities - an ideal place for people who appreciate urbanity and nature equally. Architecture and DesignThe new building impresses with a clear, timeless architecture and generous window fronts that provide plenty of light and an open living feeling. Beautiful materials, well-thought-out floor plans, and a harmonious exterior appearance characterize the overall project. This creates a living space that optimally combines comfort, aesthetics, and functionality. Living Quality and EquipmentThe planned units offer modern and energy-efficient construction according to today's standards. Bright living rooms, stylish kitchens and bathrooms, practical secondary rooms, and a pleasant room climate create a home to feel good in. Depending on the apartment, there are large balconies, terraces, or private outdoor areas that ideally complement the living space. Location AdvantagesThe location in Gwatt is one of the most sought-after addresses in the Thun region. The proximity to the lake, the beach, walking paths, and the nature reserve makes the quarter particularly attractive. At the same time, the city center of Thun, the motorway access, and public transport are quickly accessible. Commuters, families, and couples benefit from short distances and high quality of life. Sustainability and Future ViabilityThe new building is being realized according to modern energy requirements and relies on sustainable solutions that create long-term value. Efficient heating systems, a contemporary building envelope, and the option for renewable energy solutions are central components of the project. A new home in Gwatt - livable, modern, perfectly locatedWith the new building at Spiezstrasse 22, a high-quality residential offer is being created at a prime location with an elevator. The project appeals to people who want to combine modern living with a natural lifestyle and value proximity to the lake, yet optimal accessibility. For further information or a personal conversation, we are at your disposal at any time. Additionally, two more apartments are for sale: • 1x 2 ½ room attic apartment, CHF 950,000.- • 1x 3 ½ room upper floor apartment east, CHF 895,000.- • 2 apartments have already been sold

Travel time
-
1 / 13
2.5 rooms47m²CHF 950,000.–
Spiezstrasse 22, 3645 Gwatt

2.5 Room Attic Apartment in Gwatt

• Modern apartment with elevator • Ideal for single person (or 2-person household) • 2 ½ room attic apartment, CHF 950,000.- • Turnkey new building project (ready for occupancy) • Parking spaces à CHF 40,000.- each • 2 apartments are already sold In a privileged location in the popular Gwatt, the already built multi-family house at Spiezstrasse 22 is a modern new building project that combines contemporary architecture with high-quality living. The property is located in the immediate vicinity of Lake Thun, recreational areas, and diverse shopping and leisure opportunities - an ideal place for people who appreciate both urbanity and nature. Architecture and DesignThe new building convinces with a clear, timeless architecture and generous window fronts, which provide plenty of light and an open living feeling. Beautiful materials, well-thought-out floor plans, and a harmonious exterior appearance characterize the overall project. This creates a living space that optimally combines comfort, aesthetics, and functionality. Living Quality and EquipmentThe planned units offer modern and energy-efficient construction according to today's standards. Bright living rooms, stylish kitchens and bathrooms, practical secondary rooms, and a pleasant room climate create a home to feel good in. Depending on the apartment, there are balconies, terraces, or private outdoor areas that ideally complement the living space. Location AdvantagesThe location in Gwatt is one of the most sought-after addresses in the Thun region. The proximity to the lake, the beach, walking paths, and the nature reserve makes the quarter particularly attractive. At the same time, the city center of Thun, the highway connection, and public transportation are quickly accessible. Commuters, families, and couples benefit from short distances and high quality of life. Sustainability and Future ViabilityThe new building is being realized according to modern energy requirements and relies on sustainable solutions that create long-term value. Efficient heating systems, a contemporary building envelope, and the option for renewable energy solutions are central components of the project. A new home in Gwatt - livable, modern, perfectly locatedWith the new building at Spiezstrasse 22, a high-quality residential offer is being created at a prime location with an elevator. The project appeals to people who want to combine modern living with a natural lifestyle and value a quiet, yet optimally connected environment. For further information or a personal conversation, we are at your disposal at any time. Additionally, two 3.5-room apartments are for sale: • 1x 3 ½ room ground floor apartment east, CHF 895,000.- • 1x 3 ½ room upper floor apartment east, CHF 895,000.- • 2 apartments are already sold

Travel time
-
1 / 13
3.5 rooms109m²CHF 800,000.–
Schönbergstrasse 55, 3654 Gunten

ImmoWyss - Living above Lake Thun with a dreamy panoramic view

On the real estate portals, we deliberately only publish a selection of our offers. You can find a complete overview of all current objects at any time on www.immowyss.ch. Detailed information about this property with additional pictures, floor plans, and the complete sales documentation can be found at https://www.immowyss.ch/immobilien/?objekt-id=ZK404 The absolute highlight of this attic apartment is the fantastic view over Lake Thun and the surrounding mountain world. Especially from the living and dining area and from the balcony, an impressive panorama opens up over the water to the opposite mountains. With approximately 110 m² of living space, the 3.5-room apartment offers exceptionally generous space. It is located on the top floor of the 1993-built multi-family house. A special feature is the direct access on this level: the building is entered at the height of the attic floor, so the apartment can be reached comfortably and at ground level without using the elevator or staircase. Visible wooden beams, high rooms, and plenty of daylight characterize the apartment and create a warm and pleasant living atmosphere. The heart of the apartment is the spacious living and dining area with a fireplace. The open roof construction gives the room a special width, while the large windows repeatedly offer a view of the lake and the mountain landscape. The adjacent kitchen with white fronts and granite countertops offers plenty of workspace and storage space. Directly from the living area, you can access the covered balcony. Here, you can particularly enjoy the quiet location, always accompanied by the magnificent view of Lake Thun. The two bedrooms also convince with generous room proportions. Two separate wet cells with shower and toilet complement the room offer. In the practical laundry room, there is also a private washing tower, making the washing machine and tumble dryer conveniently available directly in the apartment. The apartment has been continuously maintained and is in a well-kept condition. The expansion still corresponds partially to the original style and at the same time offers the opportunity to set personal accents with targeted renewals. The apartment also includes two parking spaces in the garage. The garage is located immediately next to the property but does not have direct access to the residential building. The most important advantages speak for themselves: - Generous 3.5-room attic apartment - Approximately 110 m² of living space - Dreamy view over Lake Thun and the surrounding mountain world - Large, bright living and dining area with fireplace - Covered balcony with lake and mountain view - Two separate wet cells with shower and toilet - Practical laundry room with private washing tower - Two parking spaces in the garage - Quiet, elevated residential location in Gunten Plenty of space, the special charm of an attic apartment, and a view that is hard to find make this apartment a special home above Lake Thun. *** SALES DOCUMENTATION *** Download the sales documentation, including address, floor plans, and many pictures, from www.immowyss.ch. Simply fill out the contact form and you will receive the documents immediately and around the clock by email.

Michèle Nufer

Michèle Nufer

Travel time
-
1 / 13
3.5 rooms92m²CHF 895,000.–
Spiezstrasse 22, 3645 Gwatt

3.5 room new building apartments in Gwatt

5 condominiums - Living between lake, city and nature • 1x 3 ½ room ground floor apartment east, CHF 895,000.- • 1x 3 ½ room upper floor apartment east, CHF 895,000.- • 1x 2 ½ room attic apartment, CHF 950,000.- • Turnkey new building project (ready for occupancy) • Interior design (according to photos) for the 3 ½ room apartments • Parking spaces à CHF 40,000.- each • 2 apartments are already sold In a privileged location in the popular Gwatt, a newly built multi-family house is located at Spiezstrasse 22, a modern new building project that combines contemporary architecture with high-quality living. The property is situated in the immediate vicinity of Lake Thun, recreational areas, and diverse shopping and leisure opportunities - an ideal location for people who appreciate both urbanity and nature. Architecture and designThe new building impresses with a clear, timeless architecture and spacious window fronts, providing plenty of light and an open living feel. Beautiful materials, well-thought-out floor plans, and a harmonious exterior appearance characterize the overall project. This creates a living space that optimally combines comfort, aesthetics, and functionality. Living quality and equipmentThe planned units offer modern and energy-efficient construction according to today's standards. Bright living rooms, stylish kitchens and bathrooms, practical auxiliary rooms, and a pleasant room climate create a home to feel good in. Depending on the apartment, there are balconies, terraces, or private outdoor areas that ideally complement the living space. Location advantagesThe location in Gwatt is one of the most sought-after addresses in the Thun region. The proximity to the lake, the beach, walking paths, and the nature reserve makes the quarter particularly attractive. At the same time, the city center of Thun, the highway access, and public transportation are quickly accessible. Commuters, families, and couples benefit from short distances and high living quality. Sustainability and future viabilityThe new building is being realized according to modern energy requirements and relies on sustainable solutions that create long-term value. Efficient heating systems, a contemporary building envelope, and the option for renewable energy solutions are central components of the project. A new home in Gwatt - livable, modern, perfectly locatedWith the new building at Spiezstrasse 22, a high-quality residential offer is being created in a prime location. The project appeals to people who want to combine modern living with a natural lifestyle and value a quiet, yet optimally connected environment. For further information or a personal conversation, we are at your disposal at any time. Visit the already built-out apartments with us.All 3.5 room apartments are identically built according to the photos!

Travel time
-
1 / 13
3.5 rooms75m²CHF 689,500.–
Aeschlenstrasse 1a + 3, 3654 Gunten (Sigriswil)

New construction project with 16 condominiums in Gunten (Sigriswil)

Further information and sales documentation with floor plans and virtual 360-degree panorama tour • New construction project with 2 buildings with 8 apartments each • 3 ½ to 4 ½ room new apartments • Modern and sustainable architecture • Aging-friendly apartments with elevator • Balconies/seating areas with views of the mountains and partially of the lake • Idyllic and sheltered residential area directly on the forest edge • Central location next to public transportation, Lake Thun, Gunten, Oberhofen, Thun, etc. -> A 360-degree panorama tour of all apartments can be found in the following link: RealityStream (link in -> new window copy)https://www.dvdarch.ch/Hosting/Sigriswil/realitystream.html On this beautiful property, two buildings with a total of 16 apartments are being built. Eight apartments per house and 20 parking spaces (House A: 8 spaces / House B: 12 spaces). The development at Aeschlenstrasse 1a + 3 is located in an elevated, sunny slope location directly on the forest edge in Gunten near Sigriswil. Sales prices (without parking space):House A Aeschlenstr. 1a2761-1: 3½ room apartment, ground floor left (east) CHF 710'500.2761-2: 3½ room apartment, ground floor right (west) CHF 710'500.2761-3: 4½ room apartment, 1st floor left (east) CHF 809'500.2761-4: 4½ room apartment, 1st floor right (west) CHF 809'500.2761-5: 4½ room apartment, 2nd floor left (east) - SOLD2761-6: 4½ room apartment, 2nd floor right (west) - SOLD2761-7: 4½ room apartment, top floor left (east) CHF 1'125'500.2761-8: 4½ room apartment, top floor right (west) - SOLD House B Aeschlenstr. 31914-1: 3½ room apartment, ground floor left (east) CHF 689'500.1914-2: 3½ room apartment, ground floor right (west) CHF 689'500.1914-3: 4½ room apartment, 1st floor left (east) CHF 789'500.1914-4: 4½ room apartment, 1st floor right (west) CHF 789'500.1914-5: 4½ room apartment, 2nd floor left (east) CHF 839'500.1914-6: 4½ room apartment, 2nd floor right (west) CHF 839'500.1914-7: 4½ room apartment, top floor left (east) CHF 1'055'500.1914-8: 4½ room apartment, top floor right (west) - SOLD Plus parking spaces at CHF 40'000 each (total 20 parking spaces available) The condominiums are intended for use as a primary residence. Use as a vacation or secondary residence is currently not permitted according to the municipality of Sigriswil. Living where others vacation. A perfect place to relax, enjoy the sun on the balcony or seating area, and leave everyday life behind. Convince yourself! Have we sparked your interest? We look forward to your contact inquiry!

Travel time
-
1 / 13
4.5 rooms105m²CHF 689,500.–
Aeschlenstrasse 1a + 3, 3654 Gunten (Sigriswil)

New construction project with 16 condominiums in Gunten (Sigriswil)

• New construction project with 2 buildings, each with 8 apartments (a total of 16 condominiums) • 3 ½ to 4 ½ room new apartments • Modern and sustainable architecture • Aging-friendly apartments with elevator • Balconies and seating areas with views of the mountains and partially on Lake Thun • Idyllic and protected living location directly on the forest edge • Central location near public transportation, Lake Thun, Gunten, Oberhofen, Thun, and more Virtual 360-degree tours:A 360-degree panorama tour of all apartments can be found in the following link: RealityStream (copy link into a new window) https://www.dvdarch.ch/Hosting/Sigriswil/realitystream.html On this beautiful property, two buildings with a total of 16 apartments are being built. Eight apartments per house and 20 parking spaces (House A: 8 spaces / House B: 12 spaces). The development at Aeschlenstrasse 1a + 3 is located in an elevated, sunny slope position directly on the forest edge in Gunten near Sigriswil. The recreational area begins directly in front of the door. Hikers, joggers, walkers, cyclists, bikers, and water sports enthusiasts will find a variety of leisure activities here. In the summer, the nearby Lake Thun (about 10 minutes' walk) invites you to swim and relax. In the winter, the ski areas of the Bernese Oberland can be reached quickly. The bus stop Gunten, Örtliboden (line 24) is located immediately at the development. The city of Thun can be reached by car in about 10 minutes (about 6 km). The generously sized and differently designed 3 ½ and 4 ½ room apartments offer space for various needs and allow a lot of freedom in individual furnishing. The attractive balconies or seating areas offer a beautiful view of the Niesen and partially of the Stockhorn. The high-quality, modern equipment stands for a high quality of living. Each apartment is equipped with its own washing machine and dryer. For additional storage space, each apartment has a cellar, which is located in the ground or basement floor. All floors as well as the parking garage can be reached comfortably with the elevator. Sales prices (excluding parking space):House A, Aeschlenstr. 1a2761-1: 3½ room apartment, ground floor left (east) CHF 710,500.2761-2: 3½ room apartment, ground floor right (west) CHF 710,500.2761-3: 4½ room apartment, 1st floor left (east) CHF 809,500.2761-4: 4½ room apartment, 1st floor right (west) CHF 809,500.2761-5: 4½ room apartment, 2nd floor left (east) - SOLD2761-6: 4½ room apartment, 2nd floor right (west) - SOLD2761-7: 4½ room apartment, top floor left (east) CHF 1,125,500.2761-8: 4½ room apartment, top floor right (west) - SOLD House B, Aeschlenstr. 31914-1: 3½ room apartment, ground floor left (east) CHF 689,500.1914-2: 3½ room apartment, ground floor right (west) CHF 689,500.1914-3: 4½ room apartment, 1st floor left (east) CHF 789,500.1914-4: 4½ room apartment, 1st floor right (west) CHF 789,500.1914-5: 4½ room apartment, 2nd floor left (east) CHF 839,500.1914-6: 4½ room apartment, 2nd floor right (west) CHF 839,500.1914-7: 4½ room apartment, top floor left (east) CHF 1,055,500.1914-8: 4½ room apartment, top floor right (west) - SOLD Plus parking spaces at CHF 40,000 each (a total of 20 parking spaces available) The condominiums are intended for use as primary residences. Use as a vacation or secondary home is currently not permitted according to the municipality of Sigriswil. Viewings / virtual 360-degree tours:We would be happy to show you the project in person on prior notice. Already now you can view the apartments online. A 360-degree panorama tour is available on our website: saxerimmo.chAdditionally, we offer you a virtual tour with a virtual reality headset (VR) in about two to four weeks. This way, you can experience the rooms and the view in a realistic way before the new building is even finished. As soon as the shell construction is standing, interior viewings are possible with accompaniment. We look forward to your contact. Bicycles can be parked either in the bicycle room in the parking garage or on the uncovered bicycle parking spaces on the forecourt. Additionally, five visitor parking spaces are available. Living where others vacation. A perfect place to relax, enjoy the sun on the balcony or seating area, and leave everyday life behind. Convince yourself! Have we piqued your interest? We look forward to your contact inquiry!
Travel time
-
1 / 13
2.5 rooms53m²CHF 550,000.–
Haltenweg 9, 3654 Gunten

2.5-room holiday apartment with lake view in Gunten

Panoramic view, peace and Thunersee feeling: This charming 2.5-room holiday apartment in Gunten combines a well-maintained interior with a dreamy view of Lake Thun and the surrounding mountains. The apartment is also suitable as a main residence and offers an attractive home on 53 m² of living space for singles, couples or lovers of a special location.The open living and dining area is the heart of the apartment. Through the large window front, a lot of light falls into the room and opens up an impressive view over the water to the mountains. The covered seating area extends the living area outdoors and creates a protected place to enjoy the view, relax or spend social hours.The apartment was comprehensively renovated in 2017 and presents itself accordingly well-maintained and modern. Oiled oak parquet creates a warm, natural atmosphere, while the kitchen is equipped with high-quality appliances from V-ZUG. The bathroom was renovated in 2023 and complements the overall impression. • 2.5 rooms and 53 m² of living space • Panoramic lake view and mountain view • Covered seating area • Comprehensively renovated in 2017 • Bathroom renovated in 2023 • Open kitchen with V-ZUG appliances • Connection for a stove in the living room • 1 parking space in the underground garage • Laundry room on the same floor • Bus stop directly in front of the house The property was built in 1986 and has a total of 4 parties. It is heated with an oil heating system with underfloor heating and radiators. The quiet location on Lake Thun combines natural living with a good connection to public transport. Gunten belongs to the municipality of Sigriswil and offers a attractive environment for relaxing stays and everyday life with its lake, mountains and varied excursion destinations. The purchase price is CHF 550,000.-.

Travel time
-
1 / 13
4.5 rooms200m²CHF 1,180,000.–
3803 Beatenberg

Panoramic view. Privacy. Exclusivity. Penthouse apartment above Lake Thun (also as a second home)

Whether as a high-quality primary residence or as an exclusive holiday home in the mountains, this special property combines exceptional generosity with a lot of privacy and a panorama that is remarkable even for Beatenberg. The apartment can also be used as a second home, offering attractive opportunities for different living needs. The property is located in a preferred location with a view above Lake Thun in Beatenberg at an altitude of around 1200 m above sea level. The Thun Lake lies far below, behind which the impressive backdrop of the Bernese Highlands with Eiger, Mönch, and Jungfrau rises. The quiet surroundings, the proximity to nature, and the unobstructed view make this location a special place to live - at any time of the year. Restaurants, hotels, and shopping facilities are within short distance. The Niederhornbahn is also just a few minutes away and leads directly to one of the most attractive excursion and leisure areas in the region. Beatenberg also offers numerous opportunities for active relaxation. Hiking trails start practically in front of the door, while bikers can discover varied routes towards Niederhorn, Habkern, and Justistal or down to Lake Thun. The impressively spacious penthouse apartment is spread over two floors and has approximately 200 m² of net living space. The open floor plan, the gallery, generous ceiling heights, and plenty of natural light give the apartment an exceptional sense of space. An elegant wooden staircase connects the two living levels and blends harmoniously into the open architecture. Two large skylights bring additional daylight into the interior, while the fireplace in the living area provides a cozy atmosphere. The modern open kitchen with an integrated wine fridge and dryer forms the center of the living area. In total, the apartment has three bathrooms and a private sauna. Three attractive bedrooms with built-in closets offer plenty of retreat and comfort. The master bedroom has its own bathroom with a corner bathtub and shower, as well as a separate dressing room.Particularly impressive is the approximately 37 m² large balcony with a free panoramic view over Lake Thun and onto Eiger, Mönch, and Jungfrau. The location on the top floor ensures a high level of privacy. An efficient building envelope, pellet heating, and heat distribution via underfloor heating provide a pleasant living climate. The apartment also includes a spacious basement. Two parking spaces can be purchased separately for CHF 35,000 each and complete the offer. A penthouse apartment like you rarely find: plenty of space, high-quality construction, privacy, and an impressive lake and mountain panorama. Interested?

Other interesting objects