204 results - Flats for sale: District Baden

Nils Hangartner

Nils Hangartner

1 / 13
Nils Hangartner

Nils Hangartner

  • Balcony / Terrace
  • Garage
  • Elevator
  • +1
3.5 rooms, 106m², CHF 650,000.–
Unterriedenstrasse 1A, 5412 Gebenstorf

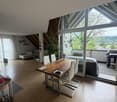
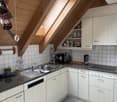
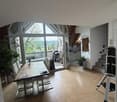
3 ½ rooms with charm, far-reaching views, and a lot of space

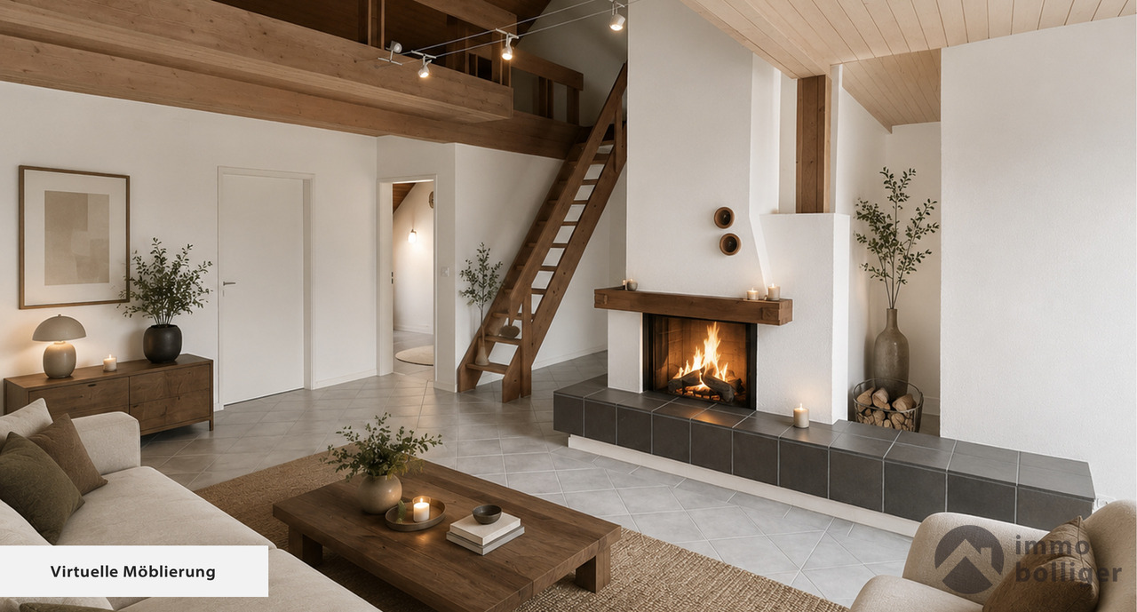
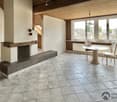
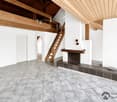
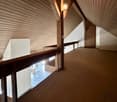
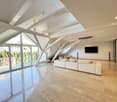
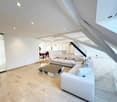
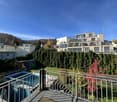
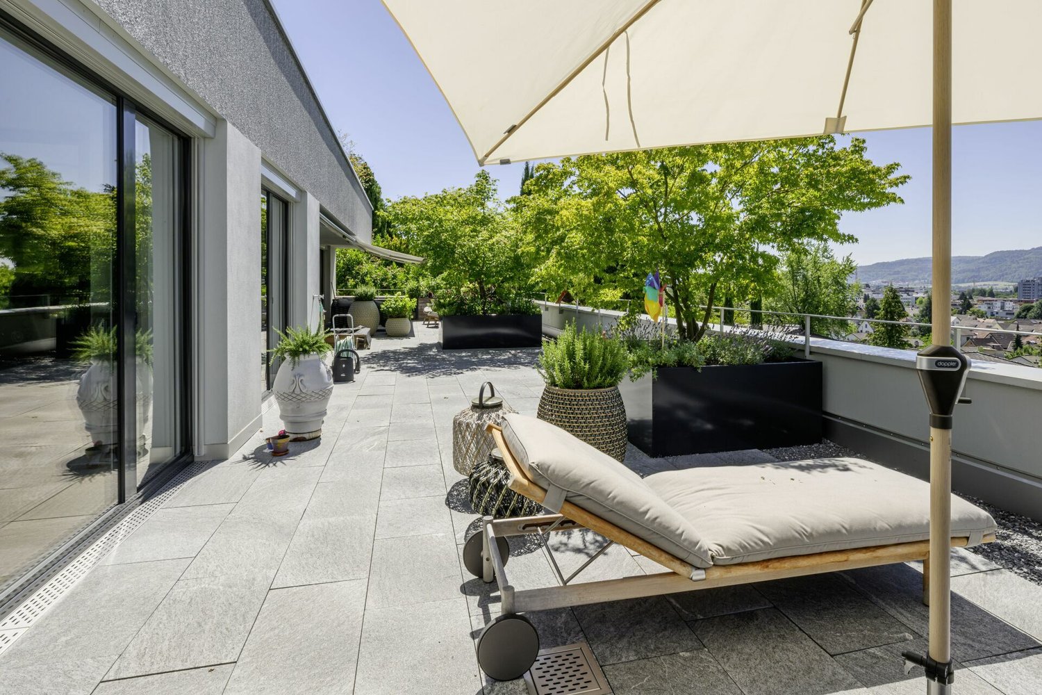
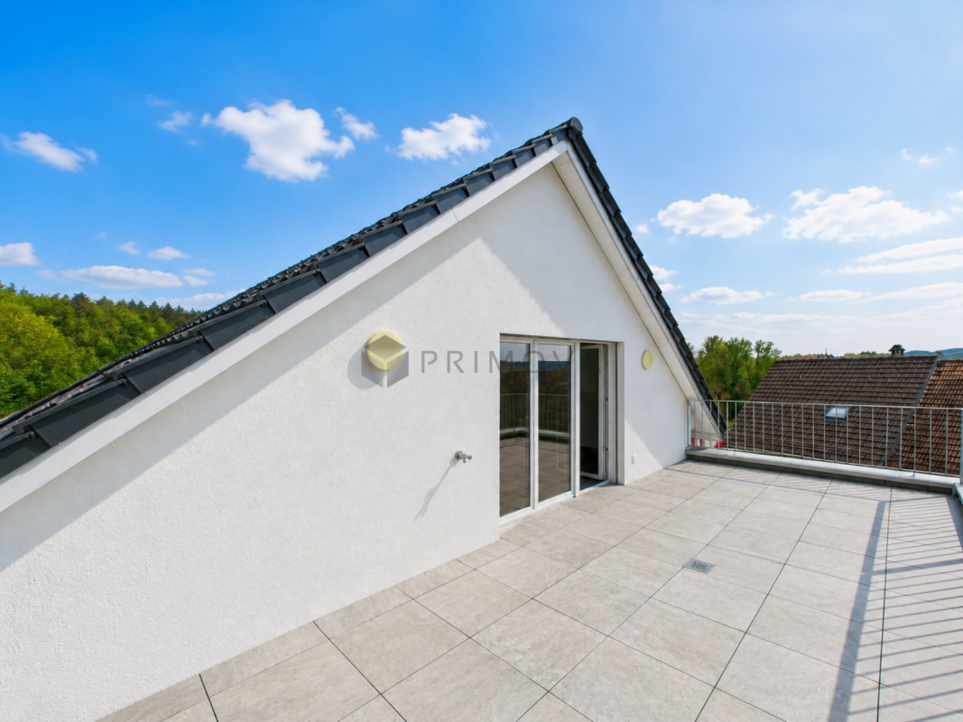
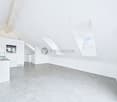
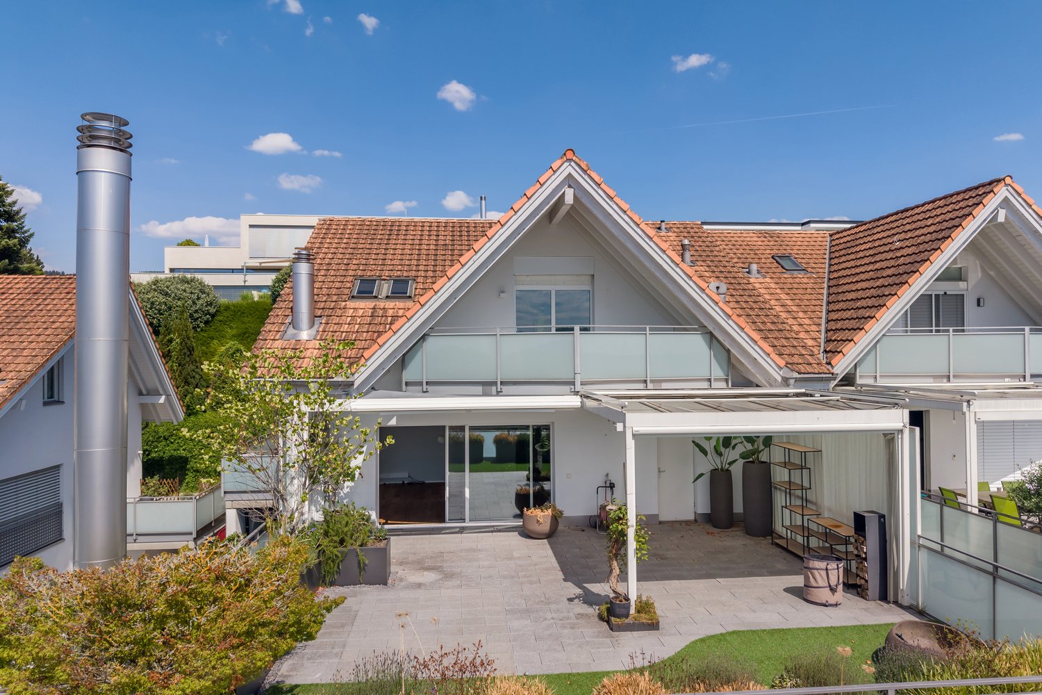
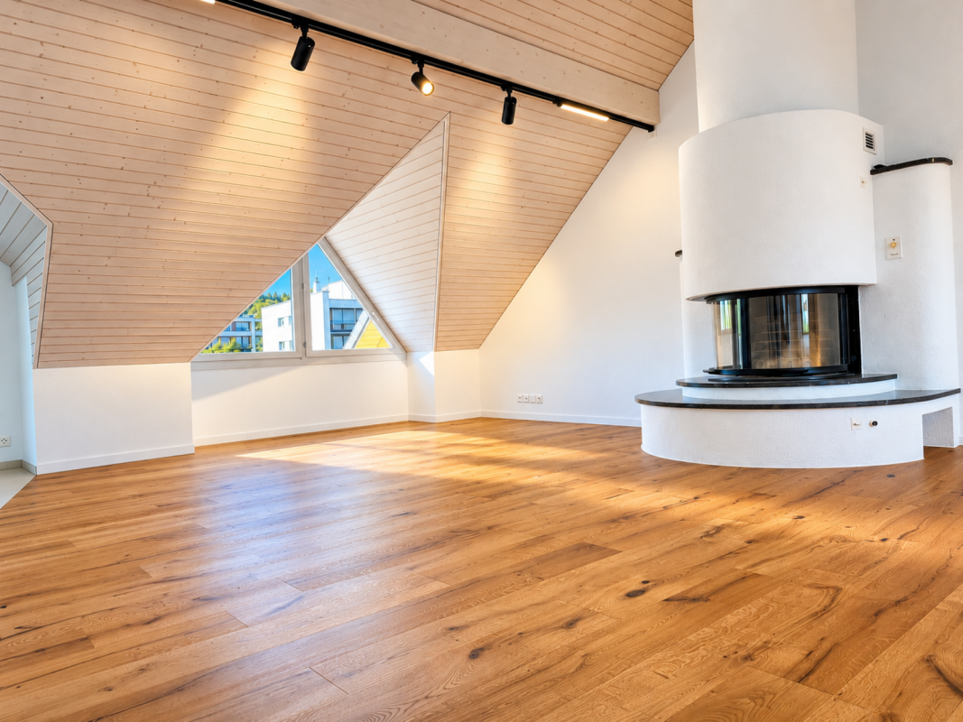
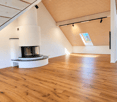
Living with a view, charm, and a special sense of spaceSome apartments offer four walls, but this apartment offers a living experience of the extra class. The spacious attic apartment delights with its unique character, visible wooden elements, an open gallery, and a cozy chimney. The sunny balcony opens up a magnificent view over the roofs of Gebenstorf and makes every evening a small holiday moment.Apartment CHF 650'000.-Parking space CHF 30'000.-Total CHF 680'000.-Highlights at a glance • approx. 106 m² living space with attractive floor plan • Spacious living and dining area with chimney • Open gallery with versatile usage possibilities • Sunny balcony with beautiful views • Quiet and central location with good traffic connections Your new home with potentialThe apartment presents itself as well-maintained and convinces with its exceptional spatial effect and the unmistakable attic apartment character. At the same time, it offers the opportunity to realize your own living ideas and further develop the interior design according to your personal ideas.We would be happy to show you this special condominium during a personal viewing. Discover for yourself why living quality, view, and sense of life combine ideally here.

  • Balcony / Terrace
  • Garage
  • Elevator
  • +1
Travel time
-
1 / 13
  • Parking space
  • Balcony / Terrace
  • Garage
  • +3
5.5 rooms, 131m², CHF 1,110,000.–
Hardstrasse 35, 5430 Wettingen

Spacious 5.5-room apartment in a family-friendly location

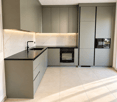
On Hardstrasse in Wettingen, a spacious 5.5-room apartment with approximately 131 m² of living space awaits you. With four bedrooms, a bright living area, and a around 10 m² large balcony, the apartment offers plenty of space and is particularly suitable for families and couples with increased space requirements.The apartment is located on the 2nd floor of a multi-family house from 1972 and was comprehensively renovated in 2014.The spacious living area benefits from plenty of daylight and offers a pleasant view of the greenery. The four additional rooms can be flexibly used as bedrooms, children's rooms, guest rooms or home offices. All rooms are equipped with low-maintenance laminate flooring.As part of the renovation in 2014, the kitchen and bathroom were renewed, among other things. At the same time, new windows with 3-fold glazing were installed. These contribute to good heat and sound insulation and thus to a comfortable living comfort.In addition to the bathroom, a separate toilet is available. A private washing machine in the apartment as well as practical built-in cabinets in the entrance area provide additional comfort in everyday life.The approximately 10 m² large balcony offers enough space for a dining table or a cozy seating area and invites you to linger outside in the warmer months.The apartment is centrally located and well connected in Wettingen. Schools, shopping facilities, public transport and other daily amenities are easily accessible. The connections to Baden, Zurich and the surrounding municipalities are also favorable.Highlights at a glance • 5.5 rooms • approx. 131 m² net living space • Kitchen renewed in 2014 • Renovated in 2014 • Windows with 3-fold glazing • Bathroom and separate toilet • Private washing machine in the apartment • Built-in cabinets in the entrance area • Fiber optic connection • 1 indoor parking space • Family-friendly and well-connected location Have we sparked your interest? We would be happy to provide you with further information and look forward to your contact.

  • Parking space
  • Balcony / Terrace
  • Garage
  • +3
Travel time
-
New building
Dionis Fetahaj

Dionis Fetahaj

1 / 14
Dionis Fetahaj

Dionis Fetahaj

  • Balcony / Terrace
  • Garage
  • Elevator
  • +2
4.5 rooms, 103m², CHF 1,170,000.–
Hiltibergstrasse 16, 5443 Niederrohrdorf

Am Hiltiberg – natural and well-connected

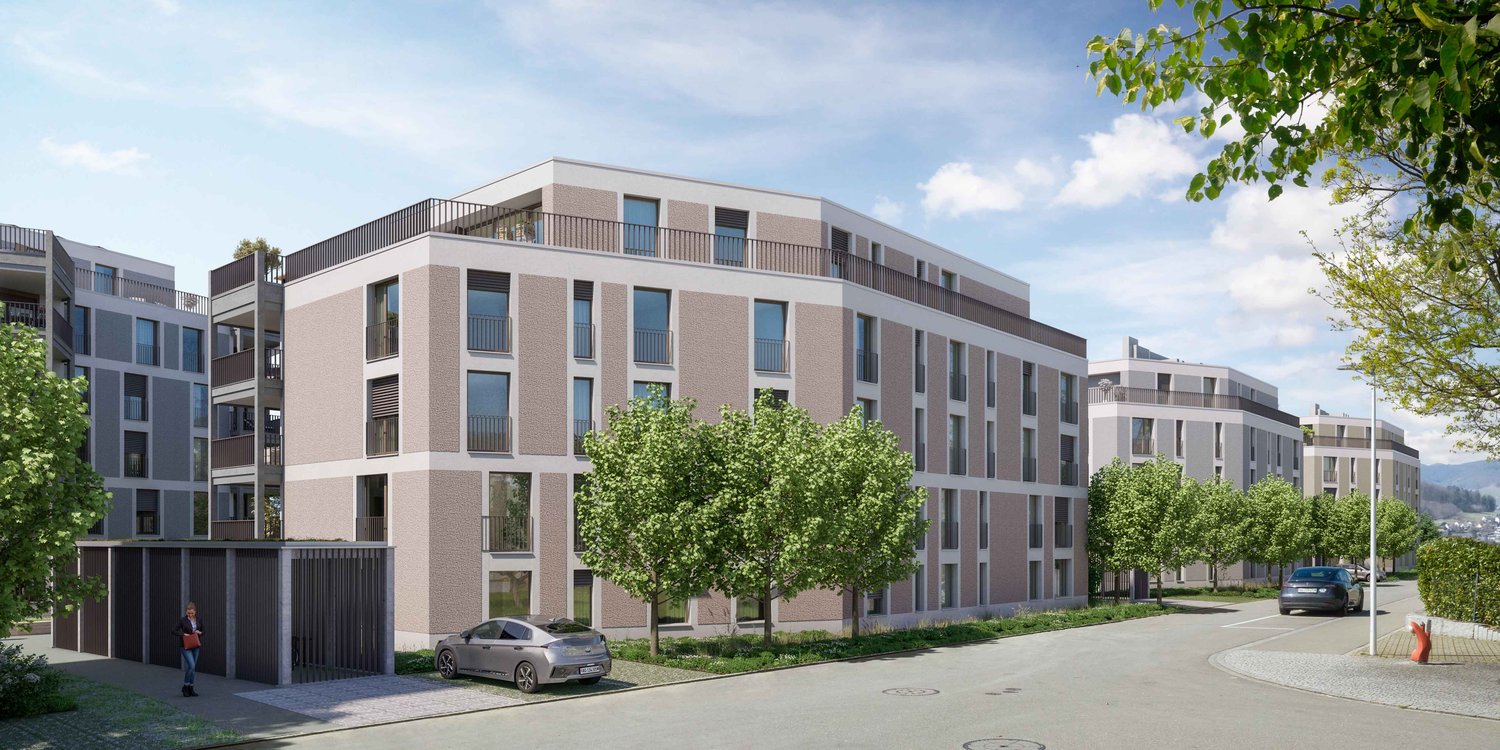
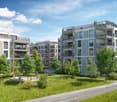
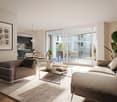
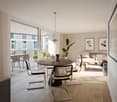
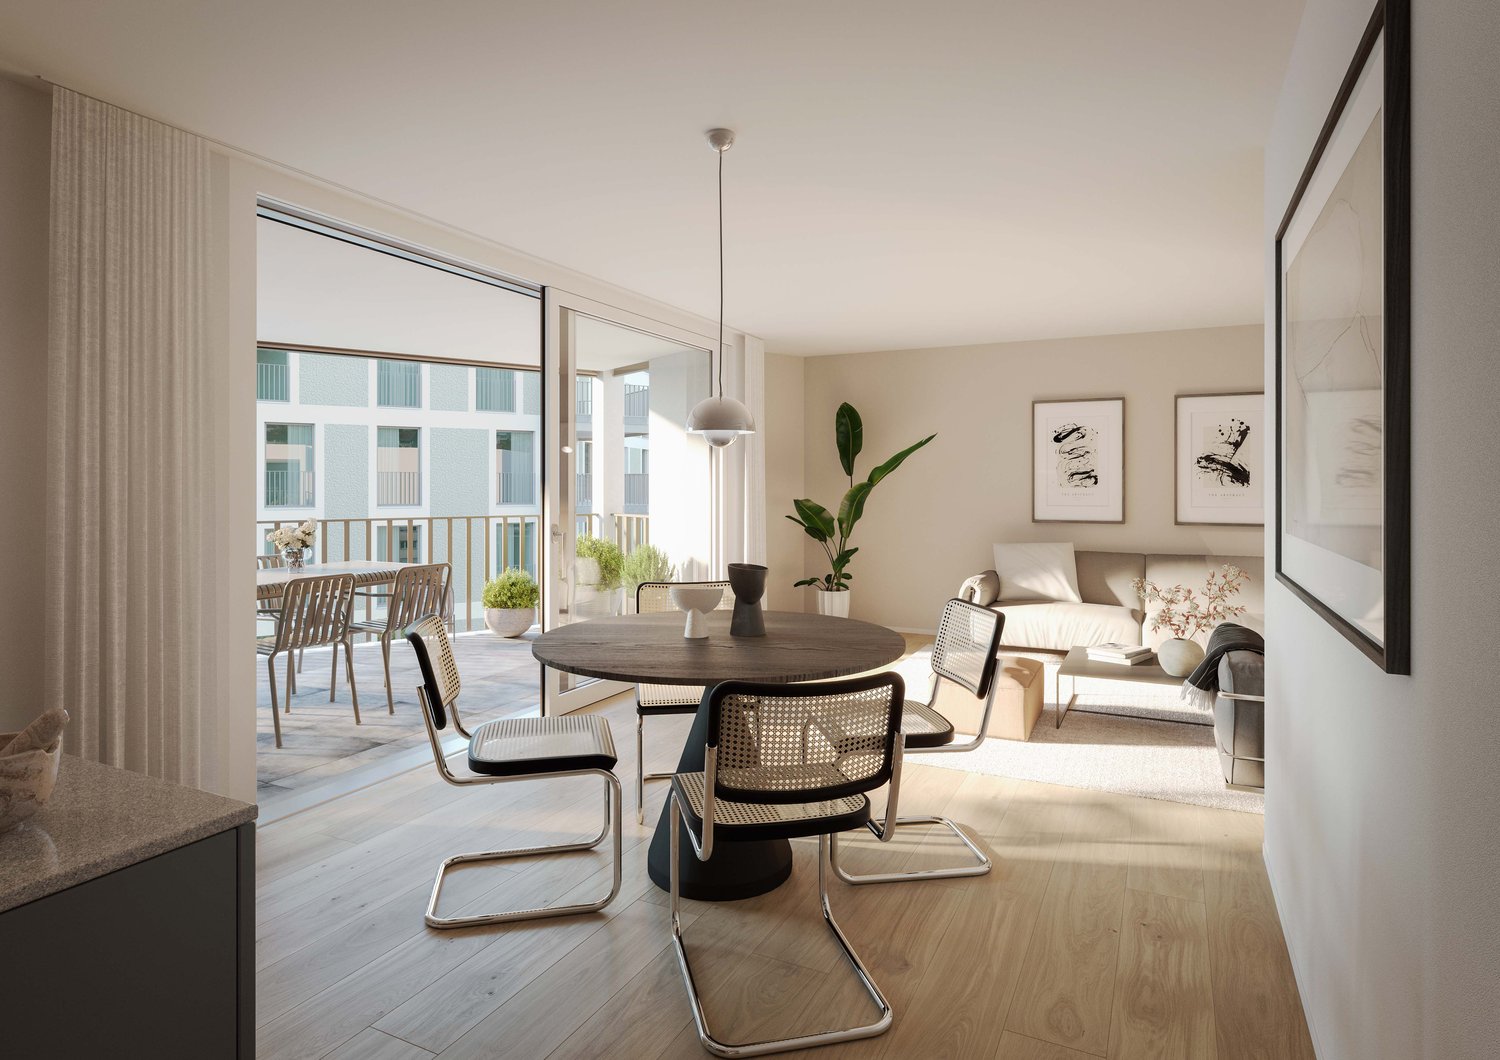
Your new home in NiederrohrdorfOn Hiltibergstrasse 16 in Niederrohrdorf, a modern multi-family house with five high-quality condominiums is being built. The new construction project impresses with a clear architectural language, high-quality materials, and a quiet, elegant appearance – ideal for people who want to live close to nature and at the same time benefit from good accessibility.Architecture & DesignThe building presents itself with a restrained, timeless architecture. Generous window areas, loggias, and terraces create a harmonious transition between indoors and outdoors, giving the house a modern, balanced appearance. The arrangement of the apartments ensures privacy and a pleasant living feeling.Spacious rooms – clear linesThe living rooms are openly designed and form the heart of each apartment. Flowing transitions between cooking, eating, and living create a modern living feeling with high everyday practicality. Large, partially room-high windows provide plenty of daylight and a bright, friendly atmosphere. High-quality materials, subtle colors, and a clear room structure underline the timeless character of the construction.The kitchen as the heart of livingThe openly designed kitchens blend harmoniously into the living room. Clear lines, calm surfaces, and high-quality equipment give them an elegant, timeless effect. Generous workspaces and a functional arrangement offer ideal conditions for everyday life as well as for special moments.Timeless bathroomsThe bathrooms are clearly structured and of high quality. Floor-level showers with glass partitions, modern fittings, and large-format plates create a calm, modern atmosphere. Where possible, daylight provides additional comfort and increases well-being. The bathrooms are low-maintenance, functional, and designed for long-term living requirements.Comfort & FunctionalityWell-thought-out floor plans, an elevator from the basement to the attic floor, and a parking garage with parking spaces provide high living comfort. Private cellar compartments, bike room, and functional ancillary rooms complement the offer sensibly and make everyday life comfortable.Location – natural and well-connectedNiederrohrdorf is located in the canton of Aargau and benefits from its strategically favorable location between Baden, Zurich, and the Limmattal. Thanks to good connections to public transport and the supraregional road network, workplaces, schools, and urban centers are quickly accessible. At the same time, the surroundings offer a high quality of life with nearby recreational areas, walking and cycling paths, and diverse leisure activities. Shopping facilities, schools, and kindergartens are within short walking distance.Your new home in NiederrohrdorfWhether for couples, families, or discerning owners – Am Hiltiberg combines modern living, clear architecture, and an attractive location into a coherent overall project.Construction has already started. The expected move-in date is planned for December 2026.Have we sparked your interest?We would be happy to send you the detailed sales documents with construction description or are available for a personal consultation.Further information can be found at: www.amhiltiberg.ch

  • Balcony / Terrace
  • Garage
  • Elevator
  • +2
Travel time
-
1 / 11
4.5 rooms, 154m², CHF 1,100,000.–
Dorfstrasse 18, 8956 Killwangen

Rent-to-own possible - Charming maisonette attic apartment with style and character

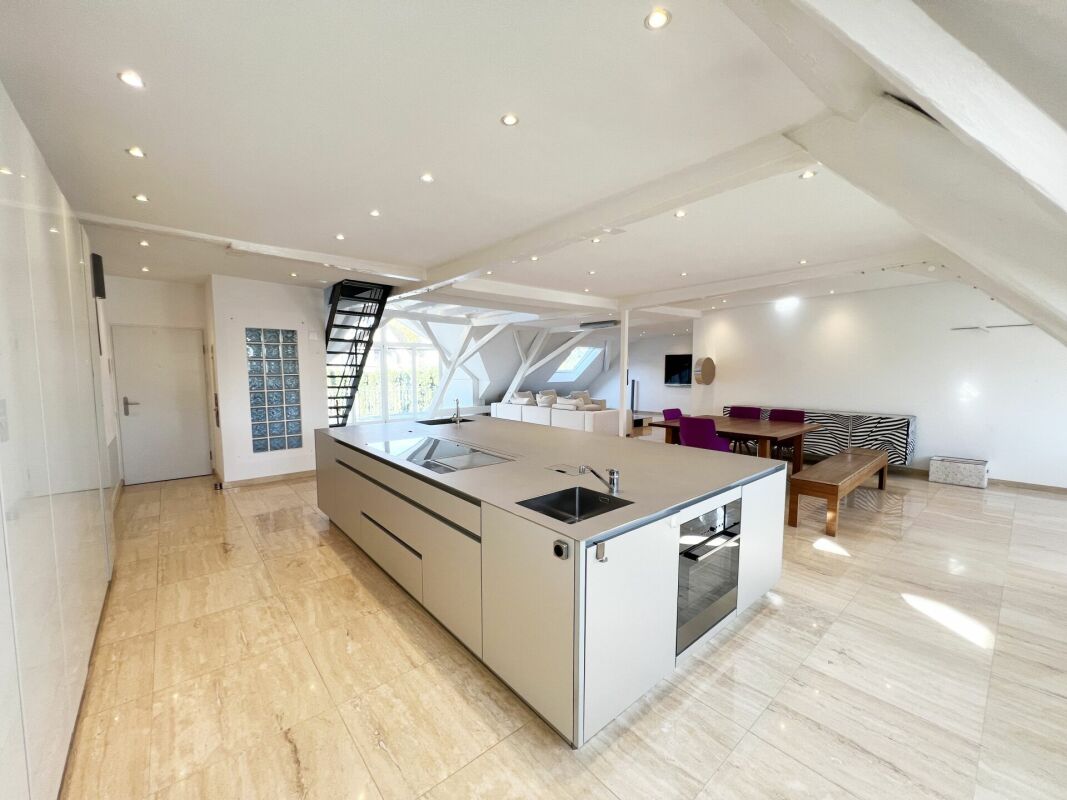
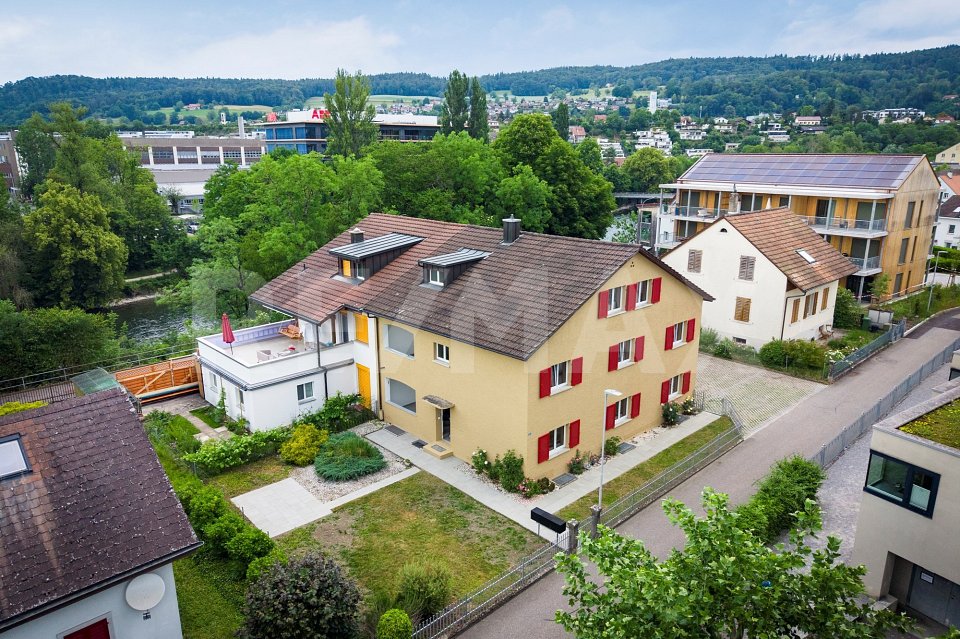
Rent-to-own possible - A home for people who love the special Welcome to a home that harmoniously combines past and present. In a charming, manageable multi-family house from 1839, this unique 4½-room maisonette attic apartment is located, which has been completely renovated with great attention to detail. Here, the charm of bygone times meets modern living comfort - a place where you feel at home from the very first moment.The spacious living and dining area impresses with polished granite plates, stylish built-in spots, and an integrated Bang & Olufsen system that provides atmospheric sounds. From the balcony, you can enjoy the view of the greenery and the Sännenberg - a place to breathe, switch off, and enjoy.The heart of the apartment is the bright, modern kitchen, which is equipped with two sinks, a Teppan Yaki, and high-quality appliances and materials - ideal for all who like to cook and entertain guests.Furthermore, you can expect three cozy bedrooms that convey a sense of security with their homely sloping ceilings. The parent's bedroom has a private bathroom with a floor-level shower and a bathtub with a view of the sky.A special highlight of this property is the communal swimming pool on the ground floor - a welcome refreshment on warm summer days.A parking space in the communal garage and a general outdoor parking space are already included in the sales price.The house does not have a lift, which, however, underlines the authentic character of this historic building.

Travel time
-
1 / 11
5.5 rooms, 155m², CHF 2,190,000.–
Rebbergstrasse 53, 5430 Wettingen

Apartment with terrace and panoramic view to the Alps

Object descriptionLocated on a sunny slope at the foot of the Lägern, we are selling a 5.5-room apartment with an unobstructed view of Wettingen to the Alps.The spacious living and dining area with open kitchen is the heart of the apartment and impresses with a unique view and direct access to the extensive terrace and separate seating area with new, high-quality stone flooring. The entrance with wardrobe and a réduit offer additional storage space.Four bright rooms are available. The master bedroom has a dressing room and direct access to the bathroom with a shower with glass doors. Another bathroom is located in the corridor. All rooms have direct access to the terrace.The spacious terrace is well-sunned, has two covered areas, and offers a wonderful view. A wooden floor was recently laid in the winter garden. Four planted planters with an automatic irrigation system create a pleasant atmosphere in the outdoor area.The apartment is heated by an energy-efficient ground-source heat pump with underfloor heating. On warm summer days, the free-cooling system provides a pleasant temperature. A photovoltaic system on the roof also contributes to a sustainable power supply. A smart-home system provides additional living comfort in the apartment and simplifies everyday life. The apartment has been carefully maintained and presents itself in a very well-kept condition.Through the car lift on Rebbergstrasse 53, you can access the parking garage on the ground floor. The apartment includes two parking spaces, No. 8 and No. 9, which must be purchased for CHF 45,000 each.The offer is complemented by a basement room with an area of 24.5 m² on the 1st upper floor. A bicycle parking space at the main entrance and a bicycle room on the 1st upper floor are available for shared use. A passenger elevator connects all floors.Have we piqued your interest? We would be happy to show you this apartment. Location Wettingen, idyllically situated between the Lägern and the right bank of the Limmat, is often referred to as a garden city due to its well-maintained green spaces and numerous garden facilities. With around 22,000 inhabitants, Wettingen is the largest municipality in the canton of Aargau and is considered a regional center. The tax rate is 95%. The attractive location in the Limmattal benefits from its proximity to the economic centers of Baden and Zurich, as well as good traffic connections, both for public and individual transport.

Travel time
-
1 / 11
3.5 rooms, 98m², CHF 995,000.–
Im Föhret 3, 8962 Bergdietikon

Modern ownership apartment with private garden: 120 m² of pure green

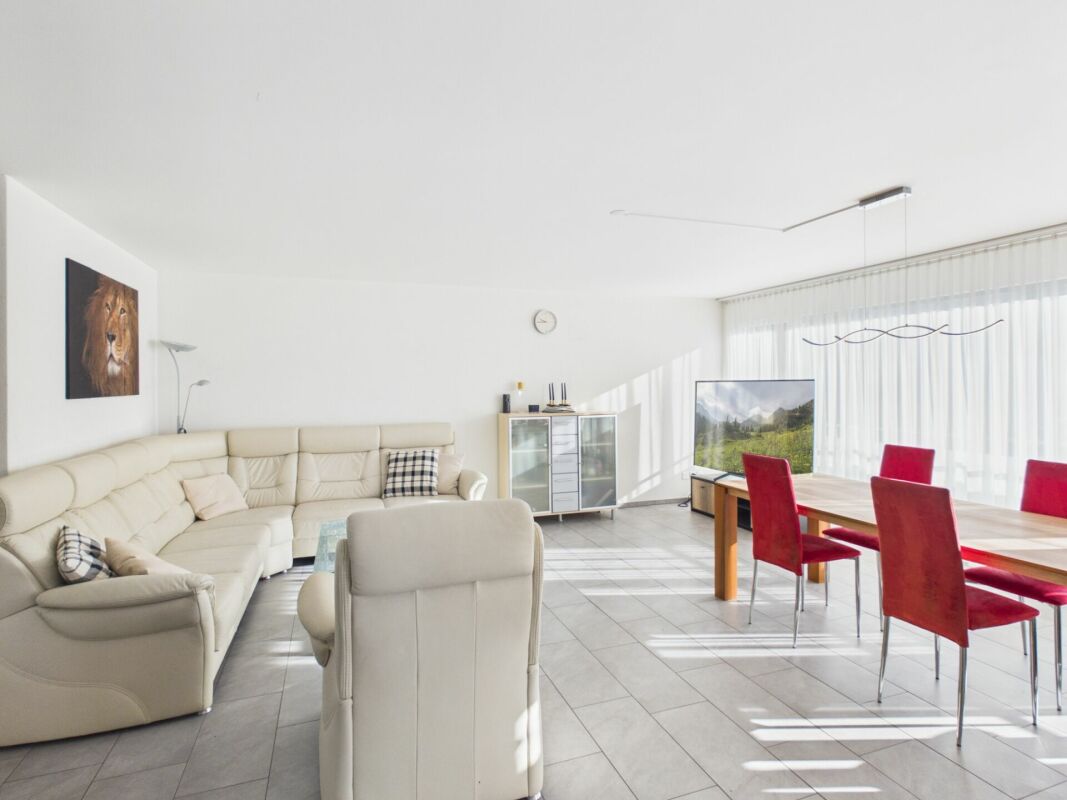
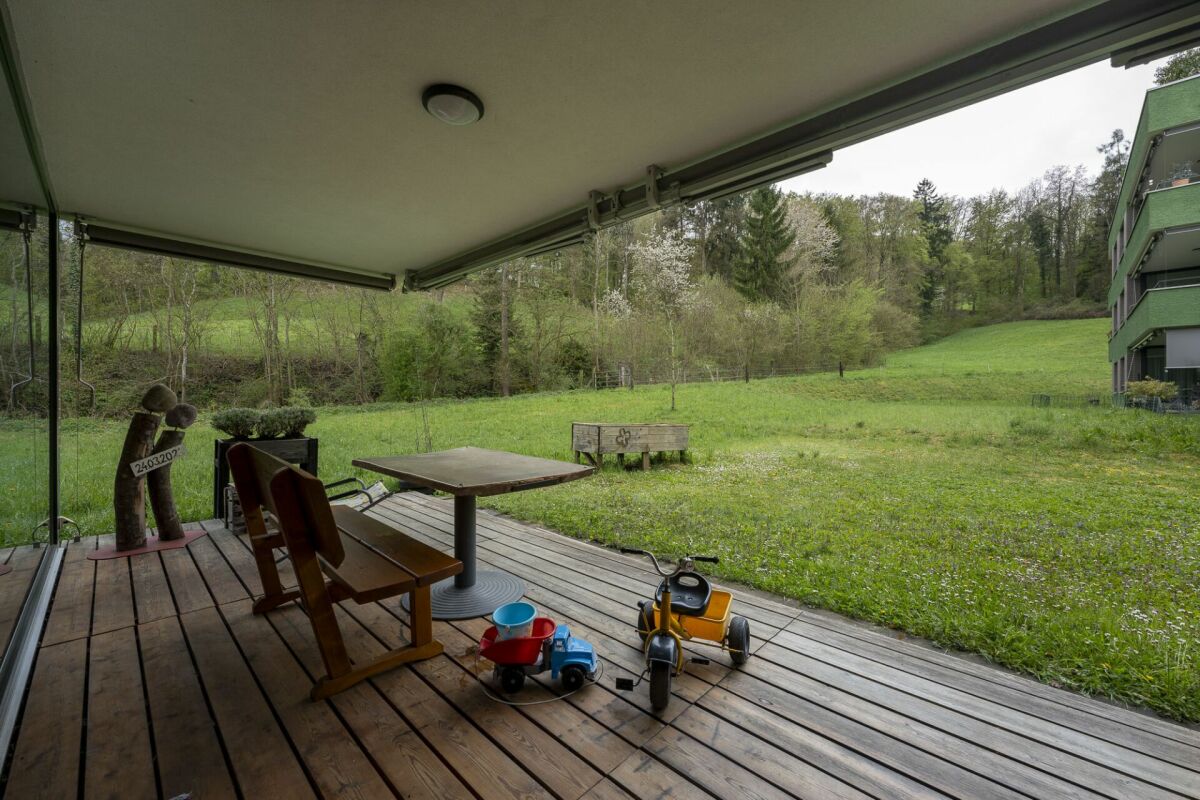
Modern ownership apartment with private garden: 120 m² of pure green In the "Im Föhret" development in Bergdietikon, a spacious 3.5-room ground-floor apartment with a private garden and plenty of space to feel at home awaits you. Highlights of the apartment: • Spacious 3.5-room apartment with 98 m² of living space • 120 m² large garden with seating area - plenty of space to relax and play • Bright rooms thanks to a well-thought-out floor plan and large window areas • High-quality interior design with elegant oak parquet and modern materials • Timeless kitchen with brand-name appliances and practical reduction • Two stylish bathrooms with bath/WC and shower/WC • Minergie® standard: comfort ventilation for a pleasant room climate, pellet heating, and modern building technology • Private basement compartment included The slightly elevated location above the Limmattal combines natural living with excellent accessibility to the centers of Zurich, Baden, and Aarau - ideal for all those who appreciate the proximity to the city and yet want to live quietly. The Dietikon train station is just a stone's throw away. Shopping facilities, schools, and public transport are also located in the immediate vicinity. Parking spaces can be purchased for CHF 40,000 each.For more information and details on the other available apartments, as well as viewing dates, please visit www.im-foehret.ch.We look forward to your contact.

Travel time
-
Nergiz Pomier

Nergiz Pomier

1 / 16
Nergiz Pomier

Nergiz Pomier

  • Parking space
  • Balcony / Terrace
  • Pets allowed
  • +5
4.5 rooms, 121m², CHF 750,000.–
5512 Wohlenschwil

RESERVED - Living with a wide view - bright 4.5 room apartment with 1.01% mortgage

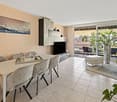
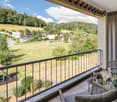
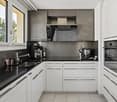
Upon entering this exclusive apartment, the view immediately opens up into the bright, spacious living and dining area, which harmoniously merges with the open kitchen - an ideal place for communal living and entertainment.Directly to the right of the main area is the first room, which is perfect as a study or guest room due to its location.From here, you can access the apartment's greatest attraction: the 25m² large terrace. It serves as an extension of the living space into the outdoors and offers a wonderful view - ideal for long summer evenings.The rear section of the apartment forms the private retreat area. Here you will find two more quiet bedrooms. One of the rooms has a comfortable en-suite bathroom with a walk-in shower, toilet, and sink.The second, separate bathroom offers a relaxing bathtub, sink, and toilet.The apartment is directly accessible by lift, guaranteeing maximum comfort. The property also includes a underground parking space for CHF 30,000.- excl.On request, the existing financing can be taken over with an attractive interest rate of 1% for the next 5 years.This apartment offers you the following highlights: • Direct lift access to the apartment • Two bathrooms • Washing machine / dryer in the apartment • Dishwasher • Spacious terrace with a view • One underground parking space for CHF 30,000.- excl. • Attractive interest rate of 1% for the next 5 years, can be taken over on request. This apartment combines spacious living space, exclusive outdoor area, and highest functionality in perfect harmony and is immediately available for occupancy.Sign up for a viewing appointment today.Please note that we have virtually furnished the pictures. The room layout and room sizes, of course, correspond to the actual conditions.

  • Parking space
  • Balcony / Terrace
  • Pets allowed
  • +5
1 / 13
5.5 rooms, 127m², CHF 1,150,000.–
Egg 26, 5444 Künten

Apartment with impressive panoramic view including two parking spaces

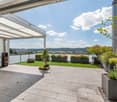
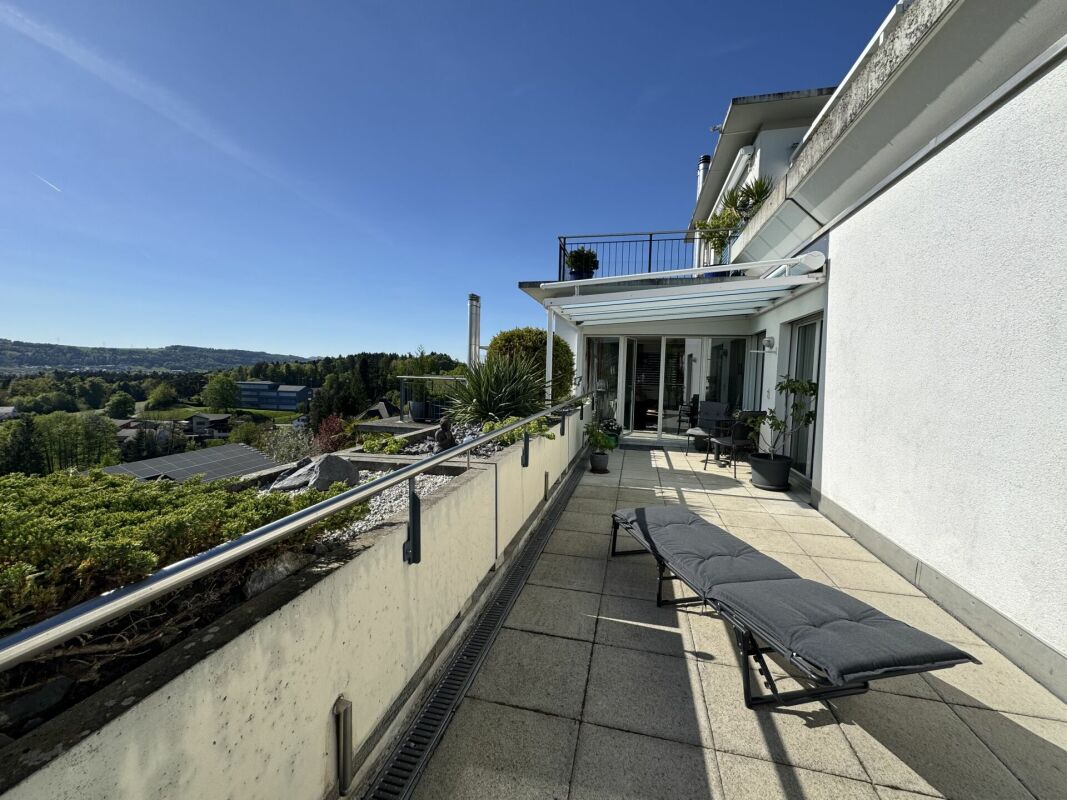
Exclusive penthouse apartment with impressive panoramic views This modern 5.5-room penthouse apartment combines first-class living comfort on one level with a privileged location. Two spacious terraces - one of which is partially covered - offer a wide panoramic view over gentle, green hills to the Alpine chain. A retreat where peace, sun, and privacy can be experienced in perfect harmony. The property, built in 2001, impresses with a high-quality construction standard, a clearly structured and well-thought-out floor plan, and bright, spacious living areas. Highlights of the apartment - Four comfortable bedrooms - Two high-quality bathrooms, each with shower, toilet, and sink - Spacious laundry room with washing machine, tumble dryer, and sink - Practical built-in closets in the entrance and two bedrooms - Semi-open kitchen with high-quality appliances and integrated bar - Swedish stove for a pleasant and cozy living atmosphere - Spacious living and dining area, bright and open - Barrier-free access - all living areas on one level - Year of construction 2001 - almost new and very well maintained - High-quality materials and timeless construction standard - Underfloor heating and wood-aluminum windows with insulating glazing - Well-thought-out floor plan with stylish and bright living areas - Two spacious terraces, one of which is partially covered with a glass roof - Breathtaking panoramic and mountain views This exclusive penthouse apartment is ideal for people who appreciate modern living, privacy, and an unparalleled view. We look forward to your contact. Construction description Construction: Solid construction with double-shell masonry and flat roof. Condition: The property and the interior work present themselves in a very good to almost new condition. Equipment: The bathrooms, the laundry room, the living and dining area with kitchen, and the entrance are equipped with high-quality floor tiles. The other living areas (four bedrooms) are equipped with parquet flooring. Windows: The wood-aluminum windows have double insulating glazing. Rafflamellen store blinds provide effective darkening. Heating: The condominium association uses a common oil heating system. The heat distribution is via underfloor heating. The renovation fund is already being filled to switch to a pellet heating system if needed. Electrical installation: All rooms are equipped with standard electrical outlets. Kitchen: The semi-open kitchen has a granite countertop, an oven, a steamer, a refrigerator, a freezer, and a dishwasher from Miele, as well as an induction glass ceramic cooktop with extractor hood. All other appliances are from the V-Zug brand. Bathrooms: Both bathrooms are equipped with a shower (one of which is a steam shower), sink, and toilet (one of which is a Monolith toilet from Geberit). Laundry: The laundry room in the apartment has a washing tower with a washing machine and tumble dryer from V-Zug, as well as plenty of storage space in built-in closets. Basement: A private basement compartment is located one floor below the apartment and can be easily reached by elevator. Parking spaces: The apartment includes parking spaces No. 6 and No. 7 in the underground garage. Visitor parking spaces are also available. Renovations: Built-in closets in two bedrooms (2017), renovation of the bathroom (2019), installation of the Swedish stove (2021), installation of the built-in wardrobes (2022), underfloor heating flushed and valves replaced (2025). Transfer of ownership Use and damage (transfer of ownership) will be transferred to the buyer with the handover of the keys on August 31, 2027. The seller can postpone this date by a maximum of four months. Any change of date must be notified to the buyer in writing at least three months before August 31, 2027.

Travel time
-
1 / 15
5.5 rooms, 160m², CHF 1,250,000.–
Hardstrasse 90, 5432 Neuenhof

Exclusive 5.5-room attic apartment with approx. 160 m² - direct lift access, fireplace & 4 underground parking spaces

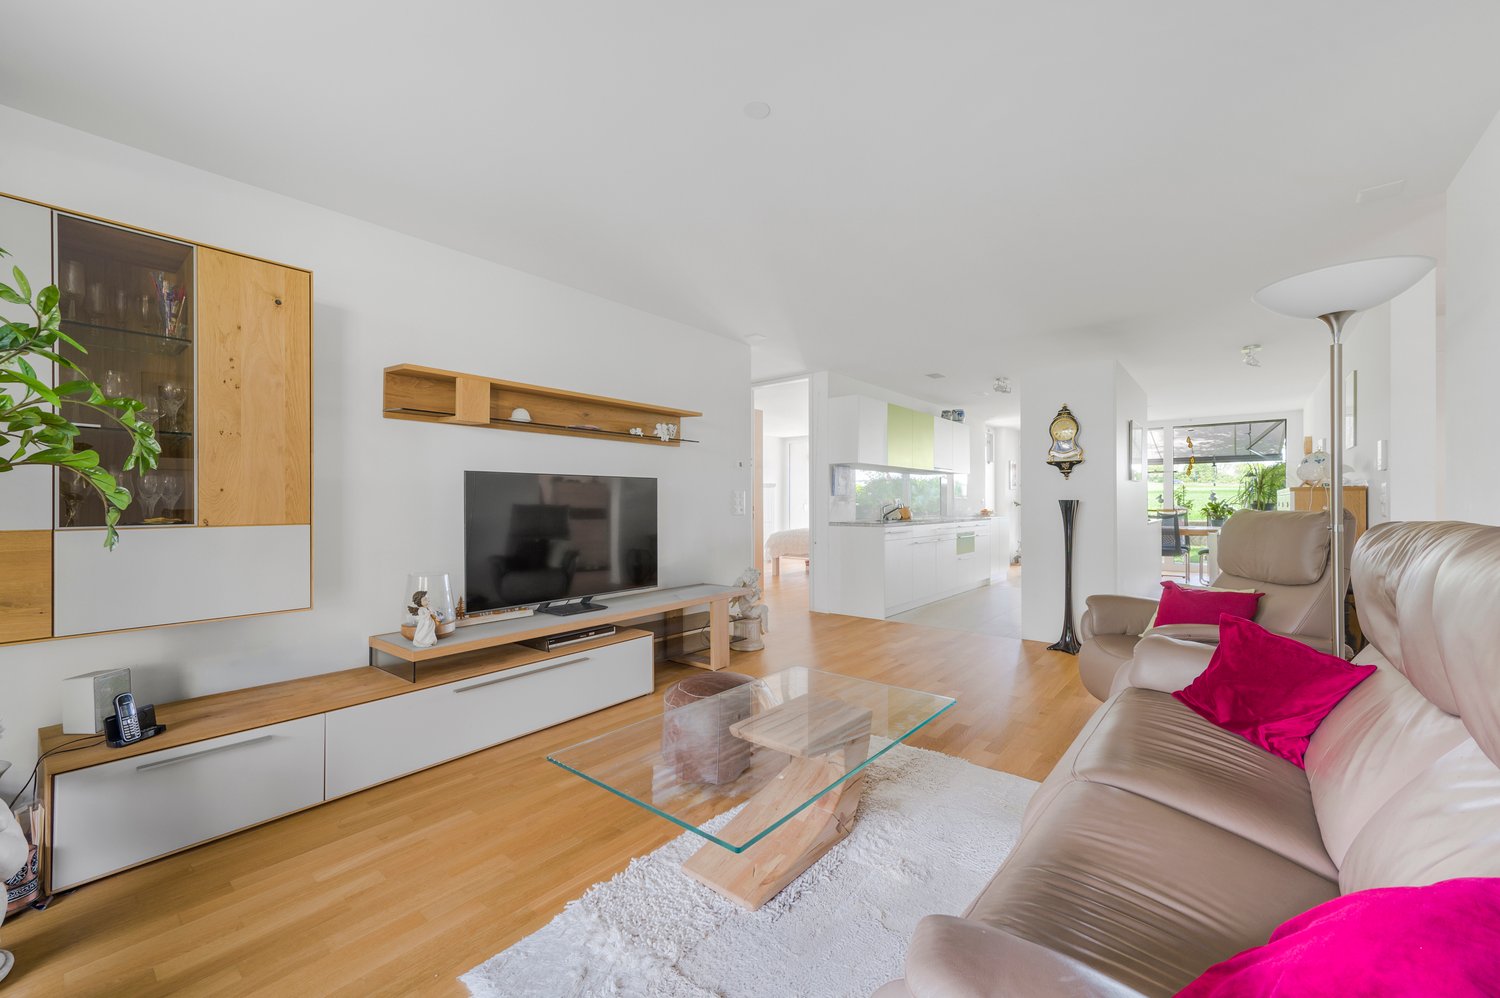
Exceptionally spacious 5.5-room attic apartment in Neuenhof This exceptionally spacious and high-quality modernized 5.5-room attic apartment in Neuenhof offers a lot of space, privacy, and a high level of living comfort on approximately 160 m² of living space. The apartment has been comprehensively renovated and presents itself today in a modern and high-quality condition. Spacious rooms, direct lift access to the apartment, a fireplace, the newly installed underfloor heating, and high-quality materials give this attic apartment a special character. Spacious living with a special ambiance The bright and spacious living and dining area is the heart of the apartment and offers a lot of space for individual design possibilities. A special highlight is the fireplace, which gives the living area a warm and cozy atmosphere and at the same time is an attractive eye-catcher. Due to its location on the top floor, the future owners will enjoy a pleasant amount of privacy and a spacious feeling of living. Comprehensively modernized As part of the renovation, the apartment was completely renewed. The previous radiators were removed and replaced with modern underfloor heating. This not only creates a pleasant room climate but also additional freedom when furnishing the rooms. The previous floor coverings were completely removed and replaced with high-quality three-layer parquet, which gives the apartment a modern and timeless appearance. The bathrooms were also completely renovated. The previous wall and floor tiles as well as the old sanitary facilities were removed and replaced with new, contemporary materials and equipment. The new kitchen blends harmoniously into the high-quality overall picture of the apartment and offers a modern and attractive center for daily living. Four spacious bedrooms & built-in closets The apartment has four spacious bedrooms and is therefore ideal for families, couples with increased space requirements, or people who want to use additional rooms as an office, guest room, or dressing room. Two of the four bedrooms already have high-quality, custom-made built-in closets. Additional built-in closets are located in the hallway and offer additional practical storage space without claiming valuable living space. Lift directly into the apartment A special comfort feature of this property is the direct lift access to the apartment. The lift goes directly to the attic apartment, providing a comfort that can only be found in a few properties of this type. Four underground parking spaces as two tandem parking spaces The apartment includes a total of four parking spaces in the underground garage, which are arranged as two tandem parking spaces. This provides exceptionally spacious private parking facilities, especially for families, couples with multiple vehicles, or car enthusiasts. The highlights at a glance • 5.5-room attic apartment • approx. 160 m² living space • four spacious bedrooms • direct lift access to the apartment • fireplace • comprehensively modernized • new underfloor heating instead of the previous radiators • high-quality three-layer parquet • new kitchen • completely renovated bathrooms • high-quality, custom-made built-in closets in two bedrooms • additional built-in closets in the hallway • spacious living and dining area • plenty of storage space • high level of privacy on the top floor • 4 underground parking spaces, arranged as 2 tandem parking spaces Purchase price Purchase price of the apartment: CHF 1,250,000.- The four underground parking spaces are not included in the purchase price of the apartment and are sold separately. 4 underground parking spaces at CHF 25,000.- each: CHF 100,000.- Total purchase price of the apartment including 4 underground parking spaces: CHF 1,350,000.- The four parking spaces are arranged as two tandem parking spaces with two vehicle spaces each. Location Neuenhof offers an attractive combination of living, good infrastructure, and a convenient location in the Limmattal. Shopping facilities, schools, public transport, and other daily amenities are within easy reach. The proximity to Baden and the good connection to Zurich make the location particularly interesting for people who want to combine spacious living with good accessibility to the surrounding centers. Viewing & contact This special attic apartment is aimed at buyers who are looking for spaciousness, comfort, high-quality equipment, and an exceptional living situation. Convince yourself of the advantages of this property. We are happy to provide you with further information and to arrange a personal viewing appointment.

Travel time
-
1 / 17
5.5 rooms, 127m², Price on request
Honertstrasse 4E, 5608 Stetten

Charming 5.5-room maisonette apartment with panoramic view

Welcome to Honertstrasse 4E in Stetten. The well-maintained and renovated 5.5-room maisonette apartment spans two living levels and combines a generous space offer with modern living comfort and an attractive view over the Gnadental to the Reusstal on approximately 127 m² of living space. The well-thought-out room concept is particularly suitable for families, couples, or people with space requirements.The most important advantages at a glance: • Bright and well-maintained living rooms: Generous window areas provide plenty of daylight. Parquet and ceramic tile floors as well as high-quality built-in cabinets create a pleasant living atmosphere. • Modern kitchen: The kitchen, renewed in 2021, impresses with a central cooking island, a Bora induction cooktop, an oven, an additional oven with microwave function, and a dishwasher. Generous workspaces and plenty of storage space round out the modern equipment. • Three modern bathrooms: All bathrooms were completely renovated in 2025. The equipment includes an en-suite bathroom with a bathtub and two further bathrooms with showers. • Private washing facilities: The washing machine and dryer are practically housed in a built-in cabinet in the bathroom on the upper floor. • Attractive outdoor areas: The spacious terrace with glass pergola and vertical awnings offers a wide panoramic view. The offer is complemented by a lateral terrace with privacy screening and a covered balcony on the upper floor. • Plenty of storage space: A storage room with power connection on the apartment level as well as a separate basement compartment on the lower floor provide additional storage space. • Elevator and parking spaces: The elevator enables comfortable and barrier-free access. Two parking spaces are assigned to the apartment. • Well-maintained property: The property was built in 1995. The facades and roof undersides of the property were repainted in 2026. 3D tour available directly under the title imageThis well-maintained maisonette apartment combines a generous space offer, modern equipment, and attractive outdoor areas with a quiet living location. Convince yourself of the diverse qualities of this special property during a personal viewing.We look forward to seeing you!

Travel time
-
1 / 13
4.5 rooms, 97m², CHF 740,000.–
Chrüzlibergweg 6, 5432 Neuenhof

Modern family jewel on the top floor with a view of the green

Already when entering, the warm, Mediterranean color scheme envelops you - a reception that immediately evokes the feeling of home. From the spacious entrance, you enter bright, light-flooded living rooms, where the low-maintenance floor creates a generous, harmonious ambiance. Large window areas bring in daylight and open the room to the quiet, green surroundings. The centerpiece of this gem is the modern kitchen: with elegant granite countertops and high-quality appliances, including a food center, it invites you to a quick breakfast as well as to a lengthy cooking evening with friends. A few steps further, you can enjoy the afternoon and evening sun on the south-west facing balcony, accompanied by a wonderful view of the greenery, which invites you to linger. The sleeping area offers you a quiet retreat, while the newly renovated bathroom with shower leaves no everyday wish unfulfilled. A special luxury awaits you in the separate guest toilet: the private washing machine directly in the apartment saves you the trip to the basement - doing laundry becomes a side issue, while everyday life continues. Practical details like the storage room and the private basement compartment round off the well-thought-out room concept - here you move in and feel immediately at home, without having to lift a finger. Located at the very top, you can enjoy this residential oasis with plenty of peace and quiet and unobstructed views. Embedded in a carefully maintained residential building with an inviting playground, this home is perfect for couples, families, and commuters who appreciate natural living and at the same time a central, well-connected location. You can also expect the following: - Sunny living on the top floor- Bright, light-flooded living rooms- Living, dining, cooking, and sleeping areas with low-maintenance flooring- Spacious entrance- New, modern kitchen with granite countertops and high-quality appliances- Food center- Bathroom with shower- Separate guest toilet with private washing machine in the apartment- Storage room- South-west facing balcony with a view of the greenery- Separate basement compartment- Additional shared laundry room in the basement- Attractive children's playground- Very well-maintained staircase- Family-friendly, natural, and yet central environment- No elevator- Visitor parking spaces available- Parking space in the underground garage available for purchase at CHF 35,000.– The property has been valued by various financial institutions as market-conform. Take the opportunity and call us to convince yourself! Do you want to sell your house or apartment and need an evaluation? As a certified member of the Swiss Real Estate Association SMK, we guarantee you a market-based assessment and a free initial consultation for the marketing of your property. Visit us at www.nobilimmo.ch

Travel time
-
1 / 10
5.5 rooms, 139m², CHF 920,000.–
Im Bungert 1, 5417 Untersiggenthal

"Niderwis" Untersiggenthal - My Home

Are you looking for a new, modern owned apartment and would like to co-determine the interior design? In the new construction project Niderwis in Untersiggenthal, you can enjoy a harmonious living atmosphere - just a few steps away from the center and nature.The project:- Construction start has taken place!- Living in the building rights of the municipality of Untersiggenthal- 2.5- to 5.5-room garden, floor, and attic apartments- Spacious outdoor areas (garden area, seating areas, and terraces)- Interior design to be co-determined- Various floor plan variants- Laundry room with its own washing machine / dryer in each apartment- Green area with walkways- Heat generation with geothermal heat pump system- Photovoltaic system on the roof- Minergie certification- Available from autumn 2028The municipality of Untersiggenthal is located east of the water castle, where the Aare, Limmat, and Reuss rivers meet, and offers opportunities to discover and explore with its idyllic landscape.- Close to beautiful recreational areas- Bus stop in immediate proximity- Shopping facilities, service offerings, and restaurants within walking distance- Kindergarten, primary and secondary schools in immediate proximity- The nearest cantonal schools are located in Wettingen and Baden- Lively village life with a diverse range of leisure activities- Very good transport connections (car and public transport)For more information, please visit our project website: www.niderwis.ch

Travel time
-
1 / 10
4.5 rooms, 122m², CHF 800,000.–
Im Bungert 5, 5417 Untersiggenthal

"Niderwis" in Untersiggenthal - My Home

Looking for a new, modern condominium and would like to co-determine the interior design? In the new construction project Niderwis in Untersiggenthal, you can enjoy a harmonious living atmosphere - just a few steps from the center and nature.The project:- Construction start has taken place!- Living in the building rights of the municipality of Untersiggenthal- 2.5- to 5.5-room garden, floor, and attic apartments- Spacious outdoor areas (garden area, seating areas, and terraces)- Interior design to be co-determined- Various floor plan variants- Laundry room with its own washing machine/tumbler in each apartment- Green area with walkways- Heat generation with geothermal heat pump system- Photovoltaic system on the roof- Minergie certification- Available from autumn 2028The municipality of Untersiggenthal is located east of the water castle, where the Aare, Limmat, and Reuss rivers meet, and offers opportunities to discover and explore with its idyllic landscape.- Close to beautiful recreational areas- Bus stop in immediate proximity- Shopping facilities, services, and restaurants within walking distance- Kindergarten, primary, and secondary schools in immediate proximity- The nearest cantonal schools are located in Wettingen and Baden- Lively village life with a diverse range of leisure activities- Very good transport connections (car and public transport)For more information, please visit our project website: www.niderwis.ch

Travel time
-
1 / 10
3.5 rooms, 106m², CHF 1,050,000.–
Im Bungert 1, 5417 Untersiggenthal

Mis Dihei - "Niderwis" Untersiggenthal

Are you looking for a new, modern owned apartment and would like to co-determine the interior design? In the new construction project Niderwis in Untersiggenthal, you can enjoy a harmonious living atmosphere - just a few steps away from the center and nature.The project:- Construction start has taken place!- Living in the building right of the municipality of Untersiggenthal- 2.5- to 5.5-room garden, floor, and attic apartments- Spacious outdoor areas (garden area, seating areas, and terraces)- Interior design to be co-determined- Various floor plan variants- Laundry room with its own washing machine/tumbler in each apartment- Green area with walking zones- Heat generation with geothermal heat pump system- Photovoltaic system on the roof- Minergie certification- Available from autumn 2028The municipality of Untersiggenthal is located east of the water castle, where the Aare, Limmat, and Reuss rivers meet, and offers opportunities for discovery and exploration with its idyllic landscape.- Close to beautiful recreational areas- Bus stop in immediate proximity- Shopping opportunities, services, and restaurants within walking distance- Kindergarten, primary and secondary schools in immediate proximity- Nearest cantonal schools are located in Wettingen and Baden- Lively village life with a diverse range of leisure activities- Very good traffic connections (car and public transport)For more information, please visit our project website: www.niderwis.ch

Travel time
-
1 / 18
3.5 rooms, 90m², CHF 695,000.–
Im Tobelacher 1, 5406 Baden

Charming 3.5-room apartment with balcony and beautiful view in Baden

The apartment is located on the 3rd and top floor of a property with 2 x 8 residential units. It is oriented south, ensuring all-day sunshine on the main balcony. The apartment has been regularly maintained. The kitchen, bathroom, flooring, and front door were renovated in 2016 for a total of almost CHF 100,000 and are in a practically new condition. Therefore, there is no immediate need for renovation. The room layout is as follows: Upon entering the apartment, there is a guest toilet with shower on the left side, and a generously designed wardrobe area on the left side. The bathroom currently serves primarily as a laundry room but can be easily restored to its original state without major effort. Adjacent to the entrance area is the open-plan kitchen and dining area on the right, while the rectangular living area is on the left. The balcony can be accessed from the living area, inviting you to enjoy the evening sun and relax with a glass of wine, and can also be glazed if desired. The room offer is complemented by 2 bedrooms with areas of 16 m2 and 12 m2, as well as a bathroom with a modern bathtub/shower and a double sink in between. The offer also includes a basement storage room in the basement and a garage box (+CHF 40,000) in the parking hall. Highlights: - Attractive residential community with low tax rate - First-class, quiet, and sunny location - Attractive price-performance ratio - Simple, sensible room layout - Private garage box for one vehicle - Well-maintained apartment Are you interested in this property or do you have further questions? Call us - we look forward to your contact!


Travel time
-

Suggested properties for you based on search results

Other interesting objects