Quick Filters for your search

Quick-filters

We show you quick-filters based on the most used filters by location.

By using these, you can enhance your search experience by finding new and interesting properties to your likings.

194 results - Flats for sale: District Baden

1 / 9
6.5 rooms151m²CHF 1,140,000.–
Pilgerstrasse 12, 5405 Dättwil AG

Spacious owner-occupied apartment in a sought-after location with a view of the greenery

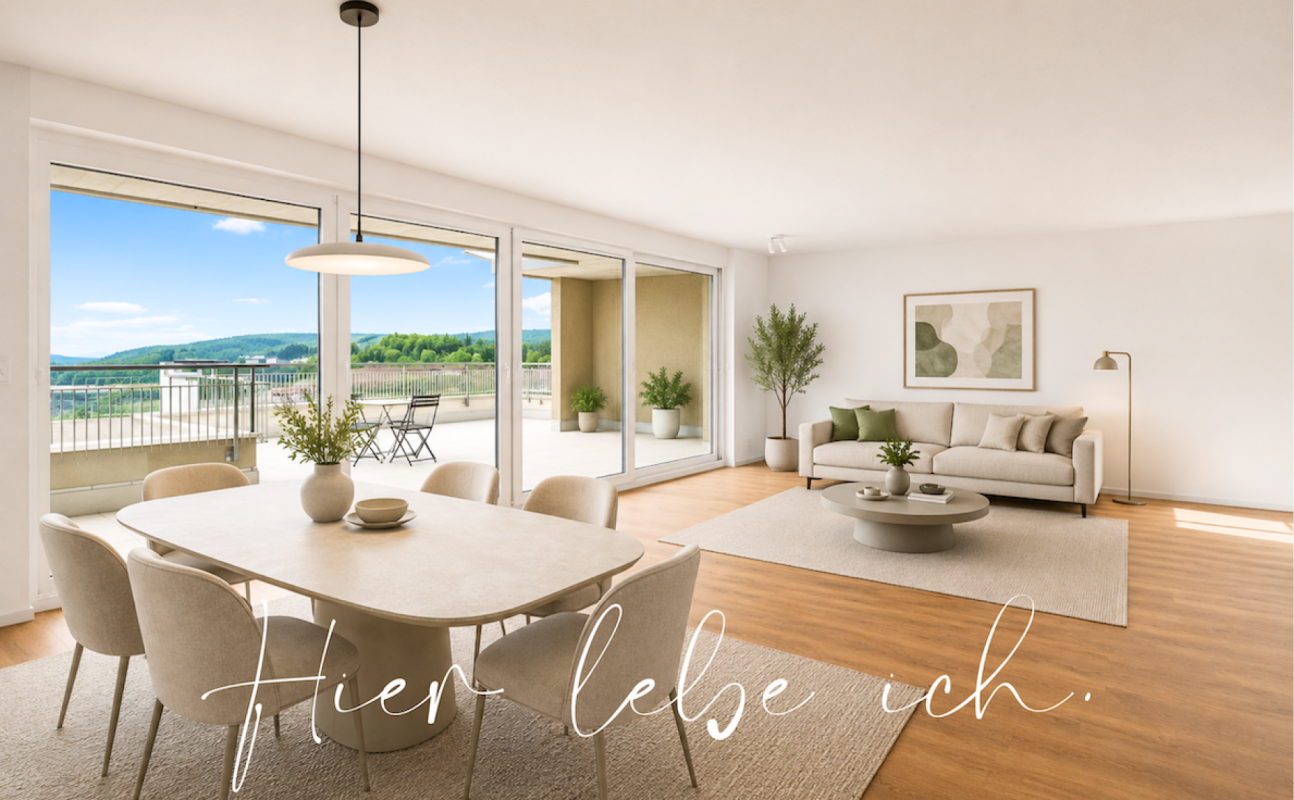
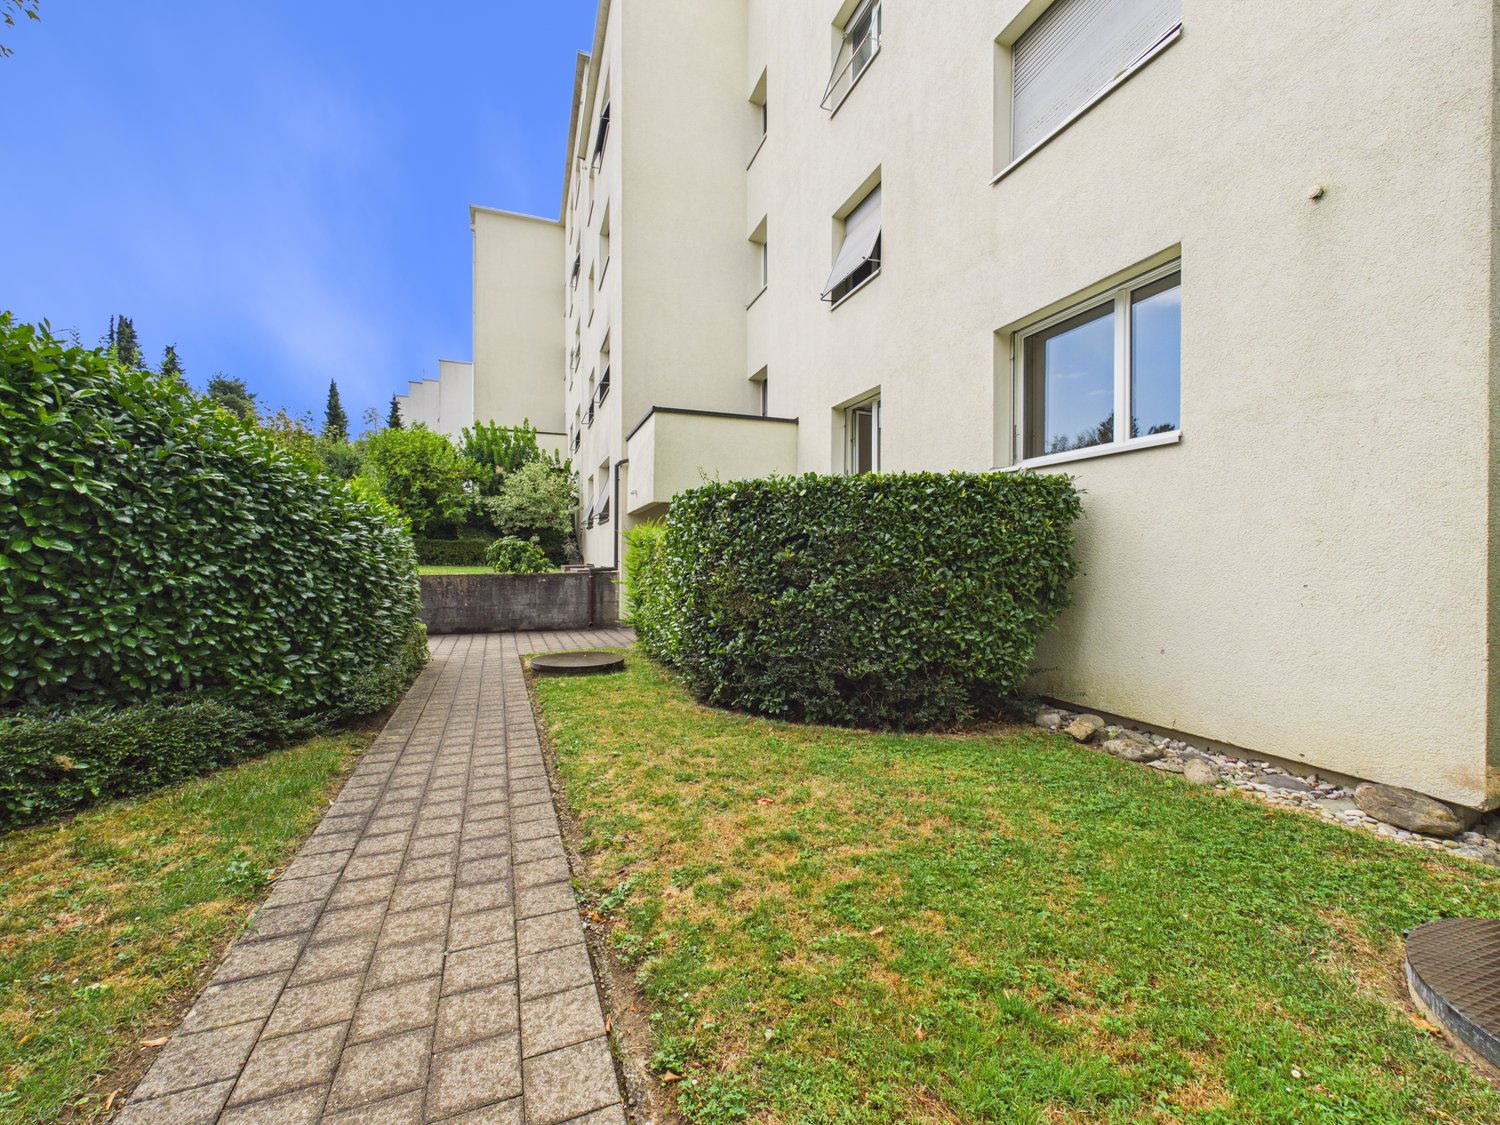
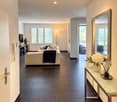
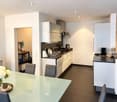
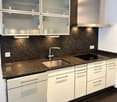
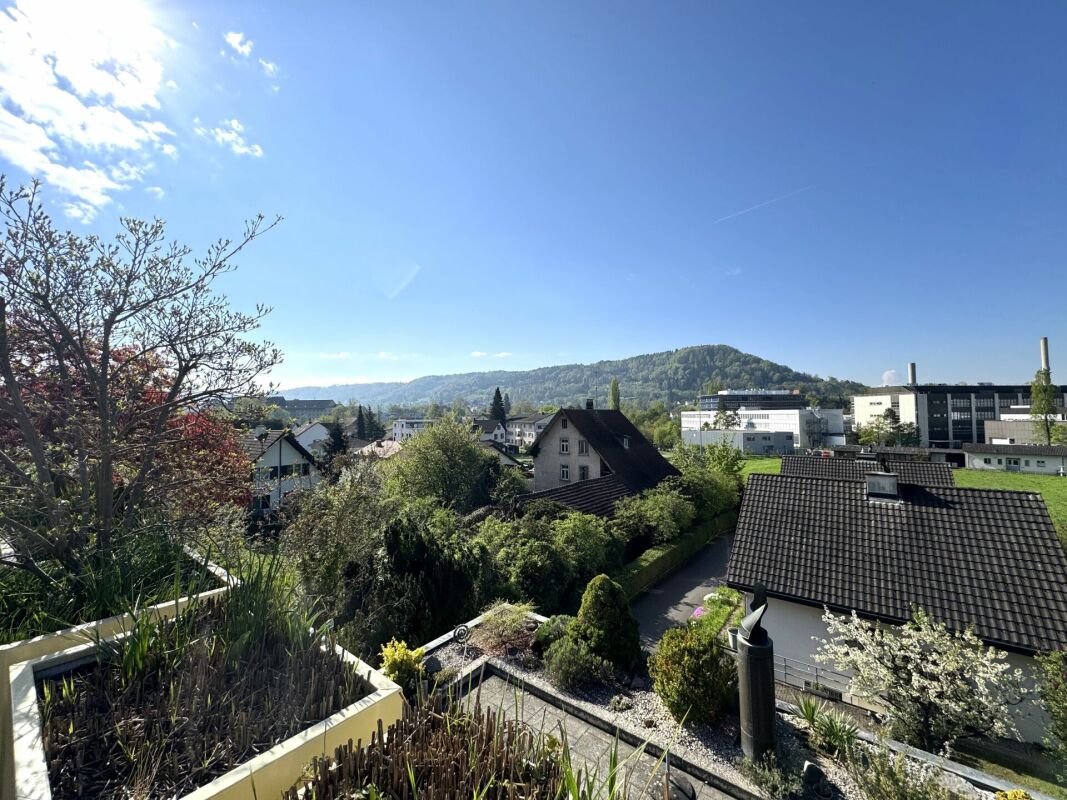
A home with room for ideas In the sought-after and central residential area of Baden-Dättwil, this exceptionally spacious 6½-room owner-occupied apartment with a beautiful view of the greenery awaits you. The property is located in a quiet 30 km/h zone and thus combines a pleasant living atmosphere with an urban location. Walking paths, schools, public transport, and various shopping facilities are practically right outside the front door, ensuring excellent everyday quality.The apartment was created in 1987 by merging a 4½-room and a 1½-room apartment and was completely renovated in the process. This resulted in a spacious and versatile room concept with an extraordinary amount of space and numerous possibilities for use. The heart of the apartment is the very large and bright living and dining room, which offers plenty of space for shared hours, family life, and social moments. The modern kitchen presents itself as functional and high-quality, including a granite countertop, oven, and a combination steamer. A total of four bedrooms are available. Some of them are currently equipped with carpeting, which should be renewed. With a bit of manual skill and your own ideas, this is an ideal opportunity to give the apartment a very personal touch and design it according to your own ideas. The room offer is complemented by a practical Reduit and a passage room next to the living room, which is ideal as a home office or workspace. This room also has a second balcony. Two wet cells provide additional comfort - one is equipped with a shower, the other with a bathtub and an additional shower.The communal laundry room is supplemented by a separate drying room. The apartment also includes two cellar compartments and two parking spaces in the underground garage, including a washing area. If additional space is required, there is also the possibility of renting a storage room.Thanks to the spacious room offer, this apartment is ideal for a large family or also for a two-generation household. The proximity to the Kantonsspital Baden also makes the property particularly attractive for medical professionals who appreciate short commutes.This apartment, which is also ideal as an investment property, combines spaciousness, an attractive location, and versatile possibilities for use - a home with a lot of potential in one of the most sought-after residential areas in the region.

Travel time
-
1 / 13
5.5 rooms136m²CHF 1,150,000.–
Egg 26, 5444 Künten

Terrace apartment with impressive panoramic view including two parking spaces

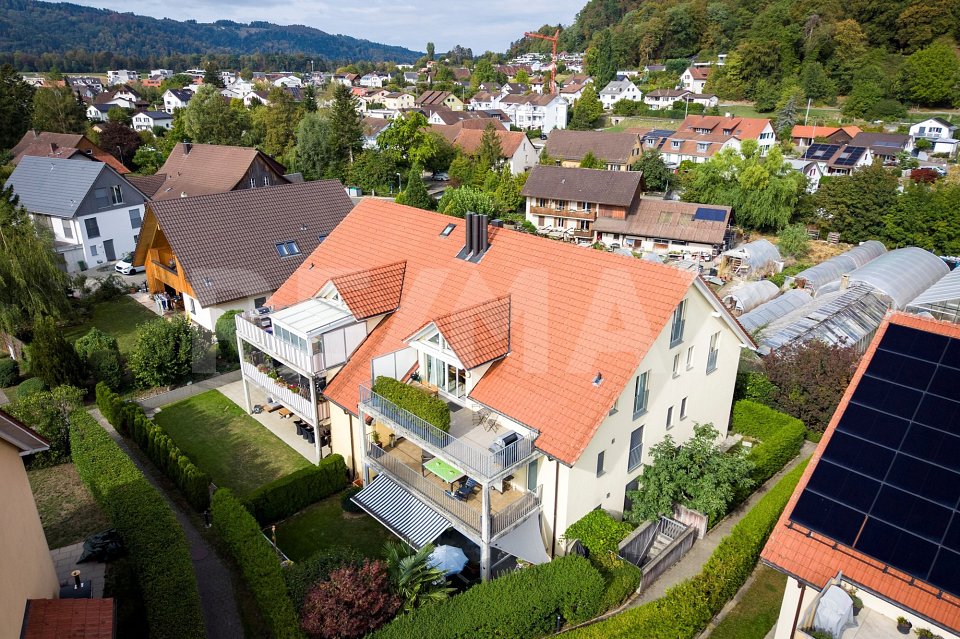
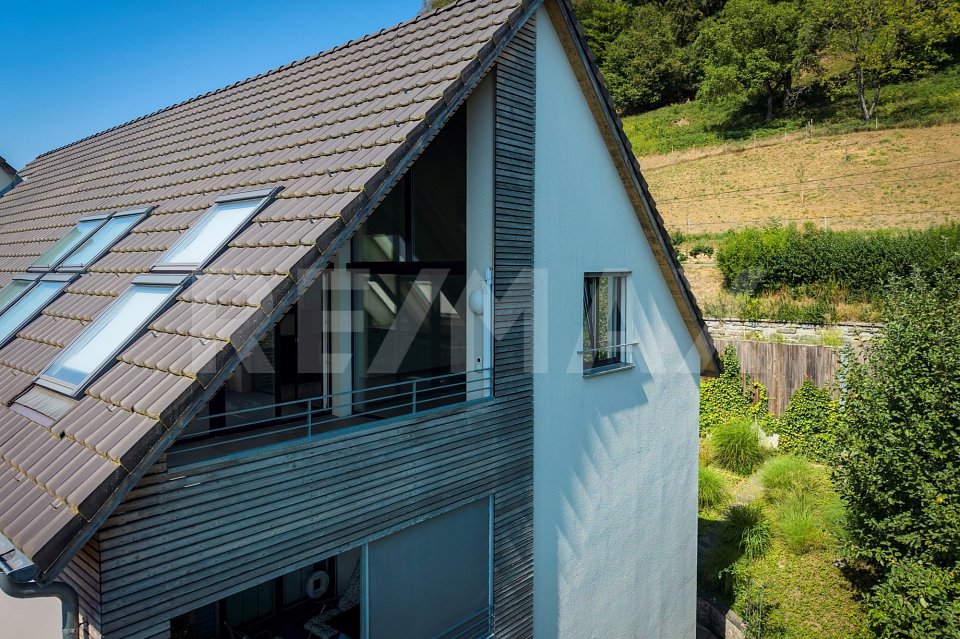
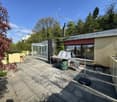
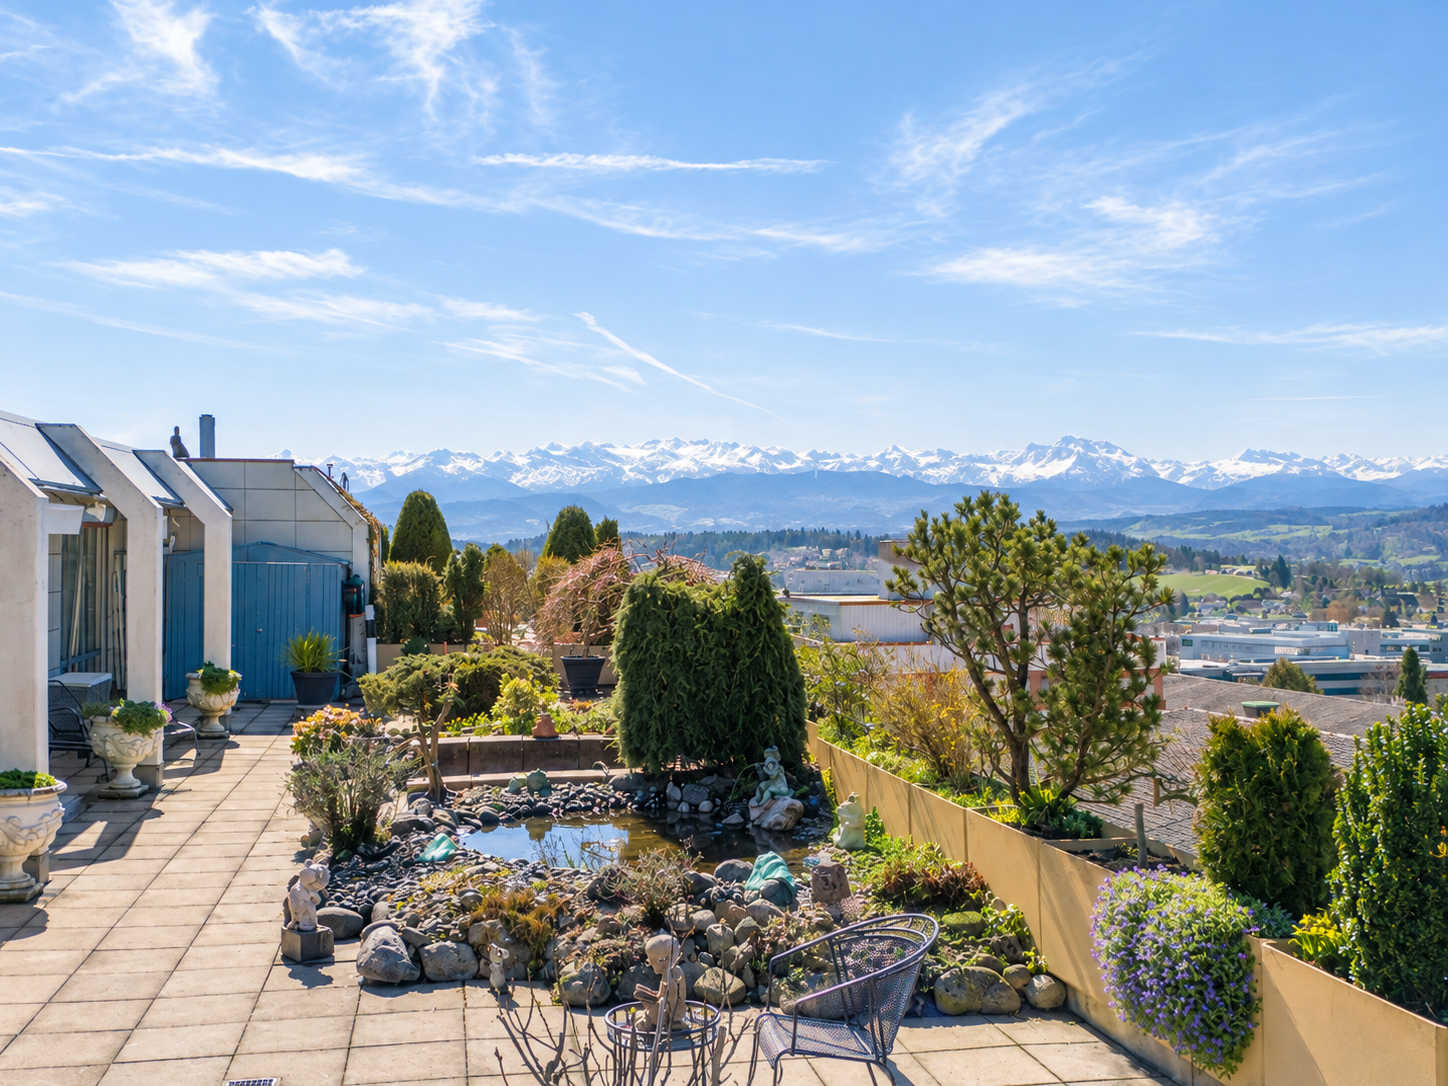
Exclusive terrace apartment with impressive panoramic viewThis modern 5.5-room terrace apartment combines first-class living comfort on one level with a privileged location. Two spacious terraces - one of them partially covered - offer a wide panoramic view over gentle, green hills to the Alpine range. A retreat where peace, sun, and privacy can be experienced in perfect harmony.The property, built in 2001, impresses with a high-quality construction standard, a clearly structured and well-thought-out floor plan, and bright, spacious living areas.Highlights of the apartment- Four comfortable bedrooms- Two high-quality bathrooms, each with shower, toilet, and sink- Spacious laundry room with washing machine, dryer, and sink- Practical built-in closets in the entrance and two bedrooms- Semi-open kitchen with high-quality appliances and integrated bar- Swedish stove for a pleasant and cozy living atmosphere- Spacious living and dining area, bright and open- Barrier-free access - all living areas on one level- Year of construction 2001 - almost new and very well-maintained- High-quality materials and timeless construction standard- Underfloor heating and wood-aluminum windows with insulation glazing- Well-thought-out floor plan with stylish and bright living areas- Two spacious terraces, one of them partially covered with a glass roof- Breathtaking panoramic and mountain viewThis exclusive terrace apartment is ideal for people who appreciate modern living, privacy, and an unparalleled view. If a financing confirmation is available, we also offer individual viewing appointments.We look forward to your contact.

Travel time
-
1 / 10
3.5 rooms98m²CHF 1,045,000.–
Im Föhret 3, 8962 Bergdietikon

Modern ownership apartment with private garden: 120 m² of pure green

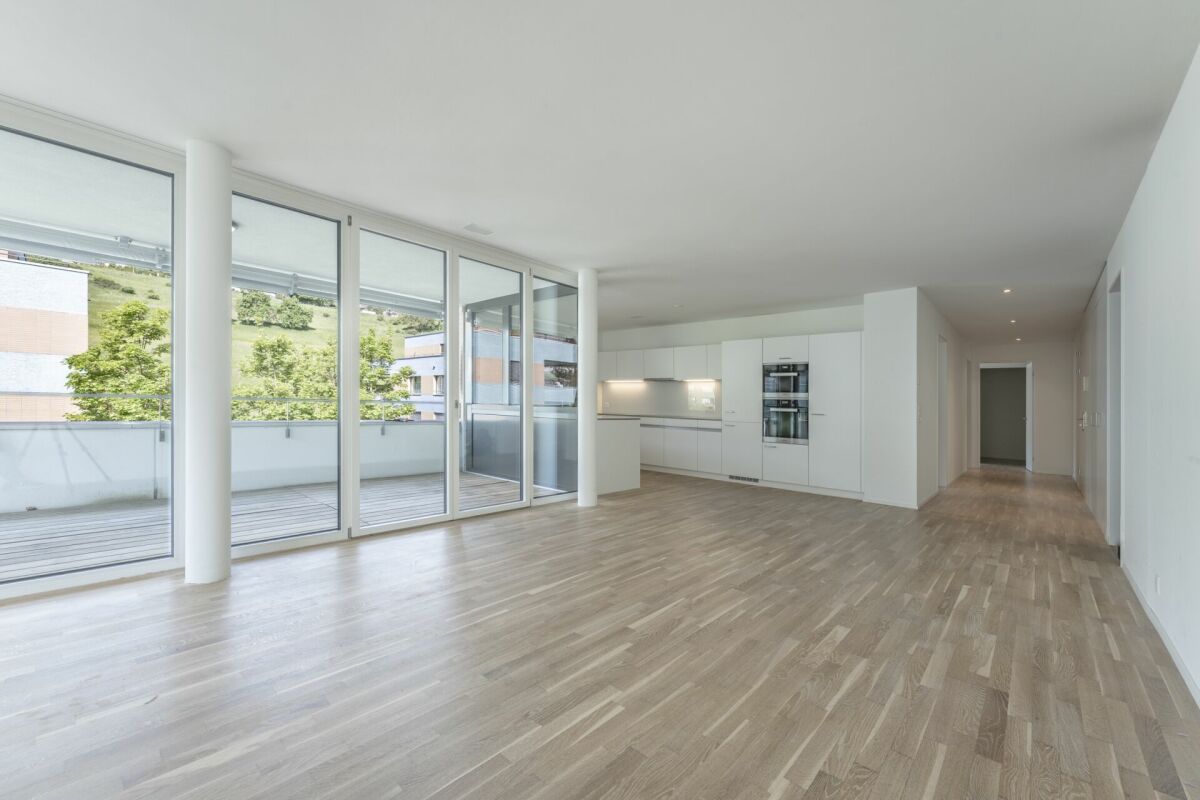
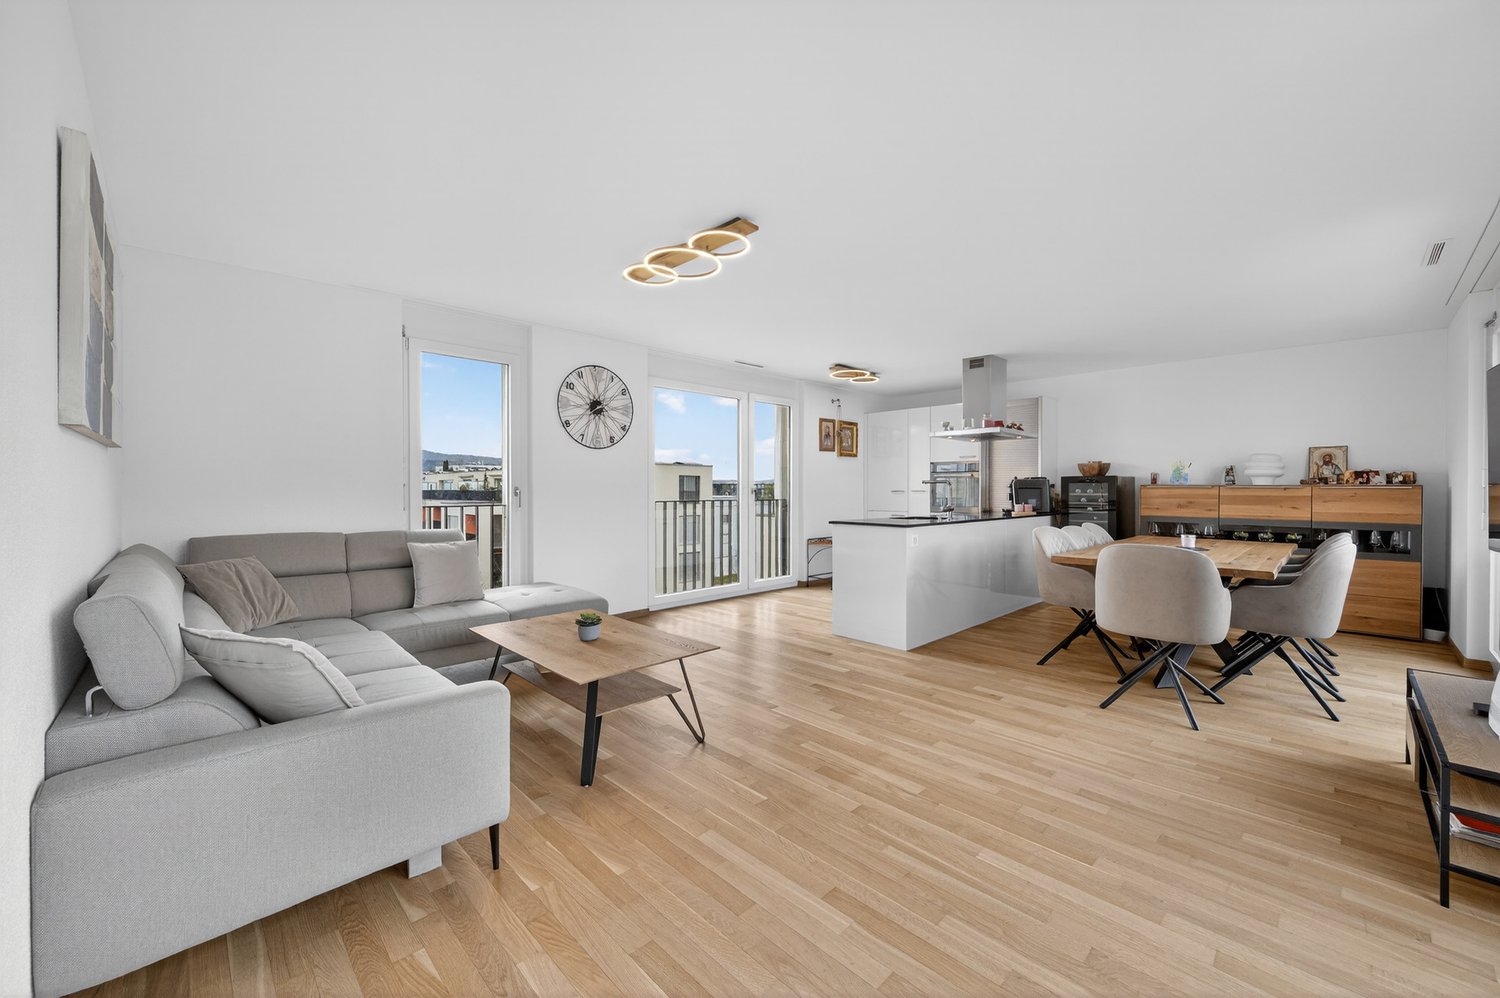
In the "Im Föhret" development in Bergdietikon, a spacious 3.5-room ground-floor apartment with a private garden and plenty of space to feel good awaits you. Highlights of the apartment: • Spacious 3.5-room apartment with 98 m² of living space • 120 m² large garden with seating area - plenty of space to relax and play • Bright rooms thanks to a well-thought-out floor plan and large window areas • High-quality interior design with elegant oak parquet and modern materials • Timeless kitchen with brand-name appliances and practical reduction • Two stylish bathrooms with bath/WC and shower/WC • Minergie® standard: comfort ventilation for a pleasant room climate, pellet heating and modern building technology • Own parking space in the garage and cellar compartment included The slightly elevated location above the Limmattal combines natural living with excellent accessibility to the centers of Zurich, Baden and Aarau - ideal for all those who appreciate the proximity to the city and yet want to live quietly. The Dietikon train station is just a stone's throw away. Shopping facilities, schools and public transport are also located in the immediate vicinity. Contact us for more information or a personal viewing appointment. We look forward to showing you this special apartment in person.Note: The apartment is sold vacant and is available immediately. The photos show rooms in a furnished state and serve to better present the spatial effect.

Travel time
-
1 / 28
4.5 roomsPrice on request
Limmatstrasse 14 (Limmatanstoss), 5412 Vogelsang AG

AQUAMARIN Riverside House Vogelsang (Gemeinde Gebenstorf)

Apartment directly on the water THE HOUSE WITH DIRECT ACCESS TO THE LIMMATIn the AQUAMARIN Riverside House on Limmatstrasse 14 in 5412 Vogelsang (Gemeinde Gebenstorf), this dreamy, newly renovated, 4.5-room apartment with a large terrace and balcony with direct access to the Limmat awaits you. The 150-year-old house was gutted from 2014 to 2016 and completely rebuilt with 6 apartments. From every room and from the terraces, you have an unobstructed view of the Limmat flowing directly in front of the apartment. You can find the apartment's floor plan and further details on the website:www.aquamarin-vogelsang.ch THE INTERIOR DESIGN- Living area 126.9 m²- Room height of approximately 2.80m- Underfloor heating- Large bathroom without bathtub, with HTR and oversized shower- Separate guest toilet with shower- Bright rooms with many windows and electric roller shutters- Electric sun awnings on the large terrace- Light and lighting concept- All light sources are dimmable- Direct view of the Limmat from the kitchen, dining area, living room, and bedrooms- 35 m² large terrace with a view of and over the Limmat and a distant view- 8 m² large balcony with a view of and over the Limmat and a distant view- Large kitchen with Food-Center- Large, usable-from-both-sides cooking island with integrated wok- Steamer with integrated microwave (high-mounted)- Oven (high-mounted)- Dishwasher (high-mounted)- 2-zone wine fridge on the back of the cooking island- Washing machine / dryer in the apartment- Kitchen / living room open- Radio / TV and WLAN in every room- District heating (independent of fossil fuels)- The private area is accessible through the large bathroom- Open wardrobe with drawer and shelf- Large cellar with window- 2 outdoor parking spaces No. 2 + No. 3 - No elevatorPUBLIC TRANSPORTATION / SHOPPING / RECYCLING CENTER / CARIn about 5 minutes' walk, you are at Turgi train station (good connections in all directions). Also, in about 5 minutes' walk, you are in front of the shopping facilities with a bakery, Migros, Denner, Landi, Coop, Aldi, etc. To the bus stop and the recycling center, you need about 2 minutes' walk. By car, you can reach Baden or Brugg in about 10 minutes.PARKINGTwo adjacent, uncovered outdoor parking spaces can be purchased with the apartment.YOUR CONTACTIf you are interested in this unusual apartment, we look forward to your contact.

Travel time
-
1 / 27
4.5 roomsPrice on request
Limmatstrasse 14 (Limmatanstoss), 5412 Gebenstorf

AQUAMARIN Riverside House Gebenstorf

Apartment directly on the water THE HOUSE WITH DIRECT ACCESS TO THE LIMMATIn the AQUAMARIN Riverside House on Limmatstrasse 14 in 5412 Vogelsang (Gebenstorf municipality), this dreamy, newly renovated, 4.5-room apartment with a large terrace and balcony with direct access to the Limmat awaits you. The 150-year-old house was hollowed out from 2014 to 2016 and completely rebuilt with 6 apartments. From every room and from the terraces, you have an unobstructed view of the Limmat flowing directly in front of the apartment. You can find the apartment's floor plan and further details on the website:www.aquamarin-vogelsang.ch THE INTERIOR DESIGN- Living area 126.9 m²- Room height of approx. 2.80 m- Underfloor heating- Large bathroom without bathtub, with HTR and extra-large shower- Separate guest toilet with shower- Bright rooms with many windows and electric roller shutters- Electric sun awnings on the large terrace- Light and lighting concept- All light sources are dimmable- Direct view of the Limmat from the kitchen, dining area, living room, and bedrooms- 35 m² large terrace with a view of and over the Limmat and a distant view- 8 m² large balcony with a view of and over the Limmat and a distant view- Large kitchen with food center- Large, usable kitchen island with integrated wok- Steamer with integrated microwave (high-mounted)- Oven (high-mounted)- Dishwasher (high-mounted)- 2-zone wine fridge on the back of the kitchen island- Washing machine/tumbler in the apartment- Open kitchen/living area- Radio/TV and WLAN in every room- District heating (independent of fossil fuels)- The private area is accessible through the large bathroom- Open wardrobe with drawer and shelf- Large cellar with window- 2 outdoor parking spaces No. 2 + No. 3- No elevatorPUBLIC TRANSPORTATION / SHOPPING / RECYCLING CENTER / CARIn about 5 minutes on foot, you are at Turgi train station (good connections in all directions). Also, in about 5 minutes on foot, you will find shopping opportunities with a bakery, Migros, Denner, Landi, Coop, Aldi, etc. The bus stop and recycling center are about 2 minutes away on foot. By car, you can reach Baden or Brugg in about 10 minutes.PARKINGTwo adjacent, uncovered outdoor parking spaces can be purchased with the apartment.YOUR CONTACTIf you are interested in this unusual apartment, we look forward to your contact.

Travel time
-
1 / 12
  • Parking space
  • Balcony / Terrace
  • Garage
  • +7
4.5 rooms131m²CHF 1,375,000.–
8956 Killwangen

Exclusive first occupancy of a modern Minergie condominium

In a centrally located area in Killwangen, on the 3rd floor of the "West" house, an exclusive 4.5-room apartment awaits you, combining timeless architecture with the highest living comfort. On a spacious living area of 114m², noble oak natural parquet flooring meets a light-flooded ambiance that meets even the highest standards of modern living. The apartment is certified to the Minergie standard and offers a high-quality living experience thanks to high-quality materials, which is otherwise only found in the owner-occupied segment.The heart of the apartment is the openly designed living, dining, and kitchen area. The kitchen is a dream for gourmets: equipped with first-class V-Zug appliances and a modern Bora Pure cooking field, it leaves no wishes unfulfilled. Directly adjacent to it is the charming, 10m² large loggia. As a protected outdoor space, it is harmoniously integrated into the living cube and expands the interior space on warm days by an additional "room" outdoors.The private area of the apartment is just as well thought out as it is comfortable. The master bedroom convinces with a luxurious en-suite bathroom, while a second bathroom with a bathtub is available for guests or children. Two more bright rooms offer maximum flexibility - whether as a children's room, guest suite, or as a study. A practical entrance with a built-in wardrobe and a laundry room with its own V-Zug washing tower round off the well-thought-out room program.Technically, the property is state-of-the-art. A ground probe heat pump provides cozy warmth in winter in combination with underfloor heating. A special highlight is the integrated Free-Cooling system: in the summer months, the room temperature can be lowered by up to 4°C via the concrete ceilings - ecologically and highly efficiently. The controlled living space ventilation with heat recovery also guarantees a healthy indoor climate at all times, while the building's own photovoltaic system provides sustainable energy. This attractive offer is rounded off by a parking space in the underground garage for CHF 45,000.- excl., which can be reached conveniently by elevator.Living in this quarter also means being part of a vibrant and modern community. The development offers exclusive communal areas that go far beyond the standard.The following highlights are offered by this property: • First-class owner-occupied standard on the 3rd floor • Bedroom with private en-suite bathroom • Practical laundry room directly in the apartment with its own washing tower • Sustainable construction according to Minergie standard • Controlled living space ventilation with heat recovery • Integrated, covered 10m² loggia as an extended living space • A professional co-working area for relaxed home office • A fully equipped workshop for creative projects • A stylish communal room for private parties and encounters • A greened inner courtyard with a play area, barbecue area, and bocce court • Additional comfort is offered by a generously sized, ventilated cellar compartment (11m²) • 1 x parking space in the underground garage for CHF 45,000.- excl. This apartment is the perfect choice for people who want to combine quiet living with an excellent connection to the economic centers of Zurich and Baden.Convince yourself of this unique living oasis and arrange a viewing appointment today - upscale living comfort in Killwangen awaits you

  • Parking space
  • Balcony / Terrace
  • Garage
  • +7
Tanja Schmidt

Tanja Schmidt

Immobilienberaterin

1 / 13
3.5 rooms111m²CHF 999,750.–
Landstrasse 226, 5416 Kirchdorf AG

Replacement new-build project in Kirchdorf AG - stylish, sustainable, close to nature

Exclusive replacement new-build project in Kirchdorf AG - construction has already startedIn the midst of the naturally beautiful and excellently connected municipality of Kirchdorf AG, a high-quality replacement new-build with four stylish condominiums is being built. The building permit has been granted, sales and construction have started - secure your dream home early. The existing property will be completely demolished and replaced by a modern, architecturally designed 4-family house. The project meets the highest standards of energy efficiency, living quality, and contemporary architecture.Your new home: exclusive 3.5-room garden apartmentsThis exclusive 3.5-room garden apartment impresses with a well-thought-out floor plan, high-quality materials, and a modern, elegant living concept. The location combines the best of two worlds: centrally located and yet green. The city of Baden can be reached in a short time and offers a wide range of leisure, service, and transportation options. The apartments are being built in an architecturally appealing new building, whose completion is planned for around January 6, 2027. The project is ideal for couples, singles, those seeking peace and quiet - or as a lucrative capital investment. Bright rooms, a pleasant room climate, and high-quality interior design create a comfortable living experience. The open-plan kitchen with cooking island and modern appliances, as well as the contemporary home technology (comfort ventilation, underfloor heating, Minergie standard without certification), offer the highest level of living comfort. Direct access to the covered seating area, the terrace, and the spacious garden rounds off this attractive offer.This offer is characterized by the following advantages: • Replacement new-build project: 3.5-room garden apartment (ground floor right) No. 1 • Sunny, central, and idyllic location with good transportation links • Energy-efficient construction according to Minergie standard (without certification) • Comfort ventilation per apartment • Spacious, bright room concept • Modern open-plan kitchen with cooking island, equipped with high-quality kitchen appliances • Two modern shower/WC • Storage room with laundry tower (washing machine + dryer) in the apartment • Electrically operated slats and sun awning • Covered seating area/terrace • Large garden area with 105.53 m² for sole use • Ground-source heat pump with underfloor heating and photovoltaic system • Covered communal area (undercover parking) • A parking space in the underground garage can be purchased for CHF 32,000 • A hobby room can be purchased for CHF 75,000 • A workshop can be purchased for CHF 15,000 • Varied usage options, both as a home and as a capital investment • The interior design, sanitary facilities, and wall/floor coverings can be tailored to your wishes Sales have started - secure your dream home now!Don't miss out on this attractive new-build offer. Arrange a non-binding consultation - we would be happy to present the project to you in person and show you the varied possibilities.Do you want to sell or rent your property?Immo Station AG will accompany you with discreet, competent, and personal advice. We evaluate your property free of charge, develop a tailored marketing strategy, and support you professionally throughout the entire sales or rental process. Support with marketing?Do you want to sell or rent your property? Immo Station AG will be happy to support you with the professional preparation and successful...

Travel time
-
1 / 8
2.5 rooms77m²CHF 910,000.–
Untere Dorfstrasse 56, 8957 Spreitenbach

Exclusive 2.5-room attic apartment with two spectacular terraces in Spreitenbach

Object descriptionWelcome to your new, bright home above the roofs of Spreitenbach!This modern and high-quality 2.5-room attic apartment at Untere Dorfstrasse 56 combines urban comfort with an oasis of relaxation.With a generous net living area of 77 m² and a well-thought-out floor plan, this apartment offers singles or couples space for the highest demands. The absolute highlight is the two huge, private terraces: one 30 m² and one sensational 50 m² large terrace invite you to bask in the sun all day, enjoy cozy grill evenings, and relax above the roofs of the community.A parking space (No. 8) in the house's own, extremely spacious underground garage can be purchased for CHF 40,000.–.Features & Highlights • Unique terrace duo: A total of 80 m² of outdoor space (30 m² and 50 m²) for maximum freedom and panoramic views. • Living comfort on 77 m²: Bright, open living and dining area with direct access to the terrace. • Modern architecture: High-quality interior design and first-class materials. • Comfortable parking: Convenient access to the spacious underground garage (PP No. 8). • Lift: Barrier-free access directly to the living level. Location & EnvironmentThe property is located in a central and yet pleasantly quiet location in the heart of Spreitenbach (Untere Dorfstrasse 56). The community is characterized by its excellent infrastructure and perfect connections: • Shopping & Lifestyle: The well-known Shoppi Tivoli – one of the largest shopping centers in Switzerland – as well as various other shopping opportunities (Migros, Coop, Denner) are located in the immediate vicinity and can be reached in a few minutes. • Public transport & connections: Spreitenbach is optimally networked. The Limmattalbahn and various bus lines take you quickly to Zurich, Baden, or the S-Bahn network. The highway access (A1) is also only a few minutes' drive away. • Education & Leisure: Kindergarten, primary and secondary schools are safely accessible on foot. The nearby Limmat and the surrounding recreational areas also offer ideal conditions for sports and leisure activities in the green. Key data at a glance • Object type: Attic apartment • Rooms: 2.5 • Net living area: 77 m² • Terraces: 2 (30 m² and 50 m²) • Sales price apartment: CHF 910,000.– • Sales price underground parking space (No. 8): CHF 40,000.– • Availability: By arrangement Have we sparked your interest? Contact us for more information, the sales documentation, or a personal viewing appointment on site. We look forward to your contact!

Travel time
-
1 / 14
3.5 rooms71m²CHF 595,000.–
Zelgweg 14, 5405 Baden

Attractive 3.5-room apartment in a top-connected location in Baden-Dättwil!

This well-maintained 3.5-room apartment offers you a central living environment - ideal for all those who want to benefit from the perfect connection (main axis Zurich-Bern/Basel near Zurich Airport) and the optimal infrastructure. Likewise, the perfectly located residential unit can represent a sensible, long-term, and solid capital investment.The bright apartment with a net living area of 71.5 m² is located on the 2nd upper floor, the second-highest floor. The entrance area is equipped with built-in closets and offers plenty of storage space for jackets, shoes, and personal items. The bright living and dining area is directly adjacent to the entrance. Large window fronts also let in plenty of daylight and offer a view of the green surroundings.The large kitchen is simply equipped and also offers space for a small table, ideal for cozy meals or a quick coffee in between. From the kitchen, you can access a west-facing balcony, which enjoys optimal sunlight. The bathroom is equipped with a bathtub (accessible), toilet, sink, and mirror cabinet. In the rear area of the apartment, there are two work or bedrooms that offer particular peace and quiet.A parking space can be purchased for CHF 30,000.00.Has this apartment sparked your interest? We would be happy to send you the detailed sales documents and arrange a viewing appointment with you.

Travel time
-
1 / 6
3.5 rooms100m²CHF 900,000.–
Widegass 4, 5413 Birmenstorf

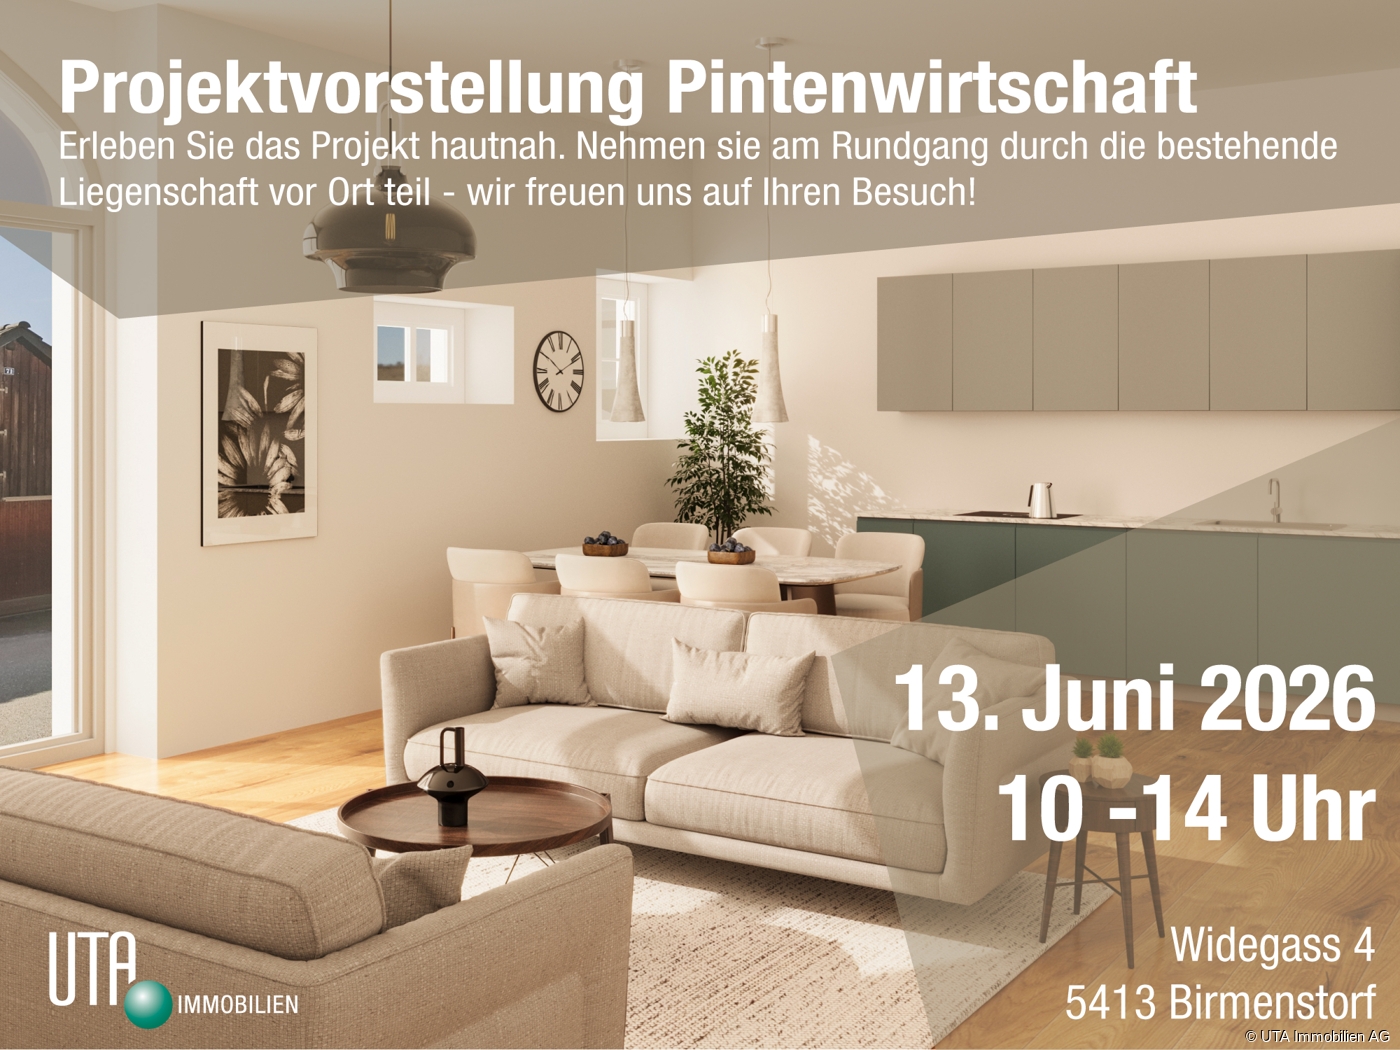
Pintenwirtschaft - new 3.5-room maisonette apartment in a historic setting

Welcome to Pintenwirtschaft in Birmenstorf - a residential project that combines history with modern living comfort. The traditional house in the village center is being renovated with great care and attention to detail and will soon accommodate two stylish row houses and an owner-occupied apartment that meet modern standards while preserving the original charm of the building. The unique combination of historic character and modern architecture creates a home - ideal for people who appreciate the special. The 3.5-room maisonette apartment is located on the 1st and 2nd upper floors. It convinces with a well-thought-out room layout, bright living areas, and high-quality interior design. Large window fronts provide a bright, friendly living atmosphere. The openly designed kitchens are not only functional but also a visual highlight - with elegant, colored fronts, natural stone worktops, and high-quality appliances. In the bathrooms, threshold-free showers, tasteful materials, and sustainable equipment provide a comfortable living feeling. Noble floor coverings such as wood in the living and sleeping areas as well as plates in the wet zones underline the stylish overall impression. A private laundry tower in each unit completes the comfort. The renovation of Pintenwirtschaft is being carried out with great consideration for the historic substance, while the interior design meets the highest quality standards. The surroundings are being designed to be appealing and offer space for encounter, relaxation, and retreat. Pintenwirtschaft uniquely combines the flair of a historic house with the comfort of modern living - a place that invites you to linger and creates new living space with history. The move-in date is planned for summer/autumn 2026. Have we sparked your interest? Then request our detailed sales documentation and arrange a non-binding consultation. We look forward to your contact.

Travel time
-
1 / 14
4.5 rooms120m²CHF 1,210,000.–
Im Feld 2D, 5452 Oberrohrdorf

Modern 4.5-room apartment in Oberrohrdorf – First-class, quiet, and immediately available

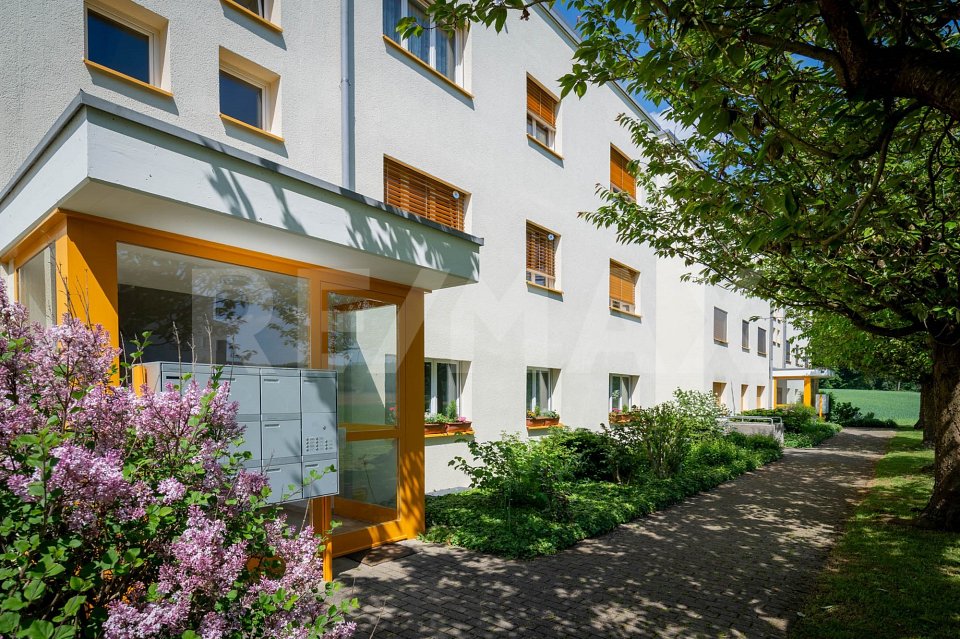
Welcome to this exceptional 4.5-room apartment on the 1st floor of a modern, well-maintained multi-family house in Oberrohrdorf. The apartment impresses with its contemporary design, high-quality equipment, and a sunny, quiet location – ideal for families, couples, or discerning buyers.The modern building with its striking white and yellow accents and generous glass fronts blends harmoniously into the well-maintained surroundings with green spaces and shrubs. The inviting entrance area with glass doors and elevator creates a stylish first impression.The apartment offers the following highlights: • Spacious living area: 120 m² living space (150 m² total area) with bright, open rooms, light parquet flooring, and white walls. • Modern kitchen: Stylish kitchen with white cabinets, black countertops, kitchen island, stainless steel appliances, dishwasher, and large windows with a view of the greenery. • Bright rooms: Several spacious rooms with glass sliding doors that flexibly connect the rooms and let in plenty of daylight. • 2 balconies: Two balconies, plus a winter garden with yellow metal railing and glass sliding door – with a view of the surroundings and green spaces. • 2 bathrooms: Comfortably and modernly equipped. • Minimalist entrance area: Bright hallway with built-in closet, elegant wooden floor, and access to all living areas. • Garage: Own underground parking space for sale • Elevator: Wheelchair accessible and barrier-free. • Minergie certified: Energy-efficient and sustainably built (constructed in 2014, renovated in 2026). • Ceiling height: Comfortable 2.5 m for a airy room feel. Location and surroundings:The apartment is located in a quiet residential area in Oberrohrdorf and is well sunlit in both summer and winter. The aerial view shows the idyllic suburban location with green fields and an impressive mountain panorama in the distance. • Bus stop «Im Feld»: Only 2 minutes' walk away – excellent public transport connection.

Travel time
-
1 / 15
  • Parking space
  • Balcony / Terrace
  • Garage
  • +2
4.5 rooms75m²CHF 675,000.–
5430 Wettingen

Comfortable 4.5-room apartment with practical room layout

This attractive 4.5-room apartment is located in a central and well-connected residential area in Wettingen. The property was built in 1953 and comprehensively renovated in 2013. As part of this work, various building components were modernized and the facade was also repainted, so that the building presents itself today in a well-maintained and well-kept condition.The apartment convinces with a practical and well-structured room layout with bright living rooms and versatile usage possibilities. The living and dining area forms the heart of the apartment and creates a pleasant living feeling for everyday life as well as for shared hours with family and friends. The adjacent kitchen is functionally designed and enables short distances in daily use. The well-cut rooms can be flexibly used as bedrooms, children's or workrooms.A floor heating system ensures a pleasant room climate, which is supplied by an oil heating system from 2010 and guarantees an even heat distribution in the living rooms.The apartment also includes a private attic compartment, which offers additional storage space. An additional basement area is available, which is currently shared with another apartment in the building and could also be separated separately if required. A communal laundry room is also available to residents.Another plus point is the comfortable parking options: the apartment includes a garage box and an additional outdoor parking space, which significantly increases the living comfort in everyday life.

  • Parking space
  • Balcony / Terrace
  • Garage
  • +2
Nicole Schroth

Nicole Schroth

Senior Immobilienberaterin

1 / 13
  • Parking space
  • Balcony / Terrace
  • Garage
  • +4
4.5 rooms129m²CHF 1,320,000.–
8956 Killwangen

Garden apartments in attractive location of Killwangen

Detailed information about the project and the available apartments can be found on the project website:scuola-killwangen.chIn an attractive location in Killwangen, a high-quality multi-family house is being built, which convinces with its contemporary architecture and a coherent overall concept. Spacious window fronts, clear proportions, and carefully coordinated materials characterize the quiet expression of the building and create bright living spaces with high quality of stay.This ground-floor apartment is characterized by a generously designed, well-thought-out floor plan and a high-quality interior fit-out. Noble oak parquet floors, modern built-in kitchens with a generous budget, and stylishly equipped wet cells underline the contemporary character of the project. A special highlight is the private garden with an area of 159.8 m², which creates a direct connection between indoors and outdoors and offers plenty of space for relaxation, play, and individual design.The building meets modern energy requirements and is heated by an environmentally friendly brine/water heat pump, combined with a photovoltaic system on the roof. Underfloor heating, electric roller shutters, high-quality windows with triple glazing, and private cellar compartments ensure sustainable comfort and a pleasant room climate. Parking spaces in the building's own parking garage are available for CHF 40,000.- per parking space and can be purchased separately.Killwangen convinces with its central location in the Limmattal with excellent connections to Zurich and Baden. Shopping facilities, schools, public transport, and recreational areas are within short distance. These garden apartments combine spacious living, private outdoor spaces, and sustainable technology - ideal for all those who value quality, peace, and a stylish home with plenty of space.

  • Parking space
  • Balcony / Terrace
  • Garage
  • +4
Nicole Schroth

Nicole Schroth

Senior Immobilienberaterin

1 / 13
  • Parking space
  • Balcony / Terrace
  • Garage
  • +4
4.5 rooms129m²CHF 1,320,000.–
8956 Killwangen

Garden apartments with private outdoor space in Killwangen

Detailed information about the project and the available apartments can be found on the project website:scuola-killwangen.chIn an attractive location in Killwangen, a high-quality multi-family house is being built, which convinces with its contemporary architecture and a consistent overall concept. Spacious window fronts, clear proportions, and carefully coordinated materials characterize the quiet expression of the building and create bright living spaces with high quality of stay.This ground-floor apartment is characterized by a generously designed, thoughtfully conceived floor plan and a high-quality interior fit-out. Noble oak parquet floors, modern built-in kitchens with a generous budget, and stylishly equipped wet cells underline the contemporary character of the project. A special highlight is the private garden with an area of 62.9 m², which creates a direct connection between indoors and outdoors and offers plenty of space for relaxation, play, and individual design.The building meets modern energy requirements and is heated by an environmentally friendly brine/water heat pump, combined with a photovoltaic system on the roof. Underfloor heating, electric roller shutters, high-quality windows with triple glazing, and private cellar compartments ensure sustainable comfort and a pleasant room climate. Parking spaces are available in the house's own parking garage and can be purchased for CHF 40,000.- per parking space.Killwangen convinces with its central location in the Limmattal with excellent connections to Zurich and Baden. Shopping facilities, schools, public transport, and recreational areas are within short distance. These garden apartments combine spacious living, private outdoor spaces, and sustainable technology - ideal for all those who value quality, peace, and a stylish home with plenty of free space.

  • Parking space
  • Balcony / Terrace
  • Garage
  • +4
Nicole Schroth

Nicole Schroth

Senior Immobilienberaterin

Suggested properties for you based on search results

Other interesting objects