"Beautiful 6,5-room garden duplex apartment"
Address
Boostockstrasse 7, 8957 SpreitenbachTravel time
- 10 min.Station: Shoppi Tivoli
Surrounding information
Pharmacy
8 min.City Apotheke DietikonSupermarket
9 min.DennerSchool
4 min.Schulanlage ZentrumPublic Transport
4 min.Glattler
Times refer to the route on foot.
Price
- Purchase price:
- CHF 1,390,000.–
- Notify on price drop
Main information
- Availability:
- Immediately
- Type:
- Apartment
- No. of rooms:
- 6.5
- Number of bathrooms:
- 1
- Floor:
- GF
- Number of floors:
- 2
- Surface living:
- 145 m2
- Floor space:
- 284 m2
- Last refurbishment:
- 2025
- Year built:
- 1950
Characteristics
Balcony / Terrace
Cable TV
Fireplace
Parking space
Garage
Documents (0)
Description
UNIQUE PROPERTY IN A TIMBER-FRAMED HOUSE - A SPECIAL HOME WITH HISTORIC CHARM
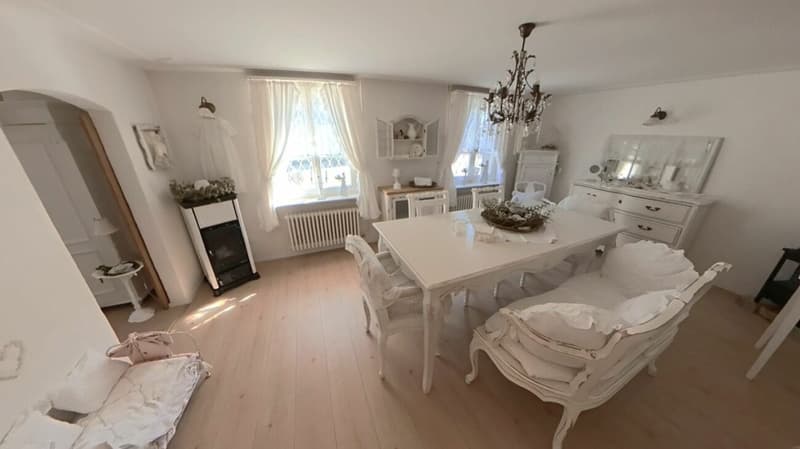
Historic charm meets spacious living: a 6,5-room garden duplex apartment with approx. 145 m² of living area, 105 m² of private outdoor space, two private entrances and spacious bedrooms - in a characterful timber-framed house in Spreitenbach.
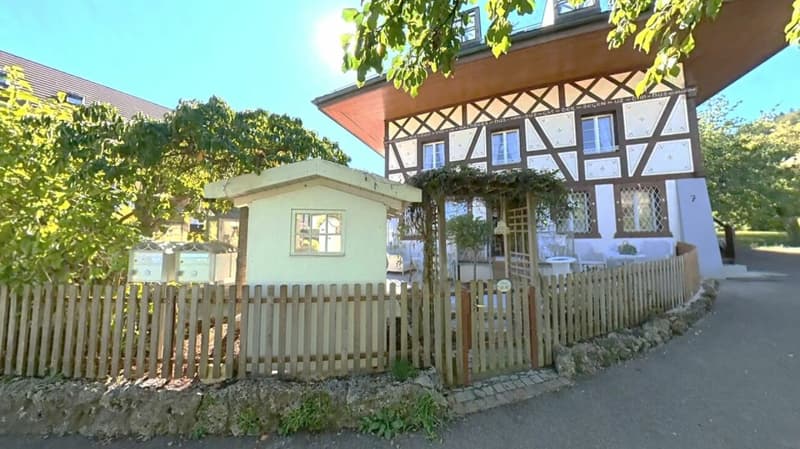
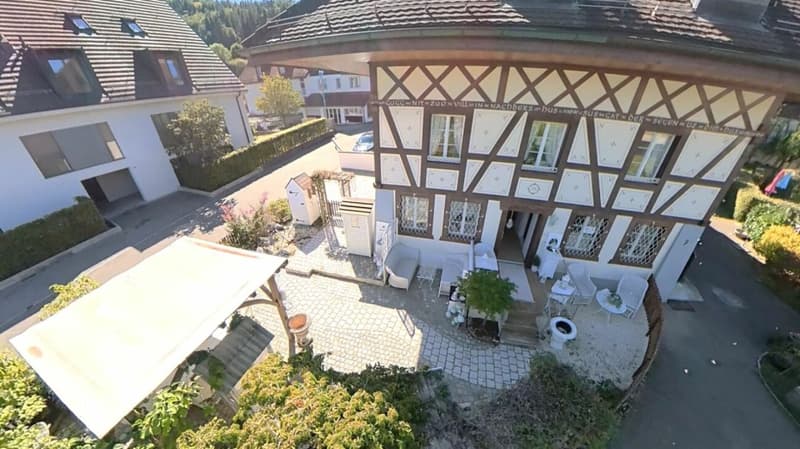
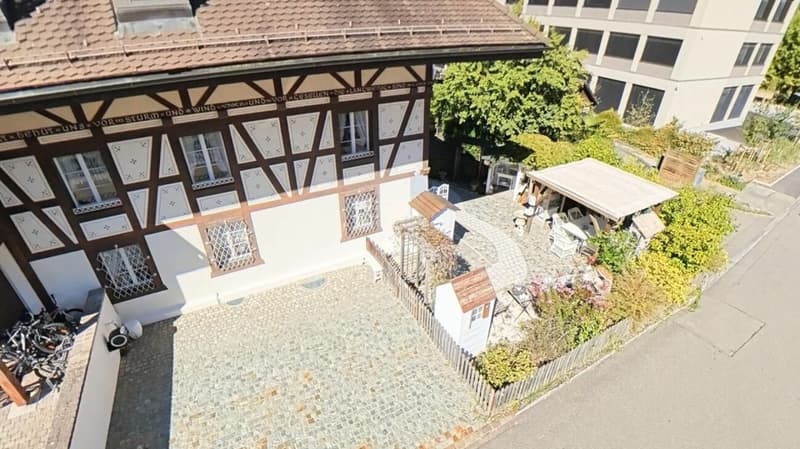
This 6,5-room garden duplex apartment is located in the oldest part of a traditional timber-framed house at Boostockstrasse 7 in Spreitenbach. As condominium ownership with its own entrance, it offers a living experience more reminiscent of a private part of a house than a conventional apartment.
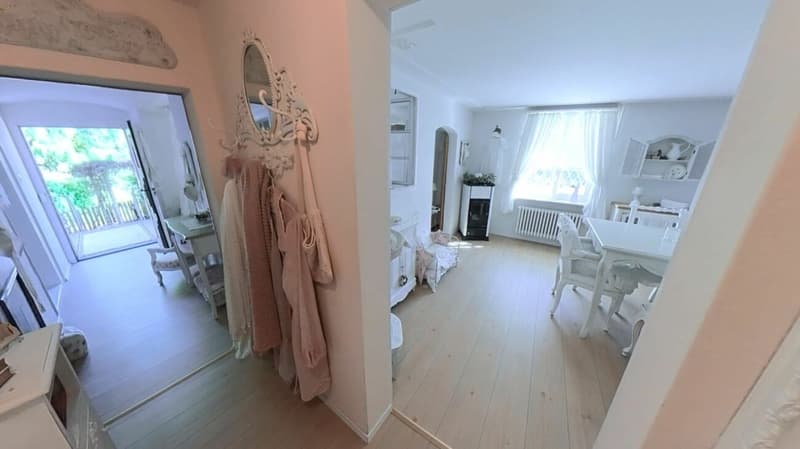
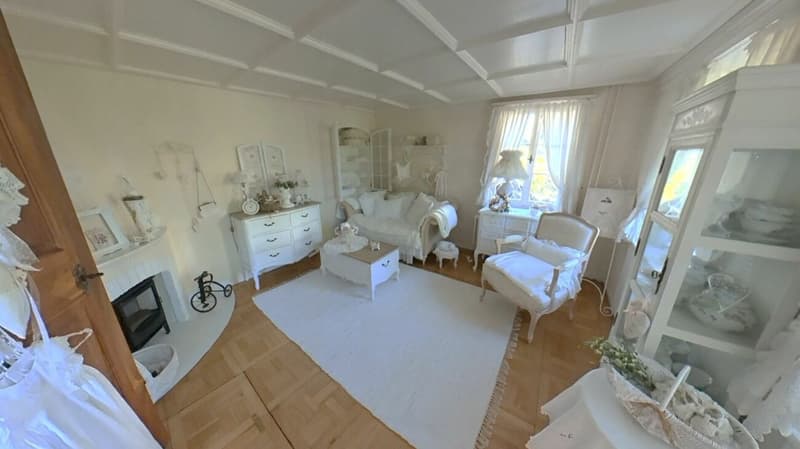
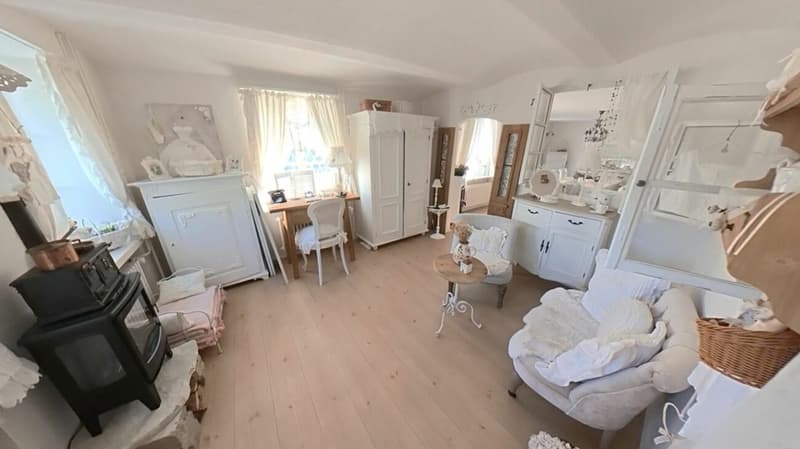
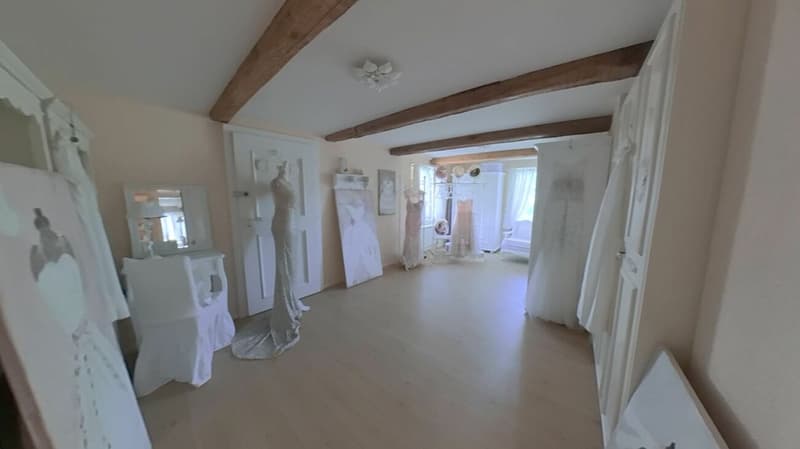
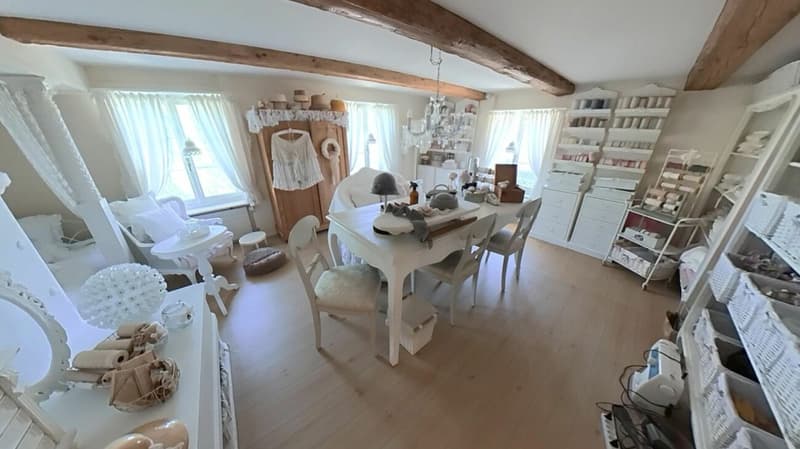
The apartment extends over two floors and offers around 145 m² of net living area. The clear separation between the living and sleeping areas creates a pleasant layout. Two to three windows in each room let in plenty of natural light, creating a bright and welcoming atmosphere.
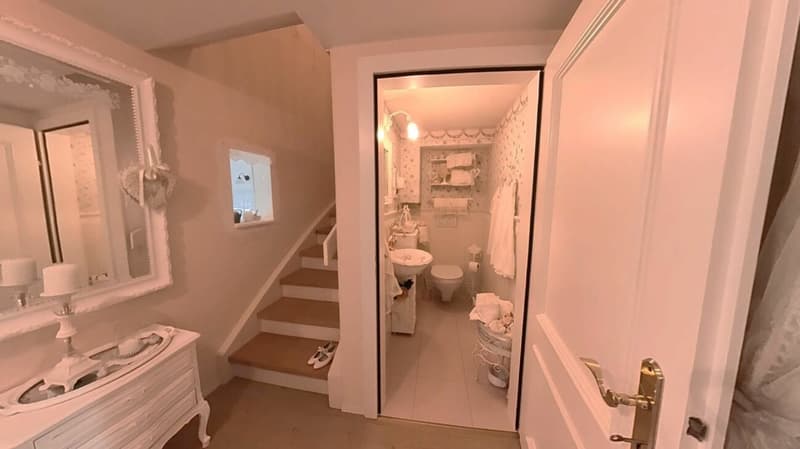
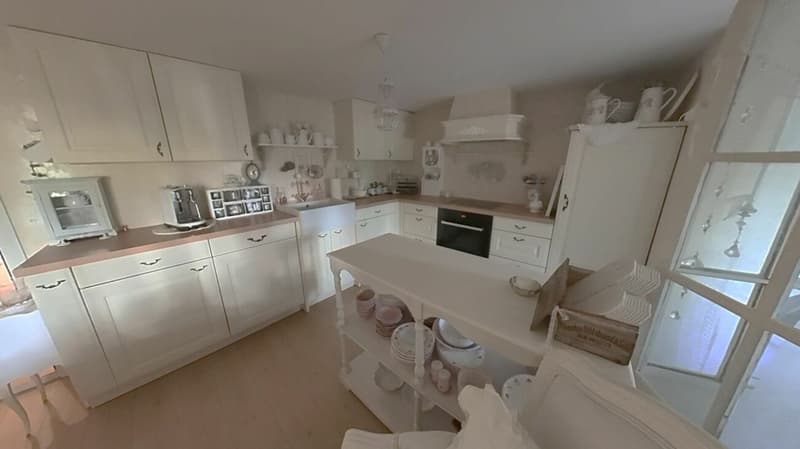
The ground floor, with its spacious living and dining area, forms the heart of the apartment. The country-style kitchen, a separate guest toilet and a private laundry room complete the layout. An integrated trapdoor in the living area leads directly to an internal basement storage room, providing additional storage space.
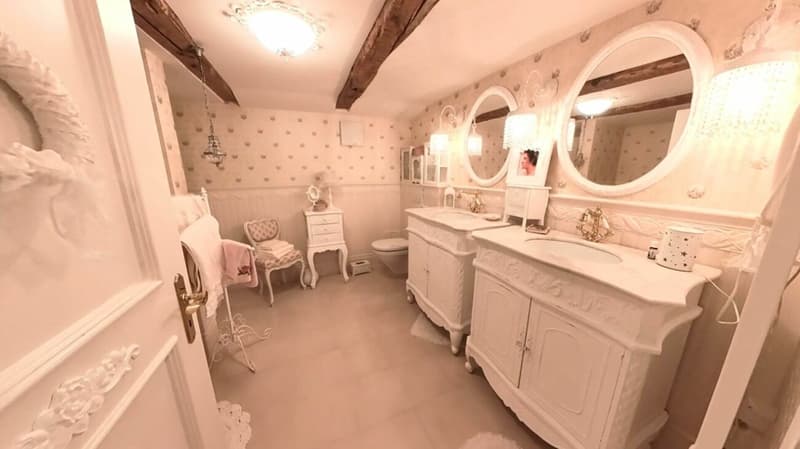
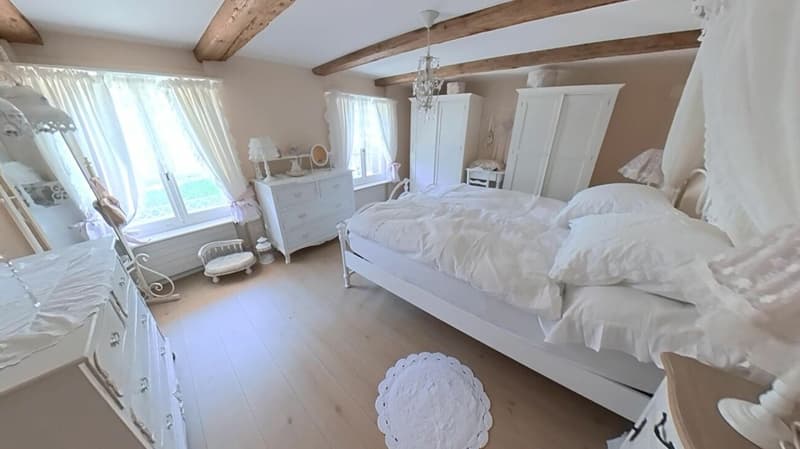
The upper floor has three large bedrooms and a spacious family bathroom with a double sink, toilet and freestanding bathtub. A historic tiled stove has been preserved as a distinctive feature, enhancing the apartment's special charm.
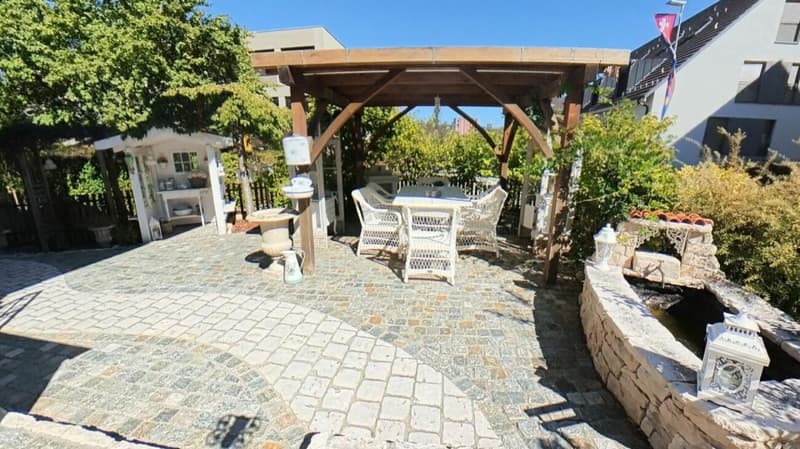
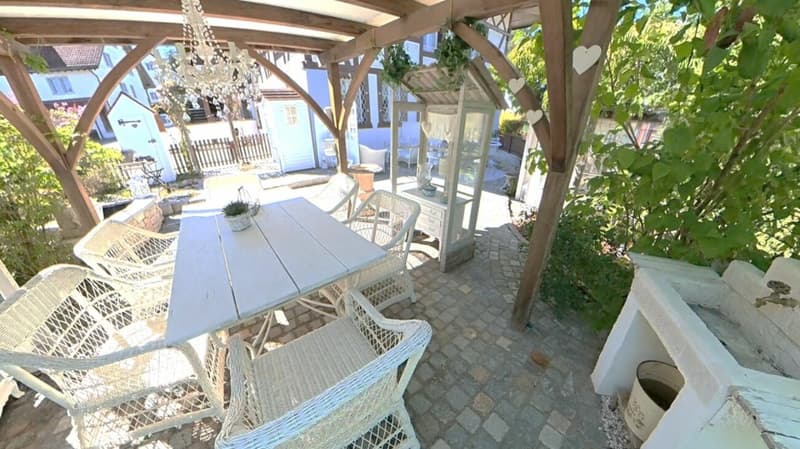
A particular highlight is the approx. 105 m² private outdoor area, with an easy-care gravel and paved garden, pergola, fountain and garden shed. It provides a private retreat with plenty of space to relax and enjoy.
The interior of the apartment was extensively renovated in 2011/2012. The private outdoor area was extended and redesigned in 2024/2025.
The offer includes two outdoor parking spaces and a separate basement storage room of around 21 m². There is also the option to purchase an extra-long underground parking space.
Buying a property is an important decision. We will guide you through the entire buying process, from your initial enquiry right through to the handover of the keys.
We look forward to hearing from you.
No enquiries from estate agents!
Mortgage Calculator
From dream house to home ownership: the mortgage calculator can help you estimate the affordability of this property.
Advertiser


Contact
- Listing ID
- 4003631781
- Object ref.
- 547