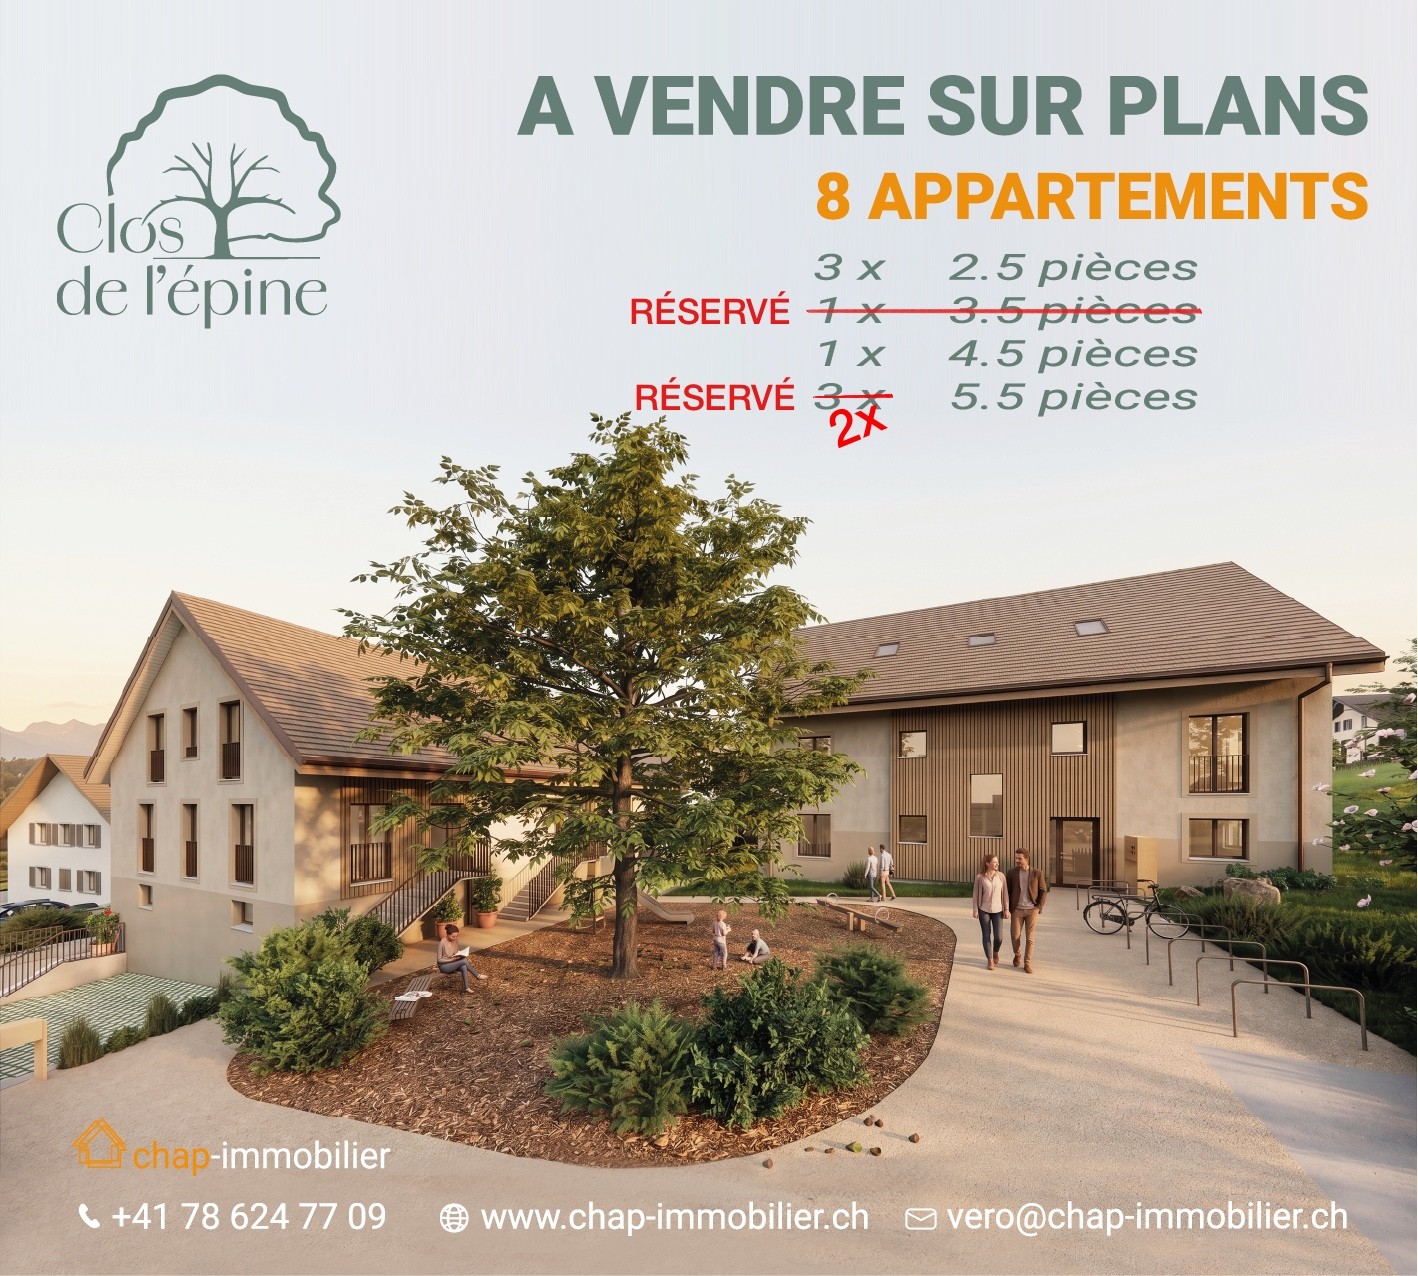
Villars-sous-Champvent - Flats for sale with Balcony / Terrace

We recommend expanding your search criteria to get similar results. The current filters didn’t return any matches.

If you don’t want to change your current search criteria, we recommend creating a search alert, so you’ll be notified when matching offers become available.

More objects in your automatically expanded search area
29 results - Radius: + 10km
New building
1 / 5
  • Parking space
  • Balcony / Terrace
  • View
  • +2
5.5 rooms, 115m², CHF 1,120,000.–
Premium
Chemin des Sources 4, 1400 Yverdon-les-Bains

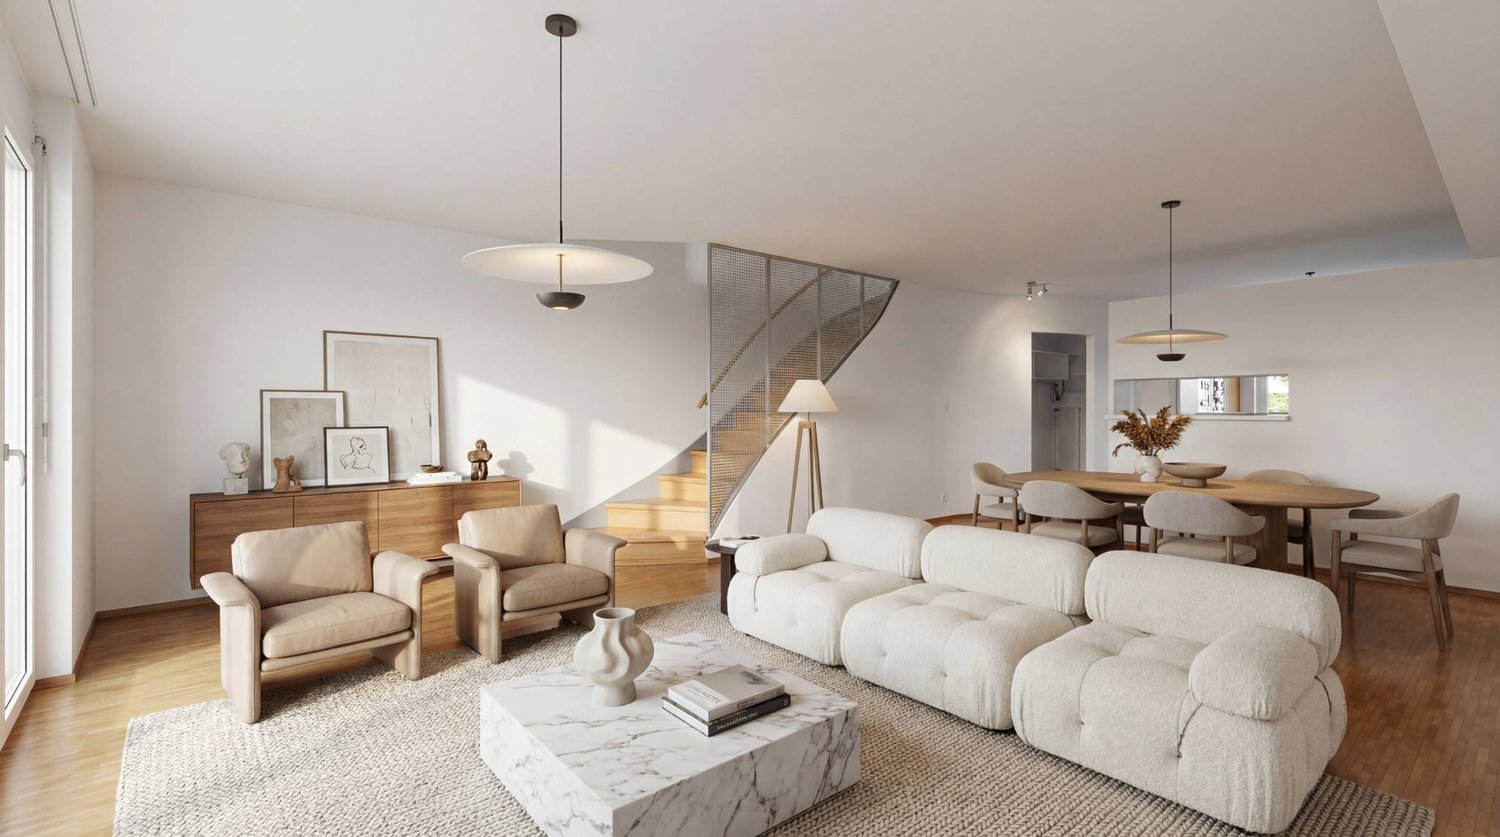
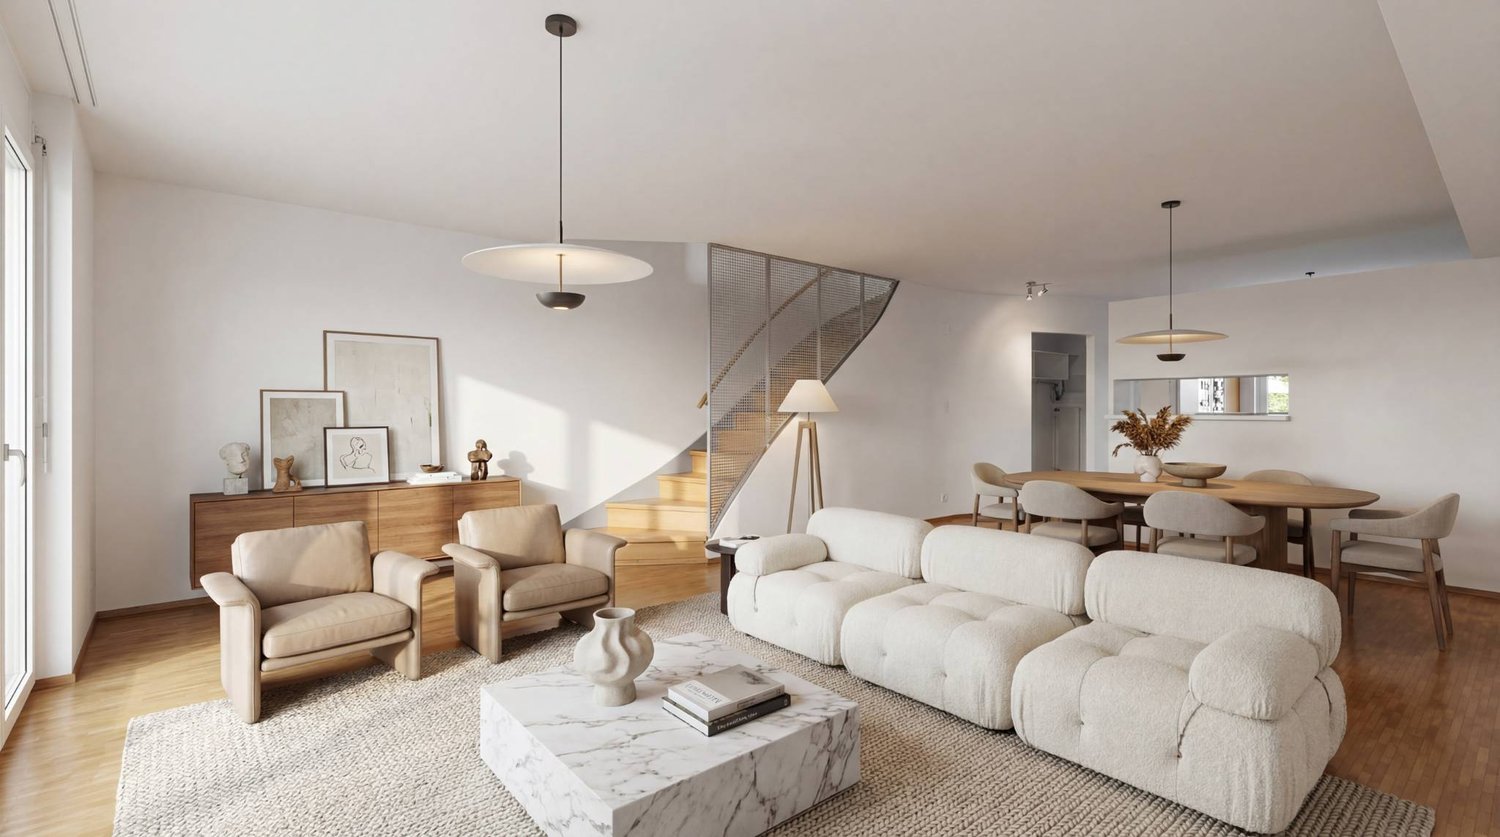
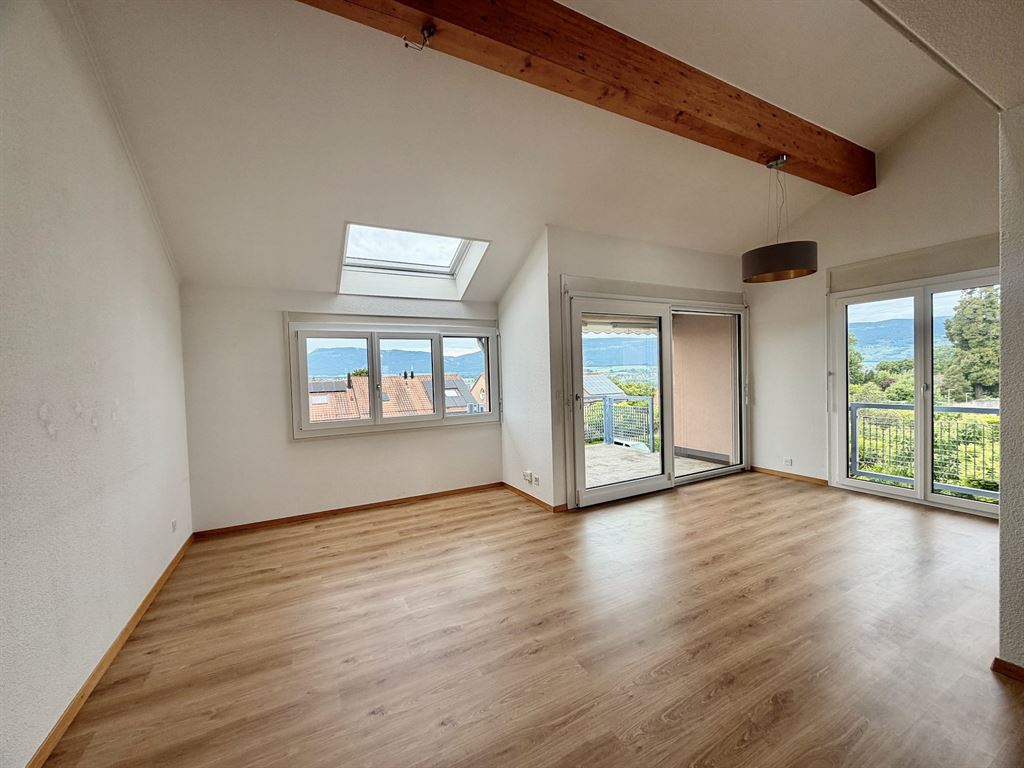
Magnificent 5.5-room attic apartment in Yverdon-les-Bains

Work has begun – delivery expected in autumn/end of 2027Discover this spacious new apartment with 5.5 rooms – or 4.5 rooms with an office – in the heart of the « Jardin des Sources » residence, located in a quiet and sought-after villa district on the heights of Yverdon-les-Bains.The residence offers a particularly appreciable balance between quiet residential atmosphere and accessibility. Schools, public transport – with a bus stop just 100 meters away –, Y-Parc, and the main highway axes are nearby. The Yverdon-les-Bains train station is also easily accessible.The residence consists of only four apartments, spread over two adjacent buildings, and preserves an intimate atmosphere, far from that of large residential complexes. Its contemporary and elegant architecture blends harmoniously into this peaceful and green environment.Unit A1 offers a generous and functional layout. The entrance to the apartment is via the staircase and provides access to a corridor serving an office, three bedrooms, and two bathrooms.The living area combines the living room, dining room, and kitchen in a large, open, and convivial space. On the first floor, the ceiling height of approximately 3.95 meters creates a remarkable sense of space and adds a lot of character to the apartment.A storage room with a private laundry room completes the interior layout and facilitates the organization of daily life.Outside, a large corner balcony of 14 m², oriented towards the west, extends the living space and offers a beautiful view of the Jura. It constitutes a privileged setting to enjoy the end-of-day light and sunsets.The project was designed to combine modern comfort and energy efficiency. The apartment will be equipped with a reversible air-water heat pump as well as photovoltaic panels installed on the roof.Purchasing off-plan also allows future owners to personalize certain finishes according to their tastes and create an interior in their image.Work is now underway, with delivery expected in autumn/end of 2027.The advantages of unit A1 • Privileged location in a villa district • Particularly quiet, residential, and green environment • Rare living space, rarely offered in new PPE promotions • Small, exclusive co-ownership of only four apartments • Weighted area of 121.4 m² • Configuration of 5.5 rooms or 4.5 rooms with an office • Three bedrooms and an office • Two bathrooms • Spacious living area with open kitchen • Beautiful ceiling height of approximately 3.95 meters, offering volume and character • Storage room with private laundry room • Large corner balcony of 14 m², oriented towards the west • Beautiful view of the Jura • Reversible air-water heat pump • Photovoltaic panels on the roof • New construction combining comfort and energy efficiency • High-quality finishes, customizable to the buyer's wishes • Bus stop just 100 meters away • Yverdon-les-Bains train station easily accessible • Proximity to schools, Y-Parc, and main highway axes • Work underway, delivery expected in autumn/end of 2027 • Outdoor parking space available at an additional cost of CHF 25,000.– A rare opportunity to acquire a new apartment with remarkable volumes, combining the calm of a villa district, the comfort of a small co-ownership, and a beautiful opening onto the Jura.Complete documentation and information available upon request.

  • Parking space
  • Balcony / Terrace
  • View
  • +2
Travel time
-
  • Stone building, 3 stories, wooden doors, balconies, garage, tree, parked cars
  • building with garage, tree, car parked, ladder on the wall
  • 3 story stone house, brown slate roof, stone porch, 2 chimneys, metal gates, shrubbery, sidewalk
  • paved driveway, stone gate, several parked cars, stone buildings, greenery
  • Stone facade, brown wooden shutters, brown roof, windows, brick road, white car parked
  • A spacious living area with a sofa, dining table, and kitchen area. Features include wooden beams, arched doorways, and decorative items such as vases, plants, and a Buddha statue.
  • Bright living room with a fireplace, large windows, a sofa, coffee table, TV, and decorative plants.
  • Modern bathroom with a bathtub, double sink, large mirror, towel rack, and decorative plants.
  • Cozy bedroom with a wooden ceiling, white walls, and large windows. Features a bed with a red and white checkered blanket, a nightstand with a lamp, and decorative items including plants, books, and picture frames.
  • Bright kitchen with wooden cabinets, stainless steel appliances, a central dining table with chairs, and various kitchen items on the counters.
  • Bright, rustic kitchen with wooden beams, light wooden cabinets, stainless steel appliances, and a large window overlooking a patio.
  • A cozy, well-furnished room with a bed, desk, guitar, and various decorative items. The room features wooden beams on the ceiling, large windows, and a warm, inviting atmosphere.
  • Cozy bedroom with a bed under a mosquito net, a white dresser, a small nightstand, a stool, and decorative items including a fan and toys.
1 / 13
5.5 rooms, 170m², CHF 790,000.–
Top
1421 Fontaines-sur-Grandson

NEW PRICE !!! Magnificent 5.5-room apartment in a historic building

Discover this superb 170 m² apartment located in a character stone building dating from 1905, renovated with taste in 2000. This exceptional property combines the charm of the old with modern comfort, offering a peaceful living environment in the charming commune of Fontaines-sur-Grandson.The apartment includes: • Spacious living room: With exposed wooden ceiling, authentic fireplace, large windows offering natural light. • Modern kitchen: Fully equipped with stainless steel appliances, wooden cabinets, and direct access to the 25m² terrace • Comfortable bedrooms: Including one with an en-suite bathroom and another arranged as an office with a workspace • Complete bathroom: With bathtub, shower, sink, and all necessary equipment • Storage spaces: Numerous closets and cupboards for optimal organization Particular characteristics: This property benefits from a sunny and particularly quiet environment, ideal for families. The 2 available parking spaces add appreciable comfort. The exposed beams, wooden floors, and natural stone of the building create a warm and authentic atmosphere.Situation: Fontaines-sur-Grandson offers an exceptional living environment between rural tranquility and urban accessibility. The bus stop is located across the street, facilitating travel to the surrounding urban centers.This property represents a rare opportunity to acquire a character property in a preserved environment, perfect for a family seeking space, authenticity, and serenity.Request a complete dossier by email....

Michael Jaques

Michael Jaques

1 / 13
Michael Jaques

Michael Jaques

  • Parking space
  • Balcony / Terrace
  • Mountain view
  • +1
6.5 rooms, 132m², CHF 460,000.–
Avenue des Alpes 27, 1450 Ste-Croix

Sainte-Croix - Spacious 6.5 rooms fully renovated with a view

132 m², 6.5 rooms and an unobstructed view of the plain. No work is expected.Completely renovated, this apartment offers beautiful volumes and a functional layout, ideal for a family looking for a comfortable and ready-to-live-in home.It consists of a large living room, a modern fully equipped kitchen, several spacious rooms as well as two bathrooms. The numerous openings oriented towards the plain bring a pleasant brightness to the living areas.The complete renovation allows you to benefit from a current interior without expected work, with materials and equipment chosen for daily comfort.A covered parking space is available at an additional cost of CHF 20'000.-. A cellar completes this property.Close to schools, shops and public transport, the apartment also benefits from the natural environment of Sainte-Croix, with its hiking trails, ski slopes and numerous leisure activities of the Vaud Jura.The highlights • 6.5 rooms • Approx. 132 m² living area • Completely renovated • No work expected • Large living room • Modern fully equipped kitchen • Several rooms • 2 bathrooms • Pleasant brightness • Unobstructed view of the plain • Cellar • Covered parking space available • Close to shops and schools • Access to outdoor activities of the Vaud Jura Additional information: • Apartment renovated between 2018 and 2019 • Double glazing (2020) • Gas heating - radiators (with individual meter) • PPE fees: approx. Fr. 500.-/month • Covered parking space (No. 4) • Cellar • No elevator Price details: • Apartment: Fr. 460'000.- • Parking space: Fr. 20'000.- • Total price: Fr. 480'000.-

  • Parking space
  • Balcony / Terrace
  • Mountain view
  • +1
Travel time
-
New building
Danny Caldas

Danny Caldas

1 / 13
Danny Caldas

Danny Caldas

  • Parking space
  • Balcony / Terrace
  • Mountain view
5.5 rooms, 122m², CHF 895,000.–
Rue du Grand Borgeaud 17, 1406 Cronay

Apartment 5.5 rooms in Cronay

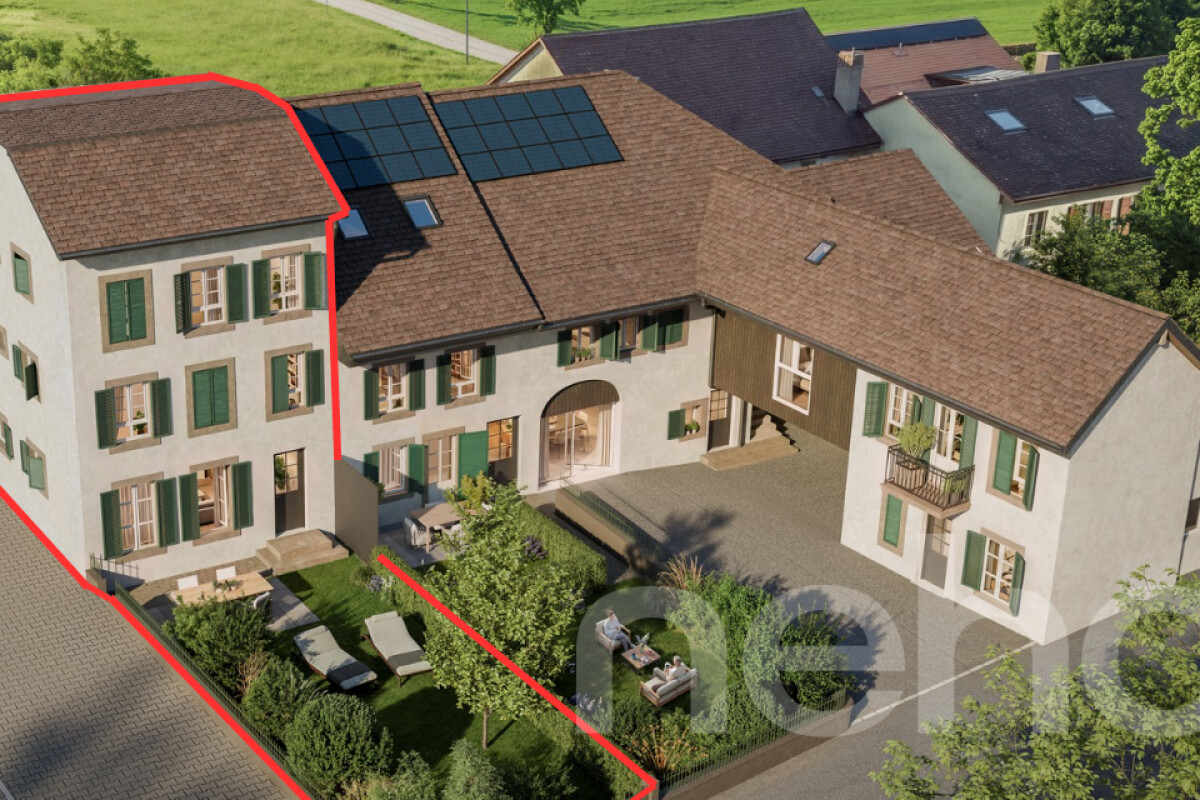
Located at the entrance to the charming village of Cronay, this project of 3 PPE apartments benefits from a calm and green environment, with an extensive view of the Fribourg and Vaud Prealps.This old village house will be carefully renovated to create spacious and bright living spaces. The exterior architecture will be preserved and enhanced with high-quality materials, faithful to the character of the original building.LOT 2:The first floor will house a 5.5-room apartment of approximately 125 m². This accommodation will benefit from a vast living space opening onto a large terrace of over 17 m². Four bedrooms complete the sleeping area. Two bathrooms are planned, one equipped with a bathtub, the other with a shower. A private laundry room, a storage room, and a cellar complete the property.A private vegetable garden space will also be provided for this apartment.Each lot will have 3 outdoor parking spaces in addition to the sale price (CHF 10,000.-/unit) and will offer its future occupants the possibility of personalizing the finishes according to their wishes.Future owners will have the opportunity to personalize the finishes according to their desires, while the materials used for the exterior fittings will ensure perfect integration into the surrounding natural setting.Delivery: summer 2026 Technical data Technique: • Heating: Heat pump • Solar panels: Yes • Glazing: Triple Budgets : • Kitchens: CHF 16,734.51 excluding VAT (depending on offer) • Tiling: CHF 37.-/m2 (supplies) • Parquet: CHF 70.-/m2 (supply) • Carpentry: CHF 4,856.61 excluding VAT (according to offer) • Sanitary facilities: CHF 9,111.13 excluding VAT (as per offer) Details of the sale price: • Apartment: CHF 905,000.- • Parking spaces: CHF 30,000.- • Total: CHF 935,000.-

  • Parking space
  • Balcony / Terrace
  • Mountain view
Travel time
-
Carole Javet

Carole Javet

1 / 15
Carole Javet

Carole Javet

  • Balcony / Terrace
  • Garage
  • Pets allowed
  • +2
6.5 rooms, 200m², CHF 850,000.–
Ruelle de la Forge 4, 1427 Bonvillars

Apartment 6.5 rooms in Bonvillars

Located in the center of the charming village of Bonvillars, just 15 minutes from Yverdon-les-Bains and 5 minutes from the A1 motorway, this 6.5-room apartment occupies over 200m² of living space on three levels , offering an ideal living environment for a family. It will seduce you with its authentic character, generous volumes, and warm atmosphere.Layout and main assets: Private entrance hall of almost 20m² allowing you to store the whole family's coats and shoes Magnificent living room of over 75m² with open kitchen and living room arranged around a functional period fireplace Large multipurpose room adjoining the living room which can be used as a games room, cinema, sports room or workshop Sleeping area on the upper floor with 4 bedrooms between 15m² and 26m² Two bathrooms, one of which is equipped with a jacuzzi for moments of absolute relaxation A Tropezian balcony created in 2018 offering a clear view of the lake and a beautiful space to enjoy the beautiful days Private laundry room , two practical storage rooms/cellars and a splendid wine cellar where time seems to have stood stillThis property has retained all the character of the old building, with its exposed beams, rubble walls, fireplace and wood-burning stove, while benefiting from rigorous maintenance, including the complete renovation of the roof in 2004.2 garages complete this property (CHF 40,000 extra). Technical data • Individual heating system per apartment • Oil stove, wood stove and fireplace Apartment price: CHF 850,000.-Garage prices: CHF 40,000.-TOTAL: CHF 890,000.-

  • Balcony / Terrace
  • Garage
  • Pets allowed
  • +2
Travel time
-
Jean-Baptiste Duroc-Danner

Jean-Baptiste Duroc-Danner

1 / 10
Jean-Baptiste Duroc-Danner

Jean-Baptiste Duroc-Danner

  • Parking space
  • Balcony / Terrace
  • Pets allowed
5.5 rooms, 161m², CHF 1,320,000.–
Rue du Village 8, 1400 Yverdon-les-Bains

Exceptional triplex with private garden - 5.5 rooms

Located in Chamblon, near Yverdon-les-Bains, discover this superb 5.5-room triplex apartment. Designed as a real family home, it offers a living area of approximately 141 m². Spread over three levels, it seduces with its generous volumes, natural light and functional layout.Southeast facing, the apartment benefits from generous sunshine from morning to evening, offering a bright and pleasant living space.The ground floor is dedicated to daily life with a large living room open to the kitchen and dining room, complemented by a guest toilet.Outside, the terrace extends the living spaces and opens onto a private garden of approximately 65 m², ideal for outdoor meals or enjoying the fine weather.On the floor, two bedrooms share a bathroom, while the last level accommodates two additional bedrooms and a second bathroom. A distribution over several levels that allows each person to benefit from their own space while preserving intimacy.A spacious basement offers valuable storage space and a large volume of 54.5 m² in the attic is optional.An outdoor parking space completes this property. FINISHESYou can personalize the finishes: floors, kitchen, walls, bathrooms. • Kitchen budget (supply and installation) 26'000.00 TTC • Sanitary budget (supply) CHF 16'200.00 TTC • Tiling (supply) CHF 55/m² • Parquet (supply and installation) CHF 120/m² ADDRESS Rue du Village 8, 1436 ChamblonWOULD YOU LIKE TO VISIT? PLEASE REGISTER FIRST: https://neho.ch/b/1400-26-8

  • Parking space
  • Balcony / Terrace
  • Pets allowed
Travel time
-
1 / 13
5.5 rooms, 122m², CHF 635,000.–
Chemin de Foulaz 2, 1350 Orbe

Last 5.5-room apartment available!

New promotion located at Chemin de Foulaz 2! New and finished apartment, enjoy acquiring the property that suits you!Apartment 8 is the last available unit!Vallorbe benefits from a perfect balance between its preserved nature and its dynamic and prosperous economic basin. The region offers numerous jobs requiring high qualifications, such as in the watchmaking sector. The proximity to nature will allow you to take leisurely walks in the forest or relax on your terrace or balcony during long summer evenings. Generosity and sustainability are the key words of the Foulaz 2 promotion. Generous with its openings illuminating the apartments with a view of the surrounding nature. Sustainable because the project is uncompromising in terms of environmental criteria.The entrance hall offers wall-mounted closets, the open kitchen to the dining room, living room, and balcony features high-quality appliances from the Bosch brand. The ground-floor bathroom is equipped with a shower, sink, toilet, and washing machine facilities. The 2nd floor offers a parental bedroom of 24 m2, a 4th bedroom, and the bathroom with a bathtub, sink, and toilet. Finally, a cellar with a light point and an electrical outlet is included in the sale price.The day areas invite conviviality and relaxation with extended openings onto the external surfaces. The bedrooms are designed to offer maximum space for furnishing your home.The apartments are oriented southeast, giving a feeling of living in a villa. The south and east balconies allow you to enjoy the sun throughout the day!Outdoor and indoor parking spaces are available at an additional cost to the sale price, starting from CHF 11'500.-.For all inquiries, questions, and to schedule a site visit, the undersigned is at your entire disposal:Mathis FuchsCo-founderBrevet and diplôme fédéral078/814 96 86Mathis.fuchs@immocloudsarl.chImmocloudsarl.ch

1 / 13
5.5 rooms, 128m², CHF 900,000.–
A Chavornay, 1373 Chavornay

SPACIOUS 5.5 ROOM TRIPLEX IN CHAVORNAY

Located in the heart of the Chavornay commune, this 5.5-room triplex apartment, with a generous surface area of 122 m2, benefits from a central location within a building constructed in 1992. Situated in a lively and well-served environment, it enjoys immediate proximity to essential amenities such as shops, restaurants, services, and schools, offering a comfortable and sought-after living environment.This lot is part of an PPE of 11 lots, including 2 commercial premises on the ground floor, thus constituting a small, human-scale co-ownership in the heart of Chavornay.Spread over three levels, this accommodation seduces with its spacious volumes and functional distribution, ideal for a family or anyone looking for a pleasant and well-organized living space.The apartment's location allows for quick access to the village's infrastructure. The center of Chavornay offers various shops, a post office, schools, and numerous services that facilitate the lives of its inhabitants. Public transportation is easily accessible, with the Chavornay train station nearby, making it easy to reach cities like Yverdon-les-Bains and Lausanne.This property is situated in a practical and dynamic environment, combining quality of life and accessibility, making this apartment an ideal opportunity for personal use or investment.Note: Some illustrations in this brochure are synthetic images (virtual visuals) created for indicative purposes to present the potential for layout and renovation of the property.

1 / 13
  • Balcony / Terrace
  • View
8 rooms, 207m², CHF 1,040,000.–
1400 Yverdon-les-Bains

Two magnificent apartments in semi-occupied viager without rent with yield

Two magnificent apartments in semi-occupied viager without rent with yield.Value of the property: 1'540'000.-You only pay:The bouquet: 1'040'000.-Rent: without76-year-old womanSemi-occupied viager without rent? An exceptional property in YverdonLocated in a privileged environment in the sought-after municipality of Yverdon, in immediate proximity to amenities and transportation, this rare property offers an opportunity for a high-quality patrimonial investment in semi-occupied viager without rent.This property, with a total area of 207 m², built in 1999, consists of two separate units:A duplex currently rented for 1'700 CHF including charges, comprising:1 modern and equipped kitchen opening onto a bright living room with large glass windows.1 bedroom1 shower room1 cellarA triplex sold occupied with a right of use and habitation, comprising:1 large modern and equipped kitchen semi-open to the dining room.1 bright living room with access to the large private terrace.3 bedrooms (including one with a balcony) with integrated wardrobes.1 bathroom and 1 shower room.1 laundry roomExterior and annexesMagnificent 157 m² terrace, ideal for enjoying an exceptional living environment.6 m² balcony.2 indoor parking spacesThe advantagesSecure investment without rent.Immediate rental income through the duplex.Spacious and well-maintained property.Quiet location, close to all infrastructure.This property is suitable for both investors seeking patrimonial appreciation and those wishing to prepare a medium to long-term real estate project in a privileged setting.

  • Balcony / Terrace
  • View
1 / 10
5.5 rooms, 132m², CHF 1,050,000.–
Avenue du Général Guisan 1, 1400 Yverdon-les-Bains

Top location and large area: 5 quality pieces

Thermal town and historic center, Yverdon-les-Bains combines culture and relaxation, business and leisure. For over 1,500 years, Yverdon-les-Bains has been conjugated with the art of living. With the largest technology park in Switzerland, the town hosts numerous events, while its old center invites daydreaming.Located in a tree-lined park and just a few hundred meters from the old town of Yverdon, the Le Séquoia residence enjoys an exceptional location, ideal for families.Within a human-scale building constructed according to the rules of art, on the second floor served by an elevator, discover this beautiful through apartment, well exposed, 132 m², divided into 5 rooms.The interior amenities reflect quality and durability.An entrance hall with storage space allows for harmonious access to all rooms. Facing a pond and in a bucolic setting, two well-appointed bedrooms follow, including a parental suite with an integrated shower.A first storage room serves as a wardrobe and, opposite it, is a spacious and warm bathroom. A second storage room serves as a pantry.Benefiting from a southwest exposure and a generous surface area of 57 m², the living space is very bright and pleasant. It consists of a fully equipped kitchen, a large living room with a double salon equipped with a wood stove, as well as an open library corner opening onto a large 21 m² balcony.The property is completed by a 16 m² cellar and an indoor parking space.

Travel time
-
1 / 13
6 rooms, 163m², CHF 1,045,000.–
1400 Yverdon-les-Bains

Rare! Renovated 6-room attic triplex, close to the city center

EXCLUSIVE TO ROCKWELL!Modern and family-friendly triplexDiscover this recently renovated property (2023) that offers a beautiful harmony between space and comfort for an ideal living environment for a family.The interiorThis elegant triplex of approximately 163 m2 comprises 6 rooms on three floors.The ground floor includes an entrance hall, a guest toilet, a bedroom, a spacious living area where a functional fireplace adds warmth and conviviality, an adjacent and well-equipped kitchen with a central island and a balcony, all on two half-levels to separate the spaces well.The first floor includes 3 bedrooms of good size, a bathroom with toilet, sink, and washing column, as well as a shower room, toilet, and sink.The top floor has been created to be used as a very large parental bedroom but can also be used, for example, as a relaxation or play area, as needed.It also includes an external parking space, which is mandatory for CHF 25,000.-, with the possibility of renting a second one if needed.LocationThis apartment is ideally located in a family-friendly and convivial neighborhood of Yverdon-les-Bains. Close to all amenities, it offers easy access to local shops, schools, and sports facilities. The public transportation, easily accessible, quickly connects you to the main Swiss cities, while the road networks ensure excellent mobility.Key features • 6 rooms on three floors • Livable area of approximately 163 m2 • South-facing balcony • 5 bedrooms • 2 modern bathrooms • 1 guest toilet • Fireplace for optimal comfort • One external parking space • Completely renovated in 2023 • Environment suitable for children For any family looking for a modern living environment with a family atmosphere, this duplex is an ideal opportunity. Contact us today to organize a private visit and discover this rare property on the market.

1 / 13
9.5 rooms, 400m², CHF 1,235,000.–
1421 Fontaines-sur-Grandson

Fontaines-sur-Grandson, Magnifique maison de Village - Vente à terme

Vente à terme sur 10 ans. Vente classique envisageable. Centre ville, Fontaines-sur-Grandson.Magnifique maison de village labellisée minergie. 400m2 de 2 logements:1x3 pièces et 1x6,5 pièces. Construite en 1844, rénovée en 2012. Matériaux de qualité. Grandes espaces et la lumiere. Terrain en PPE : 1'048m2.Situation: La propriété est située dans le charmant village de Fontaines-Sur-Grandson, dans un emplacement calme avec une belle vu sur le lac et les Alpes, à 7 minutes dYverdon-Les-Bains, 25 minutes de Lausanne et seulement 5 minutes de la jonction autoroutière A5. La maison est située à environ 5 minutes de toutes commodités (écoles, magasins, pharmacie, banque), elle est aussi dotée dun accès proche aux transports en commun.Prix de vente : CHF 1'740'000Vente à terme - Occupation et rente sur 10 ans. Négociable. H.74Bouquet : CHF 1'235'000Rente : CHF 1'660Conditions négociables. Vente classique envisageable.Verkauf auf Zeit über 10 Jahre. Klassischer Verkauf denkbar. Stadtzentrum, Fontaines-sur-Grandson.Wunderschönes Dorfhaus mit Minergie-Label. 400m2 mit 2 Wohnungen: 1x3 Zimmer und 1x6,5 Zimmer. Erbaut 1844, renoviert 2012. Materialien von hoher Qualität. Grosse Räume und viel Licht. Grundstück im Stockwerkeigentum: 1'048m2.Lage: Das Anwesen befindet sich im charmanten Dorf Fontaines-Sur-Grandson, in einer ruhigen Lage mit schöner Aussicht auf den See und die Alpen, 7 Minuten von Yverdon-Les-Bains, 25 Minuten von Lausanne und nur 5 Minuten vom Autobahnanschluss A5 entfernt. Das Haus befindet sich ca. 5 Minuten von allen Annehmlichkeiten (Schulen, Geschäfte, Apotheke, Bank) entfernt und verfügt über eine gute Anbindung an die öffentlichen Verkehrsmittel.Verkaufspreis: CHF 1'740'000.Verkauf auf Zeit - Belegung und Rente über 10 Jahre. VerhandelbarPaket: CHF 1'235'000.Rente : CHF 1'660.- - H.74Bedingungen sind verhandelbar. Klassischer Verkauf möglich10-year forward sale. Classic sale possible. Town center, Fontaines-sur-Grandson.Magnificent Minergie-certified village house. 400m2 of 2 apartments: 1x3 rooms and 1x6.5 rooms. Built in 1844, renovated in 2012. Quality materials. Lots of space and light. PPE plot: 1'048m2.Location: The property is located in the charming village of Fontaines-Sur-Grandson, in a quiet location with beautiful views of the lake and the Alps, 7 minutes from Yverdon-Les-Bains, 25 minutes from Lausanne and just 5 minutes from the A5 motorway junction. The house is about 5 minutes from all amenities (schools, stores, pharmacy, bank), and has close access to public transport.Selling price: CHF 1'740'000.Term sale - Occupancy and annuity over 10 years. NegotiableBouquet: CHF 1'235'000.-Annuity : CHF 1'660.- - H.74Conditions negotiable. Classic sale possible


1 / 13
9.5 rooms, 400m², CHF 1,235,000.–
1421 Fontaines-sur-Grandson

Fontaines-sur-Grandson, Magnifique maison de Village - Vente à terme

Vente à terme sur 10 ans. Vente classique envisageable. Centre ville, Fontaines-sur-Grandson.Magnifique maison de village labellisée minergie. 400m2 de 2 logements:1x3 pièces et 1x6,5 pièces. Construite en 1844, rénovée en 2012. Matériaux de qualité. Grandes espaces et la lumiere. Terrain en PPE : 1'048m2.Situation: La propriété est située dans le charmant village de Fontaines-Sur-Grandson, dans un emplacement calme avec une belle vu sur le lac et les Alpes, à 7 minutes dYverdon-Les-Bains, 25 minutes de Lausanne et seulement 5 minutes de la jonction autoroutière A5. La maison est située à environ 5 minutes de toutes commodités (écoles, magasins, pharmacie, banque), elle est aussi dotée dun accès proche aux transports en commun.Prix de vente : CHF 1'740'000Vente à terme - Occupation et rente sur 10 ans. Négociable. H.74Bouquet : CHF 1'235'000Rente : CHF 1'660Conditions négociables. Vente classique envisageable.Verkauf auf Zeit über 10 Jahre. Klassischer Verkauf denkbar. Stadtzentrum, Fontaines-sur-Grandson.Wunderschönes Dorfhaus mit Minergie-Label. 400m2 mit 2 Wohnungen: 1x3 Zimmer und 1x6,5 Zimmer. Erbaut 1844, renoviert 2012. Materialien von hoher Qualität. Grosse Räume und viel Licht. Grundstück im Stockwerkeigentum: 1'048m2.Lage: Das Anwesen befindet sich im charmanten Dorf Fontaines-Sur-Grandson, in einer ruhigen Lage mit schöner Aussicht auf den See und die Alpen, 7 Minuten von Yverdon-Les-Bains, 25 Minuten von Lausanne und nur 5 Minuten vom Autobahnanschluss A5 entfernt. Das Haus befindet sich ca. 5 Minuten von allen Annehmlichkeiten (Schulen, Geschäfte, Apotheke, Bank) entfernt und verfügt über eine gute Anbindung an die öffentlichen Verkehrsmittel.Verkaufspreis: CHF 1'740'000.Verkauf auf Zeit - Belegung und Rente über 10 Jahre. VerhandelbarPaket: CHF 1'235'000.Rente : CHF 1'660.- - H.74Bedingungen sind verhandelbar. Klassischer Verkauf möglich10-year forward sale. Classic sale possible. Town center, Fontaines-sur-Grandson.Magnificent Minergie-certified village house. 400m2 of 2 apartments: 1x3 rooms and 1x6.5 rooms. Built in 1844, renovated in 2012. Quality materials. Lots of space and light. PPE plot: 1'048m2.Location: The property is located in the charming village of Fontaines-Sur-Grandson, in a quiet location with beautiful views of the lake and the Alps, 7 minutes from Yverdon-Les-Bains, 25 minutes from Lausanne and just 5 minutes from the A5 motorway junction. The house is about 5 minutes from all amenities (schools, stores, pharmacy, bank), and has close access to public transport.Selling price: CHF 1'740'000.Term sale - Occupancy and annuity over 10 years. NegotiableBouquet: CHF 1'235'000.-Annuity : CHF 1'660.- - H.74Conditions negotiable. Classic sale possible

Other interesting objects