


Villars-Burquin - Roof flat buy

We recommend expanding your search criteria to get similar results. The current filters didn’t return any matches.

If you don’t want to change your current search criteria, we recommend creating a search alert, so you’ll be notified when matching offers become available.

More objects in your automatically expanded search area
5 results - Radius: + 10km
New building
1 / 4
  • Parking space
  • Balcony / Terrace
  • View
  • +2
5.5 rooms115m²CHF 1,120,000.–
Premium
Chemin des Sources 4, 1400 Yverdon-les-Bains

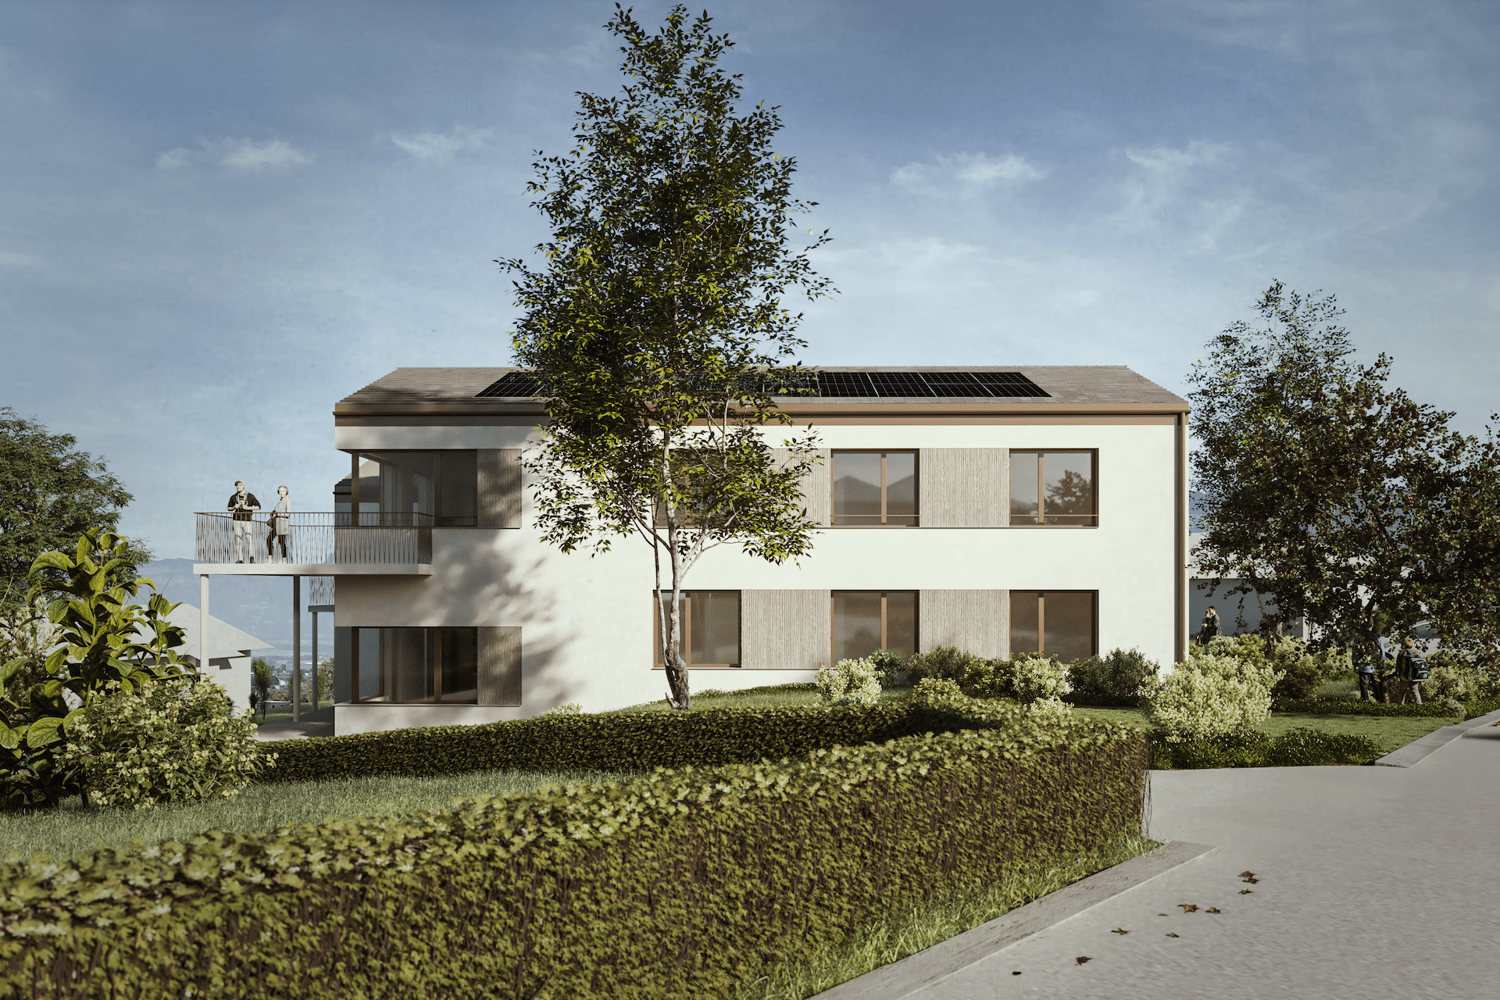
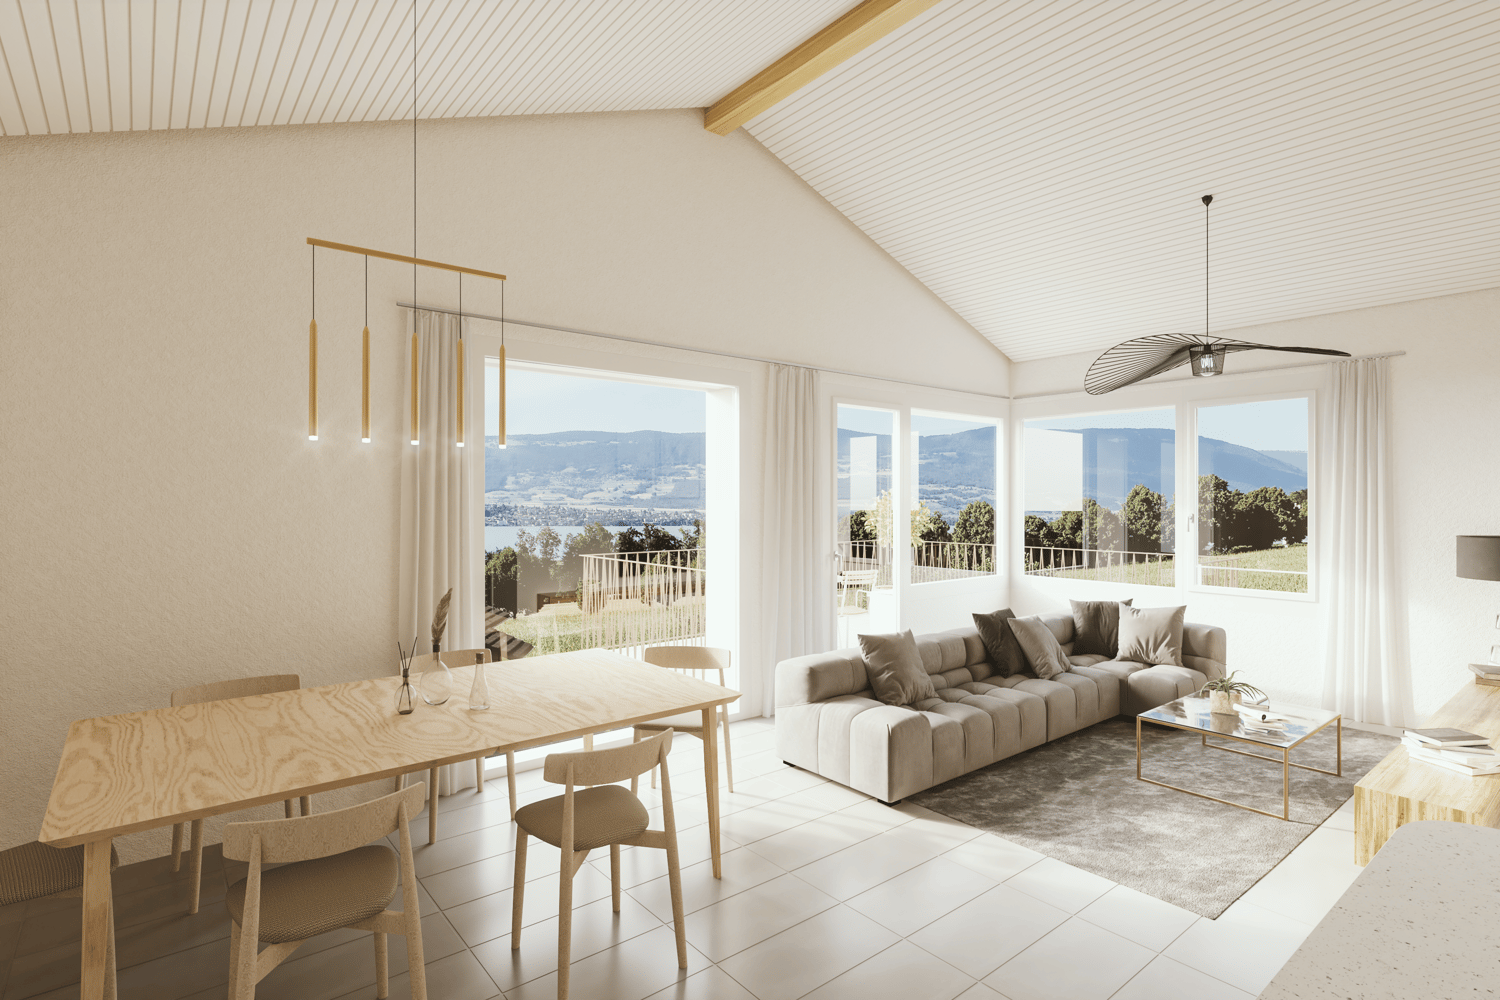
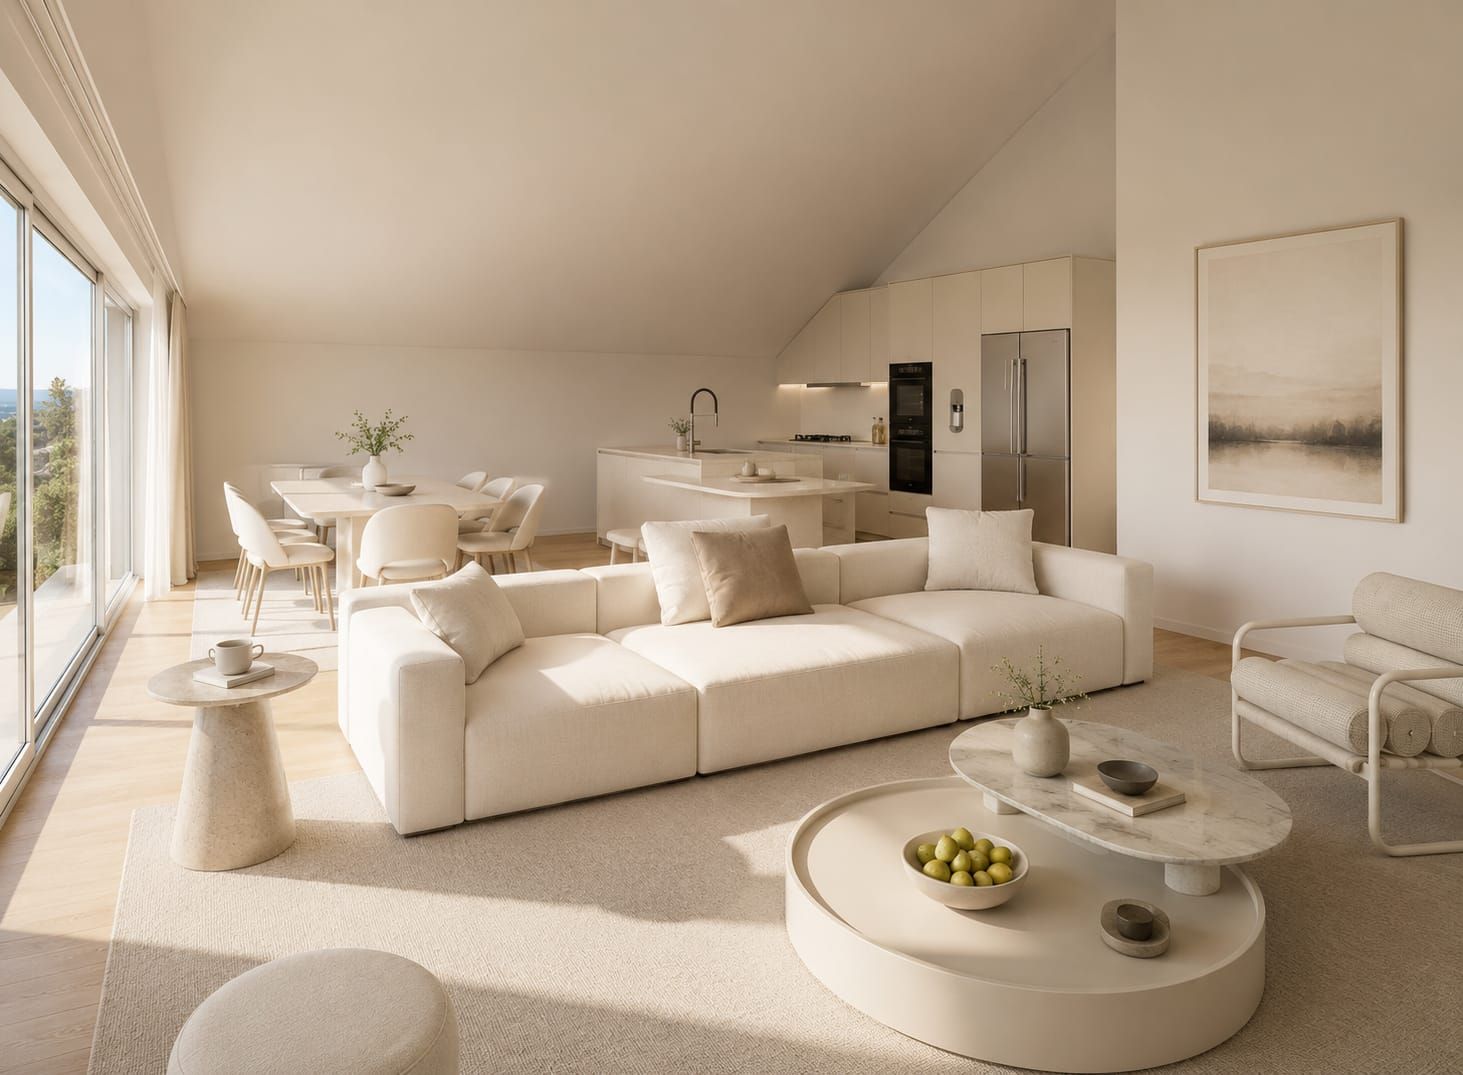
Magnificent 5.5-room attic apartment in Yverdon-les-Bains

Construction start is imminentAn oasis of tranquility and eleganceLocated in one of the most sought-after neighborhoods of Yverdon-les-Bains, the "Jardin des Sources" residence offers its inhabitants an exceptional quality of life, close to schools and public transportation for optimal accessibility (bus stop at 100 m).If you want to live in an exclusive neighborhood, this project represents a real opportunity.Refined architectureThe residence consists of two adjacent buildings, each with two apartments. A 4.5-room and a 5.5-room apartment or a 4.5-room apartment with an office. All apartments have a private entrance, ensuring intimacy and tranquility for the residents. The refined architecture of this project allows it to blend perfectly into its natural environment, creating a harmonious balance between modernity and nature.Accommodations with high comfortThe four apartments of the "Jardin des Sources" residence are spacious and designed to meet the needs of the most demanding, offering unparalleled comfort. All apartments have a spacious living area, two bathrooms, and a storage room/laundry room for a facilitated daily life.Each apartment has a terrace or a large balcony with a west-facing orientation, offering a breathtaking view of the Jura or the lake.An outdoor parking space is reserved for each apartment, at a price of CHF 25,000.-Distribution of apartment 3 (A1) • Weighted area 121.4 m2 • Entrance to the apartment via the staircase • Corridor leading to an office, three bedrooms, and two bathrooms • Height under ceiling up to 3.95 m, giving a lot of character • Living area including living room, dining room, and kitchen with storage room and laundry room • Large corner balcony with 14 m2 • Heating by air/water heat pump and photovoltaic panels installed on the roof • View of the Jura

  • Parking space
  • Balcony / Terrace
  • View
  • +2
Travel time
-
1 / 4
  • Parking space
  • Balcony / Terrace
  • View
  • +2
4.5 rooms100m²CHF 1,090,000.–
Chemin des Sources 4, 1400 Yverdon-les-Bains

Lake View - Yverdon-les-Bains - 4.5 Room Apartment

Construction work is imminentAn oasis of peace and eleganceLocated in one of the most sought-after neighborhoods of Yverdon-les-Bains, the "Jardin des Sources" residence is nestled in a residential, peaceful, and green environment, offering its inhabitants an exceptional quality of life, close to schools and public transportation for optimal accessibility (bus stop at 100 m).If you want to live in an exclusive neighborhood, this project represents a real opportunity for you.Refined architectureComposed of two adjacent buildings, each wing of this construction houses two apartments. A 4.5-room apartment and a 5.5-room apartment or a 4.5-room apartment with an office. All apartments have an exclusive entrance, ensuring intimacy and tranquility for its residents. The refined architecture of this project allows it to integrate perfectly into its natural environment, creating a harmonious balance between modernity and nature.Accommodations with great comfortThe four apartments of the "Jardin des Sources" residence are designed to meet the needs of the most demanding and offer unparalleled comfort. All apartments benefit from a spacious living area, two bathrooms, and a storage room/laundry room for a facilitated daily life.An outdoor parking space is reserved for each lot, price CHF 25,000.- extra.Distribution of lot 4 (B1) • Breathtaking view of the lake • Weighted area 106.6 m2 • Entrance to the apartment through the staircase in a small hall with closet • Corridor distributing a storage room/laundry room, the three bedrooms, and the two bathrooms • Spacious living area including living room, dining room, and kitchen • Heating by air/water heat pump and photovoltaic panels installed on the roof • Large corner balcony of 14 m2

  • Parking space
  • Balcony / Terrace
  • View
  • +2
Travel time
-
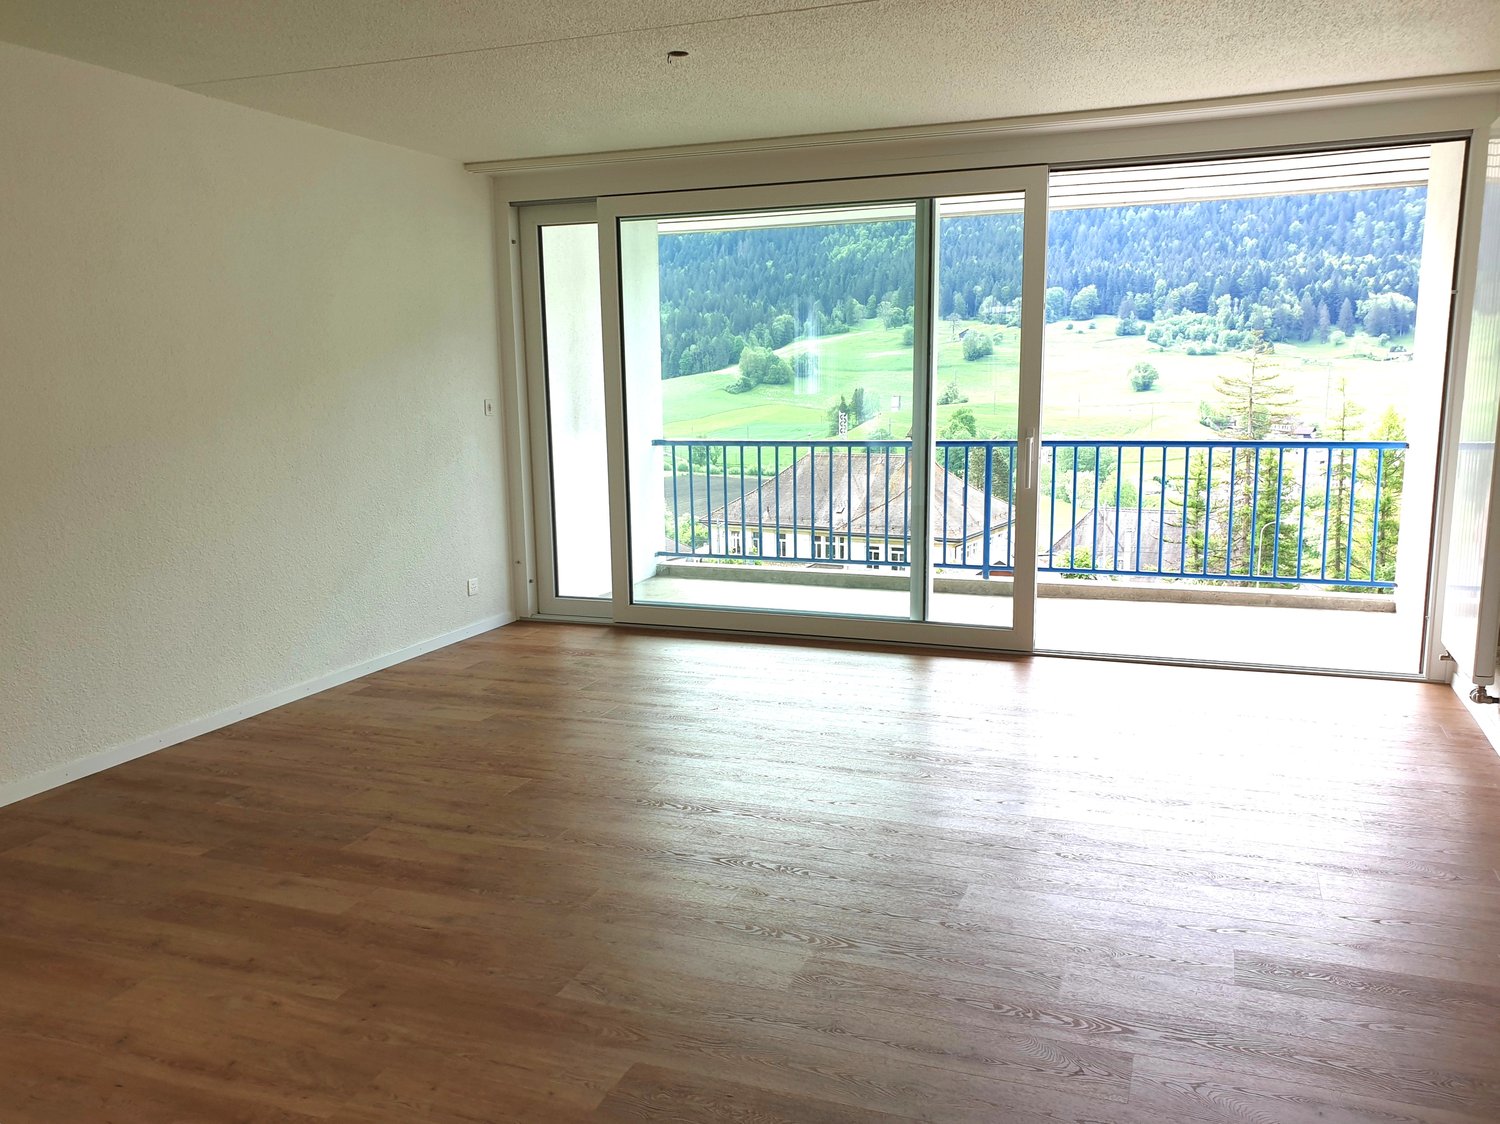
  • empty room, wooden floor, sliding glass doors, balcony, mountain view
  • empty room, wooden floor, sliding glass doors, balcony, white walls, white radiator, power outlet
  • empty room, wooden floor, white walls, sliding glass door, balcony, radiator
  • Balcony with glass door, blue railing, concrete floor, view of mountains and village
  • modern kitchen with white cabinets, wooden floor, white tiles, double sink, oven, window
  • Empty hallway with wooden floor, white walls, and a window at the end.
  • empty room, wooden floor, white walls, window, door to another room
  • empty room, wooden floor, sliding glass door, balcony, white walls, white ceiling, white radiator
  • empty room, wooden floor, sliding glass door, balcony, white walls, white radiator, view of mountains
  • Bathroom with white tiles, bathtub, double sink, mirror, and window.
  • 4 bedrooms, 2 bathrooms, living room, kitchen, entrance, stairwell, 2 balconies
1 / 11
5.5 rooms104m²CHF 560,000.–
Champ-du-Môtier 9, 2105 Travers

Spacious renovated 5.5-room apartment with 2 balconies in the heart of Travers

Apartment with 5.5 rooms, occupying the entire second floor, crossing from east to west and benefiting from two balconies.The apartment is arranged as follows: • fitted kitchen • large living room with balcony of about 18 m2 • entrance hall with wardrobe • 4 bedrooms, including 2 with balcony • bathroom with bathtub • basement • garage The property was renovated in 2024: the paints and floor coverings were completely redone, and the windows were also replaced in the same year.The building is constituted in a PPE of 4 apartments. Built in 1989, it has undergone renovations over time to ensure its good maintenance.The central heating system works with gas and was replaced in 2012. Each apartment is also equipped with an electric water heater and an individual water meter.Solar panels were installed in 2020, contributing to a better energy efficiency of the building.Additionally, a water softener was installed in 2022.Privileged environment: This apartment benefits from a peaceful and sunny setting, particularly pleasant in summer. The tranquility is guaranteed with a very quiet environment, ideal for families with children.This apartment represents a rare opportunity to acquire a quality property in an exceptional setting. Perfect for a family looking for calm while remaining close to essential amenities.Do not hesitate to contact us for any additional information. We will be pleased to inform you.

Travel time
-

Other interesting objects