- New building
- New building
- New building
- New building
"Magnificent 5.5-room attic apartment in Yverdon-les-Bains"
Address
Chemin des Sources 4, 1400 Yverdon-les-BainsTravel time
- 47 min.Station: Yverdon-les-Bains
Surrounding information
This information isn’t available right now.
Price
- Purchase price:
- CHF 1,120,000.–
- Notify on price drop
Main information
- Availability:
- By agreement
- Type:
- Roof flat
- No. of rooms:
- 5.5
- Number of bathrooms:
- 2
- Floor:
- 1
- Surface living:
- 115 m2
- Floor space:
- 121 m2
- Room height:
- 3.95 m
- Year built:
- 2027
Characteristics
Balcony / Terrace
View
Quiet neighborhood
Child-friendly
Parking space
New building
Documents (1)
Description
Construction is imminent
An oasis of peace and elegance
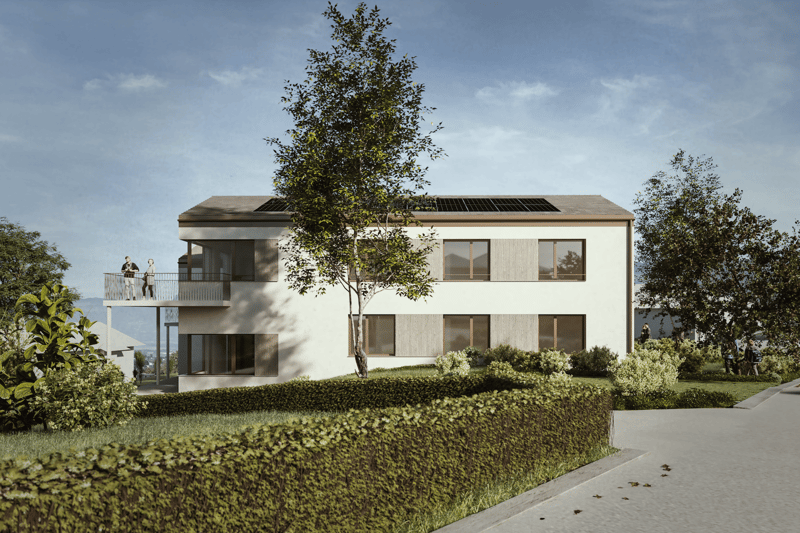
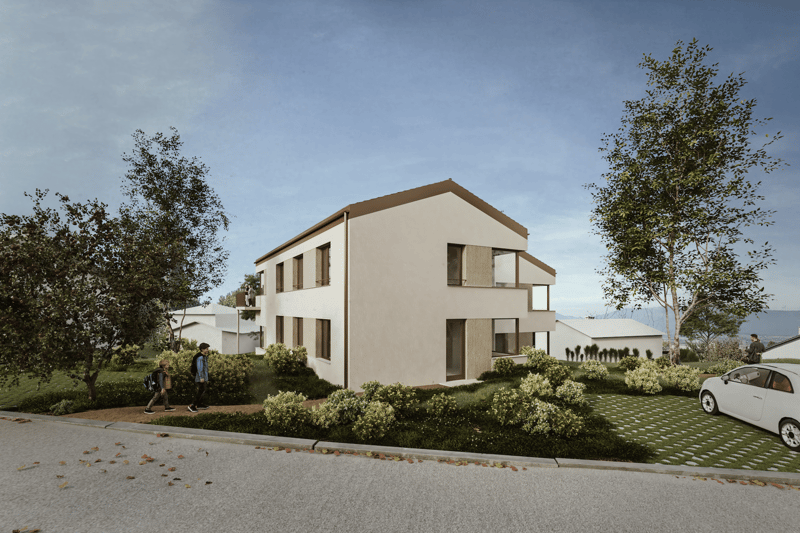
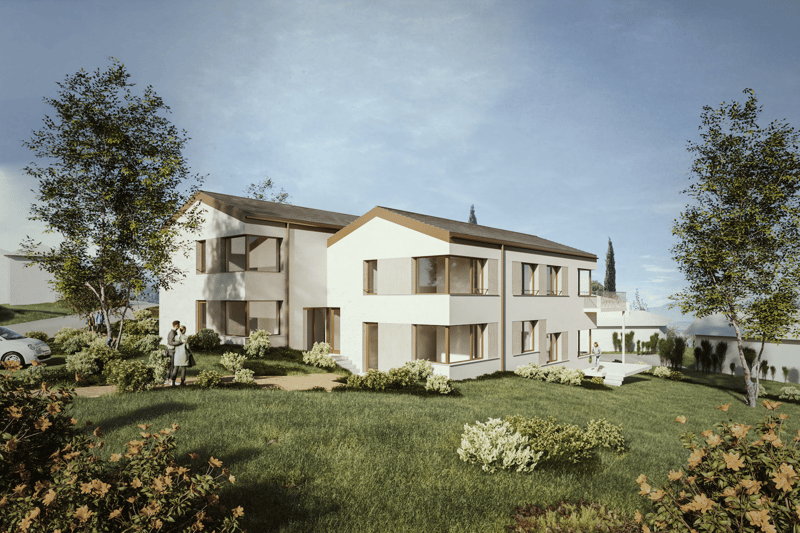
Located in one of the most sought-after neighborhoods of Yverdon-les-Bains, the "Jardin des Sources" residence is nestled in a residential, peaceful, and green environment, offering its inhabitants an exceptional quality of life, close to schools and public transportation for optimal accessibility (bus stop at 100 m).
If you want to live in an exclusive neighborhood, this project represents a real opportunity for you.
Refined architecture
Composed of two adjacent buildings, each wing of this construction houses two apartments. A 4.5-room and a 5.5-room apartment or a 4.5-room apartment with an office. All apartments have an exclusive entrance, ensuring intimacy and tranquility for its residents. The refined architecture of this project allows it to integrate perfectly into its natural environment, creating a harmonious balance between modernity and nature.
Accommodations with high comfort
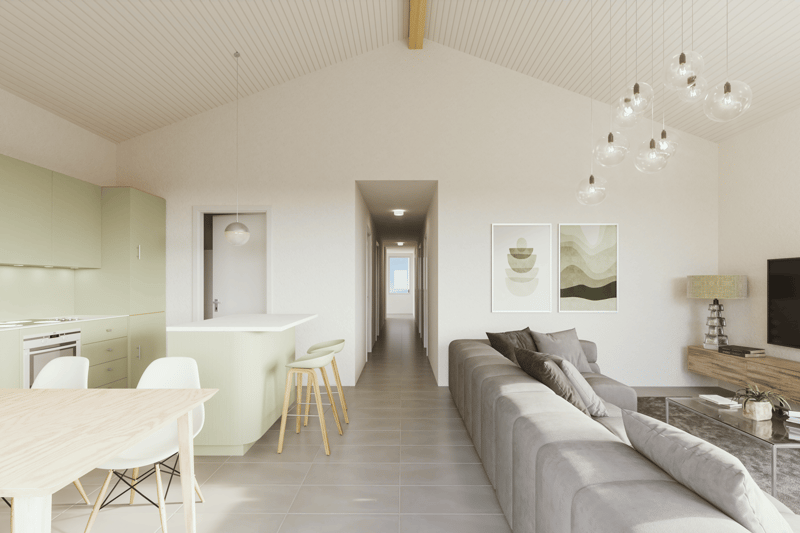
The four apartments of the "Jardin des Sources" residence, with their generous dimensions, are designed to meet the needs of the most demanding and offer unparalleled comfort. All apartments benefit from a spacious living area, two bathrooms, and a storage/laundry room for a facilitated daily life.
Each apartment has a terrace or a generous balcony oriented towards the west, offering a breathtaking view of the Jura or the lake.
An outdoor parking space is reserved for each apartment, at an additional price of CHF 25,000.-.
Distribution of apartment 3 (A1)
Weighted area 121.4 m2
Entrance to the apartment through the staircase
Corridor distributing an office, three bedrooms, and two bathrooms
Height under ceiling up to 3.95 m, giving a lot of character
Living space including living room, dining room, and kitchen with storage and laundry room
Large corner balcony of 14 m2
Heating by air/water heat pump and photovoltaic panels installed on the roof
View of the Jura
Mortgage Calculator
From dream house to home ownership: the mortgage calculator can help you estimate the affordability of this property.

Create an account for more options
Create your account to manage your favorites across all devices, keep track of your search alerts, and never miss an update. Everything you need for your home search, all in one place!
Advertiser


- Listing ID
- 4003206515
- Object ref.
- sk1eh.n181k