












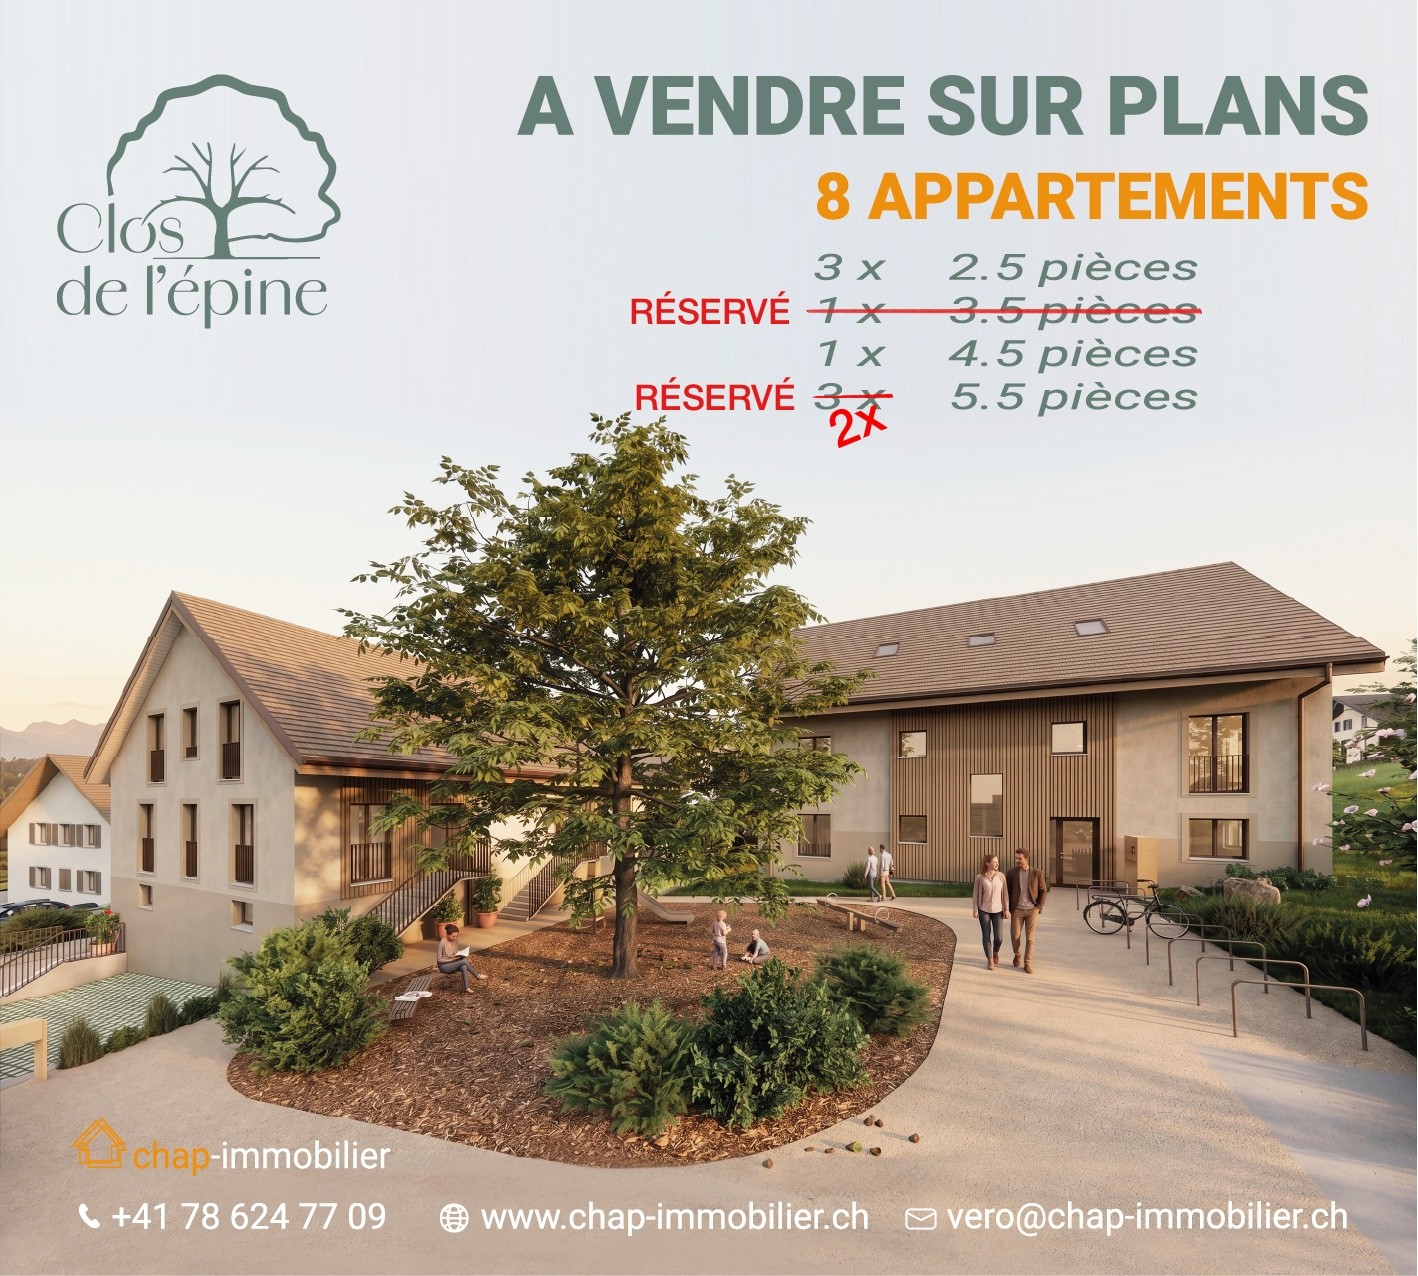

Ursins - Flats for sale with Balcony / Terrace

We recommend expanding your search criteria to get similar results. The current filters didn’t return any matches.

If you don’t want to change your current search criteria, we recommend creating a search alert, so you’ll be notified when matching offers become available.

More objects in your automatically expanded search area
28 results - Radius: + 10km
1 / 13
  • Balcony / Terrace
  • View
8 rooms, 207m², CHF 995,000.–
Premium
1400 Yverdon-les-Bains

Two magnificent apartments in semi-occupied viager without rent with return

YVERDON-LES-BAINS ? TWO MAGNIFICENT APARTMENTS IN SEMI-OCCUPIED VIAGER WITHOUT RENTA rare investment combining immediate rental yield and patrimonial appreciation.Market value: CHF 1'540'000.?Unique bouquet: CHF 995'000.?Monthly rent: NoneBeneficiary of the right to use and inhabit: 76-year-old womanLocated in Yverdon-les-Bains, in a calm and privileged environment on the riverbank, this real estate complex with original and contemporary architecture constitutes a particularly interesting opportunity for investors.Built in 1999 and developing a total area of approximately 207 m², this property consists of two independent apartments: a duplex available immediately, allowing for personal occupation or rental income, and a spacious triplex sold with a right to use and inhabit in favor of the beneficiary of the right to use and inhabit.An independent duplex ? Available immediatelyThis bright and functional apartment offers a pleasant living space, with well-arranged areas.It consists of a modern, fully equipped kitchen, open to a pleasant living room. A light-filled living room with a large glass window. A comfortable bedroom and a mezzanine offering additional space with built-in storage. A shower room and a cellar complete this duplex.A real asset for the investor: this duplex, currently rented for CHF 1'700.? per month, including charges, can be immediately re-rented to generate income, or occupied personally.A magnificent triplex ? Occupied with right to use and inhabitSpacious, bright, and perfectly maintained, this second apartment seduces with its generous volumes, original distribution on several levels, and beautiful outdoor spaces.It includes a large, modern, and fully equipped kitchen, semi-open to the dining room. A vast, light-filled living room benefiting from direct access to a magnificent private terrace, as well as a guest toilet. The sleeping area consists of three comfortable bedrooms, one with a balcony, with built-in closets, a bathroom, and a shower room. An independent laundry room and numerous storage spaces complete this triplex.The distribution on several levels gives this apartment a unique character, while preserving the intimacy and comfort of its occupants.Exceptional outdoor spacesThe complex benefits from three magnificent terraces, true extensions of the living spaces, allowing you to fully enjoy a green and peaceful environment. A 6 m² balcony completes these outdoor spaces.Two indoor parking spaces perfect the services of this property.A privileged locationLocated in a quiet residential area of Yverdon-les-Bains, this property benefits from a pleasant situation along the river, while remaining close to shops, public transport, and the city's main infrastructure.The advantages of this investment- No life annuity rent: a unique bouquet, without monthly payments to the credit renter.- An immediately available duplex: possibility of personal occupation or rental.- An attractive rental potential: previous rent of CHF 1'700.? per month, including charges.- A purchase price reduction: a purchase price lower than the market value of the property in exchange for the right to use and inhabit.- Two independent apartments: a particularly interesting configuration for a patrimonial investment.- A modern and original architecture with beautiful volumes and excellent luminosity.- Three terraces and a balcony, offering generous outdoor spaces.- A carefully maintained property with an existing renovation fund.- A peaceful environment, on the riverbank and near amenities.A patrimonial opportunity to seizeThis semi-occupied viager without rent represents a rare opportunity to acquire two apartments in Yverdon-les-Bains under advantageous financial conditions.Take advantage today of a free apartment, with the possibility of receiving rental income, while constituting a quality real estate patrimony in the medium and long term.An investment combining flexibility, potential return, and appreciation prospects in a sought-after living environment.

  • Balcony / Terrace
  • View
New building
1 / 5
  • Parking space
  • Balcony / Terrace
  • View
  • +2
5.5 rooms, 115m², CHF 1,120,000.–
Premium
Chemin des Sources 4, 1400 Yverdon-les-Bains

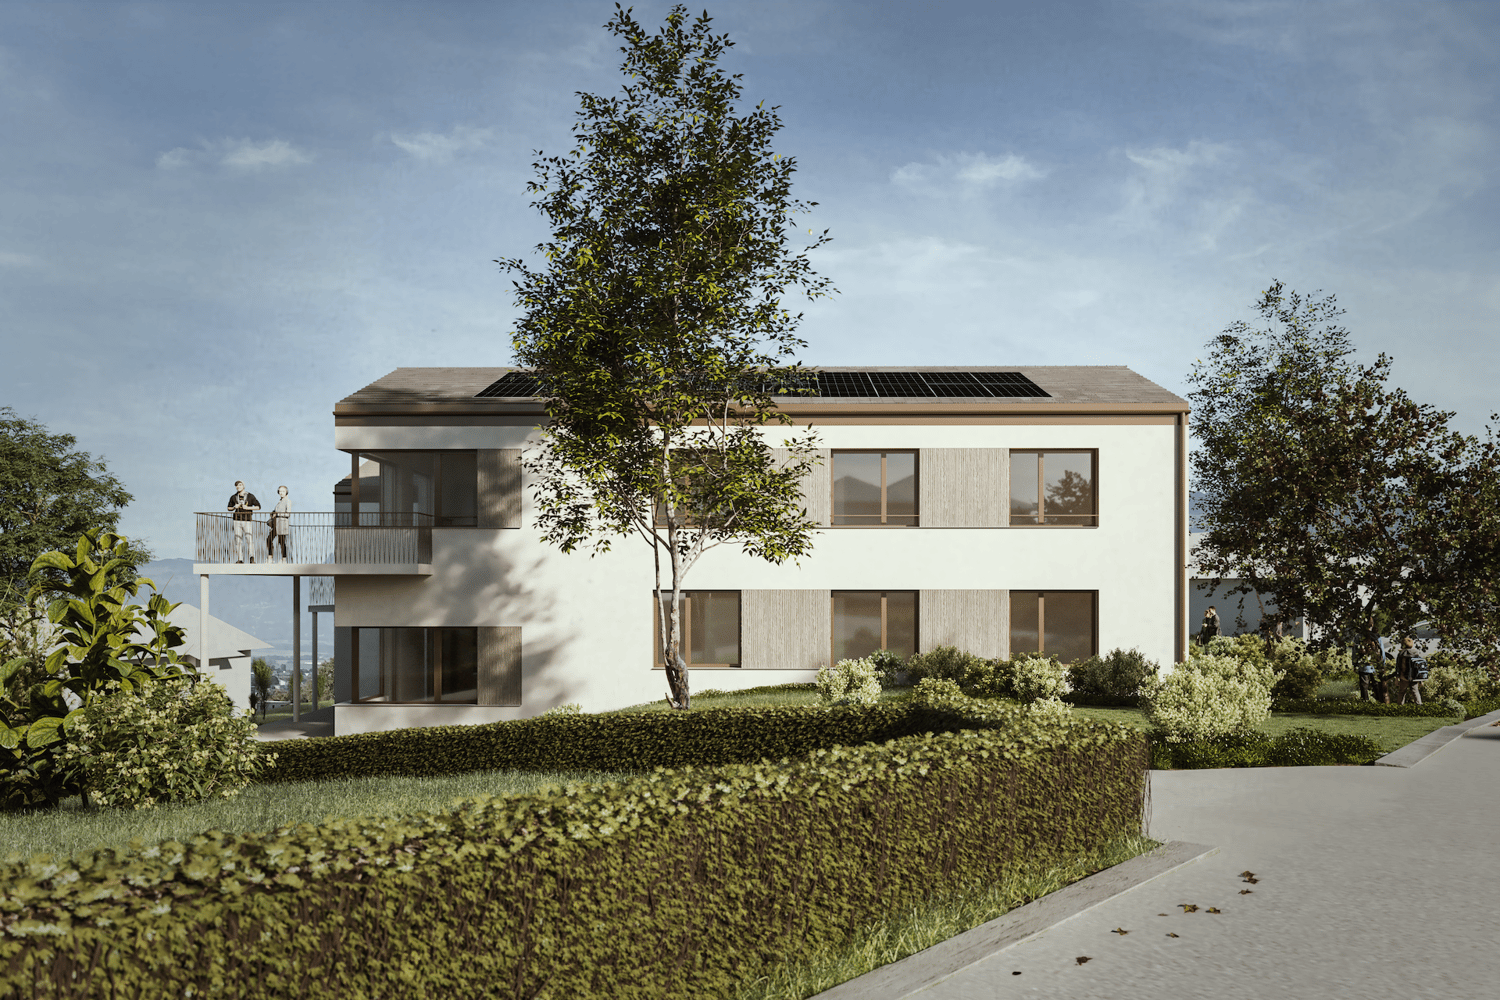
Magnificent 5.5-room attic apartment in Yverdon-les-Bains

Work has begun – delivery expected in autumn/end of 2027Discover this spacious new apartment with 5.5 rooms – or 4.5 rooms with an office – in the heart of the « Jardin des Sources » residence, located in a quiet and sought-after villa district on the heights of Yverdon-les-Bains.The residence offers a particularly appreciable balance between quiet residential atmosphere and accessibility. Schools, public transport – with a bus stop just 100 meters away –, Y-Parc, and the main motorway axes are nearby. The Yverdon-les-Bains train station is also easily accessible.The residence consists of only four apartments, spread over two adjacent buildings, and thus preserves an intimate atmosphere, far from that of large housing estates. Its contemporary and elegant architecture integrates harmoniously into this peaceful and green environment.The A1 lot offers a generous and functional layout. The entrance to the apartment is via the staircase and provides access to a corridor serving an office, three bedrooms, and two bathrooms.The living area combines the living room, dining room, and kitchen into a large, open, and convivial space. On the first floor, the ceiling height of approximately 3.95 meters creates a remarkable sense of space and gives the apartment a lot of character.A storage room with a private laundry room completes the interior fittings and facilitates the organization of daily life.Outside, a large corner balcony of 14 m², oriented towards the west, extends the living space and offers a beautiful view of the Jura. It constitutes a privileged setting to enjoy the end of the day and the sunsets.The project was designed to combine modern comfort and energy efficiency. The apartment will be equipped with a reversible air-water heat pump as well as photovoltaic panels installed on the roof.Purchasing off-plan also allows future owners to personalize certain finishes according to their tastes and create an interior in their image.Work is now underway, with delivery expected in autumn/end of 2027.The advantages of lot A1 • Privileged location in a villa district • Particularly quiet, residential, and green environment • Rare living environment, rarely offered in new apartment promotions • Small, exclusive co-ownership of only four apartments • Weighted area of 121.4 m² • Configuration of 5.5 rooms or 4.5 rooms with an office • Three bedrooms and an office • Two bathrooms • Spacious living area with open kitchen • Beautiful ceiling height of approximately 3.95 meters, offering volume and character • Storage room with private laundry room • Large corner balcony of 14 m² with west orientation • Beautiful view of the Jura • Reversible air-water heat pump • Photovoltaic panels on the roof • New building combining comfort and energy efficiency • High-quality finishes, customizable to the buyer's taste • Bus stop just 100 meters away • Easily accessible Yverdon-les-Bains train station • Proximity to schools, Y-Parc, and main motorway axes • Work underway, delivery expected in autumn/end of 2027 • Outdoor parking space for CHF 25,000.– A rare opportunity to acquire a new apartment with remarkable spaces, combining the calm of a villa district, the comfort of a small co-ownership, and a beautiful view of the Jura.Complete documentation and information available upon request.

  • Parking space
  • Balcony / Terrace
  • View
  • +2
Travel time
-
1 / 6
  • Parking space
  • Balcony / Terrace
5.5 rooms, 124m², CHF 875,000.–
Top
1044 Fey

BRIGHT, MODERN AND IDEAL FOR A FAMILY

Are you looking for the comfort of a house with the benefits of a modern apartment? Discover this spacious duplex of 5.5 rooms of approximately 124 m², located in a quiet area in Fey. Spread over two levels, it offers beautiful volumes, plenty of light, four bedrooms, a generous living space and two large balconies. The duplex layout preserves the privacy of each individual and allows for a bedroom to be converted into an office or leisure space. Recent construction, triple glazing and heating by heat pump as well as two parking spaces complete this comfortable and pleasant living space.This offer from BETTERHOMES is characterized by the following advantages: - Approximately 124 m² of living space- 5.5 rooms spread over two levels- 4 bedrooms- 2 large balconies- Recent and modern construction- Triple glazing- Heating by heat pump- 2 parking spaces in addition. (10,000 CHF per unit)- Quiet and family-friendly environment- Lausanne accessible in about 40 minutes by LEB- etc., etc., etc. ...Interested? Contact us for a free visit!Nothing suitable found? You will find over 1,900 other objects on: www.betterhomes.ch - The Swiss specialist for real estate transactions.Do you have a property to sell?Take advantage of our expertise: https://www.betterhomes.ch/en/take-advantageDo you want to know the value of your property?Discover its value now with our free, non-binding and immediate estimate!https://www.betterhomes.ch/en/knowledge/estimateMore detailsLocation: goodBuilding condition: good, does not require renovationBathrooms: 1 (1x WC / sink / shower)Heating system: heat pump Public transport: LEB station, 450 mSchool: School, 500 m / Collège de Bercher 2 km Shopping: Migros, 5 km

  • Parking space
  • Balcony / Terrace
New building
Danny Caldas

Danny Caldas

1 / 13
Danny Caldas

Danny Caldas

  • Parking space
  • Balcony / Terrace
  • Mountain view
5.5 rooms, 122m², CHF 895,000.–
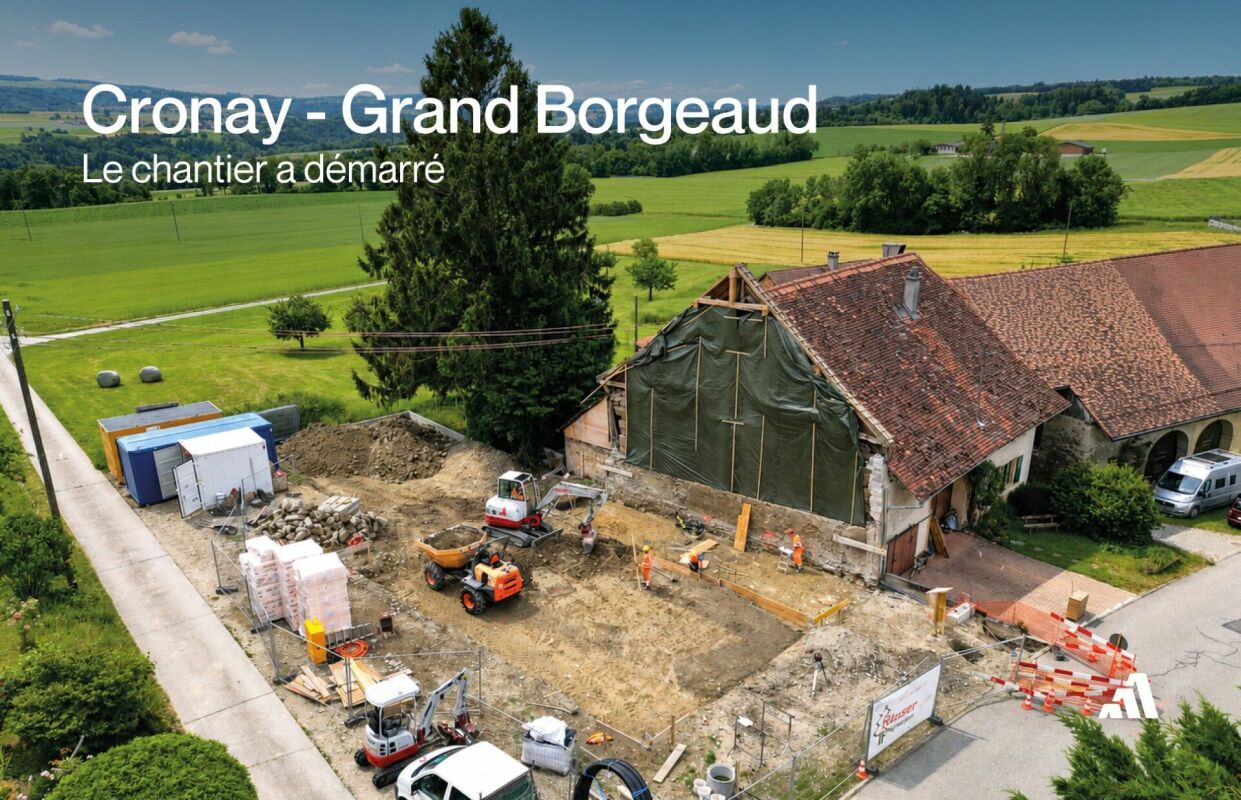
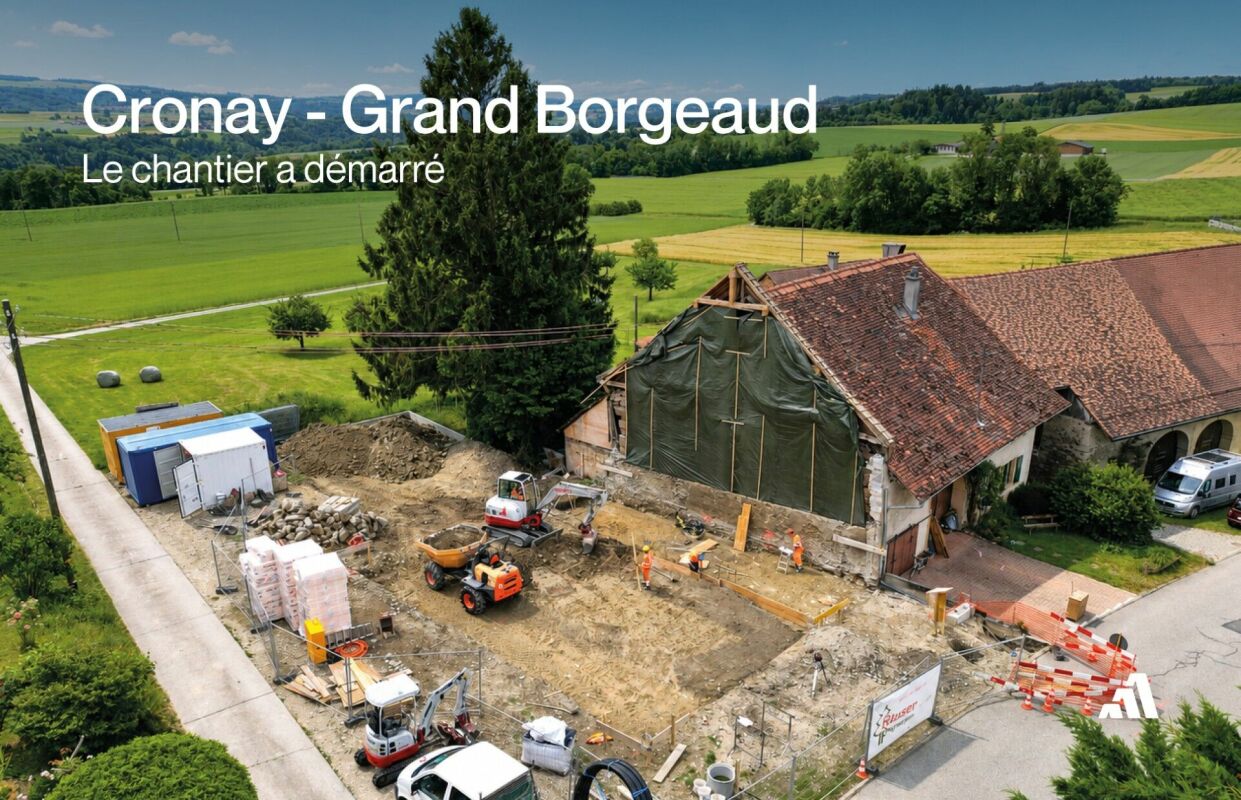
Rue du Grand Borgeaud 17, 1406 Cronay

Apartment 5.5 rooms in Cronay

Located at the entrance to the charming village of Cronay, this project of 3 PPE apartments benefits from a calm and green environment, with an extensive view of the Fribourg and Vaud Prealps.This old village house will be carefully renovated to create spacious and bright living spaces. The exterior architecture will be preserved and enhanced with high-quality materials, faithful to the character of the original building.LOT 2:The first floor will house a 5.5-room apartment of approximately 125 m². This accommodation will benefit from a vast living space opening onto a large terrace of over 17 m². Four bedrooms complete the sleeping area. Two bathrooms are planned, one equipped with a bathtub, the other with a shower. A private laundry room, a storage room, and a cellar complete the property.A private vegetable garden space will also be provided for this apartment.Each lot will have 3 outdoor parking spaces in addition to the sale price (CHF 10,000.-/unit) and will offer its future occupants the possibility of personalizing the finishes according to their wishes.Future owners will have the opportunity to personalize the finishes according to their desires, while the materials used for the exterior fittings will ensure perfect integration into the surrounding natural setting.Delivery: summer 2026 Technical data Technique: • Heating: Heat pump • Solar panels: Yes • Glazing: Triple Budgets : • Kitchens: CHF 16,734.51 excluding VAT (depending on offer) • Tiling: CHF 37.-/m2 (supplies) • Parquet: CHF 70.-/m2 (supply) • Carpentry: CHF 4,856.61 excluding VAT (according to offer) • Sanitary facilities: CHF 9,111.13 excluding VAT (as per offer) Details of the sale price: • Apartment: CHF 905,000.- • Parking spaces: CHF 30,000.- • Total: CHF 935,000.-

  • Parking space
  • Balcony / Terrace
  • Mountain view
Travel time
-
1 / 13
  • Parking space
  • Balcony / Terrace
  • Garage
  • +2
6.5 rooms, 166m², CHF 1,340,000.–
Rue de Bellevue 13, 1038 Bercher

Exceptional duplex in a Le Corbusier-inspired villa

Iconic architecture, exceptional renovation, and high-end amenities.Located in Bercher, this rare property will seduce architecture enthusiasts and individuals seeking an uncommon living space. Inspired by the iconic style of Le Corbusier, this character villa underwent a complete renovation in 2024, supervised by the General Directorate of Buildings and Heritage, while respecting its architectural identity.The apartment, independent, occupies a part of this villa composed of only two dwellings. It benefits from its own entrance, guaranteeing calm, intimacy, and independence.Spread over several levels, this superb duplex offers generous volumes, exceptional luminosity, and high-quality amenities.On the main level, you will discover a magnificent independent kitchen fully equipped with Miele appliances, realized with high-end materials. A vast living room bathed in light, enhanced by a fireplace, offers a warm and convivial setting. This level also accommodates three bedrooms, including a spacious master suite with private bathroom, a second bathroom, and a guest toilet.On the upper level, a magnificent second living room with fireplace constitutes a true relaxation space. This level also includes a fourth bedroom, a beautiful winter garden of approximately 20 m², and access to an exceptional 48 m² rooftop terrace, offering a privileged setting to enjoy the outdoors.Outside, you will benefit from a magnificent private garden of over 670 m², fully enclosed and reserved exclusively for the apartment. Carefully landscaped, it is equipped with a lawnmower robot, allowing for simple and effortless maintenance.In the basement, the property has a cellar, a private, fully equipped laundry room, and a large, versatile space, ideal for arranging a game room, workshop, fitness room, or any other space according to your needs.The highlights • Architecture inspired by Le Corbusier • Complete renovation carried out in 2024 • Work supervised by the General Directorate of Buildings and Heritage • Independent duplex apartment • High-end kitchen equipped with Miele appliances • Two magnificent living rooms with fireplace • 4 bedrooms • Master suite with private bathroom • Second bathroom and guest toilet • Winter garden of approximately 20 m² • Rooftop terrace of 48 m² • Private, enclosed garden of over 670 m² with lawnmower robot • Private, equipped laundry room • Large, versatile space in the basement (workshop, game room, fitness room, etc.) • Quiet, green residential environment In addition, a garage box (CHF 30,000.-) is available at an extra cost, as well as two outdoor parking spaces (15,000.-/space).An exceptional property, combining architectural heritage, modern comfort, and high-end amenities. A rare find on the market, intended for architecture enthusiasts and lovers of unique properties.

  • Parking space
  • Balcony / Terrace
  • Garage
  • +2
Travel time
-
Jean-Baptiste Duroc-Danner

Jean-Baptiste Duroc-Danner

1 / 13
Jean-Baptiste Duroc-Danner

Jean-Baptiste Duroc-Danner

  • Parking space
  • Balcony / Terrace
  • Garage
  • +1
5.5 rooms, 256m², CHF 990,000.–
Sottens, 1062 Sottens

DUPLEX DE CHARME AVEC GRAND POTENTIEL D?AMÉNAGEMENT À SOTTENS 5.5p

Laissez-vous séduire par ce bel appartement de 5.5 pièces totalisant 253 m² habitables surdeux étages. Situé dans une copropriété de charme à taille humaine, implantée au c?ur dupaisible plateau du Jorat. Inscrit dans un cadre naturel préservé, ce bien offre une qualité devie recherchée, alliant calme, confort et caractère.L'appartement fait partie d'une PPE composée de six logements uniquement, assurant uneatmosphère sereine et un voisinage agréable. Un grand jardin commun arboré, partagéentre copropriétaires, complète l'ensemble et favorise un échange convivial avec les voisins.Grâce à son exposition Est et Ouest, le logement profite d'une excellente luminositénaturelle du matin au soir, mettant en valeur les volumes généreux et les matériauxconservés avec soin. Le subtil équilibre entre le charme de l'ancien et des aménagementscontemporains que vous pourrez réaliser à votre goût, confèrent aux lieux une ambiancechaleureuse et harmonieuse, parfaitement adaptée à la vie de famille. Certains espacespeuvent être réorganisés ou cloisonnés, permettant de retrouver la configuration initiale avecdes pièces supplémentaires.La distribution intérieure comprend un spacieux séjour avec cheminée, une cuisine ouvertesur la salle à manger, ainsi que trois chambres fermées dont une avec salle d'eau attenante.Sur chaque étage, un vaste hall/corridor permet la distribution des différentes pièces.Le village de Sottens, avec ses environ 200 habitants, offre une qualité de vie précieuse.Bordé de forêts, de sentiers et du futur parc périurbain du Jorat, il bénéficie également d'unebonne desserte en transports publics via les lignes CarPostal vers Échallens et Lausanne.Idéal pour une résidence principale ou un projet de vie au vert, ce duplex unique allieespace, authenticité et potentiel d'aménagement. Une opportunité rare dans un secteurrecherché où les biens de ce type sont peu fréquents.Les visites se font sur rendez-vous, avec une large flexibilité selon vos disponibilités.N'hésitez pas à nous contacter pour découvrir ce bien au caractère singulier.Annexes comprises dans le prix :Ce bien dispose encore de 2 places de parc extérieures et 1 garage ainsi qu'un espace de 3m² dans un local excavé, qui vous permettra de ranger des provisions/vin au frais. les places de parc ne sont pas en option. Ilbénéficie d'un galetas de 10m 2 accessible par une échelle escamotable.Adresse exacte disponible après inscription sur neho.ch.VOUS SOUHAITEZ VISITER ? MERCI DE BIEN VOULOIR VOUS INSCRIRE D'ABORD : https://neho.ch/b/1062-26-2Discover this beautiful 5.5-room apartment offering a total of 253 m² of living space across two floors. Located in a charming, small-scale condominium in the heart of the peaceful Jorat plateau, this property enjoys a preserved natural setting and offers an exceptional quality of life combining tranquillity, comfort and character.The apartment is part of a condominium comprising just six units, ensuring a peaceful atmosphere and a pleasant neighbourhood. A large, landscaped communal garden, shared by the co-owners, completes the property and provides a welcoming space for socialising with neighbours.Thanks to its east-west orientation, the apartment enjoys excellent natural light throughout the day, highlighting its generous proportions and carefully preserved materials. The subtle balance between the charm of the original features and the contemporary improvements that can be created to suit your taste gives the property a warm and harmonious atmosphere, perfectly suited to family life. Certain areas can also be reorganised or partitioned to restore the original layout and create additional rooms.The interior comprises a spacious living room with fireplace, an open-plan kitchen overlooking the dining area, as well as three separate bedrooms, one of which has an en-suite shower room. On each floor, a generous hall/corridor provides access to the various rooms.The village of Sottens, with appr...

  • Parking space
  • Balcony / Terrace
  • Garage
  • +1
New building
1 / 10
  • Parking space
  • Balcony / Terrace
  • Garage
  • +4
5.5 rooms, 150m², CHF 1,680,000.–
Chemin de Coudrex 22, 1422 Grandson

Panoramic roof terrace of 93 m² and lake view

LES TERRASSES DE COUDREX – A rare address, between nature and panorama At the exit of the historic town of Grandson, Les Terrasses de Coudrex take place in a privileged natural environment, offering superb perspectives on Lake Neuchâtel and the Alps. Located in a dominant position on a plot of over 3,000 m², overlooking the forest, the residence benefits from a particularly preserved setting. A tree-lined curtain at the back of the buildings, the absence of direct vis-à-vis, and the vast openings onto the landscape provide a pleasant feeling of intimacy, like in a true island of nature, almost cut off from the world. Composed of only four apartments distributed in two contemporary villas, the residence stands out for its purified architecture, its generous glass surfaces, and its intimate character. Spacious rooms and an exceptional panoramic terrace Located on the upper floor, this 5.5-room apartment offers a living area of 150 m², or a weighted sales area of 192 m². The large living space combines living room, dining room, and open kitchen, extended by a covered terrace of 34.10 m². The true signature of this property is a private roof terrace of 93.40 m², revealing a spectacular panorama of Lake Neuchâtel and the Alps. Directly accessible by elevator, it constitutes a privileged space to enjoy the landscape and the tranquility of the place. The apartment has a spacious entrance hall, a private access by elevator, and four bedrooms, including a parental suite with dressing room and private bathroom. A second bathroom, a guest toilet, and storage spaces complete the set. Contemporary comfort and customizable finishes Future owners will be able to personalize their interior thanks to a choice of high-quality finishes, particularly for the kitchen, sanitary facilities, and flooring. The residence benefits from a reversible air-water heat pump, ensuring heating and cooling, as well as photovoltaic panels. A private cellar and two indoor parking spaces complete this property. A privileged situation Despite its peaceful environment, the residence benefits from excellent accessibility. Schools are in the immediate vicinity, the Repuis bus stop, allowing rapid access to Grandson station, is just a few steps away, and the A5 motorway entrance is only two minutes away. The historic center of Grandson and the shores of the lake are easily accessible. Yverdon-les-Bains can be reached in about ten minutes by car. Expected availability: summer 2028. Selling price: CHF 1,680,000.– Two indoor parking spaces: CHF 80,000.– extra. We invite you to discover Les Terrasses de Coudrex and contact us to receive the complete presentation dossier.

  • Parking space
  • Balcony / Terrace
  • Garage
  • +4
Travel time
-
New building
1 / 10
  • Parking space
  • Balcony / Terrace
  • Garage
  • +4
5.5 rooms, 150m², CHF 1,720,000.–
Chemin de Coudrex 22, 1422 Grandson

Panoramic roof terrace of 93 m² and view of the lake

LES TERRASSES DE COUDREX – A rare address, between nature and panorama Located at the exit of the historic town of Grandson, Les Terrasses de Coudrex are situated in a privileged natural environment, offering superb perspectives on Lake Neuchâtel and the Alps. Set in a dominant position on a plot of over 3,000 m², overlooking the forest, the residence benefits from a particularly preserved setting. A tree-lined area behind the buildings, the absence of direct vis-à-vis, and the vast openings onto the landscape provide a pleasant feeling of intimacy, like in a true island of nature, almost cut off from the world. Composed of only four apartments spread over two contemporary villas, the residence stands out for its purified architecture, its generous glass surfaces, and its intimate character. Spacious rooms and an exceptional panoramic terrace Located on the upper floor, this 5.5-room apartment offers a living area of 150 m², equivalent to a weighted sales area of 192 m². The large living space combines a living room, dining room, and open kitchen, extended by a covered terrace of 34.80 m². A true signature of this property, a private roof terrace of 93.40 m² reveals a spectacular panorama of Lake Neuchâtel and the Alps. Directly accessible by elevator, it constitutes a privileged space to enjoy the landscape and the tranquility of the place. The apartment has a spacious entrance hall, a private access by elevator, and four bedrooms, including a parental suite with dressing room and private bathroom. A second bathroom, a guest toilet, and storage spaces complete the set. Contemporary comfort and personalized finishes Future owners will be able to personalize their interior thanks to a choice of high-quality finishes, particularly for the kitchen, sanitary facilities, and flooring. The residence benefits from a reversible air-water heat pump, ensuring heating and cooling, as well as photovoltaic panels. A private cellar and two parking spaces in the underground garage complete this property. A privileged situation Despite its peaceful environment, the residence benefits from excellent accessibility. Schools are in the immediate vicinity, the Repuis bus stop, allowing rapid access to Grandson station, is just a few steps away, and the A5 motorway entrance is only two minutes away. The historic center of Grandson and the shores of the lake are easily accessible. Yverdon-les-Bains can be reached in about ten minutes by car. Expected availability: summer 2028. Selling price: CHF 1,720,000.– Two indoor parking spaces: CHF 80,000.– extra. We invite you to discover Les Terrasses de Coudrex and contact us to receive the complete presentation dossier.

  • Parking space
  • Balcony / Terrace
  • Garage
  • +4
Travel time
-
Jean-Baptiste Duroc-Danner

Jean-Baptiste Duroc-Danner

1 / 10
Jean-Baptiste Duroc-Danner

Jean-Baptiste Duroc-Danner

  • Parking space
  • Balcony / Terrace
  • Pets allowed
5.5 rooms, 161m², CHF 1,320,000.–
Rue du Village 8, 1400 Yverdon-les-Bains

Exceptional triplex with private garden - 5.5 rooms

Located in Chamblon, near Yverdon-les-Bains, discover this superb 5.5-room triplex apartment. Designed as a true family home, it offers a living area of approximately 141 m². Spread over three levels, it seduces with its generous volumes, natural light and functional layout.Southeast facing, the apartment benefits from generous sunshine from morning to evening, offering a bright and pleasant living space.The ground floor is dedicated to daily life with a large living room open to the kitchen and dining room, complemented by a guest toilet.Outside, the terrace extends the living spaces and opens onto a private garden of approximately 65 m², ideal for outdoor meals or enjoying the fine weather.On the first floor, two bedrooms share a bathroom, while the top floor accommodates two additional bedrooms and a second bathroom. A multi-level layout that allows each person to benefit from their own space while preserving intimacy.A spacious basement offers precious storage space and a large volume of 54.5 m² located in the attic is offered as an option.An outdoor parking space completes this property. FINISHESYou will be able to personalize the finishes: floors, kitchen, walls, bathrooms. • Kitchen budget (supply and installation) 26'000.00 TTC • Sanitary budget (supply) CHF 16'200.00 TTC • Tiling (supply) CHF 55/m² • Parquet (supply and installation) CHF 120/m² ADDRESS Rue du Village 8, 1436 ChamblonDO YOU WANT TO VISIT? PLEASE REGISTER FIRST: https://neho.ch/b/1400-26-8

  • Parking space
  • Balcony / Terrace
  • Pets allowed
Travel time
-
1 / 13
  • Parking space
  • Balcony / Terrace
  • Child-friendly
6 rooms, 163m², CHF 1,045,000.–
1400 Yverdon-les-Bains

Rare! Renovated 6-room attic triplex, close to the city center

EXCLUSIVE TO ROCKWELL!Family and modern triplexDiscover this recently renovated property (2023) that offers a beautiful harmony between space and comfort for an ideal living environment for a family.The interiorThis elegant triplex of approximately 163 m2 comprises 6 rooms on three floors.The ground floor includes an entrance hall, a guest toilet, a bedroom, a spacious living area where a functional fireplace adds warmth and conviviality, an adjacent and well-equipped kitchen with a central island and a balcony, all on two half-levels to separate the spaces well.The first floor includes 3 bedrooms of good size, a bathroom with toilet, sink, and washing column, as well as a shower room, toilet, and sink.The top floor was created to make a very large parental bedroom but can also be used, for example, as a relaxation or play area, as desired.It includes an external parking space, which is mandatory for CHF 25,000.-, with the possibility of renting a second one if needed.LocationThis accommodation is ideally located in a family-friendly and convivial neighborhood of Yverdon-les-Bains. Close to all amenities, it offers easy access to local shops, schools, and sports facilities. The public transportation, easily accessible, quickly connects you to the main Swiss cities, while the road networks ensure excellent mobility.Key features • 6 rooms on three floors • Livable area of approximately 163 m2 • South-facing balcony • 5 bedrooms • 2 modern bathrooms • 1 guest toilet • Fireplace for optimal comfort • One external parking space • Completely renovated in 2023 • Environment suitable for children For any family looking for a mix of modern comfort and family spirit, this duplex is an ideal opportunity. Contact us today to organize a private visit and discover this rare property on the market.

  • Parking space
  • Balcony / Terrace
  • Child-friendly
New building
1 / 8
  • Balcony / Terrace
  • Garage
  • View
  • +2
5.5 rooms, 130m², CHF 1,620,000.–
Chemin de Coudrex 22, 1422 Grandson

Spacious private garden and lake view for this 5.5-room contemporary apartment

LES TERRASSES DE COUDREX – A rare address, between nature and panorama Located at the exit of the historic town of Grandson, Les Terrasses de Coudrex are situated in a privileged natural environment, where the tranquility of the places is accompanied by superb perspectives on Lake Neuchâtel and the Alps. Implanted in a dominant position on a plot of over 3,000 m², overlooking the forest, the residence benefits from a particularly preserved setting. A wooded curtain at the back of the buildings, the absence of direct vis-à-vis, and the wide openings onto the landscape provide a pleasant feeling of intimacy, like in a true island of nature, almost cut off from the world. This unique situation offers a rare balance between serenity, proximity to nature, and ease of access to amenities. Composed of only four apartments distributed in two contemporary villas, the residence is distinguished by its architecture with pure lines, its generous glass surfaces, and its resolutely intimate character. Generous living spaces, in harmony with the outside Located on the ground floor, this 5.5-room apartment offers a weighted sales area of 140 m², with a distribution designed to combine comfort, luminosity, and quality of life. The vast reception area brings together living room, dining room, and open kitchen in a bright atmosphere, extended by a 30 m² covered terrace. A true asset of this property, the 503 m² private garden offers an outdoor space of rare generosity. Open to the landscape and surrounding nature, it invites you to fully enjoy the seasons, in a peaceful and preserved setting. The night area includes four bedrooms, including a parental suite with dressing room and private bathroom. A second bathroom, a guest toilet, storage spaces, and a place for a washing machine complete the layout. A contemporary architecture and personalized finishes Particular attention is paid to the architectural quality, the proportions of the spaces, and the relationship between interior and exterior. The future owners will have the possibility to personalize their apartment thanks to a choice of high-quality finishes, notably for the kitchen, sanitary facilities, and flooring. From a technical point of view, the residence benefits from a reversible air-water heat pump, allowing the heating and cooling of the apartments, as well as photovoltaic panels. These equipment are part of a design that prioritizes energy efficiency and residential comfort. A private cellar as well as two parking spaces in the underground garage complete the offer. A privileged situation, without compromise on accessibility Although Les Terrasses de Coudrex give the impression of being cut off from daily hustle and bustle, they are nonetheless remarkably well located. The schools are in the immediate vicinity, the Repuis bus stop, which allows access to the Grandson train station, is just a few steps away, and the A5 motorway entrance is only two minutes away. The historic center of Grandson, the shores of Lake Neuchâtel, and the CFF train station are easily accessible. Yverdon-les-Bains is about a ten-minute drive away. Expected availability: summer 2028. Selling price: CHF 1,620,000.– Two indoor parking spaces: CHF 80,000.– extra. We invite you to discover Les Terrasses de Coudrex and contact us to receive the complete presentation dossier of this achievement.

  • Balcony / Terrace
  • Garage
  • View
  • +2
Travel time
-
New building
1 / 8
  • Balcony / Terrace
  • Garage
  • View
  • +2
5.5 rooms, 130m², CHF 1,580,000.–
Chemin de Coudrex 22, 1422 Grandson

Spacious private garden and lake view for this 5.5-room contemporary apartment

LES TERRASSES DE COUDREX – A rare address, between nature and panorama Located at the exit of the historic town of Grandson, Les Terrasses de Coudrex are situated in a privileged natural environment, where the tranquility of the place is accompanied by a breathtaking view of Lake Neuchâtel and the Alps. The residence is positioned on a dominant plot of over 3,000 m², overlooking the forest, and thus offers a particularly preserved environment. A tree-lined backdrop behind the buildings, the absence of direct vis-à-vis, and the wide openings onto the landscape provide a pleasant feeling of intimacy, as if one were in a true island of nature, almost cut off from the world. This unique location offers a rare balance between serenity, proximity to nature, and ease of access to amenities. The residence consists of only four apartments, distributed in two contemporary villas, and is distinguished by its architectural elegance, its generous glass surfaces, and its intimate character. Spacious living areas, in harmony with the exterior Located on the ground floor, this 5.5-room apartment offers a living area of 140 m², with a carefully thought-out layout that combines comfort, brightness, and quality of life. The large living area includes a living room, dining room, and open kitchen in a bright atmosphere, extended by a covered terrace of 30 m². The highlight of this property is the private garden of 455 m², which offers an extremely generous outdoor space. The garden is open to the surrounding area and invites you to fully enjoy the seasons in a peaceful and preserved environment. The sleeping area includes four bedrooms, including a parental suite with dressing room and private bathroom. A second bathroom, a guest toilet, storage spaces, and a laundry room complete the layout. A contemporary architecture and personalized finishes Particular attention is paid to the architectural quality, the proportions of the spaces, and the relationship between interior and exterior. The future owners will have the possibility to personalize their apartment through a choice of high-quality finishes, particularly for the kitchen, sanitary facilities, and floor coverings. Technically, the residence benefits from a reversible air-water heat pump, which allows for the heating and cooling of the apartments, as well as photovoltaic panels. These equipment are part of a design that prioritizes energy efficiency and residential comfort. A private cellar and two indoor parking spaces complete the offer. A privileged location, without compromising on accessibility Although Les Terrasses de Coudrex give the impression of being cut off from daily hustle and bustle, they are nonetheless remarkably well located. The schools are in the immediate vicinity, the Repuis bus stop, which allows access to the Grandson train station, is just a few steps away, and the A5 motorway entrance is only two minutes away. The historic center of Grandson, the shores of Lake Neuchâtel, and the train station are easily accessible. Yverdon-les-Bains is about a ten-minute drive away. Expected availability: summer 2028. Selling price: CHF 1,580,000.– Two indoor parking spaces: CHF 80,000.– extra. We invite you to discover Les Terrasses de Coudrex and contact us to receive the complete presentation dossier of this property.

  • Balcony / Terrace
  • Garage
  • View
  • +2
Travel time
-
1 / 6
  • Parking space
  • Balcony / Terrace
5.5 rooms, 125m², CHF 895,000.–
1406 Cronay

NEW WITH BREATHTAKING VIEW

In Cronay, offer your family a new 5.5-room apartment of 125 m², designed to live large and breathe in the light. Through and very bright, it opens onto a large balcony to enjoy an unobstructed view of the Alps. 4 spacious bedrooms so that each person has their own space, and finishes to choose from to create an interior in your image. Delivery scheduled for 2027. 3 parking spaces in addition (CHF 30,000.-).This BETTERHOMES offer is characterized by the following advantages: - fully renovated building- very bright, through- 125 m² living space- finishes to choose from- unobstructed view of the Alps- large, pleasant balcony- delivery scheduled for 2027- 4 spacious bedrooms- 3 parking spaces in addition: CHF 30,000.-- etc., etc., etc. ...Interested? Contact us for a free visit!Nothing that suits your needs? You will find over 1,900 other objects on: www.betterhomes.ch - The Swiss specialist in real estate transactions.Do you have a property to market?Take advantage of our expertise: https://www.betterhomes.ch/en/benefitDo you want to know the value of your property?Discover its value now with our free, immediate and non-binding estimate!https://www.betterhomes.ch/en/knowledge/estimationMore detailsLocation: goodBuilding condition: goodBathrooms: 2 (1 x shower/WC/sink, 1 x bathtub/WC/sink)Heating system: air/water heat pump insidePublic transport: bus, 100 m School: school building, 2.7 kmShops: Migros, 5 km

  • Parking space
  • Balcony / Terrace
1 / 13
5.5 rooms, 128m², CHF 900,000.–
A Chavornay, 1373 Chavornay

SPACIOUS 5.5-ROOM TRIPLEX IN CHAVORNAY

Located in the heart of the Chavornay commune, this 5.5-room triplex apartment, with a generous surface area of 122 m2, benefits from a central location within a building constructed in 1992. Situated in a vibrant and well-served environment, it enjoys immediate proximity to essential amenities such as shops, restaurants, services, and schools, offering a comfortable and sought-after living environment.This lot is part of an PPE of 11 lots, including 2 commercial premises on the ground floor, thus constituting a small, human-scale co-ownership in the heart of Chavornay.Spread over three levels, this accommodation seduces with its spacious volumes and functional distribution, ideal for a family or anyone looking for a pleasant and well-organized living space.The apartment's location allows for quick access to the village's infrastructure. The center of Chavornay offers various shops, a post office, schools, and numerous services that facilitate the lives of its inhabitants. Public transportation is easily accessible, with the Chavornay train station nearby, making it easy to reach cities like Yverdon-les-Bains and Lausanne.This property is situated in a practical and dynamic environment, combining quality of life and accessibility, making this apartment an ideal opportunity for personal use or investment.Note: Some illustrations in this brochure are synthetic images (virtual visuals) created for indicative purposes to present the potential for layout and renovation of the property.

1 / 10
5.5 rooms, 132m², CHF 1,050,000.–
Avenue du Général Guisan 1, 1400 Yverdon-les-Bains

Top location and large surface area: 5 quality pieces

Thermal town and historic center, Yverdon-les-Bains combines culture and relaxation, business and leisure. For over 1,500 years, Yverdon-les-Bains has been synonymous with the art of living. With the largest technology park in Switzerland, the town hosts numerous events, while its old town invites daydreaming.Located in a tree-lined park and just a few hundred meters from the historic center of Yverdon, the Le Séquoia residence enjoys an exceptional location, ideal for families.Within a human-scale building constructed according to the rules of the art, on the second floor served by an elevator, discover this beautiful through apartment, well exposed, 132 m², divided into 5 rooms.The interior amenities reflect quality and durability.An entrance hall with a clearance space allows for harmonious access to all the rooms. Facing a pond and in a bucolic setting, two well-appointed bedrooms follow, including a parental suite with an integrated shower.A first closet serves as a wardrobe and, opposite it, is a spacious and warm bathroom. A second closet serves as a pantry.Benefiting from a southwest exposure and a generous surface area of 57 m², the living space is very bright and pleasant. It consists of a fully equipped kitchen, a large living room with a double salon and an open library opening onto a large balcony of 21 m².The property is completed by a 16 m² cellar and an indoor parking space.

Travel time
-

Other interesting objects