Tavannes - Flats for sale with Balcony / Terrace, Elevator

We recommend expanding your search criteria to get similar results. The current filters didn’t return any matches.

If you don’t want to change your current search criteria, we recommend creating a search alert, so you’ll be notified when matching offers become available.

More objects in your automatically expanded search area
7 results - Radius: + 10km
1 / 13
5.5 rooms, 112m², CHF 635,000.–
Känelmattenweg 7, 2542 Pieterlen

Spacious, 5.5-room garden apartment including parking space and hobby room

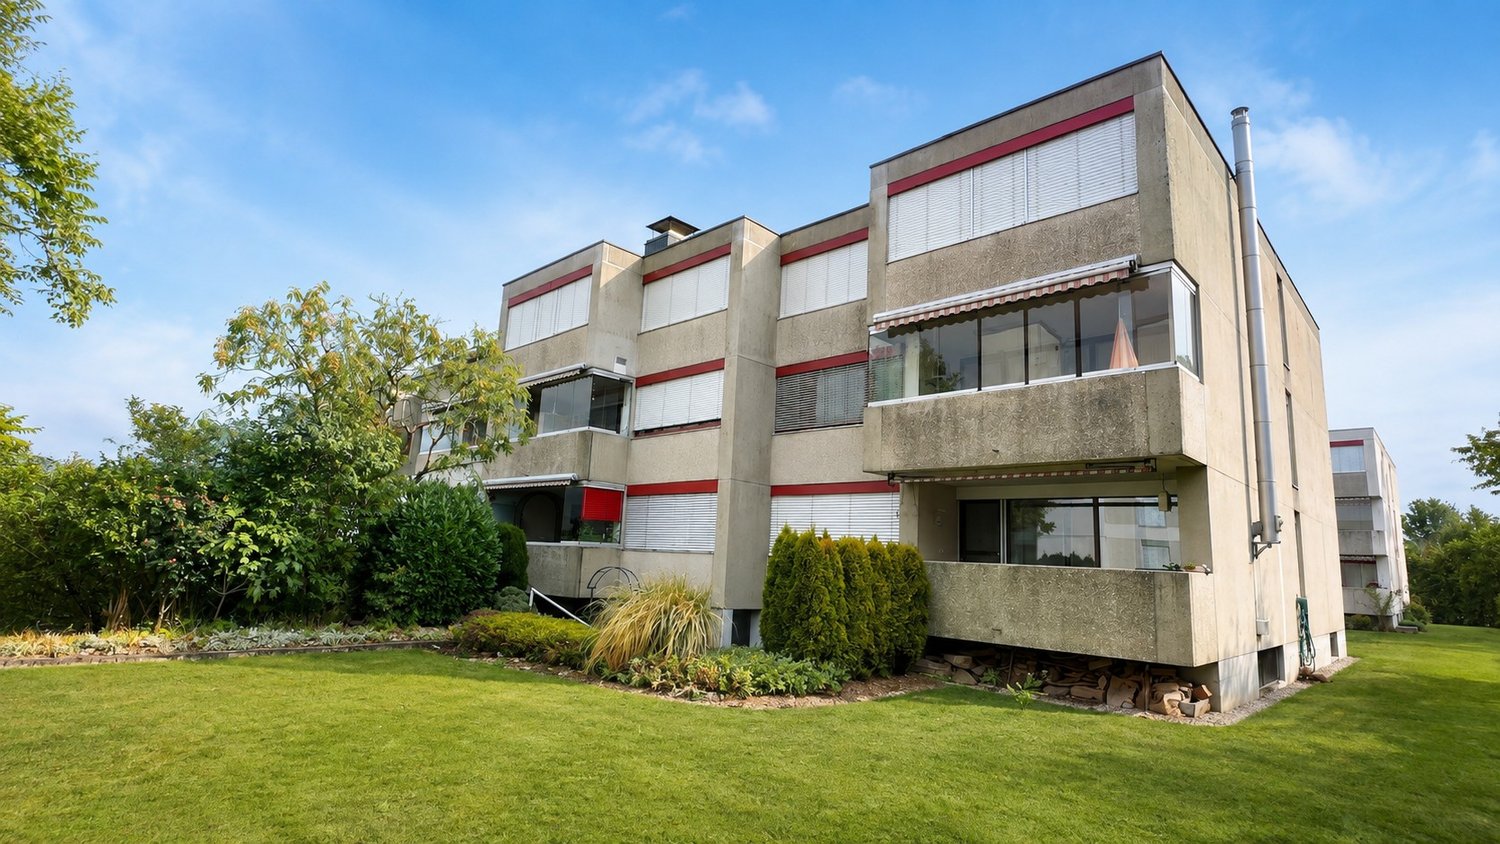
The property on Känelmattenweg is located in an established and grown residential area with a pleasant living atmosphere. The street serves local development and connects the quiet living situation with the advantages of good accessibility. The train station and the village center are in close proximity and can be easily reached on foot. The building, constructed in 1988, comprises a total of 16 residential units and offers a family-friendly environment. The complex includes a communal lawn area with a playground and table tennis court, as well as a parking garage, from which the apartment can be reached on a weather-protected path.The 5.5-room apartment for sale is located on the ground floor on the eastern side of the building and benefits from a particularly pleasant private and natural atmosphere as a corner apartment. Access is via a private path belonging to the property. A evergreen hedge in front creates effective privacy and ensures a high level of privacy. With a net living area of around 112m², the apartment offers generous space and a well-thought-out room layout, which opens up attractive usage possibilities for both families and couples with additional space requirements.Upon entering, a bright entrance area with daylight welcomes residents and guests. At the same time, it offers enough space for an individually designed wardrobe. The central access ensures a clear structure of the apartment: on the one hand, there is the private sleeping and working area, while on the other hand, the spacious living, dining, and kitchen area opens up.The private area includes four well-proportioned rooms that can be used versatilely as bedrooms, children's rooms, guest rooms, or home offices. The rooms have large window areas and are therefore flooded with natural light. The different room sizes allow for flexible use and create comfortable retreats for both family members and guests. The bright laminate floor runs through the rooms and the adjacent corridor, conveying a friendly, uniform appearance. This area is supplemented by the spacious bathroom with a bathtub. The simple, low-maintenance design underlines the timeless character of the apartment.Directly at the entrance, there is also a separate guest toilet, which is particularly practical thanks to the integrated shower. Here, too, a simple and low-maintenance design with timeless tiles was chosen – ideal for everyday life and also pleasant when visiting.The centerpiece of communal living is the spacious living, dining, and kitchen area. The kitchen is open to the dining area and thus creates short distances and a great connection between cooking, eating, and living. Held in timeless white, it blends harmoniously into the overall picture. Generous cabinets and drawers offer plenty of storage space, while modern kitchen appliances and the classic black granite countertop provide functional and high-quality equipment. The low-maintenance, tiled floor complements the practical design.Adjacent to the dining area is the exceptionally spacious living room. The large window areas provide plenty of daylight and give the room an open, friendly atmosphere. A particular eye-catcher is the integrated bay window, which gives the living area additional generosity and character. Thanks to the generous space, the room can be designed versatilely as a cozy family area or for larger seating and dining situations. Here, too, the bright laminate floor conveys a friendly, uniform appearance. The entire apartment has aluminum slat blinds, except for the bay window.A special highlight is the directly accessible outdoor area from the living area. The spacious terrace connects the apartment directly to the communal green area and offers both a covered and an uncovered area. This allows the outdoor space to be used flexibly depending on the weather and time of day – from a protected breakfast in the fresh air to a cozy dinner or relaxed hours in the sun. From the terrace, there is also a direct connection to the communal lawn area and the existing playground. As a corner apartment, an exceptionally pleasant feeling of width and proximity to nature is created here, while the surrounding vegetation also ensures privacy.The apartment also convinces in the ancillary area with a comfortable and practical access. The laundry and cellar rooms, as well as the parking garage, can be reached both via the covered outdoor staircase and conveniently by elevator. The elevator access is located directly in front of the apartment, allowing for short distances in everyday life. The apartment includes a cellar room with an area of around 6 m² and a separate hobby room with around 13 m². This offers additional space for hobbies, workshop work, or as a spacious storage and storage area.The communal laundry room is equipped with a washing machine and dryer. An additional, spacious drying room is also available. The use is regulated by a laundry schedule and enables a fair and uncomplicated organization among the residents.The communally used outdoor area is designed to be child-friendly. There are various play equipment available for free use, and for older children or active adults, a table tennis table is available for shared use.This 5.5-room ground-floor apartment combines generous interior spaces, a clear and family-friendly room layout, and an attractive private outdoor area. The combination of four versatile rooms, the exceptionally spacious living area, the open kitchen, two bathrooms, and the direct connection to the green area makes the apartment a home with plenty of room for individual living. The quiet, grown environment, the proximity to the train station and village center, and the advantages of the corner location round off the offer in a particularly attractive way.

Travel time
-
1 / 15
6.5 rooms, CHF 1,142,500.–
Pianostrasse 32, 2503 Biel/Bienne

Grand appartement lumineux de 6.5-pièces

Highlights Deutsch: • Kleine Stockwerkeigentümergemeinschaft • Ruhige Lage im Herzen von Biel • Moderne Ausstattung • Hochwertige Ausführung • Tiefgaragenparkplatz • Grosszügiger Balkon • Grosser Gemeinschaftsgarten Français: • Petite PPE • Situation calme au coeur de Bienne • Équipements contemporains • Finitions qualitatives • Parking souterrain • Balcon généreux • Grand jardin commun Un cadre de vie spacieux, lumineux et bien agencé Deutsch: In einer ruhigen Umgebung im Herzen von Biel gelegen, überzeugt diese geräumige Wohnung durch ihre hervorragende Helligkeit, ihre harmonische Raumaufteilung sowie ihre hochwertige moderne Ausstattung.Der Eingangsbereich öffnet sich zu einer modernen offenen Küche, die nahtlos in den grosszügigen Wohnbereich übergeht. Dank zahlreicher Fenster ist dieser von natürlichem Licht durchflutet. Sowohl von der Küche als auch vom Wohnzimmer aus besteht direkter Zugang zum Balkon, der zum Entspannen oder zum Empfangen von Gästen einlädt.Der Nachtbereich umfasst insgesamt fünf Zimmer: Ein erstes Zimmer befindet sich direkt beim Eingang und eignet sich ideal als Büro oder Gästezimmer. Daran anschliessend befinden sich vier weitere Zimmer, die ein komfortables und gut strukturiertes Wohnumfeld für eine Familie schaffen.Die Wohnung verfügt zudem über zwei Badezimmer, eines mit Badewanne und eines mit Dusche, und bietet dadurch hohen Komfort im Alltag.Ein gemeinschaftlich genutzter Garten, eine Tiefgarage sowie die unmittelbare Nähe zu Einkaufsmöglichkeiten und öffentlichen Verkehrsmitteln runden dieses attraktive Angebot ab und gewährleisten eine hohe Lebensqualität mitten in der Stadt. Ein Tiefgaragenparkplatz ist optional erhältlich und nicht im Verkaufspreis inbegriffen (CHF 40'000.-).Français: Situé dans un environnement calme au coeur de Bienne, ce spacieux appartement séduit par sa grande luminosité, son agencement harmonieux et ses équipements contemporains de qualité.L'entrée s'ouvre sur une cuisine ouverte moderne, parfaitement intégrée à un vaste séjour baigné de lumière naturelle grâce à de nombreuses fenêtres. Depuis la cuisine ainsi que le salon, un accès direct au balcon permet de profiter agréablement de l'extérieur, que ce soit pour se détendre ou recevoir.L'espace nuit comprend cinq chambres au total : une première chambre située à l'entrée, idéale comme bureau ou chambre d'amis, suivie de quatre chambres attenantes, offrant un cadre confortable et bien structuré pour une famille.L'appartement dispose également de deux salles de bains, l'une avec baignoire et l'autre avec douche, assurant un confort optimal au quotidien.Un jardin commun, un parking souterrain ainsi que la proximité immédiate des commodités et des transports complètent parfaitement ce bien attractif, offrant une qualité de vie appréciable en plein centre-ville. Une place de parking souterrain est disponible en option et en sus du prix de vente (CHF 40'000.-).

Travel time
-
1 / 17
5.5 rooms, 217m², CHF 1,635,000.–
Beaumontweg 39, 2502 Biel

5.5-Room Attic Apartment with Alpine View

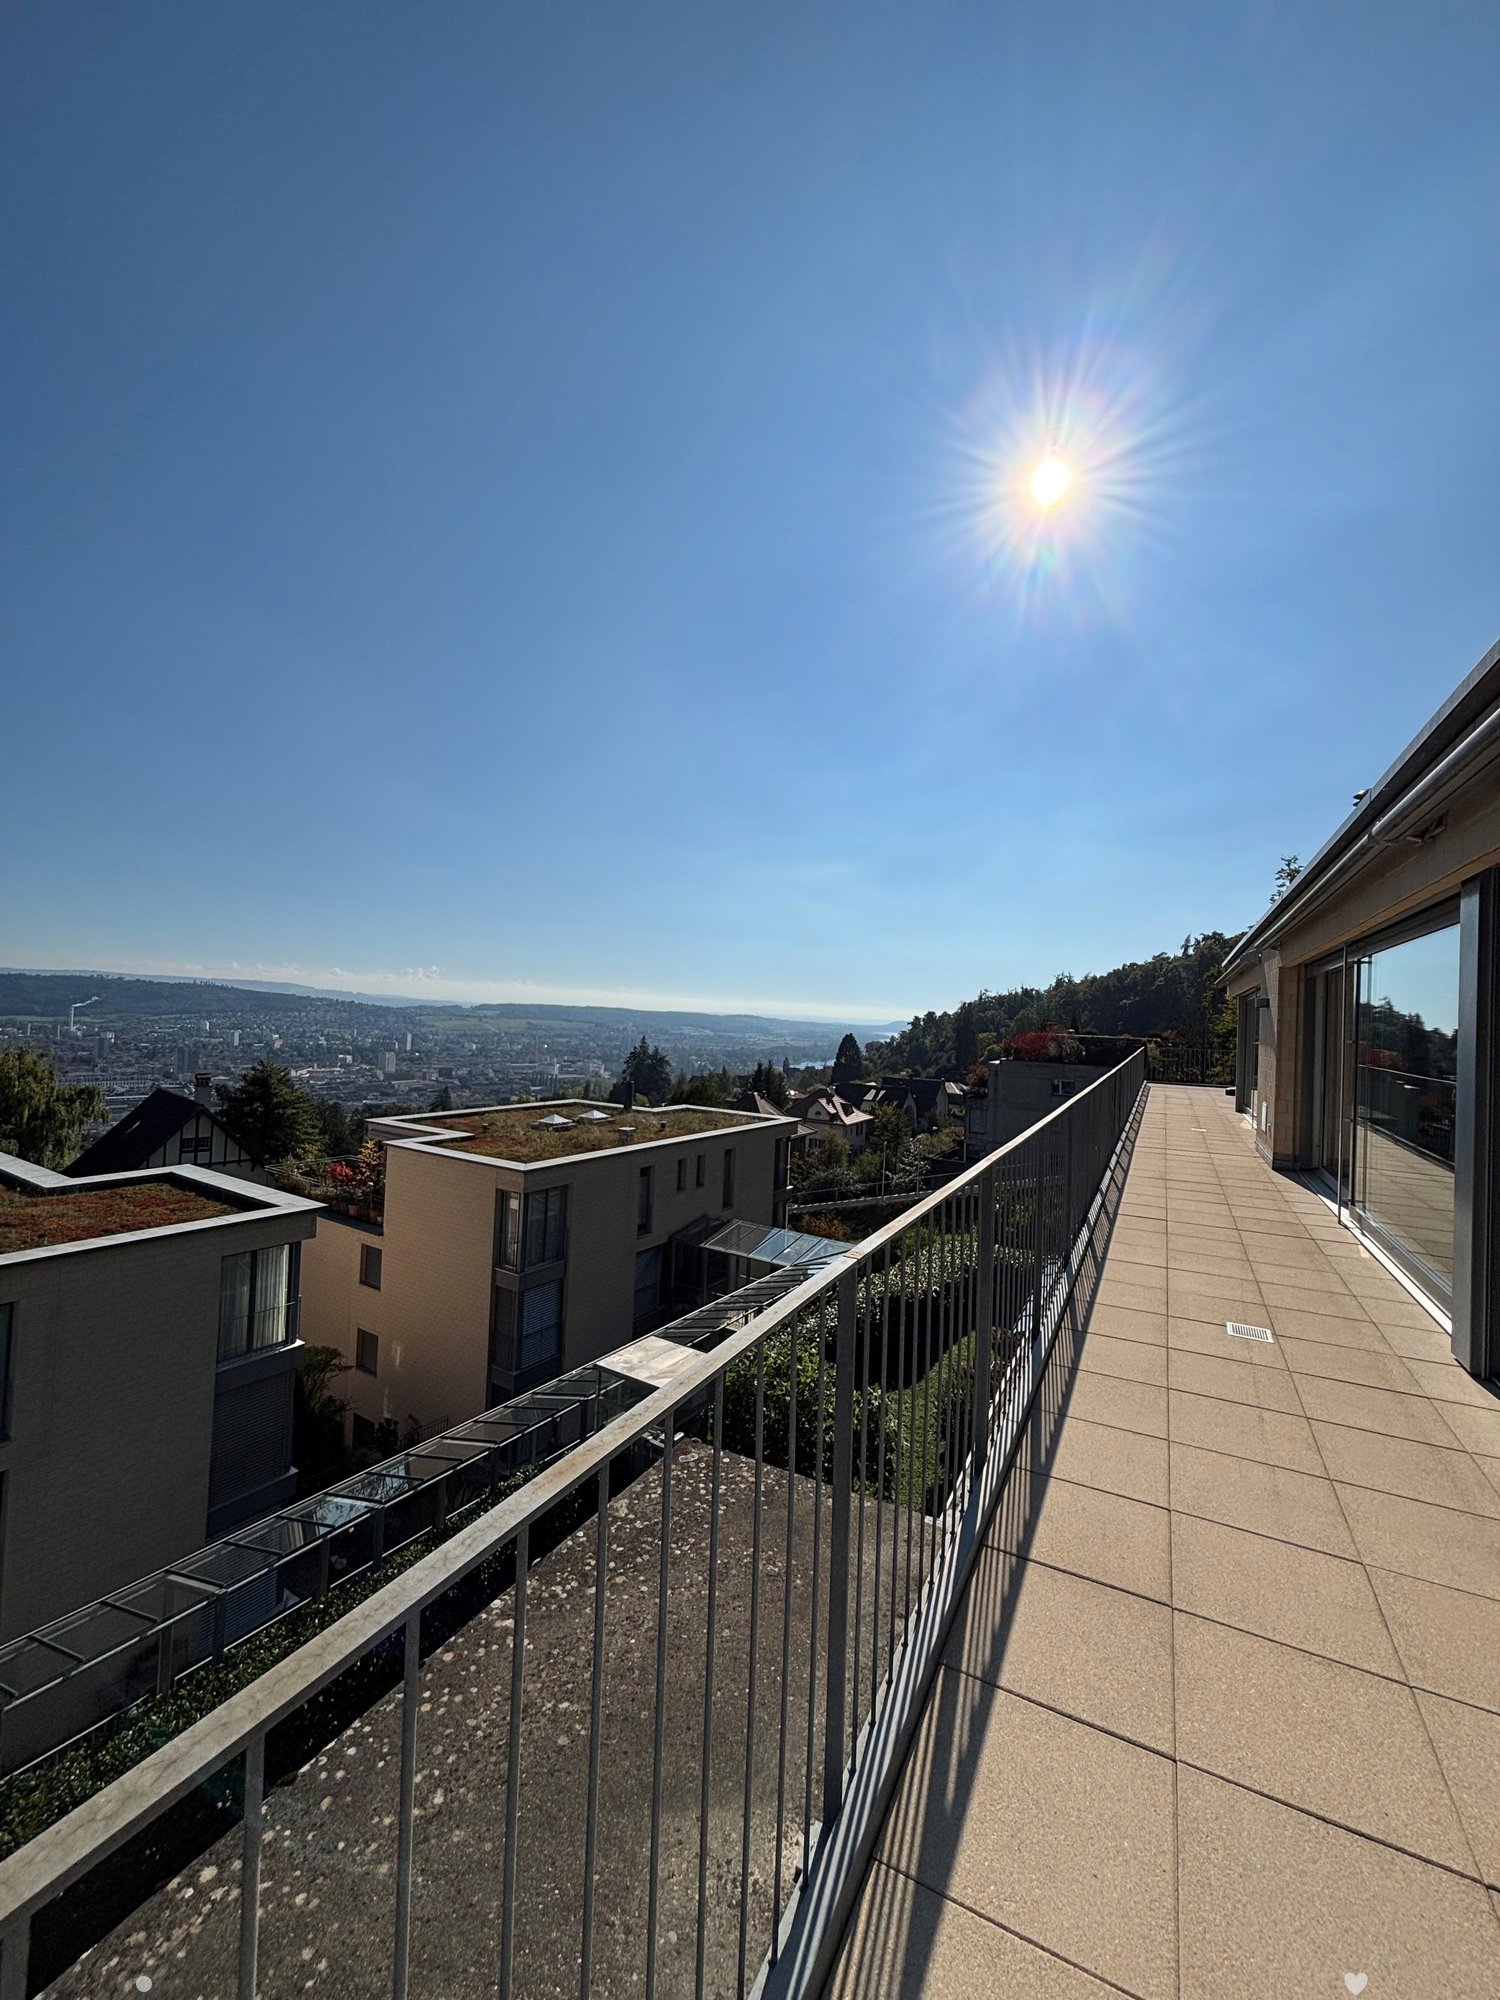
Discover this exclusive 5.5-room attic apartment with 216.7 m² of living space in an elevated location on Beaumontweg 39 in Biel. This apartment, built in 2006, combines modern comfort with stylish design and offers a unique living experience in a quiet location.The following advantages await you: • Spacious living room: Large windows that provide direct access to the balcony and ensure plenty of natural light • Modern kitchen: Equipped with a cooking island and high-quality appliances, including a dishwasher • Three modern bathrooms: Stylishly designed with mirrors, sinks, and elegant glass shower cubicles, as well as two bathtubs • Balcony with a magnificent view: Distant view of Lake Biel and south to the Alps • Chimney: For cozy evenings and a warm atmosphere • Parking space: Two parking spaces must be purchased at a price of CHF 32,500 each Equipment and comfort: The apartment is wheelchair accessible and has an elevator for convenient access directly into the apartment. The location is particularly quiet and sunny, ensuring the highest quality of living.Perfect location: Helvetiaplatz/Place Helvetia is just a 3-minute walk away, and the Walkermatte school can be reached in 5 minutes on foot. The proximity to the Leubringenbahn ensures an excellent connection to the public transport network.This unique attic apartment offers everything you need for a comfortable and stylish life. Ideal for families or couples who value quality, peace, and a prime location.We would be happy to show you the apartment during a personal meeting on site. We look forward to your contact.

Travel time
-
1 / 11
5 rooms, 108m², CHF 580,000.–
Grubenweg 6, 2563 Ipsach

Spacious 5-room apartment with a great view in Ipsach

Welcome to your new home!This spacious 5-room apartment on the 2nd floor is located in an elevated and quiet residential area in Ipsach. With a living area of around 108 m², a well-thought-out room layout, and a pleasant living atmosphere, it offers plenty of space for couples, families, or anyone who appreciates spacious living.The bright living and dining area is the heart of the apartment and creates a welcoming atmosphere for cozy hours with family and friends. The functional room layout with several bedrooms offers versatile usage possibilities and leaves room for individual living ideas.A special highlight is the glazed balcony. Here, you can enjoy the view with a coffee in the morning or a relaxed evening. Thanks to the elevated location, an attractive view over the district in the direction of the surrounding landscape and the Jura heights opens up.Quiet living – and yet well connectedThe property at Grubenweg 6 is located in a pleasant and quiet residential area. Shopping facilities, public transport, and various recreational areas are easily accessible.Ipsach convinces with its attractive location on Lake Biel and combines high-quality living with good infrastructure and proximity to Biel.Walking and cycling paths, water sports facilities, and numerous other leisure activities make the region a versatile place to live for young and old.The advantages at a glance: • Spacious 5-room apartment with approximately 108 m² of living space • 2nd floor • Bright and spacious living/dining area • Glazed balcony • Beautiful view thanks to elevated living location • Functional room layout with versatile usage possibilities • Quiet and pleasant residential area • Proximity to Lake Biel and attractive recreational areas • Good accessibility to shopping facilities and public transport • Parking space included in the sales price An attractive opportunity for all those who want to combine spacious living, a quiet location, and proximity to Lake Biel.

Travel time
-
1 / 13
6.5 rooms, 227m², CHF 1,270,000.–
2500 Biel/Bienne

URBAN LIVING IN THE CENTER OF DELÉMONT

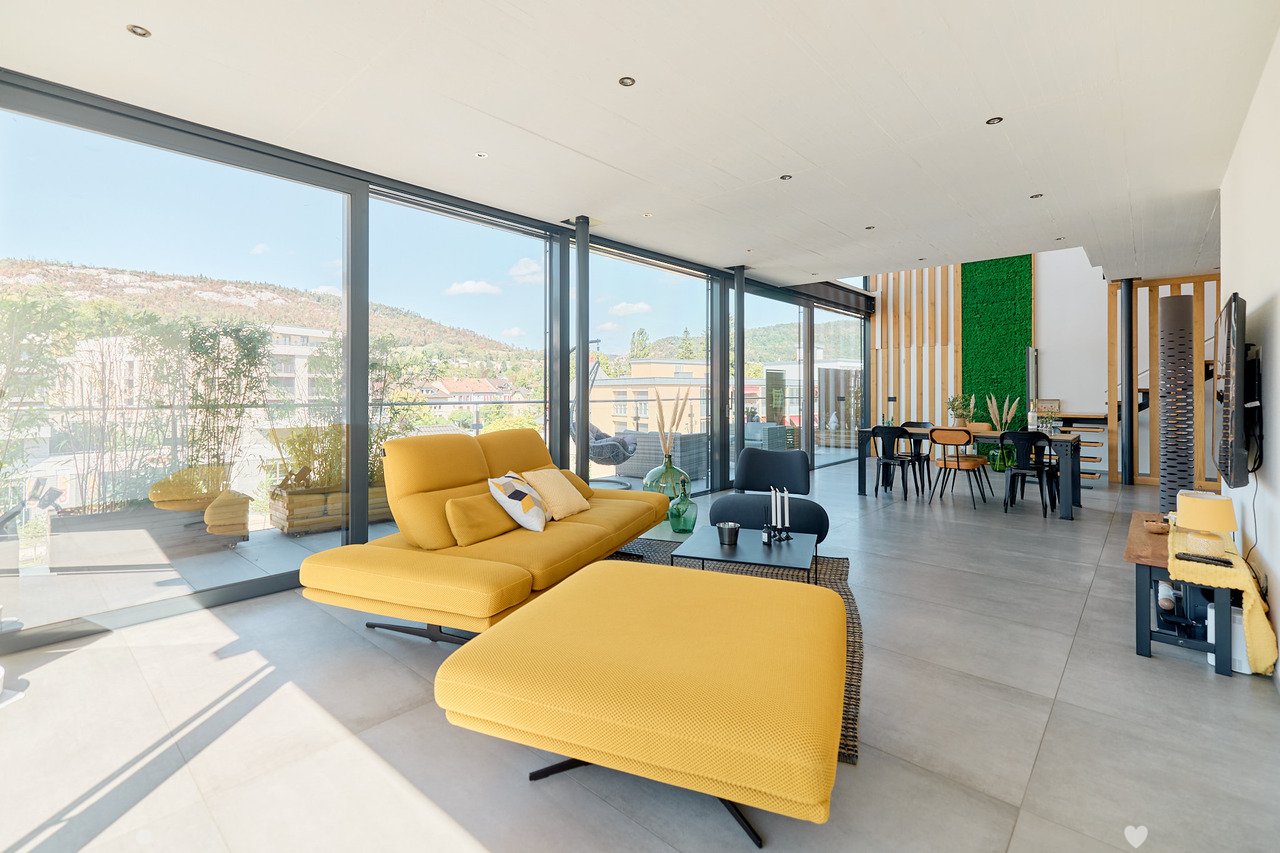
This exclusive 6.5-room maisonette on Rue de l'Industrie 27 in Delémont combines exceptional spaciousness with a high standard of finish and a central living location. On approximately 227 m2 of living space, you can expect an impressive range of rooms that provide ideal conditions for demanding living with plenty of space, comfort, and privacy.The maisonette is located in a multi-family house built in 2020 with a total of 23 residential units and presents itself in a very good condition. The apartment is easily accessible by lift and extends over the 5th floor. A consistent air conditioning system ensures a pleasant room climate even on warm summer days. The mirrored window films in the living area and in the rooms provide additional visual protection and reduce sunlight at the same time. In the cold season, the underfloor heating provides cozy warmth and high living comfort.The high-quality materialization, the spacious room proportions, and the clearly designed rooms give the apartment a modern and stylish appearance. The generous room heights are particularly impressive, which further emphasize the friendly room feeling.The heart of the apartment is the spacious living and dining area. The open design creates a representative and at the same time cozy atmosphere. Floor-to-ceiling windows and the barrier-free access to the balcony provide plenty of daylight and a harmonious connection between indoors and outdoors. The generous balcony and terrace areas of approximately 32 m2 expand the living space outdoors and offer a magnificent view over the old town of Delsberg to the Jura heights.The high-quality equipped kitchen with a cooking island blends seamlessly into the living area and provides ideal conditions for joint cooking evenings, social gatherings, and special moments with family and friends.The total of 6.5 rooms offer a variety of uses - whether as a bedroom, guest room, study, or dressing room. Four high-quality equipped bathrooms ensure a high level of comfort and privacy, even for several occupants or guests.Two parking spaces and an E-charging station round off this attractive offer.This exceptionally spacious maisonette combines modern and comfortable living with high-quality equipment, plenty of privacy, and a central location. A stylish home for all those who appreciate spacious rooms, contemporary living comfort, and short distances - right in the center of Delémont.THE MOST IMPORTANT AT A GLANCE:o Modern architectural styleo Bright and airyo Separate basement roomo Large window frontso Lift o Spacious terraceo 3 wet cellso 2 parking spacesFor further information or for a viewing on site, we are at your disposal at any time."Your specialists for residential lifestyle"

Other interesting objects