1 result - Flats for sale with Balcony / Terrace: Sonceboz-Sombeval

Patrice Bayard

Patrice Bayard

1 / 13
Patrice Bayard

Patrice Bayard

  • Parking space
  • Balcony / Terrace
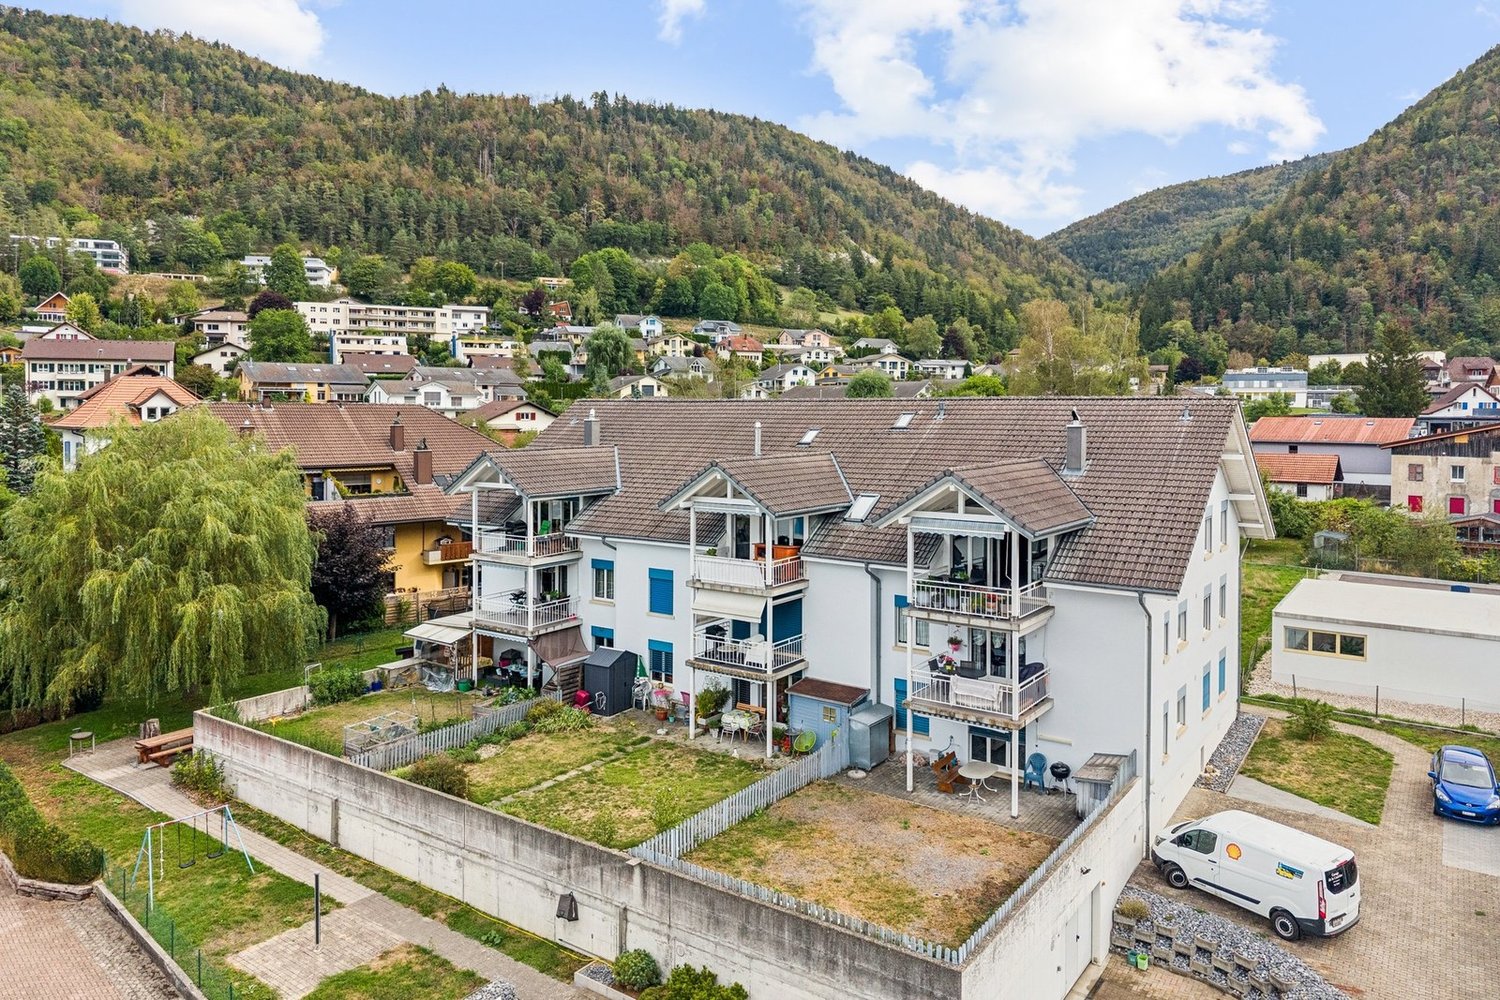
6.5 rooms, 220m², CHF 695,000.–
Berne, 2605 Sonceboz-Sombeval

Splendid 6.5-Room Duplex under the Roofs - The Elegance of Volumes

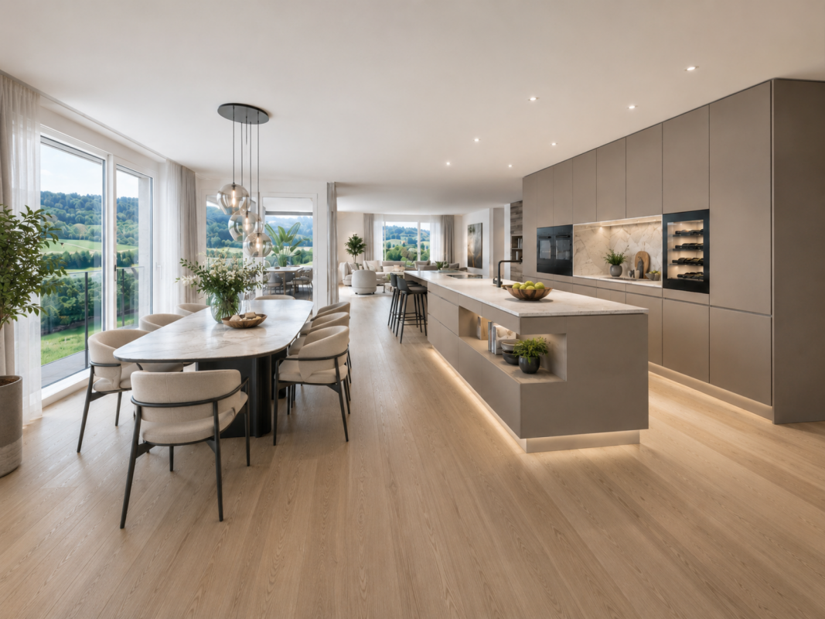
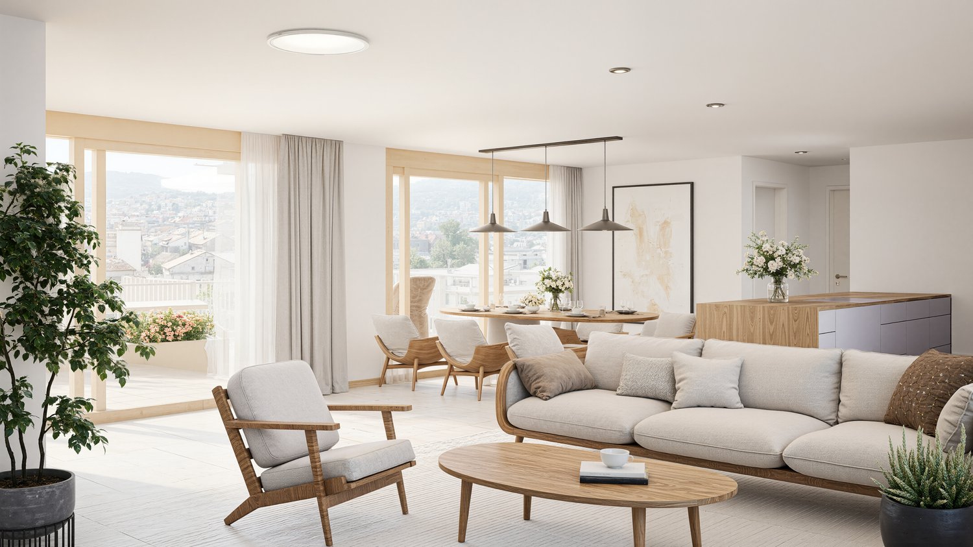
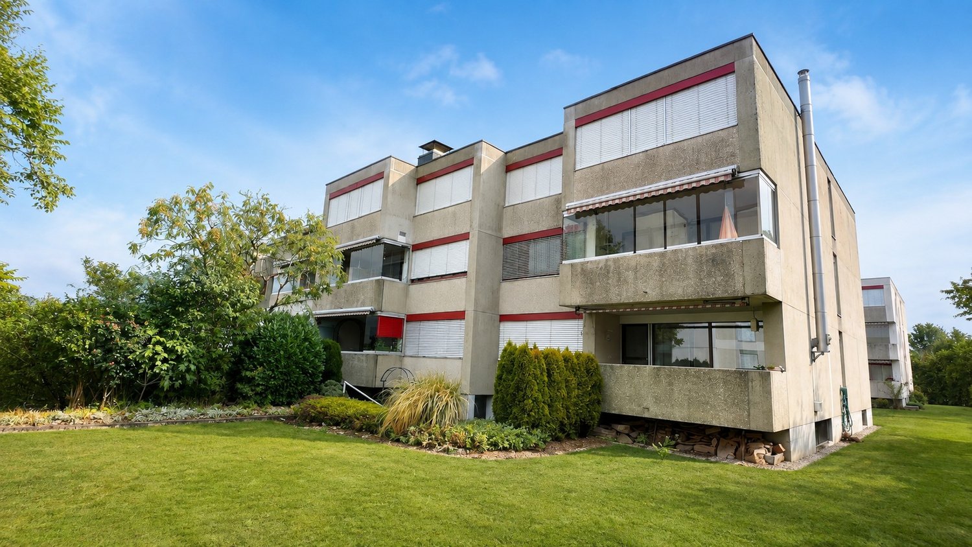
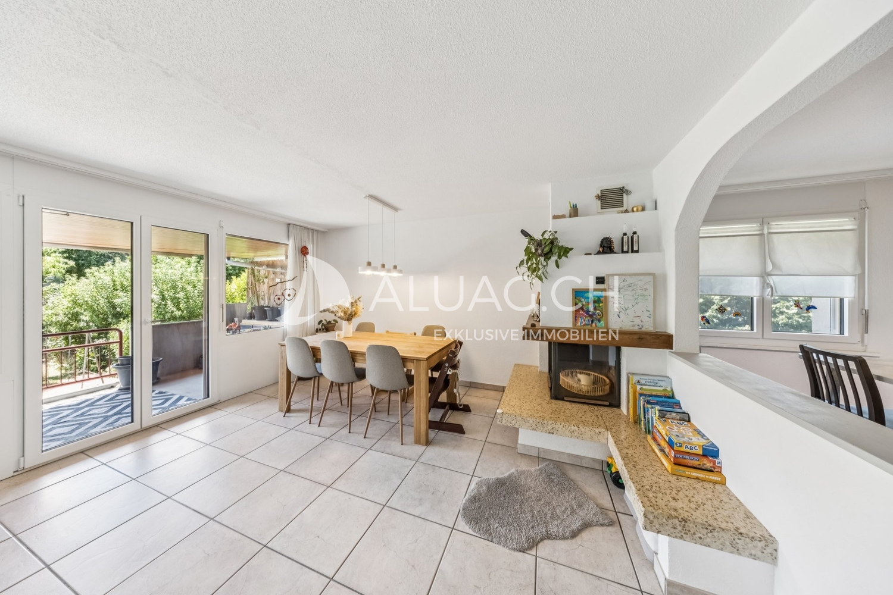
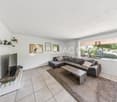
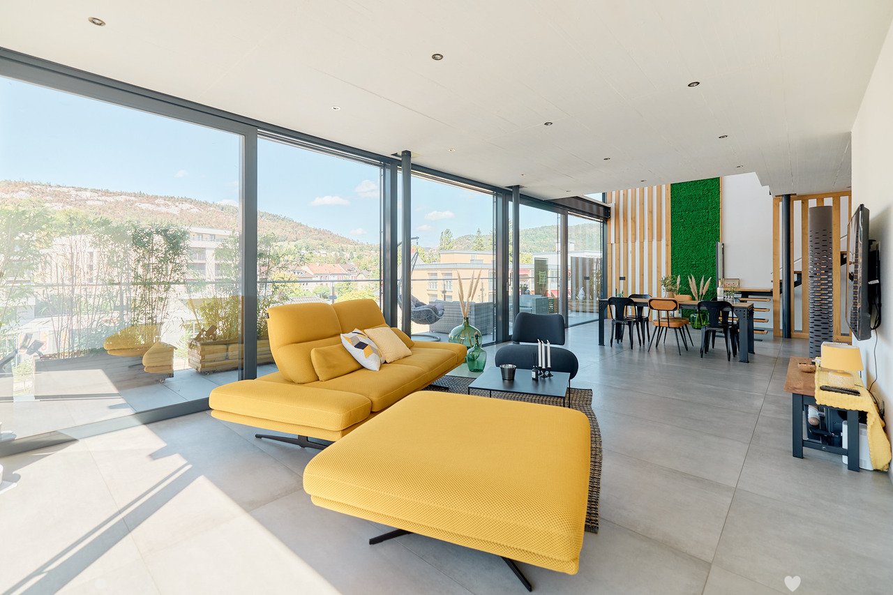
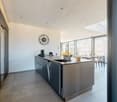
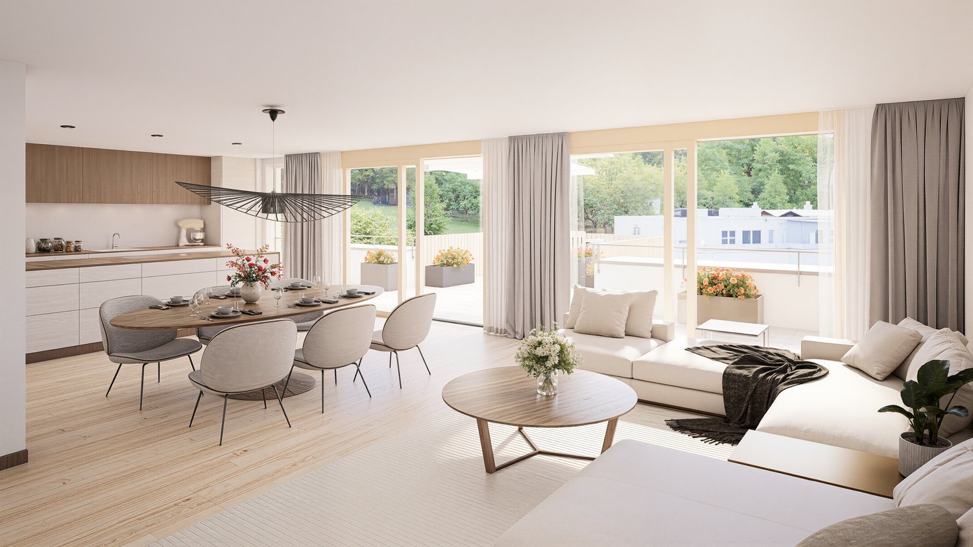
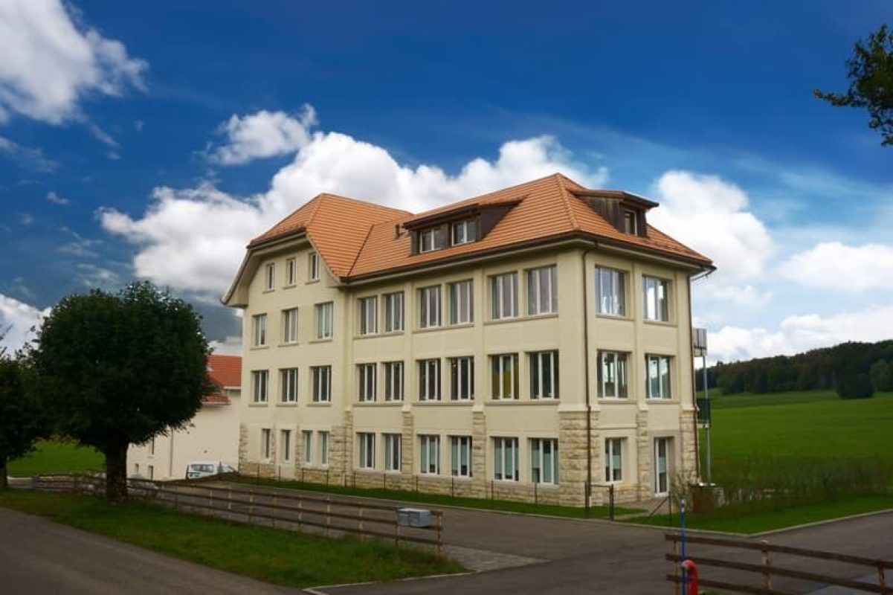
Rue Pierre-Pertuis 3 | 2605 Sonceboz-SombevalA haven of space, light, and serenity at the foot of the ChasseralNestled in the heart of the sought-after village of Sonceboz-Sombeval, this sumptuous 6.5-room duplex perfectly combines the architectural charm of exposed beams and contemporary comfort. Built in 1996 and meticulously maintained, this exceptional property offers a true sense of freedom from the moment you step inside: a rare atmosphere where the generosity of the volumes and the sweetness of living blend together.The Strong Points of the Property.Cathedral Living Room: A remarkable ceiling height offering a living space bathed in natural light.Mezzanine Gallery (> 70 m²): An inspirational space overlooking the living room, ideal for a creative office, a library corner, or a second, intimate lounge.Ideal Family Layout: 4 spacious bedrooms, including a beautiful master suite, ensuring the intimacy of each person.Intimate Exterior: A 9 m² private balcony oriented towards a peaceful environment, perfect for rejuvenating on beautiful days.Functionality & Comfort: Two judiciously distributed bathrooms, a fitted kitchen communicating with the living areas, and a large, independent attic.An Immersion in the ApartmentThe Ground Floor of the Apartment - Conviviality and Night Areas.The entrance opens onto a vast living space with a cathedral ceiling, the vibrant heart of the apartment. The perfectly equipped kitchen offers a fluid organization towards the dining area and the living room. The 9 m² balcony extends this space outdoors for your summer evenings. On the night side, the layout offers three first, beautiful bedrooms and a large master bedroom, complemented by a complete bathroom.The Upper Floor - The Magic of the Mezzanine.The staircase leads to a mezzanine bathed in light. This open space of over 70 m² offers a rare versatility: a calm-bathed workspace, a suspended reading corner, or a wellness area. A second, complete bathroom completes this level for perfect autonomy.Location & Living Environment: The Art of Living in the VallonIn Sonceboz-Sombeval, enjoy the tranquility of the Jura countryside without sacrificing proximity to urban centers.Mobility & Transport: The train station is accessible on foot (Biel - La Chaux-de-Fonds axis). Quick A16 highway access: reach Biel in 15 minutes and Neuchâtel or Delémont in less than 30 minutes.Nature & Schools: Schools, village amenities, and departure points for hikes to the Chasseral massif are within reach.A rare opportunity for architecture enthusiasts, families seeking space, or individuals looking for a harmonious and rejuvenating living space.Two parking spaces in the underground parking are available for CHF 35,000.- per unitInformation & Visits:Contact us to organize a private discovery of this exceptional property.

  • Parking space
  • Balcony / Terrace
More objects in your automatically expanded search area
17 results - Radius: + 10km
New building
1 / 12
5.5 rooms, 136m², CHF 1,215,000.–
Premium
Falbringen 37, 2502 Biel

Detached house 5.5 rooms, private garden of 127 m² — new wooden construction, Biel/Bienne

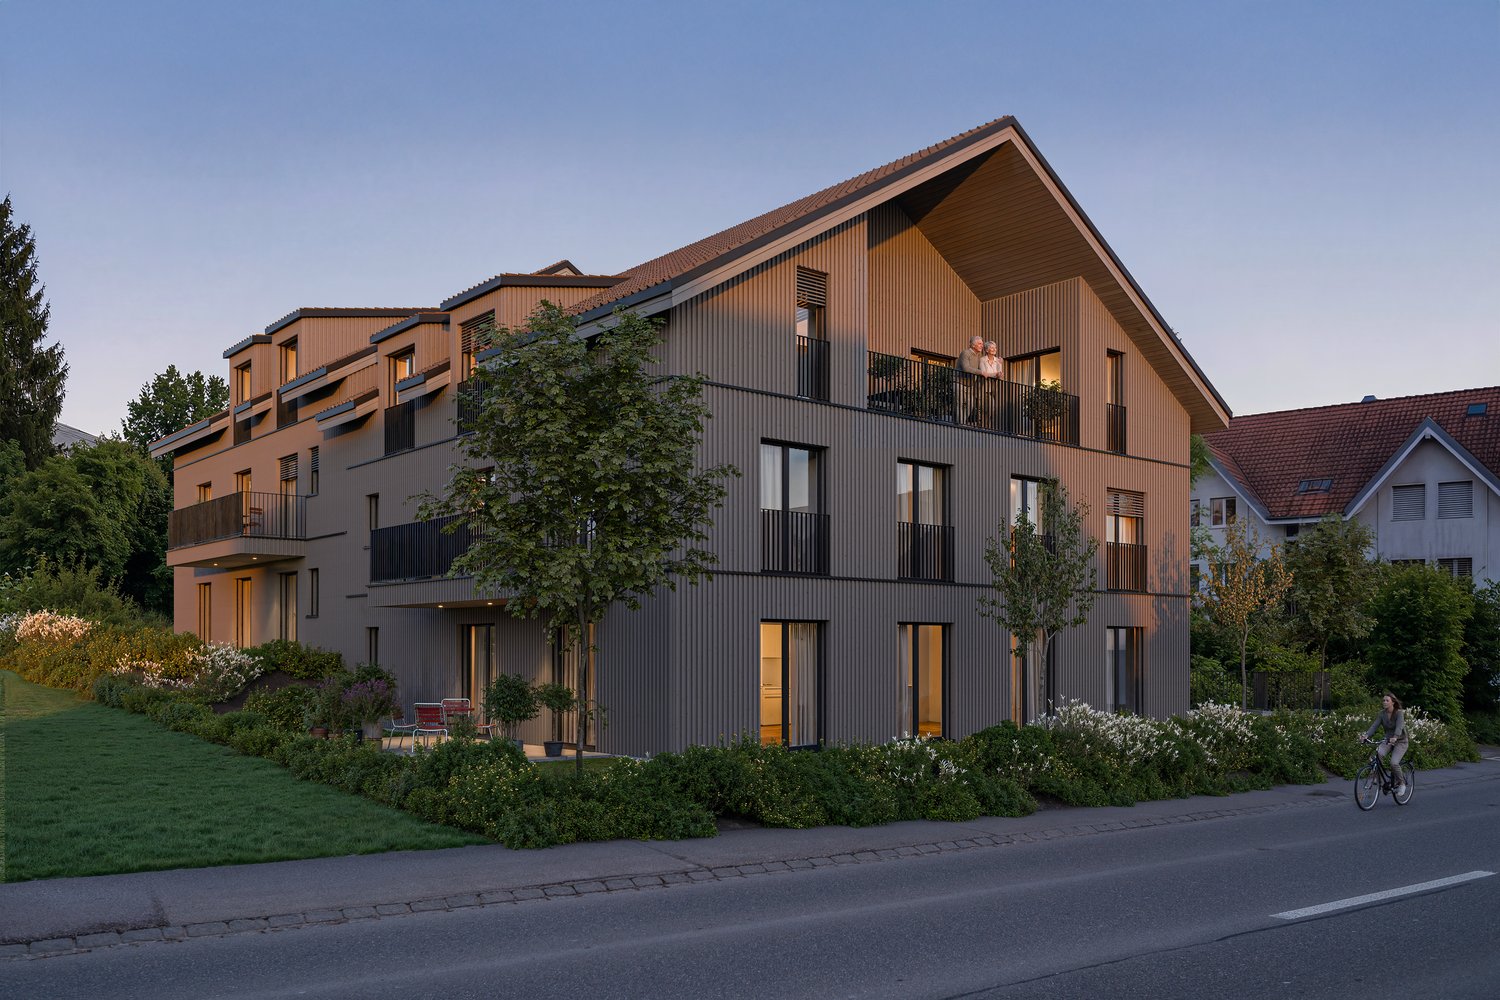
KEY FEATURES • Detached house triplex of 136 m², 5.5 rooms, individual access • Private garden of 127 m² • New wooden construction • Heat pump, photovoltaic panels on the roof, reversible floor heating • Quiet residential street, just a few steps from nature • Move-in planned for summer 2028 DESCRIPTIONFalbringen 37 is a small residential complex with four individual apartments in wooden construction, built on a mineral base in a quiet residential street in Biel/Bienne. The detached house East is located in the eastern wing of the building, with its own access and private garden, oriented towards the morning.APARTMENT5.5 rooms in triplex on 136 m² of living space. Individual access, private garden of 127 m² on full soil. Visible wooden construction, floors in smoothed and waxed anhydrite screed, fine plaster — a construction designed for families seeking space and independence of a villa on a human scale.CONSTRUCTIONLoad-bearing structure and walls in wood, careful insulation, exterior cladding in wood shingles. The building meets the SIA standards for sound protection (SIA 181) and thermal energy (SIA 380/1). Heat generation by air-water heat pump, reversible floor heating (air conditioning effect in summer), and photovoltaic panels on the roof. Concept for soft mobility: no individual parking spaces, but covered bicycle parking with charging stations for e-bikes and cargo bikes, near many spaces in the blue zone.LOCATIONA quiet residential street in Biel/Bienne, surrounded by green spaces, at a reasonable distance from the city center and its amenities.AVAILABILITYSale based on plans. Move-in planned for summer 2028. Sales price: CHF 1'215'000.–.The complete sales documentation (plans, construction description, quality standards) is available on request at www.solaverde.ch/documentation-verkaufsdokumentation or on simple request.Non-binding document, subject to changes.

Travel time
-
New building
1 / 8
6.5 rooms, 229m², CHF 2,450,000.–
Premium
Neubrückstrasse 11, 2555 Brügg BE

Penthouse Apartment

Brügg: Exclusive living directly on the Aare Located directly on the Aare, this exceptional penthouse of the residential building "Aareblick - am Tor zum Bielersee" is already in the high-end shell construction and awaits completion according to the personal ideas of the future owners.The apartment forms the crowning conclusion of the high-rise building and convinces with its generous room layout, floor-to-ceiling window fronts, bright rooms, and an unobstructed view of the Aare. The architecture creates the ideal basis for a home that meets the highest demands for comfort, style, and privacy.A special advantage: The interior design can be individually co-determined. Floor coverings, kitchen fronts, worktops, sanitary appliances, fittings, plate coverings, colors, and other materials can be selected according to personal taste. This creates an exclusive penthouse that not only convinces with its location but also with its personal touch.The heart of the apartment is the spacious living, cooking, and dining area. A representative luxury kitchen can be realized here - generously planned, high-quality equipped, and perfectly tailored to the needs of the residents. Whether elegant natural stone surfaces, noble wood fronts, or modern design kitchen: The design possibilities are diverse.Another highlight is the private wellness area with sauna and steam bath. This provides the basis for a personal spa oasis in one's own four walls and can also be stylishly designed according to wishes during the construction phase.Several rooms, a dressing room, spacious wet cells, a studio, and two spacious balconies offer a living experience at the highest level. The outdoor areas extend the living space into the open air and invite you to enjoy the sun and the breathtaking view of the Aare and the mountains.This penthouse in the high-end shell construction is a rare opportunity for people who do not simply want to take over an exclusive home but want to complete it according to their own ideas. Location, architecture, sense of space, and individual design possibilities combine here to create a unique living offer.Have we aroused your interest? Contact us. We would be happy to show you the penthouse apartment personally and discuss the possibilities on site.

Travel time
-
1 / 15
6.5 rooms, CHF 1,142,500.–
Pianostrasse 32, 2503 Biel/Bienne

Grand appartement lumineux de 6.5-pièces

Highlights Deutsch: • Kleine Stockwerkeigentümergemeinschaft • Ruhige Lage im Herzen von Biel • Moderne Ausstattung • Hochwertige Ausführung • Tiefgaragenparkplatz • Grosszügiger Balkon • Grosser Gemeinschaftsgarten Français: • Petite PPE • Situation calme au coeur de Bienne • Équipements contemporains • Finitions qualitatives • Parking souterrain • Balcon généreux • Grand jardin commun Un cadre de vie spacieux, lumineux et bien agencé Deutsch: In einer ruhigen Umgebung im Herzen von Biel gelegen, überzeugt diese geräumige Wohnung durch ihre hervorragende Helligkeit, ihre harmonische Raumaufteilung sowie ihre hochwertige moderne Ausstattung.Der Eingangsbereich öffnet sich zu einer modernen offenen Küche, die nahtlos in den grosszügigen Wohnbereich übergeht. Dank zahlreicher Fenster ist dieser von natürlichem Licht durchflutet. Sowohl von der Küche als auch vom Wohnzimmer aus besteht direkter Zugang zum Balkon, der zum Entspannen oder zum Empfangen von Gästen einlädt.Der Nachtbereich umfasst insgesamt fünf Zimmer: Ein erstes Zimmer befindet sich direkt beim Eingang und eignet sich ideal als Büro oder Gästezimmer. Daran anschliessend befinden sich vier weitere Zimmer, die ein komfortables und gut strukturiertes Wohnumfeld für eine Familie schaffen.Die Wohnung verfügt zudem über zwei Badezimmer, eines mit Badewanne und eines mit Dusche, und bietet dadurch hohen Komfort im Alltag.Ein gemeinschaftlich genutzter Garten, eine Tiefgarage sowie die unmittelbare Nähe zu Einkaufsmöglichkeiten und öffentlichen Verkehrsmitteln runden dieses attraktive Angebot ab und gewährleisten eine hohe Lebensqualität mitten in der Stadt. Ein Tiefgaragenparkplatz ist optional erhältlich und nicht im Verkaufspreis inbegriffen (CHF 40'000.-).Français: Situé dans un environnement calme au coeur de Bienne, ce spacieux appartement séduit par sa grande luminosité, son agencement harmonieux et ses équipements contemporains de qualité.L'entrée s'ouvre sur une cuisine ouverte moderne, parfaitement intégrée à un vaste séjour baigné de lumière naturelle grâce à de nombreuses fenêtres. Depuis la cuisine ainsi que le salon, un accès direct au balcon permet de profiter agréablement de l'extérieur, que ce soit pour se détendre ou recevoir.L'espace nuit comprend cinq chambres au total : une première chambre située à l'entrée, idéale comme bureau ou chambre d'amis, suivie de quatre chambres attenantes, offrant un cadre confortable et bien structuré pour une famille.L'appartement dispose également de deux salles de bains, l'une avec baignoire et l'autre avec douche, assurant un confort optimal au quotidien.Un jardin commun, un parking souterrain ainsi que la proximité immédiate des commodités et des transports complètent parfaitement ce bien attractif, offrant une qualité de vie appréciable en plein centre-ville. Une place de parking souterrain est disponible en option et en sus du prix de vente (CHF 40'000.-).

Travel time
-
1 / 17
5.5 rooms, 217m², CHF 1,635,000.–
Beaumontweg 39, 2502 Biel

5.5-Room Attic Apartment with Alpine View

Discover this exclusive 5.5-room attic apartment with 216.7 m² of living space in an elevated location on Beaumontweg 39 in Biel. This apartment, built in 2006, combines modern comfort with stylish design and offers a unique living experience in a quiet location.The following advantages await you: • Spacious living room: Large windows that provide direct access to the balcony and ensure plenty of natural light • Modern kitchen: Equipped with a cooking island and high-quality appliances, including a dishwasher • Three modern bathrooms: Stylishly designed with mirrors, sinks, and elegant glass shower cubicles, as well as two bathtubs • Balcony with a magnificent view: Distant view of Lake Biel and south to the Alps • Chimney: For cozy evenings and a warm atmosphere • Parking space: Two parking spaces must be purchased at a price of CHF 32,500 each Equipment and comfort: The apartment is wheelchair accessible and has an elevator for convenient access directly into the apartment. The location is particularly quiet and sunny, ensuring the highest quality of living.Perfect location: Helvetiaplatz/Place Helvetia is just a 3-minute walk away, and the Walkermatte school can be reached in 5 minutes on foot. The proximity to the Leubringenbahn ensures an excellent connection to the public transport network.This unique attic apartment offers everything you need for a comfortable and stylish life. Ideal for families or couples who value quality, peace, and a prime location.We would be happy to show you the apartment during a personal meeting on site. We look forward to your contact.

Travel time
-
1 / 11
5 rooms, 108m², CHF 580,000.–
Grubenweg 6, 2563 Ipsach

Spacious 5-room apartment with a great view in Ipsach

Welcome to your new home!This spacious 5-room apartment on the 2nd floor is located in an elevated and quiet residential area in Ipsach. With a living area of around 108 m², a well-thought-out room layout, and a pleasant living atmosphere, it offers plenty of space for couples, families, or anyone who appreciates spacious living.The bright living and dining area is the heart of the apartment and creates a welcoming atmosphere for cozy hours with family and friends. The functional room layout with several bedrooms offers versatile usage possibilities and leaves room for individual living ideas.A special highlight is the glazed balcony. Here, you can enjoy the view with a coffee in the morning or a relaxed evening. Thanks to the elevated location, an attractive view over the district in the direction of the surrounding landscape and the Jura heights opens up.Quiet living – and yet well connectedThe property at Grubenweg 6 is located in a pleasant and quiet residential area. Shopping facilities, public transport, and various recreational areas are easily accessible.Ipsach convinces with its attractive location on Lake Biel and combines high-quality living with good infrastructure and proximity to Biel.Walking and cycling paths, water sports facilities, and numerous other leisure activities make the region a versatile place to live for young and old.The advantages at a glance: • Spacious 5-room apartment with approximately 108 m² of living space • 2nd floor • Bright and spacious living/dining area • Glazed balcony • Beautiful view thanks to elevated living location • Functional room layout with versatile usage possibilities • Quiet and pleasant residential area • Proximity to Lake Biel and attractive recreational areas • Good accessibility to shopping facilities and public transport • Parking space included in the sales price An attractive opportunity for all those who want to combine spacious living, a quiet location, and proximity to Lake Biel.

Travel time
-
1 / 13
5.5 rooms, 165m², CHF 765,000.–
Hauptstrasse 50D, 2557 Studen BE

Spacious 5.5-room maisonette apartment in the heart of Studen

This spacious 5.5-room maisonette apartment on the 3rd floor convinces with a well-thought-out floor plan and plenty of living space. An elevator in the staircase provides comfortable access, and the entire apartment is equipped with a pleasant floor heating. From the entrance, you can access a first bathroom with shower and toilet as well as the large, bright living-dining room with direct access to the balcony. Thanks to the gallery floor, the living and dining area has an exceptionally high ceiling, which creates a airy, open room feeling. In the living room, a connection for a wood stove is already prepared. Next to it is the open kitchen, equipped with oven, steamer, and ceramic hob.The apartment offers a parent's bedroom and three additional rooms, which can be ideally used as children's rooms or offices. A second bathroom with bathtub, toilet, and laundry tower (washing machine and dryer) completes the room offer on the main floor. Via a staircase, you reach the gallery floor, which can be versatilely used as a living room, play area, or fitness room. An additional room with a wonderful view of the mountains complements this level. In the basement, a separate, spacious cellar belongs to the apartment.An additional parking space can be purchased for CHF 35,000. If needed, a second parking space for a car or a motorcycle parking space can be rented.The apartment and house are in good condition. In recent years, investments have been made continuously: in 2021, a new V-Zug dishwasher, in 2022, a new refrigerator including a freezer, and in 2025, a completely new oil heating system.The apartment is very central, everything important is easily accessible on foot. The building complex includes a private children's playground and a large lawn. The bus stop can be reached in 2 minutes on foot, the train station in a maximum of 10 minutes. The highway access in Studen quickly takes you to Biel or Bern. Kindergarten, primary school, and high school are all within 2-4 minutes' walk, Coop, Volg, Migrolino, and Lidl are within 4-12 minutes. Also, nursing home, medical center, and Spitex are located directly in Studen, and the Nidau-Büren canal can be reached by bike in under 10 minutes.This apartment is ideal for a family or a couple who wants to realize their dream of their own, centrally located, well-maintained, and spacious apartment.

Travel time
-
Antonella Lüscher

Antonella Lüscher

1 / 13
Antonella Lüscher

Antonella Lüscher

  • Balcony / Terrace
5.5 rooms, 157m², CHF 1,350,000.–
2513 Twann / Chros

APARTMENT WITH TERRACE OVERLAOOKING LAKE BIEL

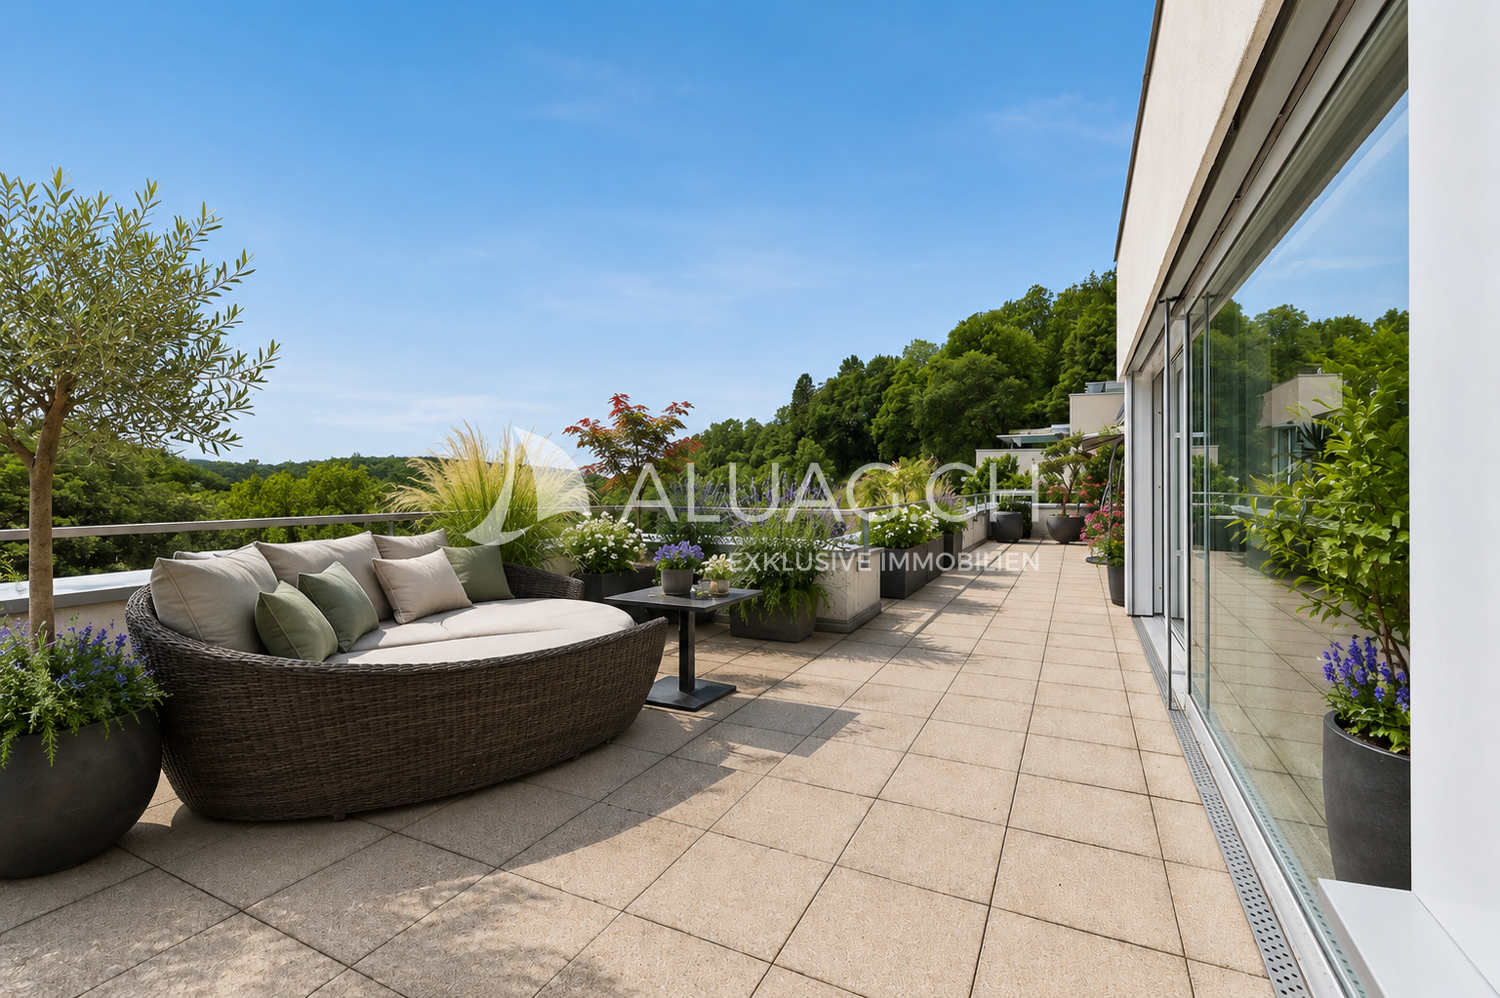
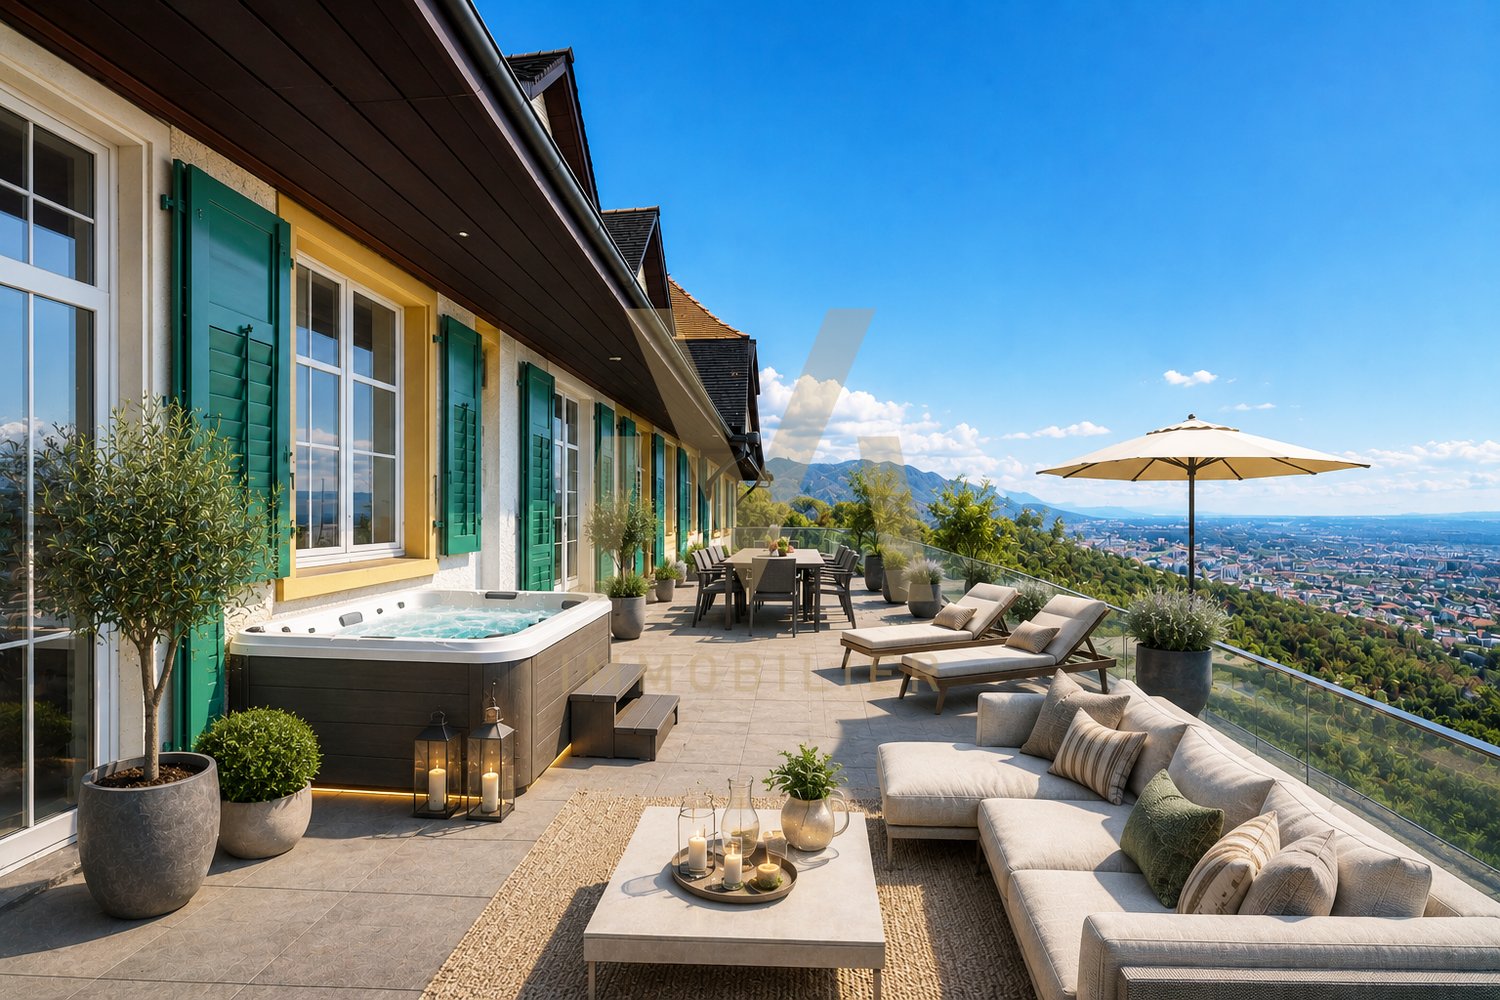
Arrive, breathe, and enjoy the view: This exclusive 5.5-room apartment with a privileged view location above Twann combines generosity, privacy, and a unique living experience. On approximately 153 m² of living space, you can expect bright rooms, a stylishly modernized interior, and an impressive view over Lake Biel, St. Peter's Island, and on foehn days up to the Bernese Alps. Particular highlights are the spacious terrace areas, the separate private garden area, and the exclusive wellness area with a wooden sauna and Jacuzzi. High-quality Assoluto-Nero floor coverings, a modern suspended ceiling with integrated LED lighting, custom-made built-in cabinets, and the stylishly modernized kitchen with apple tree wood fronts give the apartment a timeless and elegant character. Key data: 5.5 rooms Approx. 153 m² living space Year of construction 2011 Spacious living and dining area with floor-to-ceiling windows Stylishly modernized kitchen with cooking island and bar area Kitchen fronts and built-in units in apple tree wood Nero Assoluto floor coverings and suspended ceiling with LED lighting Custom-made built-in cabinets 2 bathrooms Spacious terrace areas and separate garden area Wooden sauna and Jacuzzi Panoramic view over Lake Biel and St. Peter's Island View up to the Bernese Alps on foehn days Quiet living location amidst the vineyards Lift system in the building 2 parking spaces The well-maintained apartment convinces with a successful combination of view, privacy, and living comfort. The natural location above Twann offers peace and relaxation, while shopping facilities, train station, and lake are reachable in a few minutes. ALUAG, your real estate agency, is your specialist for wonderful properties in the best locations. We are pleased to accompany you on your way to your dream.

  • Balcony / Terrace
Antonella Lüscher

Antonella Lüscher

1 / 13
Antonella Lüscher

Antonella Lüscher

  • Balcony / Terrace
5.5 rooms, 132m², CHF 960,000.–
2562 Port

Living on 2 floors near the Aare

This attractive 5.5-room duplex apartment convinces with a generous room layout, bright living rooms, and a high level of living comfort. On approximately 132 m² of living space, spread over two floors, it offers plenty of space for families or couples. The separate house entrance provides an additional level of privacy and gives the apartment a house-like character. Thanks to the ongoing modernizations, the apartment presents itself in a very well-maintained and contemporary condition. Highlights of the apartment: - Generous 5.5-room duplex apartment with approximately 132 m² of living space - Living space on two floors - Separate house entrance with a house-like character - Bright living and dining area with chimney - Sunny, covered balcony with approximately 13.8 m² - Modern, open kitchen with plenty of storage space - Four versatile rooms - Two bathrooms with shower or bathtub - Floor heating in all living rooms - Apartment's own washing machine - Ongoing modernization and careful maintenance - Bathroom on the upper floor completely renovated in 2023 - All windows and shutters replaced in 2024 - Parking space with its own EV charging station included in the purchase price - Additional outdoor parking space included - Family-friendly and central living location - Shopping opportunities, schools, and public transportation within short distance - Biel/Bienne can be reached in a few minutes by car The successful combination of generous space, modern living comfort, and an attractive location makes this duplex apartment an ideal home for families, couples, or anyone looking for a well-maintained property with plenty of space. ALUAG, your real estate agency, is your specialist for wonderful properties in the best locations. We are pleased to accompany you on your way to your dream home.

  • Balcony / Terrace
Antonella Lüscher

Antonella Lüscher

1 / 11
Antonella Lüscher

Antonella Lüscher

  • Balcony / Terrace
5.5 rooms, 152m², CHF 625,000.–
2732 Reconvilier

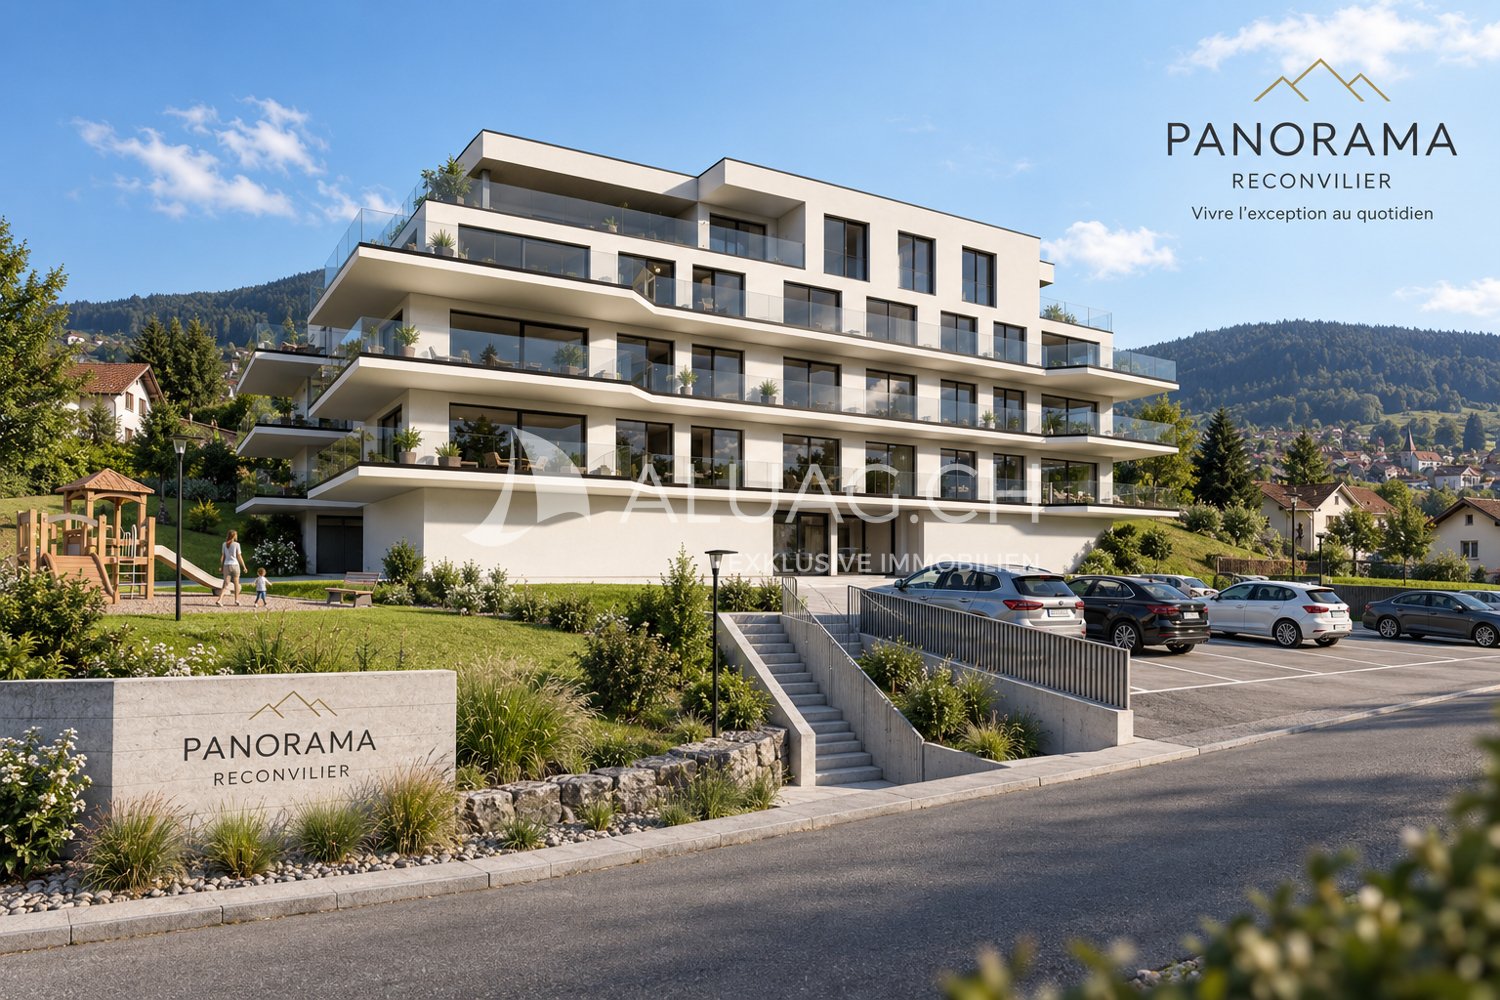
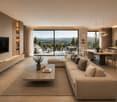
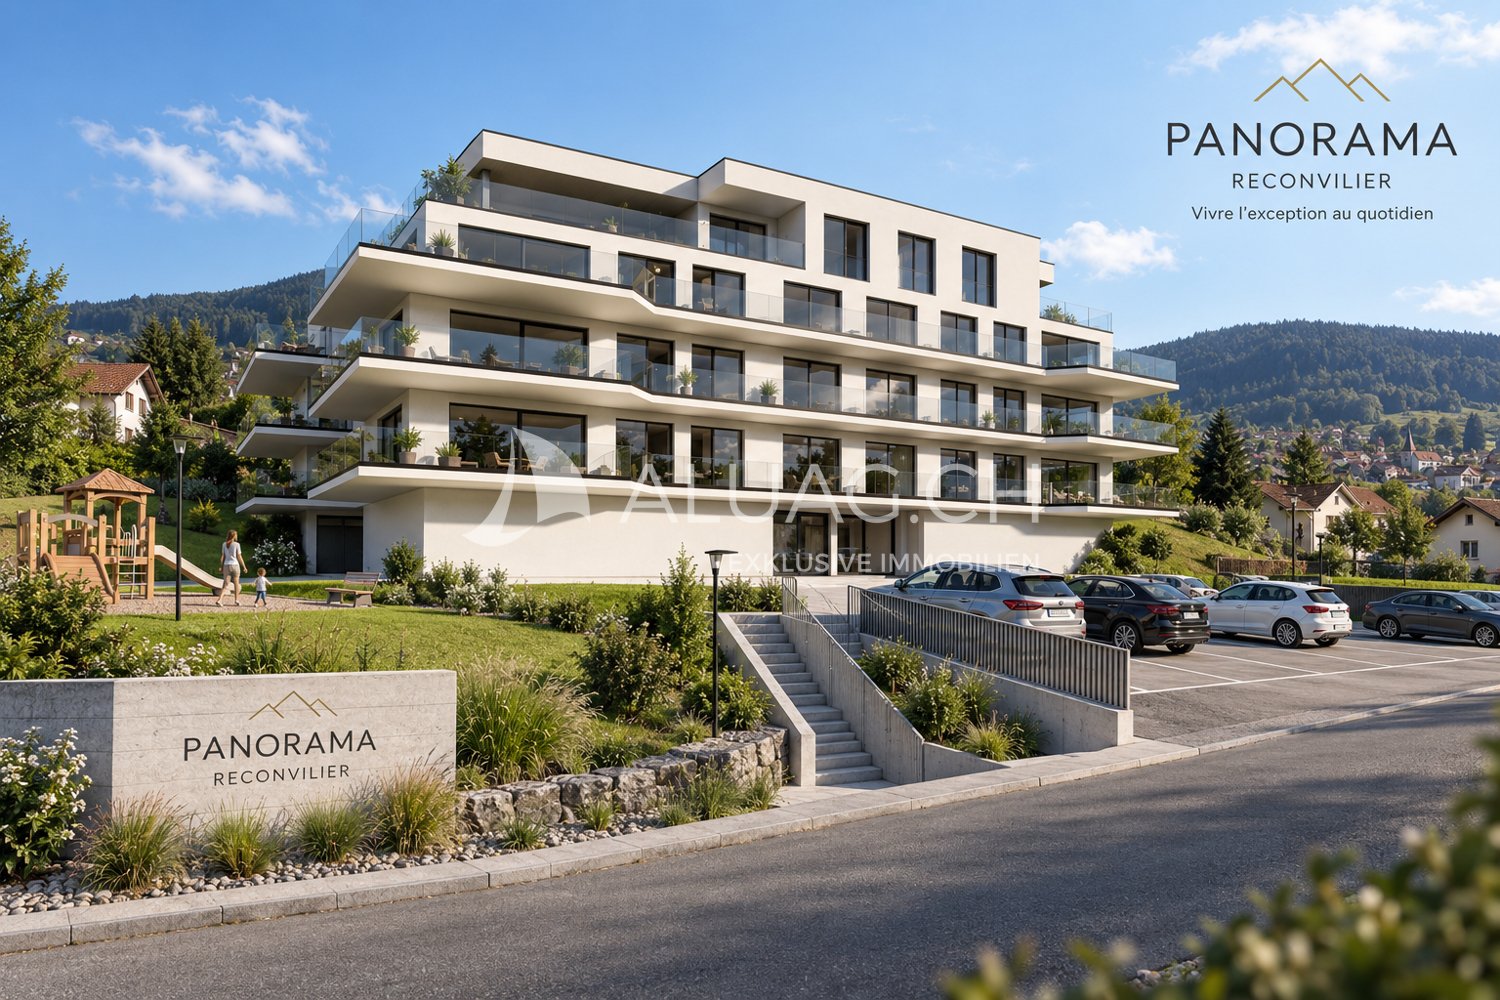
NEUBAUPROJEKT PANORAMA

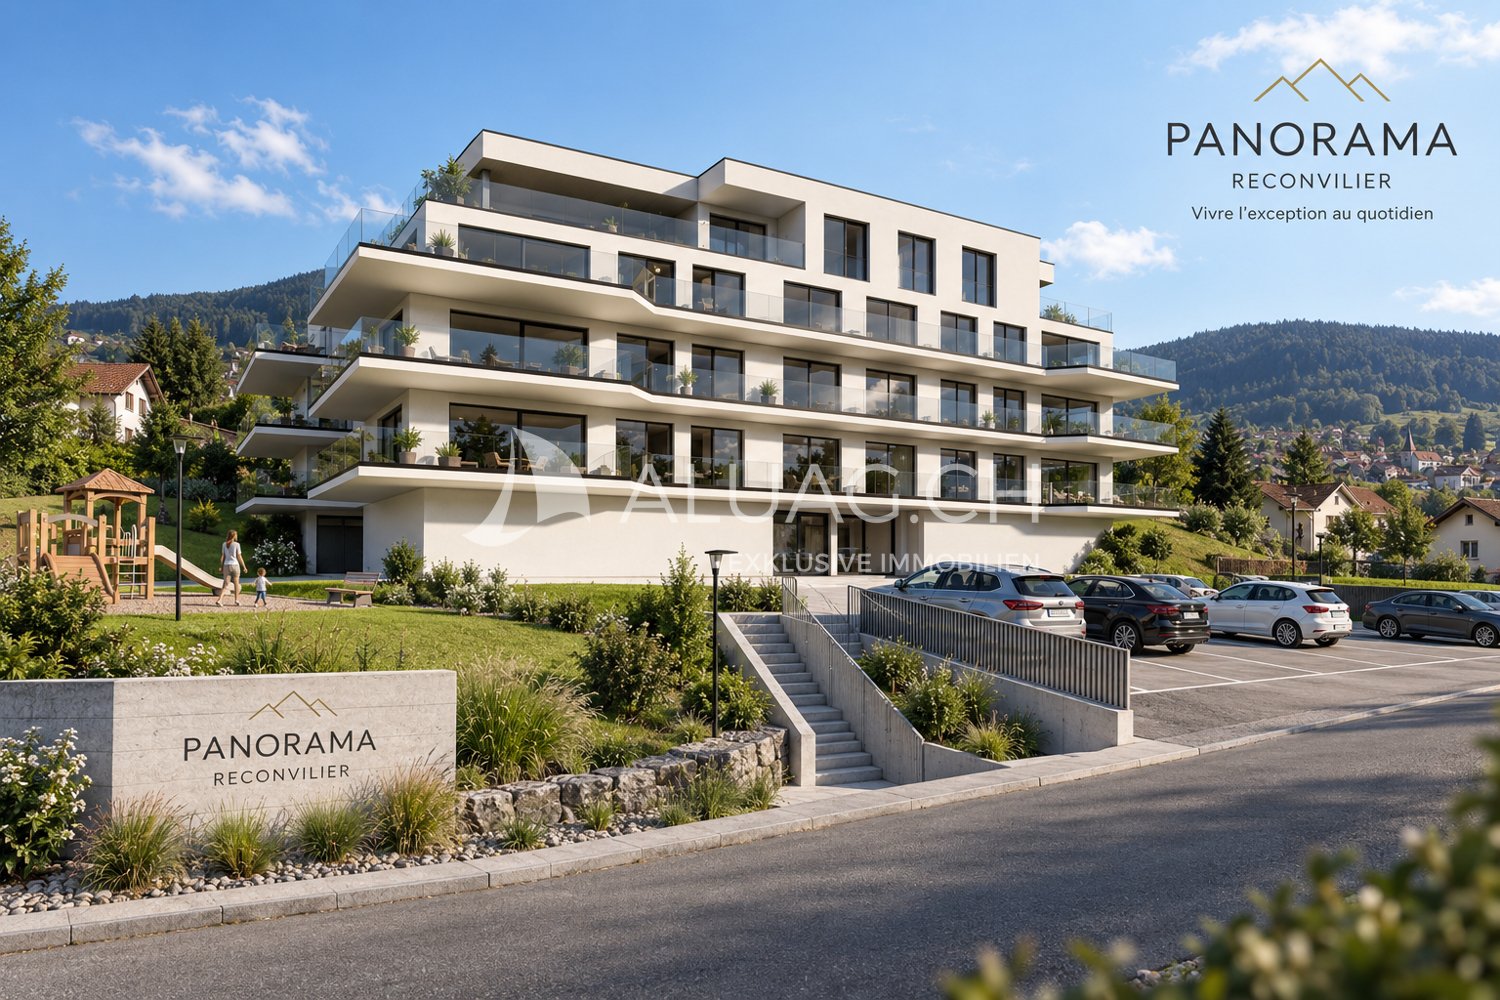
Habitat durable dans un lieu calme et verdoyant à Reconvilier Réveillez-vous chaque matin avec une cadre moderne et apaisant. Nos appartements exclusifs vous offrent la possibilité de vivre en harmonie proche de la nature, sans renoncer au confort moderne. De vastes espaces extérieurs, des matériaux de haute qualité et une planification architecturale soignée créent une atmosphère apaisante et régénérante. Profitez du calme de la nature pour vous ressourcer au quotidien.2732 Reconvilier IMMEUBLE PANORAMA, EIN IMMOBILIENPROJEKT ZWISCHEN NATUR UND KOMFORT 15 Wohnungen von 4.5 bis zu grosszügigen 5.5 Zimmern sowie 3 exklusive Attikawohnungen mit 4.5 und 5.5 Zimmern jede Einheit wurde so konzipiert, dass sie Ihnen bietet: - grosszügige, lichtdurchflutete Wohnräume - weitläufige Wohnflächen (108 bis 135 m²) - grosse Terrassen oder Balkone mit freier Sicht - eine hochwertige Wärme- und Schalldämmung - vollständig personalisierbare, qualitative Ausführungen Ob Sie als Familie ein ideales Wohnumfeld suchen, als Paar mehr Raum wünschen oder als Investor auf der Suche nach einer hochwertigen Immobilie sind das Immeuble Panorama stellt eine seltene Gelegenheit dar. Modernität, Komfort, Natur und individuelle Gestaltungsmöglichkeiten: Alles vereint sich hier, um ein Zuhause zu schaffen, das zu Ihnen passt. Der Baustart ist für 2026 vorgesehen, und die Wohnungen erfreuen sich bereits jetzt grosser Nachfrage. Nutzen Sie die Gelegenheit und reservieren Sie Ihr zukünftiges Zuhause schon heute. ALUAG, Ihre Immobilienagentur, ist Ihr Spezialist für aussergewöhnliche Immobilien an besten Lagen. Wir freuen uns darauf, Sie auf dem Weg zu Ihrem Wohntraum zu begleiten.

  • Balcony / Terrace
1 / 13
6.5 rooms, 227m², CHF 1,270,000.–
2500 Biel/Bienne

URBAN LIVING IN THE CENTER OF DELÉMONT

This exclusive 6.5-room maisonette on Rue de l'Industrie 27 in Delémont combines exceptional spaciousness with a high standard of finish and a central living location. On approximately 227 m2 of living space, you can expect an impressive range of rooms that provide ideal conditions for demanding living with plenty of space, comfort, and privacy.The maisonette is located in a multi-family house built in 2020 with a total of 23 residential units and presents itself in a very good condition. The apartment is easily accessible by lift and extends over the 5th floor. A consistent air conditioning system ensures a pleasant room climate even on warm summer days. The mirrored window films in the living area and in the rooms provide additional visual protection and reduce sunlight at the same time. In the cold season, the underfloor heating provides cozy warmth and high living comfort.The high-quality materialization, the spacious room proportions, and the clearly designed rooms give the apartment a modern and stylish appearance. The generous room heights are particularly impressive, which further emphasize the friendly room feeling.The heart of the apartment is the spacious living and dining area. The open design creates a representative and at the same time cozy atmosphere. Floor-to-ceiling windows and the barrier-free access to the balcony provide plenty of daylight and a harmonious connection between indoors and outdoors. The generous balcony and terrace areas of approximately 32 m2 expand the living space outdoors and offer a magnificent view over the old town of Delsberg to the Jura heights.The high-quality equipped kitchen with a cooking island blends seamlessly into the living area and provides ideal conditions for joint cooking evenings, social gatherings, and special moments with family and friends.The total of 6.5 rooms offer a variety of uses - whether as a bedroom, guest room, study, or dressing room. Four high-quality equipped bathrooms ensure a high level of comfort and privacy, even for several occupants or guests.Two parking spaces and an E-charging station round off this attractive offer.This exceptionally spacious maisonette combines modern and comfortable living with high-quality equipment, plenty of privacy, and a central location. A stylish home for all those who appreciate spacious rooms, contemporary living comfort, and short distances - right in the center of Delémont.THE MOST IMPORTANT AT A GLANCE:o Modern architectural styleo Bright and airyo Separate basement roomo Large window frontso Lift o Spacious terraceo 3 wet cellso 2 parking spacesFor further information or for a viewing on site, we are at your disposal at any time."Your specialists for residential lifestyle"

1 / 8
7.5 rooms, 280m², CHF 2,240,000.–
2533 Evilard

Prestige, light and panorama in the heart of Evilard

Nestled in the sought-after heights of Evilard, in one of the most prestigious residential areas of the Biel region, this remarkable property offers a rare living environment where elegance, serenity, and spectacular panorama blend together.Benefiting from a unique dominant position, it reveals an unobstructed view of the city of Biel, the lake, and the entire Alpine chain. A grandiose setting that evolves with the seasons and accompanies every moment of daily life.Developing nearly 280 m² of living space, this exceptional apartment seduces from the first steps with its generous volumes, exceptional luminosity, and the quality of its living spaces. Entirely renovated in 2013, like the building, it offers today contemporary amenities combining comfort, functionality, and refinement.Outside, a magnificent terrace of approximately 60 m² constitutes a true extension of the living spaces. A true open-air room, it invites you to fully enjoy a privileged environment, between absolute calm, optimal sunshine, and breathtaking views.The heart of the property is undoubtedly its spectacular reception area of approximately 100 m². Bathed in light thanks to its large south and east-facing openings, it offers a feeling of space and freedom that is particularly rare. The living room and dining room harmoniously communicate with the outdoors, creating a natural continuity between inside and outside.The generous ceiling heights further reinforce the exclusive character of the spaces and give the whole an elegant, airy, and resolutely contemporary atmosphere.For buyers wishing for more bedrooms, the current configuration easily allows the creation of an additional room of approximately 15 m² without altering the exceptional volumes of the living space.The open kitchen, realized with quality materials and equipped with high-end V-ZUG appliances, seduces with its timeless design, numerous storage spaces, and vast central granite island. Its direct access to the balcony makes it a convivial space, ideal for receiving or sharing daily moments.A wide, naturally lit corridor distributes the different spaces harmoniously and integrates numerous perfectly integrated storage spaces.The sleeping area has been designed to offer comfort and intimacy to each of its occupants. It includes five bedrooms with generous surfaces, including a superb parental suite benefiting from a private vestibule and an elegant bathroom with natural light. The latter has a bathtub, an independent shower, a double sink, and direct access to the balcony.The other bedrooms, bright and ideally oriented, offer comfortable spaces perfectly adapted to family life, hosting guests, or setting up an office.A multifunctional room with natural light, currently equipped with a washing column and initially designed to accommodate an additional bathroom, completes this area. In total, the property has three bathrooms, ensuring optimal comfort in daily life.An independent attic spaceA particularly appreciated asset lies in the presence of an independent room under the roof of the building. Offering approximately 15 m² of living space (nearly 22 m² of floor space), this versatile space can accommodate a private office, a workshop, a library, a fitness room, or an additional bedroom.The natural separation from the main dwelling gives it great flexibility in use.Annexes and parkingThe property also benefits from a large private cellar of approximately 30 m², offering a particularly generous storage space.Two parking spaces in the underground hall, pre-equipped for the installation of charging stations for electric vehicles, complete this exceptional property. They are offered for CHF 70,000.– in addition to the sale price.A unique quality of lifeRenowned for its residential standing, its green environment, and its immediate proximity to the city of Biel, Evilard seduces a clientele seeking tranquility without compromising on amenities.Rare on the market, this property addresses the most demanding buyers looking for a unique place to live, offering exceptional volumes, a spectacular panorama, and a quality of life that is simply incomparable.


Suggested properties for you based on search results

Other interesting objects