

























































Sergey - Flats for sale with Balcony / Terrace

We recommend expanding your search criteria to get similar results. The current filters didn’t return any matches.

If you don’t want to change your current search criteria, we recommend creating a search alert, so you’ll be notified when matching offers become available.

More objects in your automatically expanded search area
64 results - Radius: + 10km
New building
Michael Jaques

Michael Jaques

1 / 7
Michael Jaques

Michael Jaques

  • Balcony / Terrace
  • Child-friendly
  • Quiet neighborhood
3.5 rooms89m²CHF 760,000.–
Premium
Rue Saint-Georges 66, 1400 Yverdon-les-Bains

3.5 rooms sold in LUP · Open house on September 2 and 5

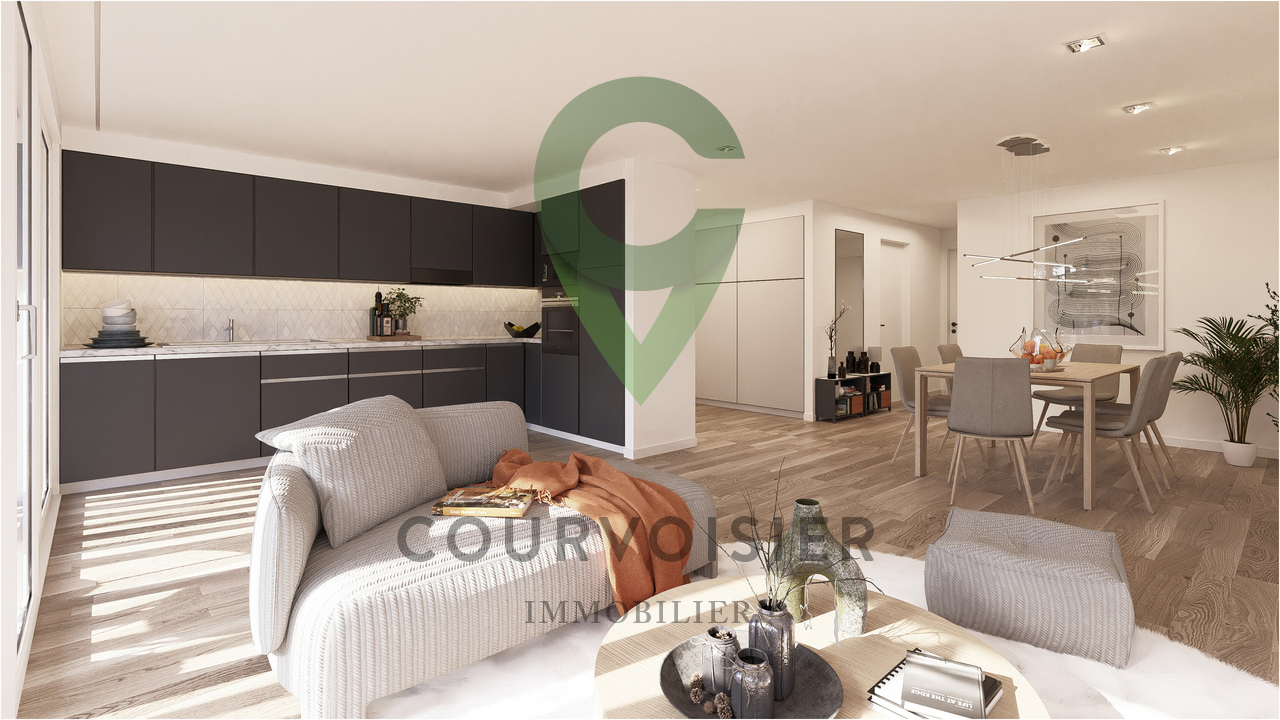
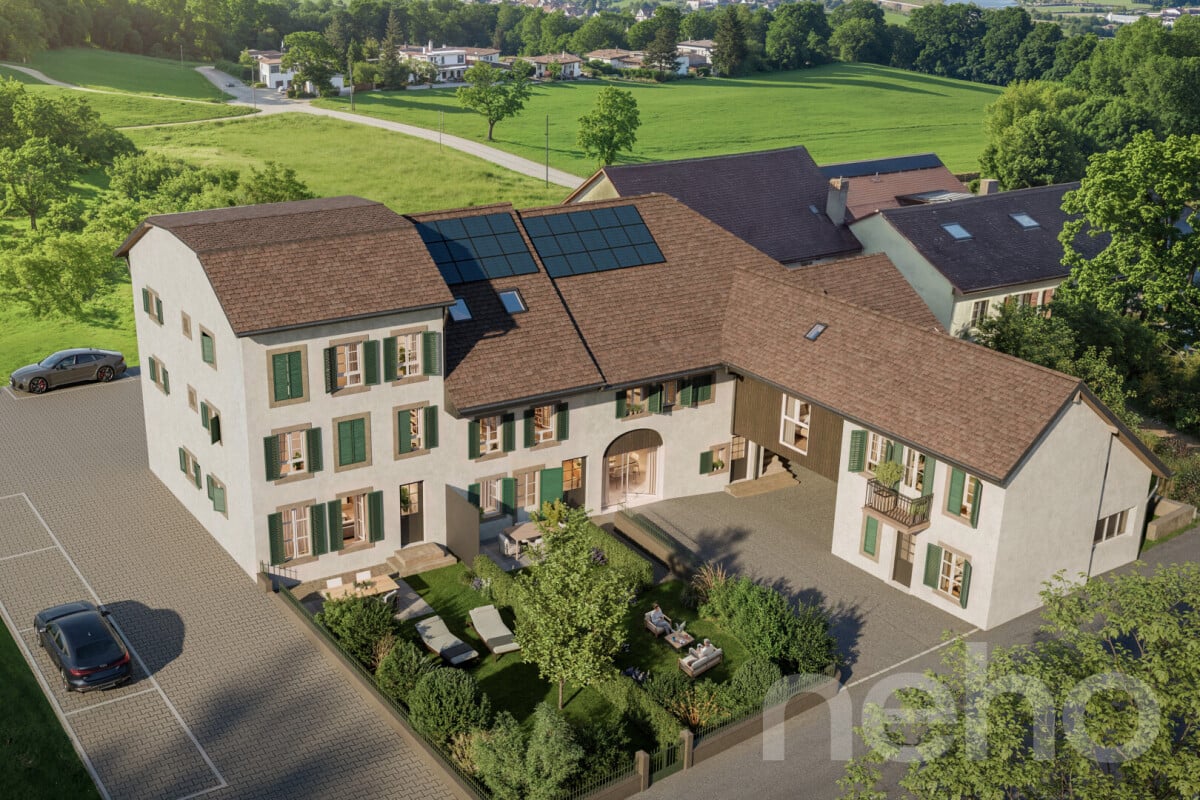
ONLY 2 DUPLEXES LEFTOpen house • Wednesday, September 2 · 4:00-7:00 PM • Saturday, September 5 · 10:00 AM-1:00 PM Small PPE with 6 apartments just steps from the city centerDiscover a new, intimate residence with 6 duplex apartments, ideally located in a quiet residential area, less than 10 minutes' walk from the city center.The residence is designed to offer a comfortable, modern, and sustainable living space and seduces with its elegant architecture, spacious rooms, and high-quality finishes.Only 6 apartments • 3 duplexes with 4.5 rooms on the ground floorEach apartment has a separate entrance and direct access to a private basement of approximately 35 m², offering an additional, highly appreciated space. • 3 duplexes with 3.5 rooms on the 1st floor + atticThese bright apartments offer a two-level organization, nice balconies, and a basement of approximately 15 m² in the basement. A home for every lifestyleEach duplex has been designed to combine intimacy, comfort, and functionality. Well-thought-out spaces, contemporary architecture, and high-quality finishes create a warm and modern living environment.ParkingOutdoor parking spaces are available as an option at the sale price, at a price of CHF 30,000.- per space.An opportunity not to be missedOnly 2 apartments left.Take advantage of the open house to discover the project, visit the apartments, and discuss the possibilities of layout directly.More information: https://st-georges-66.maillard-immo.ch

  • Balcony / Terrace
  • Child-friendly
  • Quiet neighborhood
Travel time
-
New building
Michael Jaques

Michael Jaques

1 / 7
Michael Jaques

Michael Jaques

  • Balcony / Terrace
  • Child-friendly
  • Quiet neighborhood
4.5 rooms107m²CHF 960,000.–
Premium
Rue Saint-Georges 66, 1400 Yverdon-les-Bains

More than 2 duplex apartments available · Open house on September 2 and 5

MORE THAN 2 DUPLEX APARTMENTS AVAILABLEOpen house • Wednesday, September 2 · 4:00-7:00 PM • Saturday, September 5 · 10:00 AM-1:00 PM Small PPE of 6 apartments just a stone's throw from the city centerDiscover a new intimate residence composed of 6 duplex apartments, ideally located in a quiet residential area, less than 10 minutes' walk from the city center.Designed to offer a comfortable, contemporary, and sustainable living space, this small PPE seduces with its elegant architecture, spacious areas, and high-quality finishes.Only 6 apartments • 3 duplex apartments with 4.5 rooms on the ground floorEach apartment has an independent entrance and direct access to a private basement of approximately 35 m², offering additional storage space. • 3 duplex apartments with 3.5 rooms on the 1st floor + atticThese bright apartments offer a two-level organization, nice balconies, and a cellar of approximately 15 m² in the basement. A home for every lifestyleEach duplex has been designed to combine intimacy, comfort, and functionality. Well-thought-out volumes, contemporary architecture, and high-end finishes create a warm and modern living environment.ParkingExternal parking spaces are available at an additional cost of CHF 30,000.- per space.An opportunity not to be missedMore than 2 apartments available.Take advantage of the open house to discover the project, visit the apartments, and discuss the possibilities of customization directly.More information: https://st-georges-66.maillard-immo.ch

  • Balcony / Terrace
  • Child-friendly
  • Quiet neighborhood
Travel time
-
Emmanuelle Mottaz

Emmanuelle Mottaz

1 / 16
Emmanuelle Mottaz

Emmanuelle Mottaz

  • Parking space
  • Balcony / Terrace
  • Garage
  • +3
3.5 rooms90m²CHF 420,000.–
Chemin du Belvédère 12, 1450 Ste-Croix

NO HEATWAVE! Beautiful 3.5-room apartment in Les Rasses

Located in a quiet residence overlooking the valley, this beautiful 3.5-room apartment immediately seduces with its exceptional brightness and functional living spaces. Partially renovated, it offers an ideal balance between comfort, modernity, and potential for personalization.Thanks to its south-facing orientation, the apartment benefits from optimal sunlight throughout the day. The large windows invite natural light inside and highlight a spectacular panorama visible from both the living room and the terrace.The living areas are pleasant and open, creating a warm and peaceful atmosphere, perfect for enjoying the surrounding calm. The terrace becomes a true extension of the living room, offering a privileged space to admire the view in every season.The apartment benefits from an independent entrance hall - the only one in the residence - which allows for additional storage and more comfortable access.The residence, ideally located between Les Rasses and Sainte-Croix, in a peaceful environment, guarantees tranquility and quality of life, while remaining easily accessible.An underground garage with private parking, a cellar, and a ski locker complete this property - a true comfort, particularly appreciated during the winter months.The advantages: • 3.5-room apartment, partially renovated • South-facing orientation • Panoramic view of the valley • Large windows and remarkable brightness • Terrace with unobstructed view • Quiet and pleasant residence • Independent entrance • Inner parking, cellar, and ski locker • Peaceful and privileged environment A rare property for lovers of light, calm, and open landscapes.Sainte-Croix is one of the Vaudois tourist towns where the sale of secondary residences to non-residents is authorized.Apartment price: CHF 420'000.-Parking price: CHF 30'000.-Total sale price: CHF 450'000.-

  • Parking space
  • Balcony / Terrace
  • Garage
  • +3
Travel time
-
Michael Jaques

Michael Jaques

1 / 13
Michael Jaques

Michael Jaques

  • Parking space
  • Balcony / Terrace
  • Mountain view
  • +1
6.5 rooms132m²CHF 460,000.–
1450 Ste-Croix

Magnificent 6.5-room apartment completely renovated

6.5-room apartment completely renovated This superb, completely renovated 6.5-room apartment will seduce families as well as lovers of large spaces. It offers a beautiful living area (approx. 132 m2) as well as pleasant brightness thanks to its numerous openings facing the plain. With a functional design, the apartment has a spacious living room, a modern, fully equipped kitchen, several spacious bedrooms, and 2 bathrooms. Thanks to its complete renovation, no work is to be expected. The selected materials and current equipment guarantee an excellent level of comfort in everyday life.A covered parking space (Fr. 20'000.- in addition to the sale price) and a cellar complete this property. Ideally located, the property benefits from the proximity of schools, shops, public transport, and the many leisure activities offered by the Sainte-Croix region. Nature lovers will also appreciate the hiking trails, ski slopes, and magnificent landscapes of the Vaud Jura. Additional information: • Apartment renovated between 2018 and 2019 • Double glazing (2020) • Gas heating - radiators (with individual meter) • PPE charges: approx. Fr. 500.-/month • A covered parking space (no. 4) • A cellar Price details: • Apartment: Fr. 460'000.- • Parking space: Fr. 20'000.- • Total price: Fr. 480'000.-

  • Parking space
  • Balcony / Terrace
  • Mountain view
  • +1
Leuenberger Serge

Leuenberger Serge

1 / 13
Leuenberger Serge

Leuenberger Serge

  • Parking space
  • Balcony / Terrace
  • Garage
  • +1
3.5 rooms79m²CHF 745,000.–
A Chavornay, 1373 Chavornay

3.5-room attic apartment with a view of the Jura

The Alcea project is harmoniously integrated into the heart of the village of Corcelles-sur-Chavornay, a charming commune of about 380 inhabitants ideally located between Yverdon-les-Bains and Lausanne, 3 km from the highway entrance.Located on a plot of 3,008 m², this new building will comprise two 4.5-room apartments on the ground floor, two 3.5-room apartments and a 2.5-room apartment on the first floor, as well as two 3.5-room apartments in the attic, all served by an elevator. The building will be equipped with the latest generation of heat pumps. Its thermal insulation and acoustic performance will meet the highest standards, guaranteeing optimal living comfort.Lot 6B is located in the attic and benefits from a net floor area of approximately 78.70 m². It consists of an entrance hall with cupboards, an open kitchen leading to a living-dining room opening onto a balcony loggia, two bedrooms and two bathrooms with WC. In addition, there is a cellar, an indoor parking space (No. 4) at a price of CHF 35,000.- and a covered parking space (No. 14) at a price of CHF 35,000.-.Future owners will have the opportunity to personalize their accommodation thanks to the free choice of finishes, kitchen and bathroom layout.Sales will be made in the form of a purchase of a share of the land associated with a general contractor contract. This formula makes it possible to significantly reduce the transfer taxes and notary fees, thus offering a significant financial advantage to buyers.

  • Parking space
  • Balcony / Terrace
  • Garage
  • +1
Leuenberger Serge

Leuenberger Serge

1 / 13
Leuenberger Serge

Leuenberger Serge

  • Parking space
  • Balcony / Terrace
  • Garage
  • +1
3.5 rooms80m²CHF 745,000.–
A Chavornay, 1373 Chavornay

Apartment with 3.5 rooms, balcony and view of the Jura

The Alcea project is harmoniously integrated into the heart of the village of Corcelles-sur-Chavornay, a charming commune of about 380 inhabitants ideally located between Yverdon-les-Bains and Lausanne, 3 km from the highway entrance.Located on a plot of 3'008 m², this new building will comprise two 4.5-room apartments on the ground floor, two 3.5-room apartments and one 2.5-room apartment on the first floor, as well as two 3.5-room apartments in the attic, all served by an elevator. The building will be equipped with the latest generation of heat pumps. Its thermal insulation and acoustic performance will meet the highest standards, guaranteeing optimal living comfort.Lot 3B is located on the 1st floor and benefits from a net surface area of approximately 79.80 m². It consists of an entrance hall with cupboards, an open kitchen opening onto a spacious living room with a balcony, two bedrooms, as well as a bathroom with WC and a shower room with WC. An annex, a indoor parking space No. 1 at a price of CHF 35'000.- and an outdoor parking space No. 18 at a price of CHF 20'000.- complete this lot.Future owners will have the possibility to personalize their accommodation thanks to the free choice of finishes, kitchen layout and bathrooms. Sales will be made in the form of a purchase of a share of the land associated with a general contractor contract. This formula makes it possible to significantly reduce the transfer rights and notary fees, thus offering a significant financial advantage to buyers.

  • Parking space
  • Balcony / Terrace
  • Garage
  • +1
Jean-Baptiste Duroc-Danner

Jean-Baptiste Duroc-Danner

1 / 10
Jean-Baptiste Duroc-Danner

Jean-Baptiste Duroc-Danner

  • Parking space
  • Balcony / Terrace
  • Pets allowed
5.5 rooms161m²CHF 1,320,000.–
Rue du Village 8, 1400 Yverdon-les-Bains

Exceptional triplex with private garden - 5.5 rooms

Located in Chamblon, near Yverdon-les-Bains, discover this superb 5.5-room triplex apartment. Designed as a true family home, it offers a living area of approximately 141 m². Spread over three levels, it seduces with its generous volumes, natural light and functional layout.Southeast facing, the apartment benefits from generous sunlight from morning to evening, offering a bright and pleasant living space.The ground floor is dedicated to daily life with a large living room open to the kitchen and dining room, complemented by a guest toilet.Outside, the terrace extends the living spaces and opens onto a private garden of approximately 65 m², ideal for outdoor meals or enjoying the fine weather.On the floor, two bedrooms share a bathroom, while the last level accommodates two additional bedrooms and a second bathroom. A distribution over several levels that allows each person to benefit from their own space while preserving intimacy.A spacious basement offers valuable storage space and a large volume of 54.5 m² in the attic is optional.An outdoor parking space completes this property. FINISHESYou can personalize the finishes: floors, kitchen, walls, bathrooms. • Kitchen budget (supply and installation) 26'000.00 TTC • Sanitary budget (supply) CHF 16'200.00 TTC • Tiling (supply) CHF 55/m² • Parquet (supply and installation) CHF 120/m² ADDRESS Rue du Village 8, 1436 ChamblonWOULD YOU LIKE TO VISIT? PLEASE REGISTER FIRST: https://neho.ch/b/1400-26-8

  • Parking space
  • Balcony / Terrace
  • Pets allowed
Travel time
-
1 / 13
3.5 rooms71m²CHF 550,000.–
Chemin du Belvédère 5, 1450 Ste-Croix

New 3.5-room PPE apartment Living in the sun, above the fog

EXCLUSIVITY - FINISHES TO CHOOSE - MAGNIFICENT VIEW - MAIN RESIDENCE OR SECONDARY RESIDENCEIn Sainte-Croix, the "Les Trois Bernoises" residence offers a new promotion of 6 new PPE apartments with 2.5 and 3.5 rooms, designed to provide a harmonious living environment close to nature.The apartments open onto an unobstructed view of the plain and the Alps, in a quiet environment located above the fog, conducive to a serene and luminous lifestyle.3.5-room apartment on the 1st floor - unit 1The apartment has a living area of 71 m² and also benefits from a pleasant private terrace of 33 m².It consists of an entrance hall opening onto a spacious and bright living room, equipped with patio doors giving access to the terrace.The open kitchen is fully equipped and integrates harmoniously into the living space. The apartment includes two bedrooms, a bathroom, and a storage room offering additional storage space.Secondary residence allowedEnjoy a home without constraints. Indeed, the secondary residence is authorized in the municipality of Sainte-Croix.Energy-efficient designThe building is equipped with an air-water heat pump with underfloor heating, high-performance insulation, triple-glazed windows, and photovoltaic panels, allowing to optimize energy consumption and guarantee controlled PPE charges in the long term.Parking1 parking space in the internal parking per apartment (CHF 30,000)Personalizable finishesDepending on the progress of the construction site, future buyers will have the possibility to select the interior finishes in order to adapt their accommodation to their preferences and lifestyle.

1 / 13
3.5 rooms71m²CHF 515,000.–
Chemin du Belvédère 5, 1450 Ste-Croix

New 3.5 room PPE apartment Living in the sun, above the fog

EXCLUSIVITY - FINISHES TO CHOOSE - MAGNIFICENT VIEW - MAIN RESIDENCE OR SECONDARY RESIDENCEIn Sainte-Croix, the "Les Trois Bernoises" residence offers a new promotion of 6 new PPE apartments with 2.5 and 3.5 rooms, designed to provide a harmonious living space close to nature.The apartments open onto an unobstructed view of the plain and the Alps, in a quiet environment located above the fog, conducive to a serene and luminous lifestyle.3.5 room apartment on the 2nd floor - lot 3The apartment has a living area of 71 m² and also benefits from a pleasant balcony of 10.5 m².It consists of an entrance hall opening onto a spacious and bright living room, equipped with sliding doors giving access to the balcony.The open, fully equipped kitchen integrates harmoniously into the living space. The apartment includes two bedrooms, a bathroom, and a storage room offering additional storage space.Secondary residence allowedEnjoy a pied-à-terre without constraints. Indeed, the secondary residence is authorized in the municipality of Sainte-Croix.Energy-efficient designThe building is equipped with a heat pump with underfloor heating, high-performance insulation, triple-glazed windows, and photovoltaic panels, allowing to optimize energy consumption and guarantee controlled PPE charges in the long term.Parking1 parking space in the indoor parking per apartment (CHF 30,000.-)Personalizable finishesDepending on the progress of the construction site, future buyers will have the possibility to select the interior finishes in order to adapt their accommodation to their preferences and lifestyle.

1 / 13
2.5 rooms52m²CHF 390,000.–
Chemin du Belvédère 5, 1450 Ste-Croix

New 2.5 room PPE apartment Living in the sun, above the fog

EXCLUSIVITY - FINISHES TO CHOOSE - MAGNIFICENT VIEW - MAIN OR SECONDARY RESIDENCEIn Sainte-Croix, the "Les Trois Bernoises" residence offers a new promotion of 6 new PPE apartments with 2.5 and 3.5 rooms, designed to provide a harmonious living space close to nature.The apartments offer an unobstructed view of the plain and the Alps in a quiet environment, located above the fog, conducive to a serene and bright lifestyle.2.5 room apartment in the attic - unit 6The apartment has a living area of 52 m² and also benefits from a pleasant balcony of 5 m².It consists of an entrance hall opening onto a spacious and bright living room, equipped with patio doors giving access to the balcony.The open, fully equipped kitchen integrates harmoniously into the living space. The apartment includes a bedroom, a bathroom, and a storage room offering additional storage space.Secondary residence allowedEnjoy a foothold without constraints. Indeed, the secondary residence is authorized in the municipality of Sainte-Croix.Energy-efficient designThe building is equipped with an air/water heat pump with underfloor heating, high-performance insulation, triple-glazed windows, and photovoltaic panels, allowing to optimize energy consumption and guarantee controlled PPE costs in the long term.Parking1 parking space in the indoor parking per apartment (CHF 30'000.-)Personalized finishesDepending on the progress of the construction site, future buyers will have the possibility to select the interior finishes in order to adapt their accommodation to their preferences and lifestyle.

1 / 13
4.5 rooms86m²CHF 369,000.–
Chemin des Bosquets 3, 1450 Ste-Croix

Duplex PPE with 4.5 rooms and 2 balconies on the ground floor - splendid view

MAGNIFICENT VIEW OF THE ALPS - NATURE - SOUTH EXPOSURE - PERFECT CONDITIONLocated in the heart of the Les Petites-Roches area, this charming 4.5-room duplex benefits from an exceptional natural environment, just 2 kilometers from the amenities of Ste-Croix. Surrounded by greenery and calm, it offers a peaceful living space, ideal for people seeking tranquility, whether for a mountain pied-à-terre or as a main residence. This property is located on the ground floor of the Persée building and offers a living area of approximately 86 m2. It is distinguished by its very large interior volume, a rare feature in the Les Petites-Roches area.Currently occupied as a secondary residence, it is carefully maintained.The apartment consists of:1ST LEVEL • Open, fitted kitchen with dining area • Living room with wood fireplace • South-facing balcony with 7 m2 • Bathroom with shower, sink, and toilet • Bedroom No. 1 with north exposure and built-in closets 2ND LEVEL • Corridor • Large bedroom No. 2 with access to the 2nd balcony with 7 m2, built-in closets, and south exposure • Bedroom No. 3 with north exposure and built-in closets • Separate toilet • Bathroom with bathtub, sink, and old bidet (possibility of installing a washing machine column on the existing bidet drainage) The apartment also includes an individual cellar and a ski locker. Additionally, a communal laundry room is available in the building.

Travel time
-
1 / 12
4.5 rooms131m²CHF 960,000.–
Auf Anfrage 1, 1322 Croy

Apartment 4.5 rooms of 131 m2 at 10 minutes from Orbe

Large, bright and modern duplex on the edge of the forestLet yourself be seduced by this sumptuous 4.5-room duplex, offering generous spaces bathed in natural light and an unbeatable view of the forest. Located in a quiet environment, this apartment combines modernity and absolute comfort.A spacious and refined living areaAs soon as you enter, you will be charmed by a large and bright living room of approximately 41m2, designed for perfect harmony between conviviality and functionality. The living room, sublimated by large windows, opens onto a dining area and a modern kitchen. The latter is equipped with quality appliances and meticulous finishes, and seduces with its pure design. Optimal comfort for the sleeping areaThe sleeping area includes two beautiful rooms of approximately 14 m², offering a peaceful setting and exceptional brightness. Two bathrooms, one with a washing column, complete this floor.Upstairs, a beautiful mezzanine of 34m2 welcomes a third closed bedroom as well as a versatile open space to be arranged according to your desires: office, reading area or playroom.A pleasant exterior for rejuvenating momentsOn the outside, enjoy a 14 m² balcony to admire the landscape and recharge around a drink or a meal while enjoying the beautiful summer days.And for nature lovers, the immediate proximity to the forest invites you to fully enjoy beautiful walks and a green setting all year round.Completed by a spacious cellar and two parking spaces (1 covered and 1 outdoor, CHF 35'000.- in addition to the sale price), this recently built apartment (2017) in a small PPE of 5 lots promises an exclusive and noise-free living environment. A rare property, to visit without delay! Contact me now for a visit:Manuela Deguara +41 76 581 74 25

1 / 10
2.5 rooms48m²CHF 460,000.–
Route de Suscévaz 9, 1438 Mathod

Charming 2.5-room apartment in Mathod – New, bright and quiet

Discover this beautiful 2.5-room apartment offering 48 m² of living space and a pleasant 12 m² balcony facing southwest. Located on the 1st floor of a building constructed in 2020 with an elevator and comprising only 6 apartments, it benefits from a calm environment and an excellent quality of life.The apartment seduces with its beautiful brightness, its functional layout, and its excellent condition. The building has gas heating, photovoltaic and thermal solar panels, as well as very good energy performance (CECB B).An external parking space completes this property.Just a few minutes from Orbe and Yverdon-les-Bains, Mathod offers a pleasant living environment with a primary school, a restaurant, a bakery, a convenience store, and quick access to the main roads.Thanks to its situation, low maintenance needs, and excellent energy performance, this apartment will suit both a person wishing to live there and an investor looking for an attractive rental property.The advantages: • 48 m² of living space • 12 m² balcony facing southwest • 1st floor with elevator • Construction year 2020 • Gas heating • Photovoltaic and thermal solar panels • CECB B • 1 external parking space • Ideal for a first purchase or a rental investment • Calm environment near Orbe and Yverdon-les-Bains Virtual 360° tour: https://tour.giraffe360.com/e5bfc40322a5461ca4e5a571cfb01a97Apartment price: CHF 460’000.-One external parking space: CHF 15'000.-TOTAL SALE PRICE: CHF 475'000.-For more information and a visit, please contact Mr. Junod at 079 938 45 79

Travel time
-

Other interesting objects