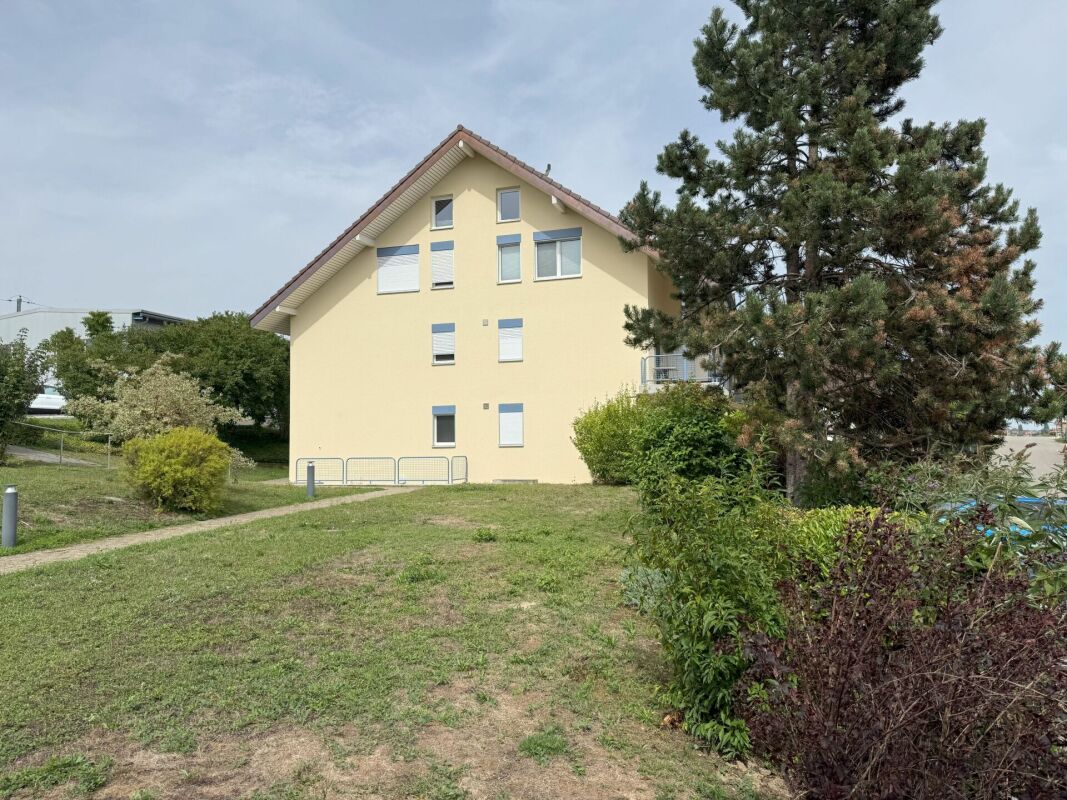
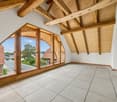
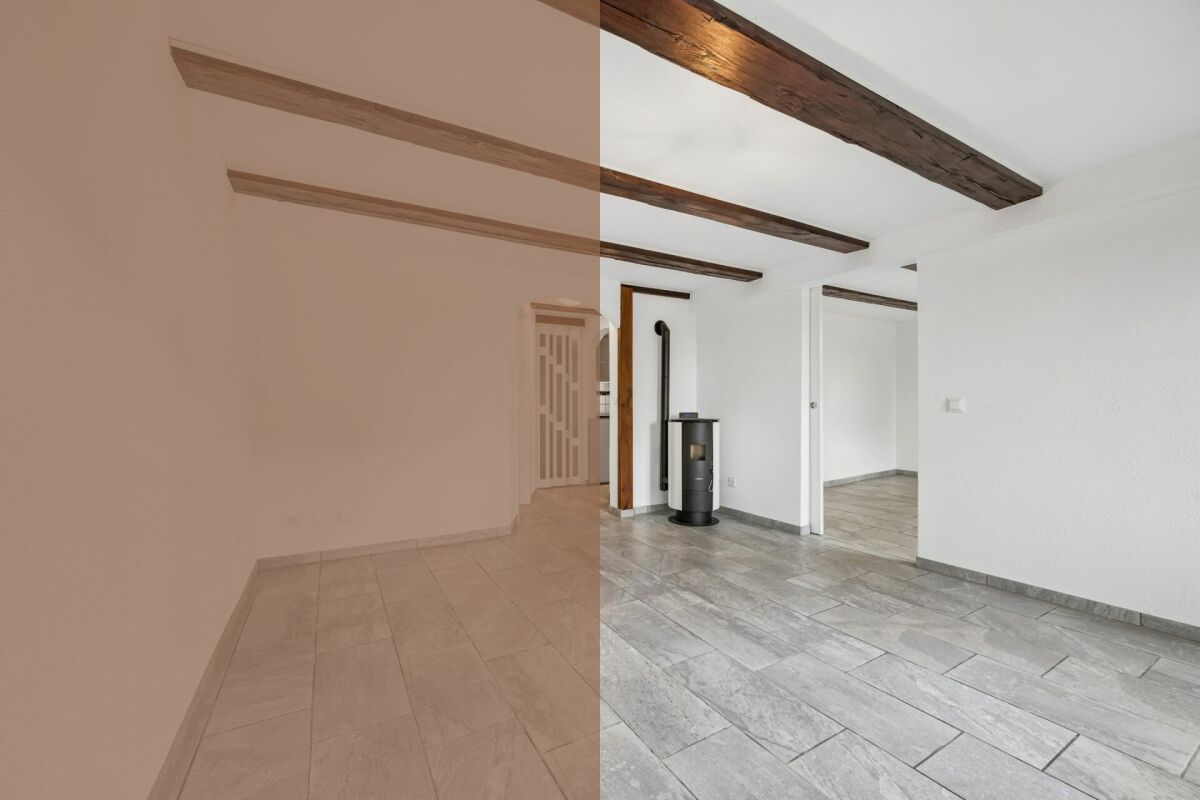
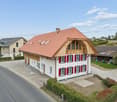
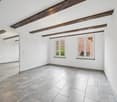
Ried b. Kerzers - Flats for sale

We recommend expanding your search criteria to get similar results. The current filters didn’t return any matches.

If you don’t want to change your current search criteria, we recommend creating a search alert, so you’ll be notified when matching offers become available.

More objects in your automatically expanded search area
131 results - Radius: + 10km
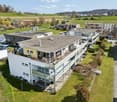
  • Aerial view of a modern residential complex with multiple buildings, green roofs, balconies, and surrounding greenery.
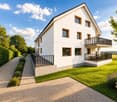
  • Modern two-story house with a large terrace and glass railings, surrounded by greenery and potted plants. The house features a flat roof and contemporary design.
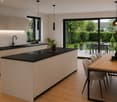
  • Modern kitchen with white cabinets, wooden flooring, island, and large windows offering a view.
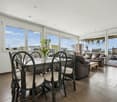
  • Bright dining area with a modern wooden dining table and chairs, large windows offering a scenic view, and built-in white cabinetry.
  • Bright dining area with wooden flooring, modern dining table and chairs, built-in cabinetry, pendant light fixture, and large windows offering a scenic view.
  • Modern terrace with expansive scenic view, white sectional sofa, glass table, lounge chair, and potted plants.
  • Modern outdoor patio with a covered seating area, white furniture, and a dining set, surrounded by plants and a scenic view.
  • Bright, open living space with light-colored walls and wooden flooring. Features a grey sofa, a single chair, a cat tree, a coffee table, and a modern oven with cabinets above.
  • Bright living room with large windows offering a scenic ocean view, featuring a cream-colored sofa, two white armchairs, a multi-level cat tree, a small coffee table with a chessboard, and a polished wooden floor.
  • Well-organized walk-in closet with white shelving, hanging clothes, storage bins, a small panda toy, and a pet carrier on the floor.
  • Well-lit bedroom with a large bed, a modern desk setup with a computer and dual monitors, a comfortable chair, and large windows with curtains. The room features light-colored wooden flooring and walls adorned with framed pictures.
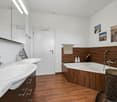
  • Bathroom with a wooden vanity, sink, mirror, and a visible toilet. The room has white tiled walls and a wooden floor.
  • Modern rooftop terrace with glass railing, palm tree, and scenic view of the landscape.
  • Modern outdoor terrace with a dining table and chairs, large glass windows, and scenic mountain view.
  • Open-plan kitchen and dining area with light wood flooring, white cabinets, and modern appliances. A small dining table with chairs is positioned near large glass doors leading to a balcony.
  • Open-plan living and sleeping area with wooden flooring, large glass doors leading to a scenic outdoor view, a sofa, a table, a chair, a bed, a television, and a cabinet.
  • Modern bathroom with a white sink, chrome faucet, toilet, large mirror, and a glass-enclosed shower. The room features light-colored tiles and a wooden floor.
  • Minimalist hallway with yellow flooring, concrete walls, and framed artwork, illuminated by warm lighting.
  • Aerial view of a residential area with multiple modern houses, green roofs, a swimming pool, and parked cars.
  • Aerial view of a residential area with multiple houses, green fields, and a parking area.
1 / 20
Modern two-story house with a large terrace and glass railings, surrounded by greenery and potted plants. The house features a flat roof and contemporary design.
Modern kitchen with white cabinets, wooden flooring, island, and large windows offering a view.
Bright dining area with a modern wooden dining table and chairs, large windows offering a scenic view, and built-in white cabinetry.
3.5 rooms, 138m², CHF 1,250,000.–
Premium
3205 Gümmenen

3.5-Room Attic with Panoramic View – 100 m² Terrace & Studio

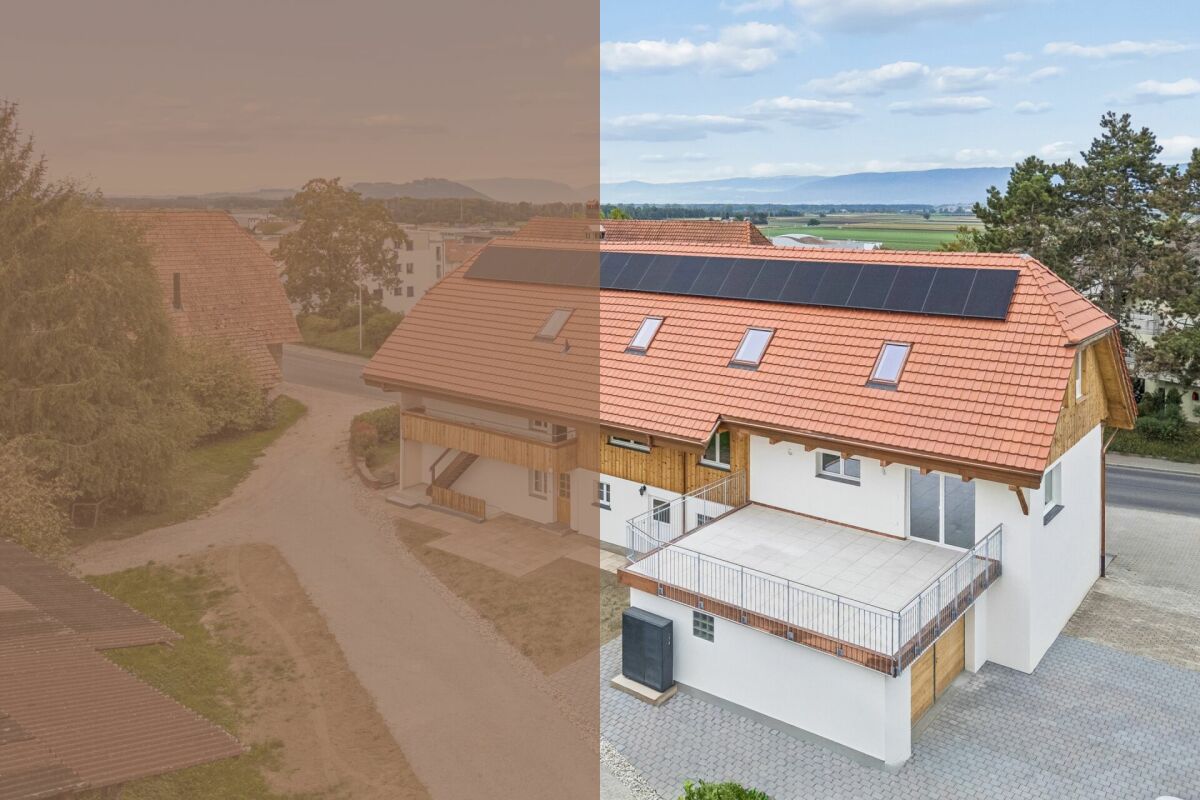
$1,250,000 including parking space: This attic apartment in Gümmenen offers around 100 m² of terrace, panoramic views, and a separately usable studio.Here, spacious living, plenty of privacy, and flexible usage possibilities come together in a special way.The main advantages • 3.5-room attic apartment • Year of construction 2018 • Around 100 m² large terrace • Partly covered outdoor area • Sun blinds • Open living and dining area • Modern kitchen • Free-standing fireplace • Parquet floor • Separately usable studio • Private entrance to the studio • Compact kitchenette in the studio • Bathroom with toilet in the studio • Ground-source heat pump • Underfloor heating • Elevator • Communally usable fitness room • Quiet location with good traffic connections The studio belongs to the same condominium unit and is not a separate apartment. The former internal staircase connection was removed and can be restored – subject to the necessary permits.Purchase conditions • Sales price: $1,250,000.– including 1 parking space • Second parking space optional for $30,000 • Available from December 1, 2026 Optional mortgage takeover • Fixed mortgage: $500,000.– • Interest rate: 0.70% • Term until October 31, 2030 • Takeover subject to bank approval Distances • Post bus stop: approx. 200 m • Gümmenen train station: approx. 1.8 km • Highway access Mühleberg: approx. 6 km • Westside Bern: approx. 10 km Has this special attic apartment caught your attention? We would be happy to send you the complete sales documentation or arrange a personal viewing appointment.

New building
1 / 12
4.5 rooms, 130m², CHF 990,000.–
Premium
Chemin Champ Olivier 15, 3280 Murten

Champ Olivier Living 4.5-Zimmerwohnungen zu verkaufen

Tag der offenen Tür in Zusammenarbeit mit Bulliard Immobilien:Donnerstag, 29.10.2026 von 16.00 - 18.00 UhrSamstag, 31.10.2026 von 10.00 - 12.00 UhrDonnerstag, 12.11.2026 von 16.00 - 18.00 UhrSamstag, 14.11.2026 von 10.00 - 12.00 UhrEigentumswohnungen und Geschäftsräume in der Gemeinde Courgevaux - Ihr neues Zuhause in moderner Architektur.In der Gemeinde Courgevaux, mit Postadresse in Murten, wird ein neues, qualitativ hochwertiges Immobilienprojekt entstehen, das 16 Eigentumswohnungen und 2 Geschäftslokale umfasst. Diese beiden Wohngebäude werden mit dem Zertifikat GEAK A-A gebaut und mit einer Photovoltaikanlage ausgestattet.Wohnungsangebot:12x 4.5-Zimmerwohnungen 130 m2 - ideal für Familien und Paare mit Platzbedarf (noch 10 Wohnungen verfügbar)4x 3.5-Zimmer-Attikawohnungen 99 m2 - für höchsten Wohnkomfort mit großzügigen Terrassen (alle verkauft)Hochwertiger Ausbaustandard & individuelle GestaltungDie Wohnungen überzeugen mit einem gehobenen und modernen Ausbaustandard. Käufer haben die Möglichkeit, den Innenausbau individuell zu gestalten, entsprechend dem im Baubeschrieb definierten Budget.Nachhaltigkeit und EnergieeffizienzDank der Bauweise nach dem Zertifikat GEAK A-A profitieren Sie von einem angenehmen Wohnklima, niedrigen Energiekosten und einer umweltfreundlichen Bauweise.Flexible Gewerberäume im UntergeschossZusätzlich stehen im Untergeschoss zwei attraktive Gewerberäume ab 126 m2 zur Verfügung - ideal für Büros, Praxisräume oder andere Geschäftszwecke.Baubeginn: Sommer 2025Schlüsselübergabe: März 2027Lassen Sie sich diese Gelegenheit nicht entgehen und sichern Sie sich Ihre Wunschwohnung in diesem exklusiven Neubauprojekt. Gerne stehen wir Ihnen für weitere Informationen, eine persönliche Beratung oder eine Besichtigung vor Ort zur Verfügung.Journée portes ouvertes en collaboration avec Bulliard Immobilier:Jeudi 29 octobre 2026 de 16 h à 18 hSamedi 31 octobre 2026 de 10 h à 12 hJeudi 12 novembre 2026 de 16 h à 18 hSamedi 14 novembre 2026 de 10 h à 12 hAppartements en propriété exclusive et locaux commerciaux sur la Commune de Courgevaux - Votre nouveau chez-vous dans une architecture moderne.Situé sur la Commune de Courgevaux, avec adresse postale à Morat, un nouveau projet immobilier de qualité verra le jour, comprenant 16 appartements en propriété et 2 locaux commerciaux. Ces deux immeubles résidentiels seront construits avec le certificat CECB A-A et équipés d'une installation photovoltaïque.Offre de logements:12 x appartements de 4.5 pièces 130 m2 - idéals pour les familles et les couples ayant besoin d'espace (encore 10 à disposition)4 x appartements attiques de 3.5 pièces 99 m2 - pour un confort optimal avec de grandes terrasses (vendus)Des finitions haut de gamme et une personnalisation selon vos enviesLes appartements séduisent par un standard de finition moderne et de haute qualité. Les acquéreurs ont la possibilité de personnaliser l'aménagement intérieur en fonction du budget défini dans le descriptif de construction.Durabilité et efficacité énergétiqueGrâce à la construction en certificat CECB A-A, vous bénéficiez d'un climat intérieur agréable, de faibles coûts énergétiques et d'une conception respectueuse de l'environnement.Des locaux commerciaux flexibles au sous-solDeux locaux commerciaux attrayants dès 126 m2 sont également disponibles au sous-sol, parfaits pour des bureaux, des cabinets ou d'autres activités professionnelles.Début des travaux: Été 2025Livraison prévue: Mars 2027Ne manquez pas cette opportunité et réservez dès maintenant votre appartement dans ce projet immobilier exclusif. Nous restons à votre disposition pour toute information complémentaire, pour un entretien personnalisé ou une visite sur place.

Travel time
-
1 / 17
5.5 rooms, 139m², CHF 690,000.–
Premium
Akazienweg 3, 2575 Hagneck

Attic apartment, 139 m2 net living space with expandable attic floor with existing window

Our offer:A south-facing, sunny, quiet and bright attic apartment with 5.5 rooms in Hagneck, near the BTI train station. The apartment has 139 m2 of net living space with an open kitchen with dining area, a large living room with a warm air fireplace and 59m2 of net usable space, 2 wet cells with 1 x bathroom/WC and 1 x shower/WC, both with a window and daylight, 4 rooms and a terrace with a beautiful view of the Bernese Alps.The offer is complemented by a private laundry and drying room with 18.20 m2 and a basement room.Additionally, the attic above the apartment can be expanded and used as additional living space. Another room or a gallery would fit well there.The apartment is located on the 2nd upper floor in a multi-family house with 8 residential units near the BTI train station in Hagneck.The multi-family house is in good condition. In 2020, a new ground-source heat pump heating system was installed. In 2024, the facade was completely renovated and new outdoor lighting was installed.For your cars, 1 parking space in the neighboring building Akazienweg 1 and 1 outdoor parking space are available. The outdoor parking space is included in the published sales price. The parking space has its own land register number and could be sold separately. It is not included in the published price.Biel can be reached by car in about 20 minutes. By train, you need about 30 minutes.Have you read the advertisement up to this point? Then it might be worth contacting us via the contact form or by phone. You will then receive the complete sales documentation from us with further, important and interesting information about the apartment and the overall property. We would be happy to reserve your viewing appointment.

Travel time
-
Bastian Forster

Bastian Forster

1 / 13
Bastian Forster

Bastian Forster

  • Garage
  • Elevator
  • Child-friendly
3.5 rooms, 103m², CHF 620,000.–
Top
Chemin Champ Olivier 22, 3280 Murten

Gepflegte 3.5-Zimmer-Attikawohnung mit Wohnrecht

DE Diese gepflegte Attikawohnung in Murten überzeugt durch eine grosse Terrasse und die Nähe zum See sowie zur historischen Altstadt. Eingebettet in ein gepflegtes Umfeld eröffnet sich hier ein ideales Zuhause für Menschen, die eine ausgewogene Kombination aus Erholung, Natur und guter Erreichbarkeit schätzen. Die Wohnung wird im Rahmen eines Wohnrechts veräussert und richtet sich an Personen, die eine besondere Form des Wohnens mit langfristiger Perspektive suchen. Der ausgewiesene Verkaufspreis berücksichtigt den Abzug für das bestehende Wohnrecht bereits.Die Zufahrt zur Liegenschaft erfolgt über ruhige Quartierstrassen und ermöglicht eine angenehme Ankunft ohne Durchgangsverkehr. Für Fahrzeuge stehen zwei Einstellhallenparkplätze zur Verfügung. Vom Haupteingang aus erreichen Sie die Wohnungstür sowohl zu Fuss über die Treppe als auch bequem mit dem Lift. Beim Betreten empfängt Sie ein einladender Eingangsbereich, der ausreichend Platz für eine Garderobe gewährt und die verschiedenen Räume erschliesst.Der Wohn- und Essbereich bildet das Zentrum der Wohnung und überzeugt durch seine Offenheit sowie eine einladende Atmosphäre. Grosse Fensterflächen lassen viel Tageslicht herein und schaffen eine freundliche Stimmung im gesamten Raum. Von hier aus gelangen Sie direkt in den Aussenbereich, der den Wohnraum auf angenehme Weise erweitert. Die angrenzende Küche ist funktional gestaltet und bietet kurze Wege im Alltag sowie ausreichend Arbeits- und Ablageflächen. Die Zimmer präsentieren sich ruhig gelegen und gewähren vielseitige Nutzungsmöglichkeiten, sei es als Schlafzimmer, Arbeitsbereich oder persönlicher Rückzugsort. Sie vermitteln eine harmonische Wohnatmosphäre und lassen sich individuell gestalten. Die Nasszelle präsentiert sich gepflegt und funktional ausgestattet und verfügt sowohl über eine Dusche als auch eine Badewanne, wodurch sie den unterschiedlichen Bedürfnissen im Alltag gerecht wird. Ergänzend hat es eine separate Toilette, die mit zusätzlichem Komfort überzeugt und das Raumangebot sinnvoll abrundet. Ein besonderes Highlight bildet die grosse Terrasse, die zusätzlichen Wohnraum im Freien schafft. Hier geniessen Sie ruhige Stunden an der frischen Luft, sei es beim Entspannen, Lesen oder bei geselligen Momenten mit Familie und Freunden. Die angenehme Umgebung und das gepflegte Umfeld verleihen diesem Bereich eine hohe Aufenthaltsqualität und machen ihn zu einem attraktiven Rückzugsort im Alltag. Praktische Nebenräume wie ein Économat, ein Kellerabteil und eine Waschküche stehen ebenfalls zur Verfügung und umfassen ausreichend Platz für Aufbewahrung sowie alltägliche Bedürfnisse und tragen zu einem gut organisierten Alltag bei. Ein Zuhause mit viel Wohnqualität, durchdachter Raumstruktur und einer attraktiven Lage in der Nähe des Murtensees.Verlangen Sie unsere ausführliche Verkaufsdokumentation für weitere interessante Informationen.Noch nicht das Richtige gefunden? Das Team von IMMOSEEKER steht Ihnen gerne zur Seite. FRCe bel appartement en attique à Morat séduit par sa grande terrasse ainsi que par sa proximité avec le lac et la vieille ville historique. Niché dans un environnement soigné, il constitue un lieu de vie idéal pour les personnes recherchant une combinaison harmonieuse entre détente, nature et excellente accessibilité. Le logement est vendu dans le cadre d'un droit d'habitation et s'adresse à des acquéreurs souhaitant une forme de résidence particulière avec une perspective à long terme. Le prix de vente indiqué tient déjà compte de la déduction liée au droit d'habitation existant.L'accès à la propriété se fait par des rues résidentielles calmes, garantissant une arrivée agréable sans trafic de transit. Deux places de parc dans le garage sont à disposition pour les véhicules. Depuis l'entrée principale, la porte de l'appartement est accessible aussi bien par l'escalier que confortablement par l'ascenseur.Dès l'entrée, vous êtes accueilli par un hall spacieux offrant suffisamment de place pour une garde-robe et desservant les différentes pièces du logement.Le séjour et la salle à manger constituent le coeur de l'appartement et séduisent par leur ouverture et leur atmosphère accueillante. De grandes baies vitrées laissent pénétrer une abondante lumière naturelle et confèrent à l'ensemble de l'espace une ambiance chaleureuse. Depuis cette pièce, vous accédez directement à l'extérieur, prolongeant agréablement l'espace de vie. La cuisine attenante est conçue de manière fonctionnelle, offrant des distances de travail optimales ainsi que de généreux plans de travail et espaces de rangement.Les chambres, situées au calme, offrent de multiples possibilités d'aménagement, que ce soit comme chambres à coucher, bureau ou espace de détente personnel. Elles dégagent une atmosphère harmonieuse et peuvent être aménagées selon les besoins individuels.La salle d'eau, bien entretenue et fonctionnelle, est équipée à la fois d'une grande douche et d'une baignoire en coin, répondant ainsi aux différents besoins du quotidien. Un WC séparée complète l'ensemble et apporte un confort supplémentaire.Un atout majeur de ce bien est la grande terrasse, qui crée un espace de vie extérieur supplémentaire. Vous pourrez y profiter de moments paisibles à l'air libre, que ce soit pour vous détendre, lire ou partager des instants conviviaux avec famille et amis. L'environnement agréable et soigné confère à cet espace une qualité de séjour élevée et en fait un véritable havre de paix au quotidien.Des espaces annexes pratiques tels qu'un économat, une cave privative et une buanderie sont également disponibles, offrant suffisamment de place pour le rangement et contribuant à une organisation optimale du quotidien.Un lieu de vie offrant une grande qualité résidentielle, une distribution des espaces bien pensée et une situation attrayante à proximité immédiate du lac de Morat.Demandez notre documentation de vente détaillée pour plus d'informations intéressantes.Vous n'avez pas encore trouvé votre bonheur ? L'équipe d'IMMOSEEKER se fera un plaisir de vous aider.

  • Garage
  • Elevator
  • Child-friendly
Travel time
-
  • A modern two-story house with a red-tiled roof, large windows, and a spacious balcony overlooking a scenic lake and vineyard area.
  • Modern living room with white leather sofa, coffee table, large TV, bar cabinet, and outdoor dining area visible through large glass doors.
  • Bright living room with white walls, wooden flooring, and large sliding glass doors leading to a balcony. Features a white leather sofa, wooden dining table with chairs, a wooden cabinet, and decorative items.
  • Bright, open-plan living and dining area with wooden flooring, large windows offering a view, a white sofa, a wooden dining table with brown upholstered chairs, and a coffee machine on the counter.
  • Modern kitchen with white cabinets, stainless steel sink, and a coffee machine on the counter. The space features a sleek design with a large window offering a view of the outdoor area.
  • Bright hallway with wooden flooring, white walls, and modern decor including a small cabinet, artwork, and decorative items on a counter.
  • Bright hallway with wooden flooring, white walls, a small wooden console table with a lamp and decorative items, and a doorway leading to a room with a view of greenery.
  • Bright hallway with wooden flooring, white walls, and a partially open door leading to a modern bathroom with white fixtures and a blue accent wall.
  • Modern bedroom with a large bed, nightstand, lamp, and a scenic view through large windows.
  • Bright bedroom with wooden flooring, a large bed with light bedding, a brown armchair, a nightstand with a lamp, and a scenic landscape painting on the wall. Large glass doors open to a balcony with a view of trees and a clear sky.
  • Modern bedroom with a grey upholstered bed, white pillows, wooden nightstand, and a view of trees through large windows.
  • Modern bedroom with a large bed, nightstand, lamp, shelf, skateboard on the wall, and a screen on a small table.
  • Bright, modern room with a desk, chair, screen, lamp, bookshelf, and a comfortable chair near a large window offering a view of the outdoors.
  • A modern, well-lit room with wooden flooring, a large window offering a view of greenery, a desk with a computer setup, and two comfortable chairs.
  • Modern bathroom with white tiles, a toilet, sink, and mirror. A large window offers a view of a vineyard outside.
  • Modern bathroom with white tiles, a large sink, a toilet, a mirror, and a view of the sea through a large window.
  • Balcony with a view, featuring a table, chairs, and a vase with flowers.
  • Floor plan showing a 3-bedroom apartment with a living room, open kitchen/dining area, bathroom, shower, and covered balcony.
1 / 18
5.5 rooms, 145m², CHF 1,150,000.–
Top
Chemin des Gachettes 5, 1787 Mur (Vully) FR

Spacious and bright apartment in Vully

Located in the heart of the sweet hills and vines of Mont-Vully, not far from Lake Morat, in the village of Mur (FR), this spacious 5.5-room apartment stands out for its high-quality interior design, its bright layout, and its large terrace. The property benefits from a privileged location, at the end of a residential cul-de-sac, offering a calm and peaceful environment. The lake is accessible in just 5 minutes on foot. A true haven of peace, in harmony with nature.LayoutThis 5.5-room apartment consists of:- Living room - dining room - open kitchen of nearly 40m2- Master bedroom with private bathroom and shower- 3 bedrooms- Separate toilet- Bathroom with shower and bathtub- Laundry room - cellar- Storage roomA parking space in the basement completes the property.Highlights- Recent construction (2019), excellent condition- Cross-through apartment- Large terrace (37m2)- Quiet and sunny location- South-West facing- Lake and mountain views- High-end finishes- Elevator- Underground bike parking- Heat pump with geothermal probe for heating and hot water production- Underfloor heating- Ambient thermostats in each room- Individual water and heat meters- Non-smoking, no pets- Possibility of taking over the existing mortgage at an advantageous rate (subject to bank agreement)- Availability to be agreedA complete and detailed sales dossier is available upon request.Professional photo shooting by Elsa Rigot - https://www.instagram.com/inspired2capture?stkn=cXBmZHFzYmdoeTZy

Travel time
-
  • A three-story residential building with white walls, multiple windows with shutters, and a wooden front door. The roof features a small attic with dormer windows and a balcony.
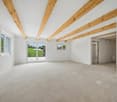
  • Empty room with wooden flooring, exposed wooden beams on the ceiling, large windows, and a built-in wardrobe.
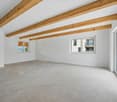
  • Empty room with wooden flooring, white walls, exposed wooden beams on the ceiling, and two doors, one with a glass panel. Wall-mounted light fixtures are visible on the right side.
  • Empty room with wooden flooring, white paneled walls, and a large window with curtains. The room features a built-in closet with shelves and a radiator under the window.
  • Empty hallway with wooden flooring, white paneled walls, and a slanted white ceiling with recessed lighting. A door and a window with curtains are visible at the end of the hallway.
  • Empty hallway with wooden flooring, light-colored walls, a window with a radiator below, and a ceiling light fixture.
  • Empty room with light wooden flooring, white walls, and a ceiling light fixture.
  • Empty hallway with wooden flooring, white walls, and a closed wooden door at the end.
  • Modern kitchen with light-colored cabinets, a sink, oven, dishwasher, and a window letting in natural light.
  • Modern kitchen with white cabinets, a refrigerator, and a sink area. The space features tiled flooring and recessed lighting.
  • Empty hallway with tiled floor, white walls, and a door leading to an outdoor area. The outdoor area includes a small mat, a broom, and some stacked items.
  • Empty hallway with tiled floor, white walls, radiator, and a small shelf with items visible in the background.
  • Modern bathroom with a white washing machine, a sink with a mirror, and built-in cabinets.
  • Bathtub with a handheld showerhead and handheld controls, handrails, and towel rack.
  • Floor plan showing a layout with a kitchen, three bedrooms, a bathroom, a hallway, an entrance, a storage area, and a terrace.
  • Courtyard with a central fountain, surrounded by tables and chairs, with several buildings featuring red-tiled roofs and shutters.
  • A quiet street lined with colorful houses, featuring red, white, and pink facades, surrounded by trees and bushes. The sun is setting, casting a warm glow over the scene.
1 / 17
3 rooms, 94m², CHF 380,000.–
Top
Ville 8, 2525 Le Landeron

Apartment in Le Landeron

Character apartment, 3 rooms – 94 m² in Le LanderonSelling price: CHF 380’000.– Available immediatelyLocated on the 1st floor of a character house in Le Landeron, this 3-room apartment offers a generous living area of approximately 94 m².It charms with its beautiful volumes, its warm atmosphere, and its architectural elements full of charm: parquet, exposed beams, woodwork, and visible natural stones. The functional distribution of spaces will suit both a couple, a small family, and people looking for an additional room for teleworking.A spacious and cozy living roomThe large living room of approximately 31 m² constitutes the heart of the apartment. Its generous surface allows for comfortably arranging a relaxation area and a dining area.The exposed beams, the wooden ceiling, the parquet, and the elements in stone give this room an authentic and welcoming atmosphere.This room is designated as "Room 1" on the plan.The apartment has two additional bedrooms: • Room 2: approximately 14 m², includes integrated storage spaces. It can easily be used as a bedroom, office, or multipurpose room. • Room 3: approximately 15 m², offering a calm atmosphere, a warm floor, and pleasant natural light. Its layout allows for different types of arrangement. An equipped kitchen with dining areaWith a surface area of approximately 18 m², the kitchen offers a particularly comfortable space for cooking and sharing meals.It includes, among other things, numerous storage spaces, a generous work surface, an oven, cooking plates, a hood, a dishwasher, and a sink. Its configuration also allows for installing a table and enjoying a real dining area.A functional bathroomThe bathroom, approximately 6 m² in size, includes a shower, a washbasin with storage and mirror, as well as an integrated laundry room.The shower is equipped with grab bars and a fold-down seat, providing additional comfort for daily use.Hall and vestibuleThe hall, approximately 5 m² in size, benefits from beautiful natural light and ensures a fluid distribution to the various rooms of the apartment.A complementary vestibule offers additional storage possibilities and can be arranged according to the needs of the future owners.A private cellarA cellar of approximately 5 m² completes the property and offers a valuable storage space.The highlights • Generous living area of approximately 94 m² • Large living room of approximately 31 m² • Equipped kitchen of approximately 18 m² with dining area • Two comfortable bedrooms • Charm of the old • Exposed beams, parquet, and stone elements • Numerous storage spaces • Bathroom with laundry room • Private cellar of approximately 5 m² • Apartment available immediately ContactsUntil November 30, 2026: Gilbert Stähli, +41 78 690 05 41, gilbert.staehli@bluewin.chFrom December 1, 2026: Patrice Stähli, +41 76 822 07 68, patrice.staehli@hotmail.com

Travel time
-
Yannis Simon

Yannis Simon

1 / 13
Yannis Simon

Yannis Simon

  • Balcony / Terrace
  • Child-friendly
3.5 rooms, 76m², CHF 395,000.–
Murtenstrasse 5 & 7, 3210 Kerzers

Ownership apartments in the heart of Kerzers - Living & Investing

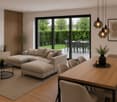
Welcome to Murtenstrasse 5 & 7 in Kerzers - in the heart of an attractive community that combines rural quality of life with excellent infrastructure. Shopping facilities, schools, restaurants, banks, post office, and train station are just a few minutes' walk away. Thanks to the excellent transport links with direct access to the A1 motorway and regular train connections to Bern, Biel, Murten, Fribourg, and Neuchâtel, you benefit from ideal accessibility. The sunny location in the village center and the proximity to nature make Kerzers an equally sought-after residential location for owner-occupiers and investors.I introduce myself: Two well-maintained multi-family houses with a total of 12 attractive 3.5-room ownership apartments, which are being sold individually within the framework of a newly founded condominium association. Whether as a first ownership apartment, as a long-term capital investment, or to build up your own real estate portfolio - numerous possibilities are opening up here. Of course, there is also the possibility of acquiring several apartments at the same time.In total, eight 3.5-room apartments are available for purchase at CHF 395,000.- and four apartments on the top floors for CHF 410,000.-. Additionally, a total of six garage parking spaces can be purchased for CHF 30,000.- per garage and a total of three outdoor parking spaces for CHF 12,000.- per parking space.The apartments convince with a well-thought-out room layout. Depending on the floor plan type, they have around 64 to 65.8 m² of living space. A bright living and dining area with direct access to the balcony forms the heart of each apartment. The room offer is complemented by a separate kitchen, two bedrooms, a bathroom, and a practical entrance area. Each apartment also has its own basement and attic compartment. The residents have a communal laundry room and sufficient secondary rooms at their disposal.The two multi-family houses, built in 1961, have been continuously maintained over the past years. All apartments have been modernized within the last 15 years. Kitchens, bathrooms, windows, and painting work have been constantly renewed. Additionally, all lines up to the 2nd floor were replaced at Murtenstrasse 7, while the lines at Murtenstrasse 5 were completely renewed around 13 years ago. The heating is done via an oil heating system with radiators. The already signed contract for connection to the district heating network in 2030 underlines the long-term orientation of the development.Another plus point: CHF 7,000.- per sold apartment will flow directly into the newly founded renovation fund. This creates a solid foundation for future value preservation right from the start.My highlights at a glance • Two multi-family houses with a total of 12 ownership apartments • Newly founded condominium ownership • Ideal for first-time buyers and private small and large investors • Several apartments can be purchased at the same time • Eight apartments at CHF 395,000.- • Four penthouse apartments at CHF 410,000.- • Living areas between approx. 64 and 65.8 m² • Own basement and attic room per apartment • Communal laundry room • Continuously modernized kitchens, bathrooms, and windows • Renewed lines • District heating connection from 2030 already contractually secured • CHF 7,000.- per apartment in the renovation fund • Sunny location in...
  • Balcony / Terrace
  • Child-friendly
Travel time
-
Yannis Simon

Yannis Simon

1 / 13
Yannis Simon

Yannis Simon

  • Balcony / Terrace
  • Garage
  • View
  • +1
198m², CHF 1,295,000.–
Sonnhaldenstrasse 16a + b, 3210 Kerzers

Exclusive loft apartment with large terrace and panoramic view

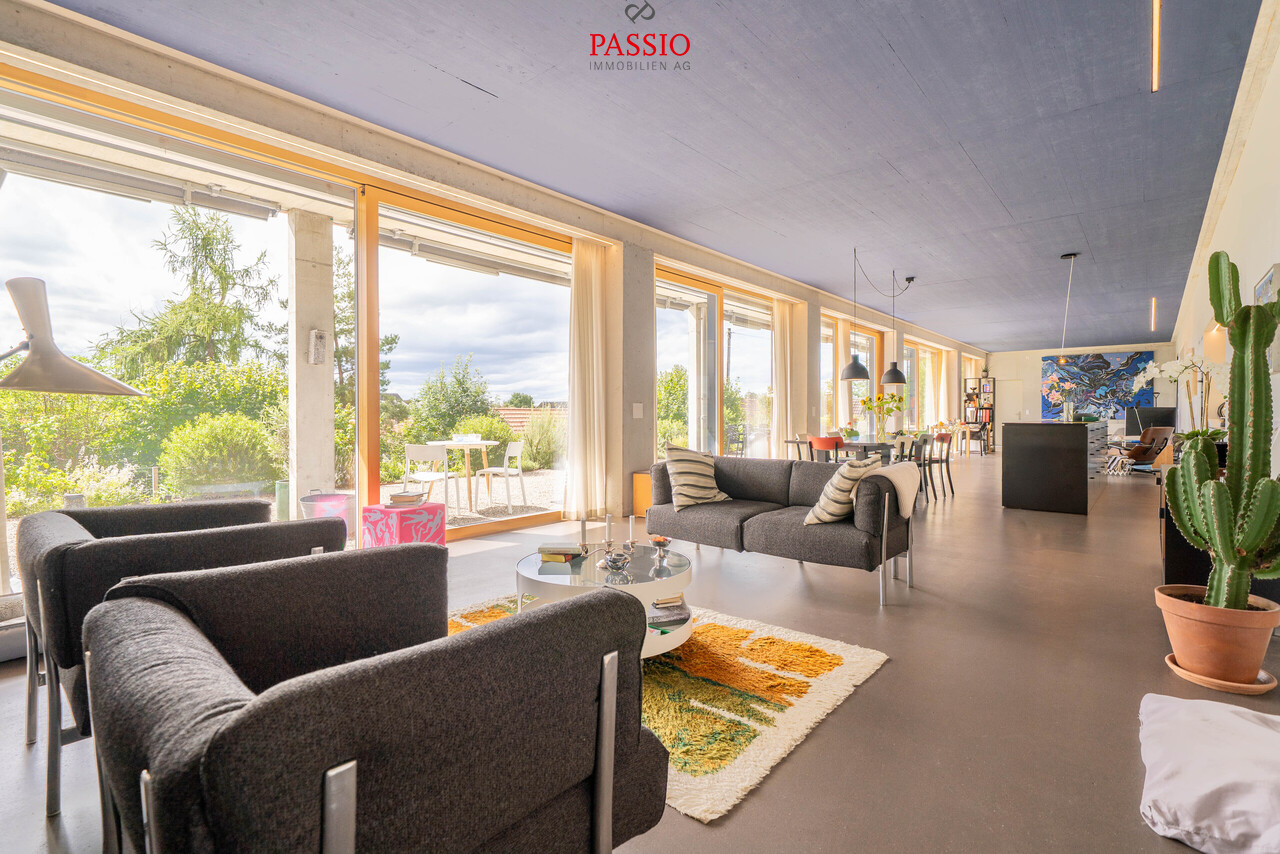
This unique loft apartment combines generosity, design, and exclusivity in a quiet, sunny, and optimally connected location in Kerzers. With an impressive living area of 198 m², a stylish architecture, and an exceptionally large outdoor area, this property offers a living experience of the extra class.Highlights of the apartment • Spacious terrace / garden - well-maintained, versatilely planted, partially covered and sunny, with a magnificent panoramic view • Floor-to-ceiling windows for bright living areas with custom-made curtains • Room height of 3 meters for an authentic loft feeling • High-quality materials: exposed concrete walls, painted concrete floor with underfloor heating • Photovoltaic system for hot water preparation • Part of the furniture can be taken over on request • Integrated LED lighting Living comfort & equipment • Top modern, fully equipped kitchen with comfortable extras (Quooker etc.) • 2 stylish bathrooms: one with a floor-level rain shower, the other with a bathtub and direct connection to the utility room with built-in cabinets, including washing machine & dryer • Additional home office • Practical and spacious wardrobe at the entrance area • Open and bright living areas that combine elegance and functionality • Private basement compartment • 2 garage parking spaces can be purchased for CHF 35,000.- per parking space Exclusive living experienceThe skilled combination of exposed concrete, painted concrete floor and an open room design with 3 meters room height creates an unparalleled atmosphere of urban loft character and cozy living.Outdoor areaThe spacious terrace with garden (90m²) is carefully designed, has raised beds, and offers both sunny and covered areas, inviting you to relax, enjoy, and entertain - with a magnificent view into the distance.Convince yourself and arrange a viewing appointment today.We look forward to your contact!

  • Balcony / Terrace
  • Garage
  • View
  • +1
Travel time
-
Courtier Groupe JR

Courtier Groupe JR

1 / 13
Courtier Groupe JR

Courtier Groupe JR

  • Parking space
  • Balcony / Terrace
  • Garage
  • +4
3.5 rooms, 97m², CHF 700,000.–
Unterdorfstrasse 31, 3236 Gampelen

Dernier appartement de 3,5 pièces à Gampelen

À découvrirAu cœur du Seeland, entre les lacs de Neuchâtel, de Bienne et de Morat, le Groupe JR développe à Gampelen (Champion) un petit immeuble résidentiel de seulement 4 appartements. Un cadre rare, à l'équilibre entre nature, tranquillité et accessibilité.Ce 3,5 pièces de 97 m² au rez-de-chaussée bénéficie d'un accès direct à l'extérieur, d'une terrasse privative et d'un environnement résidentiel calme.L'appartement • 3,5 pièces de 97 m² habitables • 2 chambres + pièce de vie ouverte sur cuisine • Rez-de-chaussée avec accès direct extérieur • Cuisine moderne entièrement équipée • Salle de bains contemporaine • Cave privative incluse L'extérieur • Terrasse privative • Environnement résidentiel calme avec peu de vis-à-vis • Cadre verdoyant et ensoleillé Personnalisation sur planAcheter aujourd'hui, c'est concevoir votre intérieur sur mesure. Vous rencontrez l'architecte et le promoteur dans le bureau d'étude pour : • Choisir vos revêtements, matériaux et coloris • Adapter certains aménagements à votre mode de vie • Définir vos finitions dans le budget prévu Situation – Gampelen / Champion (BE) • Lac de Neuchâtel : 5 min en voiture • Lac de Bienne : 15 min • Lac de Morat : 15 min • Berne : 35 min • Neuchâtel : 20 min • Arrêt de bus à 5 min à pied • Gare CFF à 12 min à pied • Accès rapide à l'autoroute A5 Conditions • Prix de vente : CHF 700'000.– • Livraison prévisionnelle : courant 2027 Pré-réservez dès maintenantLes lots sont attribués par ordre de réservation, et le choix des finitions reste ouvert tant que la construction n'est pas avancée. Contactez-nous pour recevoir le dossier complet et organiser une rencontre avec l'architecte et le promoteur.--Small building of 4 apartmentsIn the heart of the Seeland, between the lakes of Neuchâtel, Biel and Murten, Groupe JR is developing a small residential building of just 4 apartments in Gampelen (Champion). A rare setting, perfectly balanced between nature, tranquillity and accessibility.This 3.5-room ground-floor apartment of 97 m² benefits from direct outdoor access, a private terrace, and a quiet residential setting. A generous surface area for a 3.5-room apartment — ideal for a couple seeking space or as a high-quality buy-to-let investment.The apartment • 3.5 rooms of 97 m² of living space • 2 bedrooms + open-plan living/kitchen area • Ground-floor unit with direct outdoor access • Modern fully-equipped kitchen with integrated dishwasher • Contemporary bathroom • Private cellar included Outdoor space • Private terrace • Quiet residential setting with minimal facing neighbours • Leafy, sun-filled surroundings Construction & energy • New-build, delivery scheduled for 2027 • Air-to-water heat pump • Compliant with current Swiss energy standards Customisation on planBuying now means designing your interior to your own taste. You'll meet the architect and developer at the design office to: • Choose your finishes, materials and colours • Adapt certain layouts to suit your lifestyle • Define your finishes within the allocated budget Location – Gampelen / Champion (BE) • Lake Neuchâtel: 5 min by car • Lake Biel: 15 min • Lake Murten: 15 min • Bern: 35 min • Neuchâtel: 20 min • Bus stop 5 min on foot • Train station 12 min on foot • Quick access to the A5 motorway Terms • Sale price: CHF 700,000.– • Expected delivery: 2027 Reserve yours todayUnits are allocated on a first-come, first-served basis, and the choice of finishes remains open until construction is well underway. Contact us to receive the full dossier and arrange a meeting with the architect and developer.

  • Parking space
  • Balcony / Terrace
  • Garage
  • +4
Travel time
-
Bastian Forster

Bastian Forster

1 / 13
Bastian Forster

Bastian Forster

  • Parking space
  • Balcony / Terrace
  • Garage
  • +2
4.5 rooms, 88m², CHF 760,000.–
Fräschelsgasse 28, 3210 Kerzers

4.5-room apartment with large sun terrace

The property at Fräschelsgasse 28 presents itself as a well-maintained and easily accessible multi-family house in an attractive location. The access is convenient via the main street, with private parking directly at the property. A garage parking space and an additional storage space are available, offering you comfortable parking options.From the parking lot, the building can be reached on a short walk. The entrance is directly into the stairwell, which accesses the individual floors of the property. Via this stairwell, you finally reach the first upper floor.There, a spacious 4.5-room apartment awaits you, which impresses with its open room layout and modern living comfort. A spacious entrance area welcomes you and offers valuable storage space for everyday life. From here, the spacious living, dining, and kitchen area with around 38 square meters opens up, which, thanks to the large window areas, appears particularly bright and inviting. The modern kitchen blends harmoniously into the living area and creates smooth transitions.A special highlight is the spacious terrace with around 43 square meters, which harmoniously extends the living area outward. The spacious area offers enough space for a dining table, a lounge, and thus the best conditions for cozy hours with family and friends.The large window areas create smooth transitions between the interior and exterior, giving the entire living area a special generosity. The three closed rooms can be flexibly used as bedrooms, offices, or children's rooms. The bathroom is equipped with a bathtub and shower and convinces with a timeless materialization.The apartment, which was comprehensively renovated in 2026, presents itself in a nearly new condition. High-quality ceramic and vinyl floors, as well as modern windows with high thermal insulation, underline the stylish living ambiance and ensure pleasant lighting conditions. The apartment is efficiently heated by an air-water heat pump and underfloor heating, which provides comfortable warmth.Additional storage space and versatile usage options are offered by the separate basement room on the ground floor. This has its own washing tower and practical utility space, making it ideal for hobbies, workshop work, or as additional storage space.The combination of spacious living areas, high-quality equipment, and the large sun terrace makes this apartment a special home. The open room layout and the smooth transitions between inside and outside create a living ambiance that harmoniously combines generosity and modern comfort.Request our detailed sales documentation for more interesting information.Not found the right one yet? The IMMOSEEKER team is happy to assist you.

  • Parking space
  • Balcony / Terrace
  • Garage
  • +2
Travel time
-
Bastian Forster

Bastian Forster

1 / 14
Bastian Forster

Bastian Forster

  • Parking space
  • Balcony / Terrace
  • Tumble dryer
  • +1
5.5 rooms, 106m², CHF 890,000.–
Fräschelsgasse 28, 3210 Kerzers

Characterful 5.5-room attic apartment with loggia

The property at Fräschelsgasse 28 presents itself as a well-maintained and easily accessible multi-family house in an attractive location. The access is conveniently via the main street, with private parking directly at the property guaranteed. Two garage parking spaces and an additional storage space are available, offering comfortable parking options.From the parking lot, the building is easily accessible on a short walk. The entrance leads directly into the stairwell, which accesses the individual floors of the property. Via this stairwell, you finally reach the attic.There, a spacious 5.5-room apartment awaits you, which impresses with its special architecture and individual character. Variable room heights, high ceiling sections, and visible wooden beams create an inspiring atmosphere with a lot of personality. The well-thought-out floor plan offers a variety of flexible usage options. The heart of the apartment is the spacious living, dining, and kitchen area, which is particularly inviting due to the natural light.A special highlight is the spacious loggia, which harmoniously extends the living area to the outside. In a protected environment, it offers space for relaxed hours and creates an additional living area.The total of four closed rooms can be flexibly used as bedrooms, offices, or children's rooms. The bathroom is equipped with a bathtub and shower and is supplemented by a separate toilet with timeless materialization.The attic apartment, which was renovated in 2026, presents itself in a nearly new condition. Modern windows with high-quality glazing provide plenty of daylight and good thermal insulation. The apartment is efficiently heated via an air-water heat pump and underfloor heating, which provides pleasant warmth in all rooms. High-quality vinyl floors and the visible wooden beams under the high ceilings underscore the special character of the rooms.Additional storage space is offered by the apartment's internal storage room with a washing tower and the private basement room on the ground floor.The combination of spacious areas, exceptional spatial effect, and characteristic architectural details makes this attic apartment a special home. It offers plenty of space for individual living ideas and is aimed at people who value aesthetics, quality, and a living ambiance with personality.Request our detailed sales documentation for more interesting information.Not found the right one yet? The team from IMMOSEEKER is happy to help.

  • Parking space
  • Balcony / Terrace
  • Tumble dryer
  • +1
Travel time
-
Bastian Forster

Bastian Forster

1 / 13
Bastian Forster

Bastian Forster

  • Parking space
2.5 rooms, 54m², CHF 380,000.–
Fräschelsgasse 28, 3210 Kerzers

Well-maintained 2.5-room apartment with garden seating area

The property at Fräschelsgasse 28 presents itself as a well-maintained and easily accessible multi-family house in an attractive location. The access is conveniently via the main street, with private parking guaranteed directly at the property. A storage space is available and offers a comfortable parking option.From the forecourt, the building is easily accessible on a short walk. The entrance is via the outdoor staircase to the weather-protected porch, directly and comfortably into the dry entrance situation on the first floor.There, a well-cut 2.5-room apartment awaits you, which impresses with its pleasant room layout and well-maintained character. A bright entrance area welcomes you and leads to the various living areas. The living room with around 20 square meters forms the heart of the apartment and appears inviting and friendly thanks to the good lighting.The well-cut kitchen offers everything needed for daily use with a glass ceramic stove, granite worktop, oven, refrigerator, and dishwasher. An additional room with around 16 square meters can be flexibly furnished as a bedroom and study. The bathroom rounds off the room offer harmoniously and has a shower, toilet, and washing tower.The apartment, which was completely renovated in 2019, presents itself in a well-maintained condition. Plastic windows with triple glazing provide good thermal insulation and comfortable warmth. The apartment is heated by an air-water heat pump and underfloor heating, which ensures a uniform heat distribution in all rooms. Additionally, a photovoltaic system with a power of 10.18 kWp is installed on the pitched roof. Characteristic wooden elements give the rooms a special atmosphere.The living areas and the wet room are equipped with easy-to-maintain ceramic tiles. Window shutters also enable flexible shading. Additional storage space is offered by the separate basement compartment in the basement, which is ideal for storing personal items.The combination of compact room layout, well-maintained construction, and the protected porch makes this apartment a pleasant home. It is ideal for couples or single people who value uncomplicated living, good equipment, and a well-thought-out floor plan.Request our detailed sales documentation for more interesting information.Not found the right one yet? The IMMOSEEKER team is happy to help.

  • Parking space
Travel time
-
Lukas Bart

Lukas Bart

1 / 13
Lukas Bart

Lukas Bart

  • Parking space
  • Balcony / Terrace
  • Garage
  • +7
4.5 rooms, 146m², CHF 1,120,000.–
Chemin de Vau de Cour 2, 1789 Lugnorre

4.5-room terrace apartment with lake and mountain views

This well-maintained 4.5-room terrace apartment combines spacious room proportions, high-quality furnishings, and an exceptional living experience. The apartment, designed on one level, convinces with its thoughtful floor plan, bright living rooms, and an open design that creates a harmonious interplay of cooking, eating, and living. Generous window fronts bring the impressive view of Lake Murten and the surrounding mountain landscape into the interior and give the home a special atmosphere.The private outdoor area extends the living space in an ideal way and invites you to relaxed hours with a unique panoramic view. The offer is rounded off by practical auxiliary rooms in the basement and the possibility of acquiring additional indoor parking spaces. A stylish owner-occupied apartment for people who appreciate comfort, peace, and a privileged view. Further highlights • Around 48 m² large terrace with a dreamy view of Lake Murten and the Alps • Main bedroom with en-suite bathroom including whirlpool bathtub and shower • Open kitchen with granite countertop, Combi Steamer, warming drawer, and other built-in appliances • Two additional rooms with versatile usage possibilities • Separate toilet and second wet cell with shower • Private laundry room and own cellar compartment in the basement • Lift access from the parking garage to the living level • One outdoor parking space included in the offer • Two indoor parking spaces can be purchased additionally Request our detailed sales documentation for further interesting information.Haven't found the right one yet? The IMMOSEEKER team is happy to assist you.

  • Parking space
  • Balcony / Terrace
  • Garage
  • +7
Travel time
-
Bastian Forster

Bastian Forster

1 / 15
Bastian Forster

Bastian Forster

  • Balcony / Terrace
  • Garage
  • Elevator
  • +4
5.5 rooms, 140m², CHF 790,000.–
Doktorgässli 3, 3212 Gurmels

Modern 5.5-room apartment with style and comfort

This nearly new 5.5-room apartment at Doktorgässli 3 in Gurmels combines contemporary architecture with thoughtful space planning and an attractive residential location in the Freiburg region. The multi-family house, built in 2024, presents itself in solid construction and blends harmoniously into the grown quarter.Access to the property is convenient via Doktorgässli, where a clear entrance leads directly to the underground parking garage. There, you have an own parking space in the parking garage available for CHF 25,000, which can be purchased and allows covered parking. From the garage, you can enter the building protected from the weather. An elevator comfortably connects all floors and takes you directly to the apartment door.Already when entering the apartment, the generosity becomes apparent. A spacious corridor with over 20 square meters connects the individual areas in an elegant way and creates a clear structure. The bright living and dining area forms the heart of the apartment. Generous window fronts provide plenty of daylight and create a harmonious transition to the approximately 21 square meter large balcony, which offers enough space for a stylish furnishing. Here you can enjoy sunny hours with a view of the quarter and the surrounding green spaces.The modern kitchen convinces with clear lines and high-quality equipment. Dark fronts meet an elegant work surface, supplemented by an induction cooktop with integrated exhaust fan, oven, Combi-Steamer, warming drawer, and spacious refrigerator and freezer. The thoughtful arrangement of the elements enables efficient workflows and underlines the timeless character of the interior design.Four well-proportioned rooms offer versatile usage possibilities as bedrooms, children's rooms, guest rooms, or work areas. The combination of ceramic tiles in the living areas and laminate in the rooms creates a harmonious overall picture. Two stylishly designed bathrooms, one with a shower and one with a bathtub, ensure high comfort in everyday life. The pleasant room height of 2.40 meters and the underfloor heating with a modern brine-water heat pump reflect the high-quality living feeling.A modern, bright apartment with a generous floor plan, high-quality interior design, and an attractive balcony as an extension of the living area. Ideal for all those who want to combine stylish living with a pleasant connection to the outdoors.Request our detailed sales documentation for further interesting information.Not found the right one yet? The IMMOSEEKER team is at your disposal.

  • Balcony / Terrace
  • Garage
  • Elevator
  • +4
Travel time
-
Courtier Groupe JR

Courtier Groupe JR

1 / 12
Courtier Groupe JR

Courtier Groupe JR

  • Parking space
  • Balcony / Terrace
  • Garage
  • +3
4.5 rooms, 144m², CHF 800,000.–
Unterdorfstrasse 31, 3236 Gampelen

Duplex 4,5 pièces sur plan – Un rapport qualité-prix exceptionnel à saisir

À découvrir Au cœur du Seeland, entre les lacs de Neuchâtel, de Bienne et de Morat, Groupe JR développe à Gampelen (Champion) un petit immeuble résidentiel de seulement 4 appartements. Un cadre rare, à l'équilibre entre nature, tranquillité et accessibilité.Ce duplex 4,5 pièces de 144 m² habitables occupe le 1er étage et l'attique du bâtiment. Volumes généreux, lumière traversante et accès direct au balcon depuis la pièce de vie : un appartement pensé pour celles et ceux qui cherchent l'espace sans renoncer à un environnement paisible.🏡 L'appartement • Duplex 4,5 pièces — 144 m² habitables • 3 chambres + pièce de vie ouverte sur cuisine et une grande mezzanine • Cuisine moderne entièrement équipée • Salle de bains moderne • Cave privative incluse 🌳 L'extérieur • Balcon privatif de 23 m2 avec vue dégagée • Environnement résidentiel calme avec peu de vis-à-vis 🎨 Personnalisation sur planAcheter aujourd'hui, c'est concevoir votre intérieur sur mesure. Vous rencontrez l'architecte et le promoteur dans le bureau d'étude pour : • Choisir vos revêtements, matériaux et coloris • Adapter certains aménagements à votre mode de vie • Définir vos finitions dans le budget prévu 📍 Situation – Gampelen / Champion (BE) • Lac de Neuchâtel : 5 min en voiture • Lac de Bienne : 15 min • Lac de Morat : 15 min • Berne : 35 min • Neuchâtel : 20 min • Arrêt de bus à 5 min à pied • Gare CFF à 12 min à pied • Accès rapide à l'autoroute A5 💰 Conditions • Prix de vente : CHF 800'000.– • Place de parc souterraine : CHF 25'000.– (en option) • Livraison prévisionnelle : courant 2027 📩 Pré-réservez dès maintenantLes lots et les places de parc sont attribués par ordre de réservation, et le choix des finitions reste ouvert tant que la construction n'est pas avancée. Contactez-nous pour recevoir le dossier complet et organiser une rencontre avec l'architecte et le promoteur.-- EnglishSmall building of 4 apartmentsIn the heart of the Seeland, between the lakes of Neuchâtel, Biel and Murten, Groupe JR is developing a small residential building of just 4 apartments in Gampelen (Champion). A rare setting, perfectly balanced between nature, tranquillity and accessibility.This 4.5-room duplex of 144 m² of living space (167 m² total surface) spans the first floor and the top floor of the building. Generous volumes, cross-lit interiors and direct access to the balcony from the living area: an apartment designed for those who want space without compromising on a peaceful environment.🏡 The apartment • 4.5-room duplex — 144 m² of living space / 167 m² total surface • Spread across the first floor and top floor • 3 bedrooms + open-plan living/kitchen area • Modern fully-equipped kitchen • Contemporary bathroom • Private cellar included 🌳 Outdoor space • Private balcony with open views • Quiet residential setting with minimal facing neighbours • Excellent sun exposure ⚡ Construction & energy • New-build, delivery scheduled for 2027 • Air-to-water heat pump • Compliant with current Swiss energy standards • Underground garage — parking space available as an option (CHF 25,000.–) 🎨 Customisation on planBuying now means designing your interior to your own taste. You'll meet the architect and developer at the design office to: • Choose your finishes, materials and colours • Adapt certain layouts to suit your lifestyle • Define your finishes within the allocated budget 📍 Location – Gampelen / Champion (BE) • Lake Neuchâtel: 5 min by car • Lake Biel: 15 min • Lake Murten: 15 min • Bern: 35 min • Neuchâtel: 20 min • Bus stop 5 min on foot • Train station 12 min on foot • Quick access to the A5 motorway 💰 Terms • Sale price: CHF 800,000.– • Underground parking space: CHF 25,000.– (optional) • Expected delivery: 2027 📩 Reserve yours todayUnits and parking spaces are allocated on a first-come, first-served basis, and the choice of finishes remains open until construction is well underway. Contact us to receive the full dossier and arrange a meeting with the architect and developer.

  • Parking space
  • Balcony / Terrace
  • Garage
  • +3
Travel time
-
Manu Wolf

Manu Wolf

1 / 12
Manu Wolf

Manu Wolf

  • Parking space
  • Balcony / Terrace
  • Garage
5 rooms, 156m², CHF 845,000.–
Chiètres FR, 3210 Chiètres FR

Spacious 5-room apartment on two levels, bright and quiet

Discover an ideal haven of peace for families looking for a serene and bright living environment. Located in a quiet area, this apartment spread over two levels offers a beautiful south-facing exposure that floods the spaces with natural light, accentuating its warm and welcoming atmosphere. With 152 m² of optimized living space, every square meter is used efficiently, revealing immense potential to personalize your space according to your needs. The apartment includes five spacious rooms, including three comfortable bedrooms and two functional bathrooms, perfect for meeting the demands of modern family life. In addition, a workshop of around 20 m² in the basement complements this property, ideal for DIY, creative hobbies, or additional storage space. The omnipresent brightness and intelligent use of space make this property a rare opportunity not to be missed. Whether you're looking for a place to see your family grow or a home that offers tranquility and comfort, this property will meet your expectations. Contact us today to organize a visit and let yourself be seduced by the undeniable charm of this apartment with its remarkable potential.Exact address available after registration on neho.ch.YOU WANT TO VISIT? PLEASE REGISTER FIRST: https://neho.ch/b/3210-26-2

  • Parking space
  • Balcony / Terrace
  • Garage

Other interesting objects