4 results - Flats for sale: Courtepin

1 / 15
  • Balcony / Terrace
  • Garage
  • Elevator
  • +2
2.5 rooms, 62m², CHF 395,000.–
Impasse de la Gravonna 2, 1784 Courtepin

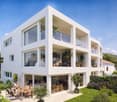
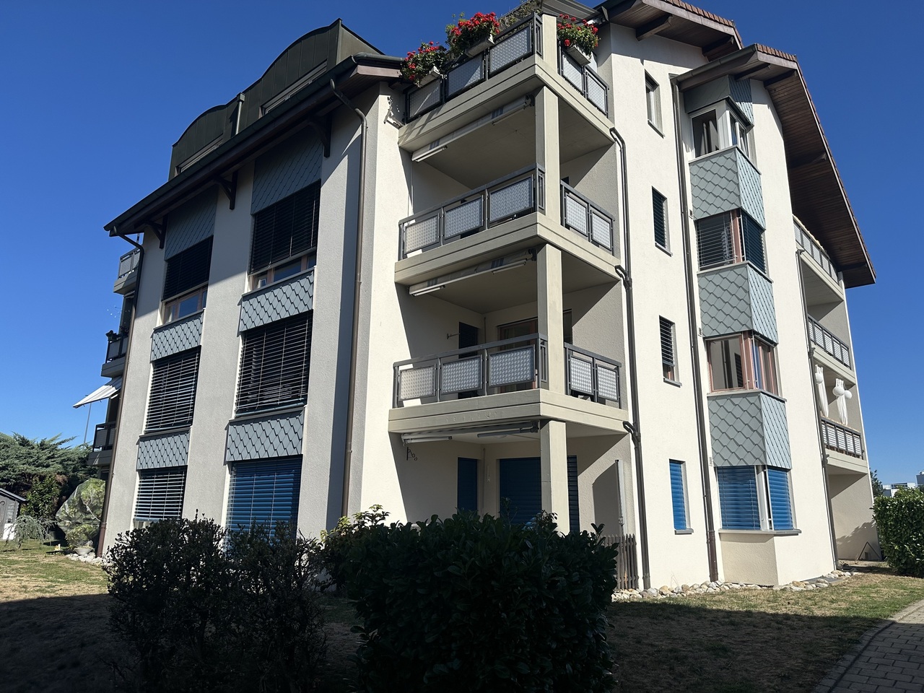
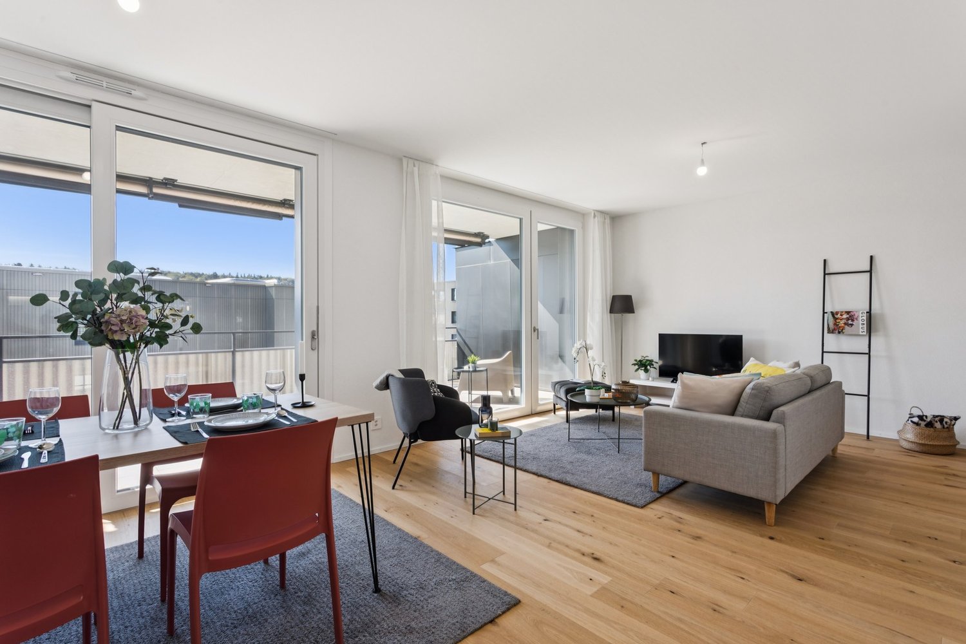
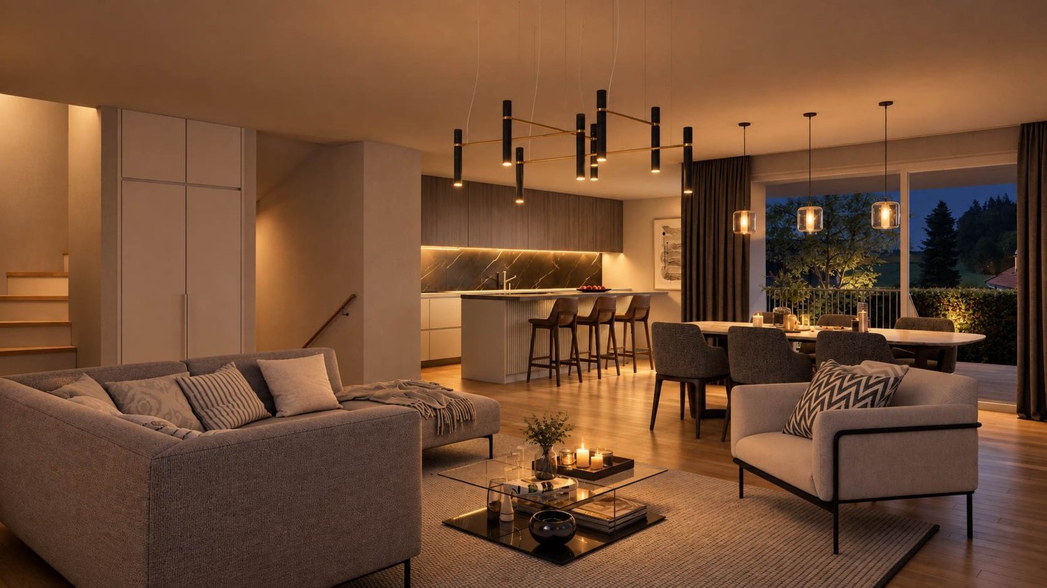
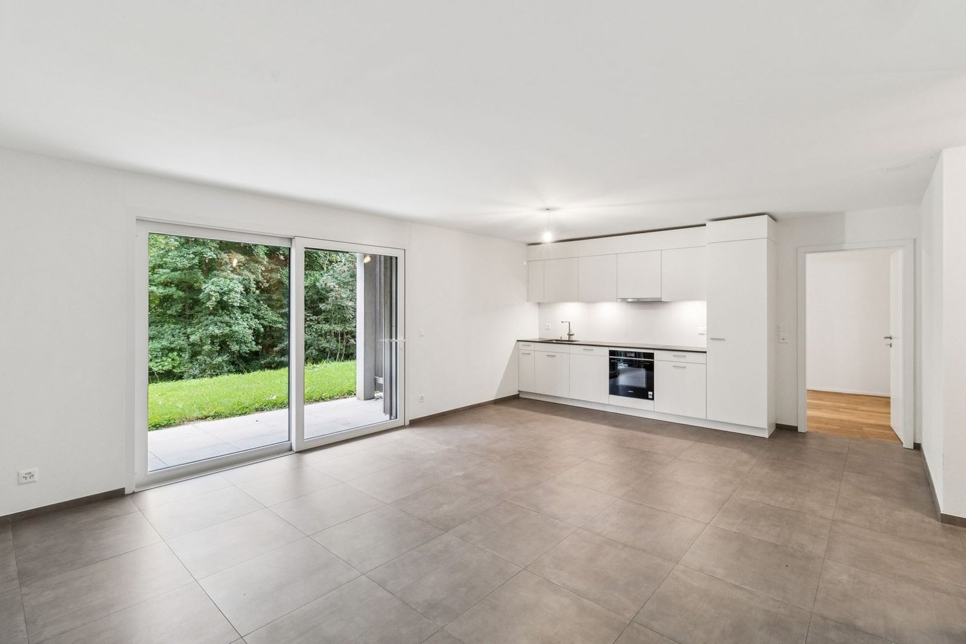
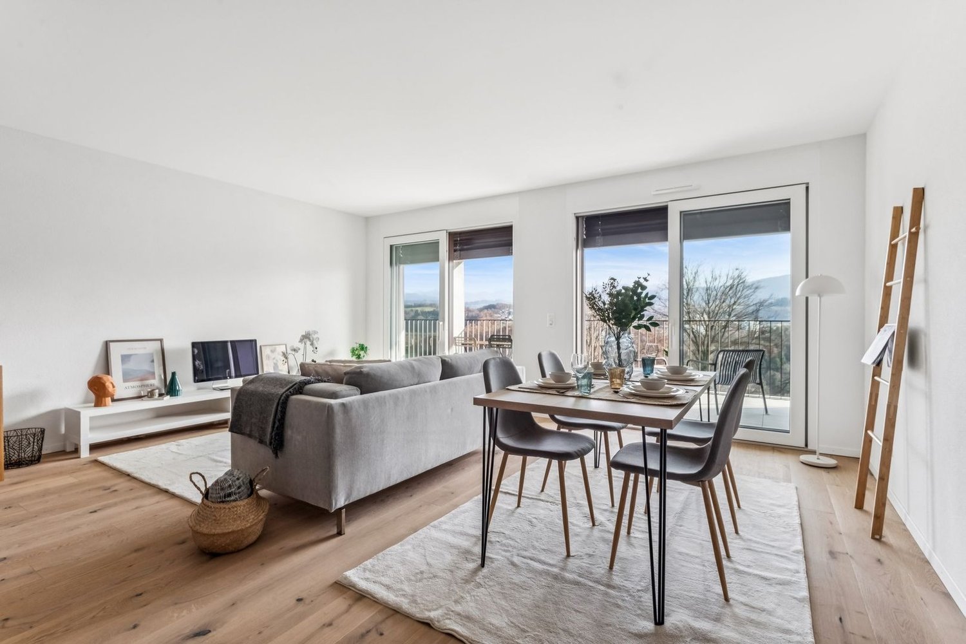
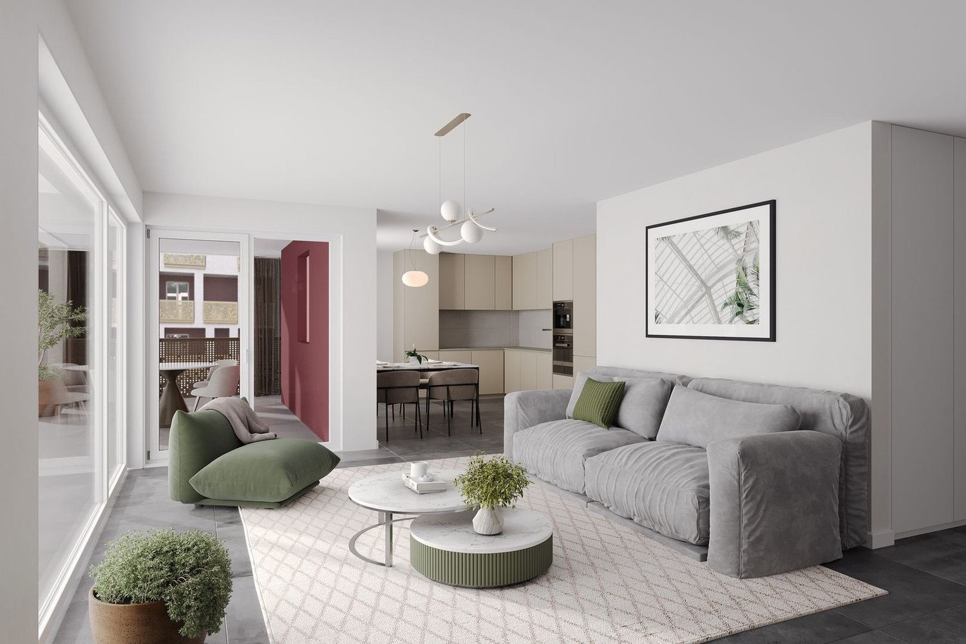
Courtepin - Bright 2.5-room apartment

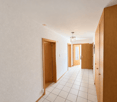
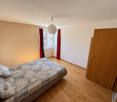
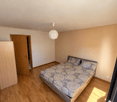
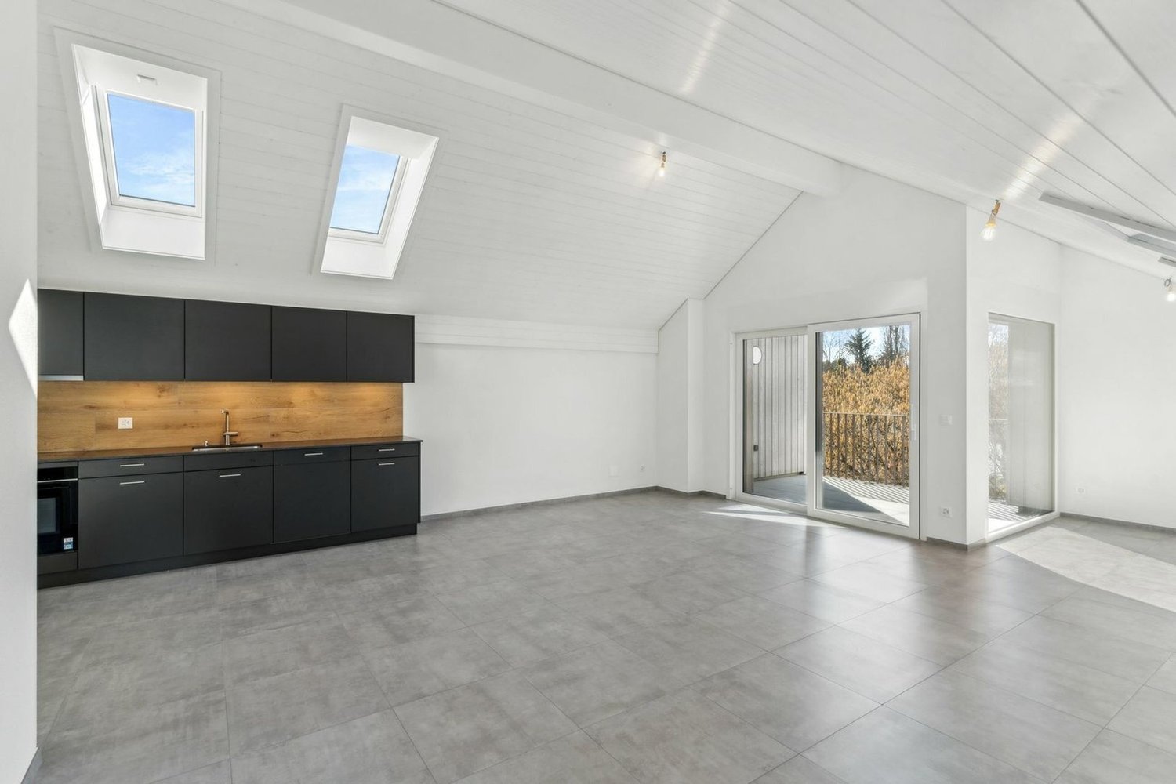
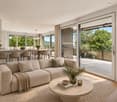
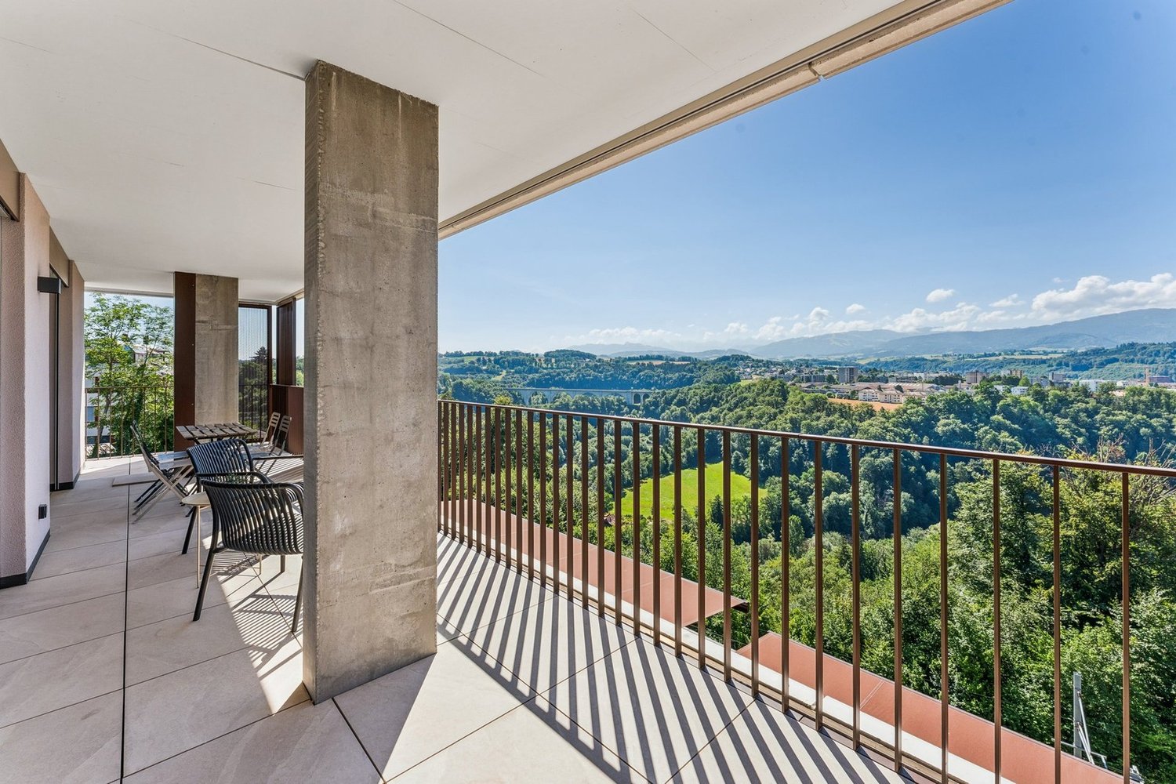
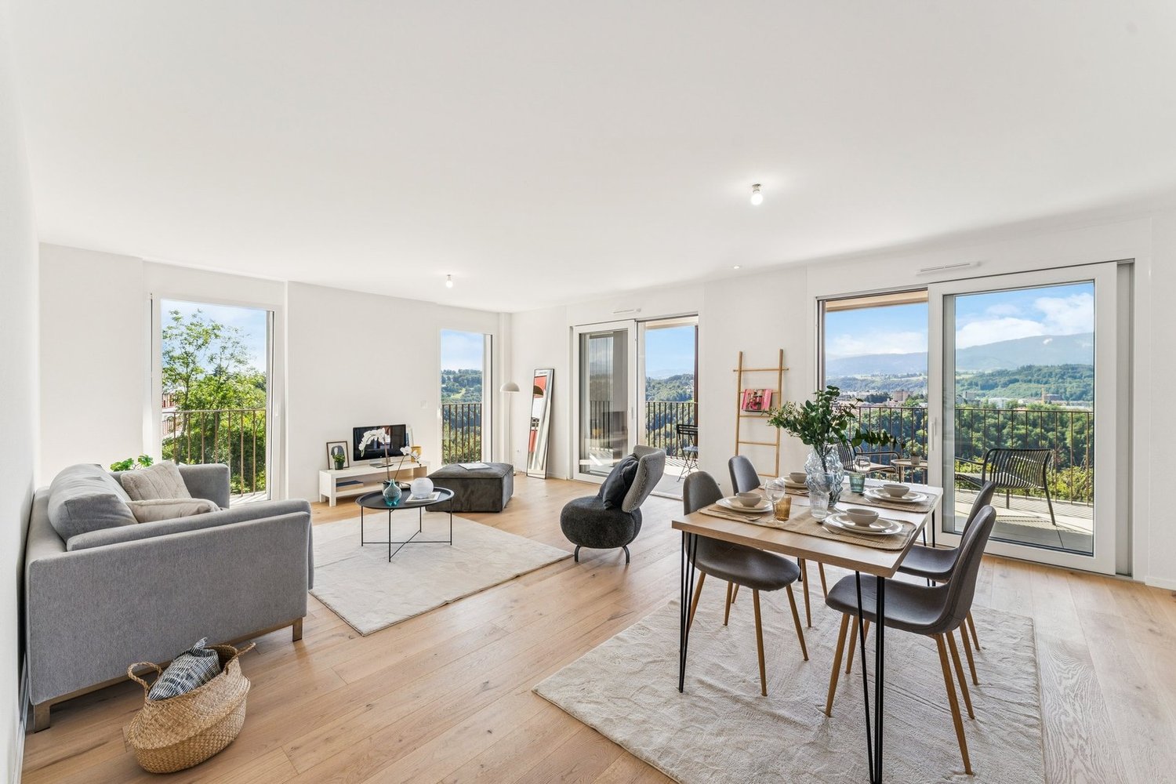
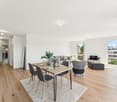
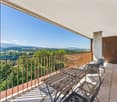
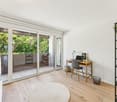
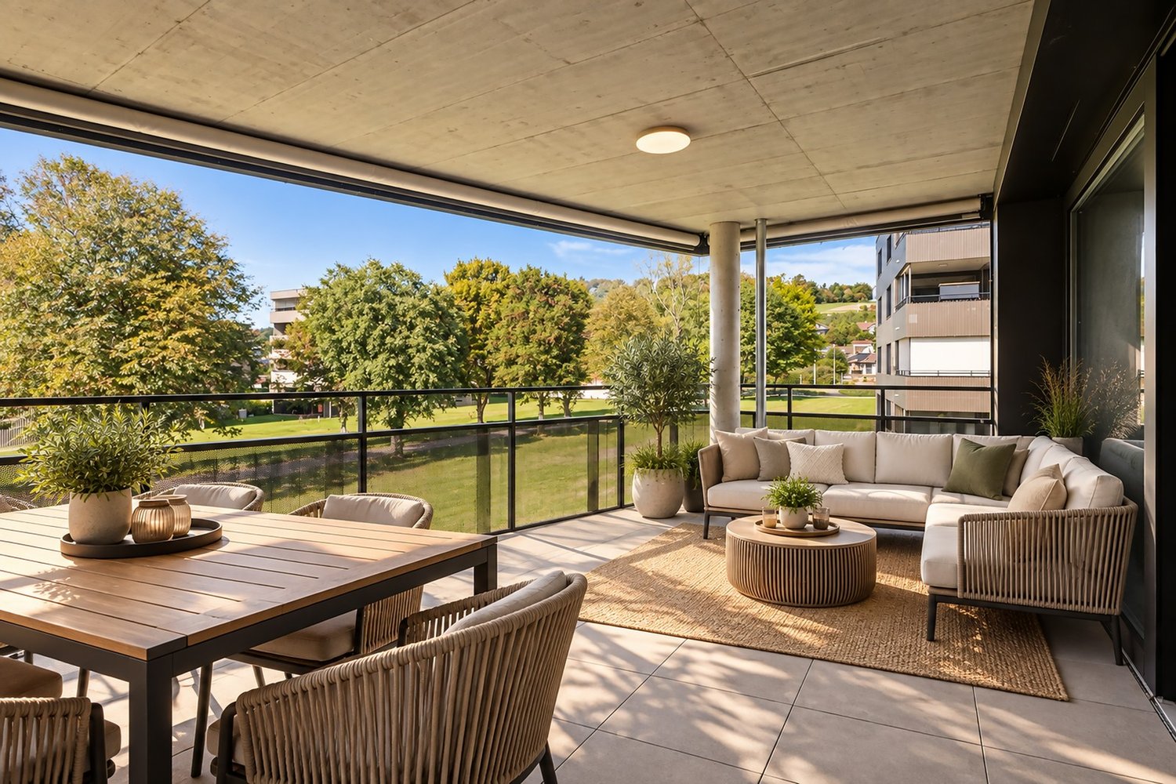
Beautiful 2.5-room apartment in Courtepin Discover this bright and well-designed apartment, offering a pleasant living environment in a quiet and ideally located setting.Located on the first floor of a building constructed in 1991 with an elevator, this 2.5-room apartment offers a living area of approximately 62 m², with comfortable and functional spaces.The apartment consists of a habitable and equipped kitchen, a bright living room with direct access to the balcony, a bedroom, and a bathroom with a bathtub. A large built-in closet in the entrance hall provides additional storage space.A covered balcony of approximately 8 m² allows you to enjoy the outdoors comfortably. A cellar of approximately 4 m² completes the apartment.The building has benefited from several recent improvements, including the installation of solar panels in 2023 and the renovation and refurbishment of the facades in 2024.Ideally located in Courtepin, between Fribourg and Morat, the apartment benefits from a quiet residential environment, close to shops, schools, and amenities, with access to the highway in just 5 minutes.Currently unoccupied and available immediately, this apartment also presents an interesting rental potential, with an estimated monthly rent of CHF 1'600.-, including charges and parking, offering a gross rental yield of over 4%.The apartment is sold with an underground parking space at a price of CHF 25'000.- in addition to the sale price of CHF 395'000.-.Essential information: • 2.5-room apartment • Approximately 62 m² of living space • Located on the first floor with elevator • Covered balcony of approximately 8 m² • Bright living room with access to the balcony • 1 bathroom with bathtub • Cellar of approximately 4 m² • 1 underground parking space at CHF 25'000.- extra • Construction year 1991 • Installation of solar panels in 2023, renovation and refurbishment of facades in 2024 • Underfloor heating • Quiet residential area • 5 minutes from the highway entrance • Close to shops and amenities • Available immediately A pleasant and functional apartment, benefiting from an excellent location, ideal for both living and real estate investment.

  • Balcony / Terrace
  • Garage
  • Elevator
  • +2
Travel time
-
Arben Kryeziu

Arben Kryeziu

1 / 13
Arben Kryeziu

Arben Kryeziu

  • Balcony / Terrace
  • Child-friendly
4.5 rooms, 128m², CHF 795,000.–
Route du Marais 100, 1784 Courtepin

4.5 pièces neuf avec jardin et terrasse à Courtepin

Appartement neuf de 4.5 pièces avec jardin privatif à CourtepinDécouvrez ce superbe appartement de 4.5 pièces situé au rez-de-chaussée d'une nouvelle promotion exclusive de seulement trois logements.Offrant une surface habitable d'environ 128 m², ce bien séduit par ses volumes généreux, sa luminosité naturelle et son agencement moderne. La pièce de vie spacieuse réunit cuisine ouverte, salle à manger et séjour dans un espace convivial, sublimé par de grandes baies vitrées donnant accès à une belle terrasse ainsi qu'à un jardin privatif d'environ 170 m² -- idéal pour profiter pleinement des beaux jours.La partie nuit se compose de trois chambres confortables et de deux salles d'eau, offrant un cadre de vie idéal pour une famille.Construit selon des standards actuels, l'appartement bénéficie d'un chauffage au sol par pompe à chaleur, garantissant confort et efficacité énergétique. Une cave privative complète ce bien.Deux places de parc souterraines sont disponibles en sus du prix de vente au prix de CHF 35'000.- chacune, soit CHF 70'000.- au total.La communeCourtepin, située dans le canton de Fribourg, offre un cadre de vie agréable entre nature et proximité des centres urbains. La commune bénéficie d'une excellente accessibilité grâce aux transports publics et à sa proximité avec les axes autoroutiers.Vous y trouverez toutes les commodités essentielles telles que commerces, écoles, restaurants et services. Son environnement calme, verdoyant et familial en fait un lieu de vie recherché, à seulement quelques minutes de Fribourg et Morat.Neue 4.5-Zimmer-Wohnung mit Privatgarten in CourtepinEntdecken Sie diese wunderschöne 4.5-Zimmer-Wohnung im Erdgeschoss eines exklusiven Neubauprojekts mit nur drei Wohneinheiten.Mit einer Wohnfläche von ca. 128 m² überzeugt diese Wohnung durch grosszügige Räume, viel Tageslicht und eine moderne Raumaufteilung. Der weitläufige Wohnbereich vereint eine offene Küche, einen Essbereich und ein gemütliches Wohnzimmer. Grosse Fensterfronten sorgen für eine helle und angenehme Atmosphäre und bieten direkten Zugang zu einer schönen Terrasse sowie zu einem privaten Garten von ca. 170 m² - ideal, um die warmen und sonnigen Tage in vollen Zügen zu geniessen.Der Schlafbereich umfasst drei komfortable Schlafzimmer sowie zwei Badezimmer und bietet damit ideale Voraussetzungen für Familien.Die Wohnung wird nach modernen Baustandards erstellt und verfügt über eine Fussbodenheizung mittels Wärmepumpe, die sowohl hohen Wohnkomfort als auch eine gute Energieeffizienz gewährleistet. Ein privater Kellerraum rundet das Angebot ab.Zwei Tiefgaragenplätze sind zusätzlich zum Verkaufspreis für je CHF 35'000.- erhältlich, insgesamt CHF 70'000.-.Die GemeindeCourtepin im Kanton Freiburg bietet eine attraktive Wohnlage zwischen Natur und der Nähe zu urbanen Zentren. Die Gemeinde verfügt über eine sehr gute Verkehrsanbindung dank öffentlicher Verkehrsmittel und der Nähe zu den wichtigsten Autobahnanschlüssen.Alle wichtigen Einrichtungen des täglichen Bedarfs wie Einkaufsmöglichkeiten, Schulen, Restaurants und verschiedene Dienstleistungen befinden sich in unmittelbarer Nähe. Die ruhige, grüne und familienfreundliche Umgebung macht Courtepin zu einem gefragten Wohnort, nur wenige Minuten von Freiburg und Murten entfernt.New 4.5-Room Apartment with Private Garden in CourtepinDiscover this superb 4.5-room apartment located on the ground floor of an exclusive new development comprising just three residences.Offering approximately 128 m² of living space, this property stands out for its generous proportions, abundant natural light and modern layout. The spacious living area combines an open-plan kitchen, dining area and lounge in a welcoming setting, enhanced by large windows providing direct access to a beautiful terrace and a private garden...

  • Balcony / Terrace
  • Child-friendly
Travel time
-
1 / 13
3.5 rooms, 84m², CHF 595,000.–
Route des Marais 2A, 1784 Courtepin

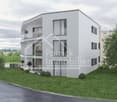
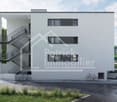
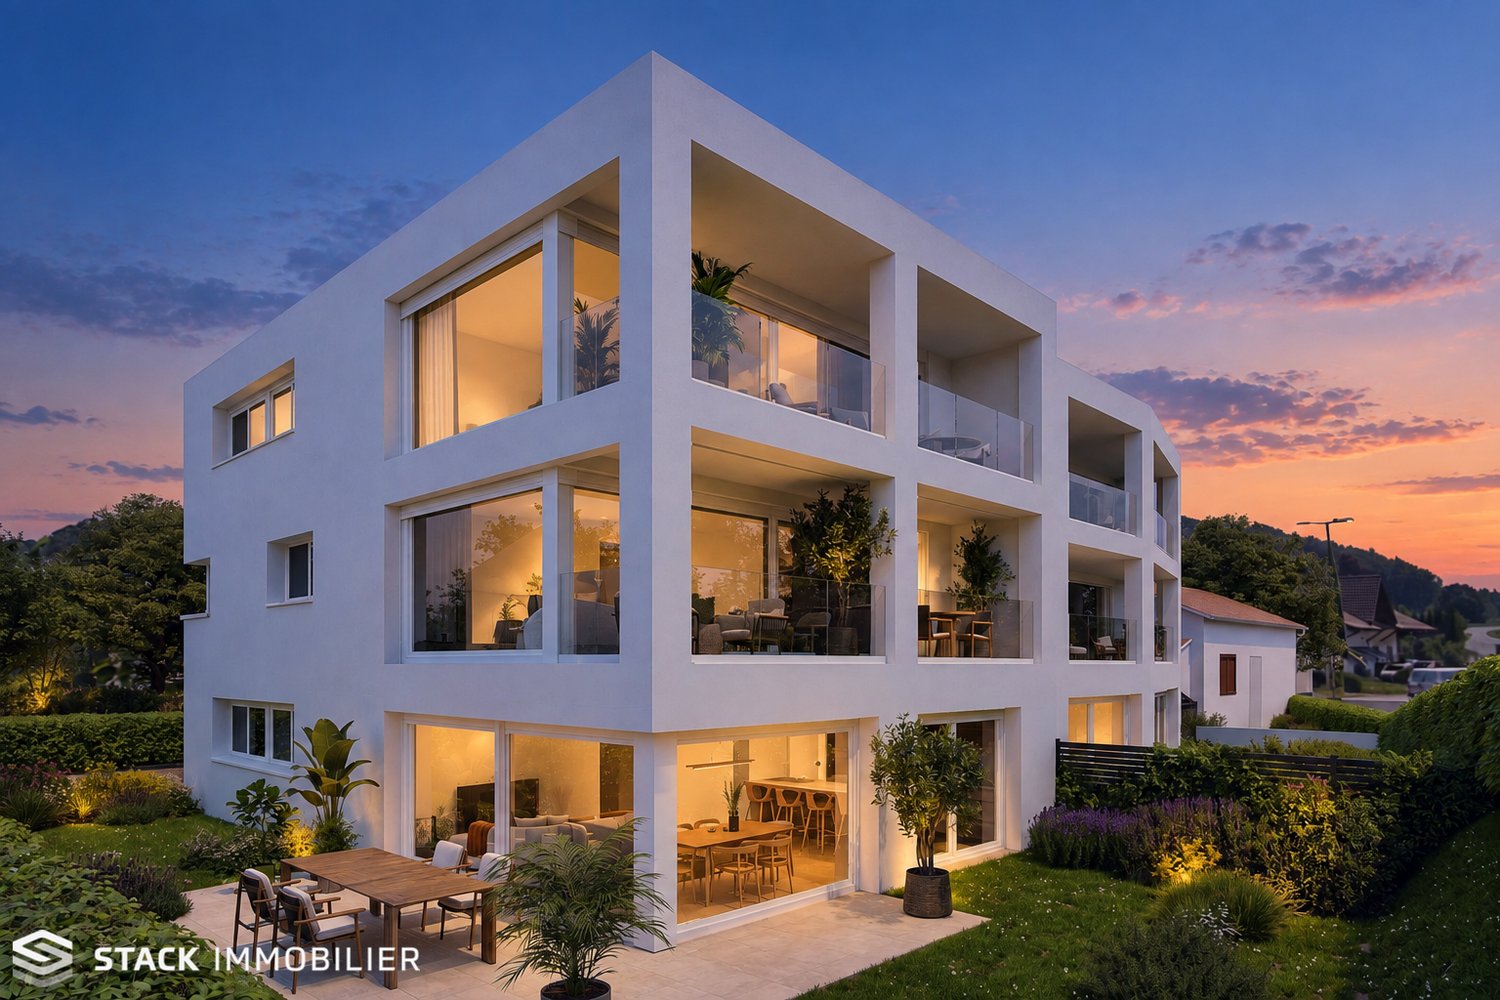
INITIUM – What if your project started here? [Apartment B2]

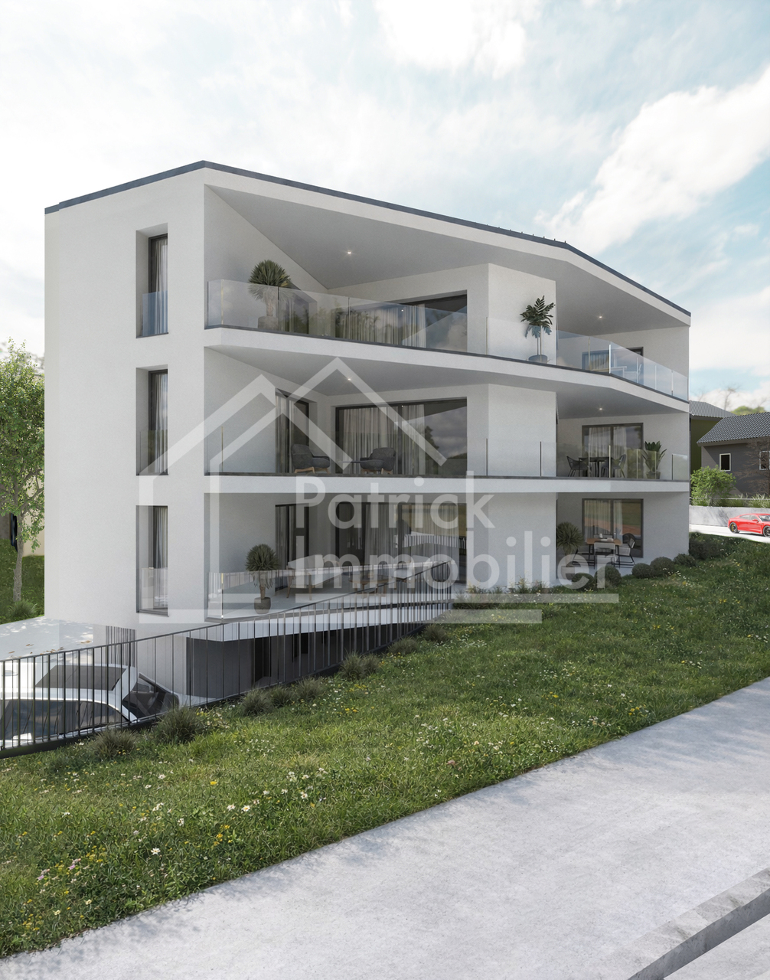
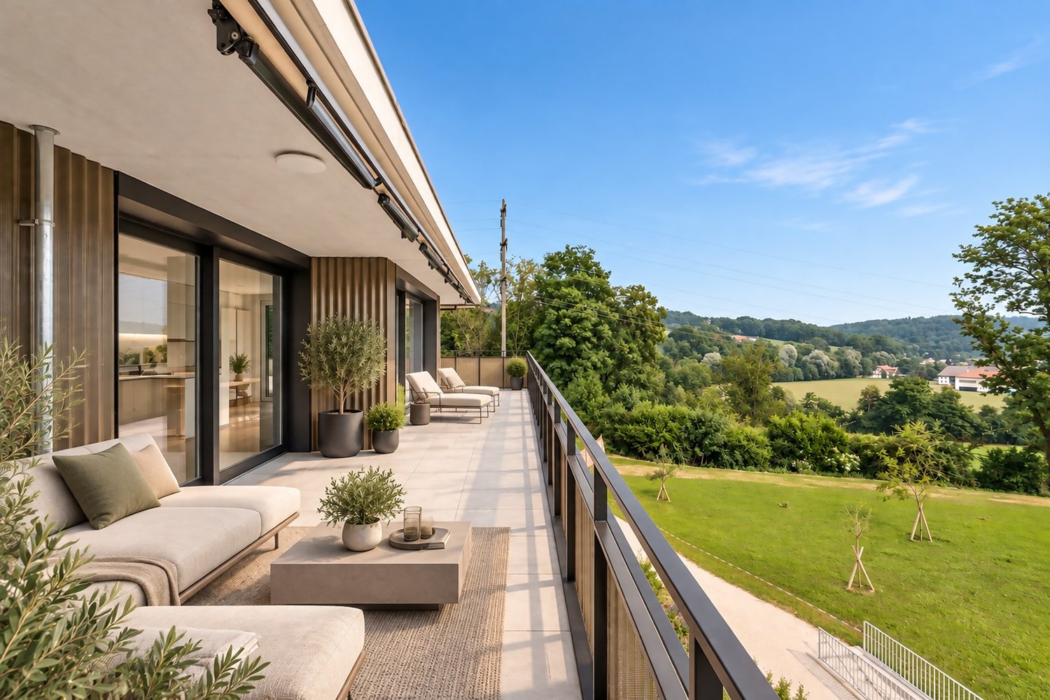
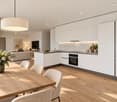
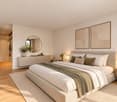
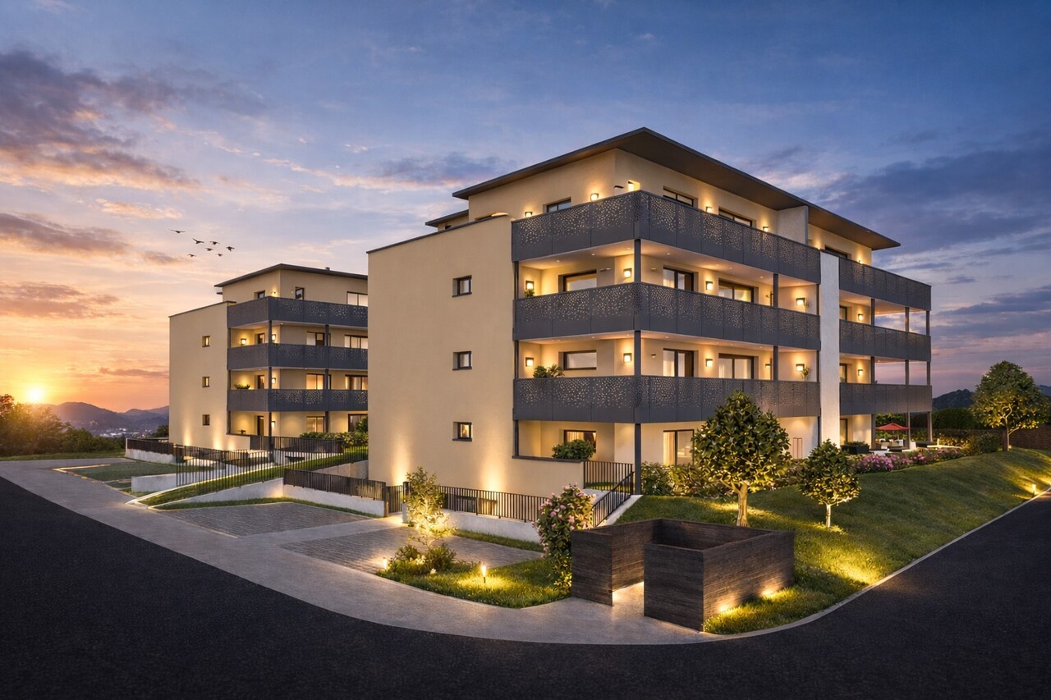
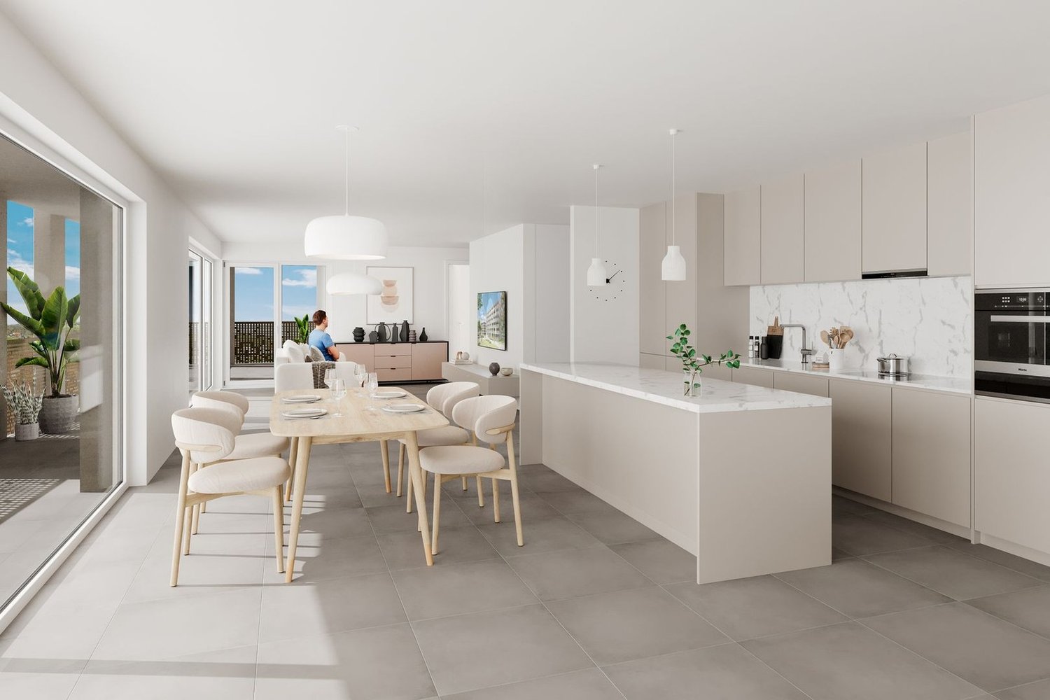
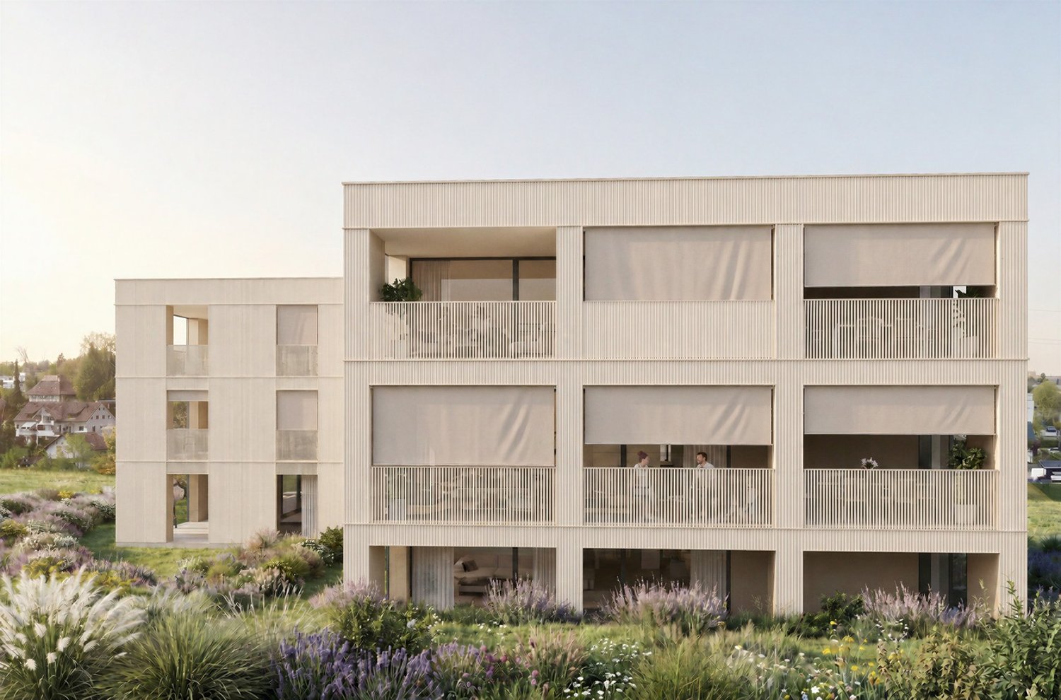
STACK Real Estate exclusivityOn the 2nd and last floor of INITIUM, apartment B2 is an attic of 3.5 rooms of approximately 84 m² of living space, designed for those looking for a new, comfortable and easy-to-live-in home.Its living room/kitchen of 31.6 m² opens onto a balcony of 12.7 m². Two spacious bedrooms of approximately 16.3 and 13.4 m² complete the apartment, as well as a bathroom, a storage room and a cellar.The layout is simple and efficient, with beautiful volumes where they really count. And above all, B2 benefits from a sought-after advantage: being on the last floor of a small residence with only six apartments.An apartment particularly suited to a couple, a small family or owners who want to prioritize the comfort of a new home and low maintenance.A contemporary residence with only 6 apartmentsINITIUM is a human-scale project consisting of two small buildings with three apartments each.Its contemporary architecture emphasizes openings and outdoor spaces. The apartments on the upper floors benefit from southwest-facing balconies.The amenities have been designed to combine comfort and energy efficiency: CECB A/A, double-flow ventilation, air-water heat pump, photovoltaics, underfloor heating, triple glazing and electric shutters.Inside, glued wooden parquet and possibilities for personalization allow future owners to create a home in their image.Discover apartment B2 and the pleasure of living on the last floor of INITIUM.Price of the apartment: CHF 595’000.–Parking space: CHF 15’000.– extra.Do you dream of becoming the owner of an apartment? Make an appointment to discuss your purchase project: https://calendly.com/stack-immobilier/initium

Travel time
-
More objects in your automatically expanded search area
20 results - Radius: + 10km
New building
1 / 12
4.5 rooms, 130m², CHF 990,000.–
Premium
Chemin Champ Olivier 15, 3280 Murten

Champ Olivier Living 4.5-Zimmerwohnungen zu verkaufen

Tag der offenen Tür in Zusammenarbeit mit Bulliard Immobilien:Anwesenheit Bulliard Immobilier SADonnerstag, 29.10.2026 von 16.00 - 18.00 UhrSamstag, 14.11.2026 von 10.00 - 12.00 UhrAnwesenheit Immoschwab AGSamstag, 31.10.2026 von 10.00 - 12.00 UhrDonnerstag, 12.11.2026 von 16.00 - 18.00 UhrEigentumswohnungen und Geschäftsräume in der Gemeinde Courgevaux - Ihr neues Zuhause in moderner Architektur.In der Gemeinde Courgevaux, mit Postadresse in Murten, wird ein neues, qualitativ hochwertiges Immobilienprojekt entstehen, das 16 Eigentumswohnungen und 2 Geschäftslokale umfasst. Diese beiden Wohngebäude werden mit dem Zertifikat GEAK A-A gebaut und mit einer Photovoltaikanlage ausgestattet.Wohnungsangebot:12x 4.5-Zimmerwohnungen 130 m2 - ideal für Familien und Paare mit Platzbedarf (noch 10 Wohnungen verfügbar)4x 3.5-Zimmer-Attikawohnungen 99 m2 - für höchsten Wohnkomfort mit großzügigen Terrassen (alle verkauft)Hochwertiger Ausbaustandard & individuelle GestaltungDie Wohnungen überzeugen mit einem gehobenen und modernen Ausbaustandard. Käufer haben die Möglichkeit, den Innenausbau individuell zu gestalten, entsprechend dem im Baubeschrieb definierten Budget.Nachhaltigkeit und EnergieeffizienzDank der Bauweise nach dem Zertifikat GEAK A-A profitieren Sie von einem angenehmen Wohnklima, niedrigen Energiekosten und einer umweltfreundlichen Bauweise.Flexible Gewerberäume im UntergeschossZusätzlich stehen im Untergeschoss zwei attraktive Gewerberäume ab 126 m2 zur Verfügung - ideal für Büros, Praxisräume oder andere Geschäftszwecke.Baubeginn: Sommer 2025Schlüsselübergabe: März 2027Lassen Sie sich diese Gelegenheit nicht entgehen und sichern Sie sich Ihre Wunschwohnung in diesem exklusiven Neubauprojekt. Gerne stehen wir Ihnen für weitere Informationen, eine persönliche Beratung oder eine Besichtigung vor Ort zur Verfügung.Journée portes ouvertes en collaboration avec Bulliard Immobilier:Présence de Bulliard Immobilier SAJeudi 29 octobre 2026 de 16 h à 18 hSamedi 14 novembre 2026 de 10 h à 12 hPrésence d'Immoschwab AGSamedi 31 octobre 2026, de 10 h à 12 hJeudi 12 novembre 2026, de 16 h à 18 hAppartements en propriété exclusive et locaux commerciaux sur la Commune de Courgevaux - Votre nouveau chez-vous dans une architecture moderne.Situé sur la Commune de Courgevaux, avec adresse postale à Morat, un nouveau projet immobilier de qualité verra le jour, comprenant 16 appartements en propriété et 2 locaux commerciaux. Ces deux immeubles résidentiels seront construits avec le certificat CECB A-A et équipés d'une installation photovoltaïque.Offre de logements:12 x appartements de 4.5 pièces 130 m2 - idéals pour les familles et les couples ayant besoin d'espace (encore 10 à disposition)4 x appartements attiques de 3.5 pièces 99 m2 - pour un confort optimal avec de grandes terrasses (vendus)Des finitions haut de gamme et une personnalisation selon vos enviesLes appartements séduisent par un standard de finition moderne et de haute qualité. Les acquéreurs ont la possibilité de personnaliser l'aménagement intérieur en fonction du budget défini dans le descriptif de construction.Durabilité et efficacité énergétiqueGrâce à la construction en certificat CECB A-A, vous bénéficiez d'un climat intérieur agréable, de faibles coûts énergétiques et d'une conception respectueuse de l'environnement.Des locaux commerciaux flexibles au sous-solDeux locaux commerciaux attrayants dès 126 m2 sont également disponibles au sous-sol, parfaits pour des bureaux, des cabinets ou d'autres activités professionnelles.Début des travaux: Été 2025Livraison prévue: Mars 2027Ne manquez pas cette opportunité et réservez dès maintenant votre appartement dans ce projet immobilier exclusif. Nous restons à votre disposition pour toute information complémentaire, pour un entretien personnalisé ou une visite sur place.

Travel time
-
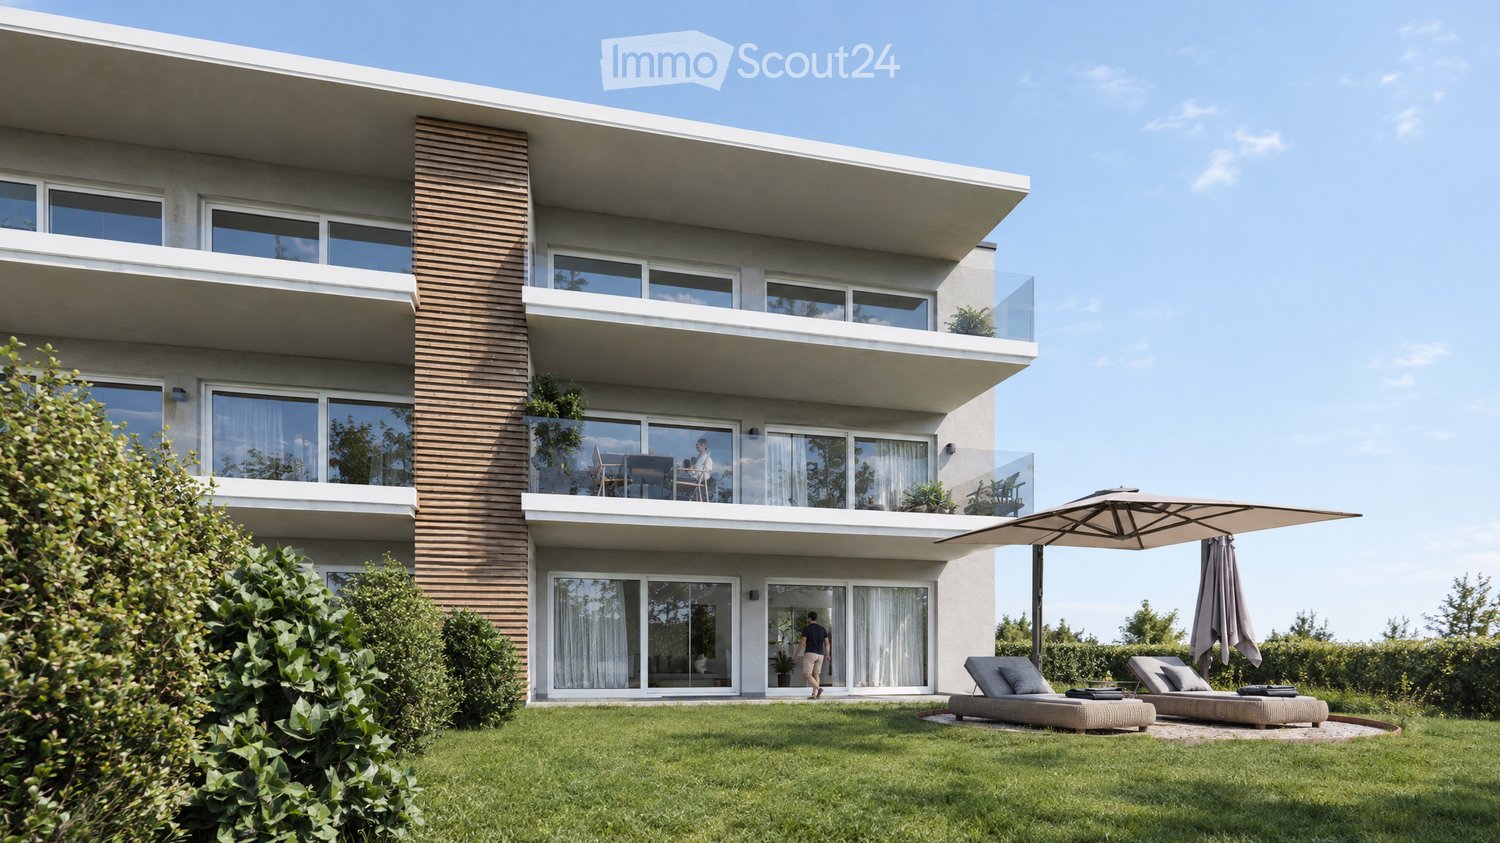
  • Modern two-story house with large windows, balconies, and a well-maintained lawn with outdoor seating and an umbrella.
  • Modern two-story house with balconies, outdoor seating area featuring sun loungers, umbrella, and small table on a grassy lawn.
  • Modern two-story house with large glass windows, balconies, and outdoor seating area with lounge chairs and umbrellas.
  • Modern, open-concept living and dining area with a view of the city and mountains. Features a large sofa, coffee table, armchair, kitchen island with sink and faucet, dining table with chairs, potted plants, and a television on a cabinet.
  • Modern open-plan living and dining area with grey sofa, coffee table, dining table with chairs, kitchen cabinets, pendant lights, and artwork on the wall.
  • Modern bedroom with a large bed, nightstand with lamp, round chair, bookshelf, and a large mirror. The room features wooden flooring and large windows with sheer curtains.
  • Modern living room with a grey sectional sofa, coffee table, ottoman, floor lamp, flat-screen TV, and decorative vases.
  • Modern balcony with large windows, white sofa, coffee table, decorative vases, and a potted plant, overlooking a scenic view.
1 / 8
Modern two-story house with balconies, outdoor seating area featuring sun loungers, umbrella, and small table on a grassy lawn.
Modern two-story house with large glass windows, balconies, and outdoor seating area with lounge chairs and umbrellas.
Modern, open-concept living and dining area with a view of the city and mountains. Features a large sofa, coffee table, armchair, kitchen island with sink and faucet, dining table with chairs, potted plants, and a television on a cabinet.
4.5 rooms, 126m², CHF 940,000.–
Premium
Route de la Grangette 36, 1723 Marly

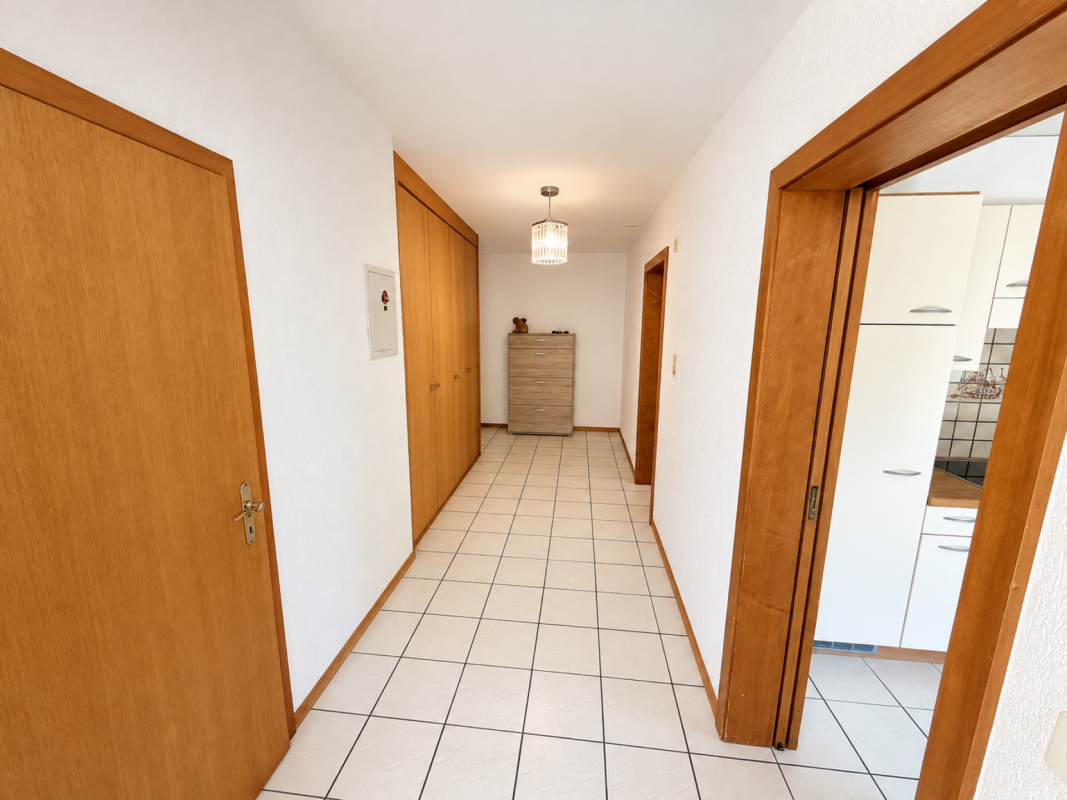
New exclusive promotion of 6 high-end apartments in the heart of Marly

Become the owner within a small, intimate, and green condominium! Located in the very popular commune of Marly, nested between the Sarine and the Freiburg Pre-Alps, Marly is a country town where calm and modern comfort come together, just a stone's throw from Fribourg. The commune offers a peaceful atmosphere, conducive to quietness, while benefiting from excellent connectivity thanks to a developed public transport network, connecting Marly to Fribourg station and the rest of Switzerland. With its shops, local services, and amenities, Marly perfectly combines practical life and quality of life.This new exclusive promotion, on a human scale, proposes only 6 new apartments, combining contemporary architecture, superior comfort, and high energy performance (CECB AAA+).Designed to offer optimal quality of life, this project stands out for its modern lines and harmonious integration into its residential environment. Composed of 4.5-room apartments, the residence guarantees absolute tranquility and rare intimacy, far from large residential complexes.Each apartment has been designed to maximize volumes and natural light, thanks to large windows opening onto generous outdoor spaces (terraces with private gardens or large covered balconies).The highlights of the promotion: • Small condominium: Only 6 units for a calm, convivial, and private living environment. • Ideal location in Marly: In immediate proximity to local amenities (schools, shops, public transport with the Agglo bus line towards Fribourg, and the surrounding nature of the Gérine). • Finishing to your taste: Personalize your future interior entirely (choice of kitchens, sanitary facilities, parquet, and tiles according to the promotion's budgets). • Eco-responsibility & Comfort: Heating by geothermal heat pump, including free-cooling, photovoltaic panels, and triple glazing for controlled charges and a reduced ecological footprint. • Amenities: Elevator serving all levels, private cellar for each unit, and covered parking spaces, tube waiting for electric charging stations. Available types: • Ground floor: 2 apartments with 4.5 rooms and large terraces, as well as a beautiful private garden area. • 1st floor: 2 apartments with 4.5 rooms, benefiting from large covered balconies. • Attic: 2 exceptional apartments with an unobstructed view and a panoramic terrace.

Travel time
-
Mireille Bertolini

Mireille Bertolini

1 / 13
Mireille Bertolini

Mireille Bertolini

  • Parking space
  • Balcony / Terrace
  • Garage
  • +2
4.5 rooms, 142m², CHF 880,000.–
Top
Route de Cudrefin 1, 1586 Vallamand

Elegance of yesteryear and modern comfort for this 4.5-room apartment in a listed building

Located in the heart of the bucolic village of Vallamand-Dessus, this 1787 building, listed in the heritage and probably the oldest in the locality, is a typical construction of the Vully region.This beautiful, renovated farmhouse in 2025 is situated on a beautiful plot of over 2'235 m2 in a rural and green setting.Its authentic style will satisfy lovers of old stones, modern comfort, space and volume. The charm and authenticity of the old have been preserved while adding contemporary elements.This 4.5-room apartment, served by a private elevator, consists of: • living room / dining room / kitchen of approximately 40m2 with access to the balcony benefiting from a glimpse of the lake • parental bedroom with dressing room, private bathroom and access to the same balcony • 2 bedrooms with access to the terrace • shower room with toilet • reduit A private garden of 105 m2 completes this lot, as well as: • a covered parking space at a price of CHF 25'000.- in addition to the sale price and • a non-covered parking space at a price of CHF 15'000.- in addition to the sale price. A second non-covered parking space is also available as an option at a price of CHF 15'000.-Technical data: • heat pump with geothermal probe for heating and hot water production • low-temperature heating with a collector per apartment • electrical ambient thermostats for each room • photovoltaic sensors for electricity production • individual water and heat meters • covered parking space pre-equipped with a charging point • bicycle parking Situation:At the crossroads between Lake Neuchâtel and Lake Morat, the magnificent village of Vallamand is located on the south slope of Vully, just 6 km north of Avenches. It is characterized by its rural and bucolic environment.The surroundings lend themselves wonderfully to walks on foot, by bike or on horseback through the magnificent surrounding forests. A new way of living, this charming commune offers its inhabitants calm and serenity.

  • Parking space
  • Balcony / Terrace
  • Garage
  • +2
Travel time
-
  • A modern two-story house with a red-tiled roof, large windows, and a spacious balcony overlooking a scenic lake and vineyard area.
  • Modern living room with white leather sofa, coffee table, large TV, bar cabinet, and outdoor dining area visible through large glass doors.
  • Bright living room with white walls, wooden flooring, and large sliding glass doors leading to a balcony. Features a white leather sofa, wooden dining table with chairs, a wooden cabinet, and decorative items.
  • Bright, open-plan living and dining area with wooden flooring, large windows offering a view, a white sofa, a wooden dining table with brown upholstered chairs, and a coffee machine on the counter.
  • Modern kitchen with white cabinets, stainless steel sink, and a coffee machine on the counter. The space features a sleek design with a large window offering a view of the outdoor area.
  • Bright hallway with wooden flooring, white walls, and modern decor including a small cabinet, artwork, and decorative items on a counter.
  • Bright hallway with wooden flooring, white walls, a small wooden console table with a lamp and decorative items, and a doorway leading to a room with a view of greenery.
  • Bright hallway with wooden flooring, white walls, and a partially open door leading to a modern bathroom with white fixtures and a blue accent wall.
  • Modern bedroom with a large bed, nightstand, lamp, and a scenic view through large windows.
  • Bright bedroom with wooden flooring, a large bed with light bedding, a brown armchair, a nightstand with a lamp, and a scenic landscape painting on the wall. Large glass doors open to a balcony with a view of trees and a clear sky.
  • Modern bedroom with a grey upholstered bed, white pillows, wooden nightstand, and a view of trees through large windows.
  • Modern bedroom with a large bed, nightstand, lamp, shelf, skateboard on the wall, and a screen on a small table.
  • Bright, modern room with a desk, chair, screen, lamp, bookshelf, and a comfortable chair near a large window offering a view of the outdoors.
  • A modern, well-lit room with wooden flooring, a large window offering a view of greenery, a desk with a computer setup, and two comfortable chairs.
  • Modern bathroom with white tiles, a toilet, sink, and mirror. A large window offers a view of a vineyard outside.
  • Modern bathroom with white tiles, a large sink, a toilet, a mirror, and a view of the sea through a large window.
  • Balcony with a view, featuring a table, chairs, and a vase with flowers.
  • Floor plan showing a 3-bedroom apartment with a living room, open kitchen/dining area, bathroom, shower, and covered balcony.
1 / 18
5.5 rooms, 145m², CHF 1,150,000.–
Top
Chemin des Gachettes 5, 1787 Mur (Vully) FR

Spacious and bright apartment in Vully

Located in the heart of the sweet hills and vines of Mont-Vully, not far from Lake Morat, in the village of Mur (FR), this spacious 5.5-room apartment stands out for its high-quality interior design, its bright layout, and its large terrace. The property benefits from a privileged location, at the end of a residential cul-de-sac, offering a calm and peaceful environment. The lake is accessible in just 5 minutes on foot. A true haven of peace, in harmony with nature.LayoutThis 5.5-room apartment consists of:- Living room - dining room - open kitchen of nearly 40m2- Master bedroom with private bathroom and shower- 3 bedrooms- Separate toilet- Bathroom with shower and bathtub- Laundry room - cellar- Storage roomA parking space in the basement completes the property.Highlights- Recent construction (2019), excellent condition- Cross-through apartment- Large terrace (37m2)- Quiet and sunny location- South-West facing- Lake and mountain views- High-end finishes- Elevator- Underground bike parking- Heat pump with geothermal probe for heating and hot water production- Underfloor heating- Ambient thermostats in each room- Individual water and heat meters- Non-smoking, no pets- Possibility of taking over the existing mortgage at an advantageous rate (subject to bank agreement)- Availability to be agreedA complete and detailed sales dossier is available upon request.Professional photo shooting by Elsa Rigot - https://www.instagram.com/inspired2capture?stkn=cXBmZHFzYmdoeTZy

Travel time
-

Suggested properties for you based on search results

Other interesting objects