Quick Filters for your search

Quick-filters

We show you quick-filters based on the most used filters by location.

By using these, you can enhance your search experience by finding new and interesting properties to your likings.

4 results - Flats for sale: Lugnorre

1 / 13
  • Balcony / Terrace
  • Garage
  • Elevator
  • +4
4.5 rooms129m²CHF 1,298,000.–
Top
Chemin des Jordils 38, 1789 Lugnorre

Modern apartment with beautiful lake and Alpine views

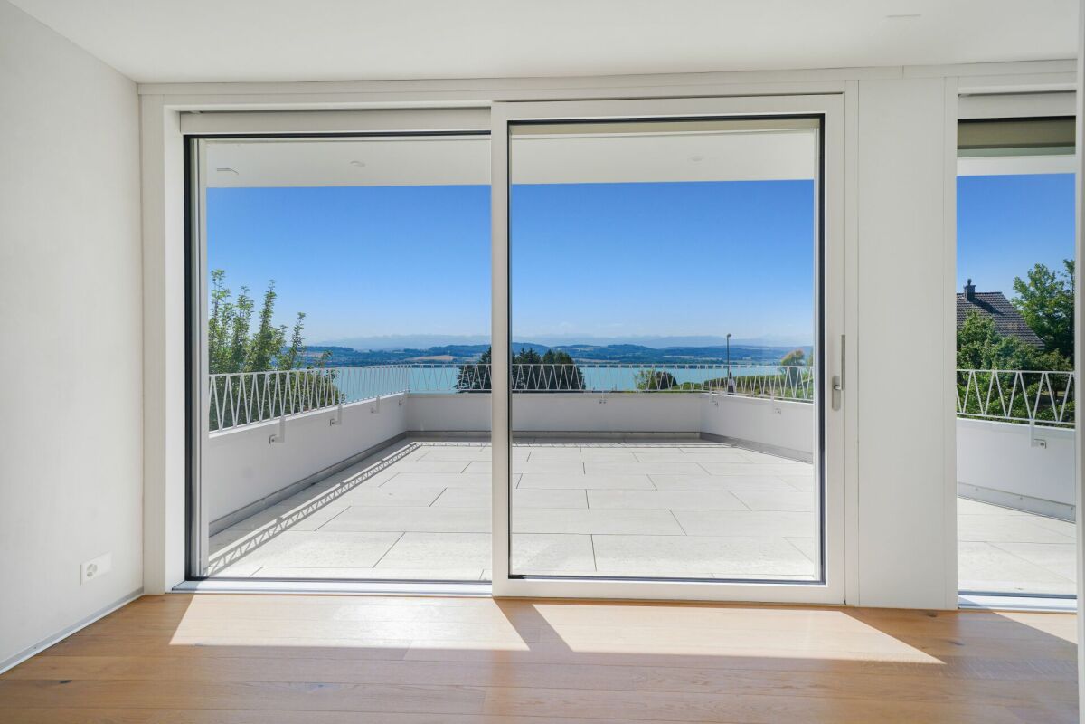
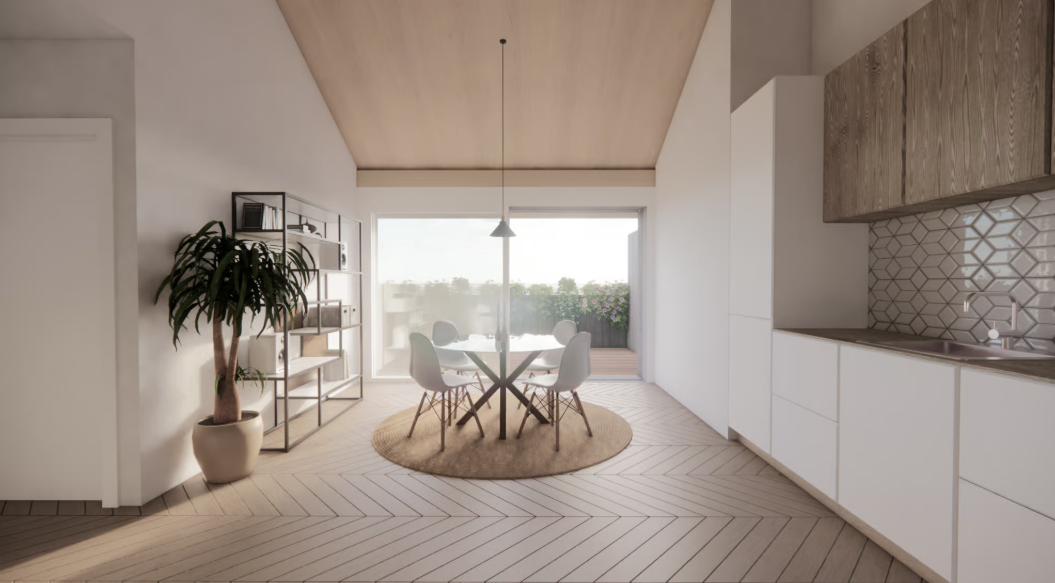
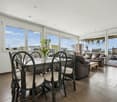
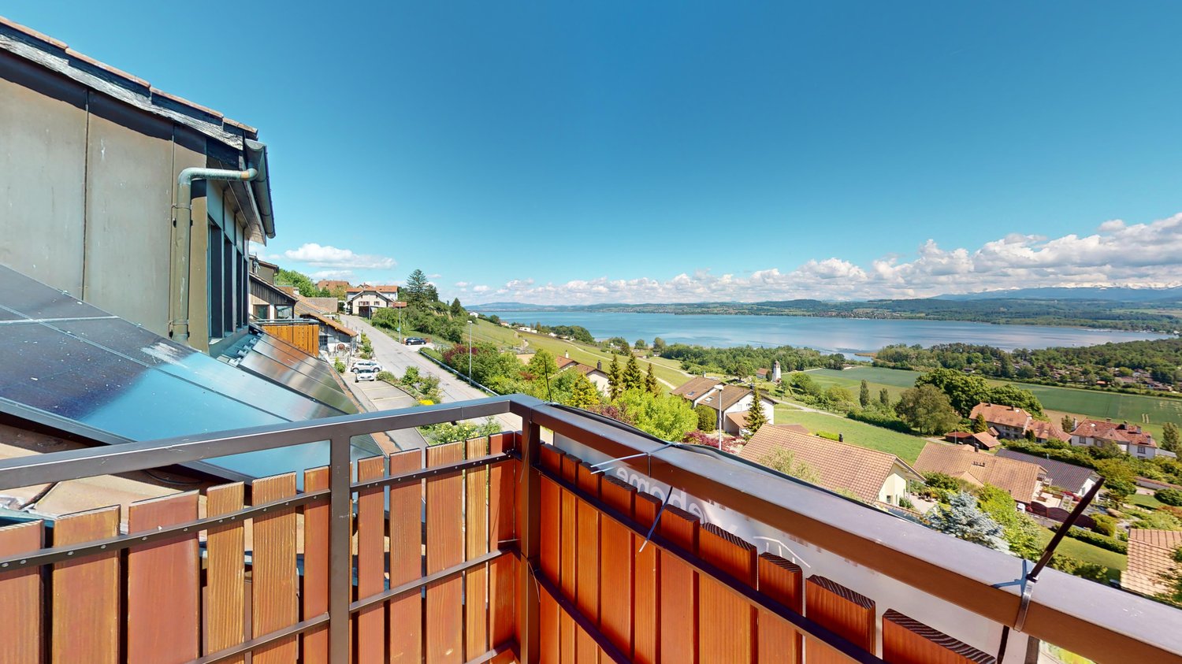
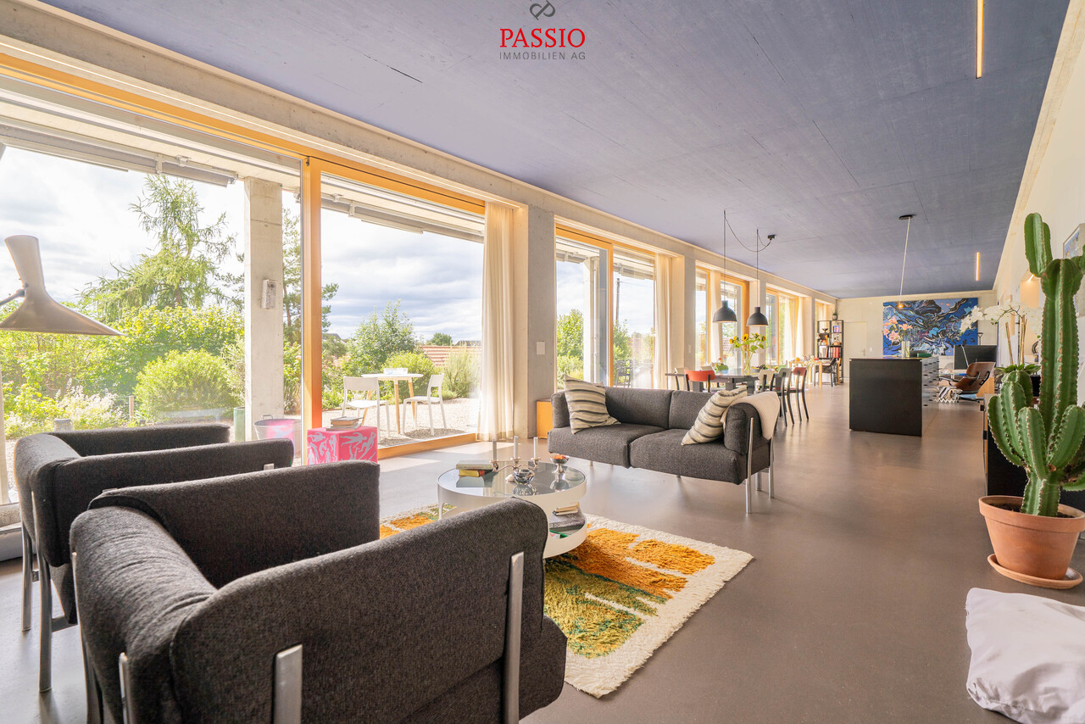
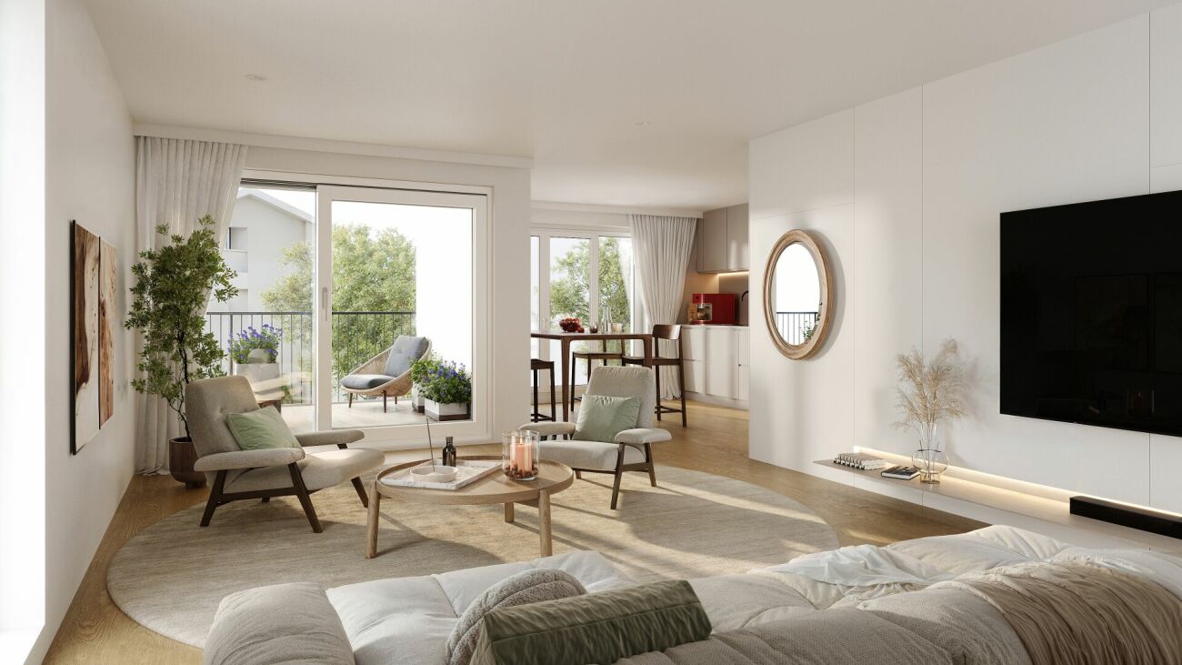
This modern apartment at Chemin des Jordils 38 in Lugnorre combines stylish architecture with a dreamy location above Lake Murten. The quiet surroundings, impressive lake and Alpine views, and high-quality interior design create an exclusive living experience for people with high demands on comfort and aesthetics. Spacious window fronts and light-filled rooms give the apartment an elegant and inviting atmosphere.The property is easily accessible and has two indoor parking spaces with direct access to the building. An elevator takes you comfortably to the first floor, where this stylish 4.5-room apartment is located. Already when entering, the apartment convinces with a bright entrance area and a clear, modern line management.The heart of the apartment is the openly designed living and dining area with its spacious window fronts and the flowing transition to the terrace. The room appears open, elegant, and at the same time offers a pleasant homeliness. The impressive view of Lake Murten and the Alps accompanies you throughout the living area and creates a unique ambiance.The modern kitchen blends harmoniously into the room concept and convinces with high-quality materials and a stylish cooking island. Noble granite worktops and modern appliances such as an induction cooktop, Combi-Steamer, warming drawer, and Foodcenter underline the high construction standard and make the kitchen the ideal place for social evenings and culinary moments.The three rooms present themselves as bright, quiet, and versatile. The spacious master bedroom with integrated dressing area creates a private retreat together with the stylish bathroom. The room offer is complemented by an additional wet cell with toilet and shower. These two wet areas convince with modern materials, elegant ceramic tiles, and high-quality equipment.A special highlight of this apartment is the spacious terrace with approximately 70 square meters of space. It elegantly extends the living space outdoors and offers the perfect place to enjoy relaxed hours with a dreamy view. The adjacent winter garden ideally complements the living experience and provides a pleasant ambiance with plenty of light and a wide view, even on cooler days. This attractive offer is completed by a private basement compartment.This apartment combines modern comfort, high-quality equipment, and an exceptional view location in a harmonious way, creating a home for a buyer segment with a sense of quality and style.Request our detailed sales documentation for further interesting information.Haven't found the right thing yet? The IMMOSEEKER team is happy to assist you.

  • Balcony / Terrace
  • Garage
  • Elevator
  • +4
Bastian Forster

Bastian Forster

Filialleiter Murten

Travel time
-
1 / 13
  • Parking space
  • Balcony / Terrace
  • Garage
  • +7
4.5 rooms146m²CHF 1,120,000.–
Chemin de Vau de Cour 2, 1789 Lugnorre

4.5-room terrace apartment with lake and mountain views

This well-maintained 4.5-room terrace apartment combines spacious room proportions, high-quality furnishings, and an exceptional living experience. The apartment, designed on one level, convinces with its thoughtful floor plan, bright living rooms, and an open design that creates a harmonious interplay of cooking, eating, and living. Generous window fronts bring the impressive view of Lake Murten and the surrounding mountain landscape into the interior and give the home a special atmosphere.The private outdoor area extends the living space in an ideal way and invites you to relaxed hours with a unique panoramic view. The offer is rounded off by practical auxiliary rooms in the basement and the possibility of acquiring additional indoor parking spaces. A stylish owner-occupied apartment for people who appreciate comfort, peace, and a privileged view. Further highlights • Around 48 m² large terrace with a dreamy view of Lake Murten and the Alps • Main bedroom with en-suite bathroom including whirlpool bathtub and shower • Open kitchen with granite countertop, Combi Steamer, warming drawer, and other built-in appliances • Two additional rooms with versatile usage possibilities • Separate toilet and second wet cell with shower • Private laundry room and own cellar compartment in the basement • Lift access from the parking garage to the living level • One outdoor parking space included in the offer • Two indoor parking spaces can be purchased additionally Request our detailed sales documentation for further interesting information.Haven't found the right one yet? The IMMOSEEKER team is happy to assist you.

  • Parking space
  • Balcony / Terrace
  • Garage
  • +7
Lukas Bart

Lukas Bart

Immobilienvermarktung

Travel time
-
1 / 13
4.5 rooms216m²CHF 1,920,000.–
Chemin des Jordils 38, 1789 Lugnorre

Unparalleled terrace apartment with lake and Alpine views

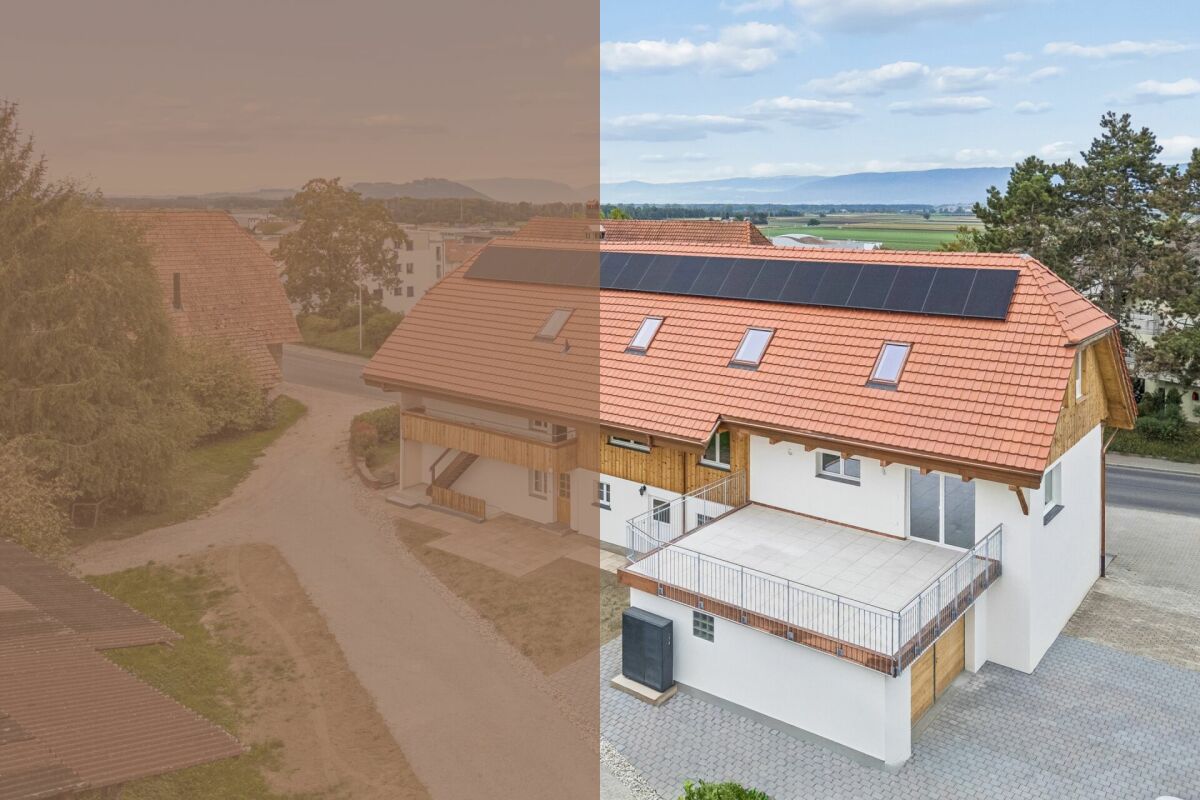
The terrace house with six apartments is located in a very quiet and sunny south-facing position, in the center of the village of Lugnorre. The unrestricted view over Lake Murten and towards the Alps is unparalleled. Here, peace, nature, and exclusivity come together to create a quality of life that is hard to find.This very stylish 4.5-room terrace apartment extends over the entire 2nd upper floor. It has a living area of 216 m2 and a terrace of 121 m2. The apartment, the property access on the ground floor, the basement, and the parking garage can be easily reached by lift or via the staircase.The sun exposure is optimal and the view is grandiose.The well-thought-out floor plan, the high-quality construction, the beautiful, covered terrace, and the bright rooms convey a sense of generosity.What to expect:4.5-room terrace apartment on the 2nd floor • Entrance / cloakroom • Kitchen with bar • Covered terrace with unobstructed views of Lake Murten and the Alps • Guest toilet • Room • Room with built-in wardrobe and shower en suite (walk-in shower, sink, toilet) • Bedroom with built-in wardrobe and bathroom en suite (bathtub, walk-in shower, sink, toilet) Secondary room in the basement • Basement / laundry room with washing machine, dryer, sink Parking spaces • The two parking spaces nos. 7 and 8 are included in the purchase price. Shared facilities • Lift • Basement storage room • Technical room • Bicycle room • Container space for green containers Let yourself be impressed by this unique terrace apartment. We look forward to your online contact via the real estate portals and will be happy to send you the detailed sales documentation by email. Thank you very much.

Travel time
-
More objects in your automatically expanded search area
19 results - Radius: + 10km
New building
1 / 14
4.5 rooms143m²CHF 960,000.–
Premium
Route de la Croix 24, 1589 Chabrey

APPARTEMENT DE 4.5 PIECES - REZ JARDIN - 4.5 ZI-PARTERRE WOHNUNG

Appartement de 4.5 pièces neuf A vendre à Chabrey_Vully-les-Lacs, appartement de 4.5 pièces avec jardinDisponible été-automne 2026Découvrez ce magnifique appartement de 4.5 pièces, situé au rez-de-chaussée d'une résidence de 3 logements. Avec une surface habitable nette de 143 m², ce bien offre des espaces généreux et lumineux, conçus pour un confort optimal.La surface habitable de 143 m² vous propose l'aménagement suivant : • Entrée, cuisine, séjour et espace mangé avec accès sur la terrasse et le jardin privatif • 3 chambres à coucher • Salle de bains (baignoire, douche, lavabo, WC) • Lavabo-WC séparé • Buanderie, réduit Ce bien immobilier est complété par une cave ainsi que d'une place de parc couverte avec espace de rangement et d'une place de parc extérieure.AtoutsDes finitions de haute qualité et des matériaux modernes.Un agencement intérieur optimisé, offrant des espaces de vie conviviaux et fonctionnels.Un jardin privatif, véritable havre de paix, idéal pour profiter des beaux jours.Une situation géographique exceptionnelle, entre les lacs de Morat et de Neuchâtel, offrant un cadre de vie idyllique.Proximité des commodités, des transports et des activités de loisirs.Vully-les-Lacs est une commune prisée pour sa qualité de vie, ses paysages magnifiques et son ambiance paisible. Entre vignobles, lacs et collines, cette région offre un cadre de vie privilégié, à proximité de toutes les commodités. 4.5-Parterre-Eigentumswohnung Zu verkaufen in Chabrey_Vully-les-Lacs, neue 4.5-Zimmer-Wohnung mit GartenVerfügbar Sommer-Herbst 2026Entdecken Sie diese schöne 4.5-Zimmer-Wohnung, die sich im Erdgeschoss einer Residenz mit 3 Wohnungen befindet. Mit einer Nettowohnfläche von 143 m² bietet diese Immobilie großzügige und helle Räume, die für einen optimalen Komfort konzipiert wurden.Die Wohnfläche von 143 m² bietet Ihnen folgende Aufteilung: • Eingangsbereich • Küche, Wohn- und Essbereich mit Zugang Sitzplatz und zum Privatgarten. • 3 Schlafzimmer • Badezimmer (Badewanne, Dusche, Lavobo, WC) • Separates Lavabo, WC • Waschküche, Abstellraum Diese Immobilie wird durch einen Keller sowie einen überdachten Parkplatz mit Stauraum und einen Außenparkplatz ergänzt.Hochwertige Verarbeitung und moderne Materialien.Eine optimierte Innenaufteilung, die gesellige und funktionelle Lebensräume bietet.Ein Privatgarten, eine wahre Oase der Ruhe, ideal, um die schönen Tage zu genießen.Eine außergewöhnliche geografische Lage zwischen dem Murten- und dem Neuenburgersee, die einen idyllischen Lebensraum bietet.Nähe zu allen Annehmlichkeiten, Verkehrsmitteln und Freizeitaktivitäten.Vully-les-Lacs ist eine Gemeinde, die aufgrund ihrer Lebensqualität, ihrer wunderschönen Landschaften und ihrer friedlichen Atmosphäre geschätzt wird. Zwischen Weinbergen, Seen und Hügeln bietet diese Region ein privilegiertes Lebensumfeld in der Nähe aller Annehmlichkeiten.

Travel time
-
New building
1 / 13
5.5 rooms168m²CHF 1,010,000.–
Premium
Route de la Croix 24, 1589 Chabrey

APPARTEMENT DUPLEX DE 5.5 PIECES - 5.5 ZI-DUPLEX WOHNUNG

Appartement de 5.5 pièces neuf - 5.5 ZI-Duplex Wohnung A vendre à Chabrey_Vully-les-Lacs, appartement en duplex de 5.5 piècesDisponible été-automne 2026Découvrez ce magnifique appartement de 5.5 pièces, situé au 1er étage et au comble, d'une résidence de 3 logements. Avec une surface habitable nette de 168 m², ce bien offre des espaces généreux et lumineux, conçus pour un confort optimal.La surface habitable de 168 m² vous propose l'aménagement suivant :1er étage • Hall d'entrée • Cuisine, séjour et espace mangé avec accès sur le balcon • Lavabo-WC séparé • Chambre à coucher • Réduit Combles • 3 chambres à coucher • Salle de bains (baignoire, douche, lavabo, WC) • Buanderie Ce bien immobilier est complété par une cave ainsi que d'une place de parc couverte avec espace de rangement et d'une place extérieure AtoutsDes finitions de haute qualité et des matériaux modernes.Un agencement intérieur optimisé, offrant des espaces de vie conviviaux et fonctionnels.Le balcon, véritable havre de paix, idéal pour profiter des beaux jours.Une situation géographique exceptionnelle, entre les lacs de Morat et de Neuchâtel, offrant un cadre de vie idyllique.Proximité des commodités, des transports et des activités de loisirs.Vully-les-Lacs est une commune prisée pour sa qualité de vie, ses paysages magnifiques et son ambiance paisible. Entre vignobles, lacs et collines, cette région offre un cadre de vie privilégié, à proximité de toutes les commodités.Zu verkaufen in Chabrey_Vully-les-Lacs, 5.5 ZI-Duplex WohnungVerfügbar Sommer-Herbst 2026Entdecken Sie diese schöne 4.5-Zimmer-Wohnung. Sie befindet sich im Ober- und Dachgeschoss einer Residenz mit 3 Wohnungen. Mit einer Nettowohnfläche von 157 m² bietet diese Immobilie großzügige und helle Räume, die für einen optimalen Komfort konzipiert wurden.Die Wohnfläche von 157 m² bietet Ihnen folgende Aufteilung :Obergeschoss • Garderobebereich • Küche, Wohn- und Essbereich mit Zugang zum Balkon • Separates Lavabo-WC • Abstellraum Dachgeschoss • 3 Schlafzimmer • Badezimmer (Dusche, Lavabo, WC) • Waschküche Diese Immobilie wird durch einen Keller sowie einen überdachten Parkplatz mit Stauraum und einen Aussenparkplatz ergänzt. Hochwertige Verarbeitung und moderne Materialien.Eine optimierte Innenaufteilung, die gesellige und funktionelle Lebensräume bietet.Ein Balkon, wahre Oase der Ruhe, ideal, um die schönen Tage zu genießen.Eine außergewöhnliche geografische Lage zwischen dem Murten- und dem Neuenburgersee, die einen idyllischen Lebensraum bietet.Nähe zu allen Annehmlichkeiten, Verkehrsmitteln und Freizeitaktivitäten.Vully-les-Lacs ist eine Gemeinde, die aufgrund ihrer Lebensqualität, ihrer wunderschönen Landschaften und ihrer friedlichen Atmosphäre geschätzt wird. Zwischen Weinbergen, Seen und Hügeln bietet diese Region ein privilegiertes Lebensumfeld in der Nähe aller Annehmlichkeiten.

Travel time
-
1 / 13
  • Parking space
  • Garage
4.5 rooms121m²CHF 598,000.–
Top
Ruelle Derrière-la-ville 1, 1588 Cudrefin

Gemütliche 4.5-Zimmer-Maisonettewohnung mit viel Charme

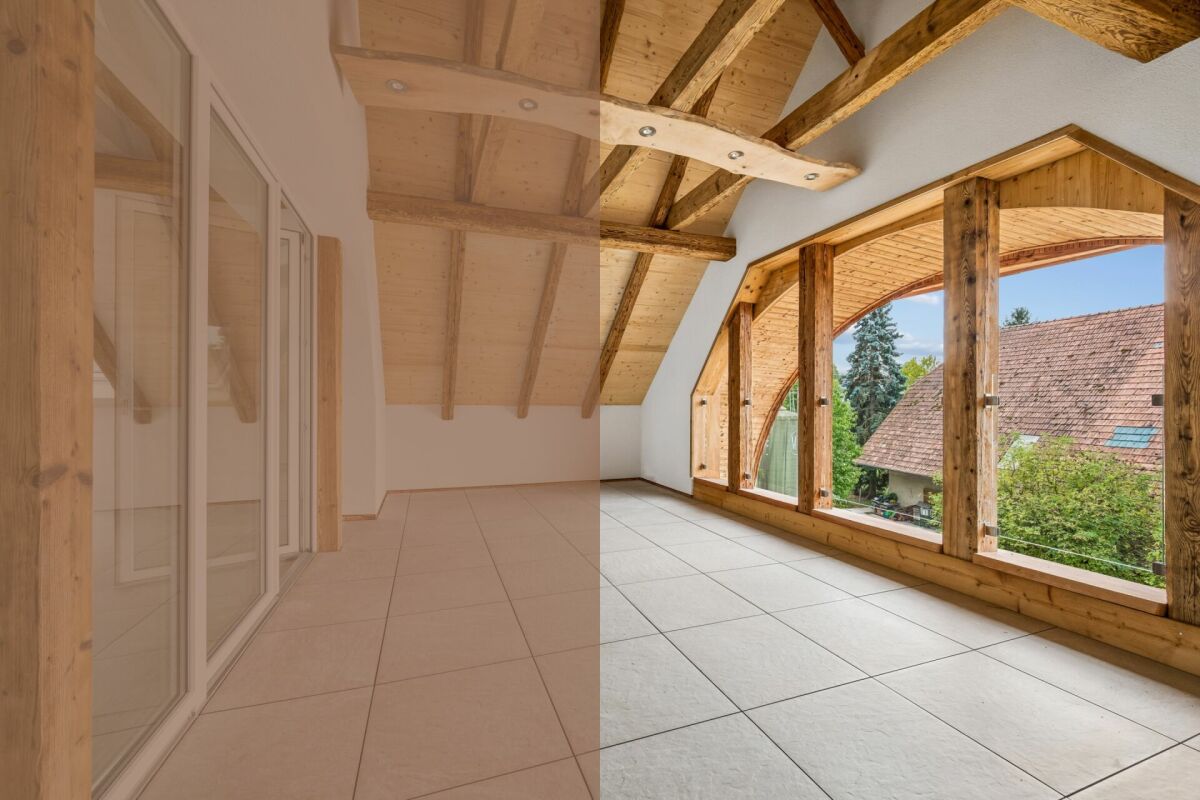
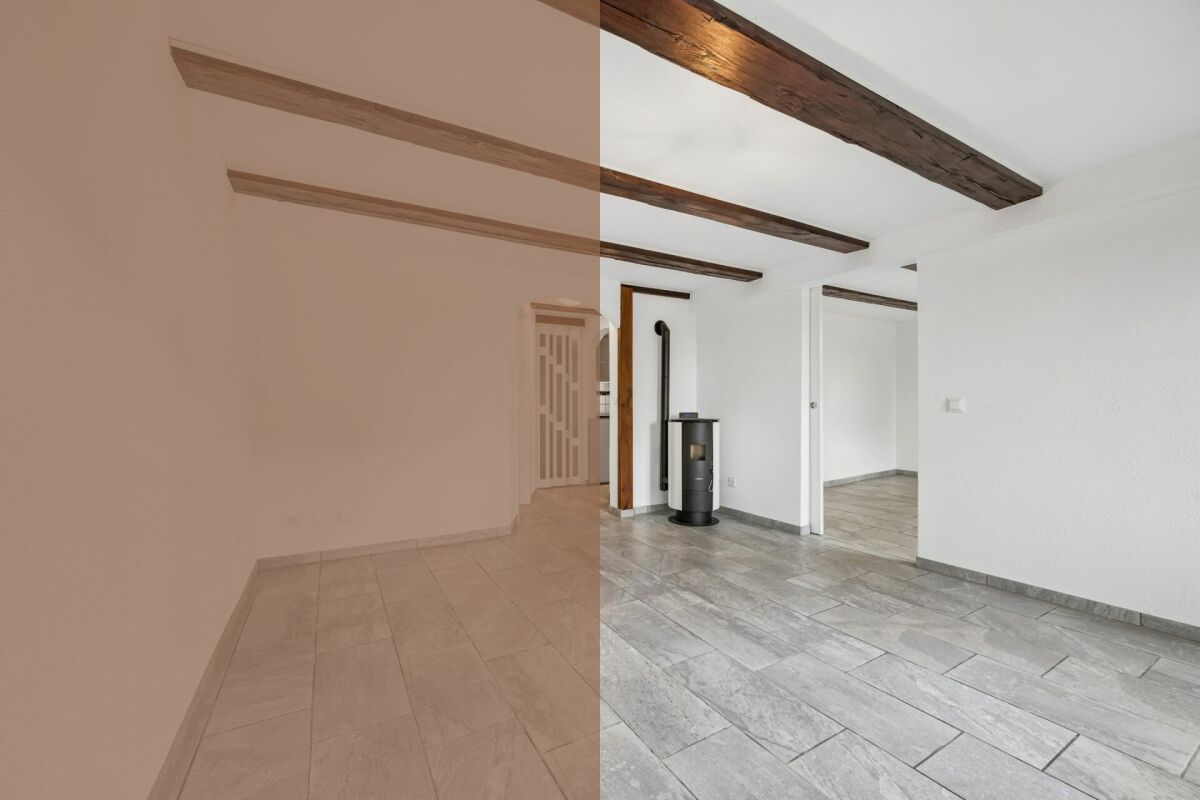
DEDiese charmante Maisonettewohnung vereint den Charakter eines historischen Gebäudes mit einem behaglichen Wohngefühl und einer durchdachten Raumaufteilung. Sichtbare Holzbalken, warme Holzdecken und liebevolle Details verleihen den Räumen eine besondere Atmosphäre. Die Lage im historischen Dorfkern von Cudrefin, nur wenige Schritte vom Neuenburgersee entfernt, rundet dieses attraktive Wohnangebot ideal ab. Ein Garagenparkplatz sowie ein zusätzlicher Aussenparkplatz sorgen für komfortable Parkierungsmöglichkeiten und eine bequeme Ankunft. Über den idyllischen Innenhof gelangen Sie via der Aussentreppe zur Wohnung im Obergeschoss. Bereits beim Eintreffen vermittelt die Liegenschaft mit ihren traditionellen Holzelementen einen einladenden Eindruck.Auf dieser Etage befindet sich der Lebensmittelpunkt der Wohnung. Das Entrée erschliesst die verschiedenen Räume dieser Ebene. Die moderne Küche ist harmonisch in den Wohnbereich integriert und bietet kurze Wege zum offenen Wohn- und Esszimmer. Sichtbare Holzbalken und Holzdecken verleihen dem Raum viel Wärme. Zusammen mit dem Schwedenofen entsteht eine besonders gemütliche Atmosphäre für gesellige und entspannte Stunden. Ergänzt wird das Obergeschoss durch ein vielseitig nutzbares Zimmer sowie ein Badezimmer mit Dusche. Über die Wendeltreppe gelangen Sie ins Dachgeschoss. Die klare Trennung zwischen Wohnen im Obergeschoss und den privaten Rückzugsräumen im Dachgeschoss sorgt für ein angenehmes Wohngefühl. Hier befinden sich zwei Schlafzimmer mit charmanten Dachschrägen und sichtbaren Holzelementen sowie ein grosszügiges Badezimmer mit Badewanne. Im Erdgeschoss der Liegenschaft stehen die beiden Parkmöglichkeiten, ein eigenes Kellerabteil sowie die gemeinschaftliche Waschküche zur Verfügung und ergänzen das Raumangebot sinnvoll. Der gepflegte Innenhof unterstreicht den besonderen Charakter der Liegenschaft und schafft ein angenehmes Ambiente. Des Weiteren steht der Eigentümerschaft ein allgemeiner Sitzplatz mit Cheminée und Holztisch zur Mitbenützung zur Verfügung. Zudem laden der nahegelegene Neuenburgersee und die umliegenden Erholungsgebiete zu vielfältigen Freizeitaktivitäten ein. Diese Maisonettewohnung überzeugt mit viel Charme, einer warmen Wohnatmosphäre und einer gelungenen Grundrissgestaltung. Die gelungene Trennung von Wohnbereich und Schlafräumen macht sie zum idealen Zuhause für alle, die Charakter, Gemütlichkeit und Privatsphäre schätzen.Verlangen Sie unsere ausführliche Verkaufsdokumentation für weitere interessante Informationen.Noch nicht das Richtige gefunden? Das Team von IMMOSEEKER steht Ihnen gerne zur Seite. FRCe charmant appartement en duplex allie le caractère d'un bâtiment historique à une atmosphère chaleureuse et à une distribution des espaces bien pensée. Les poutres apparentes, les plafonds en bois et les détails soignés confèrent aux pièces une ambiance particulière. Sa situation au coeur du village historique de Cudrefin, à seulement quelques pas du lac de Neuchâtel, complète idéalement cette offre résidentielle attrayante.Une place de parc dans le garage ainsi qu'une place de parc extérieure supplémentaire assurent un stationnement confortable et une arrivée aisée. Par la cour intérieure idyllique, vous accédez à l'appartement situé à l'étage par un escalier extérieur. Dès l'arrivée, la propriété séduit par ses éléments traditionnels en bois et son caractère accueillant.À cet étage se trouve l'espace de vie principal du logement. L'entrée dessert les différentes pièces de ce niveau. La cuisine moderne s'intègre harmonieusement à l'espace de vie et offre des distances de travail optimales vers le séjour et la salle à manger ouverts. Les poutres et plafonds en bois apparents apportent une chaleur particulière à la pièce. Associés au poêle suédois, ils créent une atmosphère conviviale et cosy, idéale pour des moments de détente ou des instants partagés. L'étage est complété par une pièce polyvalente ainsi qu'une salle de bains avec douche.Un escalier en colimaçon mène aux combles. La séparation claire entre l'espace de vie à l'étage et les espaces privés situés sous les combles contribue à un confort d'habitation agréable. Vous y trouverez deux chambres aux charmantes pentes de toit et aux éléments en bois apparents, ainsi qu'une spacieuse salle de bains avec baignoire.Au rez-de-chaussée de l'immeuble se trouvent les deux places de stationnement, une cave privative ainsi que la buanderie commune, complétant judicieusement l'ensemble. La cour intérieure soignée souligne le caractère particulier de la propriété et crée une atmosphère agréable. Les copropriétaires disposent également d'un espace extérieur commun avec cheminée et table en bois. De plus, le lac de Neuchâtel tout proche ainsi que les zones de détente environnantes invitent à de nombreuses activités de loisirs.Cet appartement en duplex séduit par son charme, son ambiance chaleureuse et une conception des espaces réussie. La séparation harmonieuse entre la zone de vie et les chambres en fait un lieu idéal pour toutes celles et ceux qui apprécient le caractère, le confort et l'intimité.Demandez notre documentation de vente détaillée pour obtenir davantage d'informations intéressantes.Vous n'avez pas encore trouvé le bien idéal ? L'équipe d'IMMOSEEKER se tient volontiers à votre disposition.

  • Parking space
  • Garage
Bastian Forster

Bastian Forster

Filialleiter Murten

Travel time
-
1 / 15
  • Balcony / Terrace
  • Garage
  • Elevator
  • +4
5.5 rooms140m²CHF 790,000.–
Top
Doktorgässli 3, 3212 Gurmels

Modern 5.5-room apartment with style and comfort

This nearly new 5.5-room apartment at Doktorgässli 3 in Gurmels combines contemporary architecture with thoughtful space planning and an attractive residential location in the Freiburg region. The multi-family house, built in 2024, presents itself in solid construction and blends harmoniously into the grown quarter.Access to the property is convenient via Doktorgässli, where a clear entrance leads directly to the underground parking garage. There, you have an own parking space in the parking garage available for CHF 25,000, which can be purchased and allows covered parking. From the garage, you can enter the building protected from the weather. An elevator comfortably connects all floors and takes you directly to the apartment door.Already when entering the apartment, the generosity becomes apparent. A spacious corridor with over 20 square meters connects the individual areas in an elegant way and creates a clear structure. The bright living and dining area forms the heart of the apartment. Generous window fronts provide plenty of daylight and create a harmonious transition to the approximately 21 square meter large balcony, which offers enough space for a stylish furnishing. Here you can enjoy sunny hours with a view of the quarter and the surrounding green spaces.The modern kitchen convinces with clear lines and high-quality equipment. Dark fronts meet an elegant work surface, supplemented by an induction cooktop with integrated exhaust fan, oven, Combi-Steamer, warming drawer, and spacious refrigerator and freezer. The thoughtful arrangement of the elements enables efficient workflows and underlines the timeless character of the interior design.Four well-proportioned rooms offer versatile usage possibilities as bedrooms, children's rooms, guest rooms, or work areas. The combination of ceramic tiles in the living areas and laminate in the rooms creates a harmonious overall picture. Two stylishly designed bathrooms, one with a shower and one with a bathtub, ensure high comfort in everyday life. The pleasant room height of 2.40 meters and the underfloor heating with a modern brine-water heat pump reflect the high-quality living feeling.A modern, bright apartment with a generous floor plan, high-quality interior design, and an attractive balcony as an extension of the living area. Ideal for all those who want to combine stylish living with a pleasant connection to the outdoors.Request our detailed sales documentation for further interesting information.Not found the right one yet? The IMMOSEEKER team is at your disposal.

  • Balcony / Terrace
  • Garage
  • Elevator
  • +4
Bastian Forster

Bastian Forster

Filialleiter Murten

Travel time
-
1 / 13
  • Parking space
  • Garage
  • Elevator
4.5 rooms142m²CHF 860,000.–
Route de Cudrefin 1, 1586 Vallamand

Elegance of yesteryear and modern comfort for this 4.5-room apartment in a listed building

Located in the heart of the bucolic village of Vallamand-Dessus, this 1787 building, listed in the heritage and probably the oldest in the locality, is a typical construction of the Vully region.This beautiful, renovated farm in 2025 is situated on a beautiful plot of over 2'235 m2 in a rural and green setting.Its authentic style will satisfy lovers of old stones, modern comfort, space, and volume. The charm and authenticity of the old have been preserved while combining resolutely contemporary elements.This 4.5-room apartment consists of: • living room / dining room / kitchen of almost 40m2 • parental bedroom with dressing room and private bathroom • 2 bedrooms with terrace access • shower room • storage room • entrance hall with private elevator A private garden of 105 m2 completes this lot, and a covered parking space can be purchased for CHF 25'000 and an uncovered parking space for CHF 15'000.- in addition to the sale price.Technical data: • heat pump with geothermal probe for heating and hot water production • low-temperature underfloor heating with a collector per apartment • electronic ambient thermostats for each room • photovoltaic sensors for electricity production • individual water and heat meters • pre-equipped parking spaces with charging station • bicycle parking Situation:At the crossroads between Lake Neuchâtel and Lake Morat, the magnificent village of Vallamand is located on the south slope of Vully, just 6 km north of Avenches. It is characterized by its rural and bucolic environment. The surroundings are perfectly suited for walks, bike rides, or horseback rides through the beautiful surrounding forests. A new way of life, this charming commune offers its inhabitants calm and serenity.

  • Parking space
  • Garage
  • Elevator
Mireille Bertolini

Mireille Bertolini

Courtière

Travel time
-
New building
1 / 13
4.5 rooms130m²CHF 990,000.–
Chemin Champ Olivier 15, 3280 Murten

Virtuelle Tour Champ Olivier Living 4.5-Zimmerwohnungen zu verkaufen

Eigentumswohnungen und Geschäftsräume in der Gemeinde Courgevaux - Ihr neues Zuhause in moderner Architektur.In der Gemeinde Courgevaux, mit Postadresse in Murten, wird ein neues, qualitativ hochwertiges Immobilienprojekt entstehen, das 16 Eigentumswohnungen und 2 Geschäftslokale umfasst. Diese beiden Wohngebäude werden mit dem Zertifikat GEAK A-A gebaut und mit einer Photovoltaikanlage ausgestattet.Wohnungsangebot:12x 4.5-Zimmerwohnungen 130 m2 - ideal für Familien und Paare mit Platzbedarf (noch 10 Wohnungen verfügbar)4x 3.5-Zimmer-Attikawohnungen 99 m2 - für höchsten Wohnkomfort mit großzügigen Terrassen (alle verkauft)Hochwertiger Ausbaustandard & individuelle GestaltungDie Wohnungen überzeugen mit einem gehobenen und modernen Ausbaustandard. Käufer haben die Möglichkeit, den Innenausbau individuell zu gestalten, entsprechend dem im Baubeschrieb definierten Budget.Nachhaltigkeit und EnergieeffizienzDank der Bauweise nach dem Zertifikat GEAK A-A profitieren Sie von einem angenehmen Wohnklima, niedrigen Energiekosten und einer umweltfreundlichen Bauweise.Flexible Gewerberäume im UntergeschossZusätzlich stehen im Untergeschoss zwei attraktive Gewerberäume ab 126 m2 zur Verfügung - ideal für Büros, Praxisräume oder andere Geschäftszwecke.Baubeginn: Sommer 2025Schlüsselübergabe: März 2027Lassen Sie sich diese Gelegenheit nicht entgehen und sichern Sie sich Ihre Wunschwohnung in diesem exklusiven Neubauprojekt. Gerne stehen wir Ihnen für weitere Informationen oder eine persönliche Beratung zur Verfügung.Appartements en propriété exclusive et locaux commerciaux sur la Commune de Courgevaux - Votre nouveau chez-vous dans une architecture moderne.Situé sur la Commune de Courgevaux, avec adresse postale à Morat, un nouveau projet immobilier de qualité verra le jour, comprenant 16 appartements en propriété et 2 locaux commerciaux. Ces deux immeubles résidentiels seront construits avec le certificat CECB A-A et équipés d'une installation photovoltaïque.Offre de logements:12 x appartements de 4.5 pièces 130 m2 - idéals pour les familles et les couples ayant besoin d'espace (encore 10 à disposition)4 x appartements attiques de 3.5 pièces 99 m2 - pour un confort optimal avec de grandes terrasses (vendus)Des finitions haut de gamme et une personnalisation selon vos enviesLes appartements séduisent par un standard de finition moderne et de haute qualité. Les acquéreurs ont la possibilité de personnaliser l'aménagement intérieur en fonction du budget défini dans le descriptif de construction.Durabilité et efficacité énergétiqueGrâce à la construction en certificat CECB A-A, vous bénéficiez d'un climat intérieur agréable, de faibles coûts énergétiques et d'une conception respectueuse de l'environnement.Des locaux commerciaux flexibles au sous-solDeux locaux commerciaux attrayants dès 126 m2 sont également disponibles au sous-sol, parfaits pour des bureaux, des cabinets ou d'autres activités professionnelles.Début des travaux: Été 2025Livraison prévue: Mars 2027Ne manquez pas cette opportunité et réservez dès maintenant votre appartement dans ce projet immobilier exclusif. Nous restons à votre disposition pour toute information complémentaire ou un entretien personnalisé.

Travel time
-

Suggested properties for you based on search results

Other interesting objects