Quick Filters for your search (1)

Quick-filters

We show you quick-filters based on the most used filters by location.

By using these, you can enhance your search experience by finding new and interesting properties to your likings.

4 results - Balcony / Terrace buy: Préverenges

1 / 13
  • Parking space
  • Balcony / Terrace
  • View
  • +1
4.5 rooms109m²CHF 1,340,000.–
A Préverenges, 1028 Préverenges

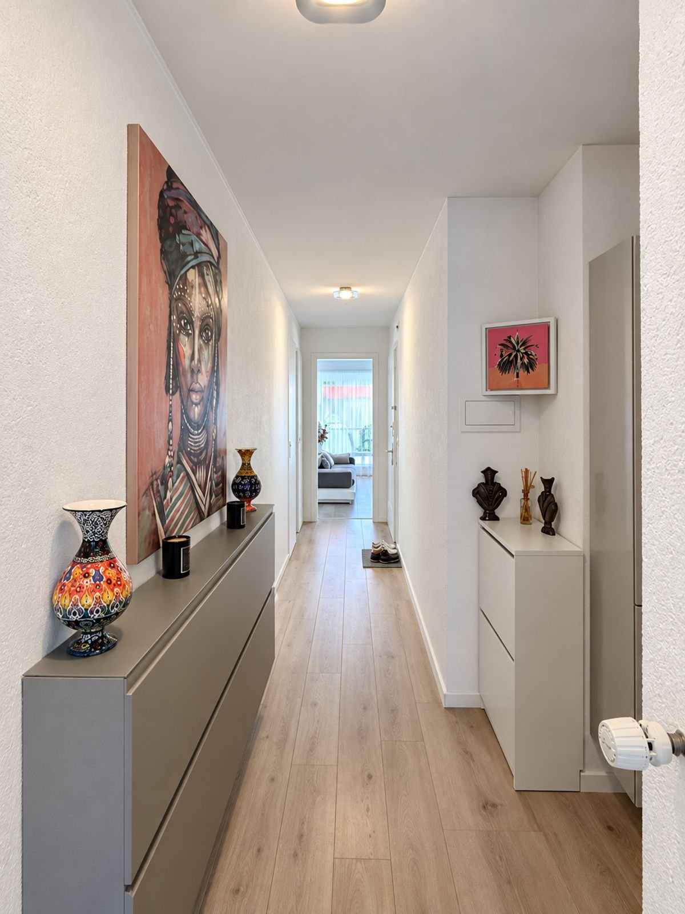
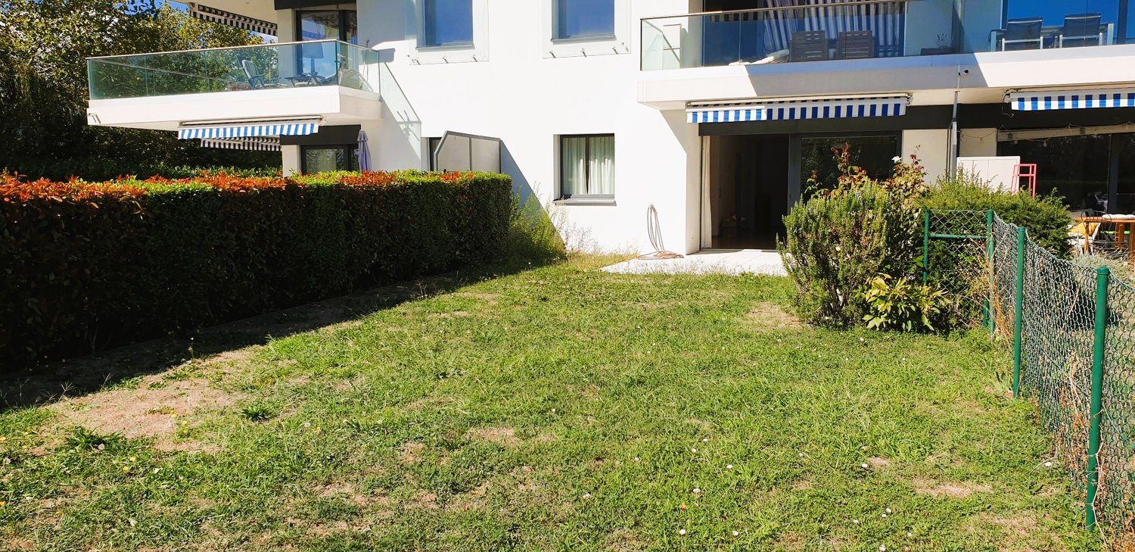
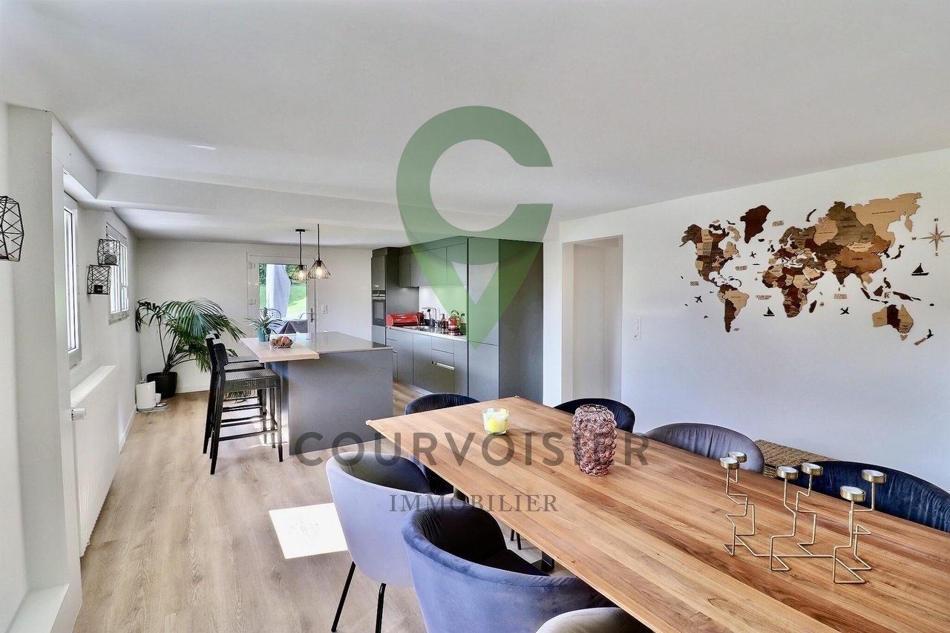
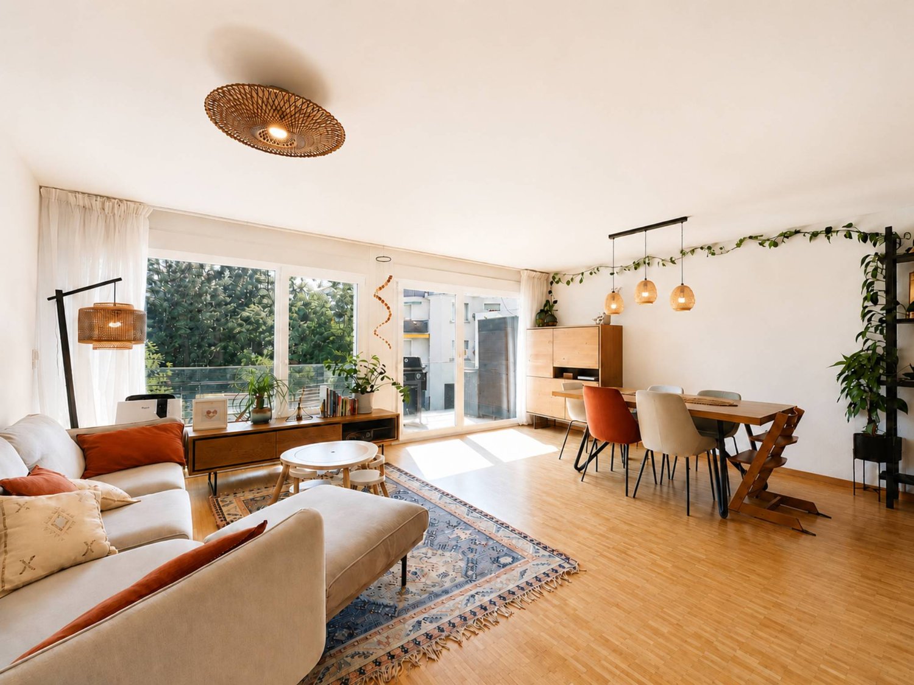
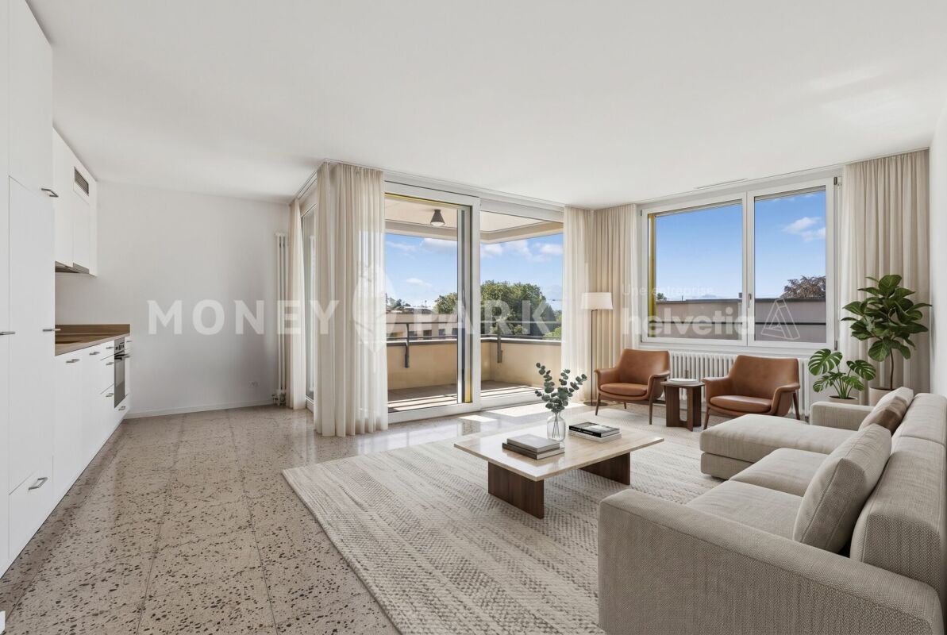
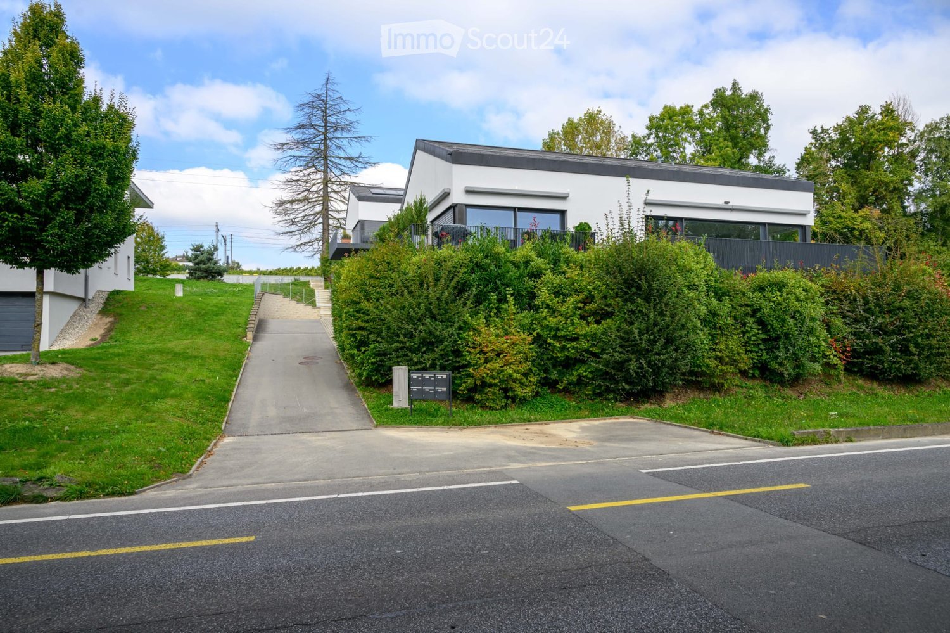
Bright 4.5-room apartment just a stone's throw from Lake Geneva

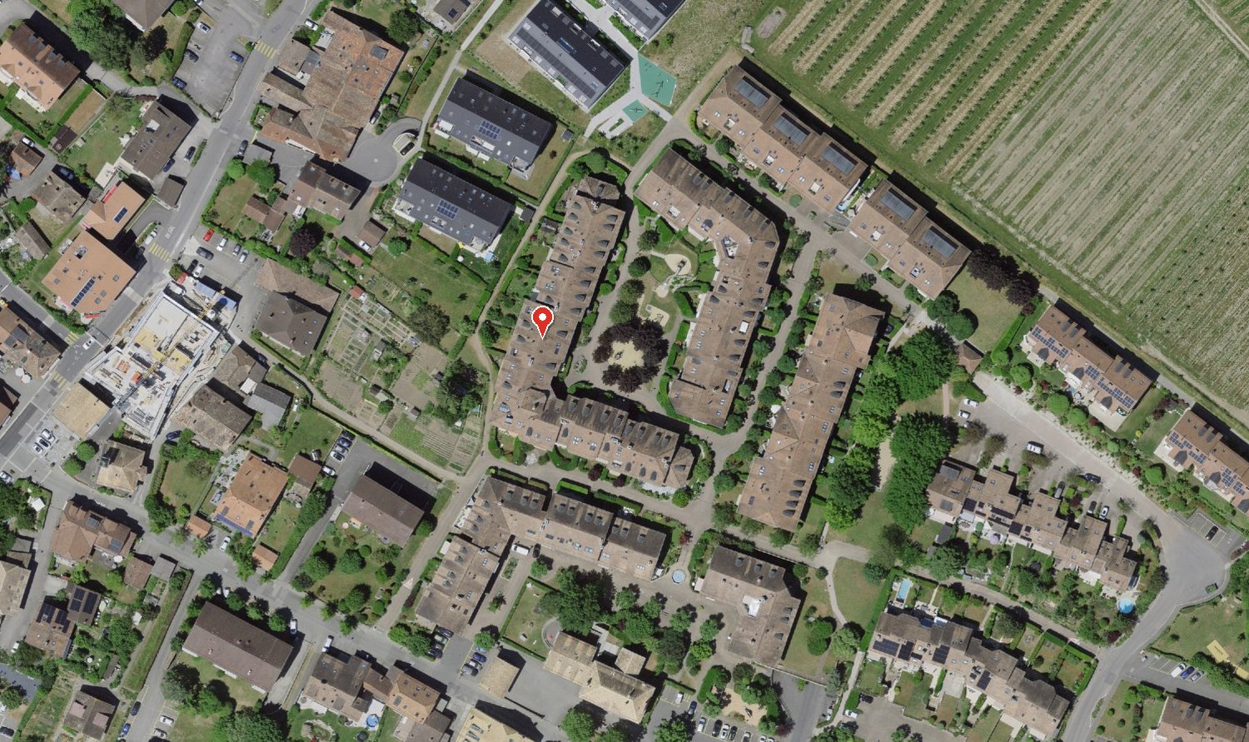
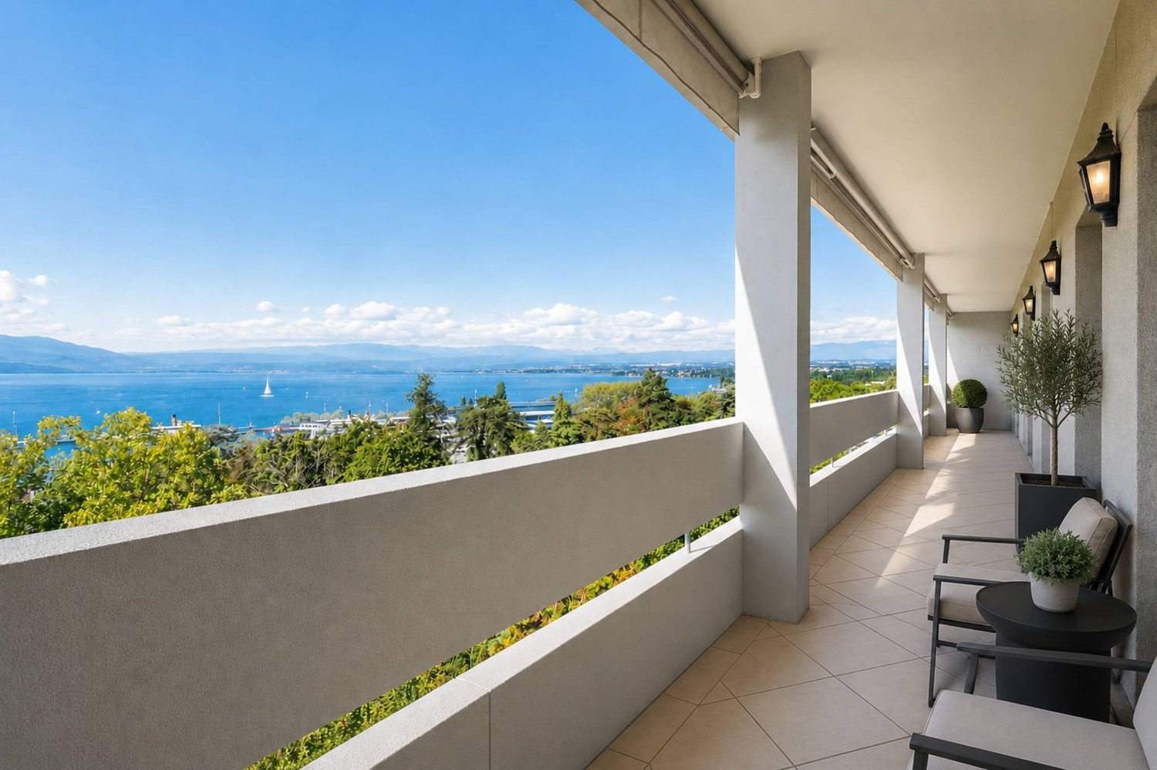
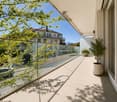
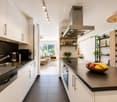
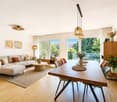
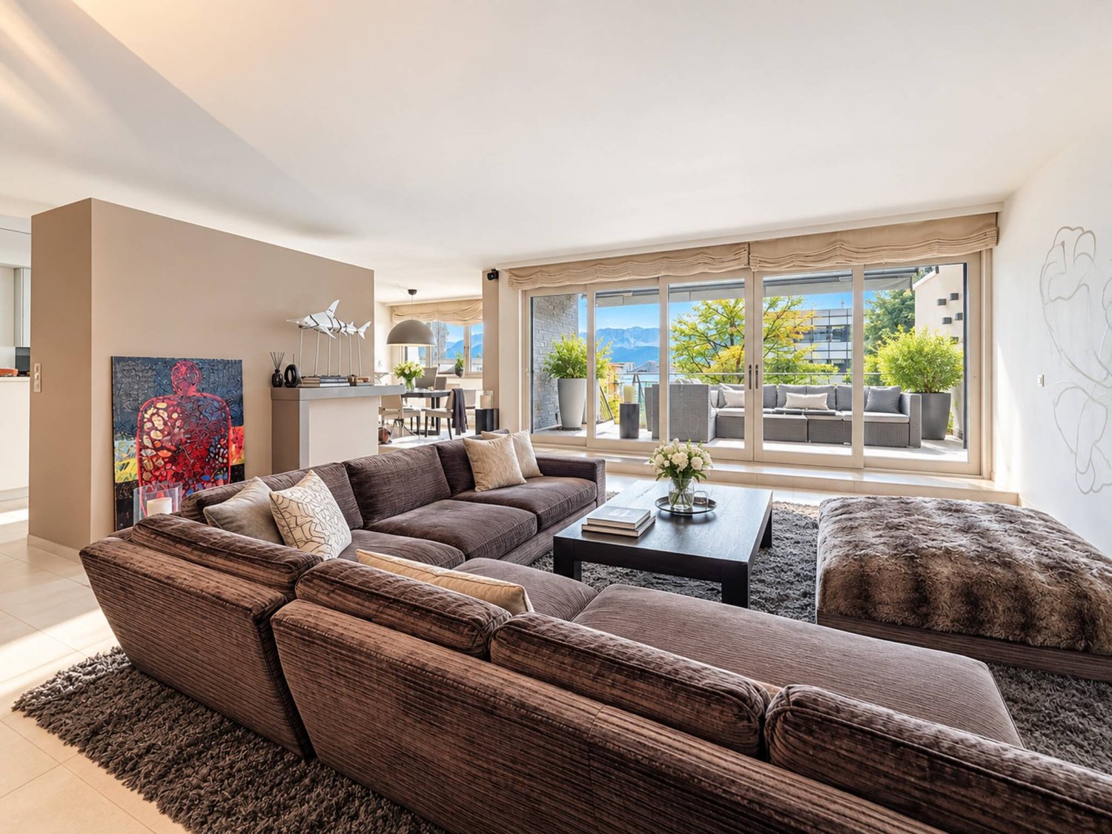
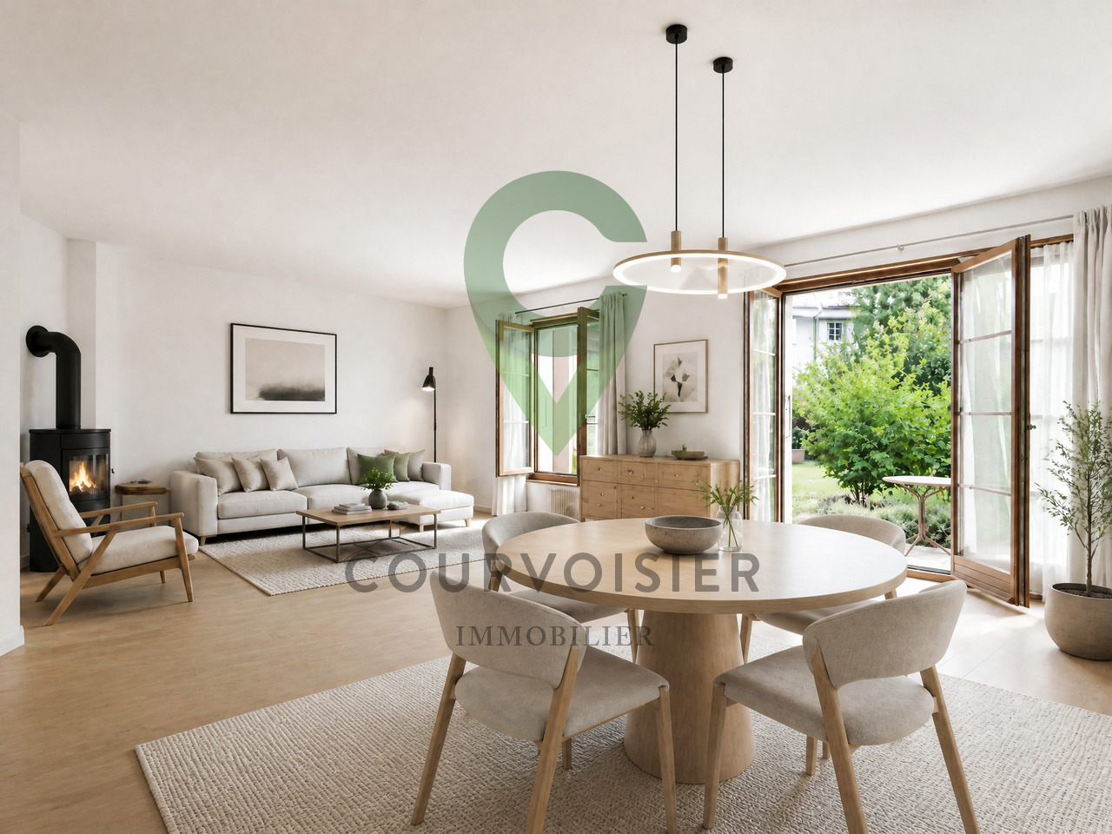
In the heart of a very pleasant residential area in Préverenges, Cogestim offers a 4.5-room apartment!This beautiful apartment is located on the second floor of a small PPE of 14 apartments built in 2005. With its contemporary architecture, it meets the highest energy standards.Ideal for family life, this apartment is characterized by an intelligent distribution. The day area, living room and open kitchen totaling over 50 m², offers a beautiful brightness thanks to the glazing that equips the entire South and East facades, the night area is composed of three bedrooms, including a parental suite with private bathroom, and a shower.When the beautiful days arrive, they come as an invitation to enjoy the large balcony-terrace of almost 20 m² and the view it offers on Lake Geneva and the Alps.Less than 10 minutes will be enough to reach the city center of Morges and the university campuses of Lausanne. All amenities - nursery, schools, shops, fitness, public transport - are accessible on foot in a few minutes.A parking space with a charging station in the underground parking, in addition for CHF 50'000.-, and a cellar in the basement complete this property.Préverenges is celebrating its 800th anniversary in 2026, the perfect time to settle here and participate in the festivities! So let's schedule a discovery of this apartment.POSSIBILITY OF TAKING OVER MORTGAGES AT VERY FAVORABLE CONDITIONS

  • Parking space
  • Balcony / Terrace
  • View
  • +1
Tellenbach Yann

Tellenbach Yann

Courtier immobilier

1 / 11
  • Parking space
  • Balcony / Terrace
6.5 rooms149m²CHF 1,610,000.–
VD, 1028 Préverenges

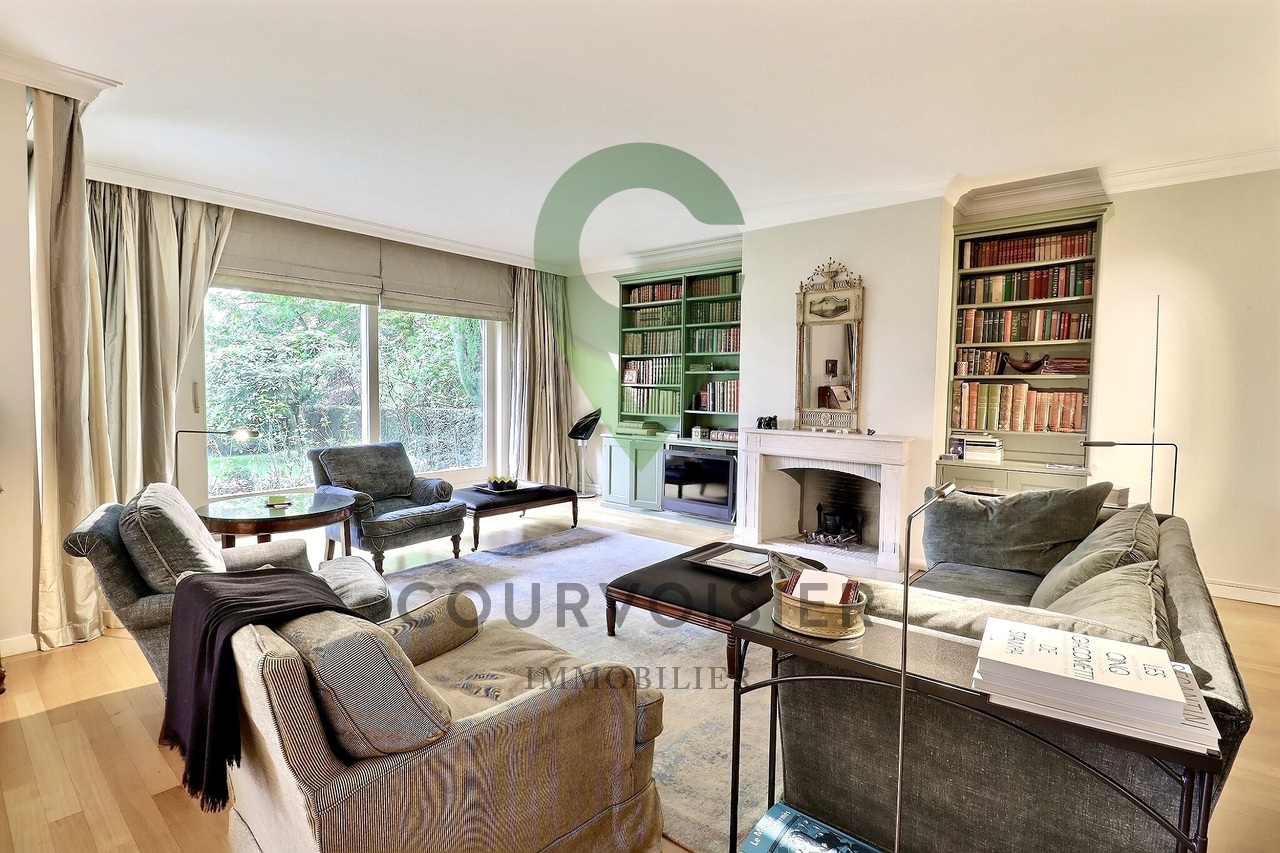
Ideal family duplex close to the lake

Switzerland Sotheby's International Realty has the privilege of presenting to you exclusively this beautiful and spacious family apartment in a duplex in the highly sought-after commune of Préverenges. Located in the district of Morges, about 4 km from Morges and 10 km from Lausanne on the north shore of Lake Geneva, Préverenges has a reputation that is second to none. This unique place of life has one of the main streets of the village as its address, quiet and connected to the lake road that connects Lausanne to Geneva.The proximity to the village center, with shops, restaurants, public services, and bus stops within walking distance, offers an ideal place to live for families. Préverenges has a large sandy beach on Lake Geneva with a preserved natural area just a few minutes' walk or bike ride from the apartment.The Lonay-Préverenges train station on the Lausanne-Geneva line is also easily accessible, making it easy to travel to Lausanne, Morges, or Geneva by train.The commune is well served by main roads and benefits from quick road connections to the major cities of the Lake Geneva region. The educational offer covers classes from primary to secondary and EPFL/Unil are just a few minutes away by public transport, with a bus stop nearby.The apartment, in a building constructed in 1988 and renovated in 2015, deploys a living area of approximately 150m2 + a large balcony, with an open living space that opens both to the inside with its gallery and to the outside with its numerous windows, which gives it optimal brightness.Initially configured as a 6.5-room apartment, it has been opened up to offer an even more spacious living area. You will appreciate the open and accessible kitchen, a bedroom on the same level, 3 bedrooms on the upper floor with a beautiful bathroom with shower and bathtub and a mezzanine above the dining room, not to mention the guest toilet and a dedicated space for the washing column. Its 2 indoor parking spaces and cellar complete this rare property on the market!
  • Parking space
  • Balcony / Terrace
1 / 12
  • Parking space
  • Balcony / Terrace
  • Garage
  • +2
5.5 rooms150m²CHF 1,710,000.–
A Préverenges, 1028 Préverenges

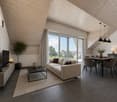
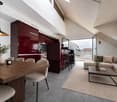
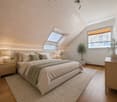
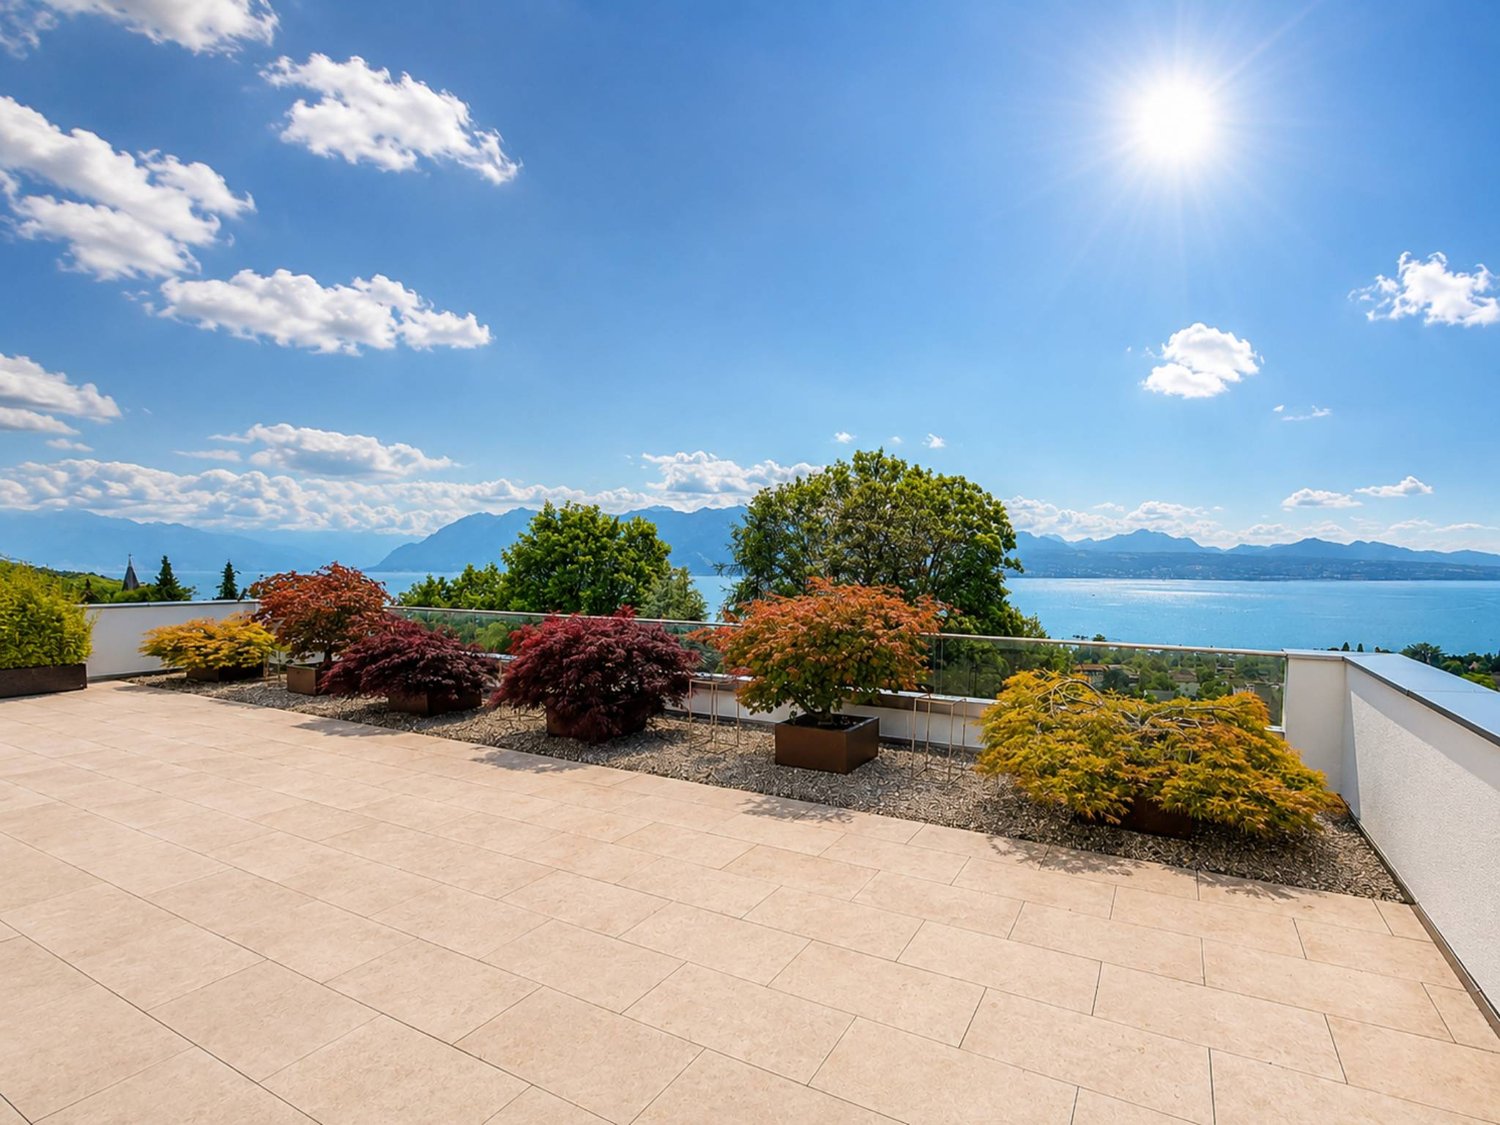
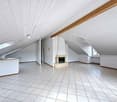
Attic of 5.5 rooms with a view of Lake Geneva

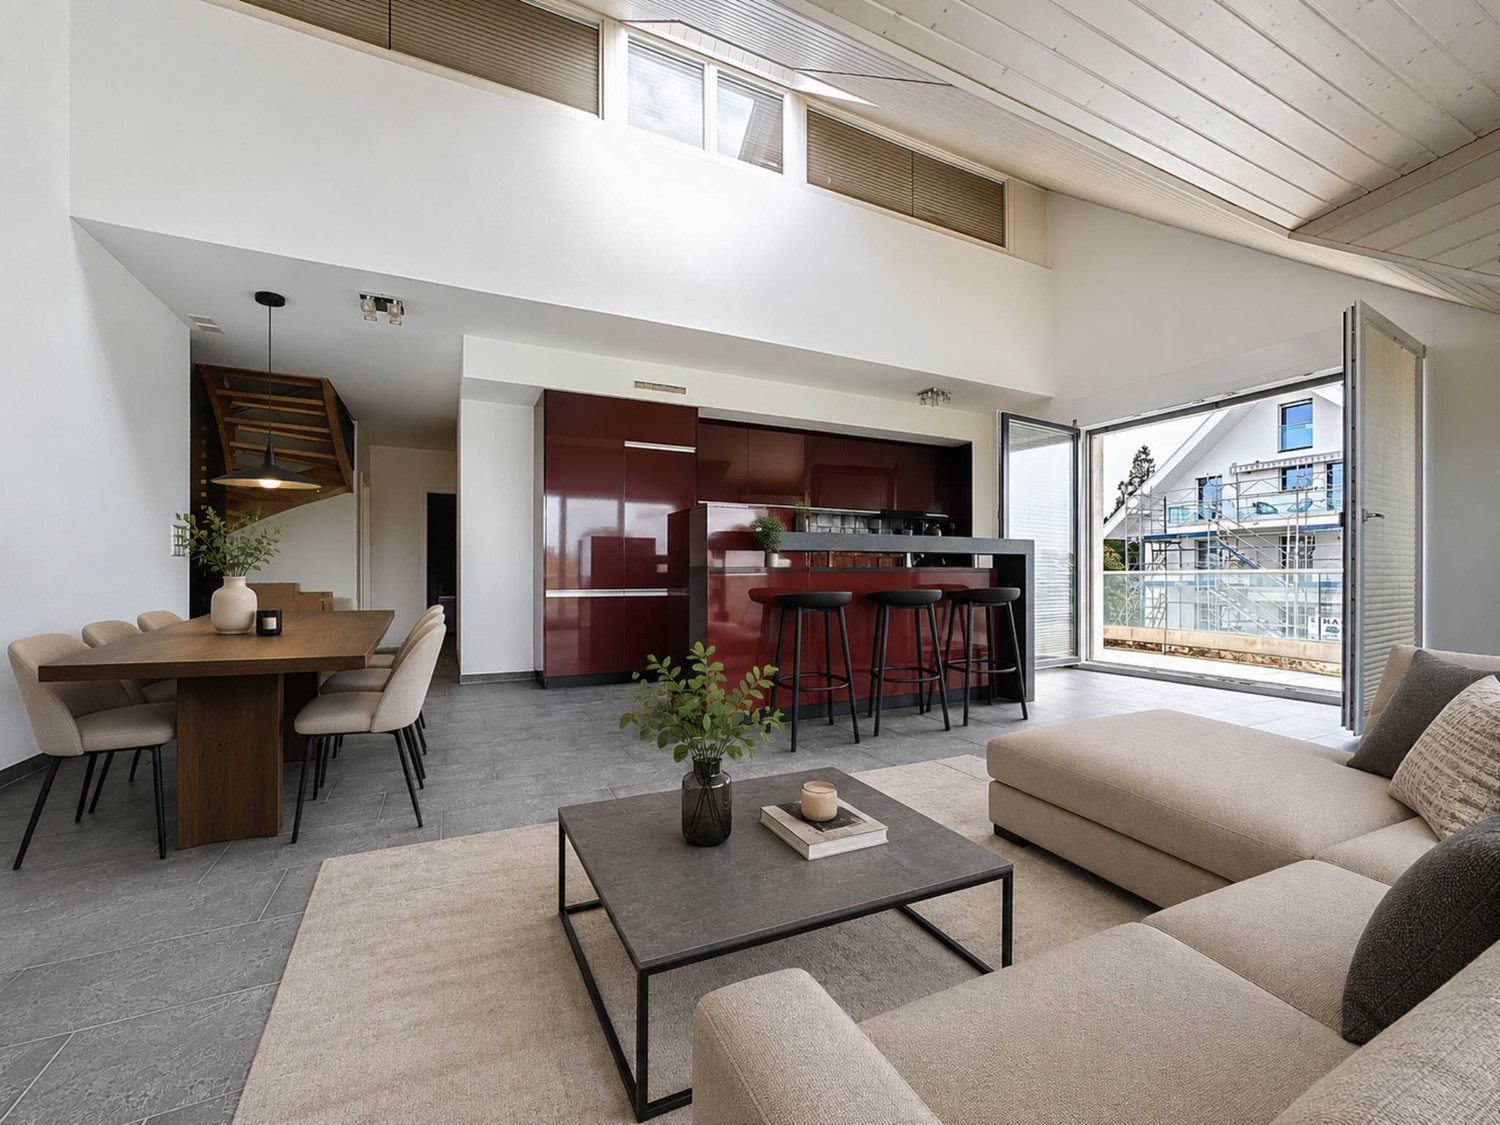
Exclusively at BERNARD NICOD! Ideally located in a high-quality residential area, away from all nuisances, this attic in a duplex offers an exceptional living environment.You will find a peaceful and green atmosphere, while being in immediate proximity to all amenities. This high-end apartment on the top floor of a 2010-built PPE building will seduce you with its comfort and quality amenities. Offering great brightness in all rooms, it has a living area of 150m2 and 2 terraces of 12m2 and 25m2.A beautiful entrance with wall cabinets leads you to a large living room, including a kitchen with a central island open to the living room and dining room. This convivial space opens onto the 2 large terraces with a view of Lake Geneva and the Alps.The night area offers 4 large bedrooms, including a parental bedroom with a private shower/WC on the upper floor. One of the rooms has access to the terrace and is currently used as a dressing room. The apartment benefits from 3 bathrooms, a bathroom/WC, and two shower/WC rooms. Two indoor parking spaces (CHF 40,000.-/unit extra) and a cellar complete this exceptional property.Some figures: - Monthly PPE fees (apartment + 2 parking spaces): approx. CHF 770.-- Renovation fund as of 31.12.24: CHF 346'028.55INFORMATION AND VISITS: TANIA LEITE & ALEXANDRA JEREZ 024 424 24 26
  • Parking space
  • Balcony / Terrace
  • Garage
  • +2
1 / 8
4.5 rooms82m²CHF 1,125,000.–
1028 Préverenges

Renovated 4.5-room apartment with terrace, close to the lake in Préverenges

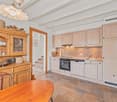
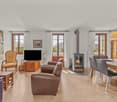
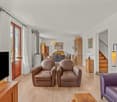
Located in Préverenges, this pleasant 4.5-room apartment offers a comfortable and practical living space in a particularly appreciated commune for its quality of life and its proximity to Lake Geneva. Close to amenities, public transport, and main roads, the property benefits from an ideal situation allowing for a combination of daily life, mobility, and leisure. The proximity to the lake and its walking areas is a real asset to fully enjoy the living space of Préverenges. With a living area of approximately 82 m², the apartment seduces with its functional distribution, its pleasant volumes, and its beautiful natural light. The living space consists of a bright and welcoming living room, extended by an open and functional kitchen. Thanks to its southwest orientation, the apartment benefits from beautiful light throughout the day and a warm atmosphere. The sleeping area includes three bedrooms, offering an ideal configuration for a family, a couple wishing to have an office, or anyone looking for additional spaces. A pleasant terrace of approximately 12 m² naturally extends the living space. It offers a real outdoor space to enjoy the beautiful days, share a meal, or simply relax. The apartment was completely renovated in 2021, including the renovation of the bathroom and toilets. It thus offers a carefully designed and current interior, allowing future owners to settle in comfortably. The co-ownership, built in 1970, has benefited from various renovation and maintenance work over the years. The presence of a concierge is also a real advantage for the monitoring and regular maintenance of the property. The advantages of this property • 4.5-room apartment with approximately 82 m² of living space • Three bedrooms • Bright and convivial living room • Open kitchen on the living space • Southwest orientation • Terrace of approximately 12 m² • Proximity to Lake Geneva and its walking areas • Apartment completely renovated in 2021 • Functional and pleasant distribution • Quiet and protected environment • Proximity to transport, shops, and roads • Presence of a concierge in the co-ownership • Monthly charges of approximately CHF 550.- An outdoor parking space completes this property, in addition to the sale price, at a price of CHF 25,000.-. This apartment represents a beautiful opportunity for a family or for anyone looking for a comfortable, bright, and well-located accommodation, with the advantage of living near the lake while benefiting from practical access to the main centers of the region. A visit will allow you to discover its volumes, its brightness, and its pleasant outdoor space. Please contact LD Immobilier at 079 591 54 35 or by email at loise@LDimmobilier.ch for more information and to organize a visit. Information clause: The information, descriptions, surfaces, plans, and illustrations contained in this dossier are indicative and have no contractual value. Only the official documents and the authentic acts established by the competent authorities or the notary are binding.

More objects in your automatically expanded search area
19 results - Radius: + 10km
New building
1 / 13
  • Balcony / Terrace
  • Garage
  • Elevator
  • +2
6.5 rooms156m²CHF 2,490,000.–
Premium
1024 Ecublens

Résidence du Trèfle – Exceptional Duplex Apartment!

Résidence du Trèfle – Exceptional Duplex Apartment! Exclusive at GAIA Immobilier. Discover the Résidence du Trèfle, an exclusive new project consisting of only three units, nestled in the most sought-after neighborhood of Ecublens. You will enjoy a green and peaceful environment, while being just a few steps away from amenities, public transportation, and the EPFL, accessible within a few minutes on foot. In the exclusive setting of this residence, let yourself be seduced by a rare and elegant duplex apartment, with contemporary architecture, offering an intimate and privileged living space. Benefiting from its own private entrance and a decidedly independent character, it combines the comfort of a spacious living space with the advantages of a modern and secure habitat. Developed over two main levels plus a vast private basement, this apartment offers approximately 156m² of living space, complemented by a private basement of approximately 41m², and seduces with its generous volumes and exceptional luminosity. The ground floor welcomes an elegant entrance hall, a large open kitchen opening onto a bright living/dining room with pure lines, as well as an ideal home office and a guest toilet. On the upper floor, the night area consists of three spacious bedrooms and a common bathroom, complemented by a superb parental suite with an adjacent shower and private balcony, a true haven of intimacy. Outside, a magnificent landscaped garden enhances this property, punctuated by several sun-drenched terraces, creating a unique outdoor living space where intimacy and serenity are the master words. The private basement, of very beautiful dimension, offers numerous possibilities for layout: fitness room, home cinema, wine cellar, or wellness area - according to your desires. A garage (in addition to CHF 50'000.–) completes this exceptional property. A true heart's desire, the Résidence du Trèfle embodies the perfect balance between contemporary architecture, refinement, and quality of life, in the heart of a green environment, just a few minutes from the EPFL and all amenities. Contact us today to obtain more information or discover the detailed plans of this exceptional apartment with a unique character.

  • Balcony / Terrace
  • Garage
  • Elevator
  • +2
Nikola KOVACEVIC

Nikola KOVACEVIC

Courtier

1 / 13
  • Balcony / Terrace
  • Garage
  • View
  • +2
4 rooms160m²CHF 3,790,000.–
Top
1007 Lausanne

Appartement de prestige au coeur d'Ouchy, Lausanne

Situé dans le très recherché quartier d'Ouchy, en première ligne du lac Léman, ce superbe appartement prend place au sein d'une résidence de standing à l'architecture élégante et au caractère exclusif.Dès l'entrée de l'immeuble, un espace d'accueil soigné annonce le ton et reflète la qualité de cette adresse. L'appartement se distingue par son atmosphère raffinée, ses beaux volumes et ses éléments de caractère, notamment ses moulures, qui apportent charme et élégance aux espaces de vie.L'appartement s'ouvre sur une élégante entrée, qui dessert les pièces de vie composées d'un salon lumineux et d'une salle à manger, offrant un cadre idéal pour recevoir dans une atmosphère raffinée. L'agencement de l'appartement assure une circulation harmonieuse entre les espaces, tout en préservant une atmosphère intime et raffinée.La partie nuit se compose de deux chambres ainsi que de deux salles de bains entièrement rénovées, aux finitions modernes et soignées.La résidence propose également des espaces communs soignés, parmi lesquels une piscine, véritable privilège au sein d'un immeuble de cette qualité. Cet espace vient renforcer le caractère exclusif de la résidence et participe pleinement au standing du lieu.En première ligne du lac Léman, au sein d'une résidence exclusive, cet appartement se distingue par son adresse, son cachet et le caractère privilégié de son cadre de vie.Il existe également la possibilité d'acquérir, en supplément, un studio de 46 m² au sein de la résidence, idéal comme espace indépendant, logement pour invités ou investissement complémentaire.Diese wunderschöne Wohnung befindet sich im begehrten Viertel Ouchy, in erster Linie am Genfersee. Sie liegt in einer luxuriösen Residenz mit eleganter Architektur und exklusivem Charakter.Bereits beim Betreten des Gebäudes kündigt ein gepflegter Empfangsbereich den Ton an und spiegelt die Qualität dieser Adresse wider. Die Wohnung zeichnet sich durch ihre raffinierte Atmosphäre, ihre großzügigen Räume und ihre charakteristischen Elemente, insbesondere die Zierleisten, aus, die den Wohnräumen Charme und Eleganz verleihen.Die Wohnung öffnet sich über einen eleganten Eingangsbereich, der zu den Wohnräumen führt, die aus einem hellen Wohnzimmer und einem Esszimmer bestehen und einen idealen Rahmen für Empfänge in einer raffinierten Atmosphäre bieten. Die Aufteilung der Wohnung sorgt für eine harmonische Zirkulation zwischen den Räumen und bewahrt gleichzeitig eine intime und raffinierte Atmosphäre.Der Schlafbereich besteht aus zwei Schlafzimmern sowie zwei komplett renovierten Badezimmern mit modernen und gepflegten Oberflächen.Die Residenz bietet auch gepflegte Gemeinschaftsbereiche, darunter einen Pool, der ein echtes Privileg in einem Gebäude dieser Qualität darstellt. Dieser Bereich unterstreicht den exklusiven Charakter der Residenz und trägt voll und ganz zum Ansehen des Ortes bei.Es besteht auch die Möglichkeit, zusätzlich ein 46 m² großes Studio in der Residenz zu erwerben, das sich ideal als separater Raum, Gästewohnung oder zusätzliche Investition eignet.In erster Linie am Genfer See gelegen, in einer exklusiven Residenz, zeichnet sich diese Wohnung durch ihre Adresse, ihr Cachet und den privilegierten Charakter ihres Lebensraums ausLocated in the highly sought-after Ouchy district, on the front line of Lake Geneva, this superb apartment is part of a luxury residence with elegant architecture and an exclusive character.As soon as you enter the building, a well-appointed reception area sets the tone and reflects the quality of this address. The apartment boasts a refined atmosphere, spacious rooms and characterful features such as moldings, which add charm and elegance to the living spaces.The apartment opens onto an elegant entrance hall, which leads to the living areas featuring a bright lounge and dining room, providing an ideal setting for entertaining in a refined atmosphere. The layout of the apartment ensures harmonious...

  • Balcony / Terrace
  • Garage
  • View
  • +2
1 / 5
  • Balcony / Terrace
  • Garage
  • Elevator
  • +1
4.5 rooms112m²CHF 1,350,000.–
Top
1008 Prilly

City center! Bright with a nearby lake view and close to public transportation

Acor Immobilier offers you a charming 4.5-room apartment in the heart of Prilly. This property, located on the upper floor of a well-maintained building, consists of a spacious entrance hall with integrated storage closets, a large living room, a fully equipped open kitchen, three large bedrooms, one of which has a balcony, a bathroom/WC, a shower/WC, a storage room, and a west-facing balcony with a view of the lake.Ideally located in the western Lausanne district, in a residential and sunny neighborhood, this comfortable 4.5-room apartment has all the necessary amenities. The shopping center with its shops is just a stone's throw away. Furthermore, a major bus line (BHNS) planned for 2026 will connect Crissier to Lutry, passing through Prilly, with the Prilly-Centre stop located just a short walk away.The Renens and Prilly-Malley train stations are accessible by public transportation (bus) in 15 minutes. The A1 highway access is only six minutes away. Additionally, renowned schools such as EPFL and UNIL are located nearby, as well as numerous leisure centers, sports complexes, parks, and libraries.The building is connected to the district heating system, which favors minimal energy consumption and thus significantly reduces annual costs.A private basement and an indoor parking space complete this property.Advantages:- City center - Sought-after and up-and-coming neighborhood - Lake and mountain view - A private basement and an indoor parking space Absolutely worth discovering!

  • Balcony / Terrace
  • Garage
  • Elevator
  • +1
Ricardo Monteiro

Ricardo Monteiro

Courtier en Immobilier Responsable secteur Vaud

1 / 25
5.5 rooms180m²CHF 1,620,000.–
Route de la Gare 7A, 1163 Etoy

Apartment in a triplex in a beautiful winegrower's house

Apartment in a triplex in a beautiful winegrower's house MORE PHOTOS AND PLANS ON WWW.CURTET-IMMOBILIER.CHEtoy is a charming commune that is part of the Morges district in the canton of Vaud. You will find several local companies such as the women's gym, the fanfare, the youth, the football, handball, volleyball and tennis clubs.Imagine an old winegrower's house with a press house... It has been transformed into 3 independent apartments. We are selling one of them!Each lot has a totally independent entrance. This apartment has been completely renovated, it is spread from the lower ground floor to the attic.This property seduces with its lordly charm: old doors, parquet floors, exposed stones, vaulted entrance and old press house, give it a rare authenticity.All bathrooms are made of Solnhofen stone. «The characteristic fossil inclusions in the Solnhofen limestone slabs make your floor a true work of art»!This is a triplex, renovated in 1987, available quickly. The lot is adjacent to the rectory and integrates harmoniously into a very beautiful village ensemble. At the back, a beautiful terrace-patio accentuates the discreet charm of the property.During the first renovation, the room where the press house is located was a SPA, swimming pool, sauna. The pool was covered with a floor. With the current owners, the press house was a pottery and sauna room.The property also has an outdoor parking space.For more information, contact Marlène Curtet.024 466 21 00

Travel time
-
1 / 23
5 rooms128m²CHF 845,000.–
Route de la Tuilière 12, 1142 Pampigny

Duplex apartment with 5 rooms, balcony and indoor and outdoor parking spaces

Duplex apartment with 5 rooms, balcony and indoor and outdoor parking spaces -.More photos and plan on WWW.CURTET-IMMOBILIER.CHPampigny is a charming village that is part of the Hautemorges commune in the Morges district.The village has several local societies, a restaurant, a bakery, a grocery store, and the town of Morges with all the necessary shops for daily needs is only 15 minutes away by car.The PPE "Au Rionzy", built in 1993, is located in the heart of the greenery on the top of the village, a perfect situation if you have children, as it is next to a public utility area (football field) and the Collège du Camp-Carré (1P to 6P).This beautiful residence, without an elevator, consists of 6 apartments and an underground parking lot.Volume, charm, and light: the privilege of the attics, a lifestyle above the everyday.The corner duplex for sale occupies the attics and the upper floors. It is warm and open up to the ridge.It consists of a large living room with kitchen, living room, and dining room, very bright. You can enjoy the southeast-facing balcony-loggia with a magnificent view of the Alps. It has brought happiness to a family with its 3 bedrooms and large mezzanine.It has a cellar (No. 5).In addition to the sale price, an outdoor parking space (No. 5) CHF 15'000.- + an indoor parking space (No. 5) CHF 35'000.-.Total sale price: 895'000.-.Contact Julien Facchinetti for more information. 024 466 21 00.

Travel time
-
1 / 13
  • Balcony / Terrace
  • View
4 rooms74m²CHF 695,000.–
A Bussigny-près-Lausanne, 1030 Bussigny-près-Lausanne

4.5 rooms to renovate in a recently renovated building

Located in a carefully maintained condominium, this 4.5-room apartment represents a great opportunity for buyers looking to create a fully customized home while benefiting from a building that has recently undergone significant energy investments.The main advantage of the building lies in the quality of its built envelope. The condominium benefited in 2024 from significant energy improvement work with the realization of complete peripheral insulation, recently completed by the insulation of the attic floor. These investments now allow the building to display a CECB energy envelope of category C, a particularly attractive level for a building of this generation.Benefiting from beautiful brightness and a particularly practical situation in the immediate vicinity of the train station, shops, and amenities, this property constitutes an excellent basis for a high-value-added renovation project.Valorization project Transformation into a contemporary 3.5-room apartmentIn order to fully reveal the potential of this apartment, a renovation study was carried out with the hypothesis of combining two existing rooms to create a large living room of nearly 30 m² combining a living room and dining room. This configuration makes it possible to offer a bright and convivial reception space, better adapted to the current market expectations, while preserving two real bedrooms.The presented projections illustrate a complete renovation including, in particular, a new open kitchen, the modernization of the bathroom, the replacement of the coverings, as well as a general refreshment of the surfaces and equipment.The overall renovation budget is estimated between CHF 80,000 and CHF 90,000, depending on the level of finish chosen.For buyers wishing to benefit from complete support, a connection with a local architect can be organized in order to study and carry out a turnkey renovation project, adapted to their needs, tastes, and budget.Non-contractual illustrations Example of layout after renovation based on an estimated budget of CHF 80,000 to CHF 90,000.

  • Balcony / Terrace
  • View
Languetin François

Languetin François

Courtier en immobilier

1 / 10
  • Parking space
  • Balcony / Terrace
  • Garage
  • +6
4.5 rooms101m²CHF 1,650,000.–
Chemin de Sous-Mont 3, 1008 Prilly

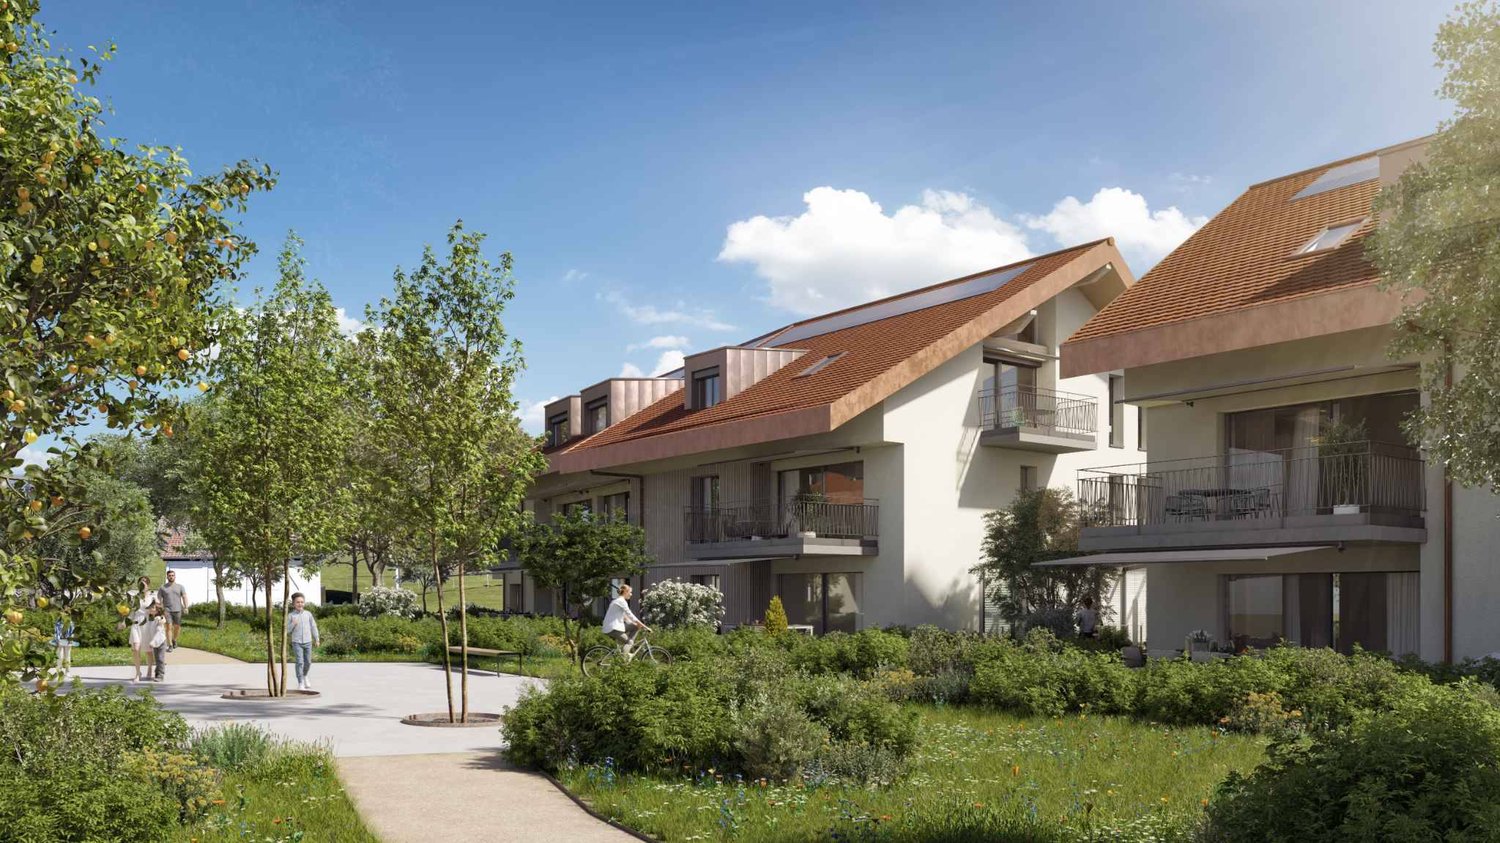
AUREALAGO — NEW - 4.5 rooms · Panoramic view · Prilly

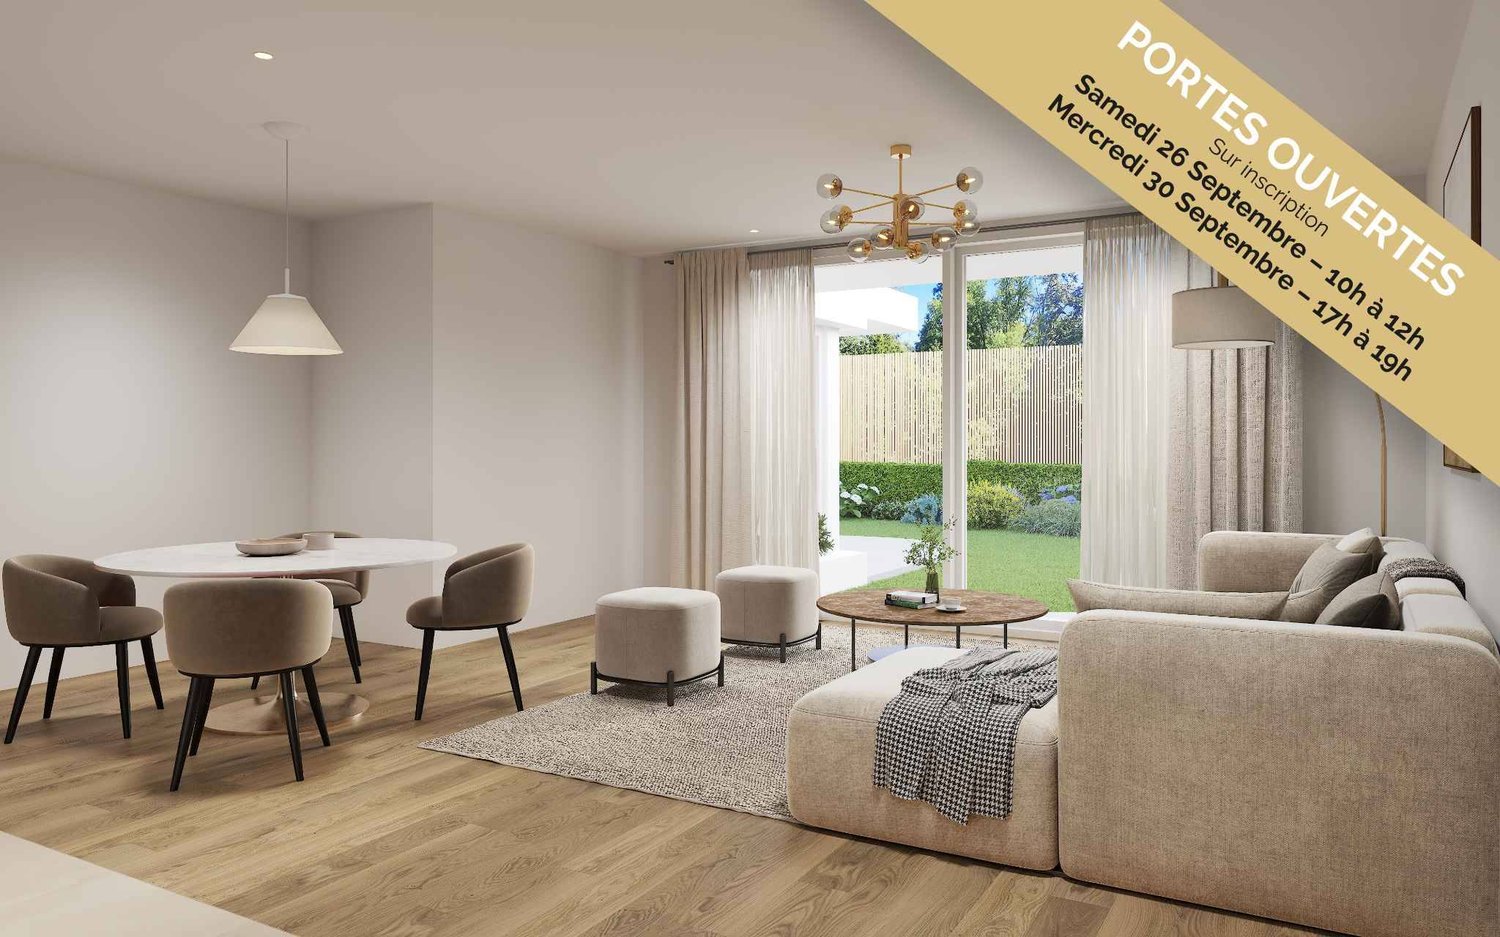
At the gates of Lausanne, in the green residential area of Prilly, discover this magnificent 4.5-room apartment located on the 3rd floor of the AUREALAGO residence. With its 115 m² of living space and 27 m² of south-east facing terraces, ideal for enjoying the sunset and a pleasant outdoor space in everyday life. Its contemporary layout, optimized volumes, and beautiful brightness offer a comfortable and functional living space. AUREALAGO is a contemporary residence of 17 apartments, certified MINERGIE and developed by NORWOOD SA. Conceived according to high energy standards, it integrates a geothermal heat pump, photovoltaic solar panels, a freecooling system, and controlled ventilation, ensuring excellent thermal comfort while controlling energy consumption. Proposed on plan, this apartment allows you to personalize your future interior by choosing the finishes according to your desires: floor coverings, kitchen, sanitary and equipment. Main features: • Weighted area of 115 m²• Balcony of 27 m²• Panoramic view of the city, the Alps, and the lake• Certified MINERGIE• Personalization of finishes• Excellent public transportation links (LEB, TL bus, Prilly-Malley station)• Expected delivery: summer 2028• Underground parking space available as an option Selling price: CHF 1'650'000.– Contact us today to receive the complete brochure and organize a project presentation. 📩 Brochure, plans, and additional information on request.Project website: https://residence-aurealago.ch/?utm_source=smg&utm_medium=cpa&utm_campaign=aurealago-2025 ContactNORWOOD SAm.rod@norwood.ch+41 79 339 44 60

  • Parking space
  • Balcony / Terrace
  • Garage
  • +6
Maricelly Rod

Maricelly Rod

Business Development, Acquisition and Sales Manager

Travel time
-
1 / 9
  • Parking space
  • Balcony / Terrace
  • Garage
  • +6
4.5 rooms102m²CHF 1,530,000.–
Chemin de Sous-Mont 3, 1008 Prilly

AUREALAGO — New 4.5-room apartment with terrace and garden · Unobstructed view · Prilly

At the entrance of Lausanne, in the green residential area of Prilly, discover this beautiful 4.5-room apartment on the ground floor of the AUREALAGO residence. With its 124 m² of living space, its 53 m² terrace and its 65 m² garden oriented to the east, ideal for enjoying the morning light and a pleasant outdoor space. Its contemporary layout, optimized volumes and beautiful brightness offer a comfortable and functional living space. AUREALAGO is a contemporary residence of 17 apartments, certified MINERGIE and developed by NORWOOD SA. It was designed according to high energy standards and integrates a geothermal heat pump, photovoltaic solar panels, a freecooling system and a controlled ventilation system, guaranteeing excellent thermal comfort while controlling energy consumption. The apartment is offered on plan, allowing you to personalize your future interior by choosing the finishes according to your wishes: floor coverings, kitchen, sanitary and household equipment. Main features: • Weighted living area of 124 m²• Covered terrace of 27 m²• Terrace of 26 m²• Garden of 65 m²• Beautiful unobstructed view• Certified MINERGIE• Personalization of finishes• Excellent public transport links (LEB, TL bus, Prilly-Malley station)• Expected delivery: summer 2028• Underground parking space available as an option Sales price: CHF 1'530'000.– Contact us today to receive the complete brochure and organize a project presentation.Project website: https://residence-aurealago.ch/?utm_source=smg&utm_medium=cpa&utm_campaign=aurealago-2025 📩 Brochure, plans and further information on request. ContactNORWOOD SAm.rod@norwood.ch+41 79 339 44 60

  • Parking space
  • Balcony / Terrace
  • Garage
  • +6
Maricelly Rod

Maricelly Rod

Business Development, Acquisition and Sales Manager

Travel time
-
1 / 10
  • Parking space
  • Balcony / Terrace
  • Garage
  • +6
2.5 rooms51m²CHF 755,000.–
Chemin de Sous-Mont 3, 1008 Prilly

AUREALAGO — New 2.5-room apartment with balcony · Unobstructed view · Prilly

At the gates of Lausanne, in the green residential area of Prilly, discover this beautiful 2.5-room apartment on the 1st floor of the AUREALAGO residence. With its 57m² of living space and its 12 m² balcony facing east, ideal for enjoying the morning light and a pleasant outdoor space every day. Its contemporary layout, optimized volumes, and beautiful brightness offer a comfortable and functional living space. AUREALAGO is a contemporary residence of 17 apartments, certified MINERGIE and developed by NORWOOD SA. Designed according to high energy standards, it integrates a geothermal heat pump, photovoltaic panels, a freecooling system, and controlled ventilation, ensuring excellent thermal comfort while controlling energy consumption. The apartment is offered on plan, allowing you to personalize your future interior by choosing the finishes according to your wishes: floor coverings, kitchen, sanitary and equipment. Main features: • Weighted living area of 57 m²• Balcony of 12 m²• Beautiful unobstructed view• Certified MINERGIE• Personalization of finishes• Excellent public transportation links (LEB, TL bus, Prilly-Malley train station)• Expected delivery: summer 2028• Underground parking space available as an option Selling price: CHF 755'000.– Contact us today to receive the complete brochure and organize a project presentation. 📩 Brochure, plans, and additional information upon request. Project website: https://residence-aurealago.ch/?utm_source=smg&utm_medium=cpa&utm_campaign=aurealago-2025 ContactNORWOOD SAm.rod@norwood.ch+41 79 339 44 60

  • Parking space
  • Balcony / Terrace
  • Garage
  • +6
Maricelly Rod

Maricelly Rod

Business Development, Acquisition and Sales Manager

Travel time
-

Suggested properties for you based on search results

Other interesting objects