47 results - Flats for sale: Pregassona

Federico Salvetti

Federico Salvetti

1 / 13
Federico Salvetti

Federico Salvetti

  • Parking space
  • Balcony / Terrace
  • Elevator
4.5 rooms145m²CHF 1,490,000.–
6963 Pregassona

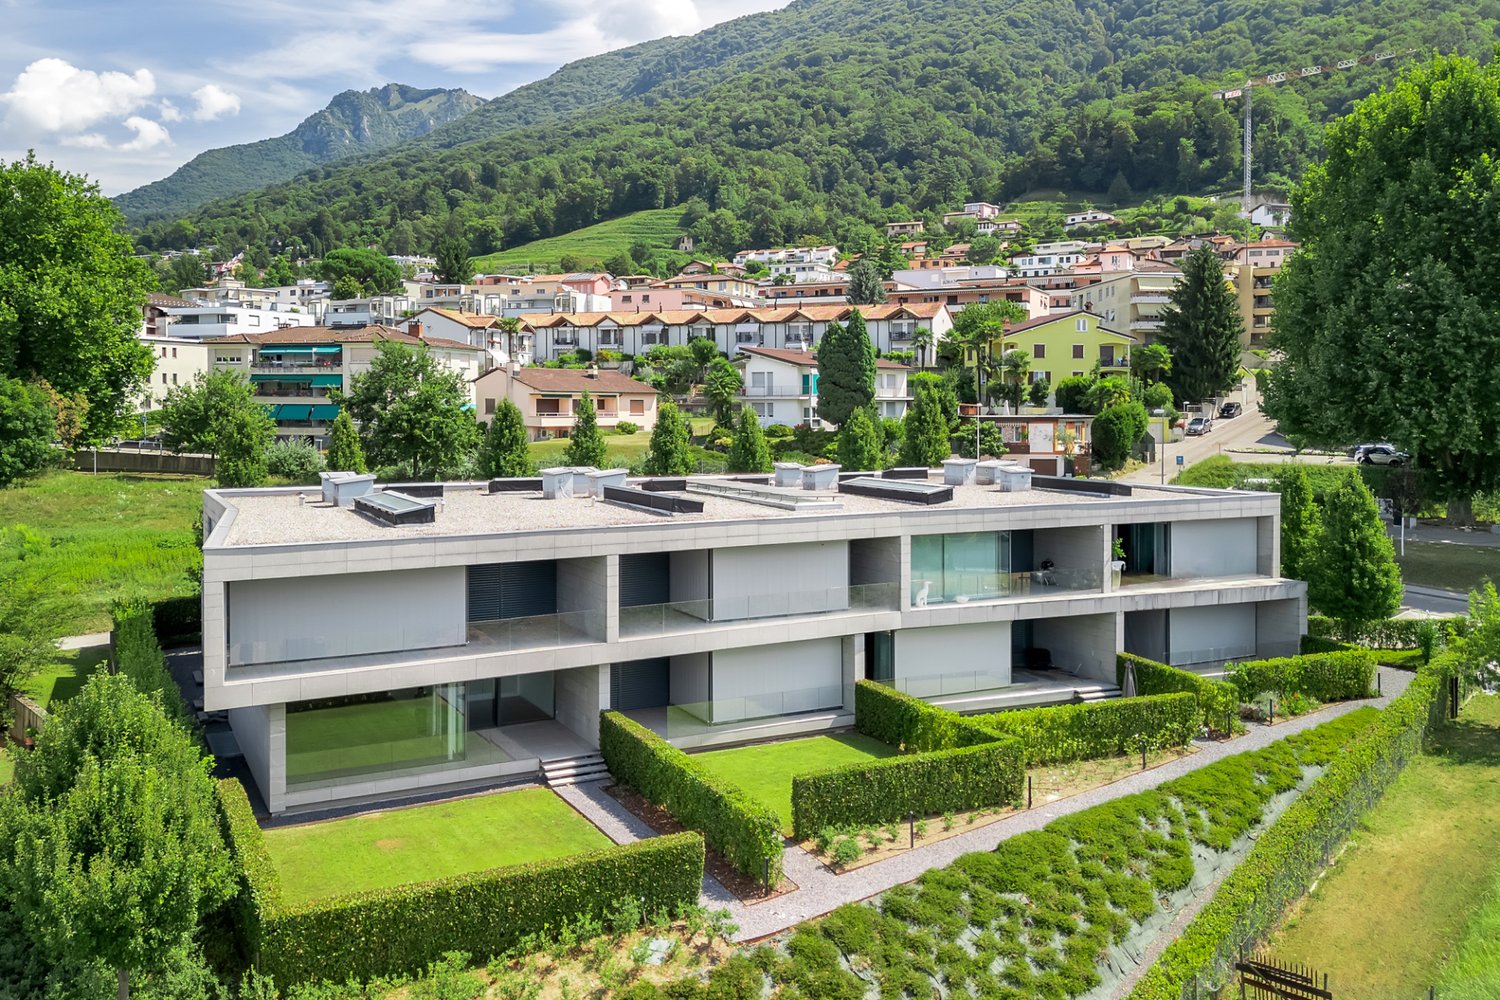
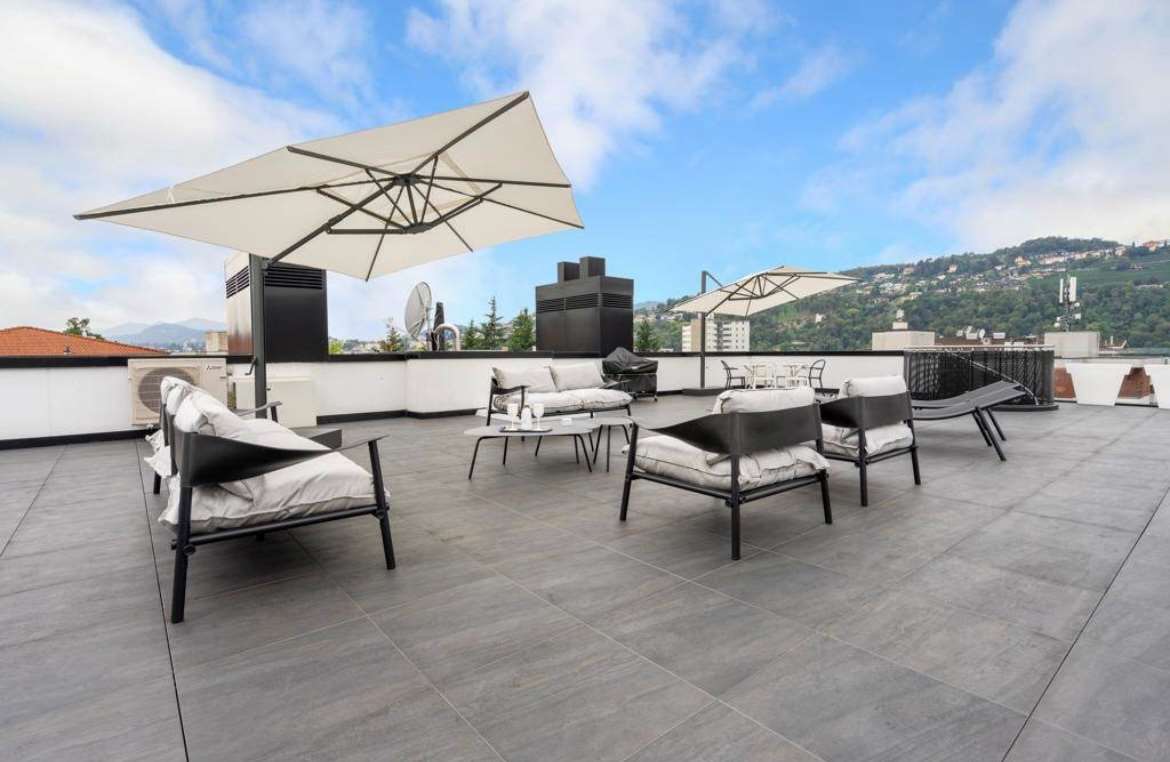
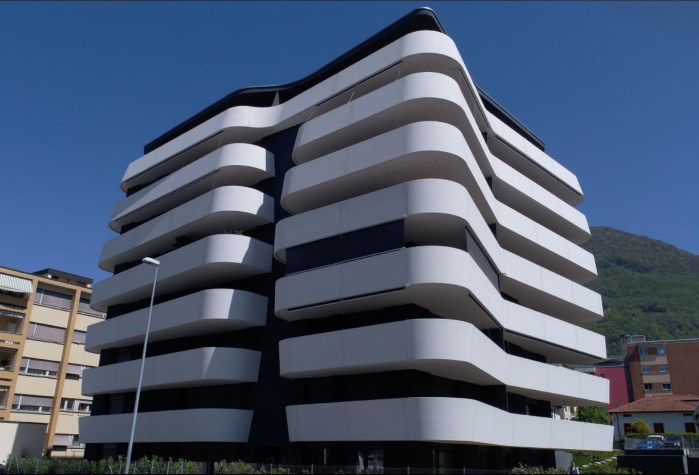
Exclusive attic with roof top in Lugano Pregassona

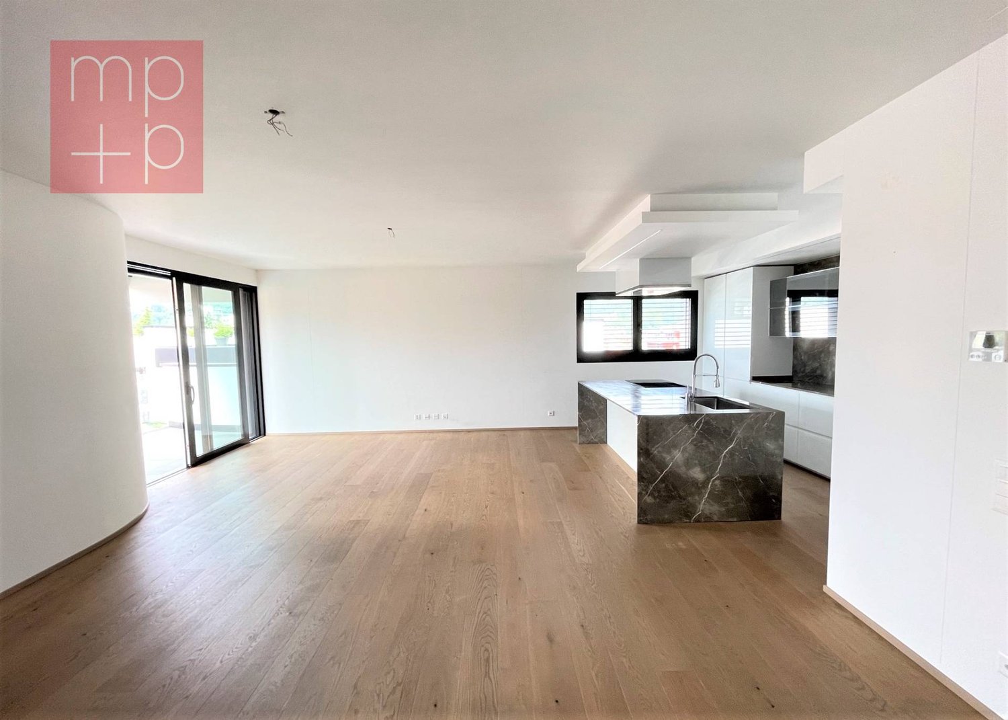
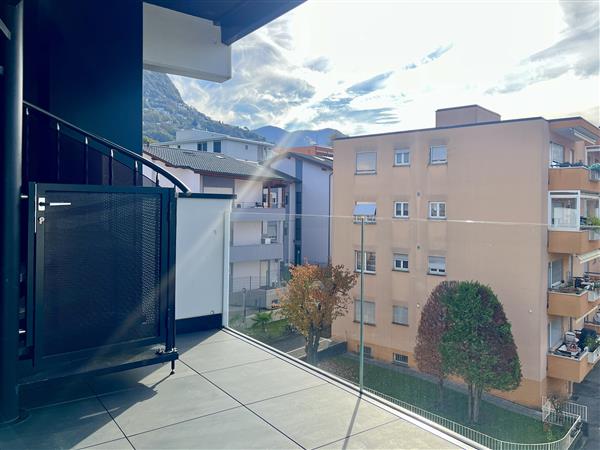
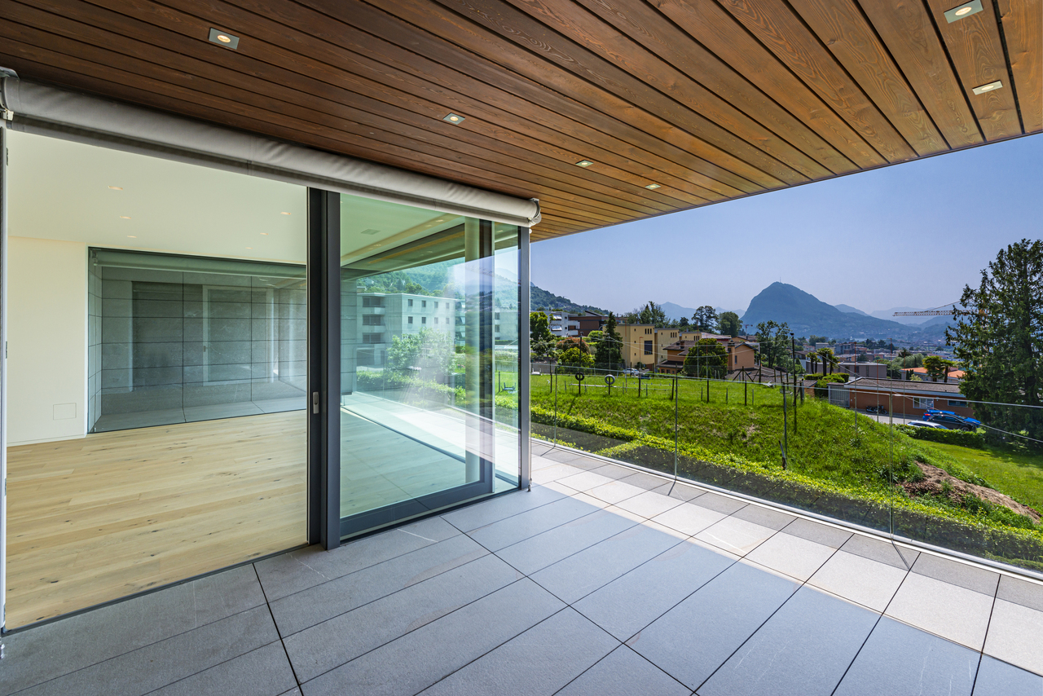
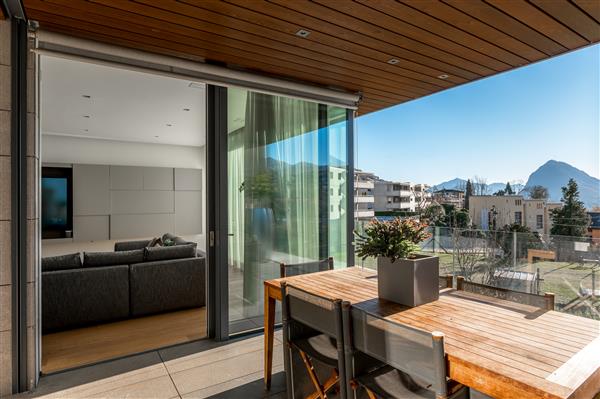
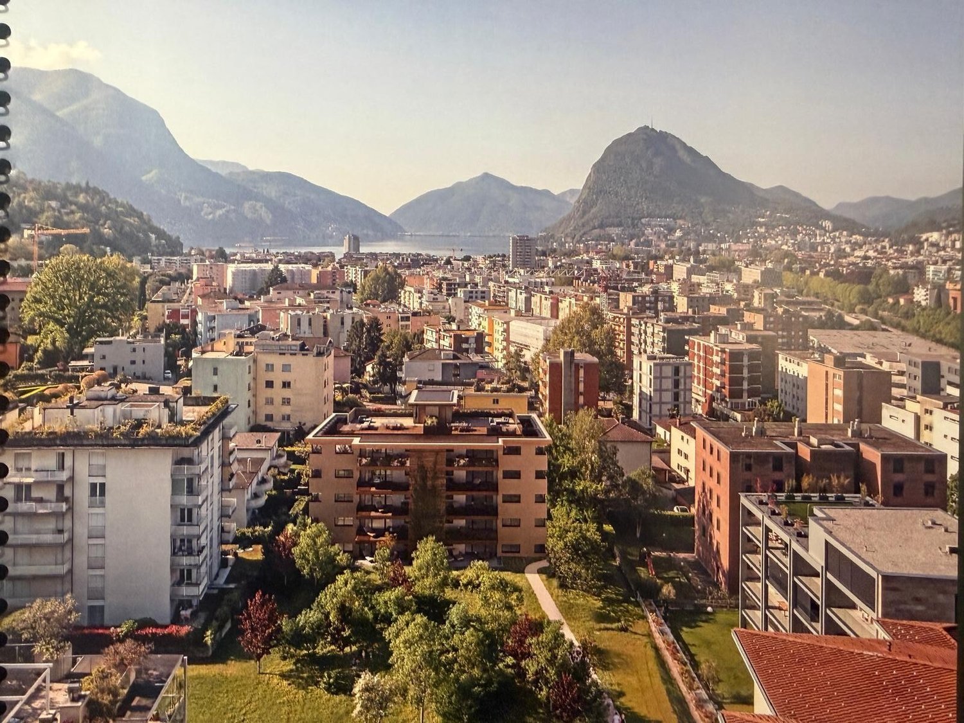
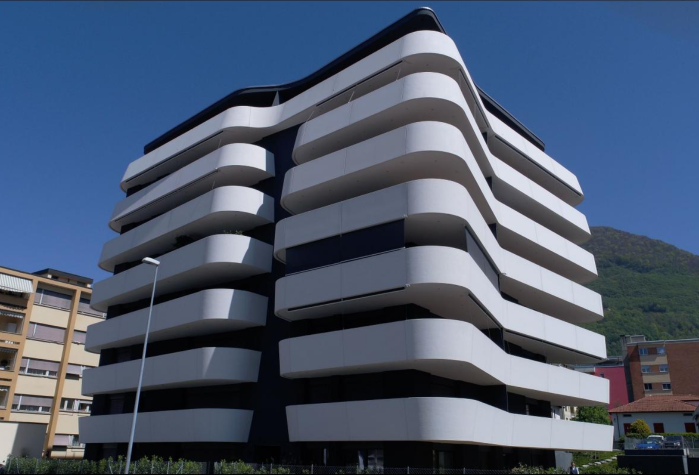
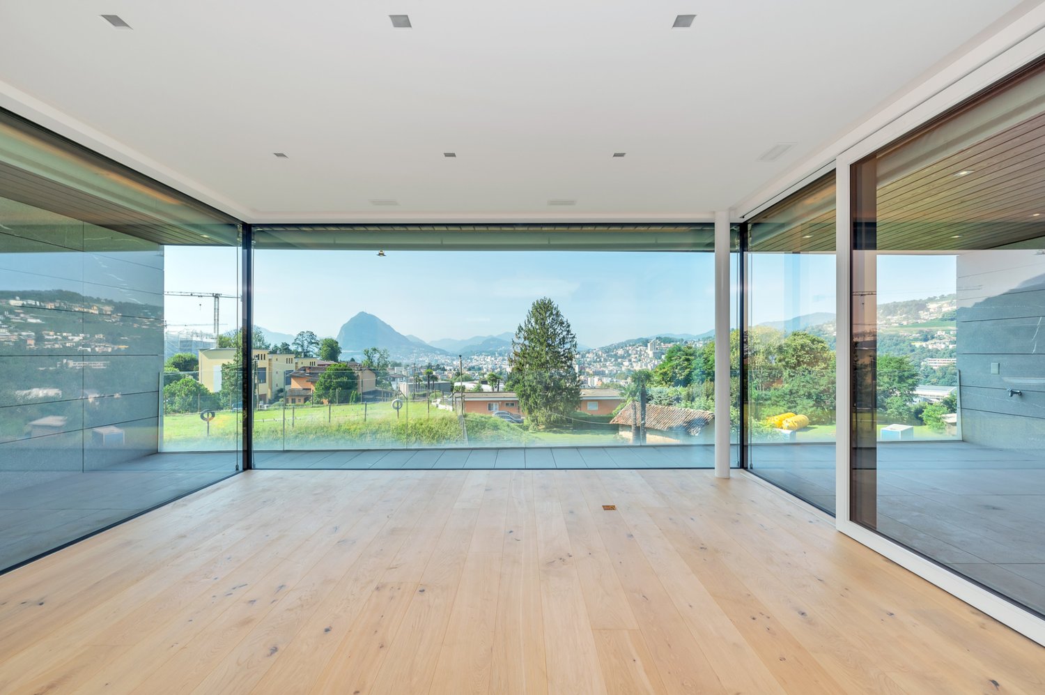
In the prestigious residential district of Pregassona, we propose for sale a unique 4.5-room attic characterized by a private roof top that confers a charm and exclusivity without equal. This modern dwelling, realized with high-standing finishes, represents the ideal solution for those who desire to live in an elegant, luminous, and reserved space without renouncing the city's amenities.The residence, built in 2017, is part of a refined complex composed of four palazzine designed to guarantee comfort, functionality, and contemporary design. The attention to details and the quality of materials confer an stylish character to the interiors.The position is strategic, with shops, banks, post office, and public transport links nearby, allowing rapid access to the center of Lugano and the lakeside. The distinctive element of this attic is undoubtedly the roof top, an exclusive space that offers open panoramas and moments of total relaxation outdoors. Ideal for lunch and dinner or simply to enjoy the view of the city and surrounding hills.The interiors of the attic are equally refined, the entrance, the spacious and luminous living room opens onto a fully glazed kitchen, while the sleeping area includes a master bedroom with private bathroom and tub, two single rooms, and a second bathroom with shower.The apartment also features a laundry room integrated within the dwelling.The property is completed by a double parking space in the garage and an independent cellar, making this proposal a complete opportunity for those seeking exclusivity, elegance, and comfort.For information and visits:MEZZAPESA SIMONEReal Estate ConsultantNatel: +41 76 425 03 34EBUYHOUSEOffice: +41 91 225 69 99

  • Parking space
  • Balcony / Terrace
  • Elevator
1 / 13
4.5 rooms162m²CHF 1,995,000.–
6963 Pregassona

Nuovo moderno attico

In una residenza moderna, composta da sole otto unità, proponiamo in vendita un elegante attico di 4,5 locali, che offre una combinazione perfetta tra comfort, stile e funzionalità.Con una superficie abitabile di 165 mq, l'appartamento si distingue per i suoi spazi luminosi e ben distribuiti.Il soggiorno, ampio e arioso, beneficia di una luce naturale abbondante grazie alle grandi vetrate e al lucernario, che creano un piacevole flusso tra gli ambienti interni ed esterni. Da qui, si accede a una terrazza coperta, ideale per momenti di relax all'aperto.La cucina, spaziosa e moderna, può essere separata dal soggiorno tramite una porta scorrevole, offrendo flessibilità nell'utilizzo degli spazi.La zona notte è composta da camere ben progettate e accoglienti:-La camera padronale, ampia e luminosa, è dotata di un bagno en-suite con vasca e un accesso diretto alla terrazza-Il secondo bagno, elegante e rifinito con materiali di alta qualità, include un box doccia in cristallo-La seconda camera è ideale come studio o stanza per gli ospiti-La terza camera doppia, perfetta per bambini o per accogliere amici e familiariA completamento dell'abitazione troviamo una zona disimpegno con armadi a muro e spazio dedicato per lavatrice e asciugatrice, oltre a una cantina con locale armadio, offrendo così ampie soluzioni per lo stoccaggio.L'appartamento è dotato di un sofisticato sistema di domotica centralizzata, che gestisce in modo intuitivo l'illuminazione, il riscaldamento e il raffrescamento a pavimento, insieme alle lamelle e tende automatizzate, per un'esperienza di comfort ottimale.A servizio dell'abitazione:-Due posti auto in autorimessa-Accesso alla zona fitness condominiale al piano terraQuesta soluzione abitativa è ideale per chi desidera vivere nella tranquillità di Pregassona, a pochi minuti dal centro di Lugano, senza rinunciare a comfort moderni e al massimo della privacy.In einer modernen Residenz, die nur aus acht Einheiten besteht, bieten wir eine elegante 4,5-Zimmer-Penthouse-Wohnung zum Verkauf an, die eine perfekte Kombination aus Komfort, Stil und Funktionalität bietet.Mit einer Wohnfläche von 165 Quadratmetern besticht die Wohnung durch ihre hellen und gut verteilten Räume. Das geräumige und luftige Wohnzimmer profitiert von reichlich natürlichem Licht dank der großen Fenster und des Oberlichts, die einen angenehmen Fluss zwischen Innen- und Außenbereich schaffen. Von hier aus hat man Zugang zu einer überdachten Terrasse, ideal für entspannende Momente im Freien.Die Küche, geräumig und modern, kann durch eine Schiebetür vom Wohnzimmer getrennt werden und bietet so Flexibilität in der Raumnutzung.Der Schlafbereich besteht aus gut gestalteten und gemütlichen Zimmern:-Das Hauptschlafzimmer, geräumig und hell, hat ein eigenes Badezimmer mit Badewanne und direkten Zugang zur Terrasse-Das zweite Badezimmer, elegant und mit hochwertigen Materialien ausgestattet, verfügt über eine gläserne Duschkabine-Das zweite Schlafzimmer eignet sich ideal als Arbeits- oder Gästezimmer-Das dritte Schlafzimmer mit Doppelbett ist ideal für Kinder oder um Freunde und Familie unterzubringenZur Vervollständigung der Wohnfläche gibt es einen Flurbereich mit Einbauschränken und Platz für Waschmaschine und Trockner sowie einen Keller mit Garderobenraum, der reichlich Stauraum bietet.Die Wohnung ist mit einem ausgeklügelten zentralen Hausautomationssystem ausgestattet, das Beleuchtung, Heizung und Fußbodenkühlung sowie automatische Jalousien und Vorhänge intuitiv steuert und so für optimalen Komfort sorgt.Zum Service der Wohnung:-Zwei Parkplätze in der Garage-Zugang zum Fitnessbereich der Wohnanlage im ErdgeschossDiese Wohnlösung ist ideal für diejenigen, die in der Ruhe von Pregassona, nur wenige Minuten vom Zentrum Luganos entfernt, leben möchten, ohne auf modernen Komfort und maximale Privatsphäre zu verzichten.In a modern residence consisting of only eight...

Giovanni Mastroddi

Giovanni Mastroddi

1 / 9
Giovanni Mastroddi

Giovanni Mastroddi

  • Balcony / Terrace
  • Elevator
  • Child-friendly
  • +1
4.5 rooms158m²CHF 1,190,000.–
6963 Pregassona

Lugano, Pregassona: Nuovo appartamento 4.5 locali con giardino e vista

In una delle zone residenziali più apprezzate di LUGANO Pregassona prende forma un NUOVO PROGETTO abitativo, pensato per chi desidera vivere in equilibrio tra panorama, comfort e vicinanza alla città.La Residenza sarà ultimata nell'estate 2027, sarà composta solo da otto appartamenti, progettati con attenzione alle proporzioni, alla luminosità e alla qualità degli spazi. Una Residenza contemporanea, discreta ed elegante, inserita in un contesto residenziale e aperto sul paesaggio circostante. E' possibile acquistare come 2 Residenza.Le grandi superfici vetrate valorizzano la luce naturale e incorniciano una vista ampia e suggestiva che si estende dal Malcantone al Monte Lema e al Monte Tamaro, offrendo scenari sempre diversi durante l'arco dell'anno.Gli interni sono studiati per garantire funzionalità e benessere quotidiano: zone giorno generose con cucina a vista, camere confortevoli e spazi esterni privati - terrazze o giardini - ideali per momenti di relax all'aperto.Dal punto di vista energetico, la residenza risponde ai più attuali criteri di sostenibilità, con certificazione CECE, impianto fotovoltaico e sistema di riscaldamento a termopompa reversibile che consente anche il raffrescamento a pavimento.La tecnologia Smart Home permette una gestione intuitiva dei principali impianti della casa, migliorando il comfort abitativo e l'efficienza in ogni stagione.La posizione unisce tranquillità e praticità: il centro di Lugano è raggiungibile in pochi minuti, così come scuole, negozi e servizi.In questa fase iniziale di sviluppo è possibile personalizzare le finiture interne, creando un'abitazione realmente su misura.Superfici:- commerciale mq. 158;- lorda mq. 116,50;- terrazzo mq. 39;- giardino mq. 187;- lavanderia privata sul piano mq. 9.Suddivisione spazi interni:- atrio ingresso;- ampio soggiorno living, con uscita diretta sul terrazzo;- cucina moderna open;- 1 camera padronale con guardaroba e bagno privato;- 2 camere ragazzi;- bagno completo con doccia;- lavanderia privata sul piano;- grande terrazzo;- giardino;Punti di forza del progetto:- Residenza di sole 8 unità abitative- Consegna prevista estate 2027- Finiture personalizzabili- Standard energetico CECE- Impianto fotovoltaico- Riscaldamento e raffrescamento a pavimento- Sistema Smart Home- Terrazze o giardini privati- Posizione panoramica e riservata- Centro di Lugano a circa 5 minuti- Possibilità 2 Residenza.Completano la proprietà n. 2 posti auto in autorimessa a CHF 150'000.- totali.Prezzo totale comprensivo di 2 posti auto in autorimessa: CHF 1'340'000.-Contattateci per scoprire il progetto residenziale e tutte le soluzioni abitative disponibili.Dans l'un des quartiers résidentiels les plus appréciées...

  • Balcony / Terrace
  • Elevator
  • Child-friendly
  • +1
Giovanni Mastroddi

Giovanni Mastroddi

1 / 10
Giovanni Mastroddi

Giovanni Mastroddi

  • Elevator
  • Child-friendly
  • Wheelchair access
4.5 rooms158m²CHF 1,190,000.–
6963 Pregassona

Lugano, Pregassona: New 4.5-room apartment with garden and view

In one of the most appreciated residential areas of Lugano Pregassona, a new housing project is taking shape, designed for those who want to live in balance between panorama, comfort, and proximity to the city.The residence will be completed in the summer of 2027 and will consist of only eight apartments, designed with attention to proportions, brightness, and quality of spaces. A contemporary residence, discreet and elegant, in a residential context and open to the surrounding landscape. It is possible to purchase it as a 2nd residence.The large glass surfaces enhance the natural light and frame a wide and suggestive view that extends from Malcantone to Monte Lema and Monte Tamaro, offering different scenarios throughout the year.The interiors are designed to guarantee functionality and daily well-being: spacious day areas with open kitchen, comfortable bedrooms, and private outdoor spaces - terraces or gardens - ideal for relaxation outdoors.From an energy point of view, the residence meets the current criteria of sustainability, with CECE certification, photovoltaic system, and floor heating and cooling system.The Smart Home technology allows for intuitive management of the main systems in the house, improving the living comfort and efficiency in every season.The location combines tranquility and practicality: the center of Lugano is reachable in a few minutes, as well as schools, shops, and services.In this initial phase of development, it is possible to customize the internal finishes, creating a truly tailored home.Surfaces:- Commercial surface mq. 158;- Gross floor area mq. 116.50;- Terrace mq. 39;- Garden mq. 193;- Private laundry room on the floor mq. 9.Internal space subdivision:- Entrance hall;- Spacious living room with direct access to the terrace;- Modern open kitchen;- 1 master bedroom with wardrobe and private bathroom;- 2 children's bedrooms;- Complete bathroom with shower;- Private laundry room on the floor;- Large terrace;- Garden.Project strengths:- Residence with only 8 housing units- Delivery expected in summer 2027- Customizable finishes- Energy standard CECE- Photovoltaic system- Floor heating and cooling- Smart Home system- Private terraces or gardens- Panoramic and reserved location- Center of Lugano about 5 minutes away- Possibility of 2nd residence.Two parking spaces in the garage at CHF 150,000.- complete the offer.A project designed for those who seek a modern, efficient, and well-integrated home, where construction quality and living pleasure meet naturally.Selling price (including 2 parking spaces in the garage): CHF 1,340,000.-Contact us to discover...

  • Elevator
  • Child-friendly
  • Wheelchair access
Sarah Ferrari Giussani

Sarah Ferrari Giussani

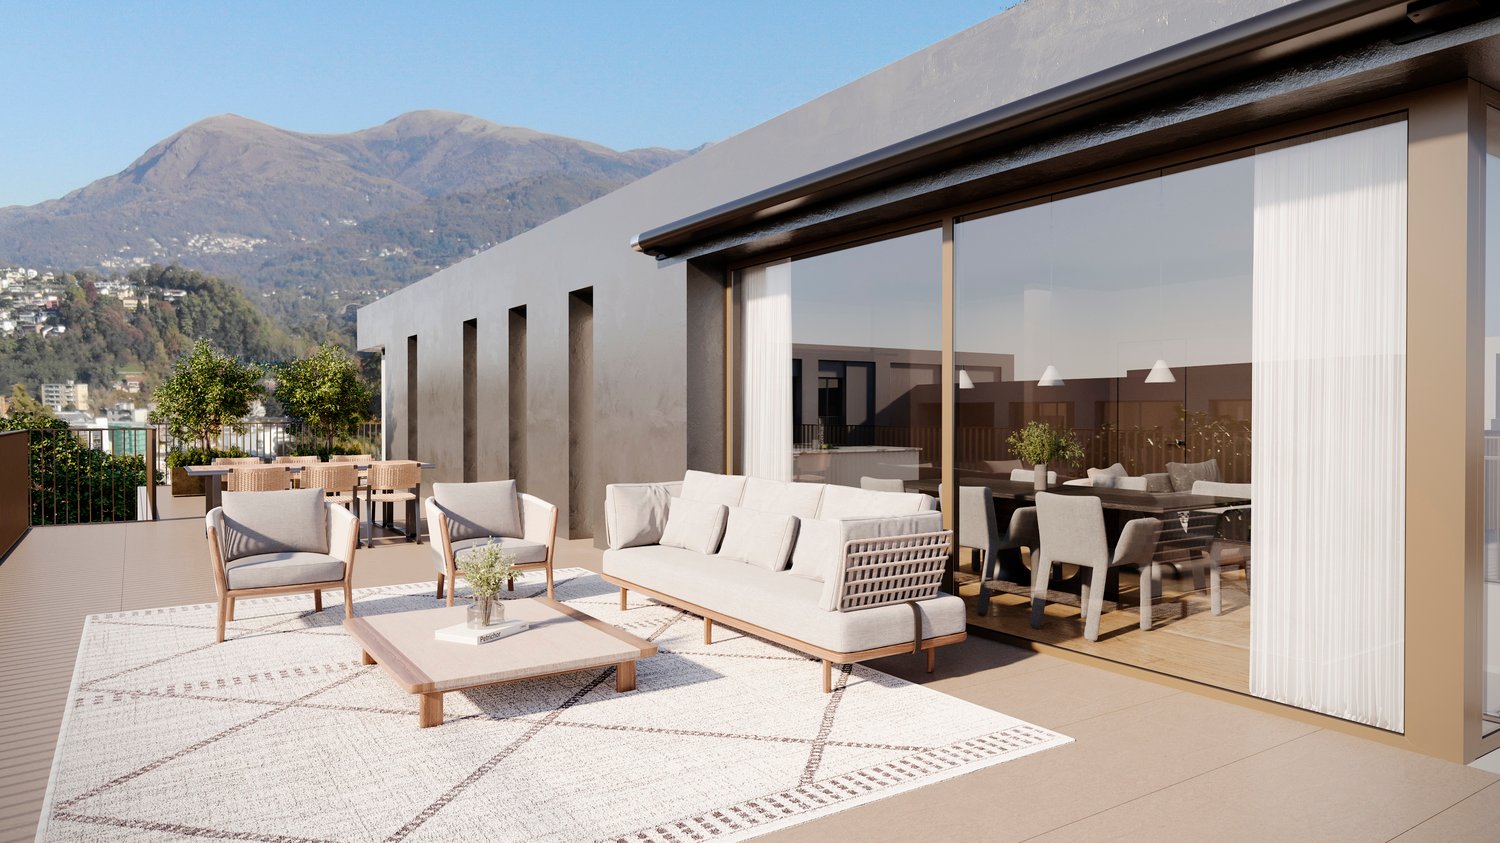
  • Outdoor seating area with a white rug, a wooden coffee table, and cushioned chairs and a sofa. There is also a dining table and chairs for indoor dining, both covered with white curtains. There are windows allowing for views of the outside.
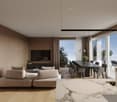
  • Open concept living room with dining area, couch, center table, TV, windows, balcony
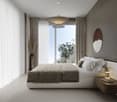
  • King size bed, large window with balcony, nightstand with lamp, beige blanket, two nightstands with lamps, vase, curtains
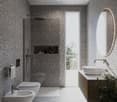
  • spacious bathroom, white walls, grey marble flooring, white modern fixtures, two sinks, shower, large mirror, towel rack, white and brown cabinet, potted plant
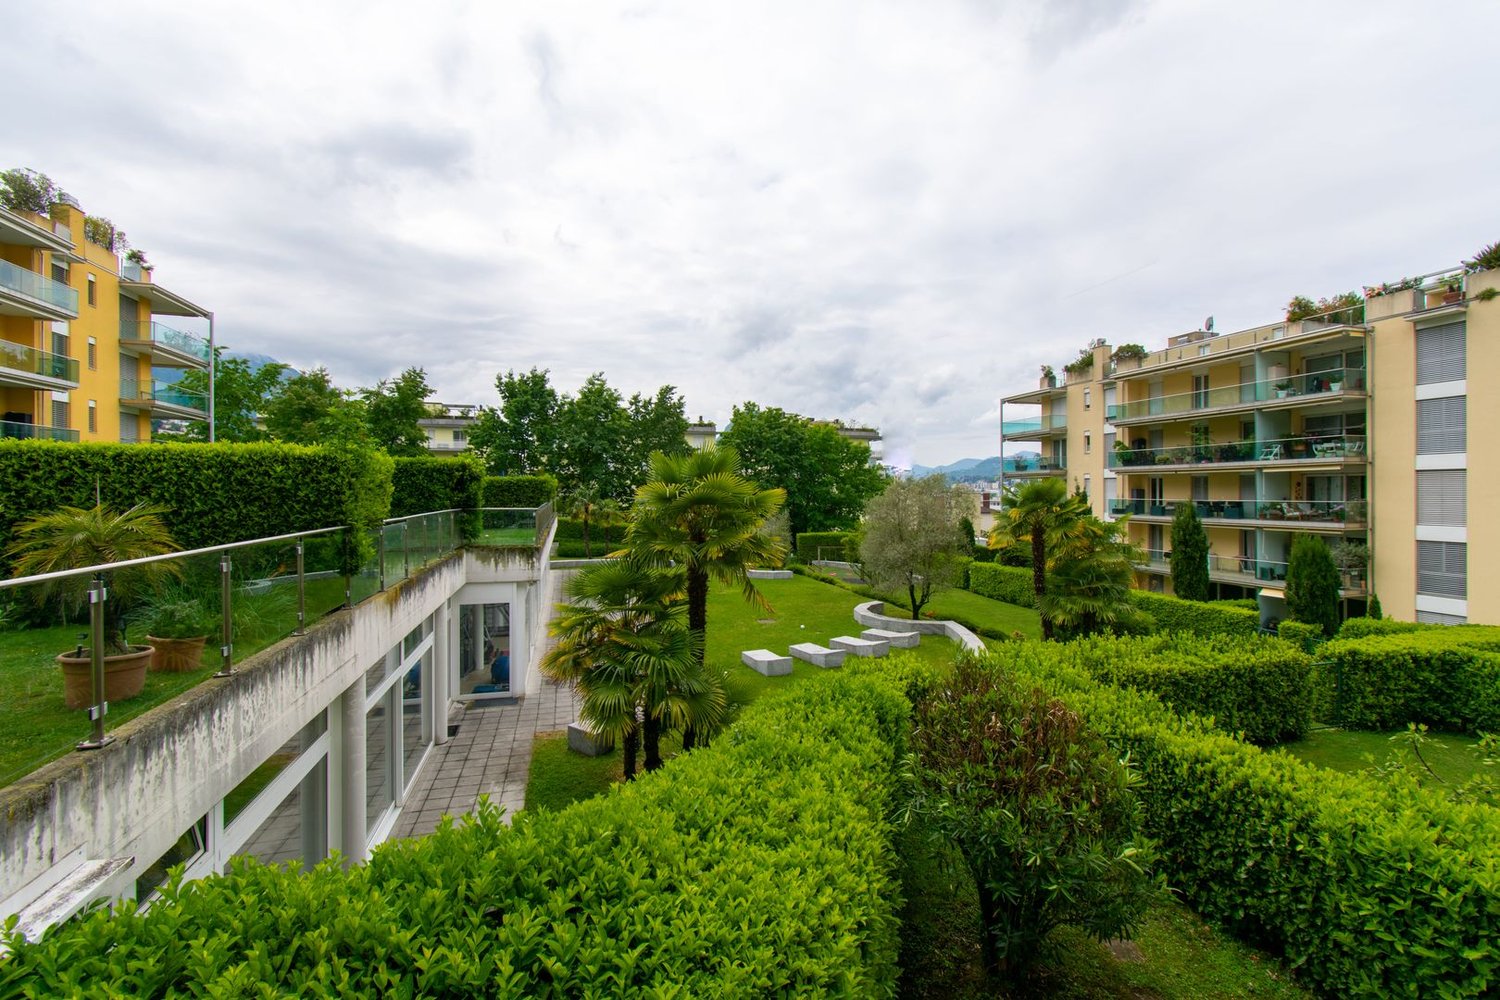
  • Modern apartment buildings, balconies, greenery, grassy area, seating area with tables and chairs, pedestrian pathway
  • 4 story building with modern architecture, large windows, balconies on every level
  • modern architecture, multi-story, balconies, landscaped garden, car parking area
  • modern building with balconies, multiple floors, concrete exterior, landscaped garden area, public walkway
  • Apartement complex, two buildings, with terraces and balconies.
  • Atrium, bedroom, double bedroom, bedroom, bathroom, bathroom, terrace
1 / 10
Open concept living room with dining area, couch, center table, TV, windows, balcony
King size bed, large window with balcony, nightstand with lamp, beige blanket, two nightstands with lamps, vase, curtains
spacious bathroom, white walls, grey marble flooring, white modern fixtures, two sinks, shower, large mirror, towel rack, white and brown cabinet, potted plant
Sarah Ferrari Giussani

Sarah Ferrari Giussani

  • Parking space
  • Balcony / Terrace
  • View
  • +4
4.5 rooms160m²CHF 1,600,000.–
6963 Pregassona

PREGASSONA – PARCO CERESIO, LIVE IN COMFORT AND STYLE IN A PENTHOUSE APARTMENT (A.5.1-B.5.1)

New high-standard buildings, surrounded by greenery but just a few steps from all major services.Where: In the heart of the Pregassona residential area, Parco Ceresio is a project designed for those who want to live with balance and style. Here, every space is designed to offer light, functionality, and quality, creating a living experience that combines the serenity of nature with the convenience of city life.What: Exclusive 4.5-room penthouse apartment, on the fifth floor, 145.1 m² living space and three terraces, including a main terrace of 83 m².A unique advantage of this offer is the possibility to personalize the interior spaces, with the freedom to choose high-quality finishes and materials.Thanks to the Minergie certification, this new building meets the highest standards of energy efficiency, ensuring low consumption and a reduced environmental impact.The two buildings in the complex each house twelve units and offer a variety of residential solutions, from practical 2.5-room apartments to more spacious 4.5-room apartments,The handover is planned for spring 2027, but your new beginning can start today. SALES PRICE CHF 1’600’000.00A cellar is included in the price and a parking space in the underground garage can be purchased for CHF 55’000.–.

  • Parking space
  • Balcony / Terrace
  • View
  • +4
1 / 11
4.5 rooms100m²CHF 1,950,000.–
6963 Pregassona

4.5 Luxury with Rooftop and Private Pool in Pregassona

Prestigious attic of approximately 131 square meters, with an exclusive panoramic rooftop of 81 square meters, this refined 4.5-room residence represents a unique housing solution, where contemporary design, privacy, and construction quality blend in perfect harmony.Located within the new and elegant Residenza Green View, an exclusive project composed of only 10 residential units distributed over five levels, the property rises in the sought-after residential neighborhood of Pregassona, in a privileged position immersed in greenery and tranquility, just a few minutes from the center of Lugano.The attic enjoys a splendid North-South exposure that guarantees natural light throughout the day, further enhancing the interior spaces and the refined finishes selected.The living area is spacious and scenic, characterized by an elegant open-space living room with a modern kitchen and double exposure, designed to offer conviviality, comfort, and continuity between indoor and outdoor spaces.The large openings lead directly to the habitable terrace, perfect for outdoor lunches, moments of relaxation, or convivial evenings in total privacy.The true distinctive element of the property is the magnificent private rooftop of approximately 81 square meters, accessible directly via the main staircase and conceived as an authentic open-air salon.An exclusive and reserved space, ideal for creating a lounge area, an outdoor kitchen, or a wellness area, enjoying a suggestive open view of the Parco Scarpino's greenery and the surrounding context.The sleeping area includes two elegant double bedrooms with private en-suite bathroom, in addition to a third bedroom served by a further modern bathroom.A practical wardrobe and a private laundry room inside the apartment complete the spaces.From a constructive and technological point of view, the residence was designed according to high-quality standards: reinforced concrete structure, facade with thermal insulation, aluminum windows, and advanced acoustic insulation thanks to double walls and sound-absorbing materials.The interiors are distinguished by the timeless elegance of the materials, with wooden floors in the bedrooms and living area, and refined coatings in the bathrooms and common areas.The location is one of the great strengths of the property: Green View is located in a green and flat area with access via a very quiet secondary road, yet remaining within a short distance from all major services.In the immediate vicinity are supermarkets, schools, the new Sports and Events Center of Lugano (PSE), equipped green areas, the Polis Center, sports facilities, and rapid connections to the center of Lugano.The nearby Parco Viarno, with over 27,500 square meters of green area dedicated to walks, relaxation, and cultural activities, together with the proximity to Lake Lugano and Monte Brè, contribute to making this property an ideal choice for those who want to live in an exclusive, modern, and nature-immersed context without giving up urban convenience.The property is completed by a private cellar, a covered garage, and a bicycle storage room. There is the possibility of purchasing parking spaces in the garage for CHF 50,000 each, excluded from the sale price.DO NOT MISS THIS OPPORTUNITY AND CONTACT US TODAY FOR MORE INFORMATION!DM/17623

1 / 13
4.5 roomsCHF 940,000.–
6963 Pregassona

Modern 4.5-Room Apartment with Terrace

Located on the first floor of a modern and well-maintained residence in Pregassona, this elegant 4.5-room apartment offers bright spaces, well-distributed areas, a covered terrace, and a pleasant livability both inside and outside.Nestled in a residential context surrounded by the greenery of the condominium park, the property benefits from well-kept common areas and exclusive services such as fitness room, indoor pool, sauna, and party room.The apartment spans a commercial area of approximately 130 sqm and is distinguished by an excellent organization of spaces and natural light.The living area includes a spacious living room with a dining area and a modern open-plan kitchen, characterized by contemporary lines and careful finishes. The large windows lead to the covered terrace of the living area, perfect for relaxation moments and outdoor meals with a view of the surrounding greenery.The sleeping area consists of a master bedroom with an en-suite bathroom, two further bright and versatile bedrooms – one of which has direct access to a private balcony – as well as a second complete bathroom.Completing the property are a cellar and two covered parking spaces, available for 50,000 CHF each.The residence is located in a strategic position in Pregassona, convenient for reaching the center of Lugano, schools, main services, and communication routes.A contemporary and well-finished property, set in a quiet, green, and pleasant residential context.

1 / 8
  • Garage
4.5 rooms115m²CHF 930,000.–
6963 Pregassona

Apartment 4.5 rooms renovated Lugano - Pregassona

Under the municipality of Lugano - Pregassona, in an excellent position within a residential complex, on flat land, close to all services (bus stop, pharmacy, Aldi, etc.) we propose a splendid renovated apartment of about 115 square meters, composed as follows:Entrance hall, large living room with service, renovated kitchen with access to the terrace, night area with 3 bedrooms, one of which is a large double bedroom, one medium-sized and one single bedroom, bathroom with shower.A cellar and a covered parking space (excluded from the price) complete the property.Apartment price: 930'000 CHF (parking excluded)Price for the garage: 50'000 CHFTotal apartment price: 980'000 CHF.The apartment is currently furnished and, if desired, can be purchased together with the furniture from the current owner (some furniture was custom-made and would therefore be interesting to purchase).Disclaimer: The information indicated is not binding, is for informational purposes only, and does not constitute a binding element for technical assessments or bank approvals.It is recalled that the indicated information (including photos and plans) is not contractually binding, therefore potential buyers should always read all documentation carefully.The indicated measurement is for indicative purposes only and not binding, the apartment is sold as is, the buyer can verify the measurement during the visit.Any additional request to the owner must be made in writing

  • Garage
1 / 10
4.5 rooms130m²CHF 905,000.–
6963 Lugano

Elegant Apartment in the Heart of Lugano: Comfort and Style in a Privileged Position

This apartment, located in a modern and elegant building in a quiet and well-served area of Lugano, offers spacious and well-distributed spaces, ensuring comfort and functionality. The bright living room invites relaxation, while the modern open-plan kitchen represents the heart of the house. With 3 spacious bedrooms, 2 modern bathrooms, a cellar and a lift, this property offers a high level of comfort. The livable terrace is ideal for moments of relaxation. Two parking spaces in the garage provide additional comfort.The apartment is in excellent condition. The modern, renovated and welcoming spaces make this house particularly inviting. The high-quality finishes and contemporary design contribute to creating a refined atmosphere. The residence is well-maintained, ensuring privacy and security.The strategic location, just a few minutes from the center of Lugano, boasts numerous shops, schools and recreational facilities in the vicinity, as well as excellent public transport connections. The high-standing residential context offers an exclusive living experience.This property offer stands out for: • Central location in Lugano • Modern construction standard • Excellent transport connections • Served area and high-level residential context • Guaranteed privacy and security • Livable terrace ideal for relaxation • Leisure facilities nearby • Two parking spaces in the garage at a price of CHF 45,000 each. Are you interested? Contact us for a non-binding visit!Do you also have a property to market? We offer fair and transparent conditions!

1 / 10
4.5 rooms100m²CHF 1,300,000.–
6963 Pregassona

NEW 4.5-ROOM APARTMENT OF THE HIGHEST STANDARD IN PREGASSONA

Elegant 4.5-room apartment located on the first floor of the prestigious Residenza Green View, a refined residential project consisting of only 10 housing units, designed to offer a perfect balance between contemporary architecture, tranquility, and quality of life.Located in the sought-after neighborhood of Pregassona, the property enjoys a privileged position, surrounded by greenery, just a few minutes from the center of Lugano and in close proximity to all major services.The apartment stands out for its spacious, bright, and perfectly distributed rooms over 131 square meters, designed to guarantee residential comfort and functionality. The living area, modern and elegant, hosts a refined open-plan kitchen integrated harmoniously with the living room and dining room, creating a convivial space with contemporary design and strong aesthetic impact. The large glass openings lead directly to the beautiful, habitable terrace of over 26 square meters, ideal for outdoor relaxation, family lunches, or pleasant evenings in total privacy overlooking the surrounding green area.The north-south exposure ensures extraordinary natural brightness throughout the day, further enhancing the quality of the finishes and the pleasant feeling of continuity between indoors and outdoors.The sleeping area has been designed to offer well-being and privacy: two bedrooms have a private en-suite bathroom, while the third bedroom is served by an additional modern and elegant bathroom.A practical wardrobe and a private, internal laundry room within the apartment complete the area, a detail of great value in contemporary high-standard residences.From a constructive and technological point of view, Residenza Green View has been developed according to high-quality standards: reinforced concrete structure, facade with thermal insulation, high-performance aluminum windows, and advanced acoustic insulation thanks to double-glazed walls and sound-absorbing materials. The interiors present a sober and refined elegance, with wooden floors in the living area and bedrooms, and fine finishes in the bathrooms and common areas.One of the main strengths of the residence is undoubtedly its context: Green View is located in a flat and particularly quiet area, accessible via a secondary road with low traffic and overlooking the green area of Parco Scarpino.In the immediate vicinity are supermarkets, schools, sports facilities, the new Lugano Sports and Events Center (PSE), the Polis Center, and numerous rapid connections to the city center.The exclusive location is further enhanced by the nearby Parco Viarno, with over 27,500 square meters dedicated to walks, relaxation, and cultural activities, the proximity to Lake Lugano, and the picturesque slopes of Monte Brè, which offer a perfect balance between nature, privacy, and urban convenience.A modern and exclusive residential solution, ideal for those who want to live in an elegant, green, and reserved environment without giving up the proximity to the heart of Lugano.The property includes a private cellar, a bicycle storage room, and the possibility of purchasing parking spaces in the garage for CHF 50,000 each, excluding the sale price.DON'T MISS THIS OPPORTUNITY AND CONTACT US TODAY FOR MORE INFORMATION!DM/17622

1 / 9
4.5 rooms120m²CHF 850,000.–
6963 Pregassona

Spacious 4.5-room apartment with terrace and parking spaces in Lugano Pregassona

The spacious and bright apartment with 4.5 rooms offers approximately 120 m² of living space, a large terrace, and is located on the first floor of an elegant building constructed in 2009. The property is characterized by refined finishes with exposed brickwork.The property is situated in the municipality of Lugano-Pregassona, in a flat, strategic, and particularly convenient location, served by all major services such as public transport, supermarkets, post office, schools, and shops, and is just a few minutes from the center of Lugano.The apartment features a functional and well-studied distribution of spaces.The entrance leads to the spacious and bright living area, consisting of an elegant living room with open, fully equipped kitchen and direct access to the large terrace, embellished with modern glass parapets that give light and elegance to the environment.The living area is completed by a guest bathroom with shower. The sleeping area hosts a spacious master bedroom, two single rooms of good size, and a second, windowed bathroom with bathtub.The unit is finished with an elegant parquet floor that gives warmth and prestige to all environments and is in perfect maintenance condition.Heating is guaranteed by a modern heat pump system with underfloor heating, while the aluminum windows with double glazing ensure excellent thermal and acoustic insulation.This is the ideal solution for those looking for an elegant 4.5-room apartment for the family, inserted in a recent residential context, built with quality materials, in a strategic location that allows quick access to the city center without giving up the tranquility and convenience of all services.The property is completed by a cellar and two large parking spaces in the garage, sold separately at a price of CHF 50,000.- each.Some images have been modified with AI for purely illustrative purposes.DO NOT MISS THIS OPPORTUNITY AND CONTACT US TODAY FOR MORE INFORMATION!

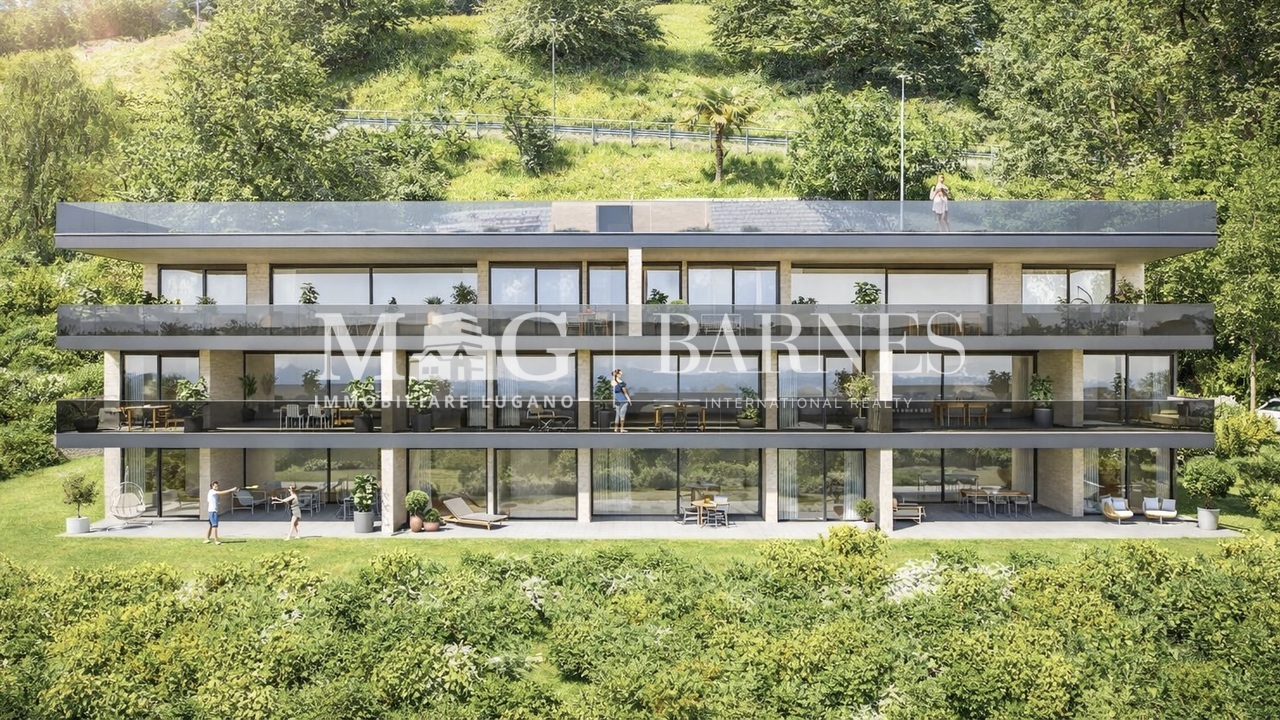
  • Modern building with glass balconies, raised ground floor, and a view of the mountain.
  • Three story building, modern architecture, large balconies, green surroundings, panoramic view
  • 3 story building, balconies, driveway, surrounded by greenery
1 / 3
4.5 rooms98m²Price on request
via S.G. di Cureggia, 34, 6963 Pregassona

Pregassona – Contemporary Elegance with a View

Suspended between nature and city, an exclusive residence is born, reinterpreting modern living with harmony, light, and beauty. In Pregassona, in a dominant and panoramic position, a refined condominium will arise by March 2027, composed of eight 4.5-room apartments, each designed to welcome life with comfort and style.The large windows open the view onto the Malcantone, Monte Lema, and Monte Tamaro, giving you a panorama that changes color with the seasons. Each apartment is distinguished by luminous spaces and contemporary lines, where elegance meets functionality: large living areas with modern kitchens, comfortable bedrooms, terraces, or private gardens.The residence is designed according to Minergie/CECE standards, with a photovoltaic system and reversible heat pump that also allows floor cooling. The Smart Home system allows for easy control of heating, cooling, and solar protection, guaranteeing maximum well-being in every season.Immersed in tranquility but only 5 minutes from the center of Lugano, the property offers the perfect fusion of quiet and convenience: shops, schools, and services are within reach, while the paths and typical grottos of the area invite you to rediscover the most authentic side of Ticino.Purchasing in this phase makes it possible to personalize the finishes and create a custom-made home, with facilitated conditions for buying on paper.Main features • 8 apartments with 4.5 rooms • Expected delivery: March 2027 • High-standard finishes, customizable • Minergie/CECE energy standard • Photovoltaic system • Floor heating and cooling with heat pump • Smart Home system • Private terraces or gardens • Quiet and panoramic location • 5 minutes from the center of Lugano • Possibility of secondary residence A project that combines innovation, efficiency, and beauty, dedicated to those who desire a home that reflects their way of living: elegant, contemporary, and authentic.

Travel time
-
  • 3-story house, glass facade, multiple terraces, surrounded by greenery, panoramic view
  • 3 story building, balconies on each floor, multiple windows, entrance in the middle
  • 4 storey building, surrounded by trees, balcony on each floor, parking area, green landscape, hilly surroundings
1 / 3
4.5 rooms98m²CHF 1,190,000.–
via S.G. di Cureggia, 34, 6963 Pregassona

Pregassona – Where Light Meets Silence

There is a place, just above Lugano, where the morning light gently filters through the windows, and the air is scented with quiet and nature. In Pregassona, in a dominant position, a exclusive residence of only eight apartments will be born by March 2027, each designed to offer well-being, comfort, and an authentic connection with the surrounding environment.Nestled in the green and slightly set back from the cantonal road, this residential oasis combines tranquility and convenience: the center of Lugano is reachable in just 5 minutes by car or 10 minutes by public transport, while nearby are schools, shops, and the typical Ticinese grotti, perfect for moments of conviviality and genuine flavors. 🌿 The Apartment – A Modern Refuge in the GreenOn the ground floor, this 4.5-room apartment of 116.5 m² opens onto large windows that dialogue with the outside, blending the brightness of the interiors with the private garden of 190 m² and the terrace of 39.1 m², ideal for relaxing at sunset or enjoying summer days with the family.Inside, the spaces are designed for a fluid and welcoming life: • A spacious and bright living area with modern island kitchen, perfect for cooking and conversing with guests, • Three bedrooms, one of which is en-suite with bathroom and shower, • A second bathroom with bathtub, • A private laundry room of 9 m², comfortable and functional. Each room is designed to convey a sense of calm, elegance, and freedom. Thanks to the southwest orientation, the light accompanies the house throughout the day, making it warm in winter and airy in summer. ⚡ Efficiency and Technology at the Service of ComfortThe residence is built according to the ecological standard Minergie/CECE, with photovoltaic system and heating/cooling system with heat pump integrated into the floor. Each unit can be managed in Smart Home mode, controlling heating, cooling, and solar shading with a simple touch.A perfect combination of contemporary design and sustainability, designed for those who want to live in a modern, efficient, and nature-connected environment. 🏡 Main Features • Living area: 116.5 m² • Terrace: 39.1 m² • Private garden: 190 m² • Rooms: 4.5 • Bathrooms: 2 (one en-suite) • Internal laundry room: 9 m² • Personalization of finishes possible • Primary or secondary residence • Expected completion: March 2027 • Sales price: CHF 1'190'000 • 2 parking spaces in the underground garage: CHF 150'000 This project is born for those who seek a home to live, not just to inhabit.For those who dream of a place where nature enters through the windows, children play in the garden, and days flow lightly between light and silence.An elegant and sustainable residence, nestled in quiet but just a few minutes from the vibrant heart of Lugano.Here, every detail tells a story: yours.

Travel time
-

Suggested properties for you based on search results

Other interesting objects