





















































1 result - Flats for sale with Balcony / Terrace, Elevator: Pampigny

Alexis Del Sale

Alexis Del Sale

1 / 12
Alexis Del Sale

Alexis Del Sale

  • Parking space
  • Balcony / Terrace
  • Garage
  • +2
6.5 rooms, 155m², CHF 1,990,000.–
Pampigny, 1142 Pampigny

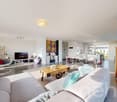
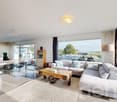
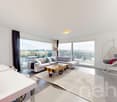
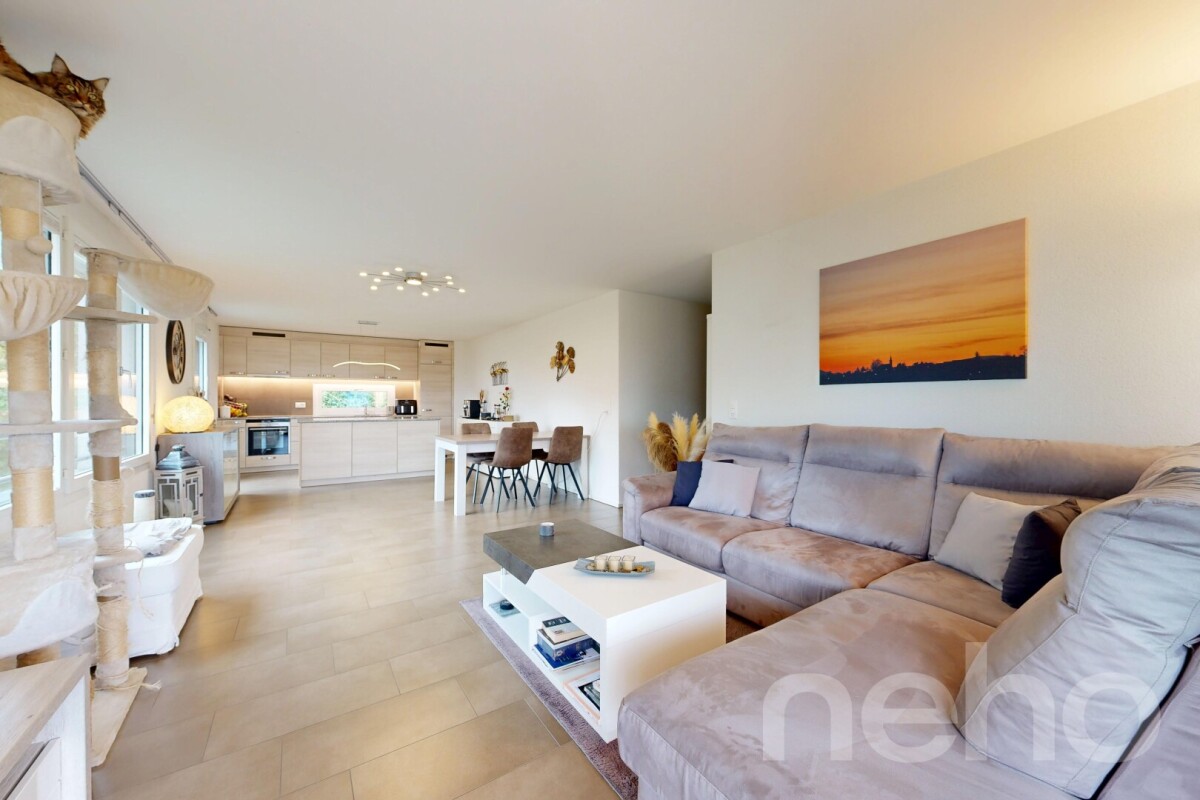
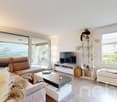
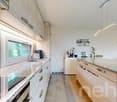
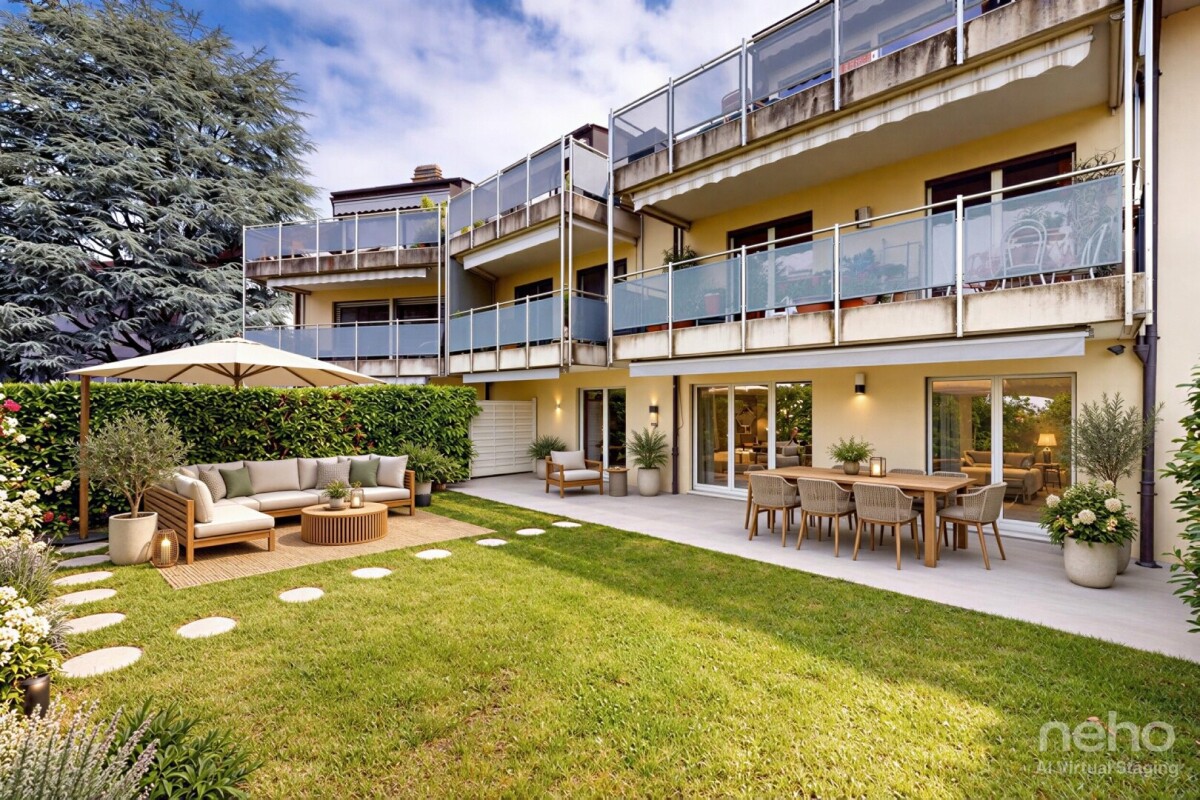
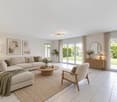
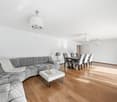
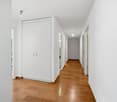
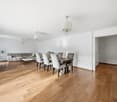
Appartement 6,5 pièces de 155 m² avec jardin - Exposition sud-ouest

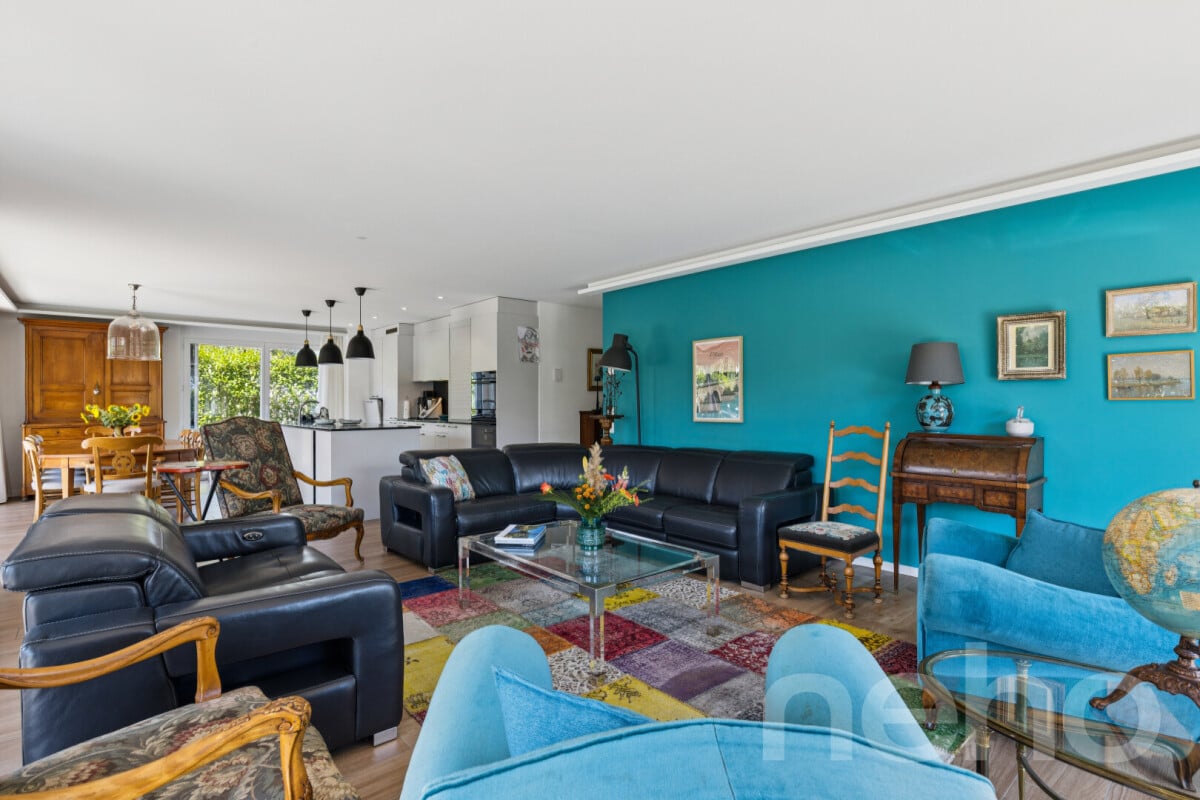
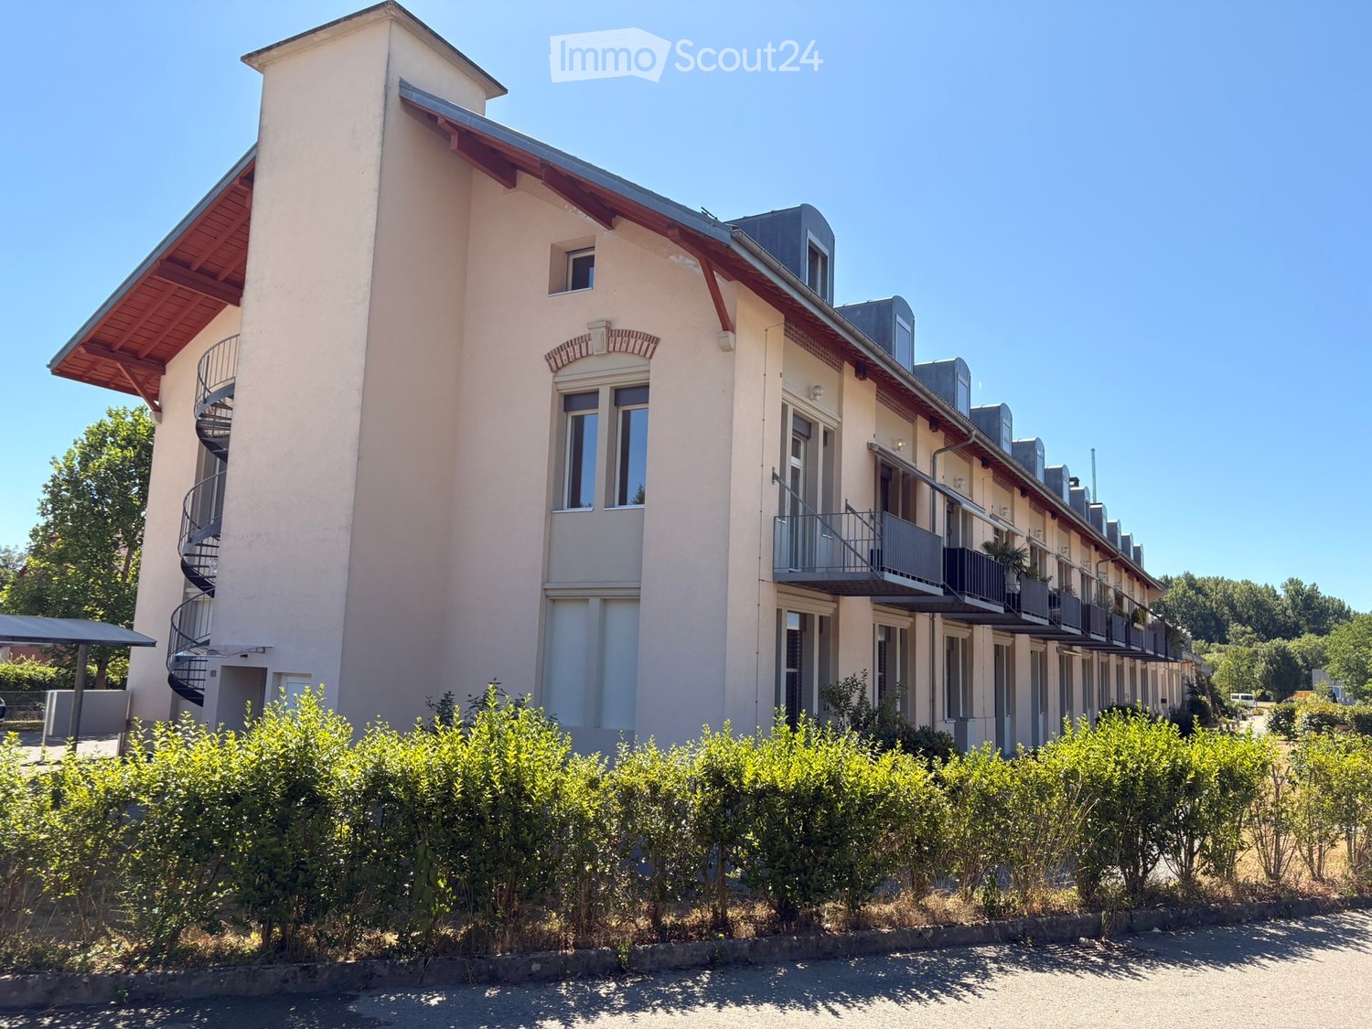
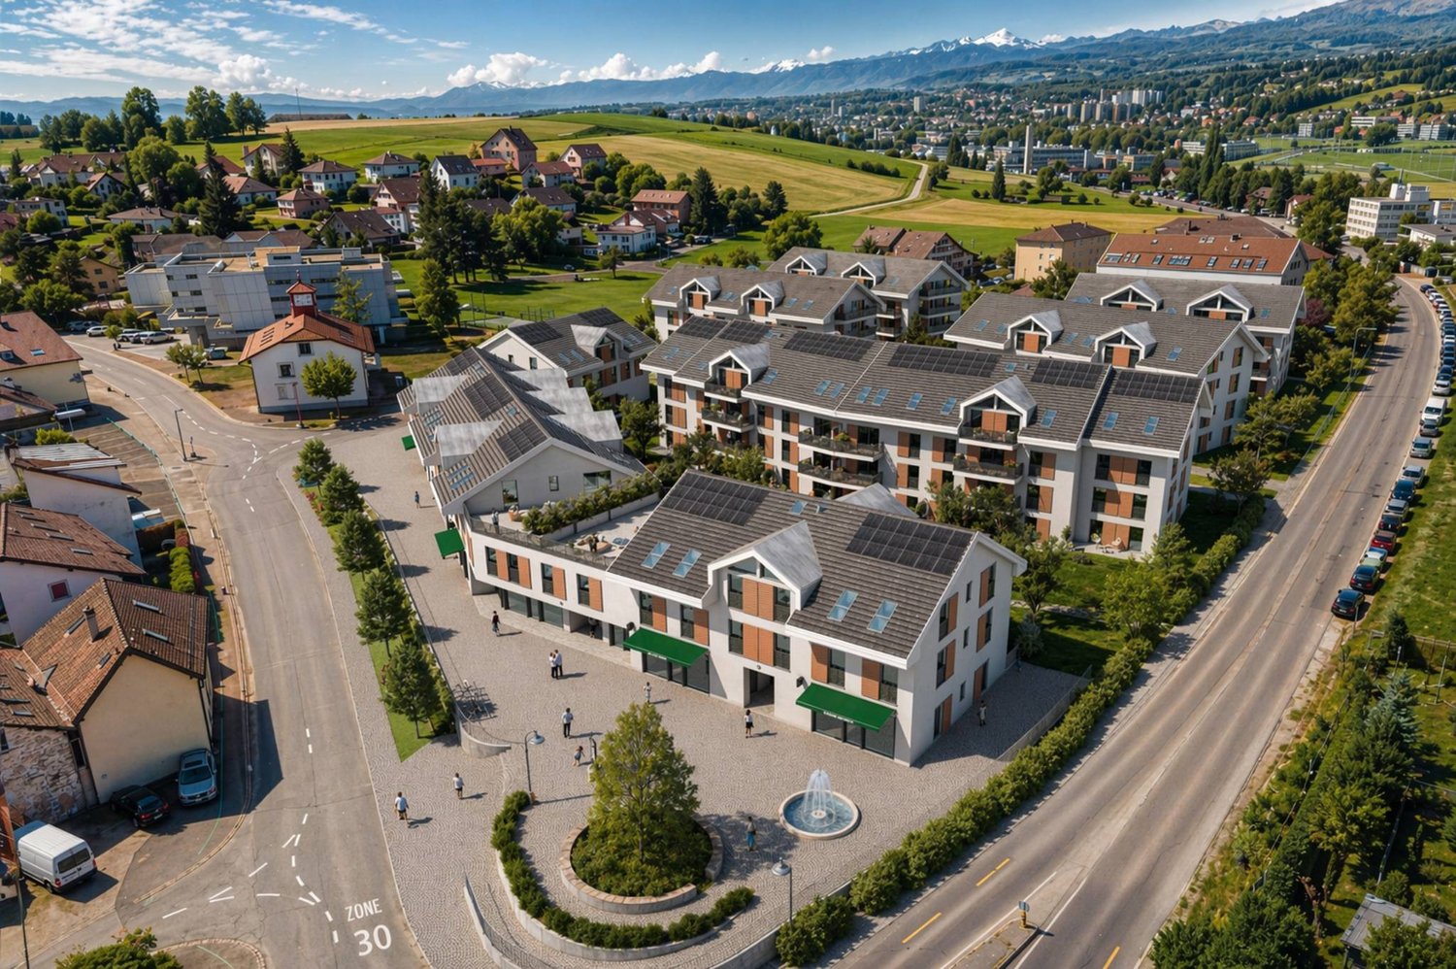
Idéalement situé dans un quartier calme et verdoyant, cet appartement familial de 6,5 pièces offre une surface habitable nette de 155 m². Un espace généreux et modulable, pensé pour le confort et la convivialité des grandes familles.Dès l'entrée, la luminosité naturelle s'impose grâce à une exposition sud-ouest qui baigne les pièces de vie de soleil toute la journée. L'agencement permet une séparation naturelle entre les espaces de vie et les espaces privés tout en conservant une belle fluidité.Le bien dispose d'un jardin privé, véritable havre de paix où petits et grands peuvent profiter pleinement de la vie en plein air, en toute tranquillité et sans quitter le confort du domicile. Deux salles de bains ainsi que le WC invités complètent cet appartement, parfaitement dimensionné pour répondre aux besoins quotidiens d'une famille nombreuse ou de plusieurs générations sous le même toit.Ce cadre de vie serein bénéficie d'un emplacement particulièrement pratique pour les familles : l'arrêt de bus, l'école et le jardin d'enfants se trouvent à quelques mètres seulement de l'appartement. Un équilibre idéal entre calme résidentiel et accessibilité du quotidien, pour les familles en quête d'espace, de lumière et de nature en ville.Adresse exacte disponible après inscription sur neho.ch.VOUS SOUHAITEZ VISITER ? MERCI DE BIEN VOULOIR VOUS INSCRIRE D'ABORD : https://neho.ch/b/1142-26-1Nestled in a peaceful, green setting, this family-friendly 6.5-room apartment offers a net living area of 185 m², spread across four levels. A generous and flexible space, designed for the comfort and togetherness of large families.From the moment you step inside, you'll be won over by the natural light, thanks to a southwest exposure that fills the living areas with sunshine throughout the day. The layout across four levels allows for a natural separation between living and private spaces, while maintaining smooth flow between each floor.The property features a private garden, a true haven of peace where both children and adults can enjoy time outdoors in complete tranquility, without ever leaving the comfort of home. Two bathrooms and two guest toilets round out this apartment, perfectly suited to the daily needs of a large family or multiple generations living under one roof.This serene setting, close to urban amenities and transport links, offers the ideal balance between calm and convenience. A rare opportunity for families seeking space, light, and nature in the heart of the city.Exact address available upon registration on neho.ch.INTERESTED IN VISITING THE PROPERTY? PLEASE REGISTER FIRST : https://neho.ch/b/1142-26-1In einer ruhigen und grünen Umgebung gelegen, bietet diese familienfreundliche 6,5-Zimmer-Wohnung eine Nettowohnfläche von 185 m², verteilt auf vier Ebenen. Ein großzügiger und flexibel nutzbarer Raum, konzipiert für den Komfort und das Zusammenleben großer Familien.Bereits beim Eintreten überzeugt die natürliche Helligkeit, dank einer Südwest-Ausrichtung, die die Wohnräume den ganzen Tag über mit Sonnenlicht durchflutet. Die Aufteilung auf vier Ebenen ermöglicht eine natürliche Trennung zwischen Wohn- und Privatbereichen, bei gleichzeitig fließendem Übergang zwischen den einzelnen Stockwerken.Die Immobilie verfügt über einen privaten Garten, eine echte Oase der Ruhe, in der Groß und Klein die Zeit im Freien in aller Gelassenheit genießen können, ohne den Komfort des eigenen Zuhauses zu verlassen. Zwei Badezimmer sowie zwei Gäste-WCs vervollständigen diese Wohnung, die perfekt auf die täglichen Bedürfnisse einer kinderreichen Familie oder mehrerer Generationen unter einem Dach zugeschnitten ist.Dieses ruhige Wohnumfeld in der Nähe von Einkaufsmöglichkeiten und städtischen Verkehrsachsen bietet die ideale Balance zwischen Ruhe und praktischer Erreichbarkeit. Eine seltene Gelegenheit für Familien auf der Suche nach Platz, Licht und Natur mitten in der Stadt...

  • Parking space
  • Balcony / Terrace
  • Garage
  • +2
More objects in your automatically expanded search area
19 results - Radius: + 10km
Beutler de Morais Pierrick

Beutler de Morais Pierrick

1 / 13
Beutler de Morais Pierrick

Beutler de Morais Pierrick

  • Parking space
  • Balcony / Terrace
  • Garage
  • +3
4 rooms, 105m², Price on request
Top
A Préverenges, 1028 Préverenges

Suspended facing Lake Geneva

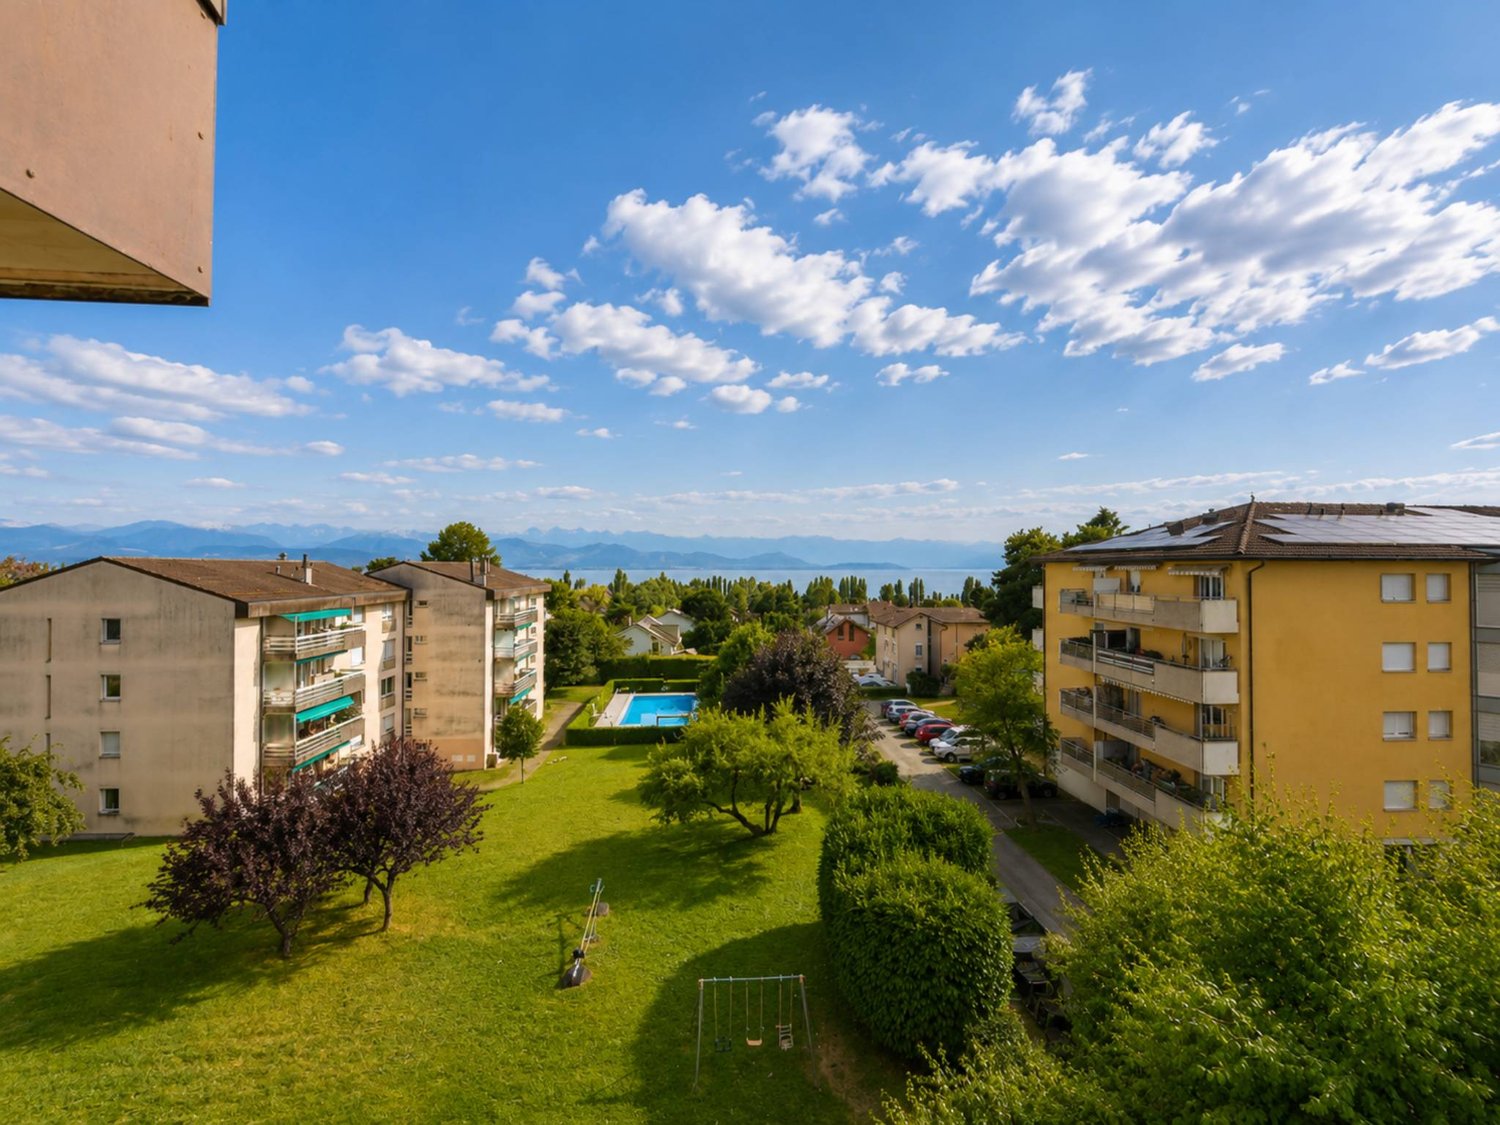
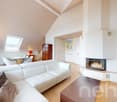
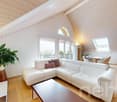
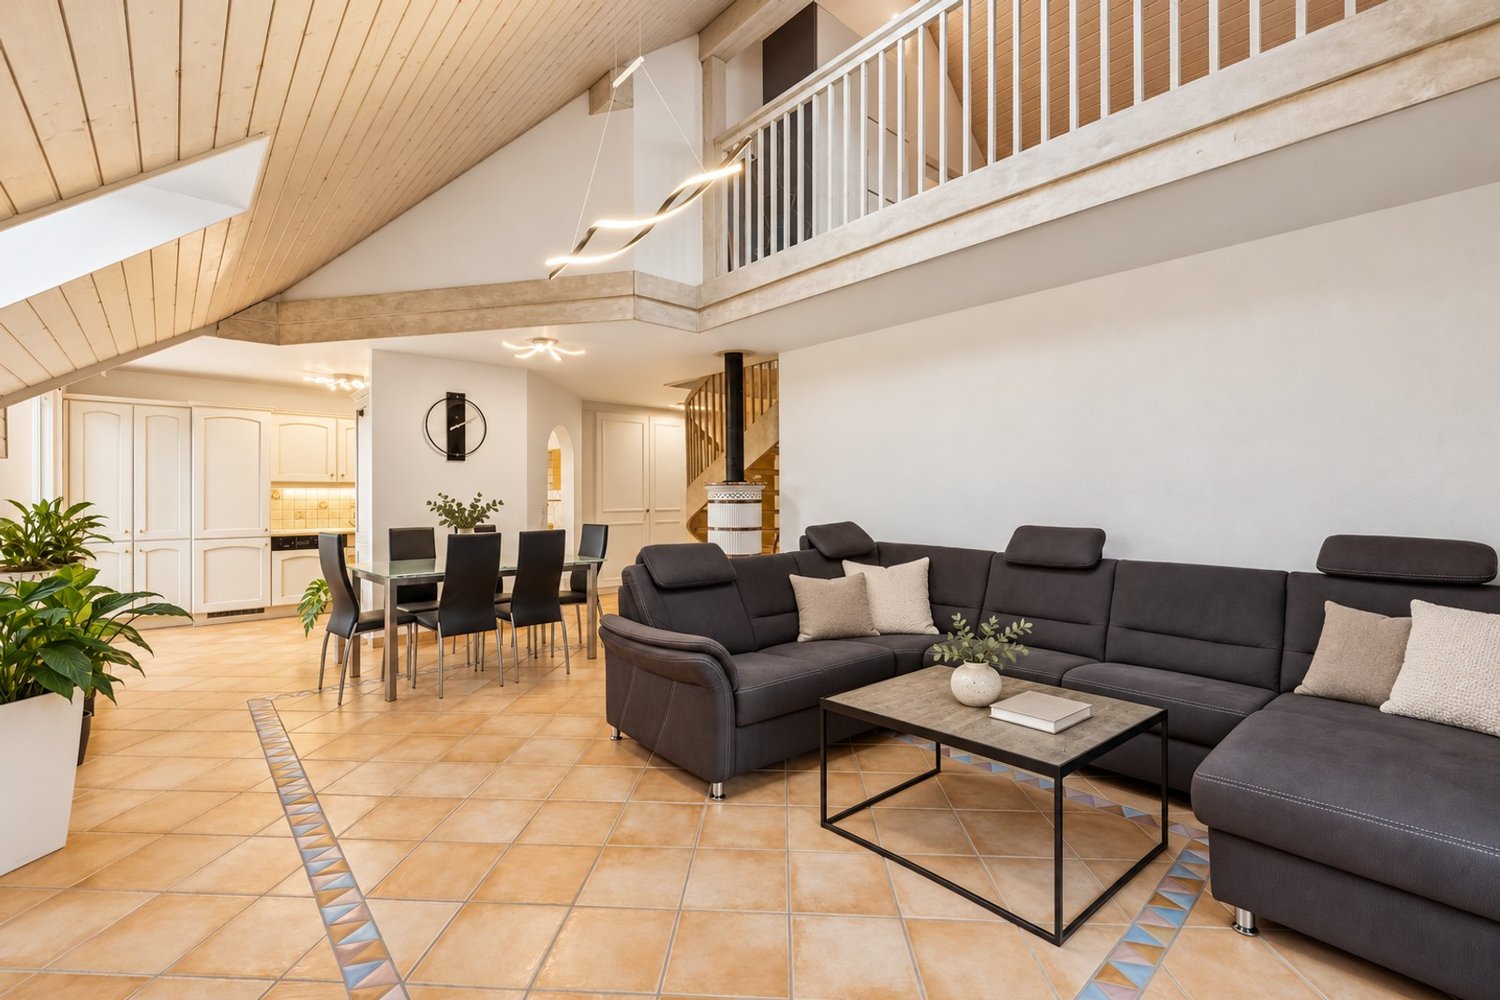
Located in Préverenges, this 4-room apartment was fully renovated in 2018and develops a weighted area of approximately 105 m², complemented by a generousair-conditioned mezzanine, today arranged notably in a sleeping area for guests and laundry room.The renovation was carried out with a lot of taste, but above all with a genuinereflection on usage: each space has been optimized to fully utilize the available volumes and offer an interior that is both aesthetic and functional.The living area naturally constitutes the heart of the apartment. With nearly 40 m²,a ceiling height exceeding 3 meters in some areas, a pellet stove, and the mezzanine that subtly structures the volume, it benefits from a warm and unique atmosphere.But it's especially the panorama that immediately catches the eye: Lake Geneva opens up in front of the apartment, with the French Alps in the background, offering a particularly pleasant perspective from the living areas.A balcony naturally extends the interior space. A transformation of the latter into a balcony-veranda could also be considered in order to enjoy it more widely throughout the year, subject to the necessary authorizations and the agreement of the PPE.To this interior quality is added a particularly complete residential environment. The co-ownership benefits from a large communal garden, a swimming pool, a sauna, two petanque courts, a carnotzet, as well as a reservable reception room.A private garage-box, with the possibility of installing a charging point, completes the property.More than an apartment, this property thus offers a true living environment,combining a careful renovation, atypical volumes, a remarkable view, and rare collective amenities.

  • Parking space
  • Balcony / Terrace
  • Garage
  • +3
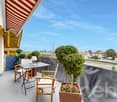
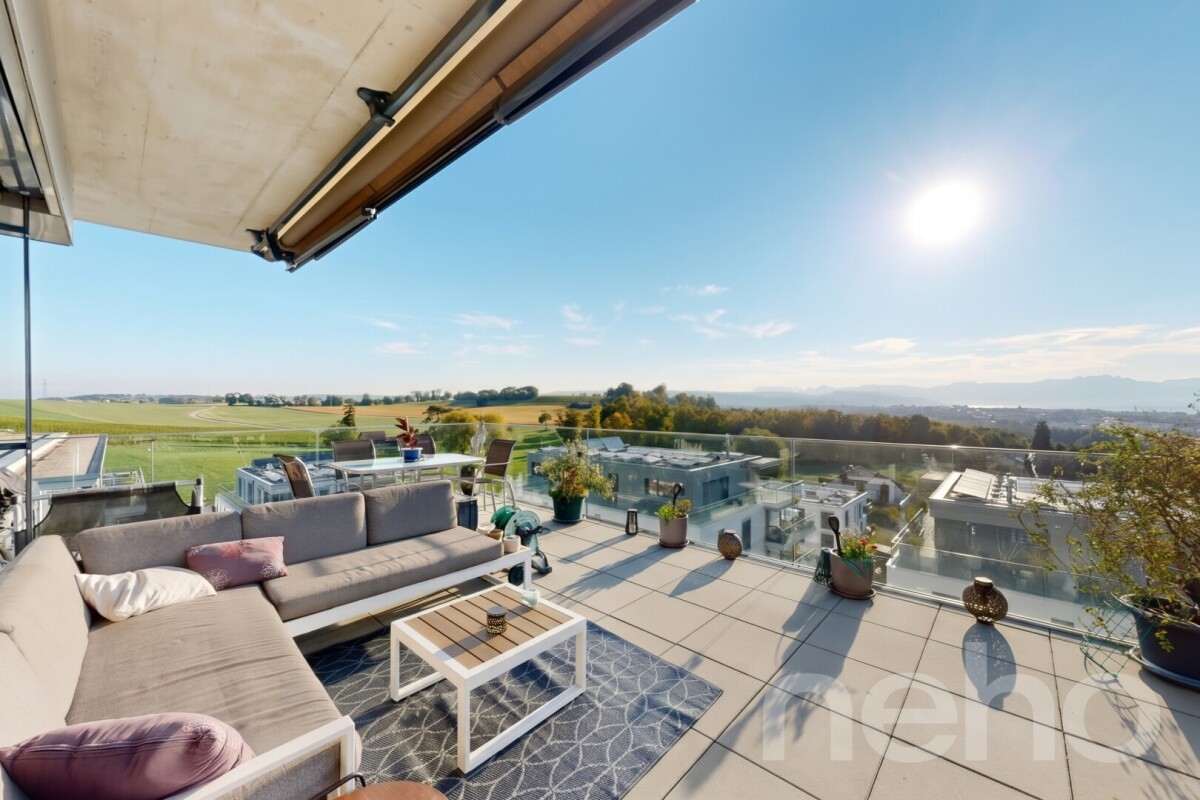
  • Balcony with glass railings, table, chairs, potted plant, awning, view of mountains and trees
  • Dining room with wooden floor, large windows, chandeliers, dining table, chairs, couch, side table, lamp
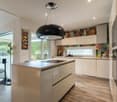
  • modern kitchen with white cabinets, granite countertops, stainless steel sink, built-in microwave, oven, dishwasher, and a faucet
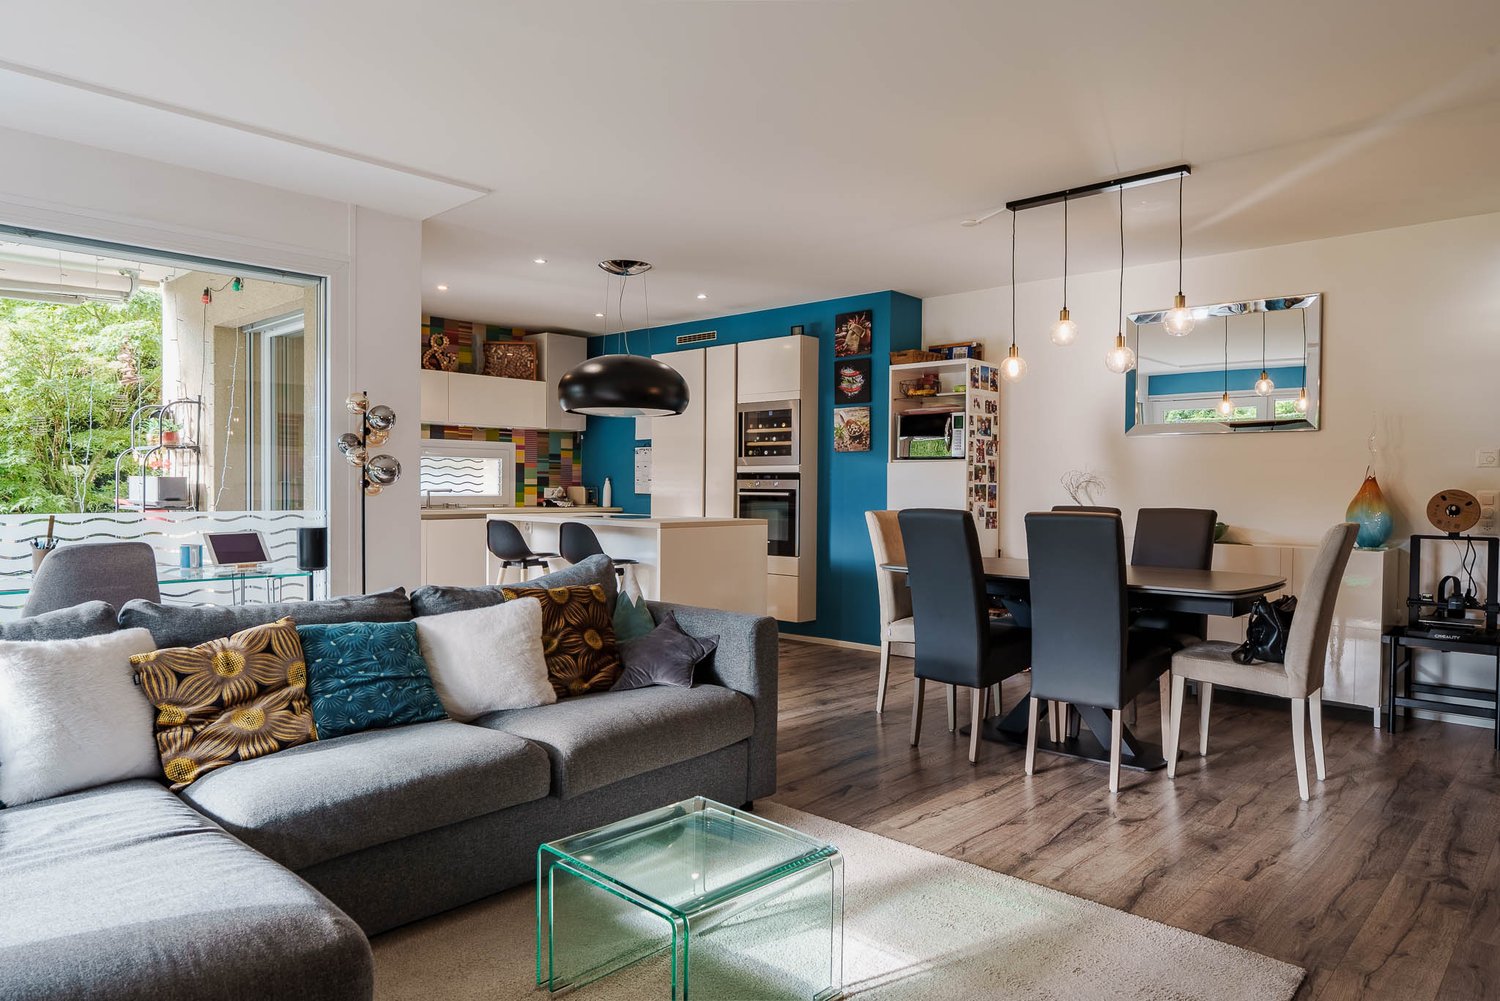
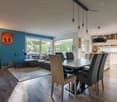
  • modern living room with wooden floor, gray sofa, white coffee table, dining table with chairs, chandeliers, lamps
  • Dining room with wooden table, gray chairs, chandeliers, white walls, large windows, white curtains, TV, cabinet, couch, lamp
  • Empty hallway with wooden floor, white walls, large wardrobe, and two chandeliers
  • Bedroom with a bed, pillows, a chandelier, a desk, a mirror, a stool, a lamp, and a window with curtains.
  • A bedroom with a bed, two nightstands, lamps, and a chair. The room has a window with curtains.
  • Bathroom with bathtub, sink, mirror, and towel rack with towels
  • Bathroom with white and black tiles, shower with glass door, sink, mirror, and towel rack
  • Balcony with yellow railings, metal mesh, and a view of the city and mountains
  • A two-story house with yellow shutters, a gray roof, and a garden in front. The house is surrounded by trees and bushes, and there is a car parked on the side of the road. In the distance, there is a mountain range and a body of water.
  • Logo for real estate agency 'T Gaia Immobilier' with a tagline 'L'immobilier plaisir'.
1 / 13
Dining room with wooden floor, large windows, chandeliers, dining table, chairs, couch, side table, lamp
modern kitchen with white cabinets, granite countertops, stainless steel sink, built-in microwave, oven, dishwasher, and a faucet
modern living room with wooden floor, gray sofa, white coffee table, dining table with chairs, chandeliers, lamps
  • Balcony / Terrace
  • Garage
  • View
  • +2
4.5 rooms, 113m², CHF 1,280,000.–
1162 Saint-Prex

Bright attic with lake view in Saint-Prex, just a few steps from the lake and train station

Located in Saint-Prex, just a few steps from the lake, this elegant attic apartment benefits from a particularly sought-after location, with immediate proximity to the train station, schools, shops, and all daily amenities.Occupying the top floor of a recently built building from 2012, served by an elevator, this property immediately seduces with its beautiful brightness, lake view, pleasant atmosphere, and sense of space.With a living area of approximately 113 m², the apartment currently consists of 4.5 rooms, with a functional layout and generous volumes. Its pleasant balcony of approximately 16 m² ideally extends the living room and constitutes a real asset in daily life, allowing you to fully enjoy the clearance and the lake view.Perfectly maintained, the property is ready to move in, with no work to be done. A transformation into 5.5 rooms can also be considered according to the buyer's needs.A particularly rare and interesting advantage in the current context: the possibility of taking over the existing mortgage at a rate of 1.09% until 2032, offering very advantageous financing conditions.A large cellar completes this property.Selling price: Apartment: CHF 1'280'000.-Two indoor parking spaces: CHF 35'000.- each (in addition).A rare opportunity in Saint-Prex, ideal for buyers looking for a bright attic, well-located, just a few steps from the lake, and benefiting from a beautiful view.

  • Balcony / Terrace
  • Garage
  • View
  • +2
Frédéric Frachon

Frédéric Frachon

1 / 13
Frédéric Frachon

Frédéric Frachon

  • Parking space
  • Balcony / Terrace
  • Garage
  • +2
4.5 rooms, 120m², CHF 1,200,000.–
St-Prex, 1162 St-Prex

Superbe 4,5 pcs à St-Prex avec vue imprenable sur le lac et les Alpes

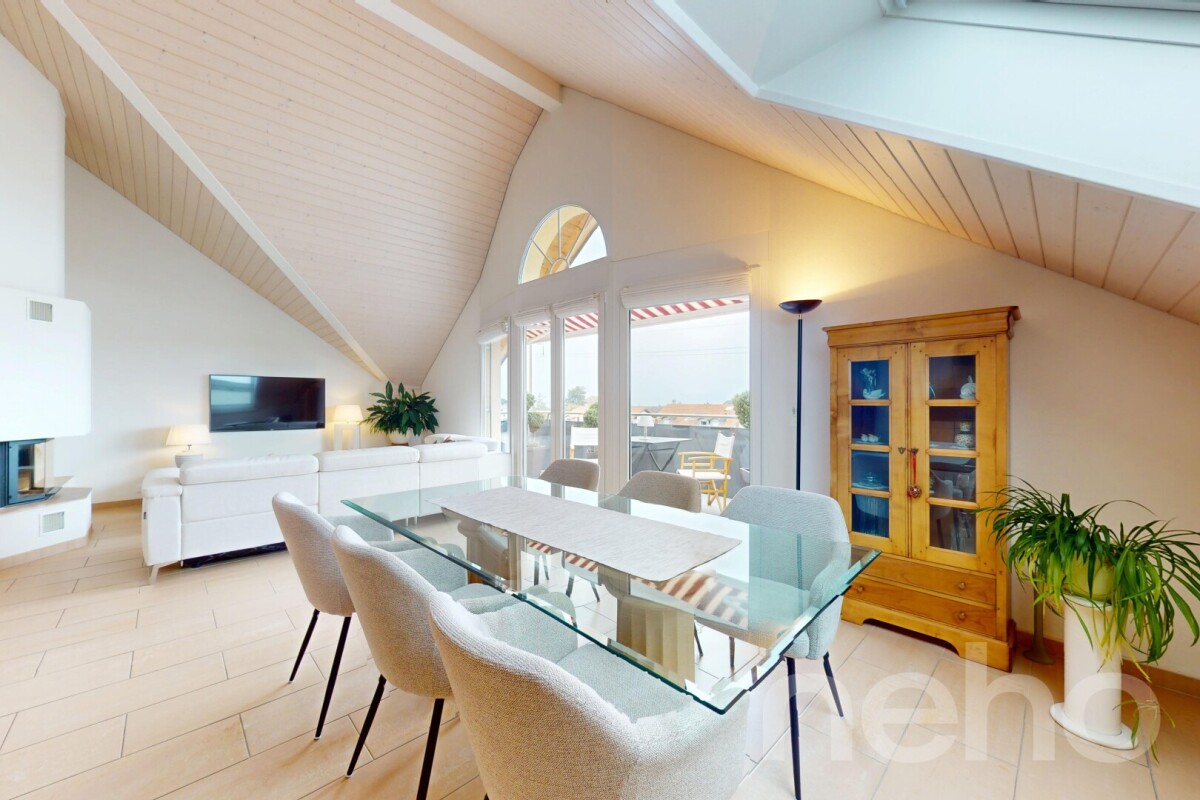
Idéalement situé dans un quartier résidentiel de St-Prex, à deux pas des transports publics et à quelques minutes à pied du centre, ce bel appartement de 120 m² habitables nets séduit par sa vue dégagée sur les Alpes et ses généreux volumes.Baigné de lumière grâce à son exposition plein sud, il bénéficie de larges portes-fenêtres ouvrant sur le balcon ainsi que d'un séjour aux plafonds cathédrale, offrant une agréable sensation d'espace.Le séjour avec cheminée s'intègre harmonieusement à la salle à manger et à la cuisine, créant un espace de vie chaleureux, convivial et parfaitement adapté à la vie de famille comme à la réception.La partie nuit comprend trois chambres et deux salles de bains, dont une suite parentale disposant d'un grand dressing et de sa salle de bains privative.À l'extérieur, une terrasse et un petit jardin privatif avec barbecue, situés au pied de l'immeuble, invitent à profiter pleinement des beaux jours.Un garage en sous-sol ainsi qu'une place de parc extérieure viennent compléter ce bien de qualité.Une visite vous permettra d'en apprécier tout le charme.Adresse exacte disponible après inscription sur neho.ch.VOUS SOUHAITEZ VISITER ? MERCI DE BIEN VOULOIR VOUS INSCRIRE D'ABORD : https://neho.ch/b/1162-26-9Located in a residential neighbourhood of St-Prex, close to transport links and a stone's throw from the centre of St-Prex, this large flat with a net living area of 120m² offering beautiful views of the Alps is an opportunity not to be missed!Its south-facing orientation, large bay windows opening onto the balcony and cathedral ceilings in the living room provide plenty of light and space.The living room, equipped with a fireplace, opens onto the dining room and kitchen in a spacious open-plan layout.The sleeping area has three bedrooms and two bathrooms, including a master suite with a large dressing room and its own bathroom.At the foot of the building, the flat has a terrace and a small garden with a barbecue.The property has an underground garage and an outdoor parking space.A must-see!Exact address available upon registration on neho.ch.INTERESTED IN VISITING THE PROPERTY? PLEASE REGISTER FIRST : https://neho.ch/b/1162-26-9

  • Parking space
  • Balcony / Terrace
  • Garage
  • +2
Frédéric Frachon

Frédéric Frachon

1 / 12
Frédéric Frachon

Frédéric Frachon

  • Parking space
  • Balcony / Terrace
  • Garage
  • +2
4.5 rooms, 188m², CHF 2,200,000.–
Echichens, 1112 Echichens

Magnifique attique avec vue imprenable sur le lac à Echichens

Découvrez ce superbe appartement en attique, bénéficiant d'une vue panoramique remarquable sur le lac et les Alpes. Implanté dans un environnement paisible et orienté plein sud, il profite d'une luminosité généreuse tout au long de la journée et offre un cadre de vie particulièrement agréable.Développant plus de 150 m² habitables et disposant d'un accès direct depuis l'ascenseur, l'appartement propose une vaste pièce de vie largement ouverte sur l'extérieur grâce à de grandes baies vitrées. Elle comprend un espace salon et salle à manger ainsi qu'une cuisine ouverte entièrement équipée, dotée d'appareils haut de gamme et d'un îlot central.Une vaste terrasse, totalisant plus de 100 m² d'espaces extérieurs déployés tout autour de l'appartement, prolongent agréablement les pièces de vie et permettent de profiter pleinement du panorama.L'espace nuit dispose d'une suite parentale avec un dressing et une salle de bain privative, ainsi que de deux autres grandes chambres et d'une salle de bain supplémentaire. Les toilettes visiteurs sont équipées de raccordements pour une colonne de lavage, en complément de la buanderie commune. À noter que l'appartement peut-être transformé en 5,5 pièces, conformément aux plans initiaux.Le bâtiment bénéficie par ailleurs de panneaux solaires thermiques et photovoltaïques contribuant à optimiser ses performances énergétiques.Deux places de parc en garage souterrain complètent ce bien aux prestations soignées.Un appartement rare, réunissant volumes généreux, luminosité, espaces extérieurs et vue exceptionnelle sur le lac et les Alpes.Adresse exacte disponible après inscription sur neho.ch.VOUS SOUHAITEZ VISITER ? MERCI DE BIEN VOULOIR VOUS INSCRIRE D'ABORD : https://neho.ch/b/1112-26-1Discover this superb penthouse flat, boasting remarkable panoramic views of the lake and the Alps. Set in peaceful surroundings and facing due south, it enjoys plenty of natural light throughout the day and offers a particularly pleasant living environment.With over 150 m² of living space, the flat features a spacious living area that opens out onto the outdoors through large floor-to-ceiling windows. It comprises a lounge and dining area, as well as a fully fitted open-plan kitchen, complete with top-of-the-range appliances and a central island.A spacious terrace and a balcony, together providing over 100 m² of outdoor space, offer a pleasant extension to the living areas and allow you to enjoy the panoramic views to the full.The sleeping area comprises three large bedrooms and two bathrooms, including a master suite with a walk-in wardrobe. Two guest toilets complete the layout, with the option to install a private washing machine and dryer in addition to the communal laundry room.The building also features solar thermal and photovoltaic panels, which help to optimise its energy efficiency.Two parking spaces in the underground car park complete this meticulously finished property.A rare apartment, combining generous proportions, natural light, outdoor spaces and exceptional views of the lake and the Alps.Exact address available upon registration on neho.ch.INTERESTED IN VISITING THE PROPERTY? PLEASE REGISTER FIRST : https://neho.ch/b/1112-26-1

  • Parking space
  • Balcony / Terrace
  • Garage
  • +2
Adrien Grelaud

Adrien Grelaud

1 / 12
Adrien Grelaud

Adrien Grelaud

  • Parking space
  • Balcony / Terrace
  • Garage
  • +3
3.5 rooms, 105m², CHF 790,000.–
Gollion, 1124 Gollion

Apartment with 3.5 rooms and open view in Gollion

Ideally located in Gollion, this 3.5-room apartment is situated on the 1st floor of a small, 8-unit residence built in 2015. Benefiting from a south-facing exposure and an open view without vis-à-vis, it offers a calm and bright living space. Labeled Minergie, connected to district heating and well-maintained, it stands out for its beautiful optimization of spaces. The living area is centered around a large open room combining the living room, dining room, and kitchen, complemented by a central island. The living room opens onto a generous balcony, a true outdoor extension to enjoy the fine days and the view. From the entrance, a corridor with integrated storage leads to the sleeping area, composed of two comfortable and bright bedrooms. Two bathrooms, one with a shower and the other with a bathtub, each equipped with a WC, complete this space and provide appreciable comfort in everyday life. The property is complemented by a parking space and a cellar, as well as a connection for a washing column. The residence has an elevator, an underground parking lot, visitor spaces, a shared laundry room, and a storage room for bicycles and strollers. A recent and energy-efficient apartment, ideal for a couple, a small family, or anyone looking for calm near the major axes and attractions of Lausanne and Morges.Exact address available after registration on neho.ch.DO YOU WANT TO VISIT? PLEASE REGISTER FIRST: https://neho.ch/b/1124-26-2

  • Parking space
  • Balcony / Terrace
  • Garage
  • +3
Alexis Del Sale

Alexis Del Sale

1 / 12
Alexis Del Sale

Alexis Del Sale

  • Parking space
  • Balcony / Terrace
  • Garage
  • +3
5.5 rooms, 133m², CHF 1,695,000.–
Morges, 1110 Morges

Rez-de-jardin 5,5 pièces à Morges, rénové, jardin privé

Le privilège du plain-pied et d'un jardin privé à MorgesNiché dans un quartier résidentiel paisible de Morges, ce rez-de-jardin de 5,5 pièces offre le parfait compromis entre le confort d'une villa et la simplicité d'une copropriété. Orienté sud-ouest, ce bien rare de 133 m² habitables nets se déploie intégralement de plain-pied, avec vue dégagée sur une zone verte protégée. La pièce de vie s'ouvre directement sur un jardin privé, idéal pour les jeux des enfants, les repas en plein air ou la détente.Un intérieur entièrement rénové (2020-2024) : • Cuisine (2020) : entièrement refaite à neuf (env. CHF 30'000.-), plan de travail en granit, évier XL et rangements fonctionnels • Salle de bains parentale et dressing (2024) : réfection complète (env. CHF 40'000.-), baignoire XL et double vasque • Chauffage de la PPE (2024) : remplacement complet du système (chaudière à gaz et boiler, env. CHF 35'000.-) Points forts : • 133 m² de plain-pied, distribution fluide et intelligente • 3 chambres spacieuses et 2 salles de bains modernes • Pièces de vie lumineuses en accès direct sur le jardin • Excellent état général, entretien irréprochable • Place de parking en souterrain disponible en option, à négocier Une opportunité rare sur le marché morgien. Contactez-nous dès aujourd'hui pour organiser une visite.Adresse exacte disponible après inscription sur neho.ch.VOUS SOUHAITEZ VISITER ? MERCI DE BIEN VOULOIR VOUS INSCRIRE D'ABORD : https://neho.ch/b/1110-26-8The privilege of single-level living with a private garden in MorgesNestled in a peaceful residential area of Morges, this 5.5-room garden-level apartment offers the perfect balance between the comfort of a house and the simplicity of a condominium. South-west facing, this rare 133 sqm net living space unfolds entirely on one level, with an open view over a protected green area. The living room opens directly onto a private garden, ideal for children's play, outdoor meals or relaxation.A fully renovated interior (2020-2024): • Kitchen (2020): entirely redone (approx. CHF 30,000), granite worktop, XL sink and functional storage • Master bathroom and dressing room (2024): fully redone (approx. CHF 40,000), XL bathtub and double sink • Building heating system (2024): fully replaced (gas boiler and water heater, approx. CHF 35,000) Highlights: • 133 sqm on one level, smooth and smart layout • 3 spacious bedrooms and 2 modern bathrooms • Bright living spaces with direct access to the garden • Excellent overall condition, impeccably maintained • Underground parking space optionally available, negotiable A rare opportunity on the Morges market. Contact us today to arrange a visit.Exact address available upon registration on neho.ch.INTERESTED IN VISITING THE PROPERTY? PLEASE REGISTER FIRST : https://neho.ch/b/1110-26-8Das Privileg von ebenerdigem Wohnen mit privatem Garten in MorgesIn einem ruhigen Wohnquartie...

  • Parking space
  • Balcony / Terrace
  • Garage
  • +3
1 / 13
2.5 rooms, 49m², CHF 525,000.–
Route du Jura 11, 1123 Aclens

Charming 2.5-room apartment in a fully renovated farm

EXCLUSIVITYWe have the pleasure of presenting to you this magnificent 2.5-room apartment, of approximately 49m2 habitable, designed by an architect within a fully renovated farm in 2022.Located in the heart of the charming village of Aclens, this property presents with elegance the comfort of a high-quality contemporary renovationTHE ADVANTAGES AT A GLANCE Building completely renovated A beautiful terrace Exposed beams Quiet and authentic village settingSITUATIONLocated in Aclens in a peaceful and green environment, this apartment benefits from a privileged living environment in the heart of the Vaudois countryside, while remaining close to the main urban centers.The village seduces with its authenticity, tranquility, and quality of life, ideal for people looking for a serene living environment.THE APARTMENTDesigned with great taste, this apartment offers a warm atmosphere and a beautiful distribution of spaces. It also benefits from a beautiful terrace that presents a nice clearance on the village. Located on the 2nd floor of the building, an elevator facilitates access.EXTERIORS AND ANNEXES Beautiful terrace An indoor garage box A cellar Collective playground for residentsTHE EXTRA ADVANTAGES Apartment and building in perfect condition Heat pump heating Warm atmosphere MORE PHOTOS ON OUR WEBSITE :www.synergimmo.ch Are you already an owner and want to coordinate the purchase of this property with the sale of your current home?Do not hesitate to ask us for a free estimate. We will gladly accompany you in all the steps of your real estate project.To visit our website : www.synergimmo.ch

Travel time
-
Tellenbach Yann

Tellenbach Yann

1 / 13
Tellenbach Yann

Tellenbach Yann

  • Parking space
  • Balcony / Terrace
  • View
  • +1
4.5 rooms, 107m², CHF 1,140,000.–
A Villars-Saint-Croix, 1029 Villars-Saint-Croix

Two steps from Lausanne, modern 4.5-room apartment in a Minergie building

Looking for an apartment that is as spacious as it is modern, ideally located near Lausanne? We have just what you need in Villars-Sainte-Croix!The property we are offering is located on the first floor of one of the buildings in the "Domaine Plein Soleil" complex, a total of eight apartments. Built in 2016 on a large plot of approximately 1.6 hectares, the building stands out for its energy efficiency - heat produced by a geothermal heat pump, peripheral insulation, and triple glazing - and bears the Minergie label.The 4.5 rooms of this east-west facing apartment are spread over a net living area of approximately 106 m², complemented by a large balcony offering a beautiful view of the Vaudois countryside and the Jura. The distribution of spaces is optimal, with a clear distinction between the west-facing daytime area and the nighttime area composed of three bedrooms and two bathrooms. The large living/dining room and open kitchen benefit from remarkable brightness thanks to the large windows. The Poggenpohl kitchen offers a practical and convivial layout and high-end equipment (V-Zug) allowing you to prepare delicious meals.Note the choice of materials and the execution carried out with taste, bringing a beautiful touch of elegance to this apartment with resolutely contemporary codes.On the practical side, you will have a private laundry room and a very large cellar in the basement.An opportunity to seize in a convivial environment between countryside and urban center... do not hesitate and contact us to arrange a visit as soon as possible!* * *In addition, a parking space in the underground parking garage for CHF 35,000 and an outdoor space for CHF 15,000 complete this property.

  • Parking space
  • Balcony / Terrace
  • View
  • +1
1 / 3
  • Parking space
  • Balcony / Terrace
  • Pets allowed
  • +1
2.5 rooms, 93m², CHF 930,000.–
Rte du Lac 11, 1026 Denges

Spacious 2.5-room apartment with large balcony (lot 4)

2.5-room apartment with large terrace - Convertible into 3.5 rooms in DengesLocated on the 1st floor of a small PPE with only 7 apartments, this 2.5-room apartment seduces with its beautiful volumes, its suite, and above all with its spacious balcony of approximately 20 m², directly accessible from the living room and bedroom.With an interior surface area of approximately 82 m², it offers a comfortable distribution and can easily be converted into a 3.5-room apartment, with the creation of a second bedroom.An apartment designed to evolve with your needsThe apartment currently consists of a fully equipped open kitchen leading to a large living room, creating a pleasant, bright, and convivial living space.The sleeping area welcomes a beautiful parental suite, including: • a bedroom, • a private dressing room, • a private bathroom. A guest toilet completes the apartment.The living room and bedroom have direct access to the large balcony of approximately 20 m², offering a true additional outdoor space, ideal for arranging a dining area, a relaxation area, or simply enjoying the beautiful days.An interesting transformation potentialThanks to its configuration and generous volumes, the apartment can be easily converted into a 3.5-room apartment, thus creating a second bedroom.This possibility makes it a particularly interesting property for different buyer profiles: • Single person looking for beautiful spaces; • Couple wishing to enjoy a comfortable apartment; • Small family needing an additional bedroom. The advantages • 2.5-room apartment easily convertible into 3.5 rooms • Approximately 82 m² of interior surface area • Large balcony of approximately 20 m² • Access to the balcony from the living room and bedroom • Beautiful parental suite with dressing room and private bathroom • Fully equipped open kitchen leading to the living room • Guest toilet • Small PPE with only 7 apartments • Possibility of acquiring 1 or 2 outdoor parking spaces for CHF 15,000.- per unit, in addition to the sale price An apartment with generous volumes and high development potential, ideal for a first purchase, a couple, or a small family wishing to adapt the spaces to their needs.

  • Parking space
  • Balcony / Terrace
  • Pets allowed
  • +1
Travel time
-
1 / 13
  • Parking space
  • Balcony / Terrace
  • Elevator
3.5 rooms, 83m², CHF 1,010,000.–
A Denges, 1026 Denges

New promotion: 3.5-room apartment with balcony

Bernard Nicod SA has the pleasure of presenting to you, in exclusivity, its project "Les Résidences du Village", ideally located in the charming village of Denges.Following the success of the first stage, we have the pleasure of launching the construction of the second phase. This will include four buildings, two of which will be offered for sale in PPE.Realized by our General Company, this project offers 40 apartments with 2.5 and 3.5 rooms, with a surface area between 46 m² and 101 m², designed to provide comfort, functionality, and quality of life.You will have the possibility to choose your kitchen and personalize the interior finishes of your apartment according to your tastes. Your future home will be spacious, comfortable, and perfectly adapted to your lifestyle. This 3.5-room apartment is located on the 1st floor of building B and consists of:An entrance hall leading to the open kitchen, which opens onto the large living room with access to the southeast-facing balcony. Two bedrooms. A bathroom with sink and toilet, as well as a separate toilet. A cellar and an interior parking space (CHF 35,000.- extra) complete this property. The apartments will be delivered in April 2028. THE ADVANTAGES:- Project labeled MINERGIE- District heating with Swiss pellets- Photovoltaic panels for a reduction in energy costs- Finishes chosen by the buyer - at Magenta- Construction by the general company BERNARD NICOD SA Discover your future living space by contacting our team for a complete presentation of our project and thus benefiting from personalized advice from our broker: Alexandra JEREZ and Tania LEITE 024 424 24 26.

  • Parking space
  • Balcony / Terrace
  • Elevator
1 / 3
  • Parking space
  • Balcony / Terrace
  • Pets allowed
  • +1
3.5 rooms, 84m², CHF 1,030,000.–
Chem. du Prumay 1, 1026 Echandens

Magnificent spacious and new attic (lot 5)

In the heart of the charming village of Échandens, discover this superb 3.5-room apartment located on the top floor of an exclusive renovation project of an old building. Nestled in a quiet and sought-after residential area, this residence benefits from an ideal situation, in immediate proximity to shops, schools, public transport, and the main motorway axes.Composed of only six apartments, this human-scale project offers high-quality amenities, careful architecture, and quality materials. Realized by a regional promoter recognized for its seriousness and the quality of its constructions, it represents a perennial investment and a privileged living environment.Located on the top floor, this apartment seduces with its brightness and optimized layout. It consists of a beautiful, fully equipped open kitchen giving onto a pleasant living room and a separate dining area, creating a convivial and luminous living space.The sleeping area includes two comfortable bedrooms as well as two bathrooms, providing additional comfort.One of the main advantages of this project lies in the possibility of entirely personalizing your future home. The floor coverings, tiles, kitchen, sanitary equipment, as well as the various finishes are entirely at the choice of the buyer. The plans can also be adapted, to a certain extent, to best meet expectations.The work is currently in progress and delivery is planned for autumn 2027.An outdoor parking space is available at an additional cost of CHF 25'000.-.Thermal comfort all year roundThe property will benefit from a reversible geothermal heat pump heating system, a high-performance and eco-energetic solution that allows you to enjoy pleasant heat in winter and appreciable cooling in summer thanks to soil cooling. A real asset for optimal comfort all year round!Key features- Attic apartment (top floor)- New project with only 6 apartments- High-quality construction- Regional promoter recognized for the quality of its achievements- Open kitchen onto a bright, pleasant living room and a separate dining area- 2 bedrooms- 2 bathrooms- Balcony- Fully customizable finishes- Quiet neighborhood, in immediate proximity to all amenities- Delivery planned for autumn 2027A rare opportunity to become the owner of a fully customizable, new apartment in one of the most sought-after municipalities in western Lausanne.

  • Parking space
  • Balcony / Terrace
  • Pets allowed
  • +1
Travel time
-
Justin Favrod

Justin Favrod

1 / 13
Justin Favrod

Justin Favrod

  • Parking space
  • Balcony / Terrace
  • View
  • +1
4.5 rooms, 113m², CHF 1,280,000.–
., 1110 Morges

TWO STEPS FROM THE SHORE - SPACIOUS ATTIC APARTMENT WITH BALCONY AND LAKE VIEW

SAINT-PREX, MAGNIFICENT APARTMENT WITH LAKE VIEW Ideally located in the heart of the charming commune of Saint-Prex, this superb attic apartment of 4.5 rooms and approximately 113 m² of living space benefits from a superb view of the lake and immediate access to the shores and the port - a rare and privileged living environment.This contemporary apartment seduces with its generous volumes, natural light, and the quality of its finishes. The spaces have been carefully designed to offer a living space that is both elegant, comfortable, and rejuvenating, perfectly adapted to everyday life.The large balcony with a lake view and the Alps, ideally oriented, constitutes a real extension of the living areas and invites you to enjoy beautiful summer evenings in a peaceful atmosphere.The situation allows you to quickly reach the train station, shops, schools, and the lake shore. Morges and its surroundings are located in close proximity, while benefiting from a calm and green environment.Whether for a main residence, a couple, a family, or a demanding investor, this property combines strategic location, modern comfort, and exceptional quality of life.DISTRIBUTION • Entrance hall with wall cabinets • Guest toilet • 3 bedrooms • Shower room • Bathroom with toilet, bathtub, and washing column • Spacious and modern kitchen • Dining room open to the living room • Large living room with possibility of creating an additional bedroom • Generous balcony with lake view and Alps view Additional advantages: Possibility of taking over a very favorable mortgage (1.09% valid until 2032), potential to make it a 5.5-room apartment, elevator, underfloor heating, solar panels, two indoor parking spaces (CHF 35,000.-/unit in addition to the purchase price) as well as a cellar.Total price: CHF 1,350,000.-For more information or to organize a visit, contact us today.Justin Favrodjustin@proximmo.ch079 525 17 47PROXIMMOReal Estate Agency SàrlRue de la Morâche 71260 NyonAll our offers and promotions are visible here:https://www.proximmo.ch/buy/Are you planning to sell your property?Contact us without obligation for a free assessment of your property.www.proximmo.ch

  • Parking space
  • Balcony / Terrace
  • View
  • +1

Suggested properties for you based on search results

Other interesting objects