






























































2 results - Flats for sale with Balcony / Terrace: Pampigny

1 / 23
5 rooms, 128m², CHF 845,000.–
Route de la Tuilière 12, 1142 Pampigny

Duplex apartment with 5 rooms, balcony and indoor and outdoor parking spaces

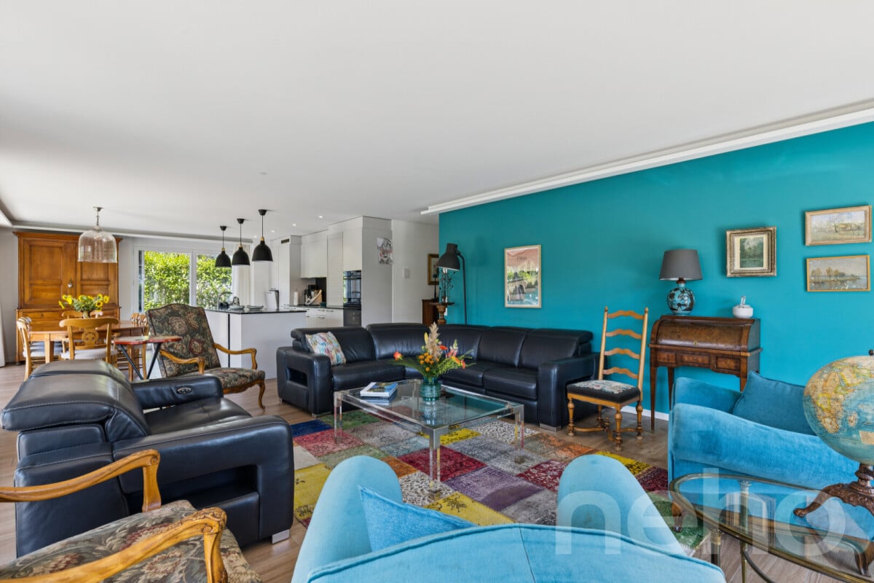
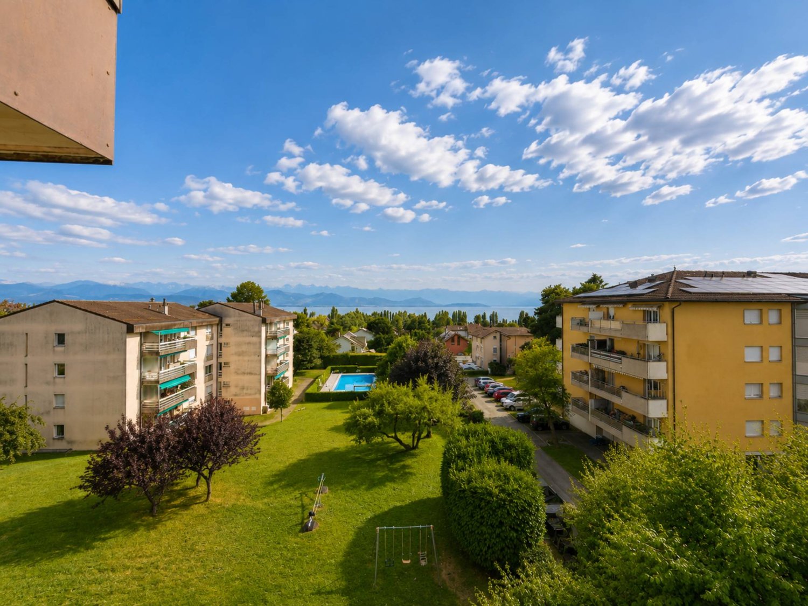
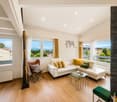
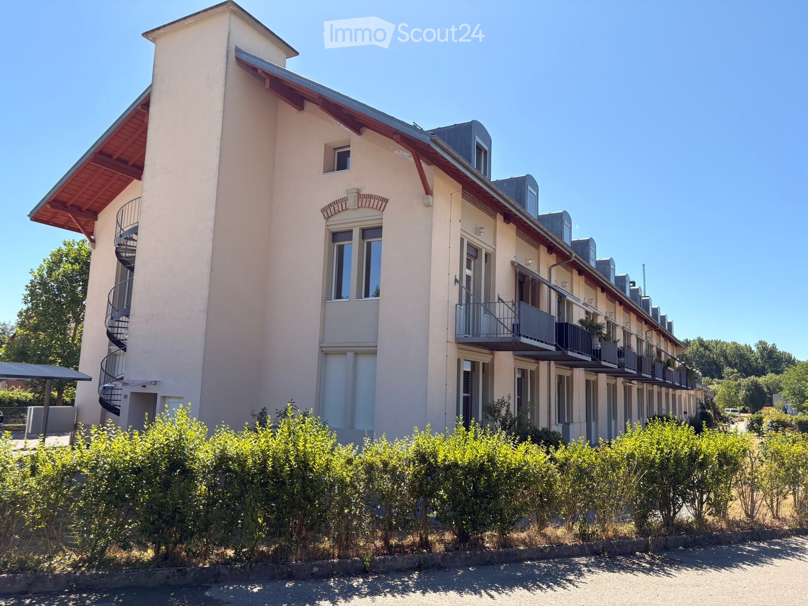
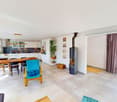
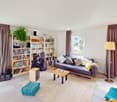
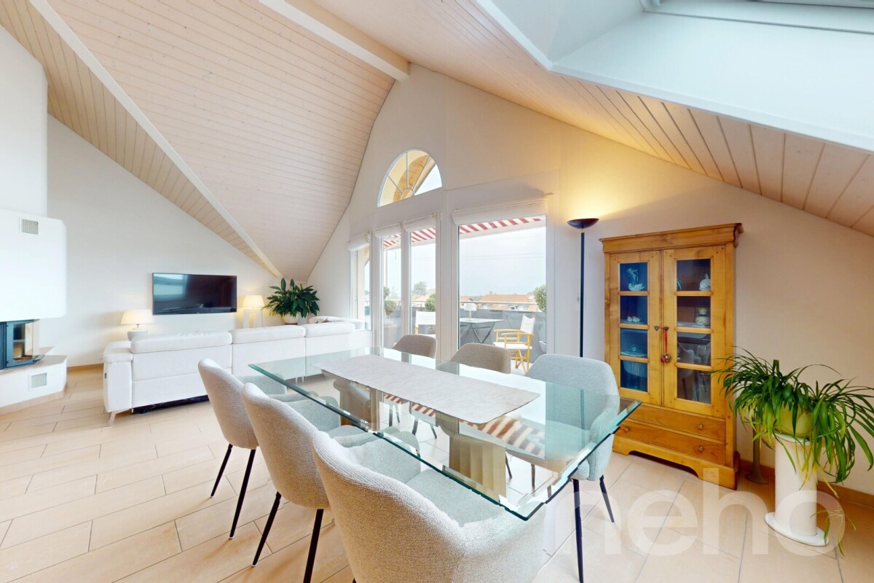
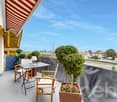
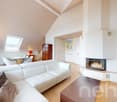
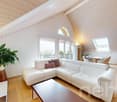
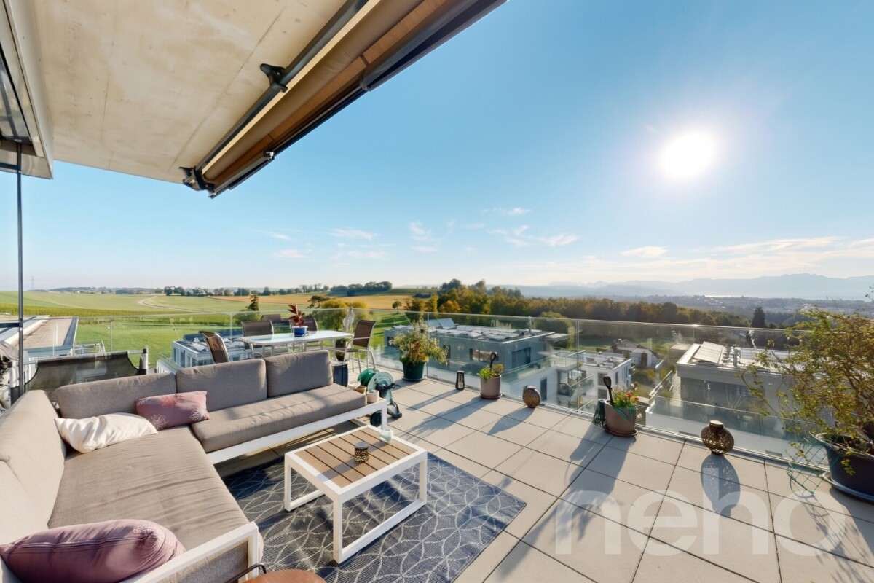
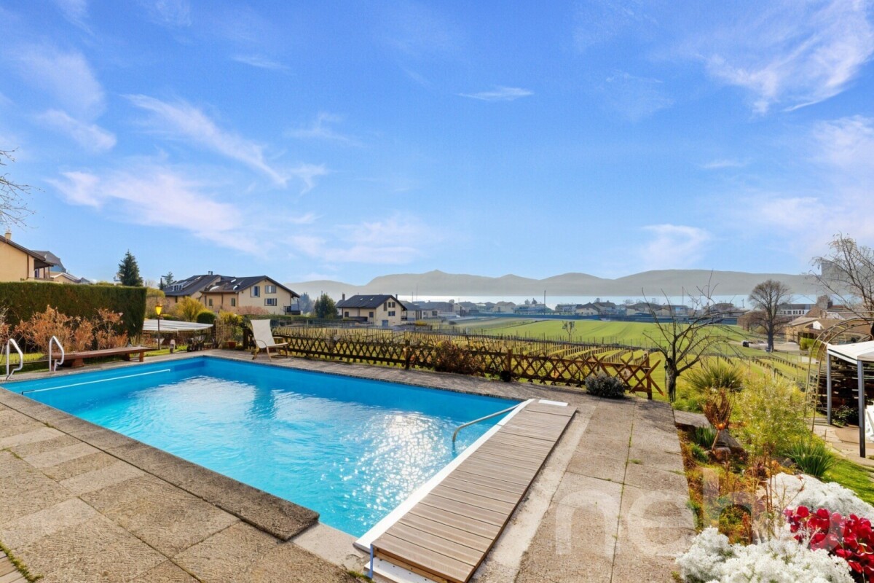
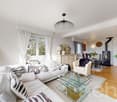
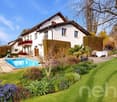
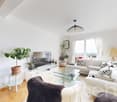
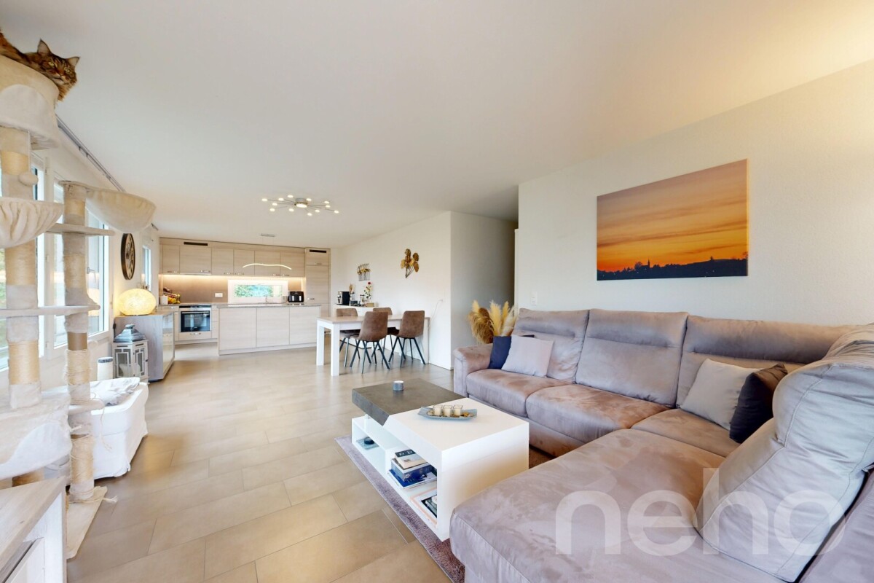
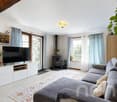
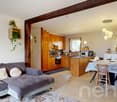
Duplex apartment with 5 rooms, balcony and indoor and outdoor parking spaces -.More photos and plan on WWW.CURTET-IMMOBILIER.CHPampigny is a charming village that is part of the Hautemorges municipality in the Morges district.There are several local companies that animate the village, a restaurant, a bakery, a food store, and the city of Morges, which has all the necessary shops for daily needs, is 15 minutes away by car.The PPE "Au Rionzy", built in 1993, is located in the heart of the greenery on the top of the village, a perfect situation if you have children, as it is next to a public area (football field) and the Collège du Camp-Carré (1P to 6P).This beautiful residence, without an elevator, comprises 6 apartments and an underground parking lot.Volume, charm, and light: the privilege of the attic, a lifestyle above the everyday.The corner duplex for sale occupies the attic and the upper floors. It is cozy and open up to the ridge.It consists of a large living area of over 34 m2 with kitchen, living room, and dining room, very bright. You can enjoy the southeast-facing balcony-loggia with a magnificent view of the Alps. It has brought happiness to a family with its 3 bedrooms and spacious mezzanine.It has a cellar (No. 5).In addition to the selling price, an outdoor parking space (No. 5) CHF 15'000.- + an indoor parking space (No. 5) CHF 35'000.-.Total selling price: 895'000.-.Contact Julien Facchinetti for more information. 024 466 21 00.

Travel time
-
Alexis Del Sale

Alexis Del Sale

1 / 12
Alexis Del Sale

Alexis Del Sale

  • Parking space
  • Balcony / Terrace
  • Garage
  • +2
6.5 rooms, 155m², CHF 1,990,000.–
Pampigny, 1142 Pampigny

Appartement 6,5 pièces de 155 m² avec jardin - Exposition sud-ouest

Idéalement situé dans un quartier calme et verdoyant, cet appartement familial de 6,5 pièces offre une surface habitable nette de 155 m². Un espace généreux et modulable, pensé pour le confort et la convivialité des grandes familles.Dès l'entrée, la luminosité naturelle s'impose grâce à une exposition sud-ouest qui baigne les pièces de vie de soleil toute la journée. L'agencement permet une séparation naturelle entre les espaces de vie et les espaces privés tout en conservant une belle fluidité.Le bien dispose d'un jardin privé, véritable havre de paix où petits et grands peuvent profiter pleinement de la vie en plein air, en toute tranquillité et sans quitter le confort du domicile. Deux salles de bains ainsi que le WC invités complètent cet appartement, parfaitement dimensionné pour répondre aux besoins quotidiens d'une famille nombreuse ou de plusieurs générations sous le même toit.Ce cadre de vie serein bénéficie d'un emplacement particulièrement pratique pour les familles : l'arrêt de bus, l'école et le jardin d'enfants se trouvent à quelques mètres seulement de l'appartement. Un équilibre idéal entre calme résidentiel et accessibilité du quotidien, pour les familles en quête d'espace, de lumière et de nature en ville.Adresse exacte disponible après inscription sur neho.ch.VOUS SOUHAITEZ VISITER ? MERCI DE BIEN VOULOIR VOUS INSCRIRE D'ABORD : https://neho.ch/b/1142-26-1Nestled in a peaceful, green setting, this family-friendly 6.5-room apartment offers a net living area of 185 m², spread across four levels. A generous and flexible space, designed for the comfort and togetherness of large families.From the moment you step inside, you'll be won over by the natural light, thanks to a southwest exposure that fills the living areas with sunshine throughout the day. The layout across four levels allows for a natural separation between living and private spaces, while maintaining smooth flow between each floor.The property features a private garden, a true haven of peace where both children and adults can enjoy time outdoors in complete tranquility, without ever leaving the comfort of home. Two bathrooms and two guest toilets round out this apartment, perfectly suited to the daily needs of a large family or multiple generations living under one roof.This serene setting, close to urban amenities and transport links, offers the ideal balance between calm and convenience. A rare opportunity for families seeking space, light, and nature in the heart of the city.Exact address available upon registration on neho.ch.INTERESTED IN VISITING THE PROPERTY? PLEASE REGISTER FIRST : https://neho.ch/b/1142-26-1In einer ruhigen und grünen Umgebung gelegen, bietet diese familienfreundliche 6,5-Zimmer-Wohnung eine Nettowohnfläche von 185 m², verteilt auf vier Ebenen. Ein großzügiger und flexibel nutzbarer Raum, konzipiert für den Komfort und das Zusammenleben großer Familien.Bereits beim Eintreten überzeugt die natürliche Helligkeit, dank einer Südwest-Ausrichtung, die die Wohnräume den ganzen Tag über mit Sonnenlicht durchflutet. Die Aufteilung auf vier Ebenen ermöglicht eine natürliche Trennung zwischen Wohn- und Privatbereichen, bei gleichzeitig fließendem Übergang zwischen den einzelnen Stockwerken.Die Immobilie verfügt über einen privaten Garten, eine echte Oase der Ruhe, in der Groß und Klein die Zeit im Freien in aller Gelassenheit genießen können, ohne den Komfort des eigenen Zuhauses zu verlassen. Zwei Badezimmer sowie zwei Gäste-WCs vervollständigen diese Wohnung, die perfekt auf die täglichen Bedürfnisse einer kinderreichen Familie oder mehrerer Generationen unter einem Dach zugeschnitten ist.Dieses ruhige Wohnumfeld in der Nähe von Einkaufsmöglichkeiten und städtischen Verkehrsachsen bietet die ideale Balance zwischen Ruhe und praktischer Erreichbarkeit. Eine seltene Gelegenheit für Familien auf der Suche nach Platz, Licht und Natur mitten in der Stadt...

  • Parking space
  • Balcony / Terrace
  • Garage
  • +2
More objects in your automatically expanded search area
19 results - Radius: + 10km
Beutler de Morais Pierrick

Beutler de Morais Pierrick

1 / 13
Beutler de Morais Pierrick

Beutler de Morais Pierrick

  • Parking space
  • Balcony / Terrace
  • Garage
  • +3
4 rooms, 105m², Price on request
Top
A Préverenges, 1028 Préverenges

Suspended facing Lake Geneva

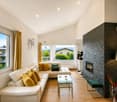
Located in Préverenges, this 4-room apartment was fully renovated in 2018and develops a weighted area of approximately 105 m², complemented by a generousair-conditioned mezzanine, today arranged notably in a sleeping area for guests and laundry room.The renovation was carried out with a lot of taste, but above all with a genuinereflection on usage: each space has been optimized to fully utilize the available volumes and offer an interior that is both aesthetic and functional.The living area naturally constitutes the heart of the apartment. With nearly 40 m²,a ceiling height exceeding 3 meters in some areas, a pellet stove, and the mezzanine that subtly structures the volume, it benefits from a warm and unique atmosphere.But it's especially the panorama that immediately catches the eye: Lake Geneva opens up in front of the apartment, with the French Alps in the background, offering a particularly pleasant perspective from the living areas.A balcony naturally extends the interior space. A transformation of the latter into a balcony-veranda could also be considered in order to enjoy it more widely throughout the year, subject to the necessary authorizations and the agreement of the PPE.To this interior quality is added a particularly complete residential environment. The co-ownership benefits from a large communal garden, a swimming pool, a sauna, two petanque courts, a carnotzet, as well as a reservable reception room.A private garage-box, with the possibility of installing a charging point, completes the property.More than an apartment, this property thus offers a true living environment,combining a careful renovation, atypical volumes, a remarkable view, and rare collective amenities.

  • Parking space
  • Balcony / Terrace
  • Garage
  • +3
Jonathan Pfister

Jonathan Pfister

1 / 15
Jonathan Pfister

Jonathan Pfister

  • Parking space
  • Balcony / Terrace
  • Child-friendly
  • +1
5.5 rooms, 153m², CHF 1,410,000.–
1169 Yens

House spirit for this superb 4-bedroom triplex family home in Yens

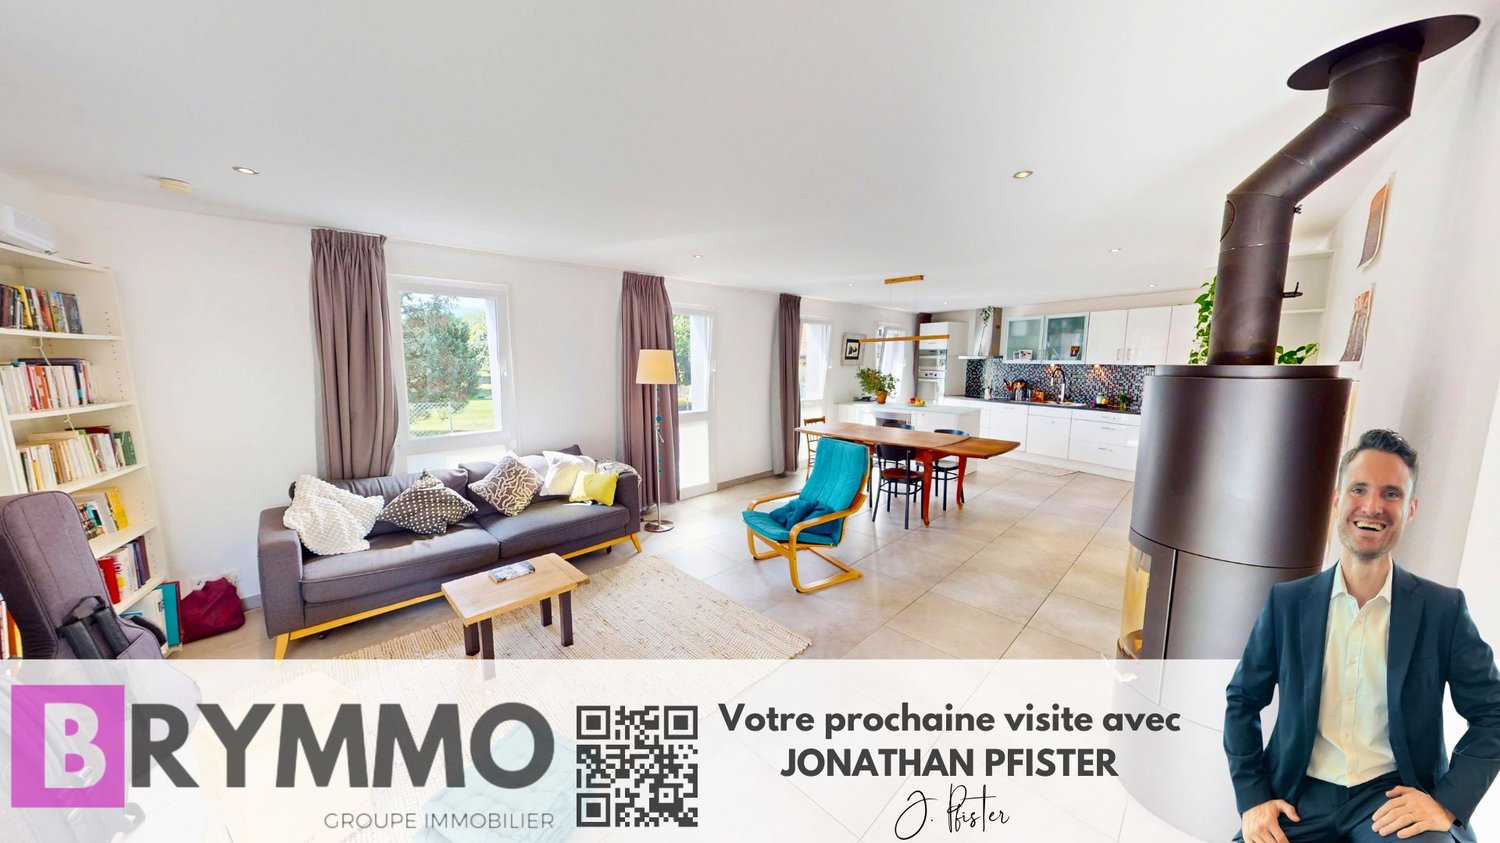
Located in the charming and highly sought-after commune of Yens, within a small, intimate co-ownership of only four apartments, this magnificent 175 square meter triplex apartment offers the perfect compromise between the comfort of a house and the practicality of an apartment.Entirely created in 2010 with high-quality materials, this property is in an absolutely irreproachable state of maintenance. Its generous volumes, natural light, and unique configuration make it a rare object on the market, ideal for a family. Moreover, the building is equipped with solar panels for hot water production, an ecological and economic advantage not to be neglected.Upon entering the ground floor, you will discover a welcoming entrance hall offering beautiful possibilities for arranging closets and coat racks. This level also provides direct access to the common areas, the technical room, and a large private cellar of approximately 16 square meters.By taking the stairs to the first floor, you arrive at a spectacular living space comprising a living room of over 50 square meters, a warm fireplace, a large dining room, and a magnificent kitchen equipped with a granite countertop. The kitchen's superb central island includes an integrated wine cellar. This level also features a first bathroom, large built-in closets, and a balcony of approximately 9 square meters designed as an open terrace that beautifully extends the living room.The second floor is entirely dedicated to the sleeping area to guarantee perfect intimacy. It consists of a large parental bedroom with its own shower room and private toilet, as well as three other bright rooms. A third bathroom completes this level with a laundry room equipped with a washing machine and dryer.Outside, the property benefits from two private parking spaces, complemented by two visitor parking spaces for the co-ownership. The school up to 8th grade is 5 minutes away on foot, as well as a nursery and the UAPE are in the village. This is a true heart's desire, available for sale now, waiting only for your luggage.CHF 30,000.- for 2 parking spacesAvailability as early as the end of July 2027

  • Parking space
  • Balcony / Terrace
  • Child-friendly
  • +1
Alec Byrde

Alec Byrde

1 / 13
Alec Byrde

Alec Byrde

  • Balcony / Terrace
  • Garage
  • Pets allowed
  • +3
5.5 rooms, 130m², CHF 1,080,000.–
1302 Vufflens-la-Ville

Apartment with character and panoramic view and garden in the heart of the village!

FULL FILE AVAILABLE UPON REQUESTBrief info: • 5.5 rooms: 3 bedrooms, 1 office, 2 bathrooms + guest toilet • Livable area: approx. 130 m² • Outdoor area: shared garden of approx. 370 m² • Parking spaces: 1 garage box and 1 outdoor parking space • Technical equipment: gas heating and solar panels, triple-glazed windows • Sale price of the apartment: CHF 1'080'000.- • Garden: CHF 50'000.-, parking spaces: CHF 70'000.- • Total sale price: CHF 1'200'000.- The apartment is located in the heart of Vufflens-la-Ville in a beautiful building from 1750 and occupies the entire 2nd floor of a small PPE with three apartments.The 130 m² of living space are characterized by excellent lighting and very nice rooms (ceiling height of approx. 3 m).The large living area opens up to a modern, high-quality kitchen (Gaggenau appliances) and offers a stunning panoramic view of the countryside and the mountains.The perfectly separated sleeping area has numerous built-in closets, three comfortable bedrooms, and an office (or 4th bedroom). A bathroom, a shower, and a guest toilet complete the offer.The building is perfectly maintained and does not require any major renovations. Some interior renovations will allow you to customize the apartment to your taste.Finally, a beautiful garden of 370 m² (shared with another apartment) refines this property, complemented by a basement, a laundry room, and two parking spaces.You will particularly appreciate: • Location: in the heart of the village, just a few steps from schools, shops, bus stops, and the CFF train station • Space and intimacy: a generous area of 130 m² with only one apartment per floor • Panoramic view: an unobstructed view of the countryside and the mountains • Potential and charm: historic building, period parquet to be revealed, and modular rooms • Outdoor area: the rare privilege of a large, tree-lined garden in the center of the village • Up-to-date technology: healthy condominium with solar panels, recent heating, and water treatment Do not hesitate to contact us at 079 573 87 67 for more information and to organize a visit.

  • Balcony / Terrace
  • Garage
  • Pets allowed
  • +3
1 / 13
  • Parking space
  • Balcony / Terrace
  • Garage
  • +2
3.5 rooms, 88m², CHF 760,000.–
Rue du Village 22, 1127 Clarmont

Magnificent view 10 minutes from Morges

Charming 3.5-room apartment with balcony and open view of the countrysideLocated in the heart of Clarmont, in a calm and green environment, this pleasant 3.5-room apartment is situated on the 1st floor of a residence built in 2012, composed of only 7 apartments.With a useful surface area of approximately 88 m², the apartment seduces with its beautiful brightness, its south orientation, and its peaceful setting. The living space offers a pleasant feeling of openness and benefits from direct access to a 12 m² balcony, ideal for enjoying the beautiful days and the open view of the surrounding countryside.The apartment has two comfortable bedrooms, each equipped with built-in wardrobes, as well as an entrance hall with integrated storage.The modern and fully equipped kitchen is open to the dining area and living room, creating a convivial and functional ensemble. The night area is completed by a bathroom and a shower room.A private laundry column provides additional comfort in everyday life.The assets of the property • 3.5-room apartment on the 1st floor • Around 88 m² of useful surface area • 12 m² balcony + communal garden • South orientation • Open view of the countryside • Two bedrooms with built-in wardrobes • Open and fully equipped kitchen • One bathroom and one shower room • Private laundry column • Private cellar • Building with only 7 apartments • Construction from 2012 • Floor heating Parking spacesAn outdoor parking space is available at a price of CHF 15'000.-.A covered outdoor parking space is also available at a price of CHF 20'000.-.An ideal property for those looking for a comfortable, bright, and quiet apartment, while enjoying a green environment and a beautiful open view.

  • Parking space
  • Balcony / Terrace
  • Garage
  • +2
Travel time
-
  • Balcony with glass railings, table, chairs, potted plant, awning, view of mountains and trees
  • Dining room with wooden floor, large windows, chandeliers, dining table, chairs, couch, side table, lamp
  • modern kitchen with white cabinets, granite countertops, stainless steel sink, built-in microwave, oven, dishwasher, and a faucet
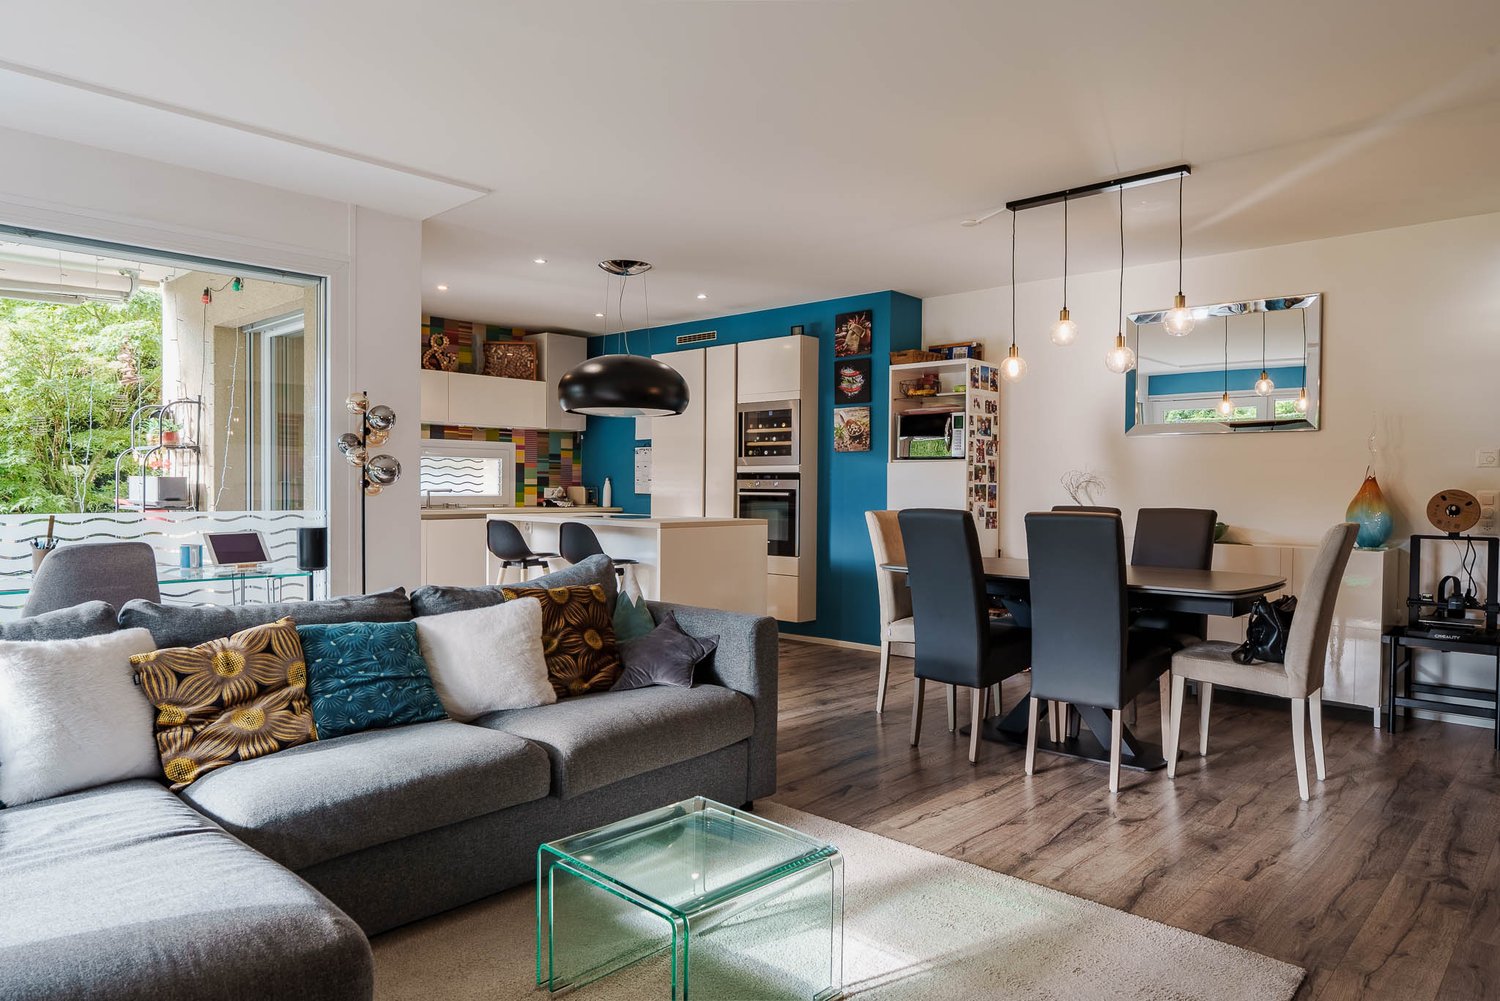
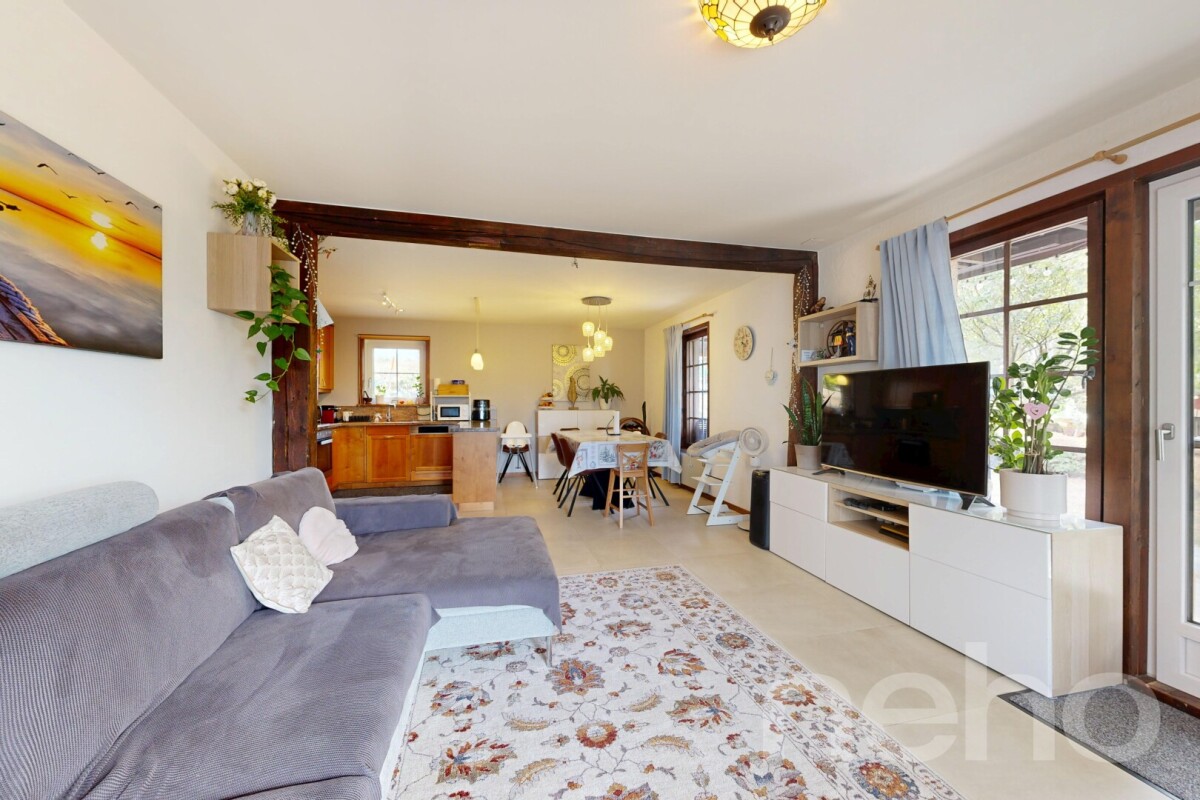
  • modern living room with wooden floor, gray sofa, white coffee table, dining table with chairs, chandeliers, lamps
  • Dining room with wooden table, gray chairs, chandeliers, white walls, large windows, white curtains, TV, cabinet, couch, lamp
  • Empty hallway with wooden floor, white walls, large wardrobe, and two chandeliers
  • Bedroom with a bed, pillows, a chandelier, a desk, a mirror, a stool, a lamp, and a window with curtains.
  • A bedroom with a bed, two nightstands, lamps, and a chair. The room has a window with curtains.
  • Bathroom with bathtub, sink, mirror, and towel rack with towels
  • Bathroom with white and black tiles, shower with glass door, sink, mirror, and towel rack
  • Balcony with yellow railings, metal mesh, and a view of the city and mountains
  • A two-story house with yellow shutters, a gray roof, and a garden in front. The house is surrounded by trees and bushes, and there is a car parked on the side of the road. In the distance, there is a mountain range and a body of water.
  • Logo for real estate agency 'T Gaia Immobilier' with a tagline 'L'immobilier plaisir'.
1 / 13
Dining room with wooden floor, large windows, chandeliers, dining table, chairs, couch, side table, lamp
modern kitchen with white cabinets, granite countertops, stainless steel sink, built-in microwave, oven, dishwasher, and a faucet
modern living room with wooden floor, gray sofa, white coffee table, dining table with chairs, chandeliers, lamps
  • Balcony / Terrace
  • Garage
  • View
  • +2
4.5 rooms, 113m², CHF 1,280,000.–
1162 Saint-Prex

Bright attic with lake view in Saint-Prex, just a few steps from the lake and train station

Located in Saint-Prex, just a few steps from the lake, this elegant attic apartment benefits from a particularly sought-after location, with immediate proximity to the train station, schools, shops, and all daily amenities.Occupying the top floor of a recently built building from 2012, served by an elevator, this property immediately seduces with its beautiful brightness, lake view, pleasant atmosphere, and sense of space.With a living area of approximately 113 m², the apartment currently consists of 4.5 rooms, with a functional layout and generous volumes. Its pleasant balcony of approximately 16 m² ideally extends the living room and constitutes a real asset in daily life, allowing you to fully enjoy the clearance and the lake view.Perfectly maintained, the property is ready to move in, with no work to be done. A transformation into 5.5 rooms can also be considered according to the buyer's needs.A particularly rare and interesting advantage in the current context: the possibility of taking over the existing mortgage at a rate of 1.09% until 2032, offering very advantageous financing conditions.A large cellar completes this property.Selling price: Apartment: CHF 1'280'000.-Two indoor parking spaces: CHF 35'000.- each (in addition).A rare opportunity in Saint-Prex, ideal for buyers looking for a bright attic, well-located, just a few steps from the lake, and benefiting from a beautiful view.

  • Balcony / Terrace
  • Garage
  • View
  • +2
1 / 25
5.5 rooms, 180m², CHF 1,620,000.–
Route de la Gare 7A, 1163 Etoy

Apartment in triplex in a beautiful winemaker's house

Apartment in triplex in a beautiful winemaker's house MORE PHOTOS AND PLANS ON WWW.CURTET-IMMOBILIER.CHEtoy is a charming commune that is part of the district of Morges in the canton of Vaud. You will find several local companies such as the women's gym, the fanfare, the youth, the football, handball, volleyball and tennis clubs.Imagine an old winemaker's house with a press... It has been transformed into 3 independent apartments. We are selling one of them!Each lot has a totally independent entrance. This apartment has been completely renovated, it is spread from the lower ground floor to the attic.This property seduces with its lordly charm: old doors, parquet floors, exposed stones, vaulted entrance and old press, give it a rare authenticity.All bathrooms are made of Solnhofen stone. «The characteristic fossil inclusions in the Solnhofen limestone slabs make your floor a true work of art»!This is a triplex, renovated in 1987, available quickly. The lot is adjacent to the church and integrates harmoniously into a very beautiful village ensemble. At the back, a beautiful terrace-patio accentuates the discreet charm of the property.During the first renovation, the room where the press is located was a SPA, swimming pool, sauna. The pool was covered with a floor. With the current owners, the press room was a pottery and sauna room.The property also has an external parking space.For more information, contact Marlène Curtet.024 466 21 00

Travel time
-
Frédéric Frachon

Frédéric Frachon

1 / 13
Frédéric Frachon

Frédéric Frachon

  • Parking space
  • Balcony / Terrace
  • Garage
  • +2
4.5 rooms, 120m², CHF 1,200,000.–
St-Prex, 1162 St-Prex

Superbe 4,5 pcs à St-Prex avec vue imprenable sur le lac et les Alpes

Idéalement situé dans un quartier résidentiel de St-Prex, à deux pas des transports publics et à quelques minutes à pied du centre, ce bel appartement de 120 m² habitables nets séduit par sa vue dégagée sur les Alpes et ses généreux volumes.Baigné de lumière grâce à son exposition plein sud, il bénéficie de larges portes-fenêtres ouvrant sur le balcon ainsi que d'un séjour aux plafonds cathédrale, offrant une agréable sensation d'espace.Le séjour avec cheminée s'intègre harmonieusement à la salle à manger et à la cuisine, créant un espace de vie chaleureux, convivial et parfaitement adapté à la vie de famille comme à la réception.La partie nuit comprend trois chambres et deux salles de bains, dont une suite parentale disposant d'un grand dressing et de sa salle de bains privative.À l'extérieur, une terrasse et un petit jardin privatif avec barbecue, situés au pied de l'immeuble, invitent à profiter pleinement des beaux jours.Un garage en sous-sol ainsi qu'une place de parc extérieure viennent compléter ce bien de qualité.Une visite vous permettra d'en apprécier tout le charme.Adresse exacte disponible après inscription sur neho.ch.VOUS SOUHAITEZ VISITER ? MERCI DE BIEN VOULOIR VOUS INSCRIRE D'ABORD : https://neho.ch/b/1162-26-9Located in a residential neighbourhood of St-Prex, close to transport links and a stone's throw from the centre of St-Prex, this large flat with a net living area of 120m² offering beautiful views of the Alps is an opportunity not to be missed!Its south-facing orientation, large bay windows opening onto the balcony and cathedral ceilings in the living room provide plenty of light and space.The living room, equipped with a fireplace, opens onto the dining room and kitchen in a spacious open-plan layout.The sleeping area has three bedrooms and two bathrooms, including a master suite with a large dressing room and its own bathroom.At the foot of the building, the flat has a terrace and a small garden with a barbecue.The property has an underground garage and an outdoor parking space.A must-see!Exact address available upon registration on neho.ch.INTERESTED IN VISITING THE PROPERTY? PLEASE REGISTER FIRST : https://neho.ch/b/1162-26-9

  • Parking space
  • Balcony / Terrace
  • Garage
  • +2
Frédéric Frachon

Frédéric Frachon

1 / 12
Frédéric Frachon

Frédéric Frachon

  • Parking space
  • Balcony / Terrace
  • Garage
  • +2
4.5 rooms, 188m², CHF 2,200,000.–
Echichens, 1112 Echichens

Magnifique attique avec vue imprenable sur le lac à Echichens

Découvrez ce superbe appartement en attique, bénéficiant d'une vue panoramique remarquable sur le lac et les Alpes. Implanté dans un environnement paisible et orienté plein sud, il profite d'une luminosité généreuse tout au long de la journée et offre un cadre de vie particulièrement agréable.Développant plus de 150 m² habitables et disposant d'un accès direct depuis l'ascenseur, l'appartement propose une vaste pièce de vie largement ouverte sur l'extérieur grâce à de grandes baies vitrées. Elle comprend un espace salon et salle à manger ainsi qu'une cuisine ouverte entièrement équipée, dotée d'appareils haut de gamme et d'un îlot central.Une vaste terrasse, totalisant plus de 100 m² d'espaces extérieurs déployés tout autour de l'appartement, prolongent agréablement les pièces de vie et permettent de profiter pleinement du panorama.L'espace nuit dispose d'une suite parentale avec un dressing et une salle de bain privative, ainsi que de deux autres grandes chambres et d'une salle de bain supplémentaire. Les toilettes visiteurs sont équipées de raccordements pour une colonne de lavage, en complément de la buanderie commune. À noter que l'appartement peut-être transformé en 5,5 pièces, conformément aux plans initiaux.Le bâtiment bénéficie par ailleurs de panneaux solaires thermiques et photovoltaïques contribuant à optimiser ses performances énergétiques.Deux places de parc en garage souterrain complètent ce bien aux prestations soignées.Un appartement rare, réunissant volumes généreux, luminosité, espaces extérieurs et vue exceptionnelle sur le lac et les Alpes.Adresse exacte disponible après inscription sur neho.ch.VOUS SOUHAITEZ VISITER ? MERCI DE BIEN VOULOIR VOUS INSCRIRE D'ABORD : https://neho.ch/b/1112-26-1Discover this superb penthouse flat, boasting remarkable panoramic views of the lake and the Alps. Set in peaceful surroundings and facing due south, it enjoys plenty of natural light throughout the day and offers a particularly pleasant living environment.With over 150 m² of living space, the flat features a spacious living area that opens out onto the outdoors through large floor-to-ceiling windows. It comprises a lounge and dining area, as well as a fully fitted open-plan kitchen, complete with top-of-the-range appliances and a central island.A spacious terrace and a balcony, together providing over 100 m² of outdoor space, offer a pleasant extension to the living areas and allow you to enjoy the panoramic views to the full.The sleeping area comprises three large bedrooms and two bathrooms, including a master suite with a walk-in wardrobe. Two guest toilets complete the layout, with the option to install a private washing machine and dryer in addition to the communal laundry room.The building also features solar thermal and photovoltaic panels, which help to optimise its energy efficiency.Two parking spaces in the underground car park complete this meticulously finished property.A rare apartment, combining generous proportions, natural light, outdoor spaces and exceptional views of the lake and the Alps.Exact address available upon registration on neho.ch.INTERESTED IN VISITING THE PROPERTY? PLEASE REGISTER FIRST : https://neho.ch/b/1112-26-1

  • Parking space
  • Balcony / Terrace
  • Garage
  • +2
Julie Odermatt

Julie Odermatt

1 / 12
Julie Odermatt

Julie Odermatt

  • Parking space
  • Balcony / Terrace
  • Garage
  • +2
6.5 rooms, 134m², CHF 1,330,000.–
St-Prex, 1162 St-Prex

Apartment with private garden and swimming pool in co-ownership

Ideally located within a small, intimate co-ownership of only 3 units, this 1st-floor apartment without an elevator offers a privileged living environment. Thanks to its south-facing exposure, it benefits from optimal brightness and an unobstructed, panoramic view of Lake Geneva and the Alps. Built in 1972 and carefully renovated in 2018, this property proposes a unique and entirely modular configuration according to your needs. Currently configured into two distinct spaces on the same floor, the main apartment consists of a living and dining room opening onto a balcony, a kitchen, three comfortable bedrooms, and a bathroom. Totally independent but accessible on the same floor, the second wing comprises two additional bedrooms and a bathroom. This arrangement offers a rare flexibility: you can easily reconnect the two parts via a communicating room to create a large family space, house a teenager, or rent this second part autonomously to generate an excellent rental yield. Outside, a private garden of 170 m² and a communal swimming pool allow for full enjoyment of the beautiful days, while a communal laundry room completes this property. The apartment also has two outdoor parking spaces and an indoor parking space, currently used as storage space (all for CHF 60,000). Exact address available after registration on neho.ch. YOU WISH TO VISIT? PLEASE REGISTER FIRST: https://neho.ch/b/1162-26-5

  • Parking space
  • Balcony / Terrace
  • Garage
  • +2
Adrien Grelaud

Adrien Grelaud

1 / 12
Adrien Grelaud

Adrien Grelaud

  • Parking space
  • Balcony / Terrace
  • Garage
  • +3
3.5 rooms, 105m², CHF 790,000.–
Gollion, 1124 Gollion

Apartment with 3.5 rooms and open view in Gollion

Ideally located in Gollion, this 3.5-room apartment is situated on the 1st floor of a small, 8-unit residence built in 2015. Benefiting from a south-facing exposure and an open view without vis-à-vis, it offers a calm and bright living space. Labeled Minergie, connected to district heating and well-maintained, it stands out for its beautiful optimization of spaces. The living area is centered around a large open room combining the living room, dining room, and kitchen, complemented by a central island. The living room opens onto a generous balcony, a true outdoor extension to enjoy the fine days and the view. From the entrance, a corridor with integrated storage leads to the sleeping area, composed of two comfortable and bright bedrooms. Two bathrooms, one with a shower and the other with a bathtub, each equipped with a WC, complete this space and provide appreciable comfort in everyday life. The property is complemented by a parking space and a cellar, as well as a connection for a washing column. The residence has an elevator, an underground parking lot, visitor spaces, a shared laundry room, and a storage room for bicycles and strollers. A recent and energy-efficient apartment, ideal for a couple, a small family, or anyone looking for calm near the major axes and attractions of Lausanne and Morges.Exact address available after registration on neho.ch.DO YOU WANT TO VISIT? PLEASE REGISTER FIRST: https://neho.ch/b/1124-26-2

  • Parking space
  • Balcony / Terrace
  • Garage
  • +3
Alexis Del Sale

Alexis Del Sale

1 / 12
Alexis Del Sale

Alexis Del Sale

  • Parking space
  • Balcony / Terrace
2.5 rooms, 73m², CHF 680,000.–
Bussigny, 1030 Bussigny

Appartement 2,5 pièces ? 70 m², exposition sud, à 10 min de Lausanne

Vous cherchez un appartement à rénover à Bussigny, à deux pas de Lausanne ? Ce 2,5 pièces de 70 m², situé au 1er étage dans un quartier dynamique, bénéficie d'une exposition plein sud offrant une luminosité généreuse toute la journée ? une base idéale pour un projet de rénovation sur mesure. Un bien à fort potentiel, idéalement situé • Exposition sud : clarté naturelle et ambiance chaleureuse toute l'année. • Emplacement central à Bussigny : proximité immédiate des commerces, écoles et transports publics. • Gare de Bussigny à quelques minutes : Lausanne accessible en 10 minutes en train. • Balcon de 5 m² pour profiter de l'extérieur. • 1 place de parc disponible en complément. • Beau potentiel de valorisation grâce à une rénovation à prévoir. Distribution des 70 m²L'appartement se compose d'un espace de vie lumineux, d'une chambre confortable et d'une salle de bains, avec une distribution efficace qui optimise chaque mètre carré. Une belle opportunité pour un projet de rénovation personnalisé, du studio d'investissement à la résidence principale repensée selon vos goûts. Bussigny : un secteur recherché de l'Ouest lausannoisBussigny fait partie du district de l'Ouest lausannois, apprécié pour son excellent réseau de transports (gare CFF, bus TL) et sa proximité avec Lausanne, Renens et Morges. Un secteur qui séduit particulièrement les acheteurs en quête d'un bon compromis entre prix, accessibilité et perspective de plus-value après travaux. Un appartement à rénover à Bussigny, une opportunité à saisirIdéal pour un investisseur ou un acheteur souhaitant personnaliser son intérieur, cet appartement 2,5 pièces avec exposition sud est une occasion rare dans le secteur pour se positionner sur un bien avec un vrai potentiel de valorisation.Adresse exacte disponible après inscription sur neho.ch.VOUS SOUHAITEZ VISITER ? MERCI DE BIEN VOULOIR VOUS INSCRIRE D'ABORD : https://neho.ch/b/1030-26-9Discover this apartment that combines brightness and potential in the heart of a dynamic neighborhood. Thanks to its south-facing exposure, this living space stands out for its natural brightness, creating a warm and welcoming atmosphere.The efficient layout of its 70 m² offers optimal space utilization, allowing for smart use of every square meter.In excellent overall condition, this first-floor apartment features 2.5 well-distributed rooms, including a comfortable bedroom and a modern bathroom. Ideal for those seeking an urban retreat, it also offers unmatched proximity to all essential amenities.Exact address available upon registration on neho.ch.INTERESTED IN VISITING THE PROPERTY? PLEASE REGISTER FIRST : https://neho.ch/b/1030-26-9Entdecken Sie diese Wohnun...

  • Parking space
  • Balcony / Terrace
1 / 12
  • Parking space
  • Balcony / Terrace
  • Garage
  • +1
4.5 rooms, 110m², CHF 1,150,000.–
Bournens, 1035 Bournens

Pleasant 4.5-room apartment with 1043 m2 private garden

In Bournens, this accommodation has all the attributes of a house: beautiful volumes, a ground-floor terrace, and a private garden, within a small, green co-ownership of only three lots, whose PPE has just been constituted. On the ground floor, life is organized around the living room, extended by the dining room and the kitchen, with direct access to the vast terrace. A bedroom and a shower room complete this level, ideal for accommodating family or setting up an office. Upstairs, two bedrooms share a bathroom, the largest having a balcony and a generous adjacent dressing room. The exteriors are particularly noteworthy: the 1043 m² garden, fully treed, deploys large weeping willows and many fruit trees in a framework as generous as it is intimate - what to receive all summer and pick your own fruits. A garage box and an outdoor parking space complete the property. The building has also benefited from several recent works: roof insulation, triple-glazed windows equipped with mosquito nets, as well as solar panels in a shared consumption unit (RCP), to produce electricity on site. The village of Gros-de-Vaud, Bournens, offers a countryside setting while being perfectly connected: the highway entrance is just a few minutes away, which puts Lausanne and the Lemanic arc within immediate reach. Exact address available after registration on neho.ch. DO YOU WANT TO VISIT? PLEASE REGISTER FIRST: https://neho.ch/b/1035-26-1

  • Parking space
  • Balcony / Terrace
  • Garage
  • +1

Suggested properties for you based on search results

Other interesting objects