Oggio - Flats for sale with Balcony / Terrace, Elevator

We recommend expanding your search criteria to get similar results. The current filters didn’t return any matches.

If you don’t want to change your current search criteria, we recommend creating a search alert, so you’ll be notified when matching offers become available.

More objects in your automatically expanded search area
118 results - Radius: + 10km
New building
1 / 11
5.5 rooms, CHF 2,200,000.–
Premium
6942 Savosa

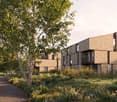
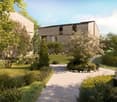
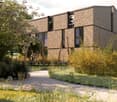
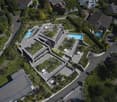
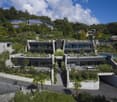
Villa - The Leaves Residence: a window to the woods

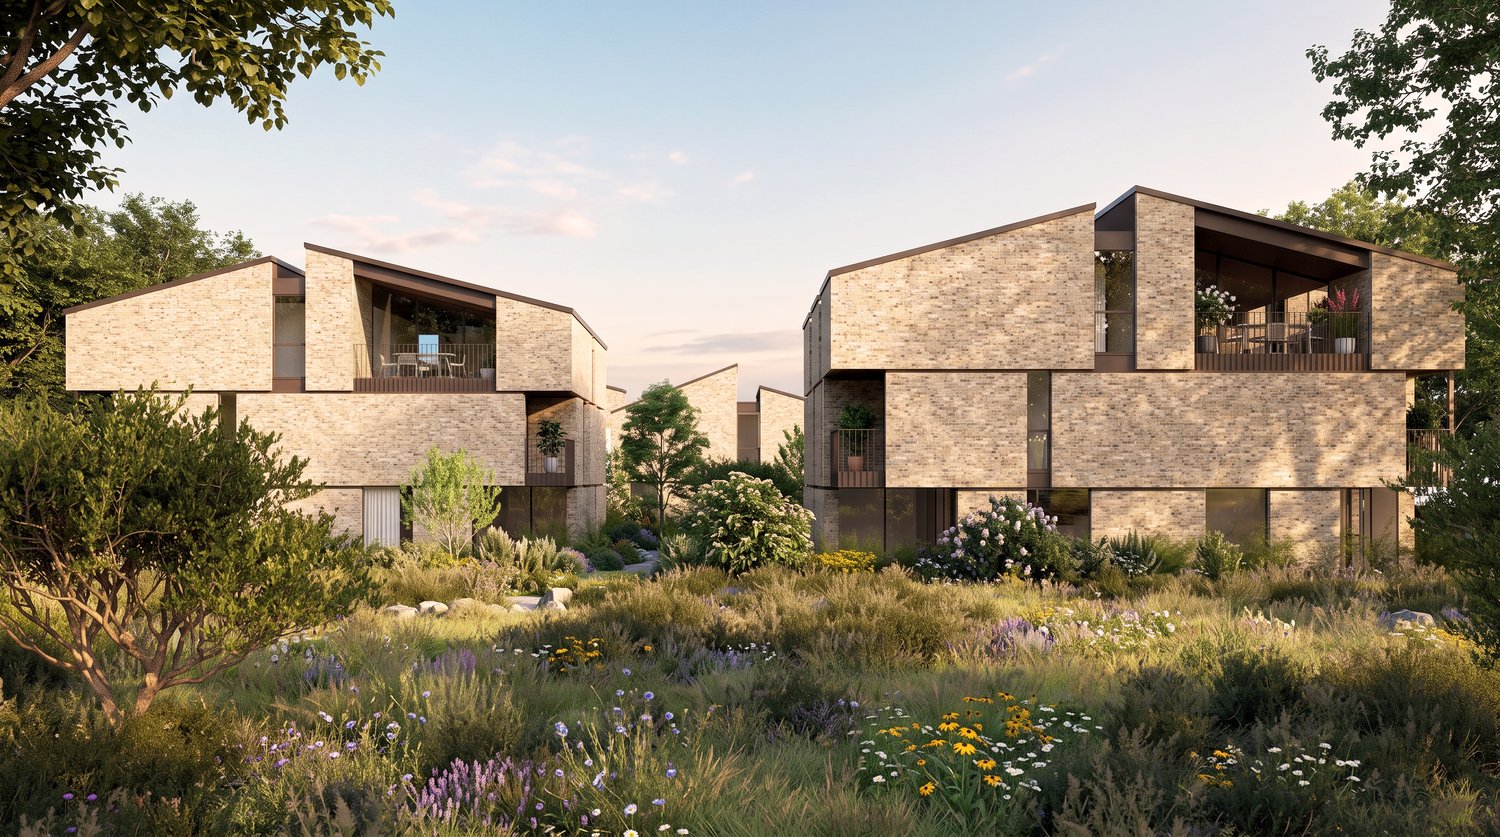
New construction: work starting late 2026At the entrance to Parco Vira, just a few steps from the border with the municipality of Porza, four exclusive buildings, each developed on three floors, and an independent villa make up this refined residential complex.The architecture, elegant and functional, integrates harmoniously into the surrounding natural landscape.An ideal solution for young families who want to live in close contact with nature without giving up the proximity to services, as well as for couples seeking tranquility, comfort, and quality leisure time.Each dwelling will be named after a tree, symbolizing the desire to blend in with the environment and find balance with the natural context.Each building consists of two specular duplex apartments, distributed between the ground floor and the first floor, and an attic on a single level.Independent villaLiving area approximately 186 sqm.Basement 41.5 sqmGarden 241 sqmOn the ground floor, there is a spacious living area that occupies the entire floor and opens, through large windows-doors, onto a patio of 15.7 sqm with direct access to the private garden, making it a fully usable space for most of the year.The kitchen with peninsula, organized on two walls, is separated from the dining area by a practical counter. The ground floor is completed by a cloakroom and a guest bathroom.A staircase leads to the first floor, where there is a master suite with en-suite bathroom, a second bedroom with en-suite bathroom, a third bedroom, and a study/bedroom.The unit is completed by parking spaces in the private garage and a large basement/tavern area of 41.5 sqm on the lower floor.Location and services: Located in a quiet and sunny area, directly on the border with the municipality of Porza, the apartment is just a 4-minute walk from the bus stop.The essential services such as supermarket, pharmacy, kindergartens, primary, secondary, and upper schools, as well as the Liceo Lugano, are easily accessible in a few minutes.The natural trails and bike paths of Parco Vira are directly accessible from the property.This residence represents a unique opportunity for those seeking a home immersed in nature, modern, elegant, and well-connected in one of the most appreciated areas of Lugano.
New building
1 / 4
5.5 rooms, 284m², CHF 2,656,200.–
Premium
Via Sonvico, 6952 Canobbio

Exclusive attic in Canobbio

In a strategic position, this exclusive 7th-floor attic of 284 sqm combines architectural elegance, contemporary design, and high-end finishes.The generous internal spaces guarantee spacious, bright, and perfectly livable environments, while the excellent exposure enhances every space with natural light throughout the day. A residence designed for those who desire comfort, prestige, and quality of life without compromises.The apartment is developed as follows: • Entrance: a refined entrance corridor leading to the living area. • Living area: a large living room with open-space kitchen, designed as a convivial and sophisticated environment. • Pantry: a practical room directly connected to the kitchen. • Service bathroom: available to the living area. • First bedroom: with en-suite bathroom. • Second and third bedrooms: served by a shared bathroom. • Master bedroom: a spacious master bedroom with en-suite bathroom. • Laundry room: a practical space dedicated to the interior of the apartment. • Cellar: a cellar assigned to the floor. The entire residence has been designed according to high standards of living comfort and is equipped with air conditioning, mechanical ventilation, and floor cooling, technological solutions that guarantee a pleasant and uniform internal climate throughout the year.To the sale price of the apartment, 3 parking spaces in the garage, for a total of CHF 150,000.– must be added.

Travel time
-
1 / 13
  • Balcony / Terrace
  • Elevator
6.5 rooms, 283m², CHF 2,995,000.–
Top
via agli orti, 6900 Lugano

Prestigious panoramic attic with covered terraces - Lugano

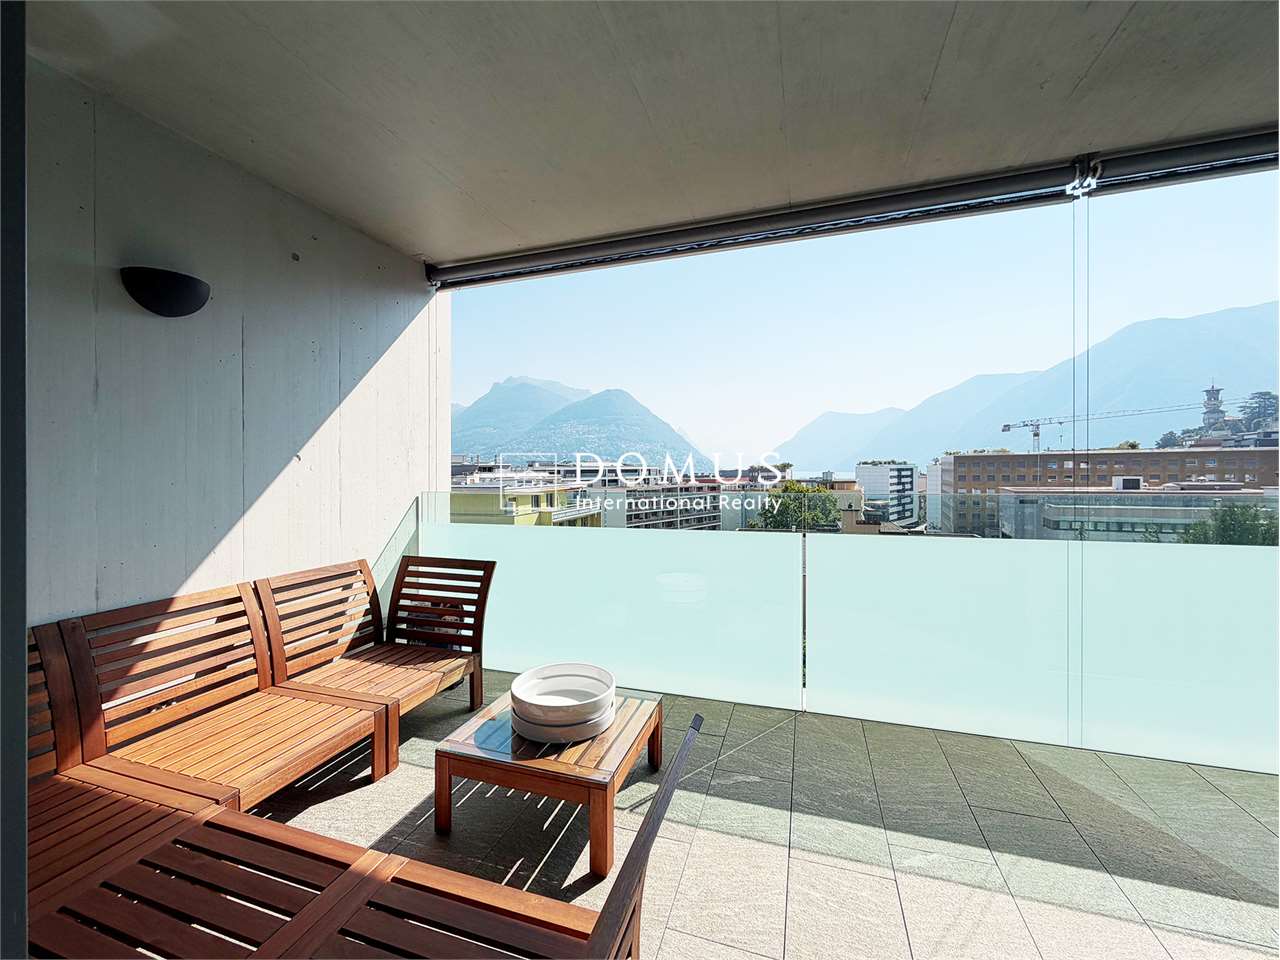
For sale is this magnificent attic of 282.5 sqm (6.5 or 7.5 rooms) that occupies the entire floor of a prestigious building in the Lugano-Viganello district, strategically located near the university campus (Supsi, USI) and the hospital center. This luxury residence, with a beautiful open view, stands out for its high-quality finishes, completely customizable to satisfy the most demanding tastes.The attic opens onto a private entrance, with a private elevator that takes you directly inside the apartment. The large living room is ideal for receiving guests in an elegant and comfortable environment. The open, very large and well-equipped kitchen is connected to a large pantry, optimizing space and functionality. The interior is completed by a private laundry room and five bedrooms, one of which is a suite with a private bathroom and a spacious walk-in closet, ensuring privacy and comfort for all occupants.Outside, two large covered terraces and a balcony offer private and panoramic spaces, perfect for relaxing and enjoying the view of the city. These outdoor spaces are ideal for living moments of pure relaxation or for organizing outdoor events in a context of rare beauty.This offer is an unmissable opportunity for those who want an exclusive attic in one of the most sought-after areas of Lugano. With the possibility of customizing every aspect of the apartment, from the interior spaces to the luxury finishes, buyers have the unique opportunity to create a tailored domestic environment, in the name of elegance and comfort.The property also includes a storage room/archive with bathroom, a cellar and numerous parking spaces that can be purchased separately at the following costs:- Room with bathroom on the ground floor 20'000 CHF- Covered parking space in the garage 75'000 CHF/each (possibility 5 or more)- Covered parking space 50'000 CHF/each- Cellar 5'000 CHF
  • Balcony / Terrace
  • Elevator
1 / 14
5.5 rooms, 318m², CHF 4,150,000.–
Via Aldesago, 6974 Aldesago

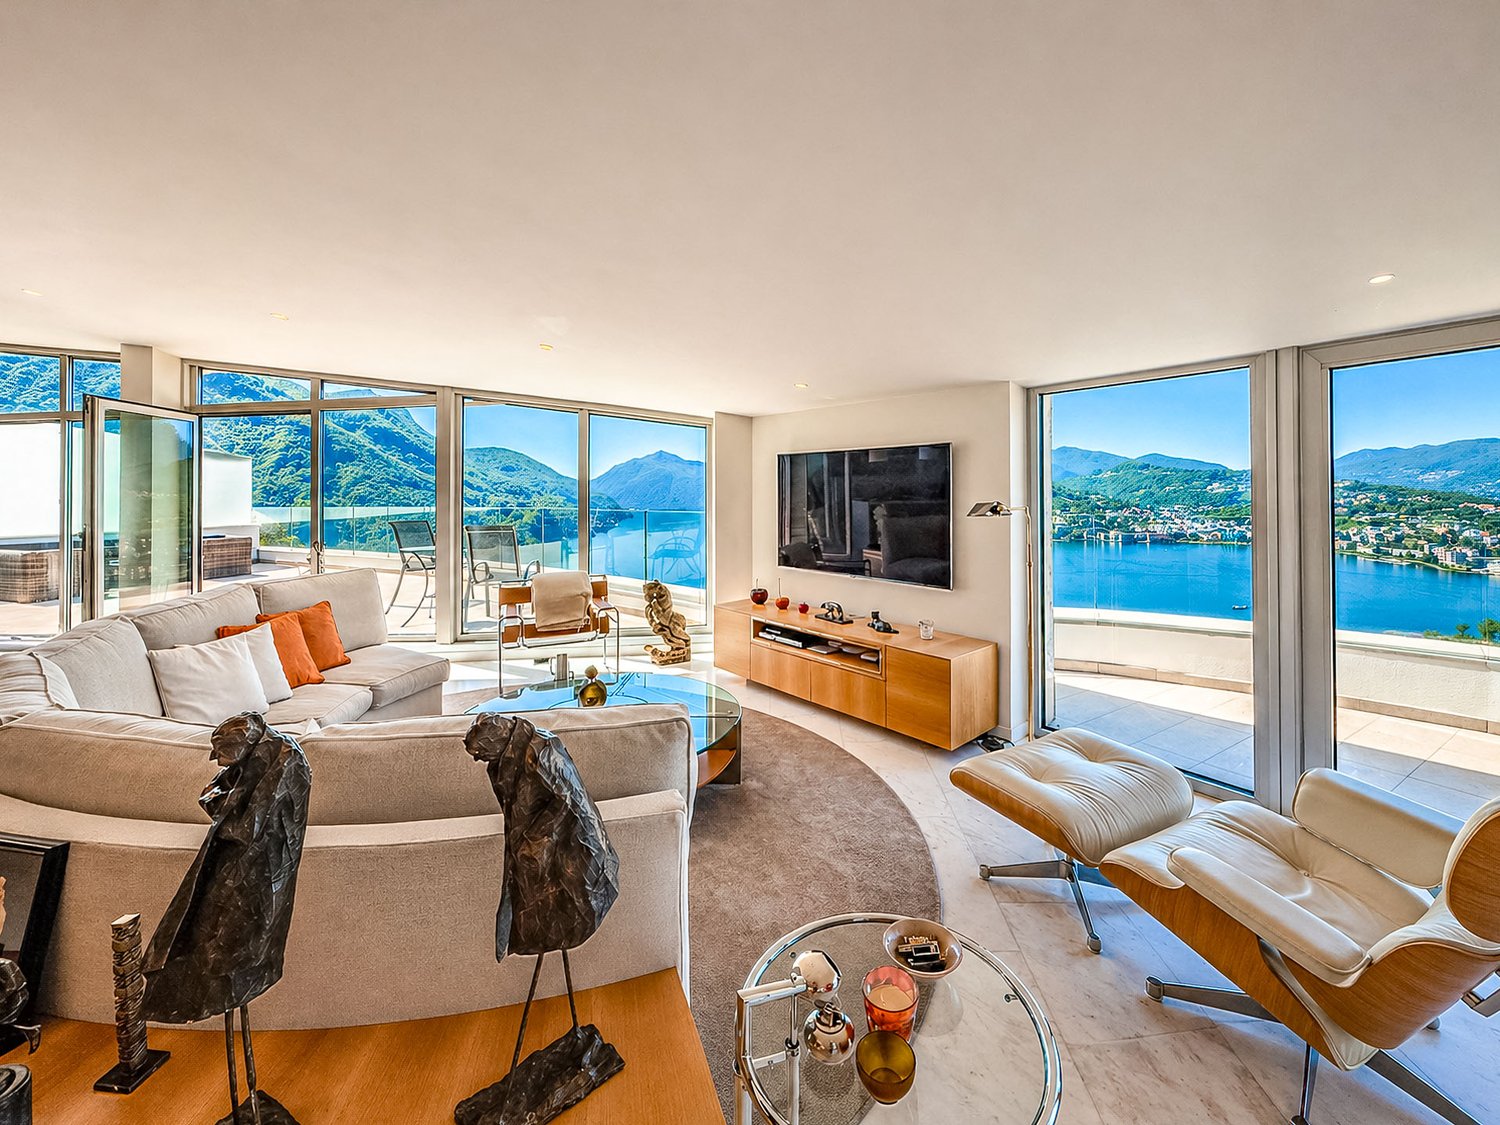
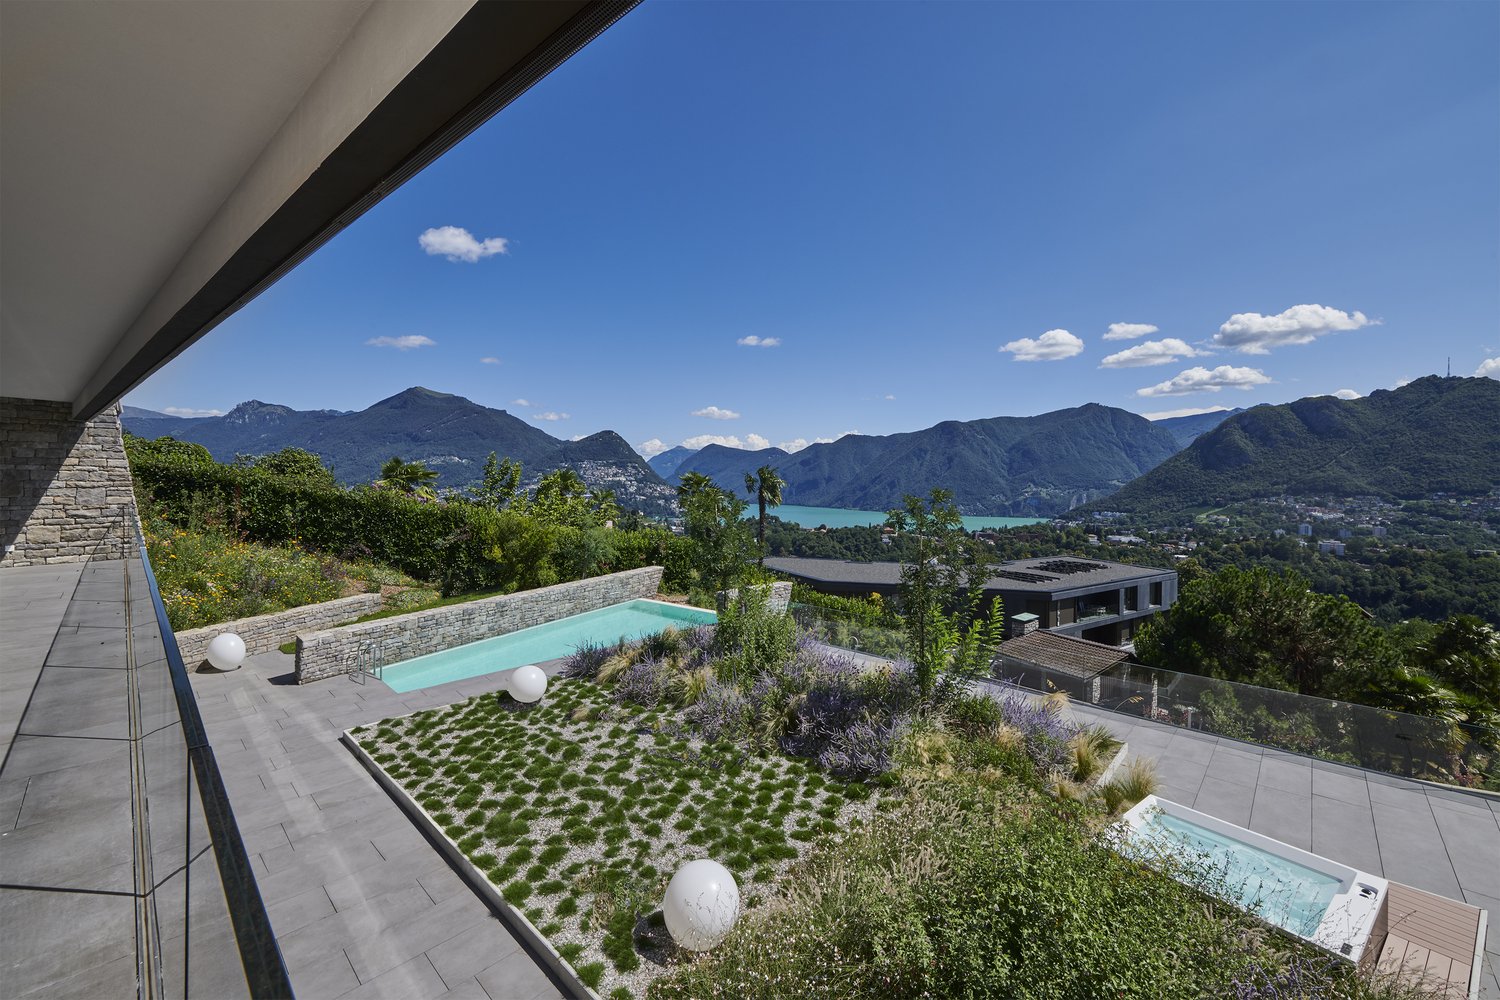
Luxury duplex apartment with lake view in Aldesago

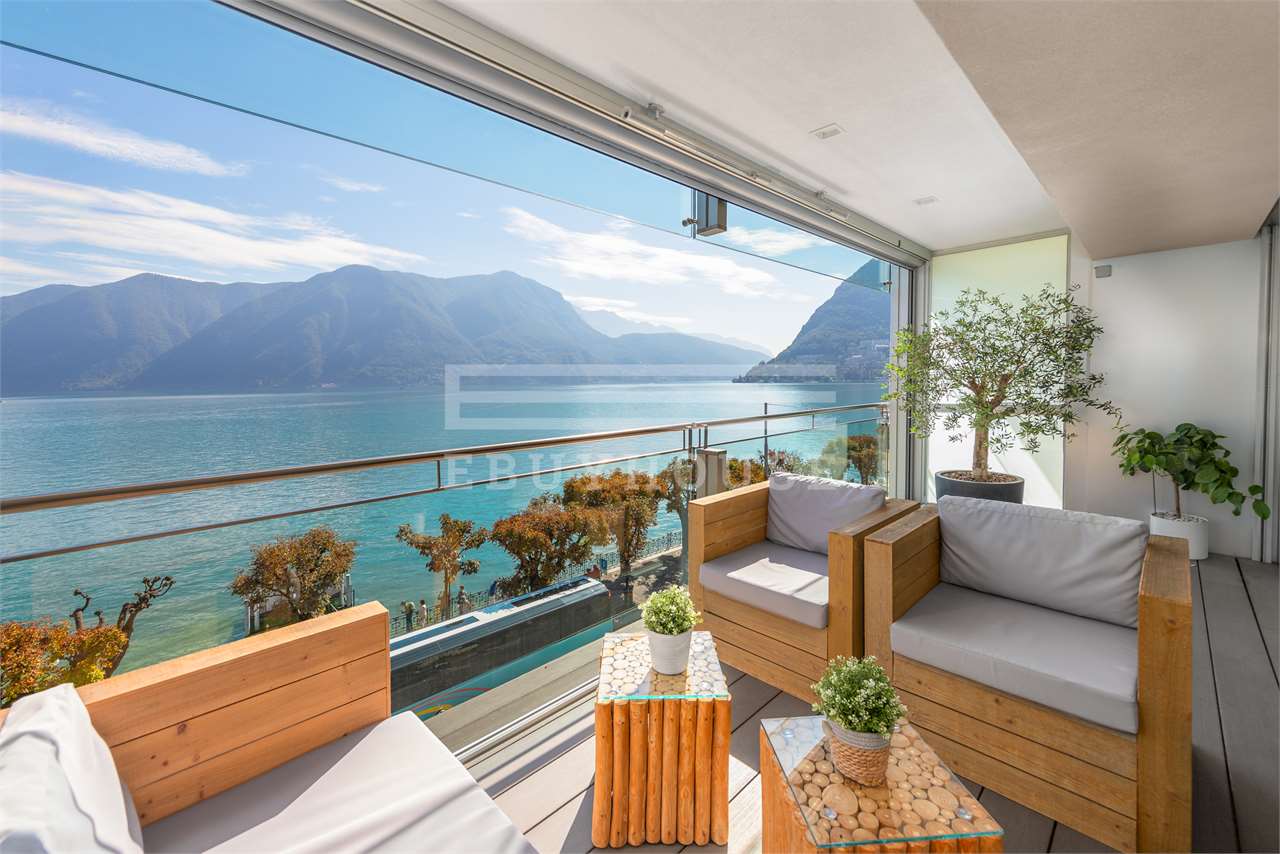
Luxury duplex apartment with lake view in Aldesago, with panoramic terraces and an unparalleled view of Lake Lugano and the surrounding mountains, located in the exclusive White House residence.This exclusive property consists of a 4.5-room duplex attic and a separate studio apartment attached to it.The apartment is accessible directly from the street level, despite being located on the top floor of the residential building, and enjoys the privileges of an attic. The upper floor includes a large living area, enhanced by full-height windows and directly accessible to a magnificent panoramic terrace, an open-plan kitchen, a guest bathroom, and a practical storage room.An internal staircase leads to the sleeping area, where the master suite with a large walk-in closet, an en-suite bathroom, and direct access to the panoramic terrace is located, as well as two additional double bedrooms, both with private bathrooms and access to the outdoor spaces. The floor is completed by a convenient laundry room.For the finishes, high-quality materials have been used. The main features include natural marble floors, bathrooms clad in marble and natural stone, large sliding glass surfaces, a modern design kitchen with a wine cellar, custom-made furnishings, and underfloor heating.The property is completed by a practical separate studio apartment of approximately 37.5 sqm, assigned to the apartment but with an independent entrance.The amenities include two comfortable covered outdoor parking spaces.The White House residence is a high-level residential project completed in 2012, consisting of 4 apartments and a separate villa.The location in the municipality of Aldesago is sought after by those who want to live in an exclusive context, with the privilege of one of the most spectacular views of Lake Lugano, without giving up the proximity to the main services and the city center.MUSUREDuplex: 230 sqmStudio apartment: 37.50 sqmTerraces: 100 sqmCommercial area: 318 sqmRef.: V-LG-ALD-ALD-40

Travel time
-
New building
1 / 30
  • Parking space
  • Balcony / Terrace
  • Garage
  • +5
5.5 rooms, CHF 2,050,000.–
Via Pessin 4, 6952 Canobbio

Residenza Le Gemme - Exclusive Attic Apartment with large terraces and lake view

In the heart of Canobbio, the "balcony over Lugano", a new residence is born with only three units: a refined project where contemporary design, high-quality finishes, and a strategic location meet, just a few minutes from the city center.The building, located in Via Pessin, enjoys a privileged position: it is immersed in a quiet and green residential context, but just a few steps from all services. The center of Lugano and the FFS station are reachable in a few minutes by car and with direct connection via line 4 of public transport. In the immediate vicinity are communal schools and the Centro studi Trevano, the Mercato Resega supermarket, shops, bars, and restaurants of the nucleus. The Lugano Nord and Lugano Sud highway exits, the Cornaredo sports center, and the Ospedale Civico are just a short distance away.Canobbio is today one of the municipalities in the Luganese with the best development prospects, thanks to the redevelopment of the Cornaredo Trevano axis: an investment that looks to the future.Exclusive new apartment with lake view on the top floor with 5.5 rooms and direct elevator, large covered terraces, and rooftop, ideal for those looking for a unique home, directly from the owner.The unit consists of: • entrance hall • large living area with kitchen • internal laundry room • 3 double bedrooms • 3 bathrooms • master suite with walk-in closet and private bathroom • double covered terrace • rooftop terrace • private cellar Surfaces: • SUL apartment: 176.00 sqm • Covered terraces: 44.30 sqm • Rooftop terrace: 51.40 sqm • Cellar: 8.00 sqmTotal commercial surface SUC: 212.40 sqm The unit is completed by: • Parking spaces in the underground garage at 55,000 CHF each Features and finishesThe unit stands out for its lake view, environments, and surfaces of high standard.The apartment has floor heating and cooling with heat pump, for maximum comfort in every season. The internal finishes can be personalized to adapt each environment to the taste and needs of the buyer.Given the location, there is the possibility of use as a secondary residence. A rare opportunity to purchase a valuable home in one of the most promising areas of the Luganese.

  • Parking space
  • Balcony / Terrace
  • Garage
  • +5
Travel time
-
New building
1 / 23
  • Parking space
  • Balcony / Terrace
  • Garage
  • +4
5.5 rooms, CHF 1,850,000.–
Via Pessin 4, 6952 Canobbio

Residenza Le Gemme - Ground Floor Apartment with Private Garden

In the heart of Canobbio, the "balcony over Lugano", a new residence is born with only three units: a refined project where contemporary design, high-quality finishes, and a strategic location meet just a few minutes from the city center.The building, located in Via Pessin, enjoys a privileged position: it is immersed in a quiet and green residential context, but just a few steps from all services. The center of Lugano and the FFS station are reachable in a few minutes by car and with direct connection via line 4 of public transport. In the immediate vicinity are municipal schools and the Centro studi Trevano, the Mercato Resega supermarket, shops, bars, and restaurants of the nucleus. The Lugano Nord and Lugano Sud highway exits, the Cornaredo sports center, and the Ospedale Civico are just a short distance away.Canobbio is today one of the municipalities in the Luganese with the best development prospects, thanks to the redevelopment of the Cornaredo Trevano axis: an investment that looks to the future.Newly built ground floor apartment with 5.5 rooms and direct elevator access to the house and large private garden, ideal for those seeking outdoor space and continuity between indoors and outdoors, directly from the owner.The unit consists of: • entrance hall • large living area with kitchen • internal laundry room • 3 double bedrooms • 3 bathrooms • master bedroom with walk-in closet and private bathroom • double covered terrace • private cellar Surfaces: • SUL apartment: 174.00 sqm • Covered terraces: 46.00 sqm • Cellar: 10.50 sqm • Garden: 235.00 sqm • Total commercial surface area SUC: 222.75 sqm The unit is completed by: • 1 private parking space for 60,000 CHF • 1 outdoor parking space for 30,000 CHF • Parking spaces in the underground garage for 55,000 CHF each • 1 grotto with fireplace of 25.00 sqm, accessible from the private garden, for 120,000 CHF Features and finishesThe unit stands out for its high-standard rooms and surfaces.The apartment has floor heating and cooling with a heat pump, for maximum comfort in every season. The internal finishes can be personalized to adapt each room to the buyer's needs and taste.Given the location, there is the possibility of using it as a secondary residence. A rare opportunity to purchase a valuable home in one of the most promising areas of the Luganese.

  • Parking space
  • Balcony / Terrace
  • Garage
  • +4
Travel time
-
New building
1 / 13
  • Parking space
  • Balcony / Terrace
  • Garage
  • +10
5.5 rooms, 170m², CHF 1,990,000.–
Via Pradello 36, 6932 Breganzona

NEW HAWA RESIDENCE - LARGE 5.5-ROOM WITH GARDEN

NEW RESIDENZA HAWA - LARGE 5.5-ROOM APARTMENT WITH GARDEN 5.5-ROOM APARTMENT WITH GARDEN FOR SALE IN BREGANZONAIn Breganzona, on via Pradello, Residenza Hawa is set in the tranquillity of Lugano’s heights, in a commanding position over the Vedeggio Valley. The project includes two buildings surrounded by greenery, along a dead-end road from which woodland paths start. A private setting, just minutes from the city centre, where proximity to nature is combined with convenient connections to Lugano.Within the residence we offer for sale apartment B04, a 5.5-room ground-floor unit with approximately 209 m² of commercial area and 170 m² of gross living area. The bright rooms, careful finishes and the presence of a private garden of 145 m² define a home designed for those who desire space and a direct relationship with the outdoors.The open-plan living area brings together the living room, dining room and kitchen in a convivial space, with access to a terrace of about 43 m² and to the garden. The outdoor spaces allow for an al fresco dining area and corners dedicated to relaxation, offering continuity with the interior and various possibilities for enjoying the home throughout the day.The sleeping area includes four bedrooms. The master suite has a walk-in wardrobe and an en suite bathroom, while a second double bedroom benefits from a private bathroom. The other two bedrooms are served by a third shared bathroom. A layout that offers privacy for family and guests, completed by a practical private laundry room.The complex is immersed in a large park with a natural swimming pool and spaces dedicated to sport and relaxation. The common areas and nearby woodland paths allow you to enjoy the greenery beyond your own garden, in harmony with the surrounding landscape.Completing the property are a cellar of about 13 m² and two parking spaces in the garage at CHF 60’000 each.An offering for those seeking an apartment with garden in Breganzona, with four bedrooms, large outdoor spaces and contemporary architecture, in the tranquillity of Lugano’s heights.

  • Parking space
  • Balcony / Terrace
  • Garage
  • +10
Travel time
-
Federico Salvetti

Federico Salvetti

1 / 13
Federico Salvetti

Federico Salvetti

  • Parking space
  • Balcony / Terrace
  • Elevator
8 rooms, 520m², CHF 11,900,000.–
6900 Lugano

Beautiful apartment with lake view in the city center

In the heart of the vibrant city of Lugano, Via Nassa, we offer for sale a beautiful apartment with modern design and stunning lake view and surroundings.The residential unit is located in the historic center of the city, where the main commercial activities, restaurants, bars, transportation, and everything you may need are present.The lakefront is just a few steps away.This is therefore an ideal solution for those who love convenience and want to feel free to move around without using city traffic.The apartment is located on the 3rd floor of a noble building and can be accessed from three different entrances (one entrance from Via Nassa, one entrance from the lakefront, and one entrance from Via Oliva) with two elevators.From the interior spaces, you can enjoy a magnificent view of Lake Lugano and the surrounding mountains; the residential unit, in fact, has two balconies and a large terrace that directly overlook the lake.The apartment consists of: a large entrance from which you access the bright living area with open kitchen, where the dining area with access to the panoramic terrace, the double living room with large windows with lake view, and the TV room with fireplace are located.The large windows guarantee optimal lighting of the spaces and a magnificent view of Lake Lugano.Connected to the living room, there is a large, super-equipped kitchen by Varenna with an island and the best Gaggenau equipment, a large wine cellar by Liebherr.Access and privacy are guaranteed by two generous glass sliding doors.In the sleeping area, we have 3 bedrooms with attached bathrooms (a total of 3 bathrooms with shower in the unique design by Bisazza, Gessi faucets). The particularity of this apartment is the subdivision of the spaces: inside the apartment, we have a totally independent studio with kitchen, bedroom, private bathroom with shower, and independent entrance.This could be the ideal solution to guarantee maximum privacy in case of guests or service staff.A spa area with a Turkish bath and a large whirlpool tub is available.The high-quality finishes and the very refined interior design, such as the use of yellow onyx in the living room and bathrooms, make this housing solution a unique and exclusive one; a true gem for luxury lovers.Laundry room.Two cellars and three parking spaces in the garage complete the offer.Further information:- Domotics system throughout the apartment- centralized floor heating system with additional individual system to support when needed- False ceilings with LED lighting throughout the house

  • Parking space
  • Balcony / Terrace
  • Elevator
1 / 19
  • Parking space
  • Balcony / Terrace
  • View
  • +6
5 rooms, Price on request
6900 Lugano

Luxurious Exclusive Apartment with Pool and Lake View in Lugano

Discover the charm of this unique apartment, located in the prestigious Figino Resort residential complex in Lugano. Designed in a modern style and realized according to the highest sustainability standards, it offers large and bright rooms with a view of the picturesque waters of Lake Lugano.Interior and Design: • Sales area of 259 m²: bright rooms with high-quality finishes. • 3 bedrooms and 3 bathrooms: attention to detail and high-quality materials. • Large living area with fireplace: ideal for socializing or relaxing. Comfort: • Air conditioning • Regulated mechanical ventilation with CO2 measurement for always pure air Outdoor areas and well-being • Private garden of 150 m²: an oasis of calm to relax in nature. • Private outdoor pool with patio and internal spa: tailored to your daily relaxation. • Covered outdoor terrace area of 45 m² Exclusive lifestyle, unparalleled servicesThe Figino Resort offers an exclusive lifestyle and the following services: • Private beach • Covered pool with heated water. • Equipped fitness studio and manicured gardens. • Event room with kitchen and service bathroom, for meetings and special occasions. • Covered parking: comfortable and reserved, to protect your vehicles in any season. • EV Car and e-bike sharing, for environmentally friendly and shared electric mobility. Zero-Energy BuildingThe Figino Resort not only exceeds the MINERGIE-P standards but also stands out as a Zero-Energy Building (ZEB), thanks to the complete energetic autonomy guaranteed by renewable energies. This allows for the management of the building with eliminated energy costs and low management costs. A exemplary project that harmoniously integrates well-being, design, environmental protection, and energy efficiency.The excellent construction allows you to enjoy a healthy environment, significantly improving the quality of life and reducing management costs in the long term, valorizing your investment.Strategic locationThe resort is located in a green and quiet environment of the municipality of Lugano, just a few minutes from the center and close to internationally renowned institutions such as TASIS and Franklin University. Nearby are also numerous supermarkets and shopping centers, schools, pharmacies, and a highway entrance. An ideal location for families and professionals.The proximity to Lugano-Agno airport, the easy metro connection in the district, and the FFS/SBB/CFF train station complete the offer and allow for quick connections.Delivery and PersonalizationDelivery is planned for autumn 2027, with the possibility of personalizing the interiors according to your wishes. A unique opportunity for those looking for an exclusive apartment in a unique environment, where technology, sustainability, and comfort blend into a lifestyle without compromise.For more information or to book a visit, contact us and visit our website.

  • Parking space
  • Balcony / Terrace
  • View
  • +6
1 / 47
5.5 rooms, 235m², CHF 2,780,000.–
Via Ronchetto 2, 6925 Collina d'Oro

Splendid attic of 4.5 rooms with a view and 1 separate studio - Collina d'Oro

Discover this magnificent attic in a duplex format located on the third and last floor of an elegant building in Collina d'Oro. The exclusive apartment offers a perfect balance between modern comfort and tranquility, ideal for families seeking a prestigious living space.The attic of 4.5 rooms develops on 3 floors. The access to the apartment is located on the 3rd floor where the daytime area is developed, thus divided: • spacious open-space living room, divided from the open kitchen by sliding glass walls; • modern kitchen: equipped with an island with sink that extends to the work surface as well as sophisticated appliances; • service toilet and independent laundry room; • terraces on two levels, one smaller adjacent to the living room and one larger panoramic accessible via a spiral staircase located on the 4th floor. The 2nd floor, which is reached from the daytime area via a staircase, is dedicated to the sleeping area, thus articulated: • 3 spacious bedrooms, each with its own bathroom and wall-to-wall closets. A true gem is the separate studio on the ground floor equipped with services (bathroom and kitchenette) and garden, suitable as accommodation for guests or for service staff.The property is completed by: • 4 large parking spaces in the garage (included in the price); • 2 cellars. This apartment represents a unique opportunity for those who want to live in an exclusive and quiet environment with many amenities nearby.Services and amenities: the building has an elevator, garage, swimming pool, and sauna. The property is particularly suitable for families with children and guarantees a silent and bright environment.Strategic location: located in a quiet area, the apartment offers excellent connections to the bus stop and the FLP railway station. Nearby are two important private English-speaking schools, FRANKLIN COLLEGE UNIVERSITY and TASIS. Also nearby are other main services such as supermarkets, banks, restaurants, and sports infrastructure.

Travel time
-
1 / 17
  • Parking space
  • Balcony / Terrace
  • Pets allowed
  • +9
6.5 rooms, 220m², CHF 7,500,000.–
Via Guidino, 6900 Paradiso

Privacy and lake view

Privacy and lake view In the renowned The View residence in Paradiso, we offer an elegant attic apartment of 6.5 rooms, approximately 300 sqm, with a private rooftop, spectacular views of Lake Lugano, and direct access via elevator.Realized in 2013 from the union of two units, the apartment stands out for its spacious rooms, high-quality finishes, and custom-made furnishings included in the sale. Access to the apartment is via a private elevator. The bright living area of approximately 59 sqm includes a living room, dining room with large panoramic windows and a covered terrace, as well as a refined open-plan kitchen with a peninsula and guest bathroom.The sleeping area, separated and finished in parquet, offers a master suite with a walk-in closet and en-suite bathroom, as well as three additional double bedrooms, all with private bathrooms; two of them also have a lake view and access to the terrace.Equipped with a heat pump system with underfloor heating and cooling, triple glazing, domotics, and high-quality finishes, the attic apartment also features an exclusive panoramic rooftop, also accessible directly by private elevator.The rooms benefit from the hotel's services, including a wellness area, gym, and possibility of cleaning service. Three parking spaces in the garage at 200,000 CHF are not included in the sale price.

  • Parking space
  • Balcony / Terrace
  • Pets allowed
  • +9
Travel time
-
1 / 9
5.5 rooms, CHF 1,800,000.–
Via al Colle, 6900 Lugano

Spacious 5.5-room apartment in the city center

Spacious 5.5-room apartment in the city center of Lugano, just a few steps from all urban services.Located on the fourth floor, this 5.5-room property was realized by combining two 3.5-room apartments. The interior spaces are divided as follows: entrance hall with comfortable wall closet, bright living room with fireplace, dining room with open kitchen, two master bedrooms with bathroom and private terrace, one room, one studio, two bathrooms one with turkish bath and chromotherapy, a laundry/storage room. The living area opens onto two terraces.The finishes are of a good level: tiles in the kitchen and parquet in the rest of the apartment, wooden windows with double glazing, equipped kitchen with induction cooktop, wall cabinets in the rooms and in the corridor, sunshades on the terraces.2 cellars are included in the price and 2 parking spaces in the garage (60,000 CHF each).The apartment is located in a 1970s building that has undergone modernization work on the elevator and intercoms. The heating system will also be replaced in the winter.The building has a small communal garden and a condominium laundry room.The position is very favorable for those who want to easily reach shops, schools, restaurants, gyms and other services. The public transport stop is also nearby.MEASURESApartment: 190 sqmTerraces: 23.87 sqmCommercial area: 201.94 sqmRef.: V-MM-LUG-COR-1

Travel time
-
1 / 16
7.5 rooms, 183m², CHF 2,900,000.–
Via San Michele 7, 6976 Castagnola

Exclusive 7.5-room apartment in Castagnola with lake and mountain views

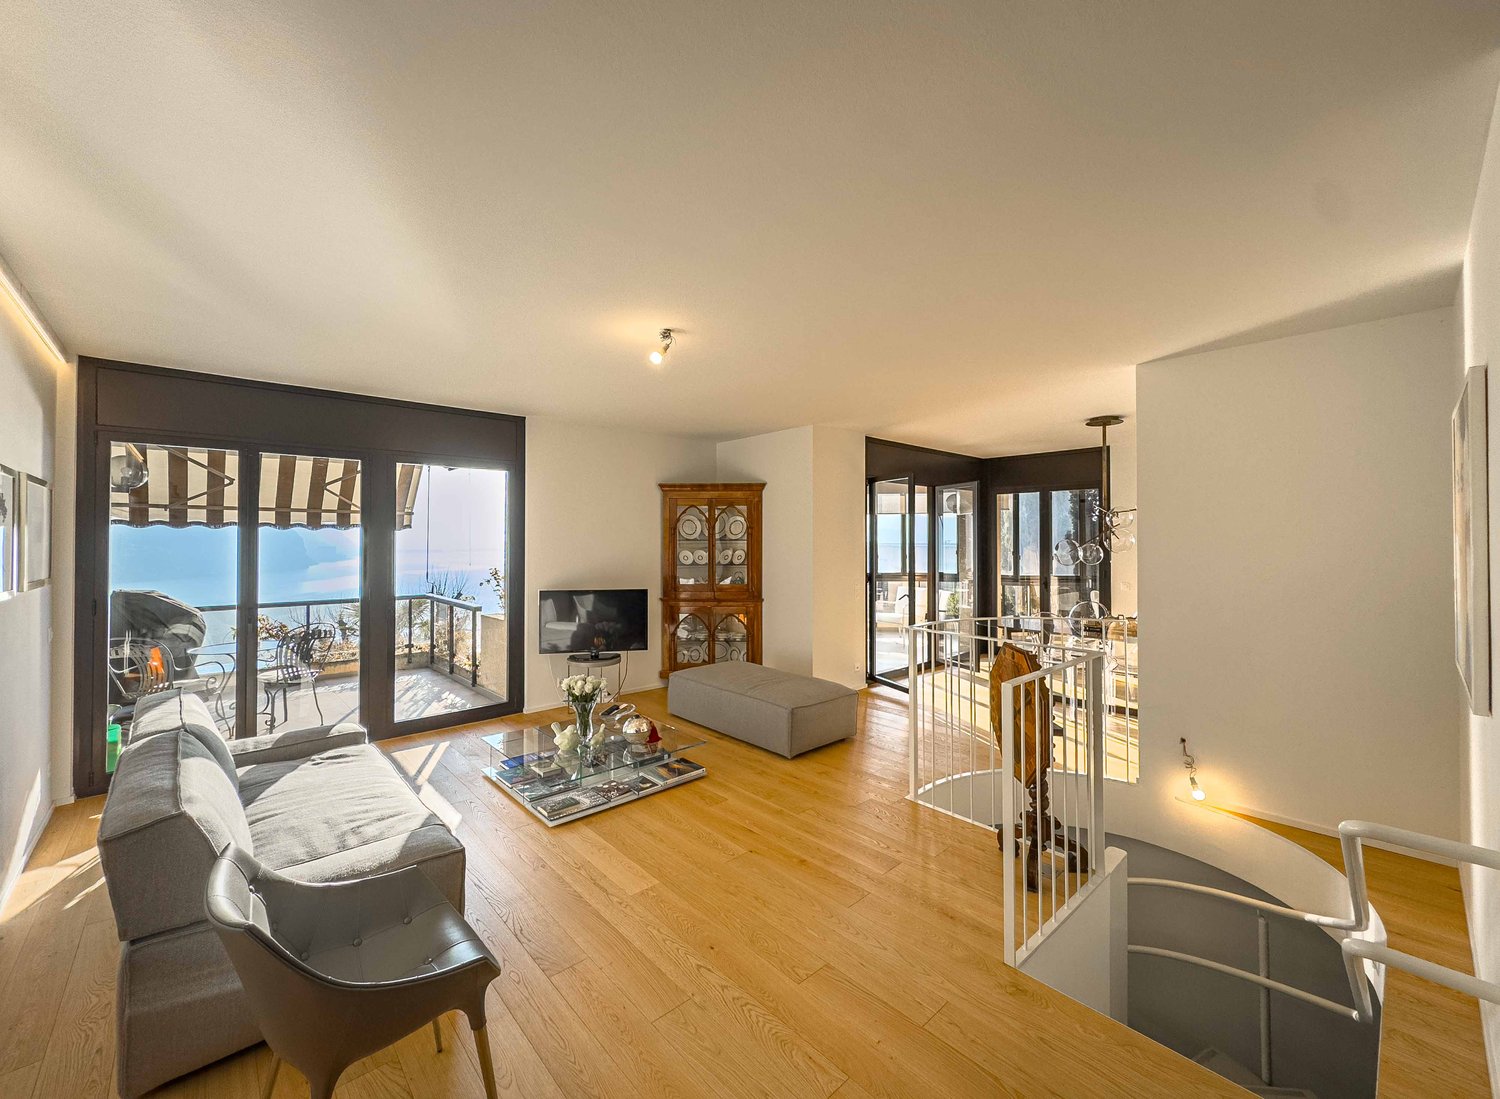
Top location Castagnola: Spacious second home with lake view & view of Monte San Salvatore The heart of the apartment is the open living/dining area with indirect lighting. The semi-open design kitchen with glass wall units, stone countertops, and bar blends in harmoniously; the continuous oak parquet flooring (country-style planks) emphasizes the clear room guidance. The infrastructure for air conditioning is prepared for the living room, office/studio, and master suite; the approval of the condominium owners' association is available.In the private area, the master suite convinces with balcony access, spacious Rimadesio wardrobe, and freestanding bathtub. Additional rooms are flexibly usable (guests, home office, fitness/hobby). Own laundry room and practical built-in fittings round off the offer.Special plus: The apartment was created from two units; a reconstruction into two separate apartments is possible if needed (connections available). Equipment & Technology: • Gessi bathroom fittings • Black Danfoss radiators (app-controlled) • Oak parquet country-style planks in all living rooms • Well-thought-out floor plan with clear room division • Circumferential, indirect lighting • Washing machine and dryer • Air conditioning preparation for living, office/studio & master suite; approval available • Custom-made built-in fittings Additional features: • 2 basement rooms • 2 covered parking spaces at CHF 60,000 each (plus), one with e-charge connection • Pool and sauna for shared use If you are interested, we look forward to your contact - we will gladly send you the documents and coordinate a viewing appointment.

Travel time
-
1 / 12
  • Parking space
  • Balcony / Terrace
  • Pets allowed
  • +5
5 rooms, 130m², CHF 1,050,000.–
Via Rubiana, 6925 Gentilino

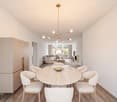
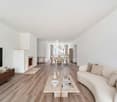
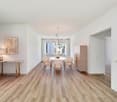
Pleasant Apartment

Pleasant apartment Gentilino - Collina d'OroSpacious apartment of about 130 m² in a quiet and green areaIn the renowned municipality of Collina d'Oro, in the Gentilino district, we propose for sale this spacious apartment of about 130 m², located on the second floor of a well-maintained building from the 90s. The property enjoys a convenient and quiet position, surrounded by greenery and characterized by excellent solar exposure.The apartment has been partially renovated recently and is ready to be inhabited. At the same time, it still offers the possibility of personalizing some environments according to one's taste and needs. In the images presented, virtual furniture has been inserted with the sole purpose of enhancing and showing the potential of this generous living space.Among the most recent interventions, the new kitchen stands out, which has been completely replaced and installed recently. The property also features radiators, PVC windows with double glazing, parquet floors, and practical built-in wardrobes in the entrance area. It is also possible to install a washing-drying column inside the apartment.A spacious cellar and a owner's parking space, which can be purchased separately for CHF 60,000, complete the property. It is also possible to rent a second parking space, subject to availability.An ideal solution for those who want to live in a quiet, well-exposed, and just a few minutes from all major services and the center of Lugano.

  • Parking space
  • Balcony / Terrace
  • Pets allowed
  • +5
Travel time
-
1 / 12
6.5 rooms, 359m², CHF 7,673,000.–
Via Orbisana 34, 6933 Muzzano

Einzigartige 6,5 Zimmer Attikawohnung mit grosser Dachterrasse, Whirpool und eigenem Pool

Nur 2 km von Lugano entfernt, befindet sich in der sehr prestigeträchtigen Wohngegend eine Libellula Residence mit nur 5 Wohneinheiten.Futuristisches Penthouse mit atemberaubendem Blick auf die 4 Seen, umgeben von viel Grün. Grosse Räume, hochwertige Oberflächen, feine Beschichtungen an Wänden und Böden, Terrasse mit Blick auf den goldenen Hügel.Ein privilegierter territorialer Punkt, der reich an natürlicher Schönheit ist, daher die Inspiration, die das Architekturbüro Mino Caggiula Architects bei der Gestaltung eines architektonischen Komplexes leitete, der die Funktionalität und die biologischen Bedürfnisse des Wohnraums mit den ästhetischen Merkmalen des modernsten Designs verband.Das Penthouse der «Libellula Residence» präsentiert sich als einzigartiges Objekt in der Tessiner Immobilienszene.Die Wohnung bietet eine spektakuläre Aussicht und bietet eine faszinierende Perspektive auf die 2 Zweige (von Agno und Lugano) des Ceresio-Sees und des Muzzano-Sees. Das Penthouse besteht aus 5 Schlafzimmern, 4 Bädern und einem sehr grossen Wohnbereich. Grosse Terrassen auf der Etage mit Blick auf den Wasserfall des Infinity-Pools auf der Rückseite und die Seen auf der Vorderseite.Im Obergeschoss befindet sich eine schöne Dachterrasse von 428 m² mit gefliestem Bereich und Gartenbereich sowie ein privater Swimmingpool, um diese luxuriöse Residenz zu vervollständigen.Das Anwesen ist komplett mit Designermöbeln eingerichtet.6.5 Zimmer bestehend aus:359 m² Wohnfläche125 m² Terrasse428 m² Dachfläche157 m² Garten40 m² großer Swimmingpoolwww.nizzaparadise.ch/libellula***A soli 2 km da Lugano, nella zona residenziale molto prestigiosa si trova una Residenza Libellula di soli 5 unità abitative.Attico futuristico con la vista mozzafiata sui 4 lagi immerso nel verde. Ampi spazi, finiture di alto livello, rivestimenti pregiati su pareti e pavimenti, terrazzo affaciato sulla collina d`oro.Un punto territoriale privilegiato e ricco di bellezze naturali, da qui nasce l’ispirazione che ha guidato lo studio di architettura Mino Caggiula Architects nella progettazione di un complesso architettonico che unisse la funzionalità e le necessità biologiche dello spazio abitativo ai caratteri estetici del design più moderno.L’attico di “Libellula Residence” si presenta come un oggetto unico nel panorama immobiliare del Ticino.L’appartamento offre una vista spettacolare concedendo una prospettiva affascinante sulle 2 ramificazioni (di Agno e di Lugano) del Lago Ceresio e sul lago di Muzzano. L’attico è composto da 5 camere da letto, 4 bagni e una zona giorno molto ampia. Ampi terrazzi al piano con vista sulla cascata della infinity pool sul retro, e sui laghi sul fronte.Al piano superiore troviamo uno splendido rooftop di ben 428 m² con area piastrellata e area giardino, ed una piscina privata, a completamento di questa lussuosissima dimora.L'immobile si presenta completamente arredato con mobilio di design.6.5 locali composti da359 m² abitabilià125 m² terrazzo428 m² roof top157 m² giardino40 m² piscinawww.nizzaparadise.ch/libellula


Travel time
-
1 / 11
5.5 rooms, CHF 1,790,000.–
Salita Delle Ginestre 10, 6900 Lugano

Panoramic apartment on two levels with independent guest suite in Lugano Castagnola

Panoramic apartment on two levels with independent guest suite in Lugano Castagnola In the heart of Lugano Castagnola, in an intimate residential building at the foot of Monte Bré, we offer an elegant duplex apartment with beautiful panoramic views over the Gulf of Lugano and the city.A rare property for those seeking generous spaces, privacy and comfort in one of Lugano’s most desirable residential areas: green, quiet and reserved, with the lake within walking distance and the city centre easily reachable in just a few minutes.The apartment offers a total surface of approx. 160 m², arranged over two levels: a spacious 4.5-room apartment on the main floor and an independent guest suite on the lower level, also ideal as a home office, private studio or separate guest area.The main floor opens onto a bright and elegant living area, enhanced by large windows and a panoramic balcony overlooking the lake and the city. The kitchen is recent, functional and well organised, separated by sliding doors and easily connectable to the living area, offering excellent flexibility.The living area is completed by a guest bathroom with shower and a bright study, also suitable as a dining room or representative lounge, with access to the main panoramic balcony.The sleeping area includes two bedrooms. The master bedroom features a private habitable balcony with open city views, an en-suite walk-in wardrobe and a large private bathroom with shower and bathtub. The second bedroom, also well proportioned, is located close to the guest bathroom.Thanks to the sliding doors and the intelligent layout, the master area can be configured as a fully independent private suite, including study/living area, bedroom, walk-in wardrobe and large bathroom.A private internal staircase leads to the lower level, where the property offers a true independent guest suite: a self-contained studio with walk-in wardrobe and large bathroom, ideal for guests, a separate working space or a private area for a family member.The apartment has been recently renovated and is presented in excellent condition. The bathrooms and kitchen are recent, the interiors are well maintained and the generous room sizes offer a quality of living increasingly rare in newer developments. Air conditioning is installed on both levels, ensuring optimal comfort throughout the year.Two parking spaces in the condominium garage are on sale separately for CHF 80,000.

Travel time
-

Other interesting objects